$6,950,000

964 Monte Cristo Boulevard, Tierra Verde, FL 33715

5beds
5baths
4,395sqft
Quick facts
Single Family Residence 39 Days on Market Built in 1990 $1581.34/sqft 11,317 sq ft $743 HOA Dues

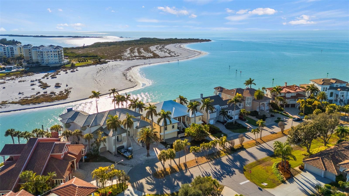
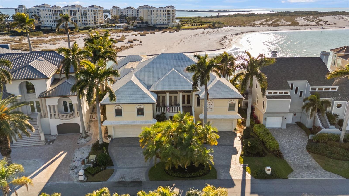
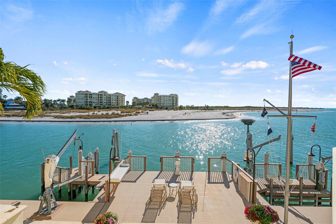
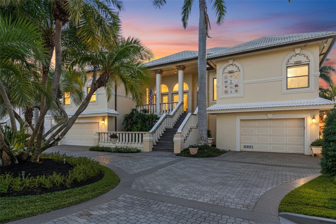
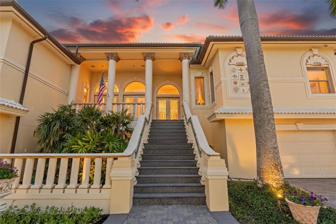
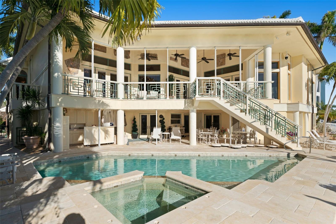
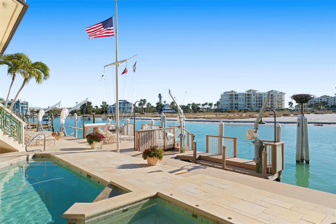
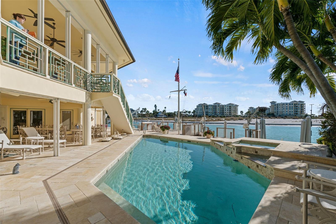
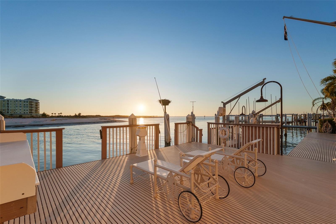
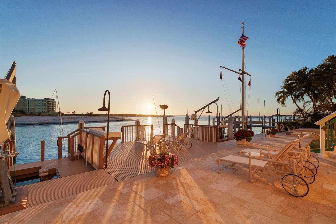
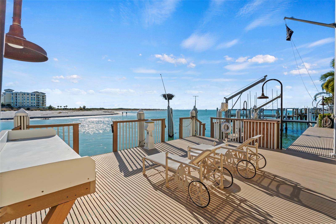
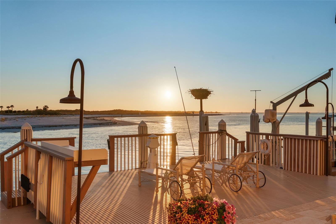
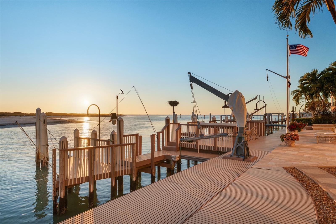
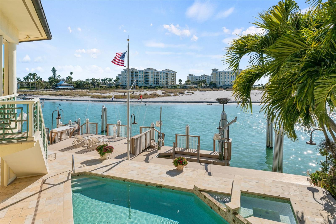
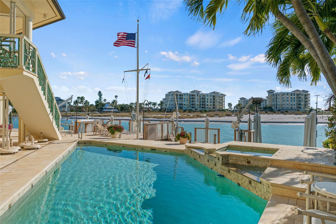
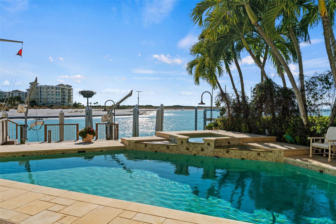
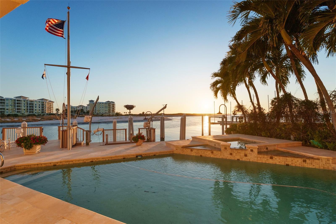
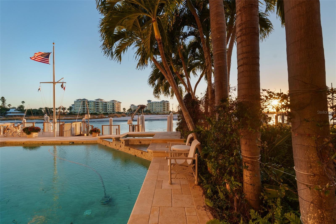
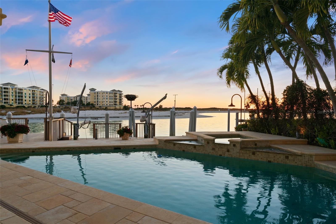
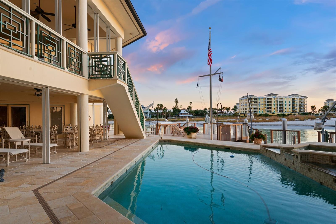
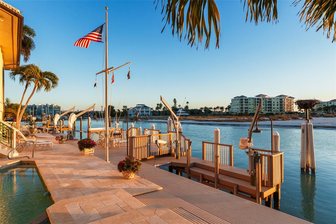
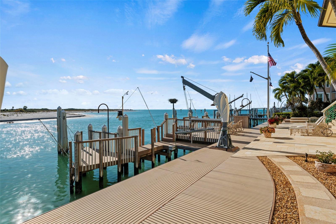
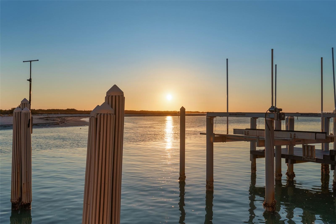
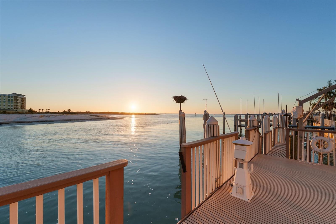
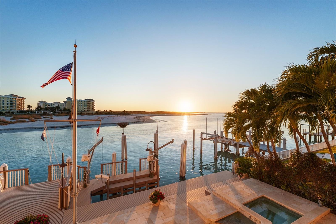
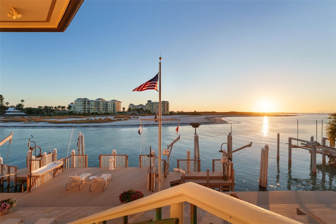
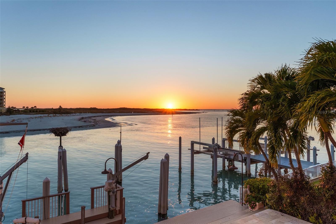
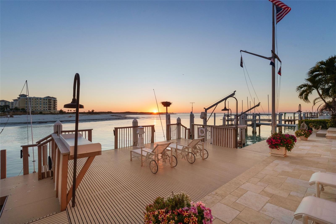
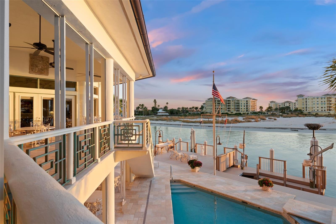
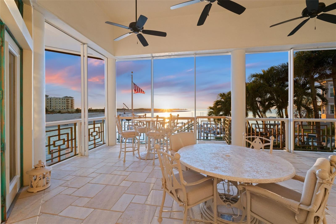
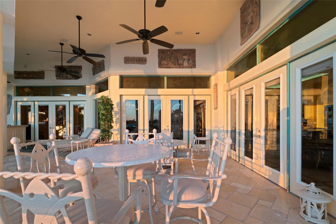
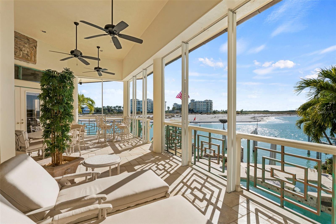
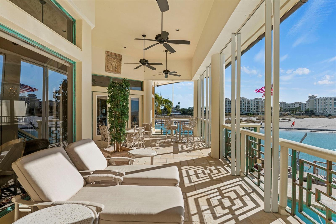
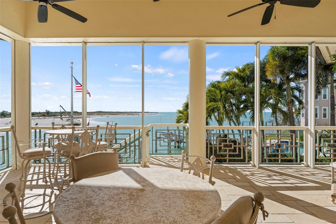
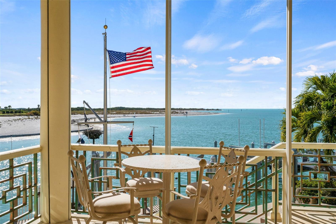
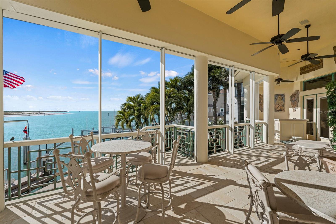
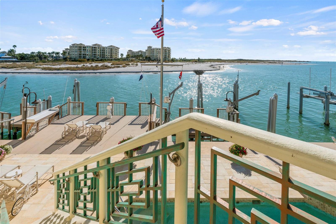
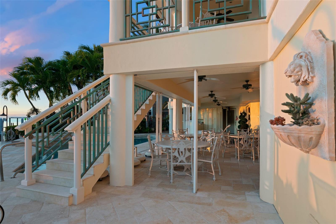
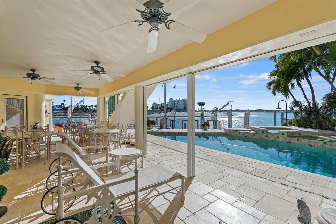
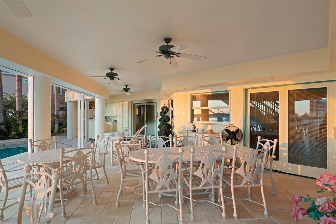
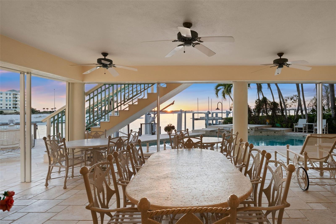
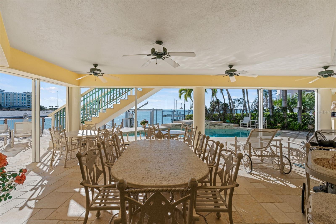
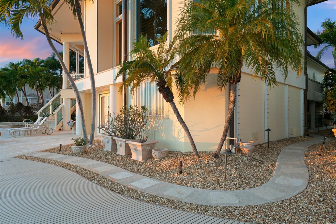
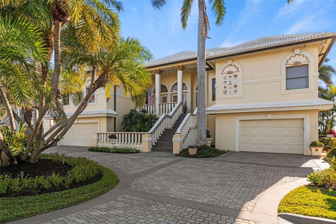
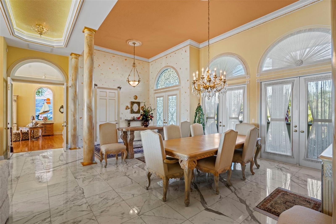
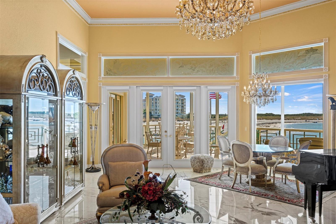
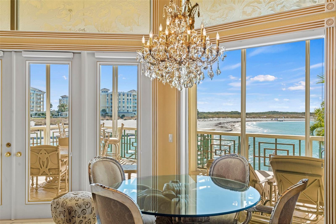
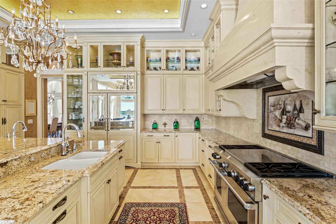
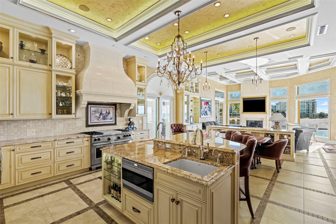
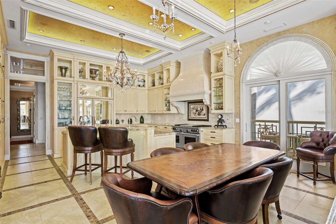
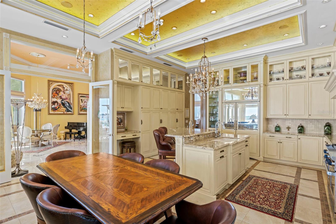
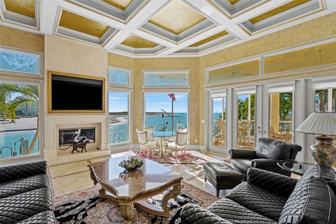
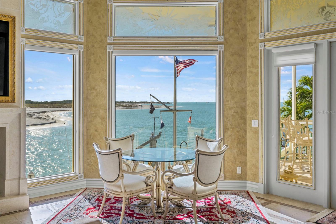
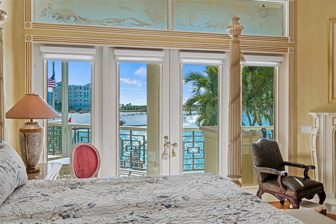
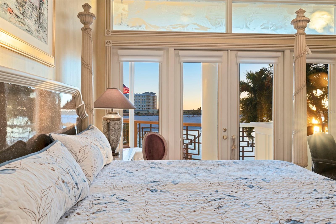
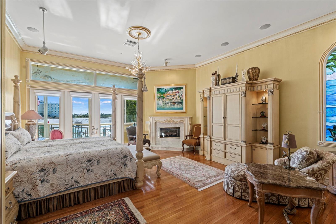
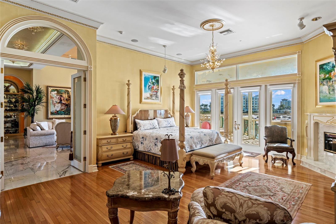
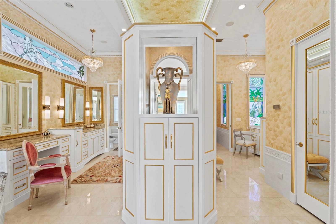
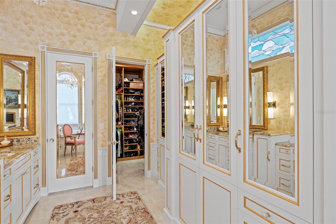
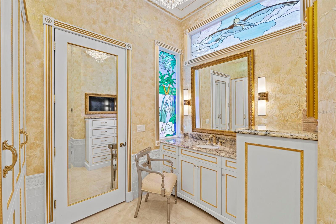
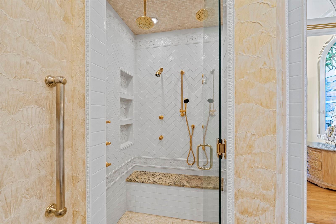
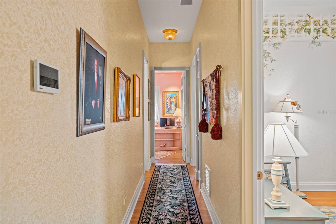
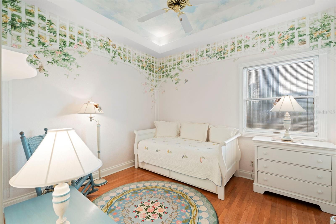
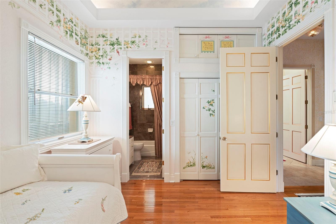
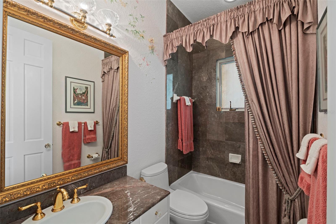
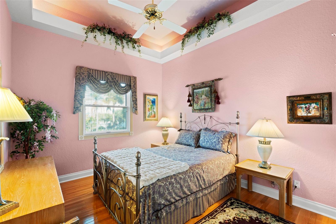
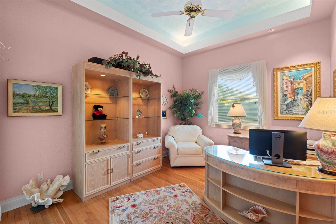
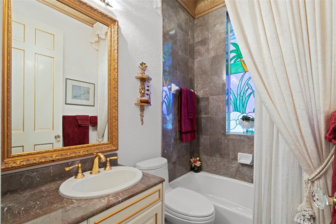
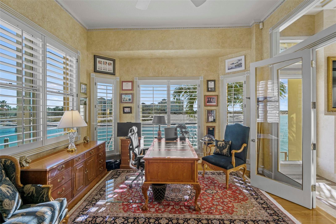
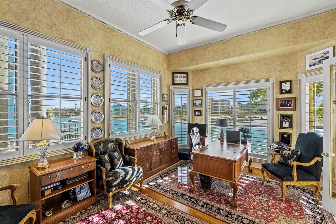
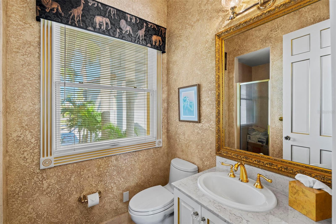
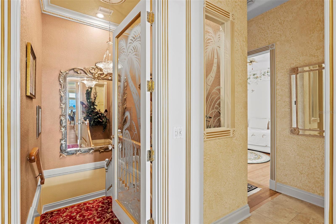
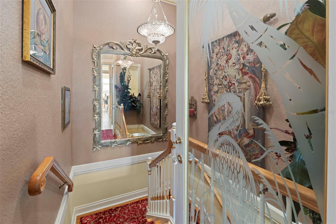
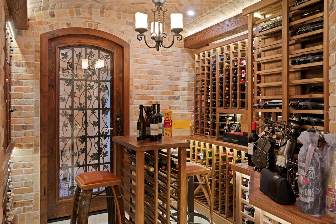
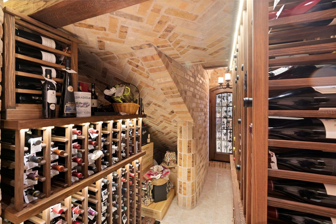
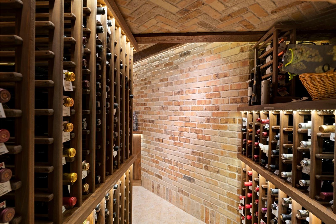
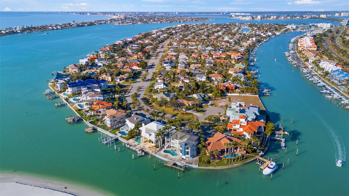
Welcome to Vita Sul Mare. Sitting proudly at the end of Dent’s Channel, with panoramic views of the Gulf, this spectacular home truly defines Life By The Sea! The waterfront pool and spa are the perfect place to cool down after a day on the boat or the beach. The 1200 SF fiberglass dock has water, power and mooring for several large vessels as well as 13,000 pound and 6,000 pound lifts. Enter the home through a grand foyer, introducing some of the many details found throughout this custom residence. With coffered ceilings, marble floors and artfully crafted plaster walls, the formal living and dining rooms overlook the channel toward the Gulf. The chef’s kitchen is outfitted with gourmet appliances including SubZero refrigeration and Wolf range with double oven and marble range hood. Serve your guests at the breakfast bar, plan your party menu at the built-in desk and stock all your favorite things in the abundant pantry space. From the kitchen, access the grilling porch with built in BBQ and spiral stairs to the garden level. The Great Room has coffered ceilings, travertine floors, a stone fireplace and etched glass transoms over huge picture windows. Of the five bedrooms and five full baths, the master suite offers a five star experience with a cozy fireplace and luxurious spa bath. This unique ensuite has two of everything: vanities, walk-in closets, wardrobes and water closets, as well as a jetted tub and separate shower with multiple shower heads. The large balcony on the main living level is accessible from the Great Room, Living Room and Master Suite, with stairs leading to the pool, dock and large covered lanai with kitchen for outdoor entertaining. Outdoor spaces, including the pool deck and lanais, are paved in rare Jerusalem Stone. Inside the lower level, behind a set of custom doors, you will find a wine cellar with brick walls and domed brick ceilings creating a magical space to store and serve your precious collection. This enclosed lower level has over 4,000SF of flexible space including two garages for 5 vehicles and plenty of room for a home gym. Fortified concrete construction and storm shutters make this home a fortress in a fisherman’s paradise!

Location of 964 Monte Cristo Boulevard

Map showing 964 Monte Cristo Boulevard, Tierra Verde, FL 33715 $6,950,000
See more listings in Tierra Verde

964 Monte Cristo Boulevard property details

Interior

Bedrooms & Bathrooms

  • Bedrooms: 5
  • Bathrooms: 5
  • Full Bathrooms: 5

Appliances

  • Included: Bar Fridge, Dishwasher, Disposal, Dryer, Gas Water Heater, Ice Maker, Microwave, Range, Range Hood, Refrigerator, Washer, Water Softener, Wine Refrigerator
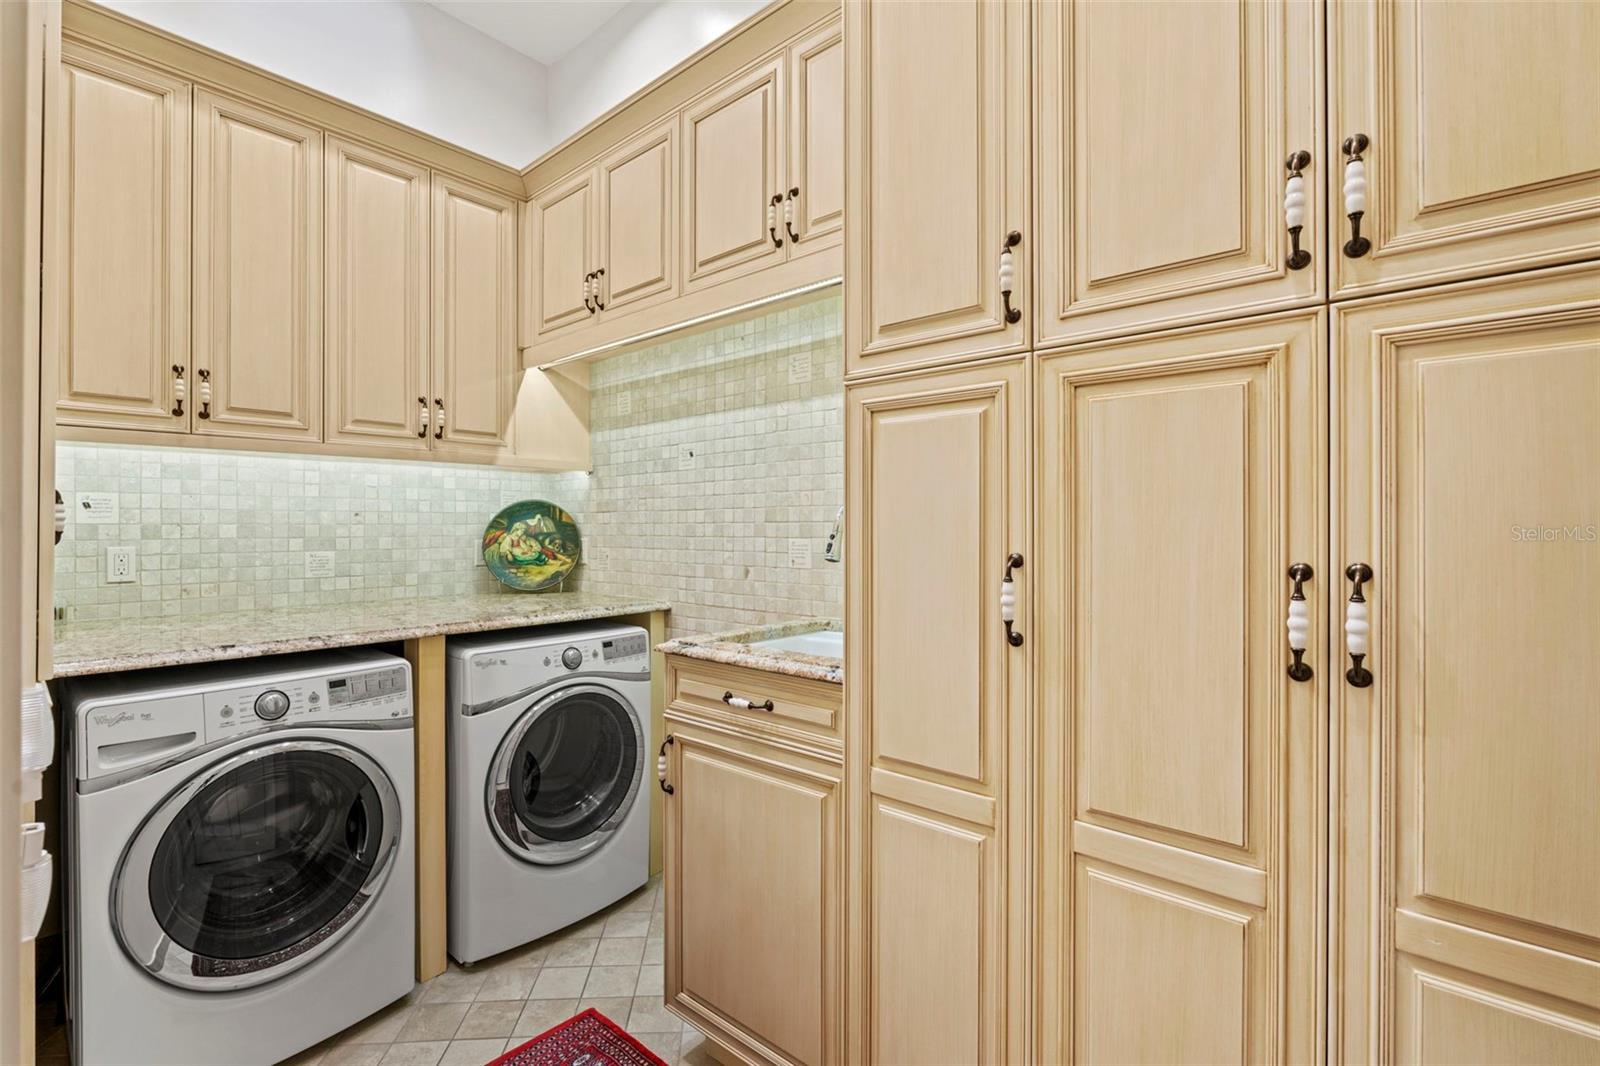
  • Laundry: Electric Dryer Hookup, Inside, Laundry Room, Washer Hookup

Heating

  • Heating: Central, Electric

Cooling

  • Cooling: Central Air, Zoned

Features

  • Interior Features: Elevator, Built-in Features, Coffered Ceiling(s), Crown Molding, Dry Bar, Eat-in Kitchen, High Ceilings, Open Floorplan, Smart Home, Stone Counters, Tray Ceiling(s), Walk-In Closet(s), Wet Bar
  • Window Features: Window Coverings, Skylight(s), Blinds, Drapes, Shutters, Window Treatments
  • Flooring: Tile, Wood
  • Fireplace: Yes
  • Fireplace Features: Family Room, Gas, Stone

Interior Area

  • Total Living Area: 4395
  • Unit: Square Feet
  • Source: Public Records

Rooms & Dimensions

Master Bedroom

  • Level: Second
  • Dimensions: 18x23

Kitchen

  • Level: Second
  • Dimensions: 19x13
  • Features: Breakfast Bar, Granite Counters, Kitchen Island, Pantry

Family Room

  • Level: Second
  • Dimensions: 19x30

Bedroom 2

  • Level: Second
  • Dimensions: 10x13

Bedroom 5

  • Level: Second
  • Dimensions: 14x17

Living Room

  • Level: Second
  • Dimensions: 20x21

Master Bathroom

  • Level: Second
  • Dimensions: 21x24
  • Features: Bidet, Double Vanity, Granite Counters

Dining Room

  • Level: Second
  • Dimensions: 15x19

Bedroom 3

  • Level: Second
  • Dimensions: 11x13

Bedroom 4

  • Level: Second
  • Dimensions: 11x14

Property

Features

  • Exterior Features: Balcony, Courtyard, Garden, Lighting, Outdoor Grill, Outdoor Kitchen, Outdoor Shower, Private Entrance, Private Yard, Storage, Dock
  • Patio & Porch: Covered, Deck, Front Porch, Patio, Porch, Rear Porch, Side Porch
  • Security Features: Secured Garage/Parking
  • Has Private Pool: Yes
  • Pool Features: Gunite, Heated, In Ground, Private
  • Has Spa: Yes
  • Spa Features: Heated
  • Fencing: Fenced
  • Horses: No
  • Other: Irrigation Equipment, Generator

View

  • Has View: Yes
  • View: Water

Lot

  • Size: 11,317 sq ft
  • Acres: 0.26
  • Dimensions: 90x125
  • Features: Cul-De-Sac, Landscaped, Level, Paved, Waterfront

Accessibility

  • Levels: Two
  • Stories: 2
  • Accessibility Features: Accessible Entrance, Accessible Elevator Installed

Parking

  • Garage: Yes
  • Parking Features: Circular Driveway, Covered, Driveway, Garage Door Opener, Guest, Off Street, Oversized, Garage, Tandem, Basement, Attached
  • Carport: No
  • Open Parking: No

Waterfront

  • Has Waterfront: Yes
  • Water Body Name: DENTS CHANEL

Basement

  • Basement: No

Mobile Home

  • Mobile Home Remains: No

Construction

Type & Style

  • Home Type: Residential
  • Architectural Style: Coastal, Custom, Elevated, Florida, Mediterranean
  • Property Sub Type: Single Family Residence

Materials

  • Construction Materials: Block, Concrete, Stucco
  • Foundation: Block, Slab
  • Roof: Other, Tile

Builder / Condition

  • Year Built: 1990
  • New Construction: No

Building

  • Building Area Total: 10508
  • Building Area Units: Square Feet
  • Building Area Source: Public Records
  • Building Exposure: Northeast

Utilities & Green Energy

Utilities

  • Electric on Property: No
  • Water: Public
  • Sewer: Public Sewer
  • Utilities: Cable Available, Cable Connected, Electricity Connected, Sewer Connected, Water Connected
  • Road Surface Type: Paved

Green Energy

  • Energy Efficient: No

Community & HOA

Community

HOA

  • Has HOA: Yes
  • Fee: $743
  • Frequency: Annually
  • Senior Community: No

Pets

  • Pets Allowed: Yes

Location

  • Range: 16
  • Section: 19
  • Township: 32
  • Longitude: -82.728951
  • Latitude: 27.677869
  • Directions: From Pinellas Bayway South toward Ft. DeSoto, right at the first exit from the traffic circle onto Madonna, Left at the third exit from the traffic circle onto Monte Cristo (heading south). The home is near the end of the cul-de-sac on the right.

Land Lease

  • Land Lease: No

School

Elementary

Middle or Junior

Highschool

Tax, Financial & Listing Details

Listing Details

  • List Price: $6,950,000
  • Price Per Square Foot: $1581.34
  • Date on Market:
  • Listing Terms: Cash, Conventional
  • Ownership: Fee Simple
  • Furnished: Unfurnished
  • Home Warranty: No
  • Rent Control: No
  • Status: Active

MLS Details

Tax Details

  • Annual Tax Amount: $33,568
  • Tax Year: 2025
  • Tax Legal Description: TIERRA VERDE UNIT 1 4TH REPLAT, TRACT B REPLAT BLK Q, LOT 20
  • Tax Block: Q
  • Tax Book Number: 82-63
  • Tax Lot: 20
  • Universal Property ID: US-12103-N-193216909020170200-R-N

Price history for 964 Monte Cristo Boulevard

DateEventPriceSource
listed (Active)$6,950,000StellarMLS #TB8556633Source

Ask a question about 964 Monte Cristo Boulevard

Hi there — ask anything about this property or the area and the team will get right back to you.

Last checked Source: StellarMLSMLS# TB8556633

Local real estate advisory services provided by agent with GGMS Demo Agency

Listed by Tia Hockensmith with Smith & Associates Real Estate · Cell: 727-342-3800

Listings courtesy of Stellar MLS as distributed by MLS GRID. Based on information submitted to the MLS GRID. All data is obtained from various sources and may not have been verified by broker or MLS GRID. Supplied Open House Information is subject to change without notice. All information should be independently reviewed and verified for accuracy. Properties may or may not be listed by the office/agent presenting the information. Listing information is provided for consumers? personal, non-commercial use, solely to identify prospective properties for potential purchase; all other use is strictly prohibited and may violate relevant federal and state law. Information deemed reliable but not guaranteed. Copyright © 2026 MLS GRID. All Rights Reserved.

You agree to GGMS Demo Agency Terms of Use and Privacy Policy. By choosing to contact a property, you also agree that GGMS Demo Agency and its associates may call, text, or email you regarding any inquiries or activities you submit through our website. This may involve the use of automated means and prerecorded or artificial voices.

Listings near 964 Monte Cristo Boulevard
