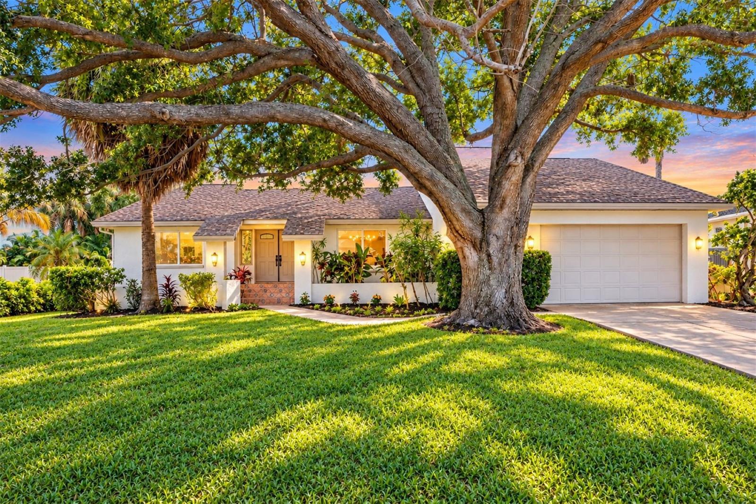
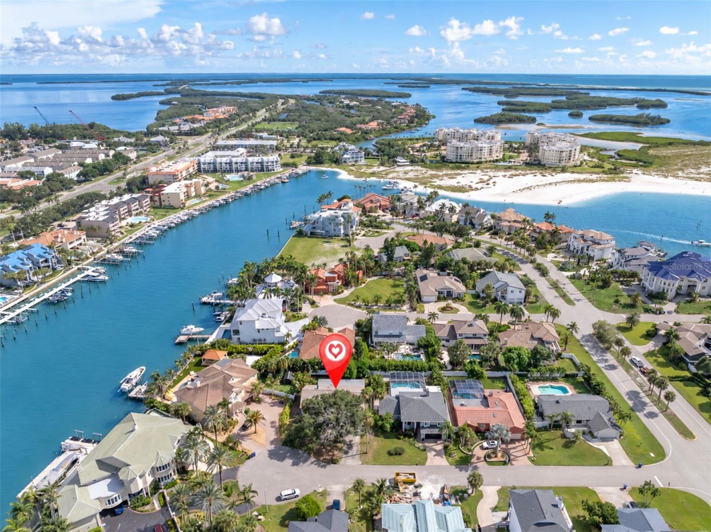
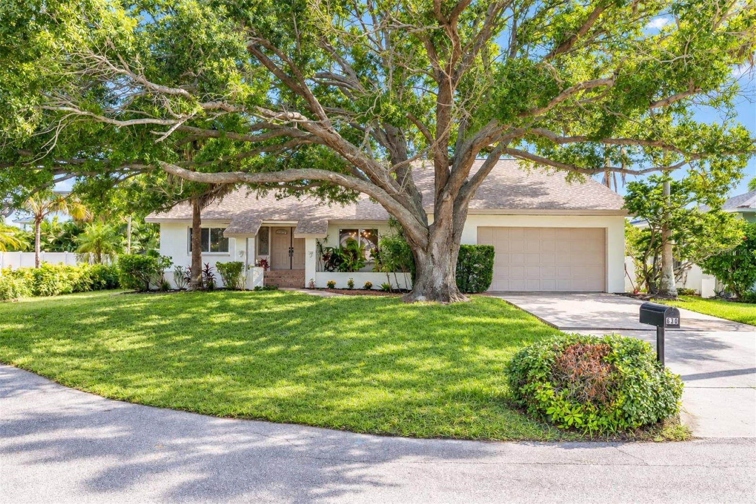
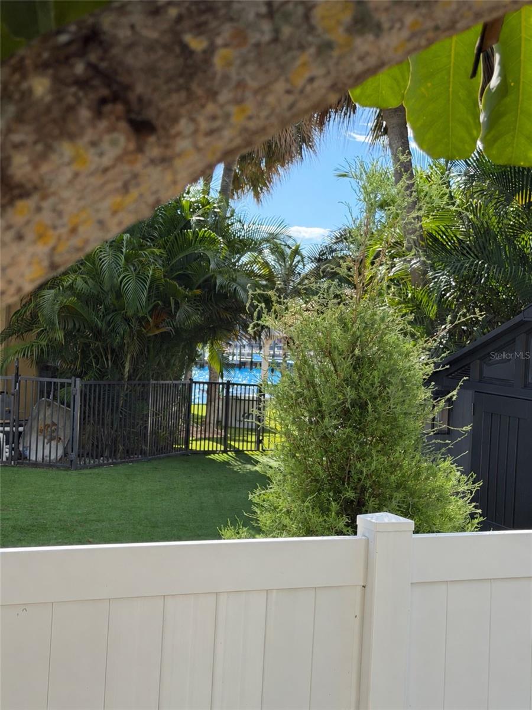
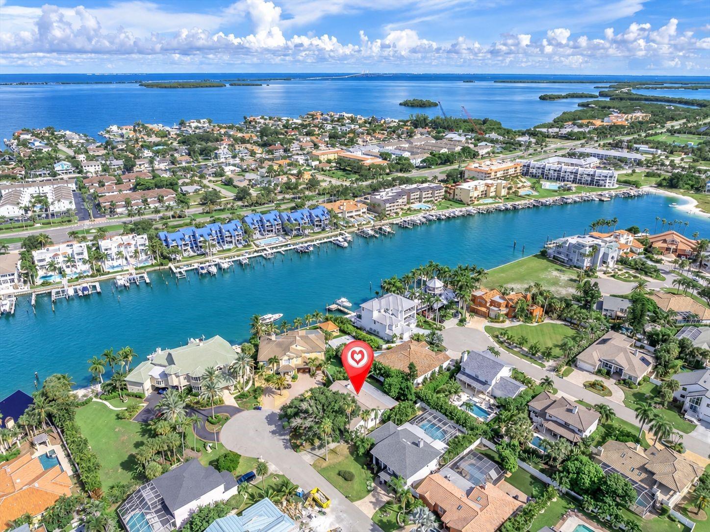
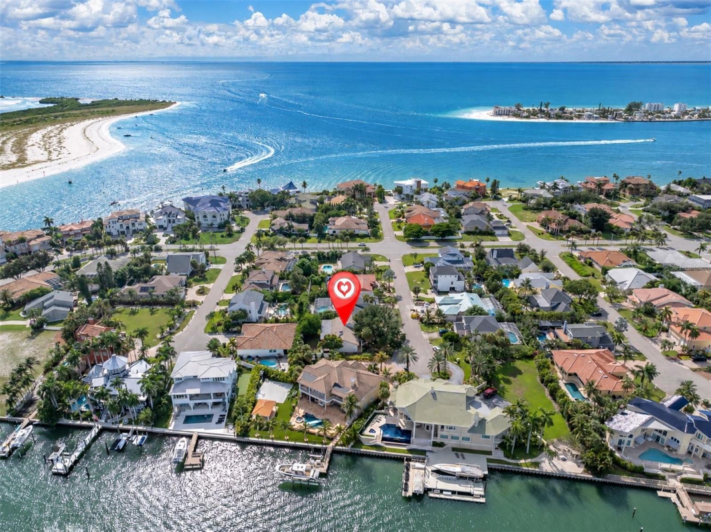
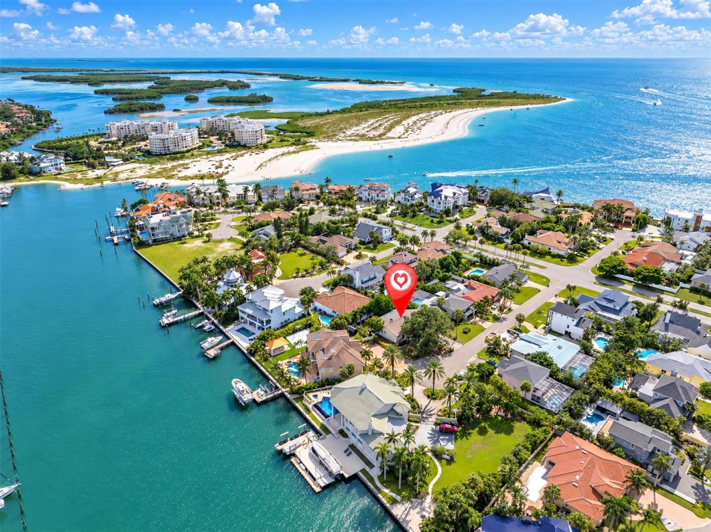
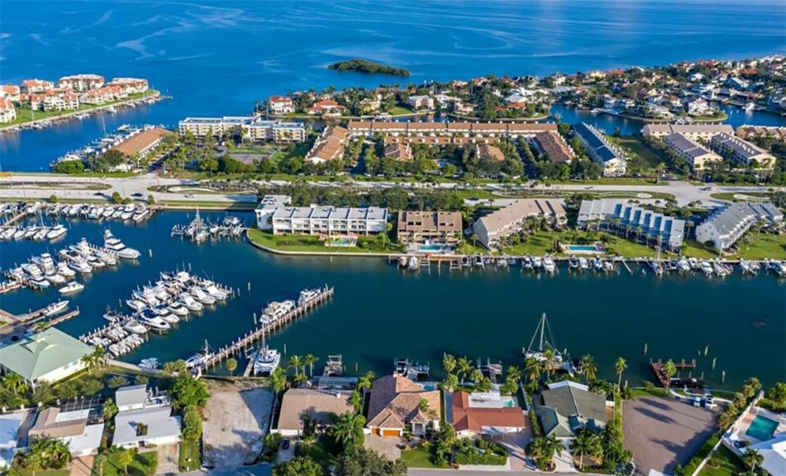
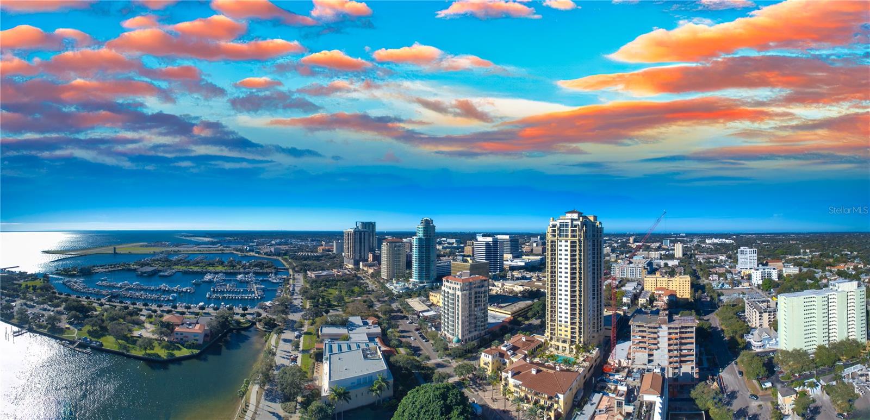
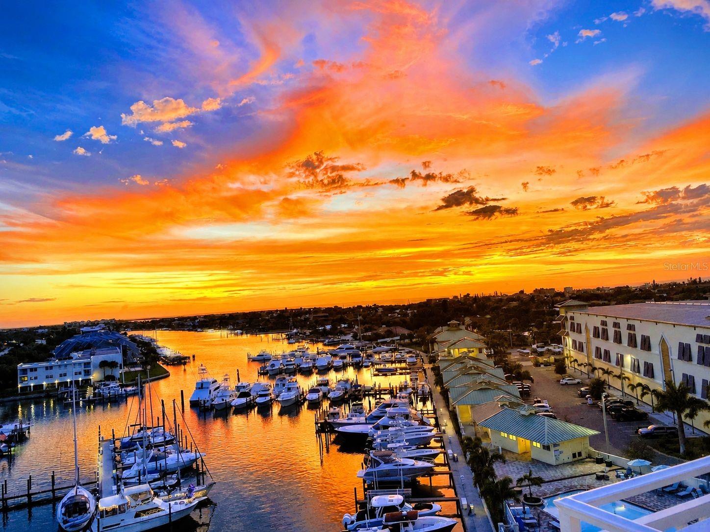
RARELY AVAILABLE IN TIERRA VERDE’S COVETED MONTE CRISTO NEIGHBORHOOD, this exceptional residence is tucked away on an intimate three-home cul-de-sac along the Grand Canal, surrounded by impressive waterfront properties in one of St. Petersburg’s most desirable island communities.
ONE LOT FROM THE WATER—YET WITH NO WATER INTRUSION DURING THE MAJOR 2024 STORMS.
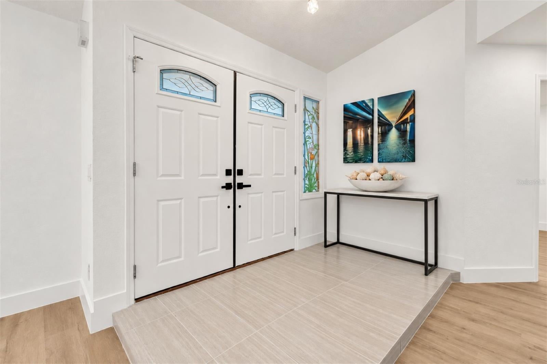
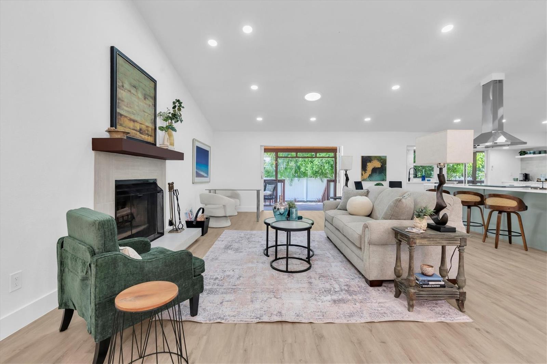
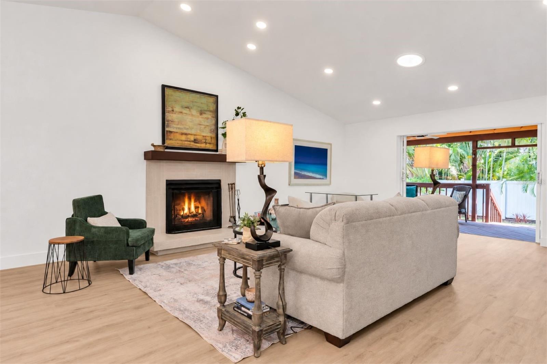
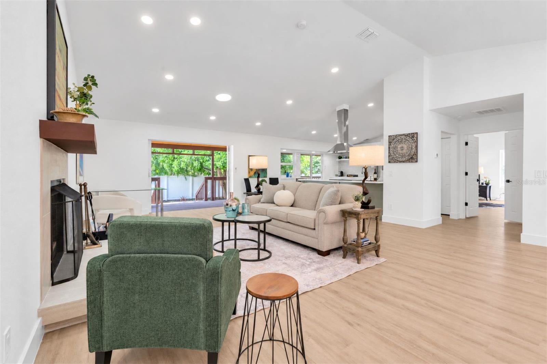
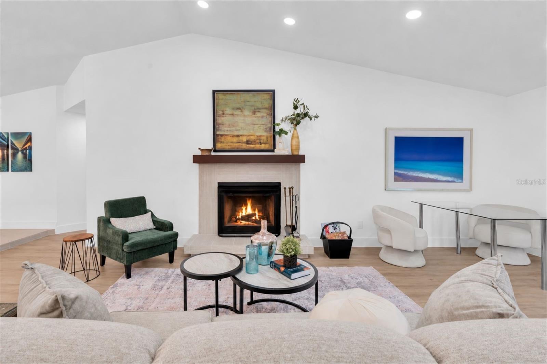
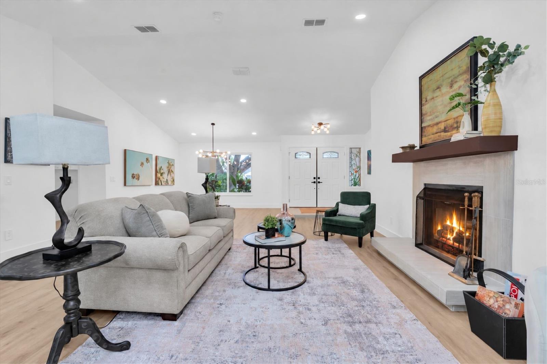
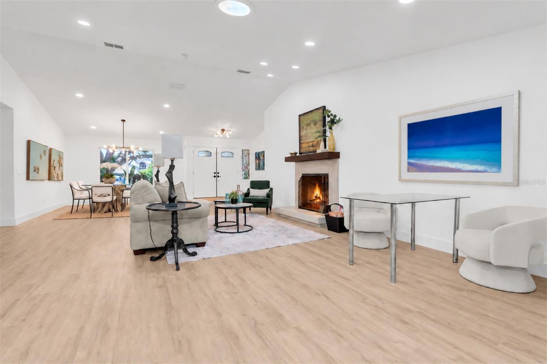
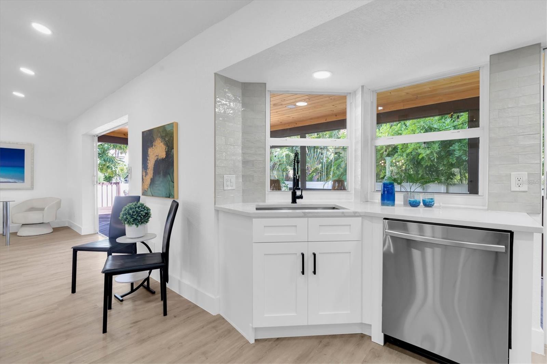
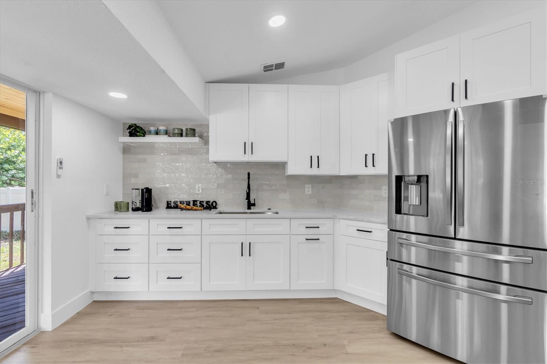
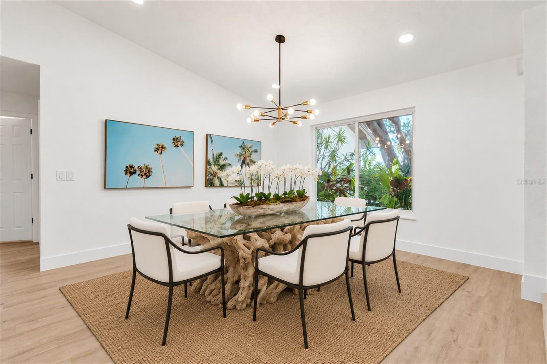
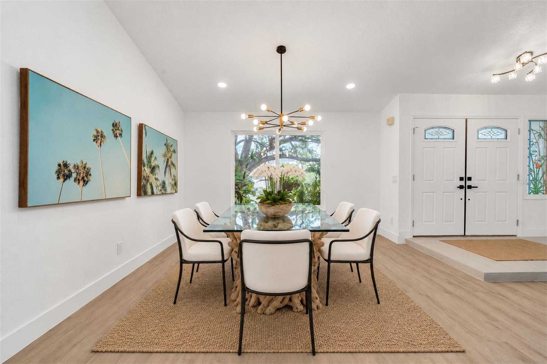
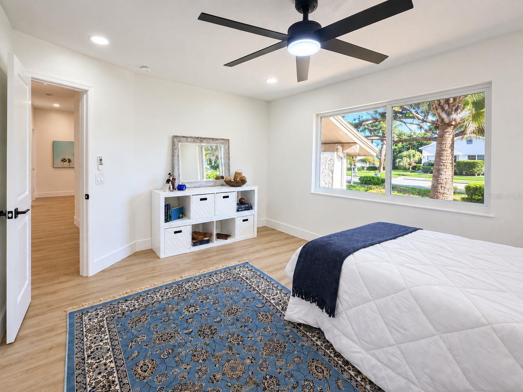
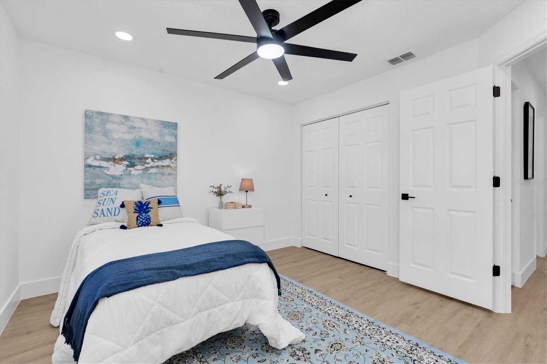
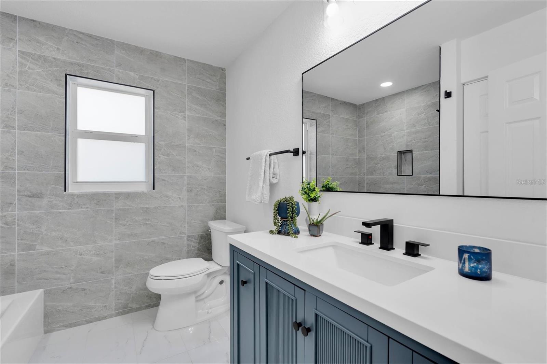
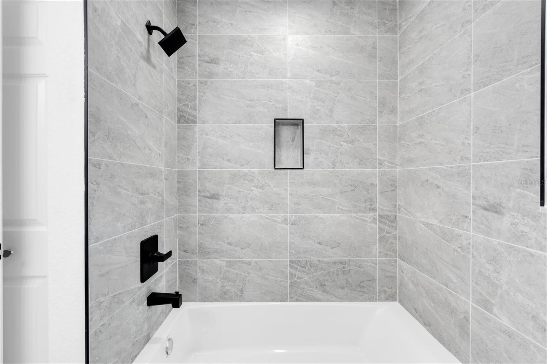
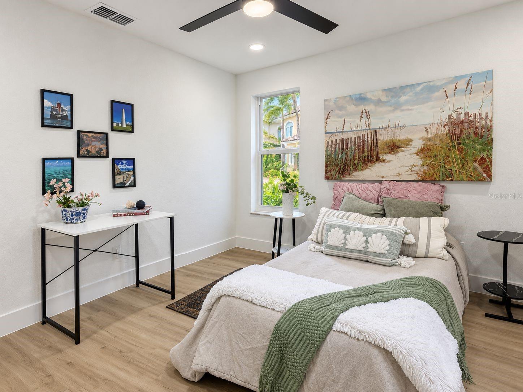
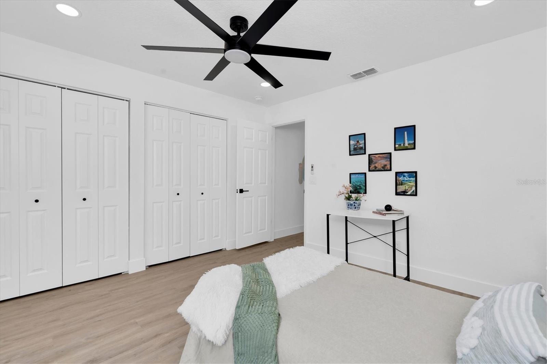
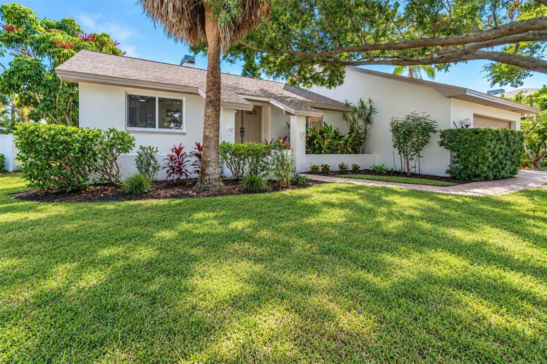
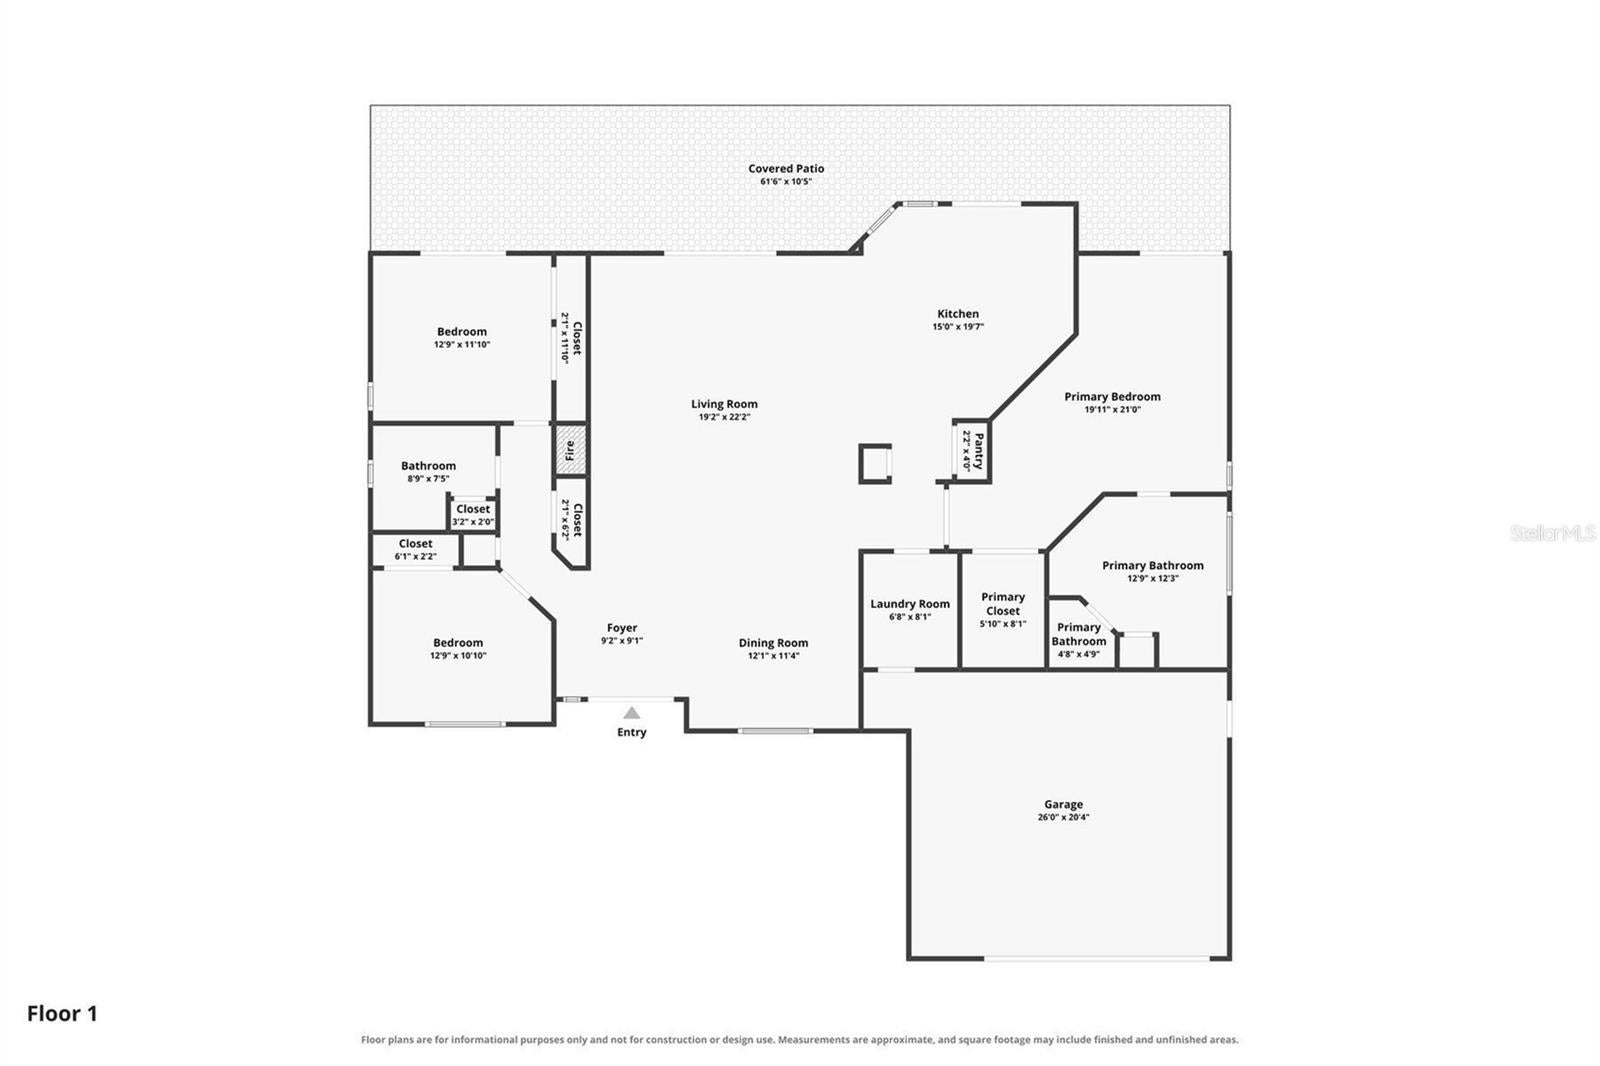
This elevated home was not simply cosmetically updated—it was COMPLETELY TRANSFORMED FOR 2026, with nearly everything you see NEW, including impact windows, flooring, interior and exterior paint, lighting, ceiling fans, doors, hardware, trim, kitchen, baths, fireplace finishes and tilework. Walls were removed to create expansive open living spaces that feel fresh, airy and designed for the way buyers live today.
The result is a fresh, new-home feel paired with solid block construction and an established tropical setting.
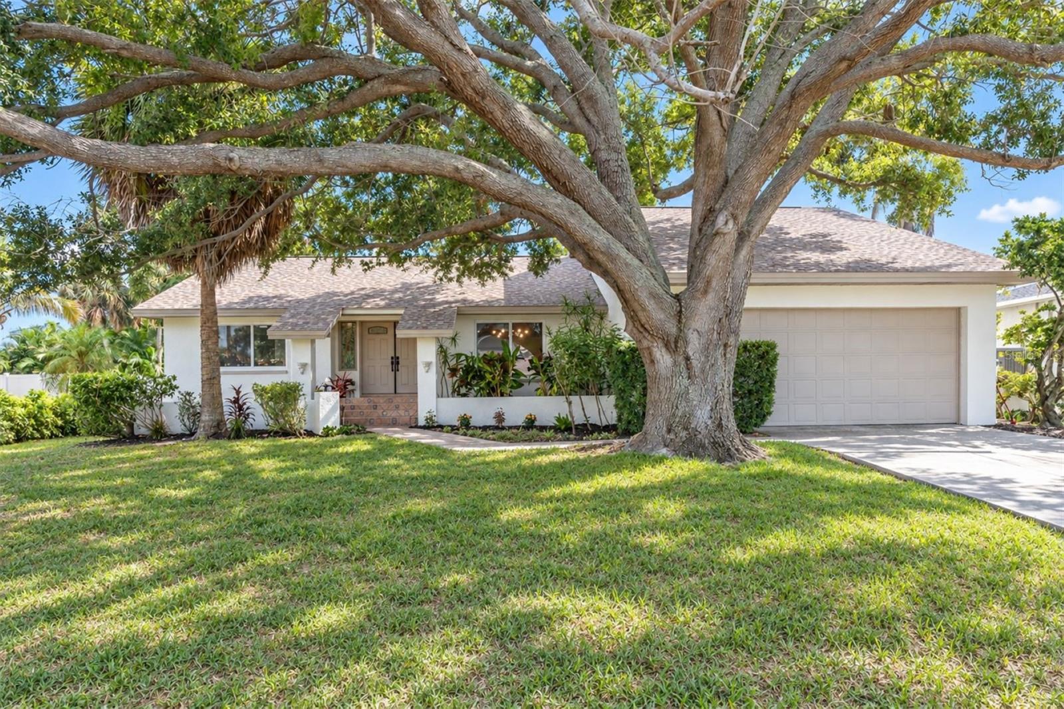
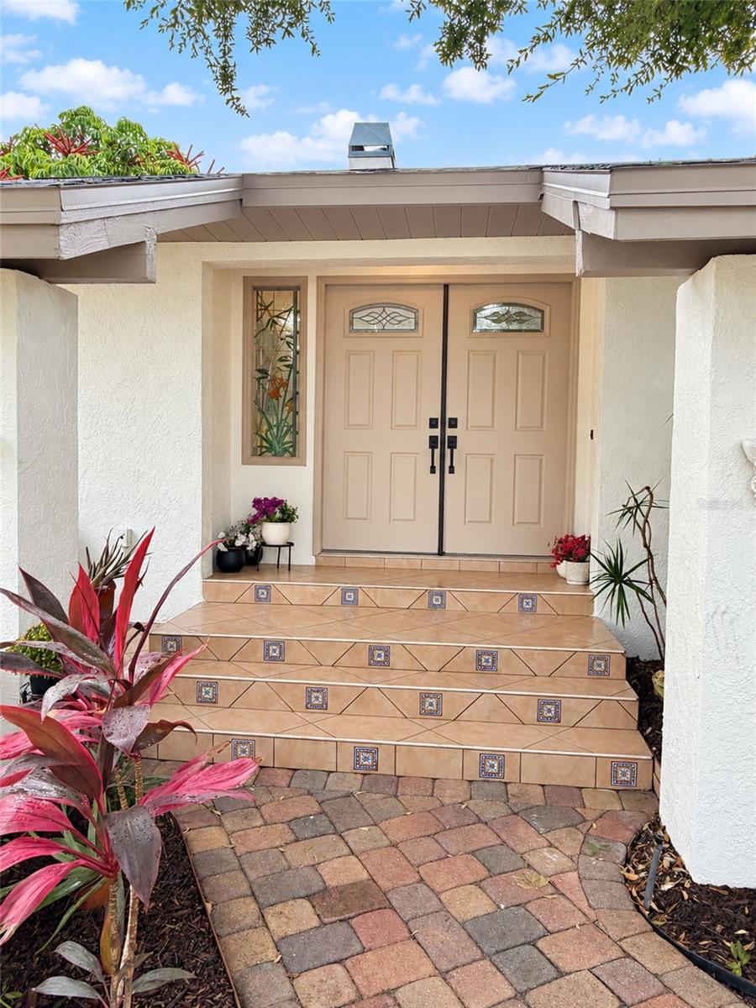
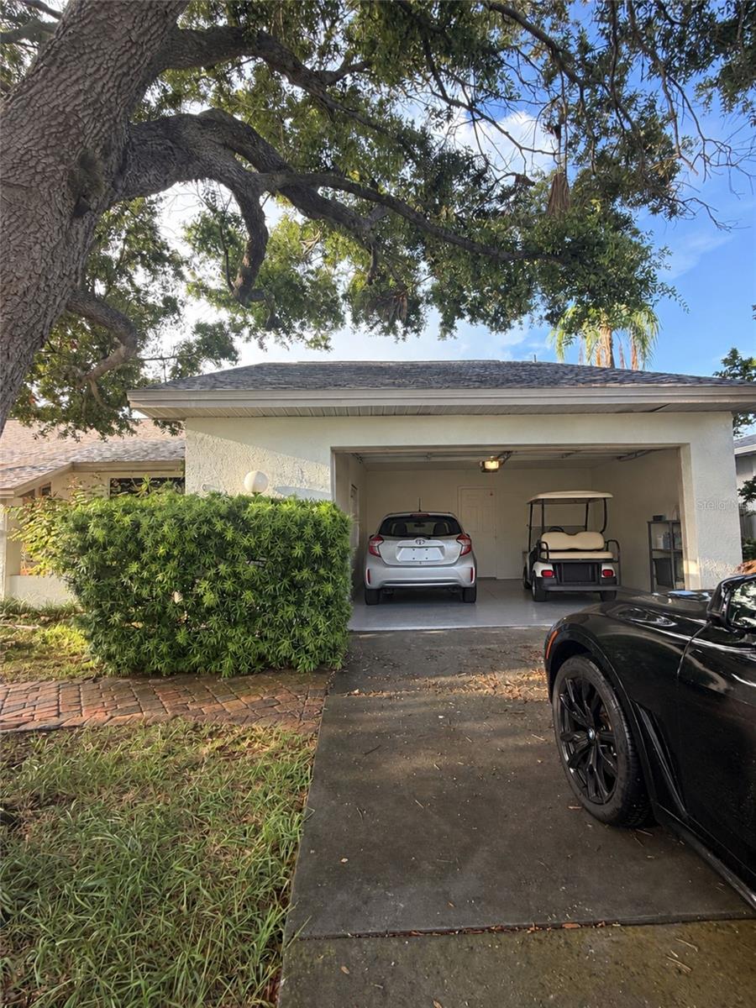
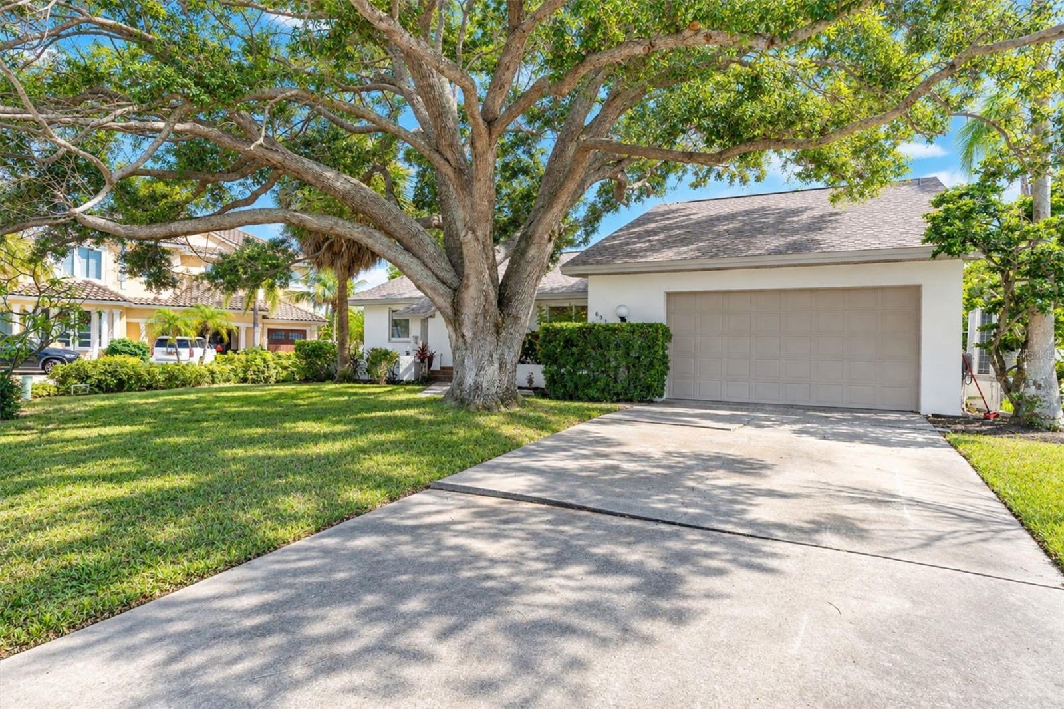
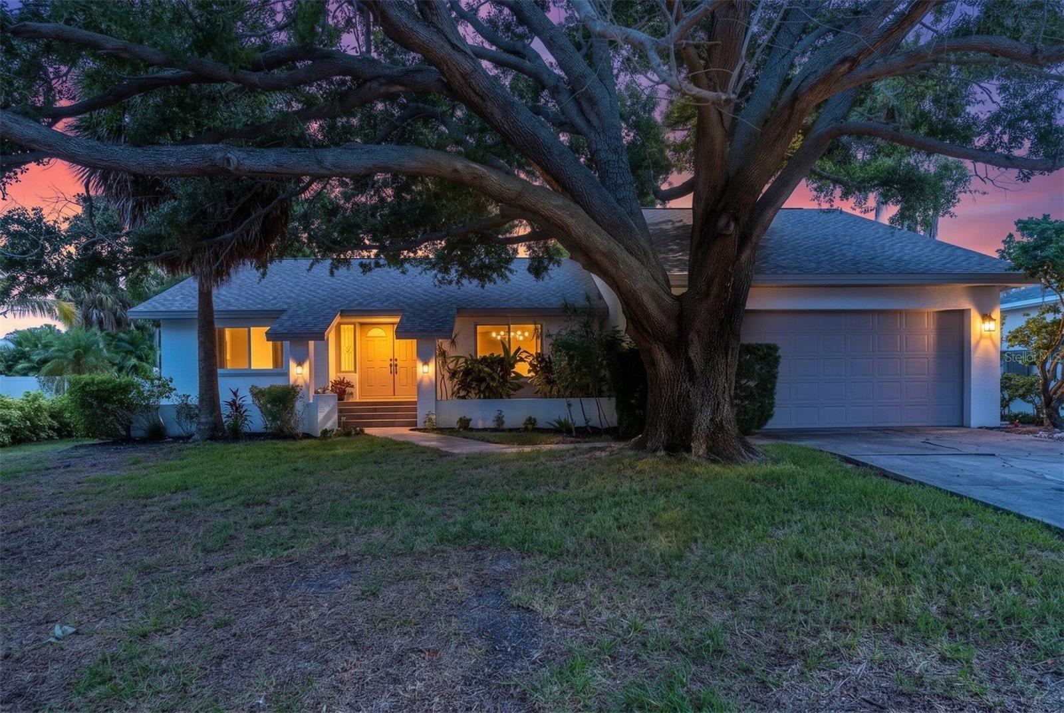
A beautiful mature oak graces the front lawn, adding shade and established character, while distinctive Spanish-tile-inlay steps lead to the welcoming double-door entry.
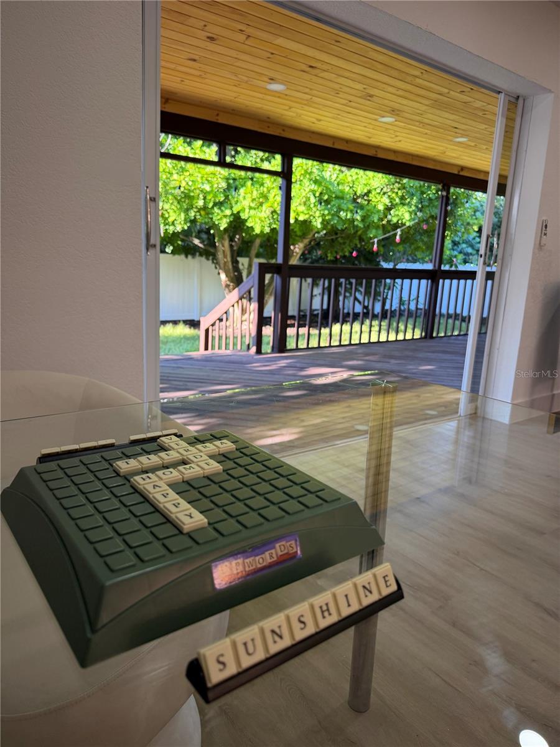
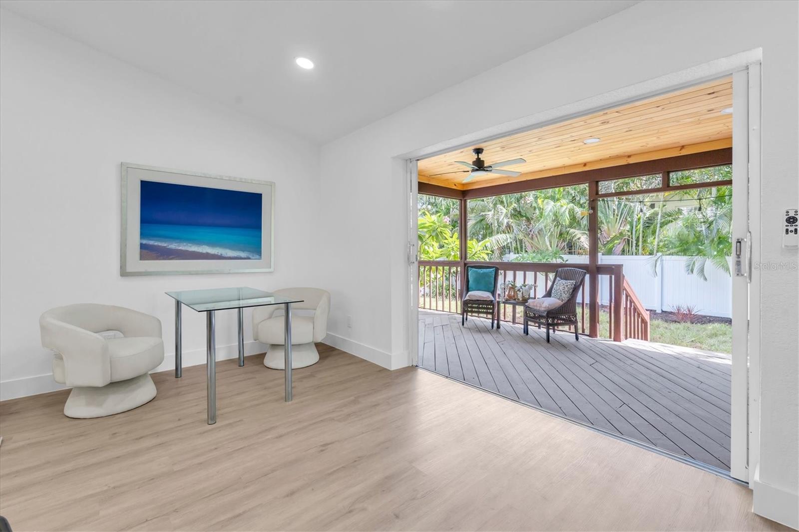
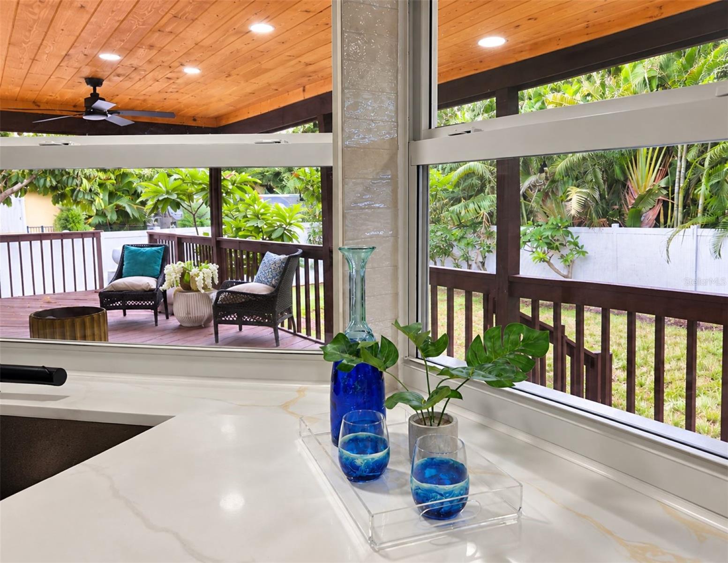
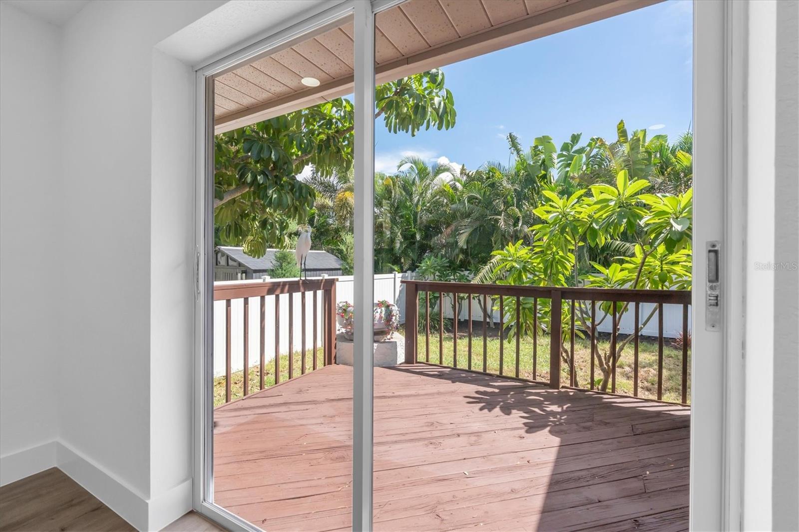
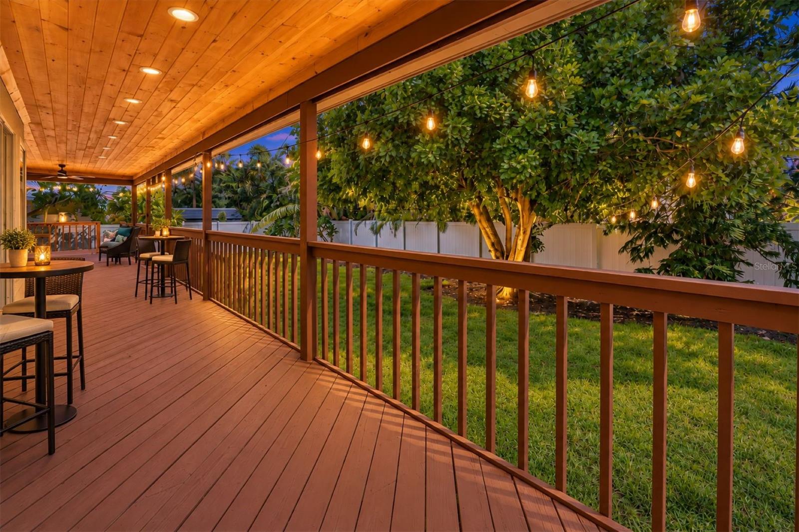
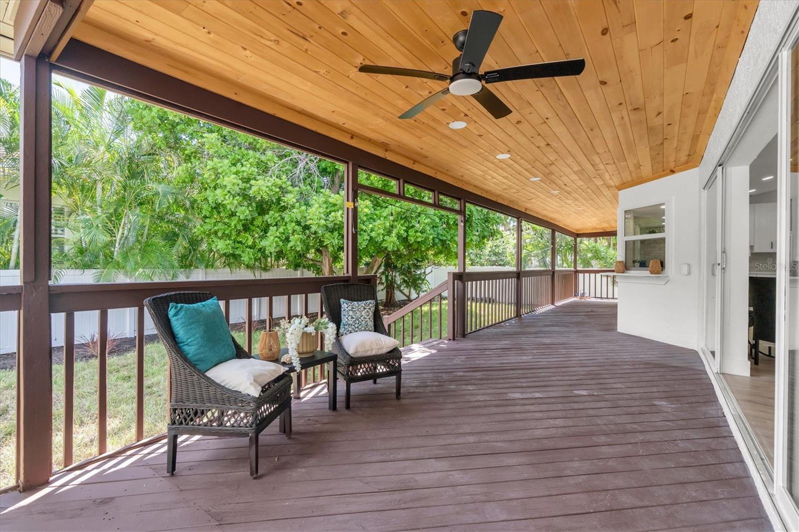
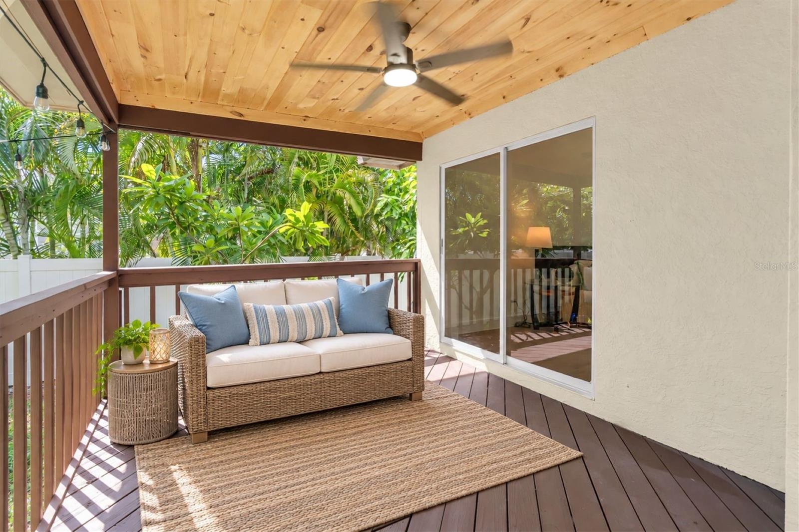
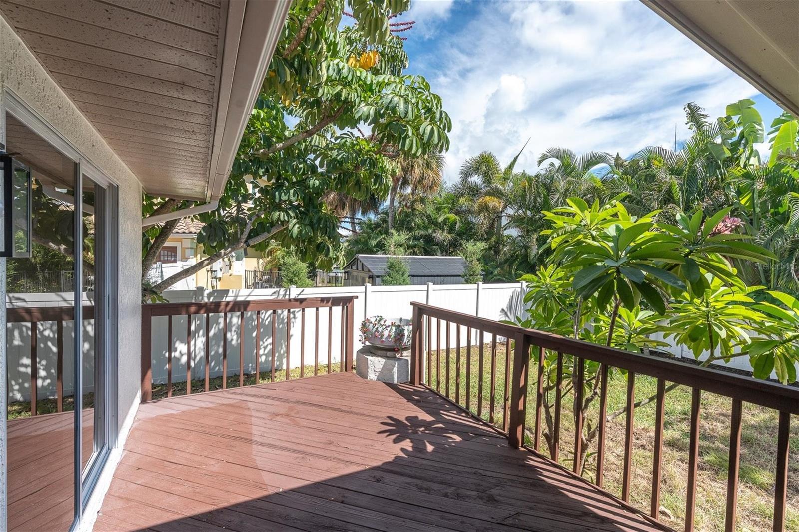
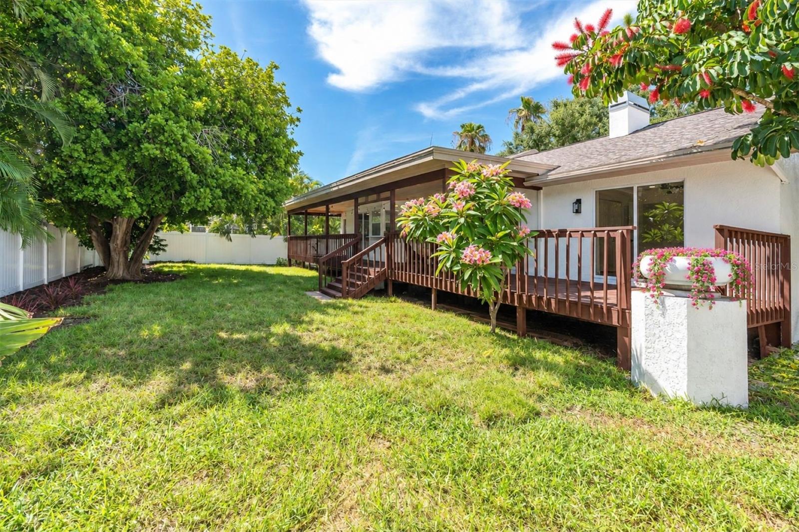
Inside, the open floor plan unfolds beneath soaring ceilings and abundant natural light, with a custom fireplace anchoring the main living area. Yet the tropical backyard may steal the show. Four sets of sliding glass doors span the rear of the home, connecting multiple rooms to the expansive covered deck and lush landscaping beyond. In the main living area, double sliders disappear into the walls when opened, creating a seamless indoor/outdoor connection and an uninterrupted view of the private tropical setting.
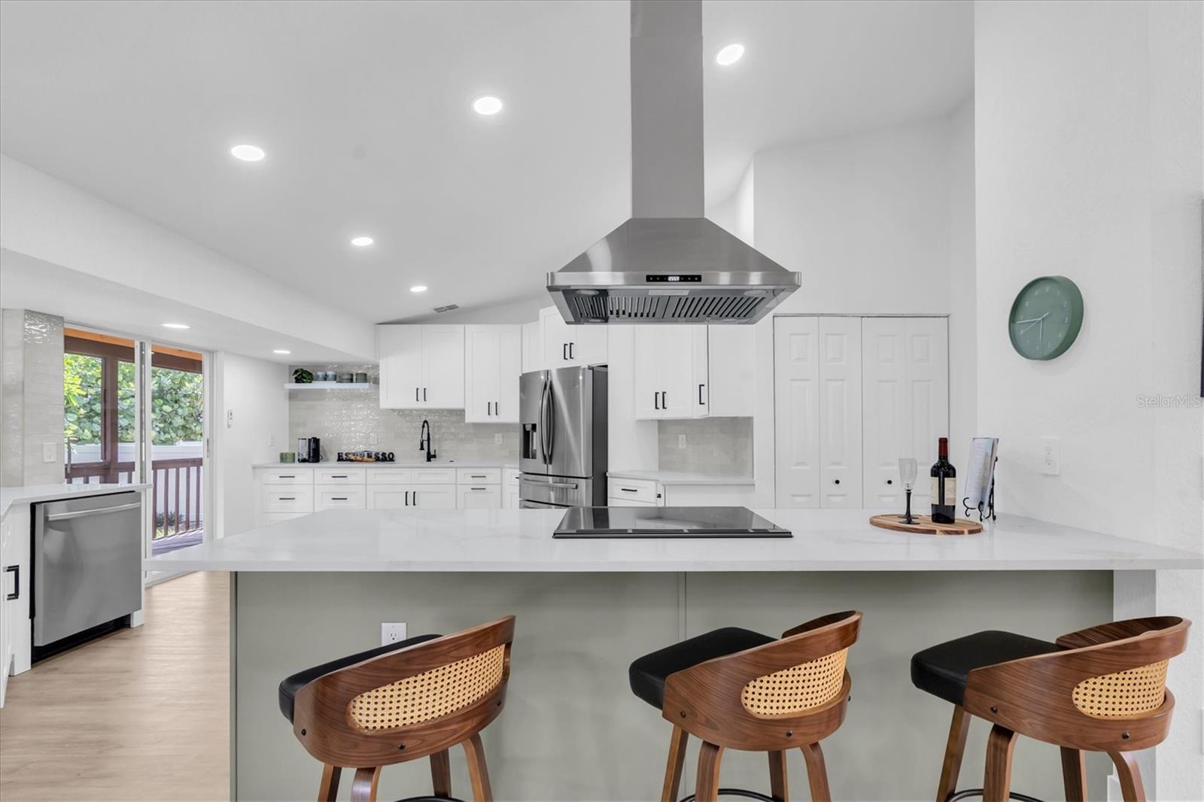
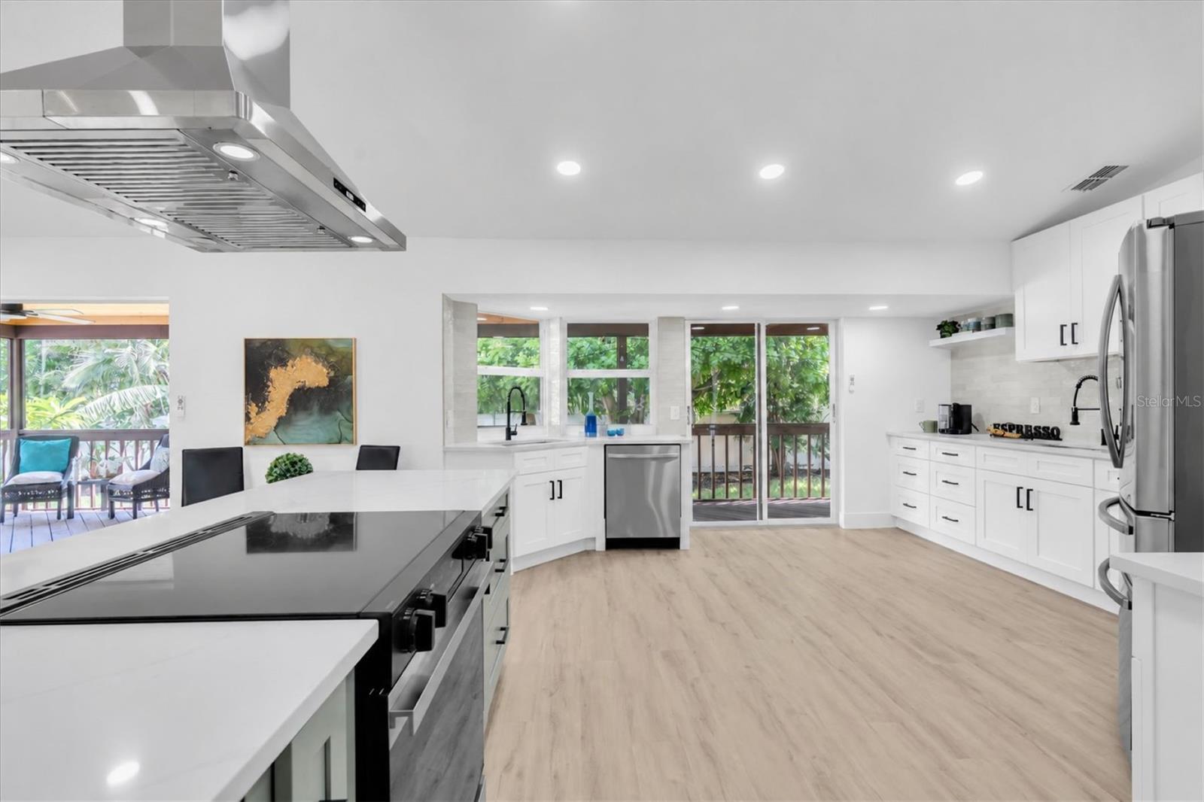
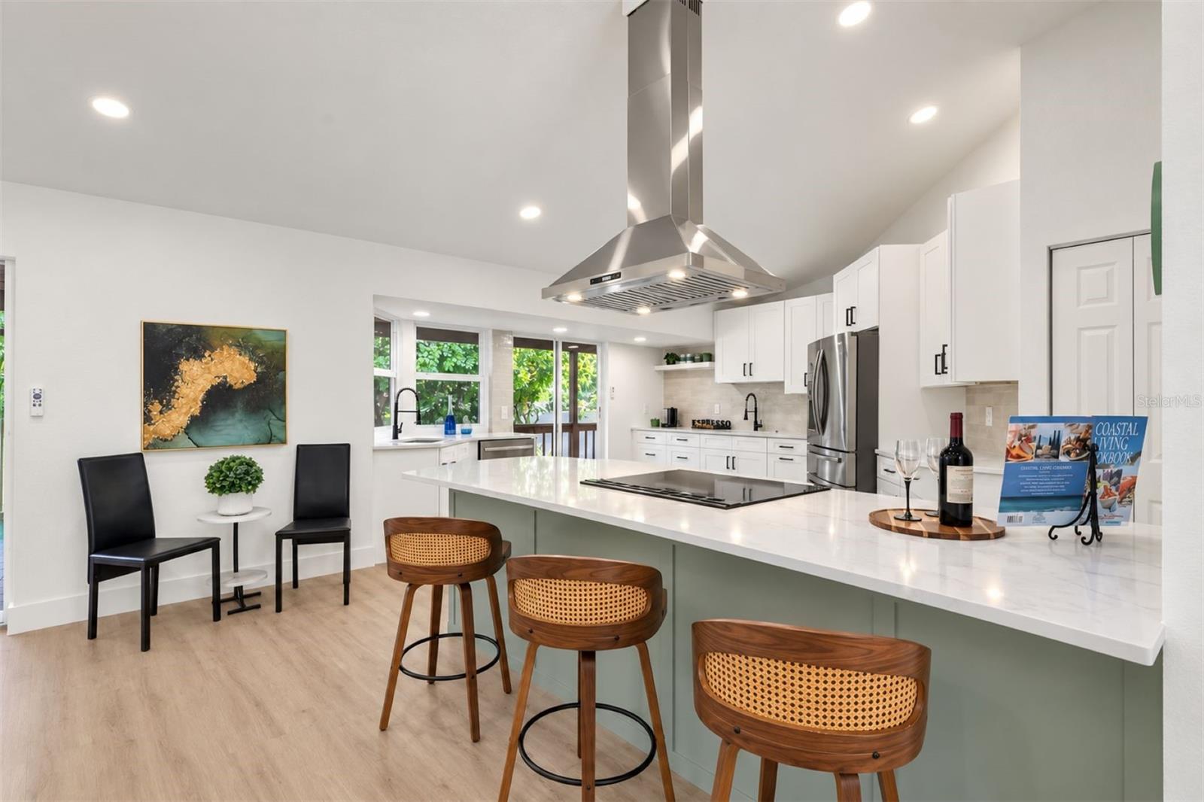
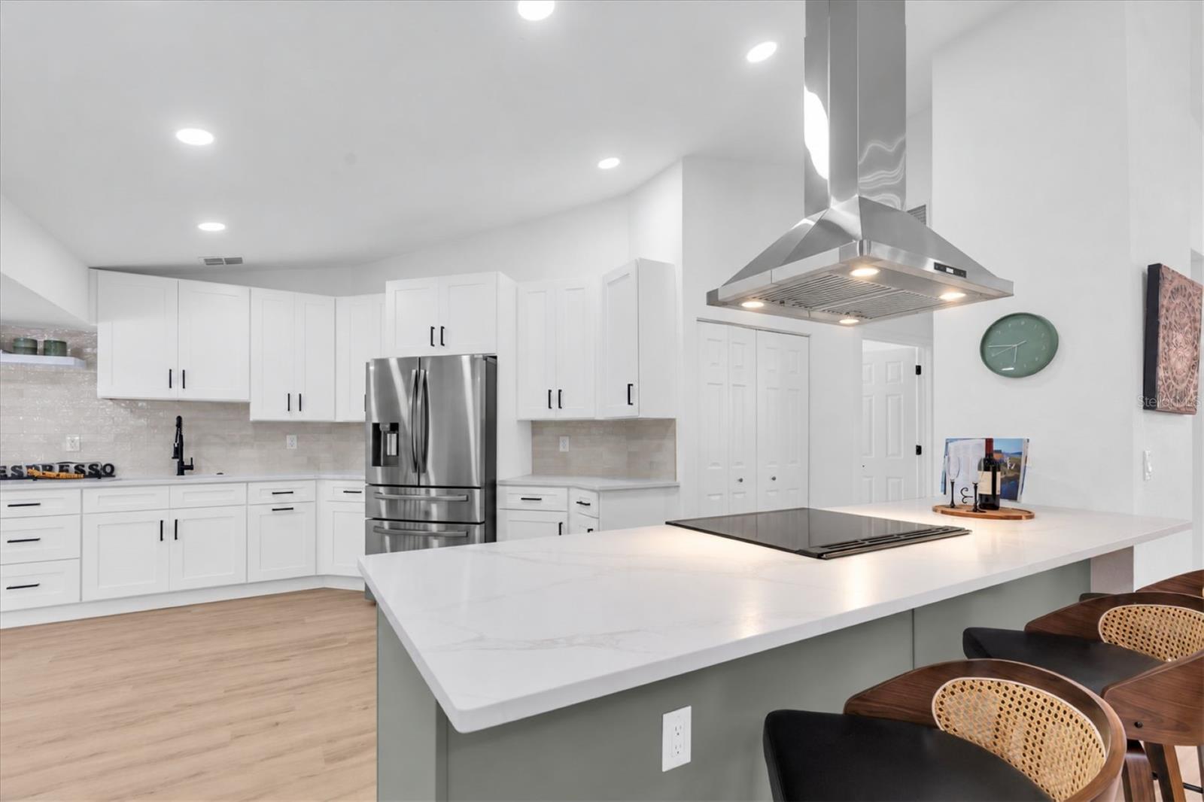
At the heart of the home is the stunning NEW kitchen, featuring quartz surfaces, custom cabinetry, a vented range hood, brand-new 2026 stainless steel appliances, two generous sinks—including a separate prep sink—two pantries and an oversized statement island with abundant space for meal preparation, casual dining and entertaining.
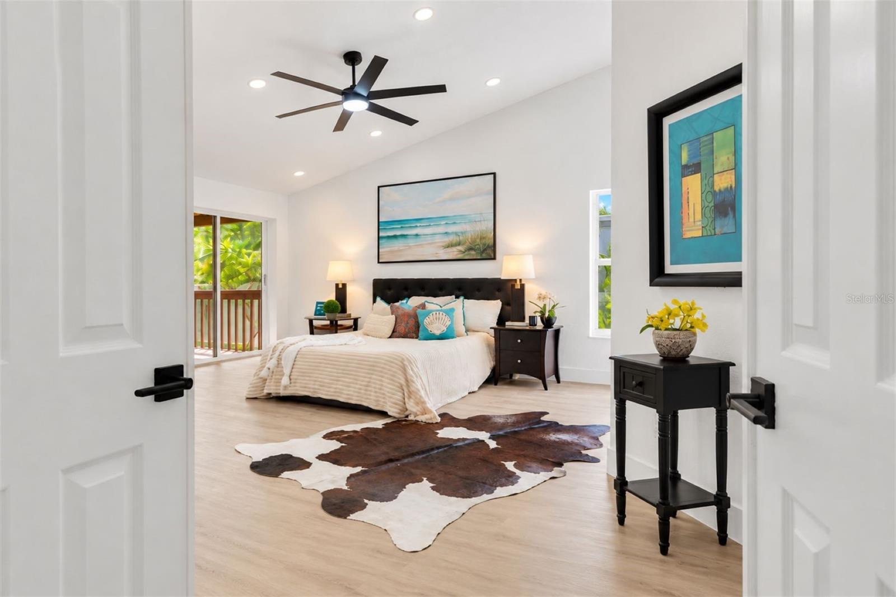
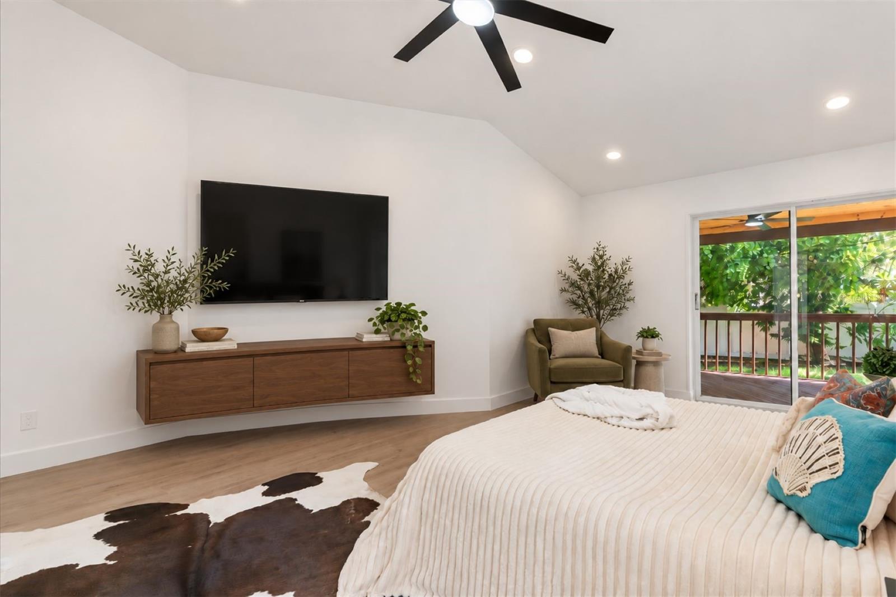
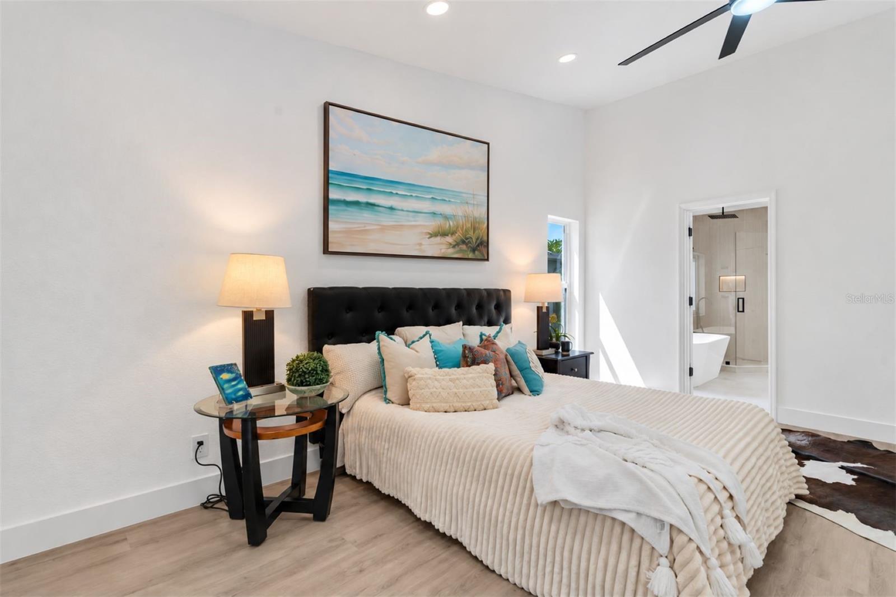
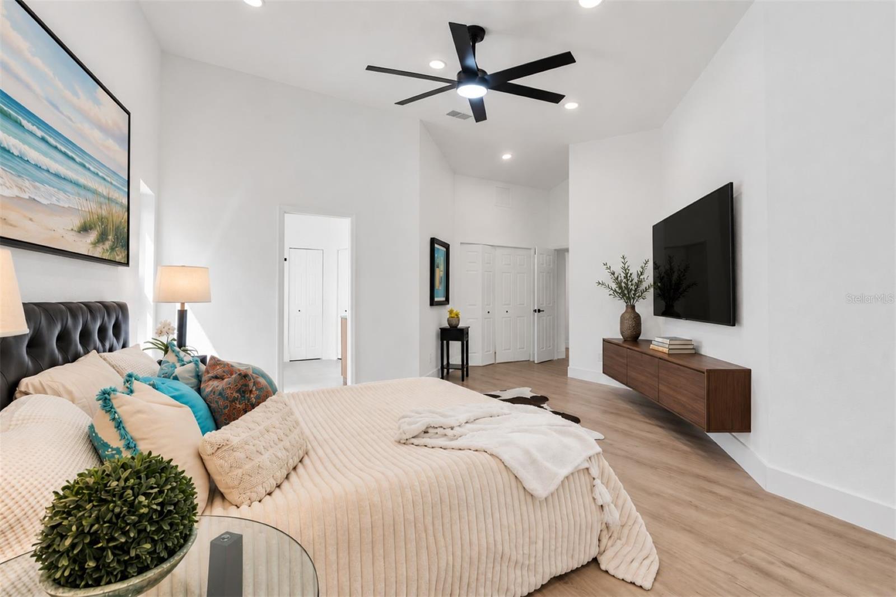
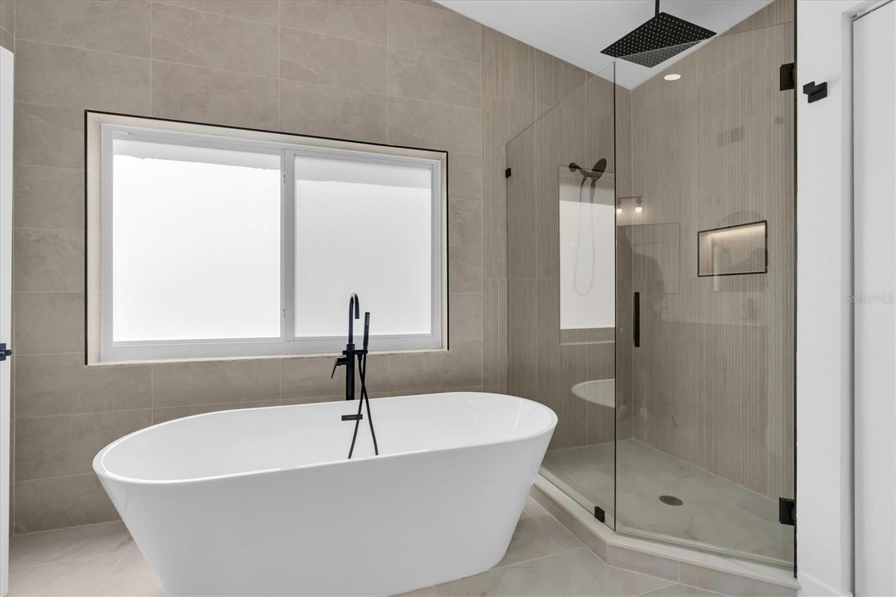
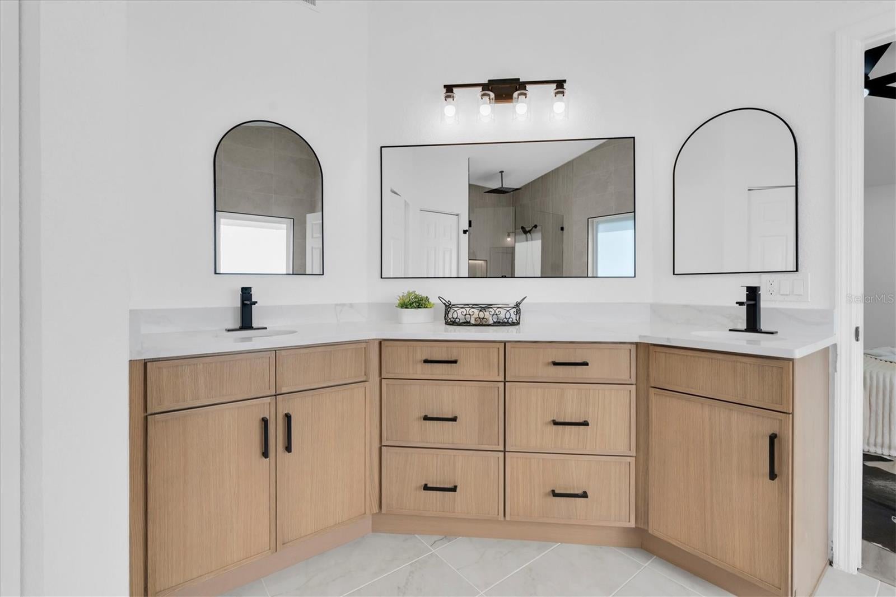
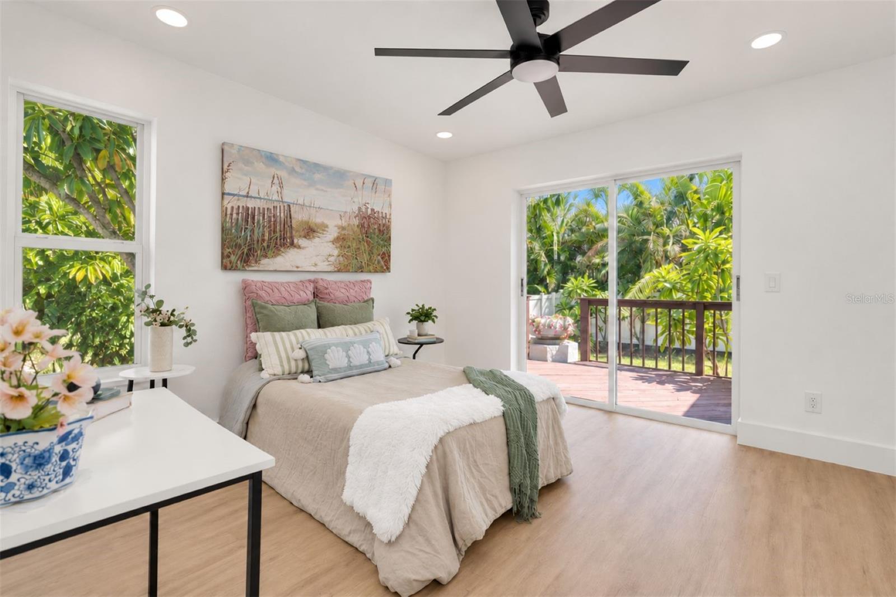
The private primary suite overlooks the tropical landscaping and opens to the covered lanai. Its completely redesigned spa-inspired bath features a freestanding soaking tub, oversized walk-in shower with multiple showerheads, dual sinks, private water closet and generous closet space.
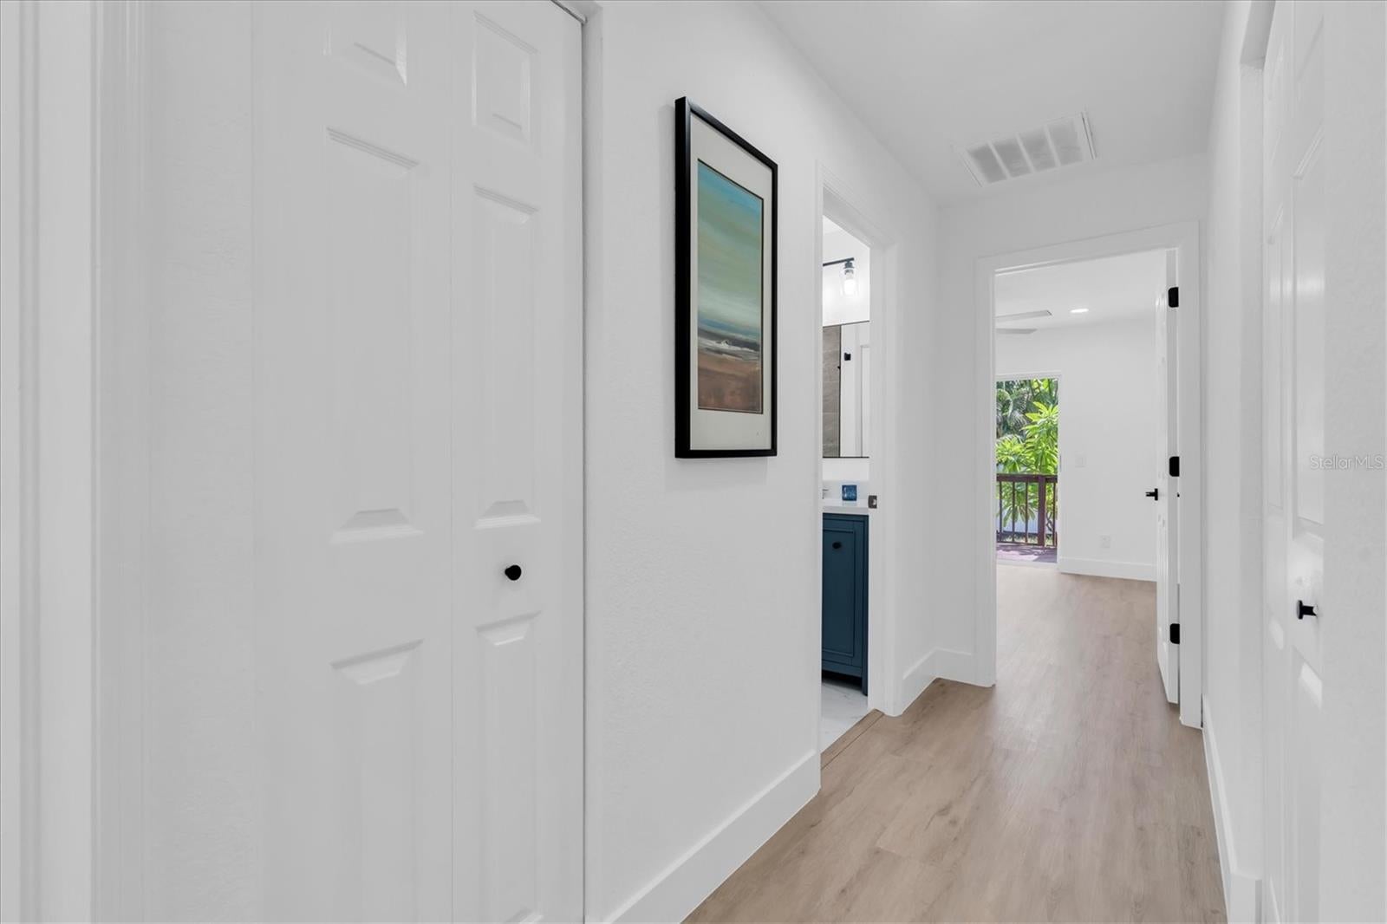
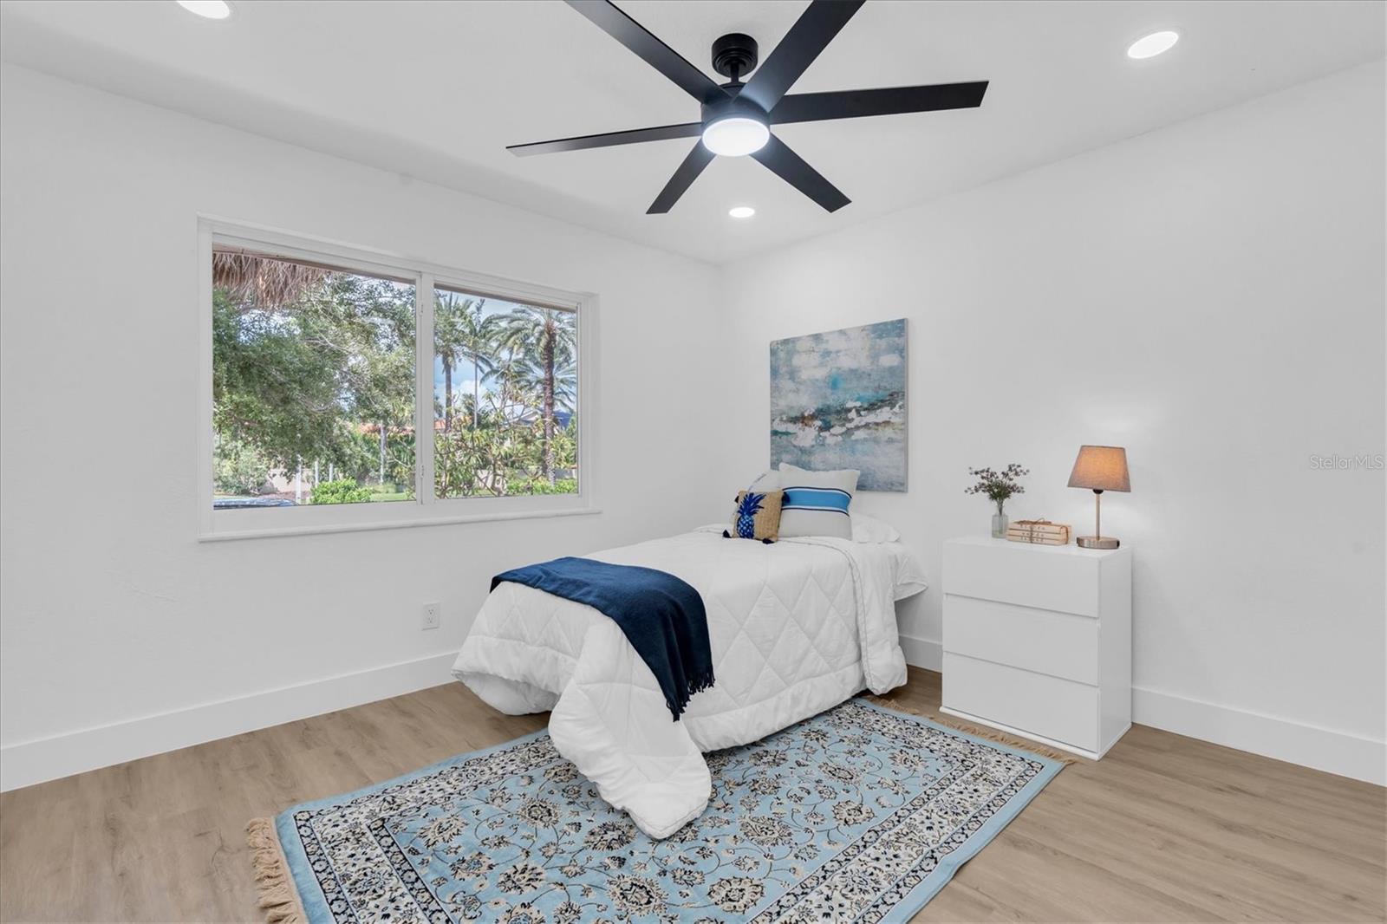
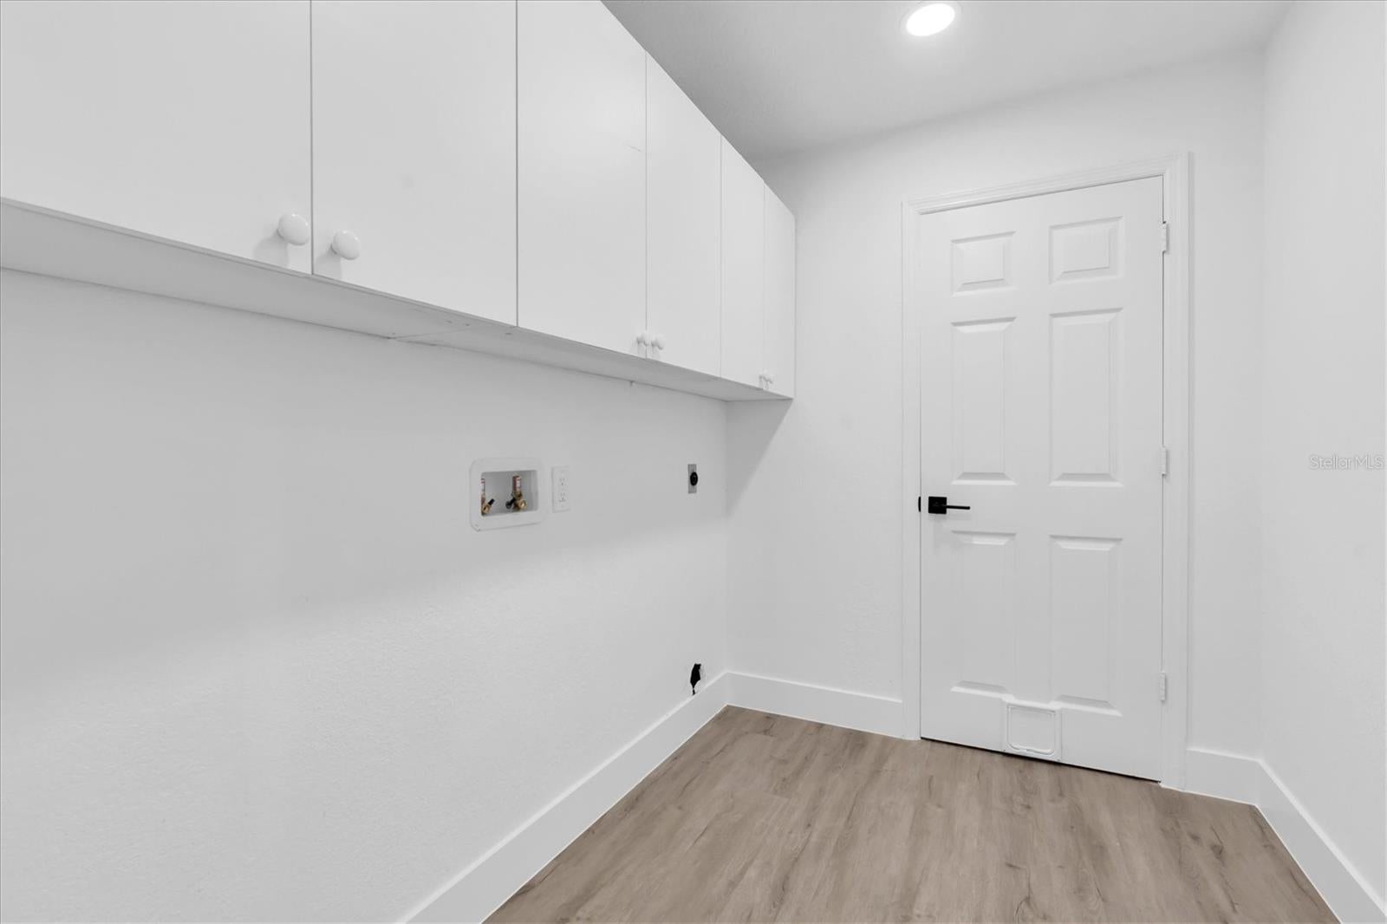
Two additional bedrooms are located on the opposite side of the home for privacy, one of which also opens to the rear lanai. A spacious laundry room with cabinetry and an oversized two-car garage provide excellent storage and functionality.
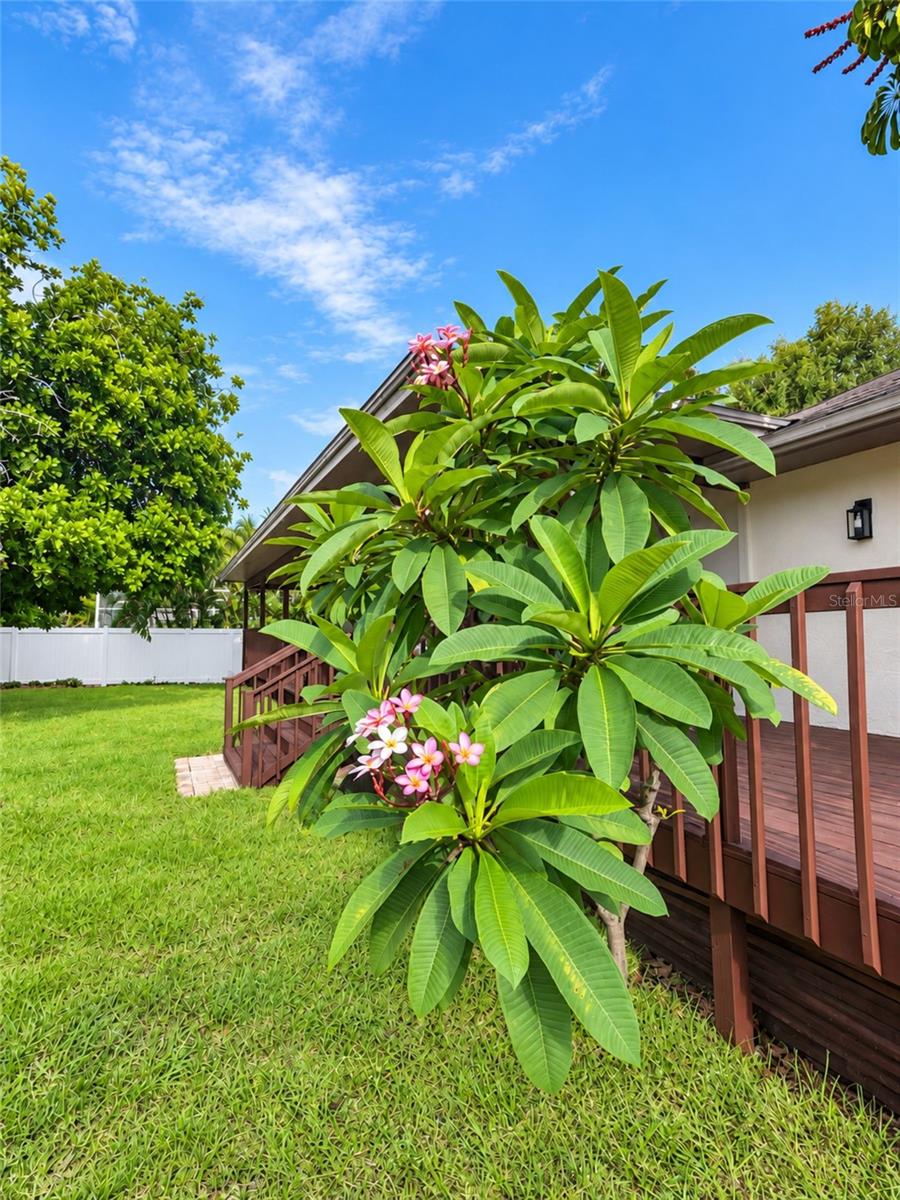
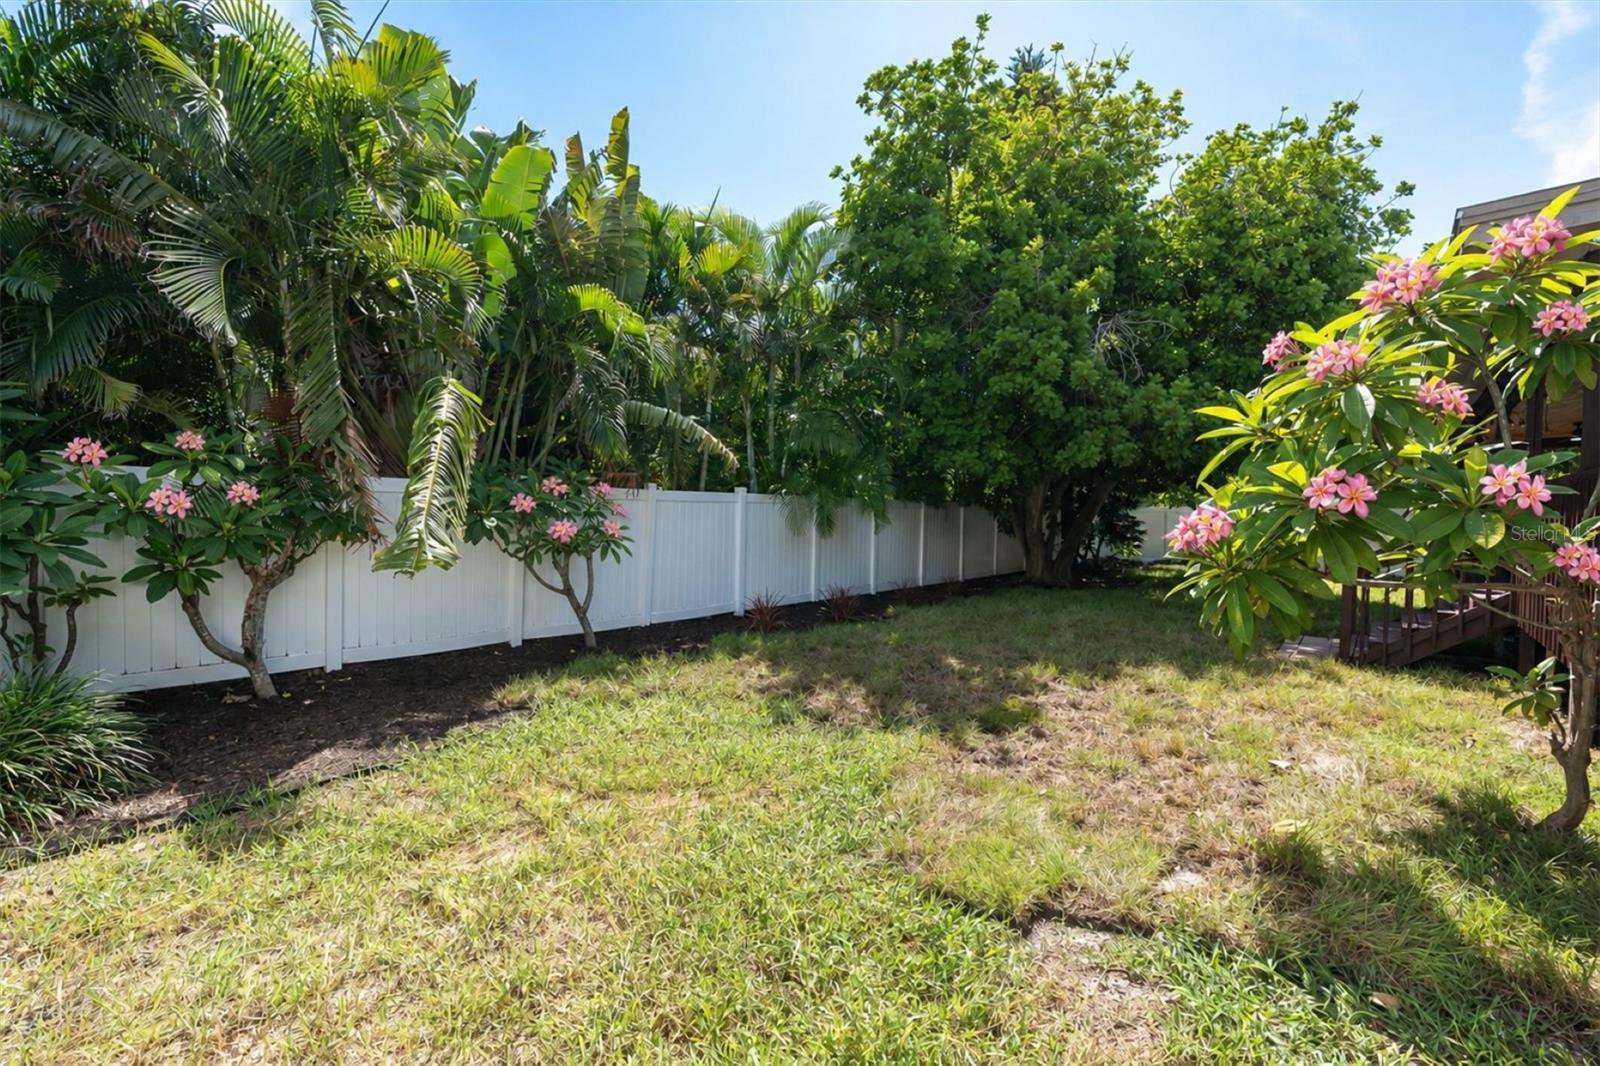
Mature landscaping and updated gardens frame the backyard, creating your own island retreat. Enjoy it as-is, or envision a future pool, spa, firepit or outdoor kitchen. A kitchen pass-through window to the deck makes alfresco dining and entertaining even easier.
And then there is TIERRA VERDE. Bike to spectacular Fort De Soto Park, enjoy nearby marinas, local
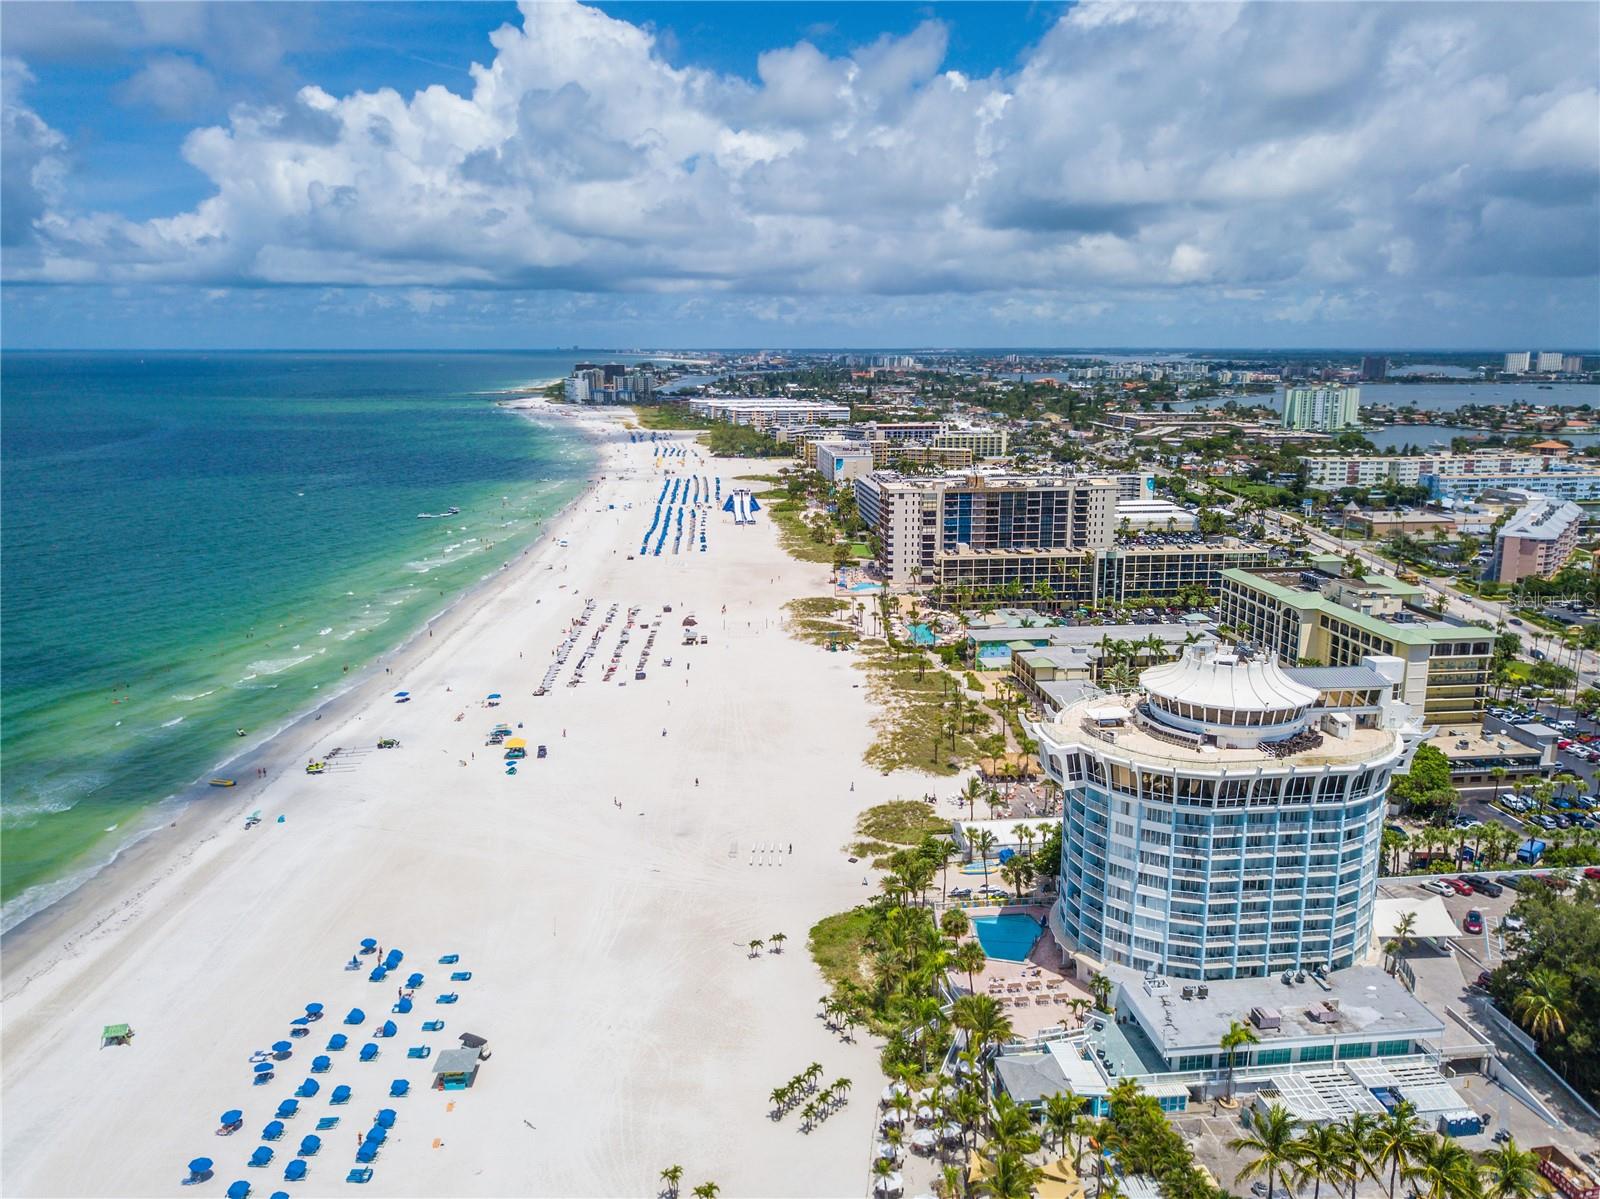
restaurants and waterfront recreation, or be on St. Pete Beach or in vibrant Downtown St. Petersburg in minutes. Boaters have convenient access to two island marinas and the open Gulf, while miles of walking and biking opportunities make it easy to enjoy the outdoors year-round.
Why go on a tropical vacation when you can come home to one? This is island living—beautifully remodeled, wonderfully private and ready to enjoy.
| Date | Event | Price | Source |
|---|---|---|---|
| listed (Active) | $949,000 | StellarMLS #TB8546004 | |
| price changed | $929,000 | StellarMLS #TB8546004 |
Hi there — ask anything about this property or the area and the team will get right back to you.
Local real estate advisory services provided by agent with GGMS Demo Agency
Listed by Pam Moll with Coldwell Banker Realty · Cell: 727-360-6927
Listings courtesy of Stellar MLS as distributed by MLS GRID. Based on information submitted to the MLS GRID. All data is obtained from various sources and may not have been verified by broker or MLS GRID. Supplied Open House Information is subject to change without notice. All information should be independently reviewed and verified for accuracy. Properties may or may not be listed by the office/agent presenting the information. Listing information is provided for consumers? personal, non-commercial use, solely to identify prospective properties for potential purchase; all other use is strictly prohibited and may violate relevant federal and state law. Information deemed reliable but not guaranteed. Copyright © 2026 MLS GRID. All Rights Reserved.
You agree to GGMS Demo Agency Terms of Use and Privacy Policy. By choosing to contact a property, you also agree that GGMS Demo Agency and its associates may call, text, or email you regarding any inquiries or activities you submit through our website. This may involve the use of automated means and prerecorded or artificial voices.
Step 1 of 2
Create a free account to view all listings, save searches, and get alerts when new homes match.
Step 2 of 2
Tell us how to reach you about homes you like.
Enter your password to sign in as
Create a free account to view all listings, save searches, and get alerts when new homes match.
Already have an account? Sign in
Sign in to your account.
New here? Create an account