
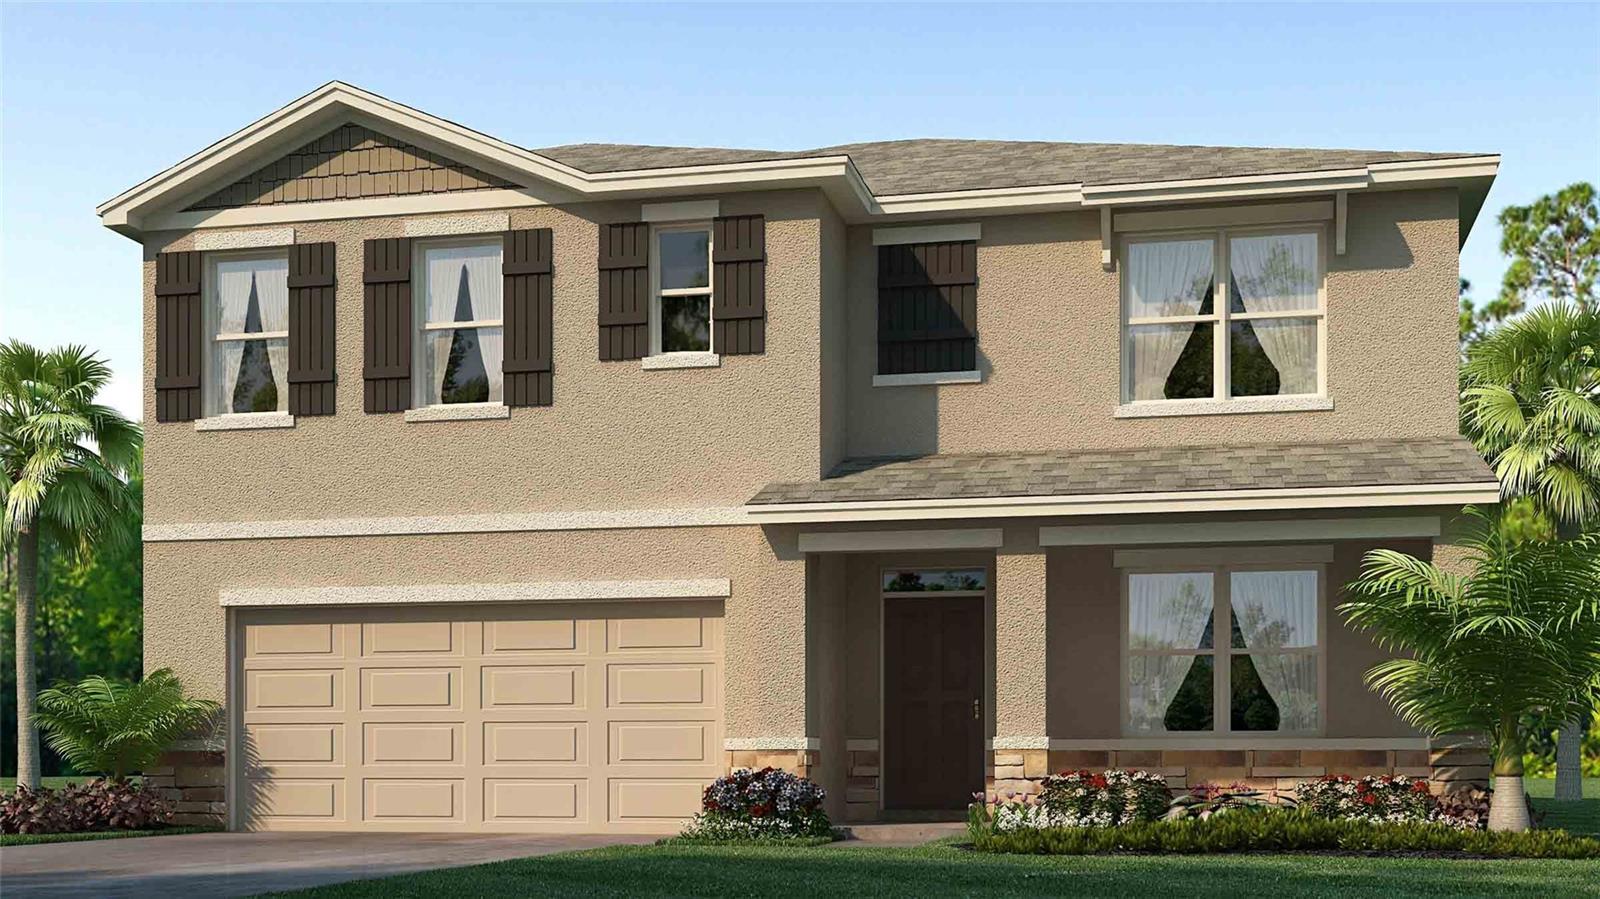
 For sale
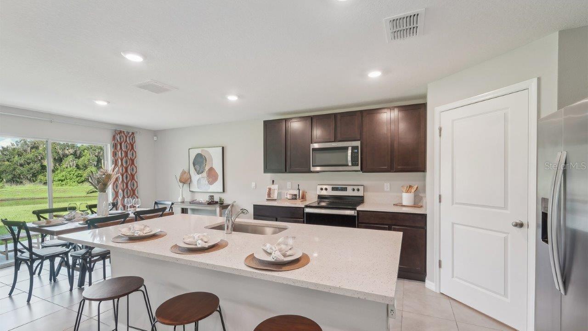
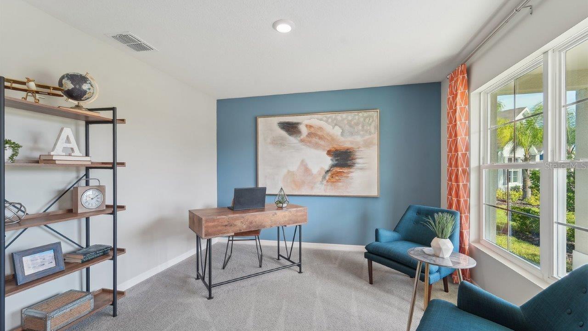
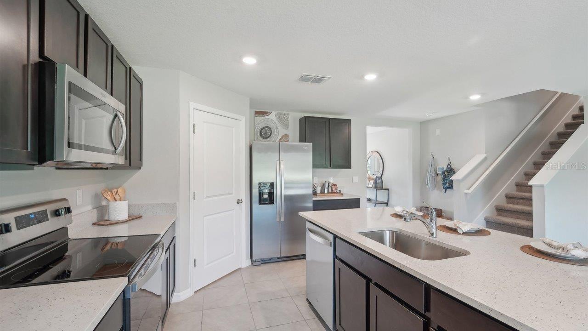
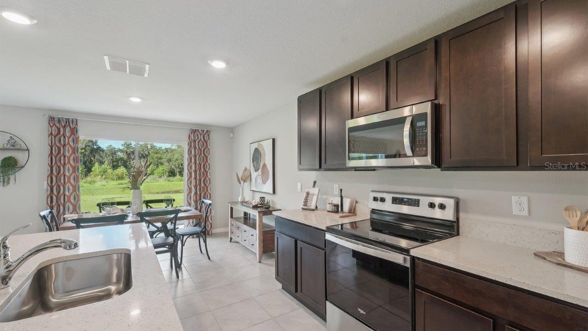
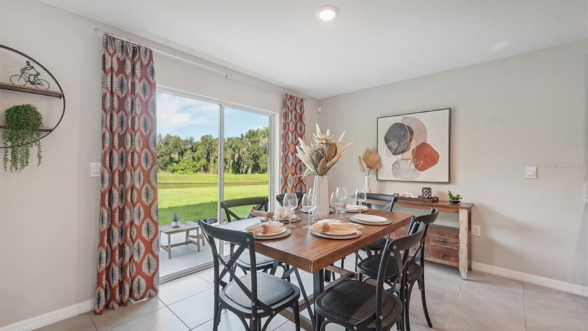
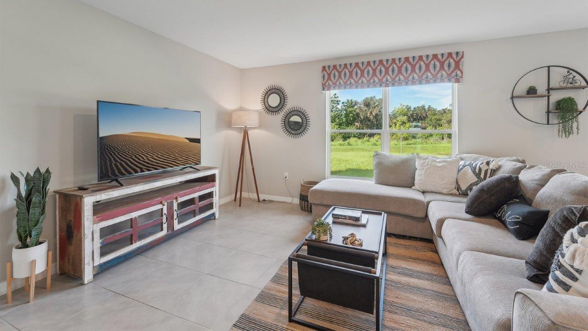
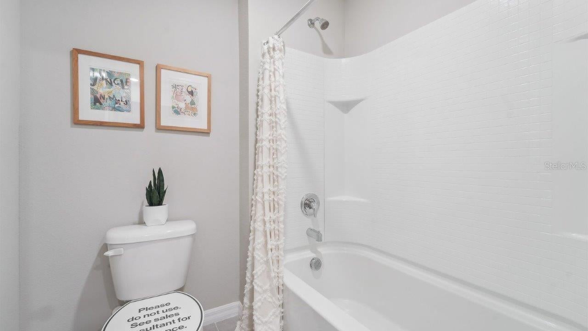
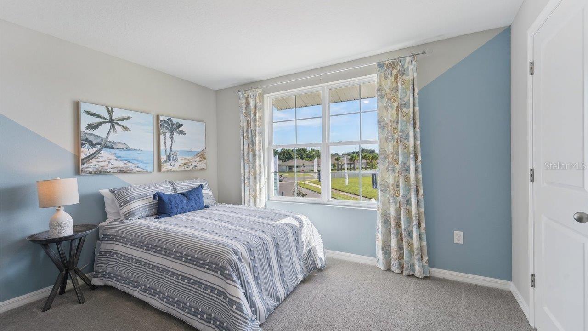
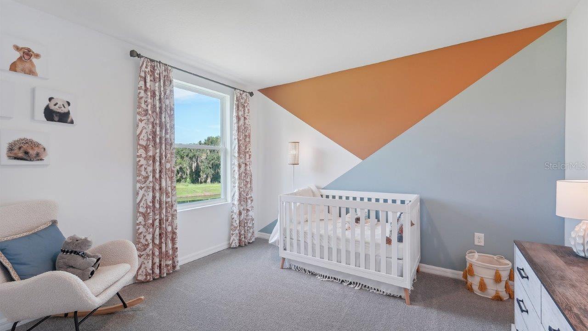
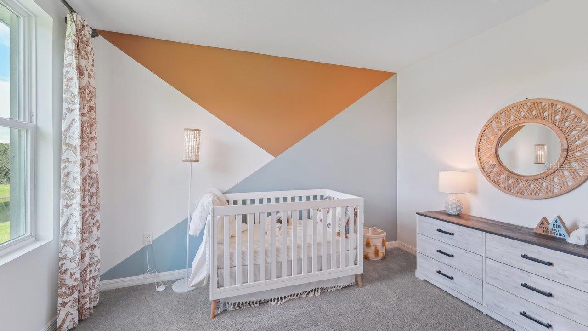
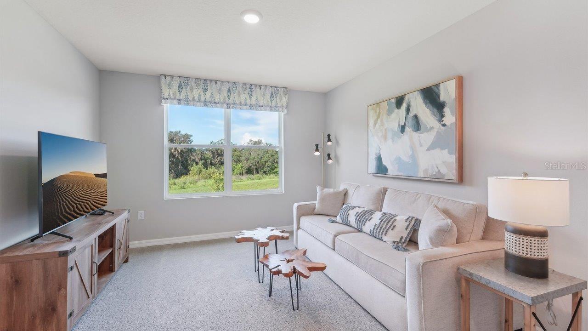
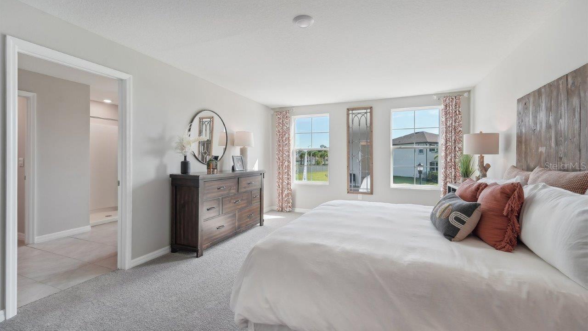
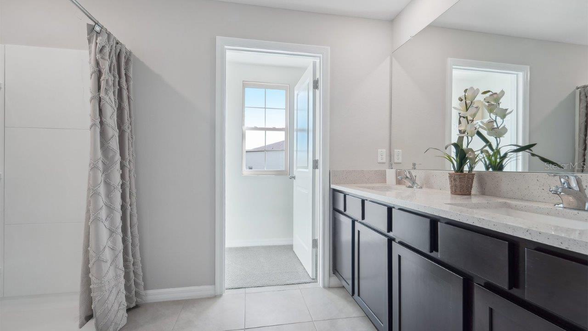
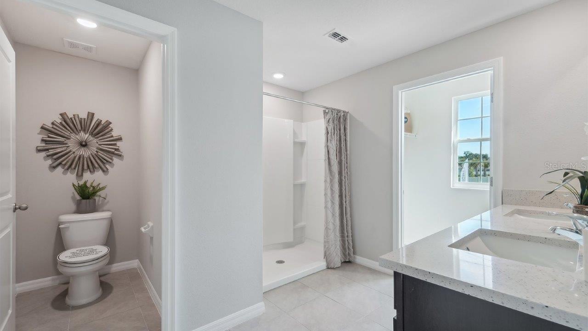
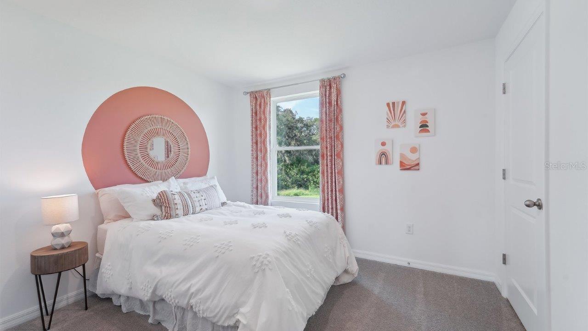
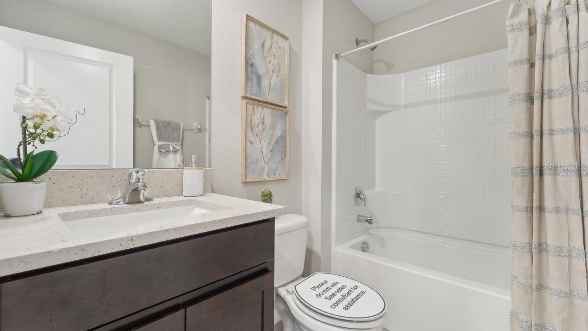
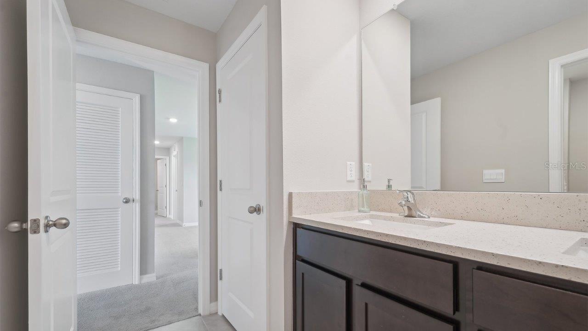
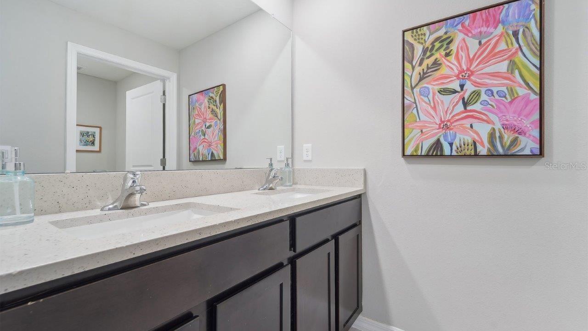
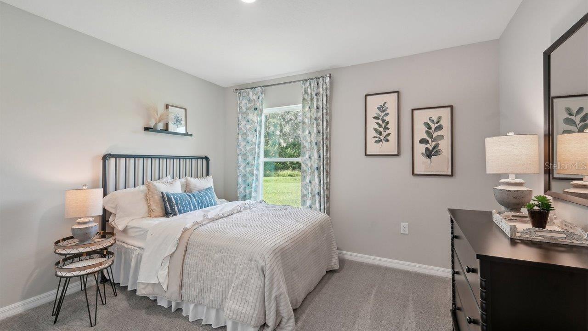
Under Construction. The builder is offering buyers up to $10,000 towards closing costs with the use of a preferred lender and title company.
Riverside Terrace, a brand-new, NO CDD community in the heart of Temple Terrace, Florida — just minutes from the scenic Hillsborough River. With quick access to I-75 and a short drive to I-275, Riverside Terrace puts downtown Tampa, Brandon, Wesley Chapel, and Lakeland within an easy 10- to 20-minute commute while keeping you surrounded by quiet, tree-lined streets and the relaxed, established charm that makes Temple Terrace one of Hillsborough County’s favorite places to live.
Every home is built with all-concrete block construction on both the first and second stories. Each home comes equipped with Smart Home System
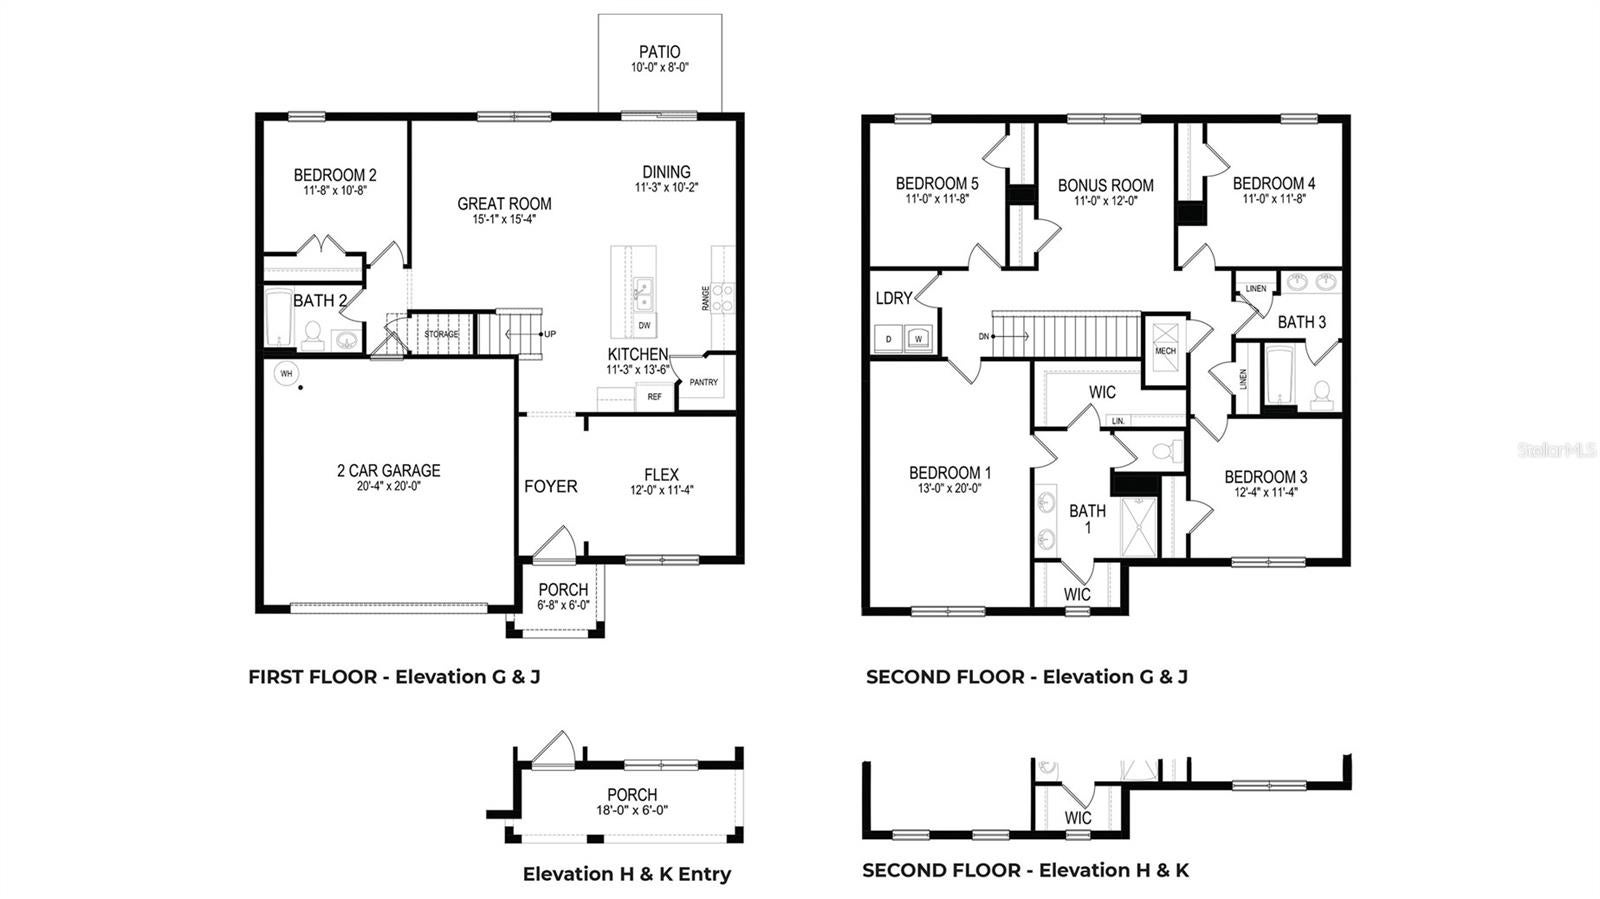
Choose from today’s most popular single-story and two-story homes ranging from 1,672 to 2,605 square feet, including highly sought-after four-bedroom single-story designs with open great-room layouts, spacious owner’s suites on the main level, oversized kitchen islands, and flexible spaces perfect for a home office or extra bedroom — plus roomy two-story plans that give growing families plenty of room to spread out. Energy-efficient features and designer-coordinated finishes come standard in every home.
Pictures, photographs, colors, features, and sizes are for illustration purposes only and will vary from homes as built. Home and community information, including pricing, included features, terms, availability, and amenities, are subject to change and prior sale at any time without notice or obligation. Materials may vary based on availability.
Hi there — ask anything about this property or the area and the team will get right back to you.

Local real estate advisory services provided by agent with GGMS Demo Agency
Listed by Jodi Smenda with D R Horton Realty Of Tampa Llc · Cell: 866-475-3347
Listings courtesy of Stellar MLS as distributed by MLS GRID. Based on information submitted to the MLS GRID. All data is obtained from various sources and may not have been verified by broker or MLS GRID. Supplied Open House Information is subject to change without notice. All information should be independently reviewed and verified for accuracy. Properties may or may not be listed by the office/agent presenting the information. Listing information is provided for consumers? personal, non-commercial use, solely to identify prospective properties for potential purchase; all other use is strictly prohibited and may violate relevant federal and state law. Information deemed reliable but not guaranteed. Copyright © 2026 MLS GRID. All Rights Reserved.
You agree to GGMS Demo Agency Terms of Use and Privacy Policy. By choosing to contact a property, you also agree that GGMS Demo Agency and its associates may call, text, or email you regarding any inquiries or activities you submit through our website. This may involve the use of automated means and prerecorded or artificial voices.
Step 1 of 2
Create a free account to view all listings, save searches, and get alerts when new homes match.
Step 2 of 2
Tell us how to reach you about homes you like.
Enter your password to sign in as
Create a free account to view all listings, save searches, and get alerts when new homes match.
Already have an account? Sign in
Sign in to your account.
New here? Create an account