
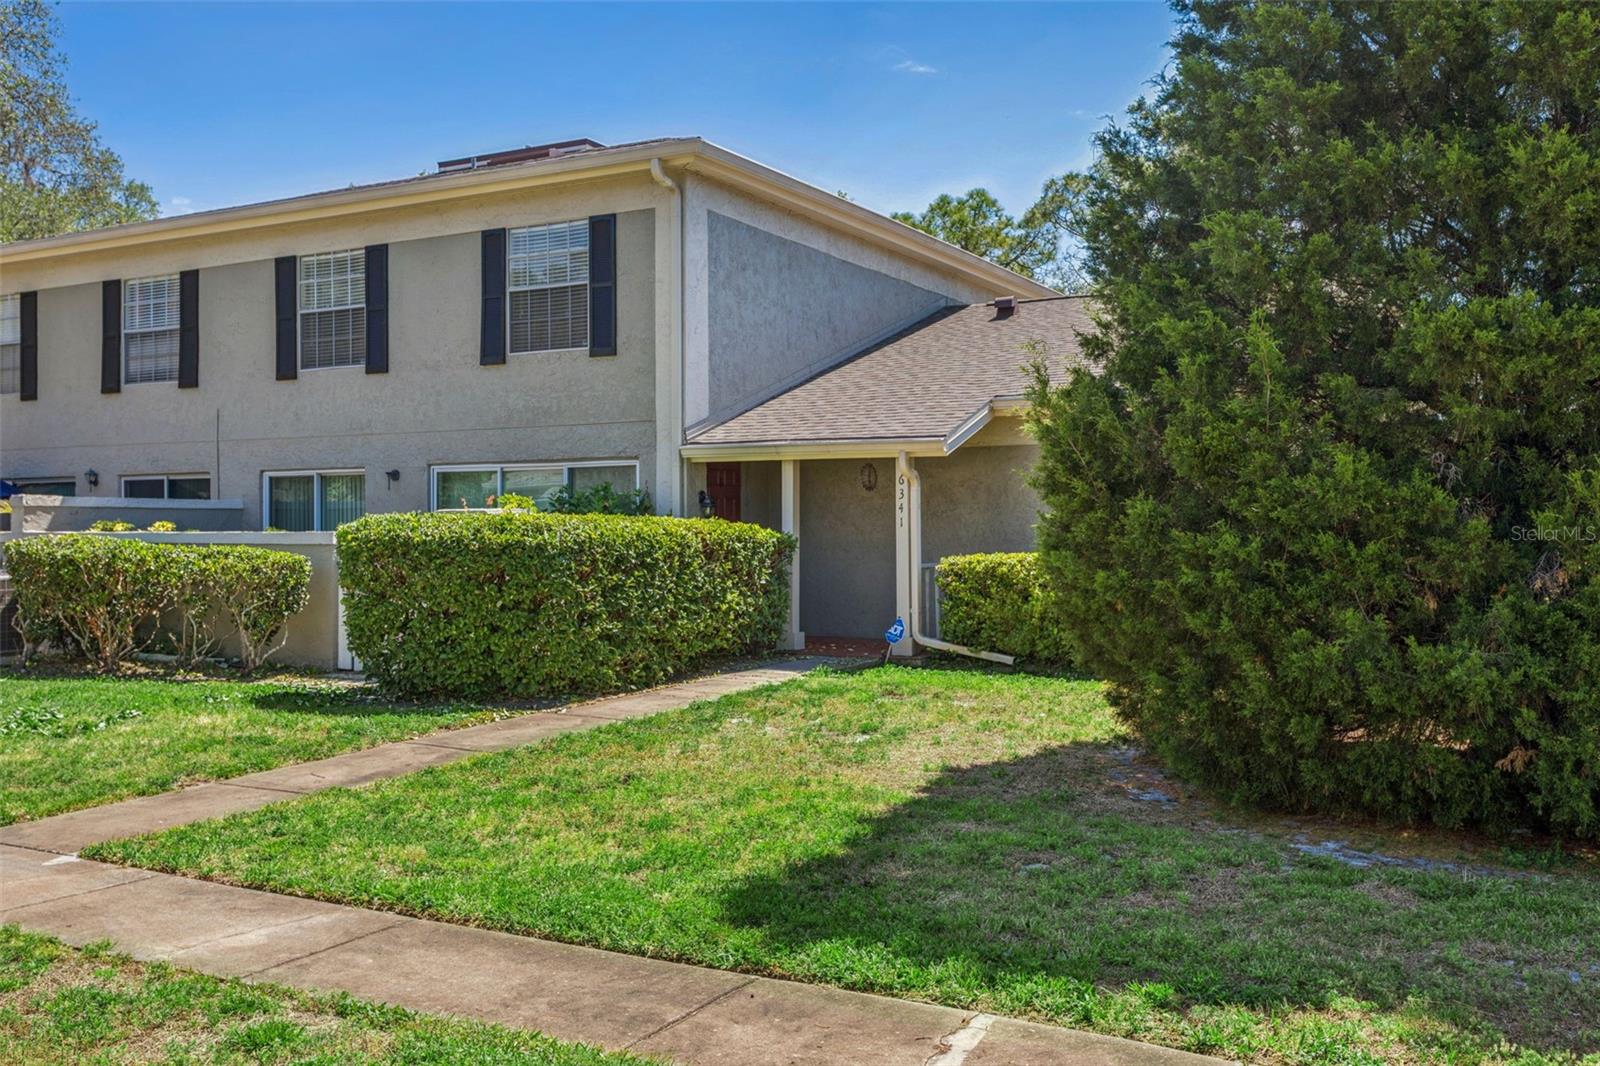
 For sale
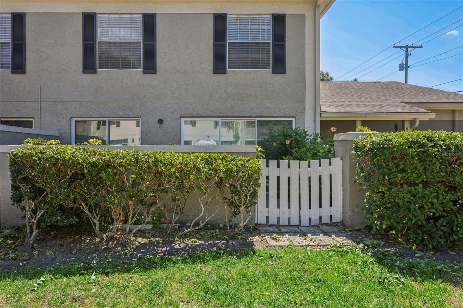
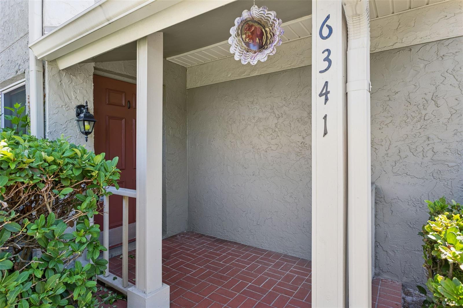
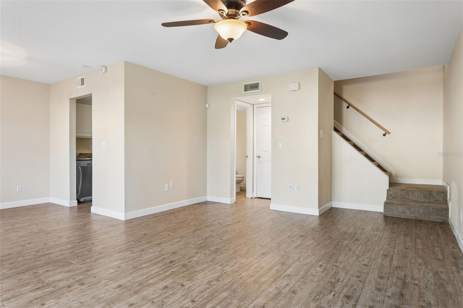
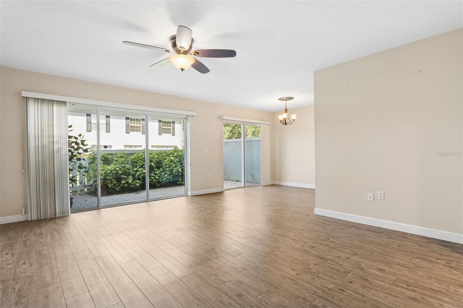
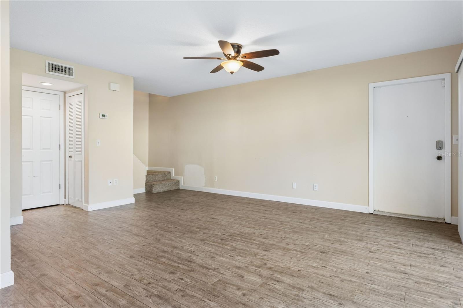
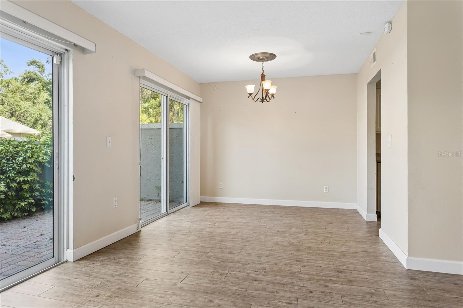
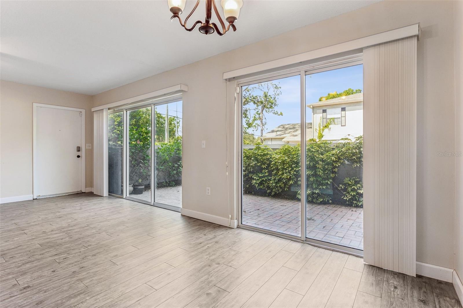
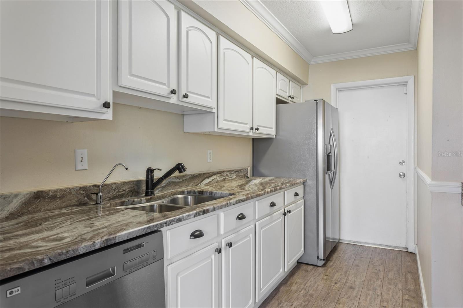
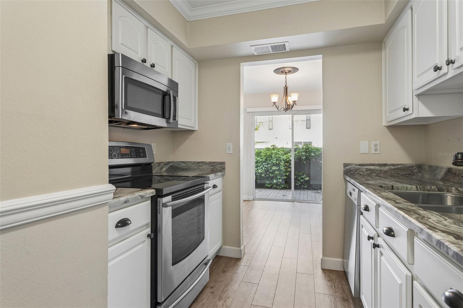
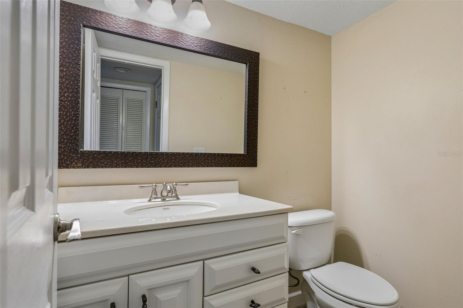
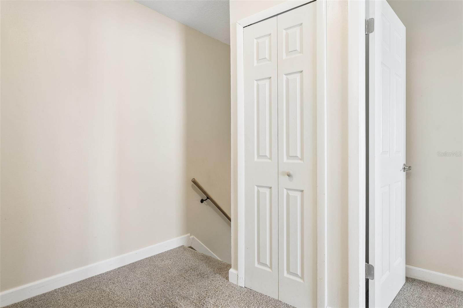
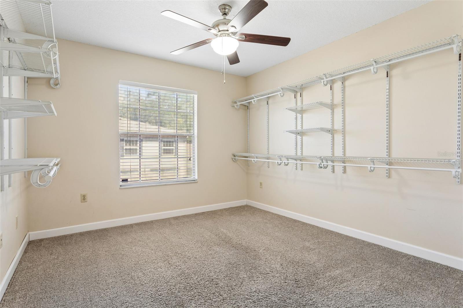
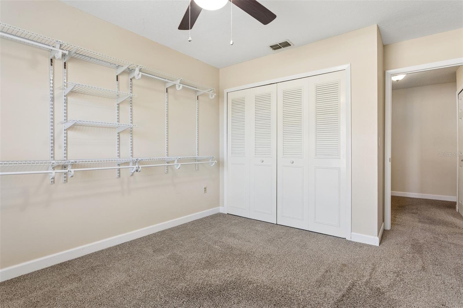
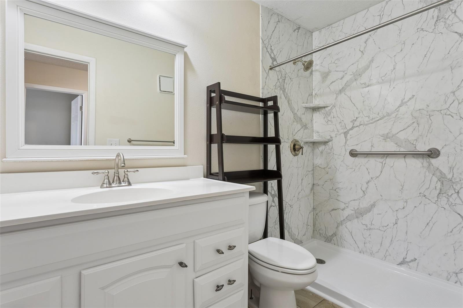
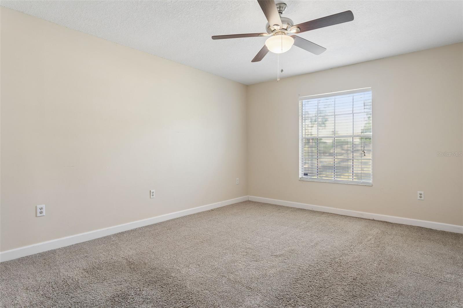
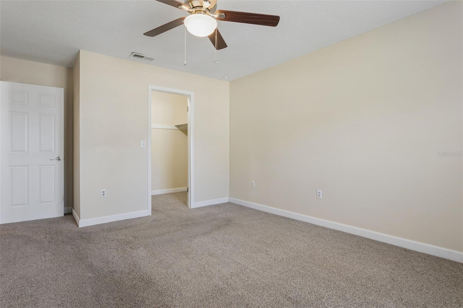
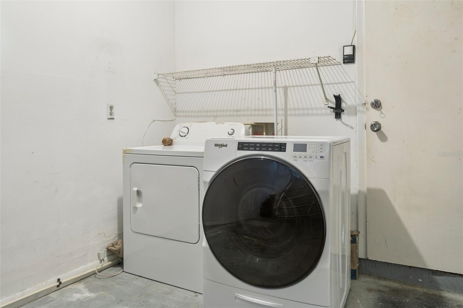
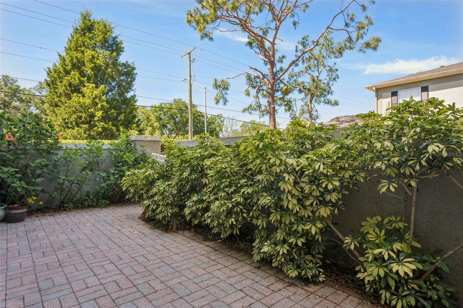
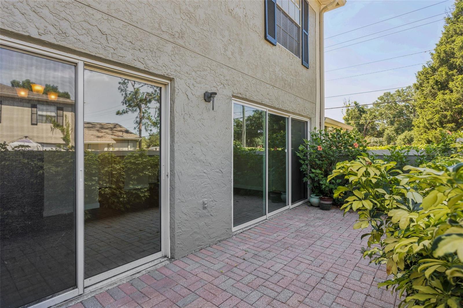
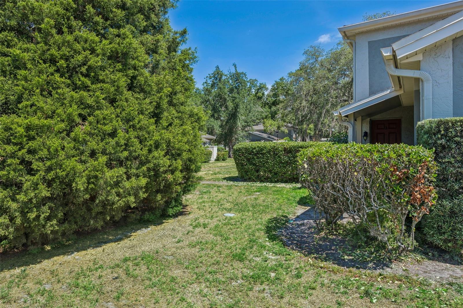
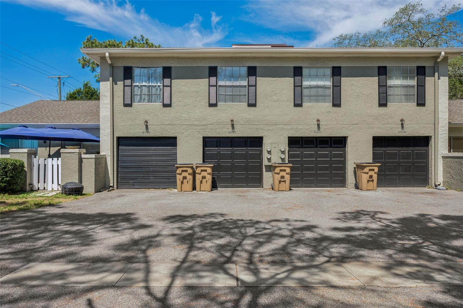
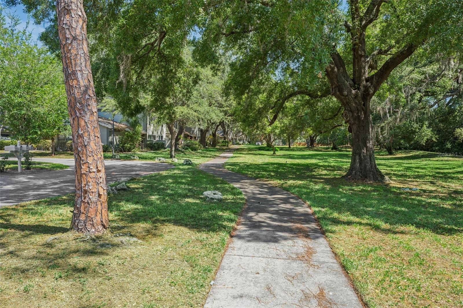
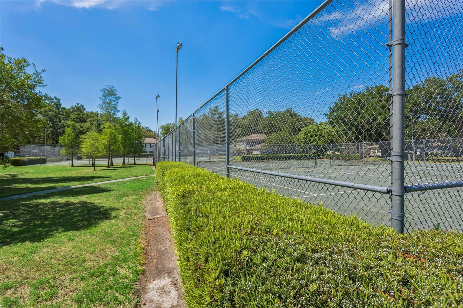
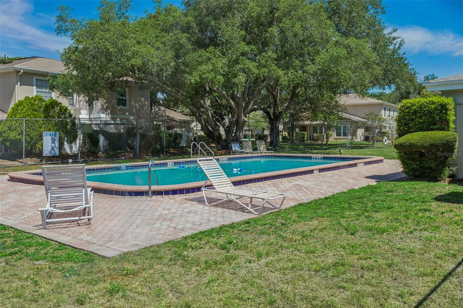
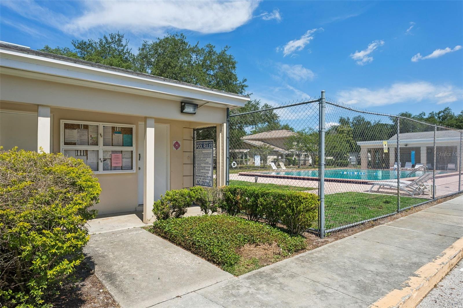
Welcome to the peaceful Raintree Manor community. Featuring 2 spacious bedrooms and 1 and a half baths, this home is move in ready for it's next owners. Downstairs features a large open living room and dining room combo. The galley kitchen features custom cabinets and granite countertops, with stainless steel appliances. The home features a private courtyard as a bonus off the dining room. A half bath downstairs is convenient for your guests. Upstairs, you will find 2 spacious bedrooms and a shared full bath that has been recently remodeled. This unit also boasts a single car garage with laundry units included. The Raintree Manor community amenities include two large pools, tennis courts for active lifestyles and a clubhouse for gatherings and social events. There is also an RV/Boat storage area for added convenience, mature oak trees provide a tranquil and scenic environment. Raintree Manor is ideally located just minutes from USF and I-75, offering easy access to nearby shopping, dining, and entertainment options. HOA fee includes water, sewer, trash, recycling, basic cable, basic internet, landscaping, and exterior maintenance including the roof. Come see this home before it's gone! Don't miss your opportunity to enjoy the Bexley lifestyle today! For those out of state buyers don't miss on fast tracking into the Amendment 3 new homestead exemption status! This requires a closing and residency prior to December 31, 2026.
| Date | Event | Price | Source |
|---|---|---|---|
| listed (Active) | $159,900 | StellarMLS #TB8502695 | |
| price changed | $149,900 | StellarMLS #TB8502695 | |
| price changed | $139,900 | StellarMLS #TB8502695 |
Hi there — ask anything about this property or the area and the team will get right back to you.
Local real estate advisory services provided by agent with GGMS Demo Agency
Listed by Mike Cassens, PA with Good 2 Go Property, Llc · Cell: 813-530-9989
Listings courtesy of Stellar MLS as distributed by MLS GRID. Based on information submitted to the MLS GRID. All data is obtained from various sources and may not have been verified by broker or MLS GRID. Supplied Open House Information is subject to change without notice. All information should be independently reviewed and verified for accuracy. Properties may or may not be listed by the office/agent presenting the information. Listing information is provided for consumers? personal, non-commercial use, solely to identify prospective properties for potential purchase; all other use is strictly prohibited and may violate relevant federal and state law. Information deemed reliable but not guaranteed. Copyright © 2026 MLS GRID. All Rights Reserved.
You agree to GGMS Demo Agency Terms of Use and Privacy Policy. By choosing to contact a property, you also agree that GGMS Demo Agency and its associates may call, text, or email you regarding any inquiries or activities you submit through our website. This may involve the use of automated means and prerecorded or artificial voices.
Step 1 of 2
Create a free account to view all listings, save searches, and get alerts when new homes match.
Step 2 of 2
Tell us how to reach you about homes you like.
Enter your password to sign in as
Create a free account to view all listings, save searches, and get alerts when new homes match.
Already have an account? Sign in
Sign in to your account.
New here? Create an account