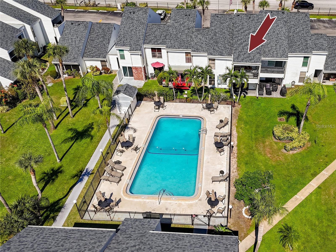
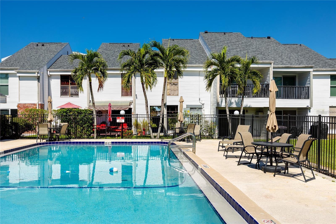
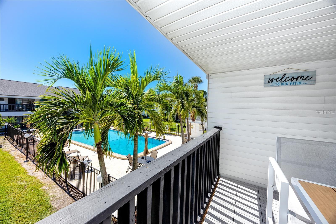
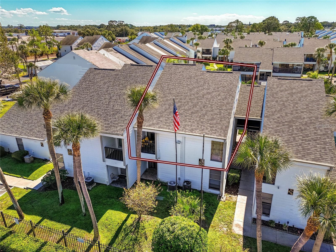
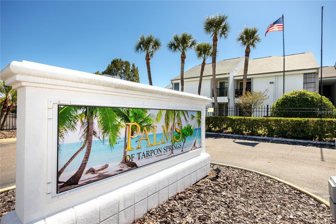
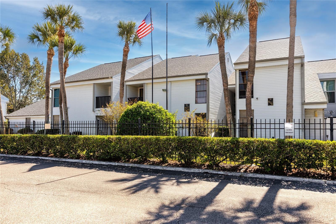
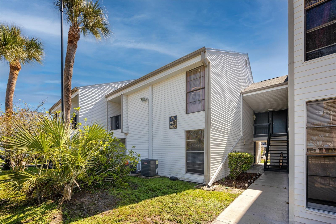
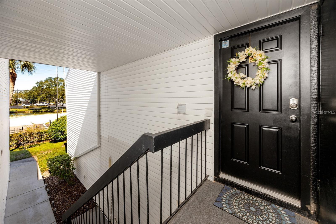
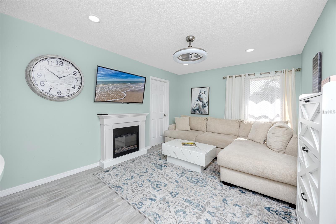
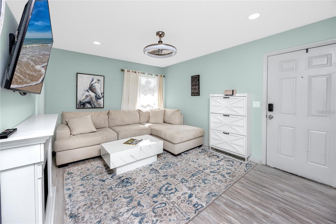
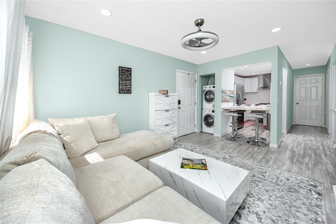
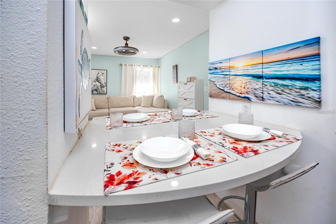
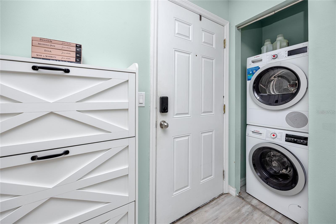
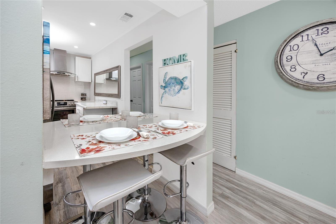
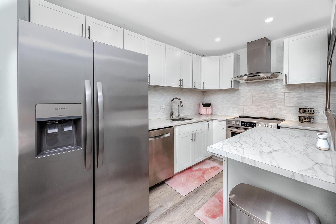
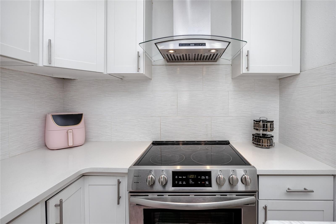
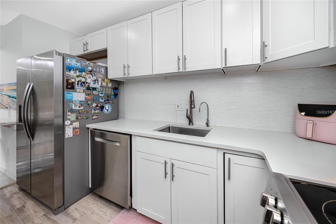
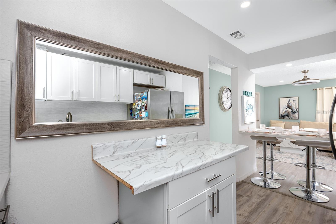
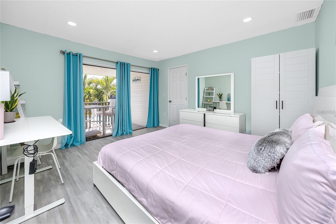
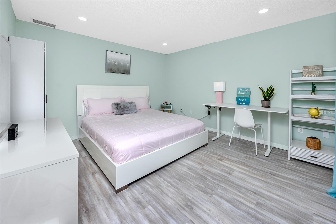
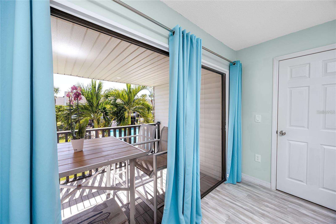
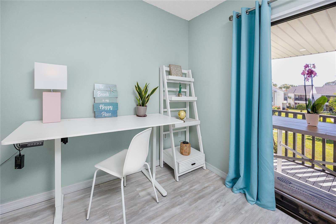
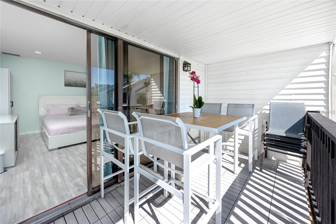
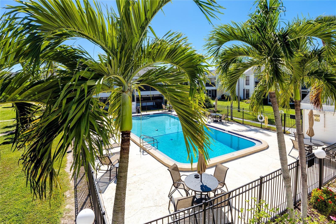
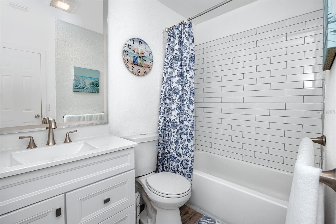
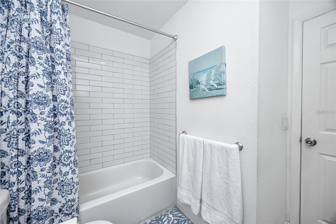
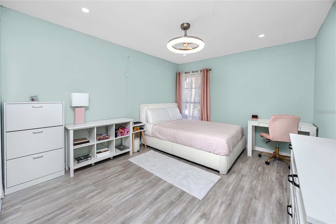
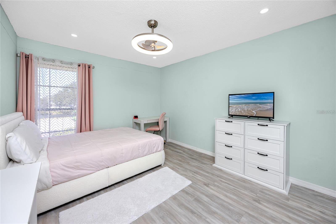
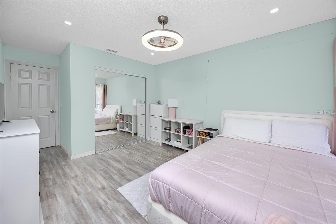
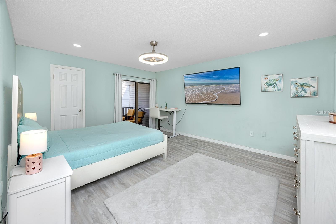
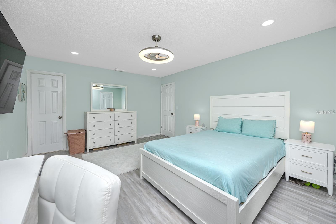
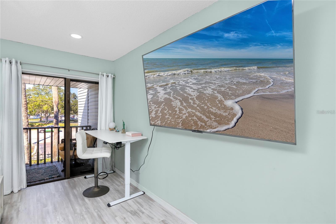
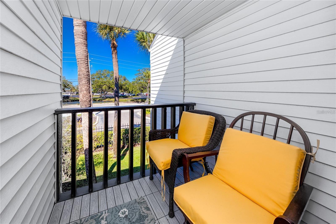
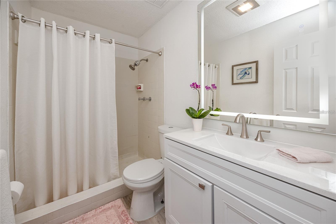
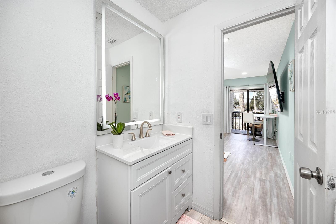
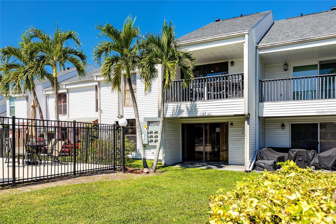
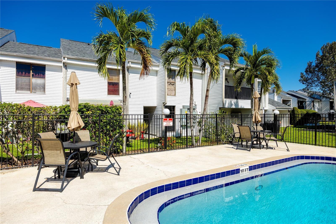
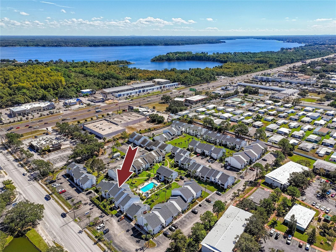
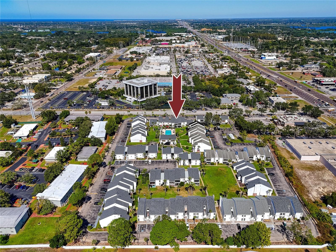
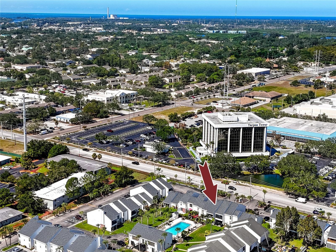
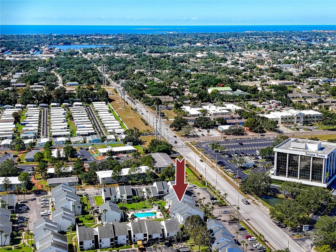
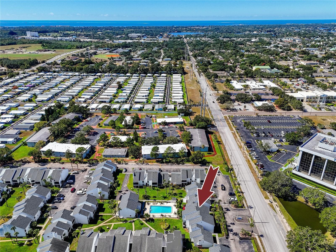
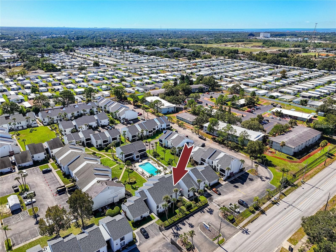
Welcome to this charming, fully updated second-floor condo in the desirable Palms of Tarpon Springs community! Offering 3 bedrooms, 2 bathrooms, and a bright, comfortable living space, this split-bedroom floor plan provides both privacy and functionality. The freshly painted interior features a beautifully upgraded kitchen with abundant cabinet storage, brand-new Bosch appliances, and a five-stage water filtration system for drinking water. Enjoy luxury flooring throughout, a full-size stackable Bosch washer and dryer, and a new A/C system for year-round comfort. One of the bedrooms opens onto a private balcony overlooking the tranquil community pool and swaying palm trees—the perfect spot to enjoy your morning coffee or unwind with a glass of wine in the evening. HOA fee includes trash, outdoor maintenance & community pool. There is plenty of unassigned parking is available for residents and guests. The convenient location puts everyday essentials within walking distance, including Publix, Walmart, Chase, TD Bank, Bank of America, and local restaurants. Enjoy the lively First Friday Tarpon Springs events, featuring street vendors and a variety of delicious food options. For outdoor recreation, Anderson Park on Lake Tarpon is nearby and perfect for weekend picnics. Explore the famous Sponge Docks, or spend a relaxing day at the beach. Sunset Beach is approximately 10 minutes away, and Howard Park Beach is about a 15-minute drive.
| Date | Event | Price | Source |
|---|---|---|---|
| listed (Active) | $190,000 | StellarMLS #TB8565650 | |
| price changed | $189,000 | StellarMLS #TB8565650 |
Hi there — ask anything about this property or the area and the team will get right back to you.
Local real estate advisory services provided by agent with GGMS Demo Agency
Listed by Bozena Pniewski with Bullard Realty · Cell: 727-576-6424
Listings courtesy of Stellar MLS as distributed by MLS GRID. Based on information submitted to the MLS GRID. All data is obtained from various sources and may not have been verified by broker or MLS GRID. Supplied Open House Information is subject to change without notice. All information should be independently reviewed and verified for accuracy. Properties may or may not be listed by the office/agent presenting the information. Listing information is provided for consumers? personal, non-commercial use, solely to identify prospective properties for potential purchase; all other use is strictly prohibited and may violate relevant federal and state law. Information deemed reliable but not guaranteed. Copyright © 2026 MLS GRID. All Rights Reserved.
You agree to GGMS Demo Agency Terms of Use and Privacy Policy. By choosing to contact a property, you also agree that GGMS Demo Agency and its associates may call, text, or email you regarding any inquiries or activities you submit through our website. This may involve the use of automated means and prerecorded or artificial voices.
Step 1 of 2
Create a free account to view all listings, save searches, and get alerts when new homes match.
Step 2 of 2
Tell us how to reach you about homes you like.
Enter your password to sign in as
Create a free account to view all listings, save searches, and get alerts when new homes match.
Already have an account? Sign in
Sign in to your account.
New here? Create an account