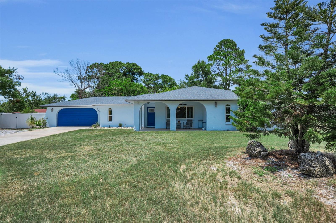
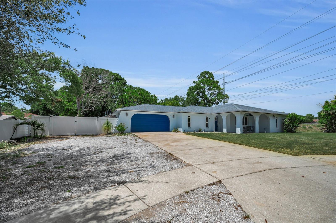
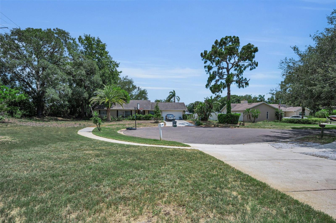
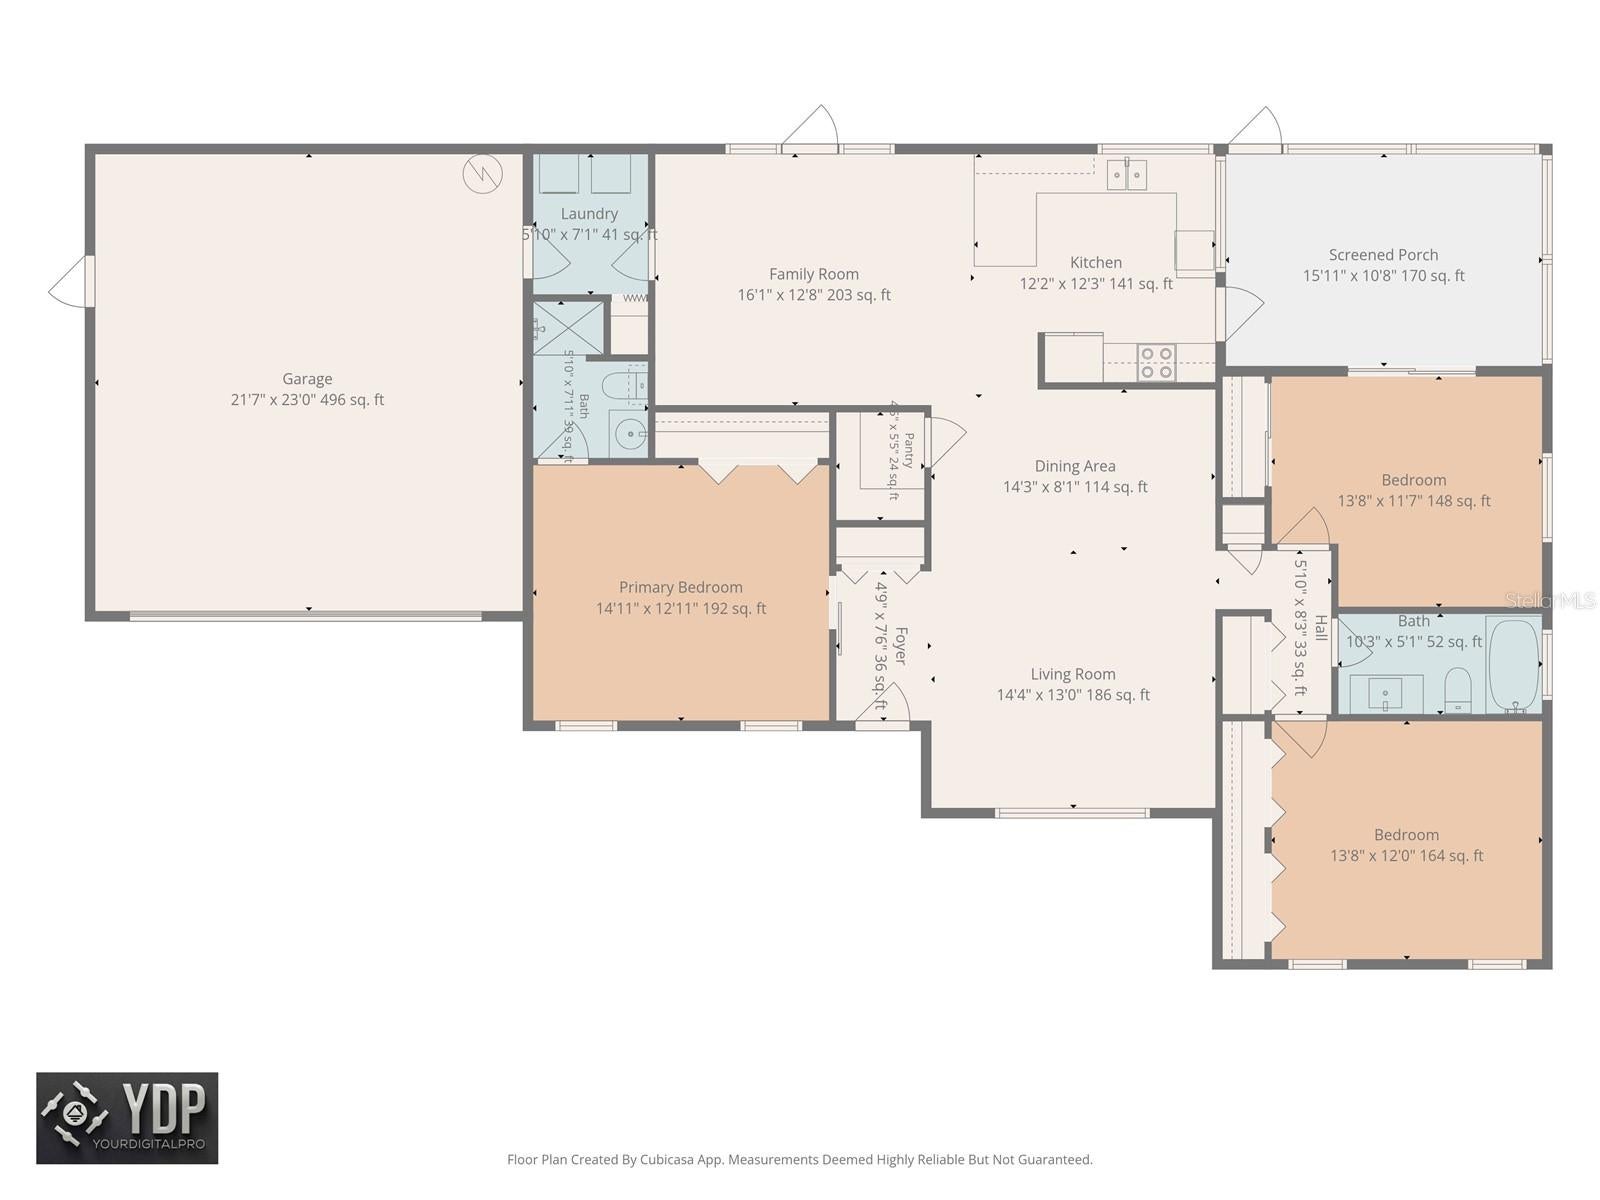
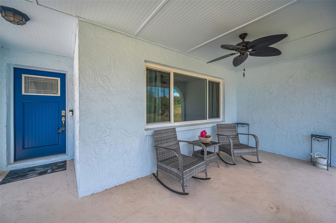
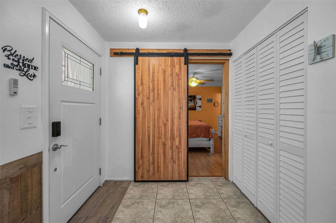
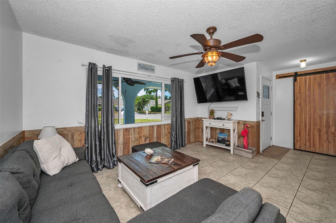
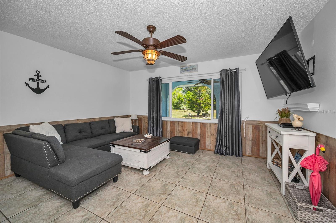
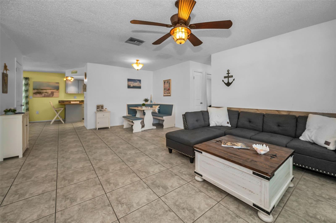
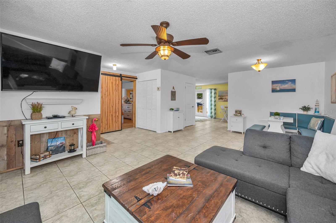
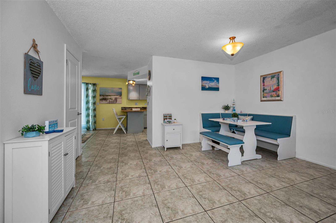
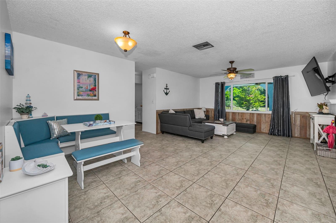
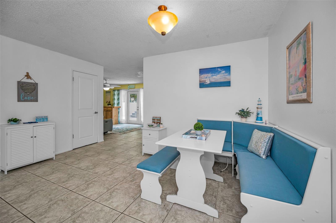
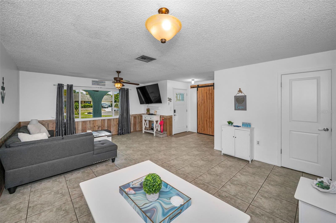
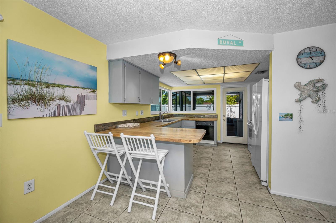
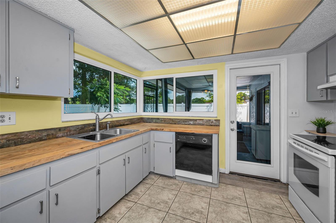
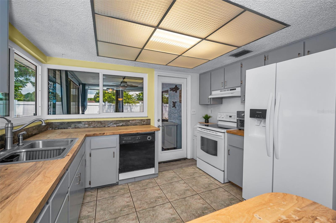
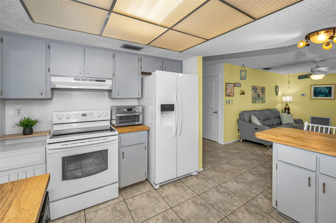
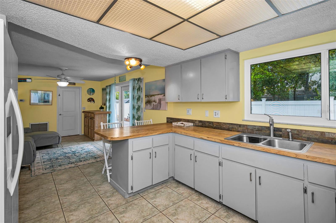
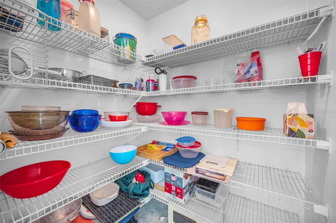
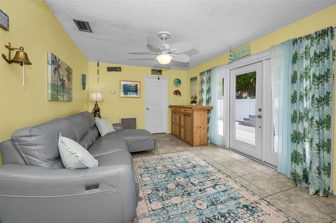
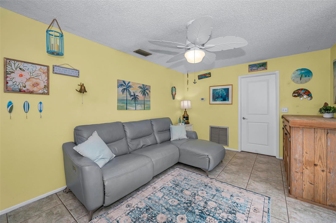
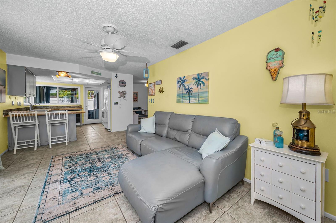
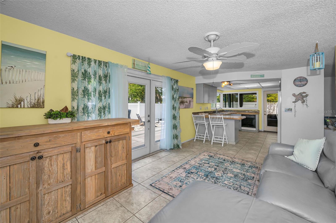
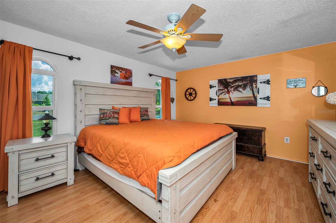
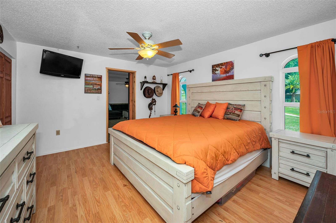
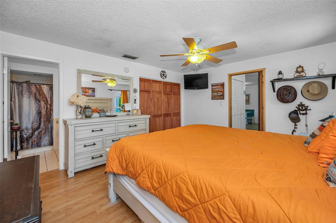
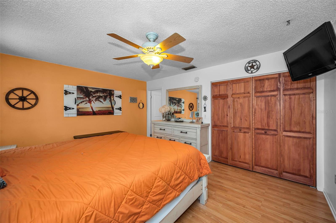
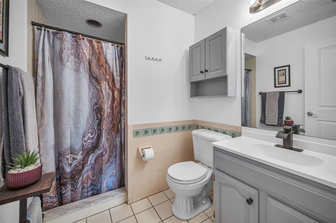
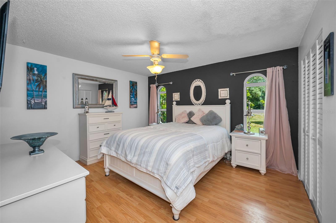
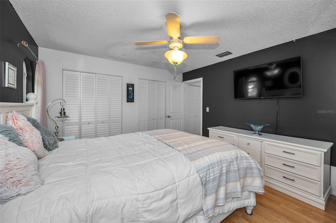
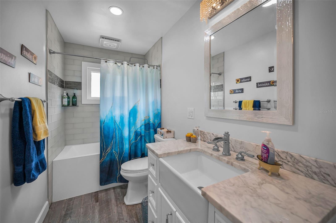
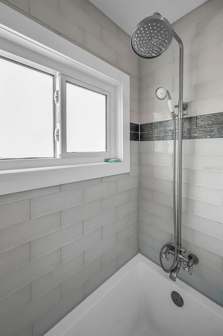
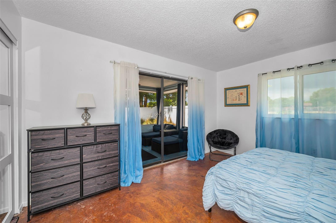
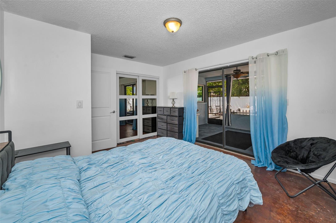
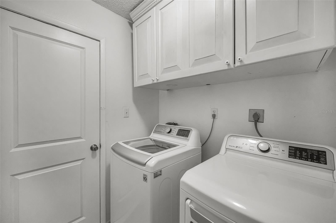
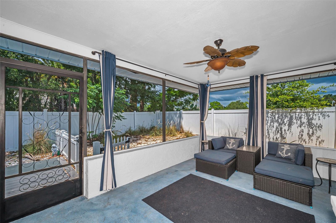
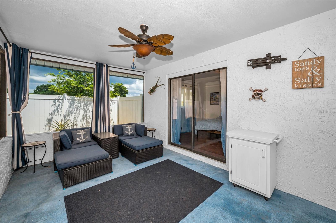
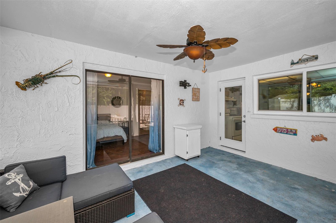
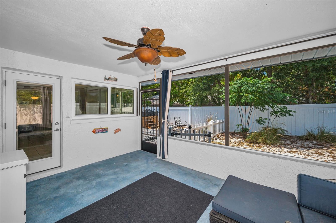
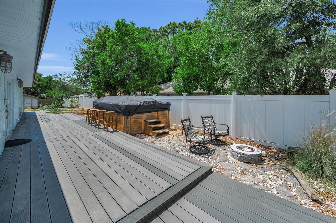
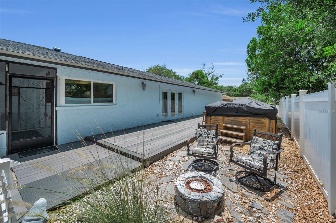
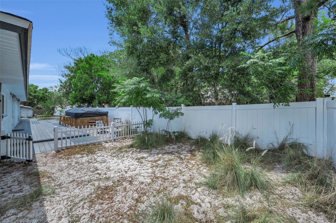
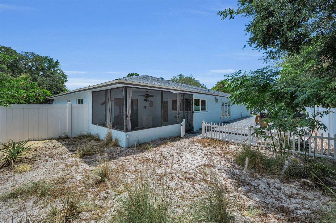
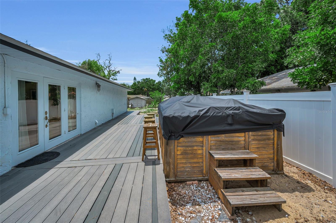
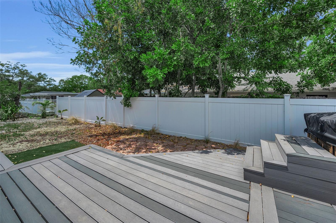
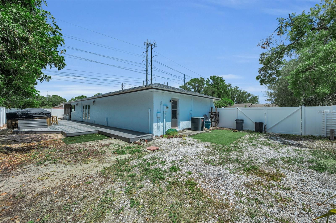
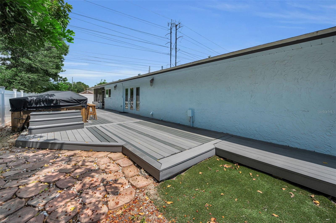
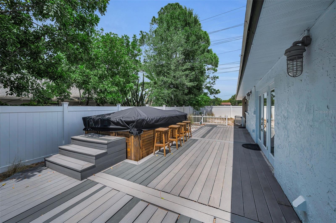
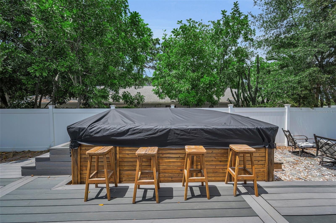
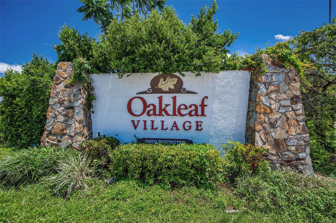
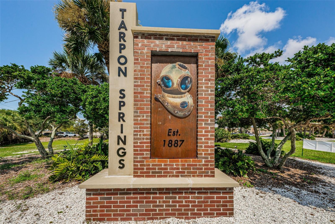
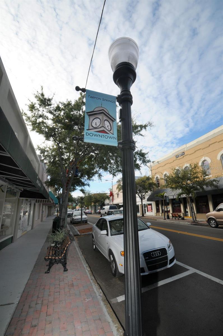
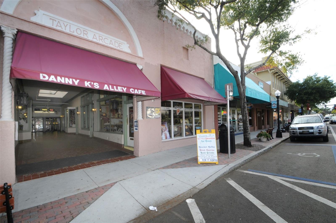
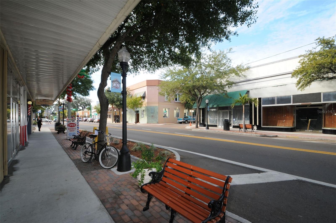
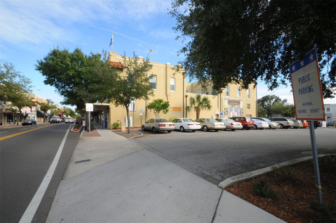
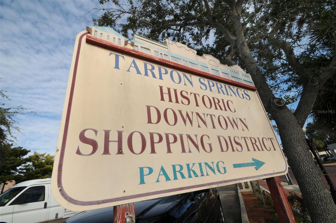
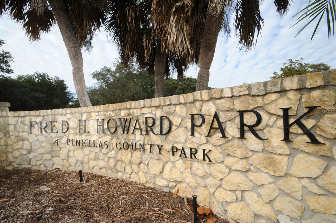
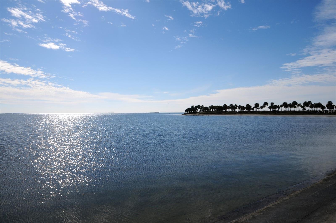
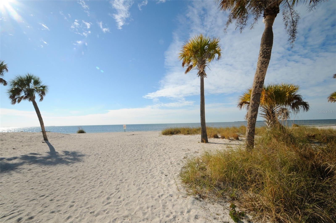
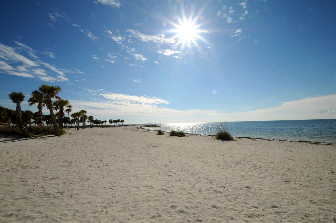
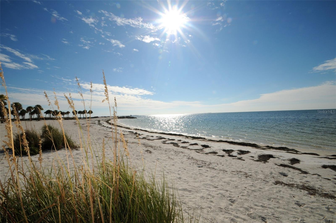
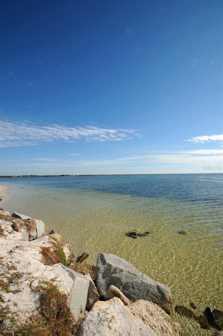
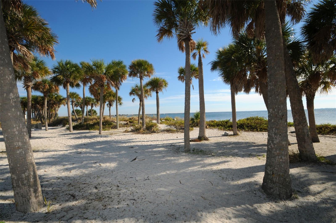
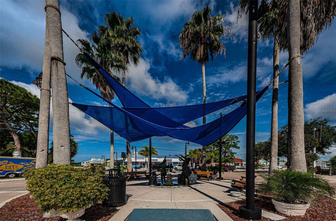
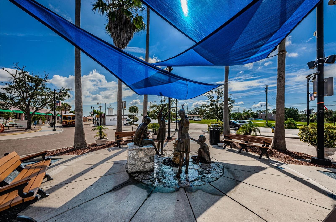
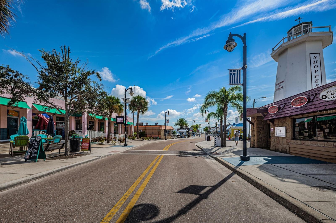
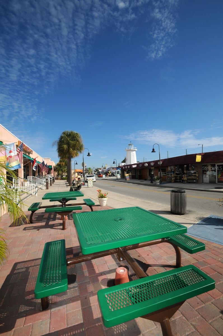
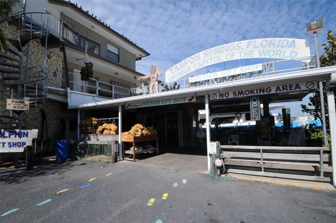
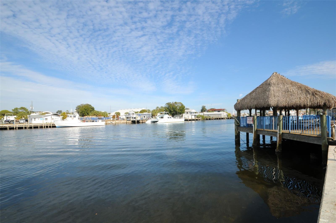
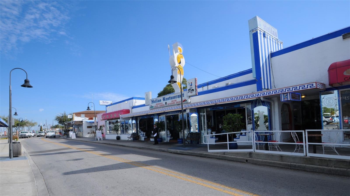
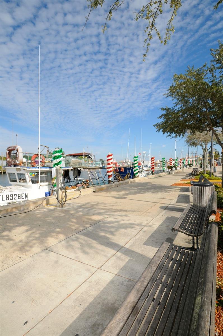
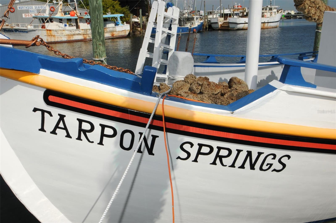
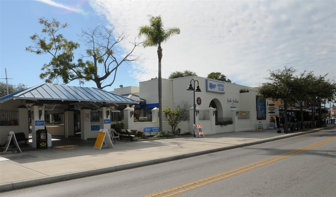
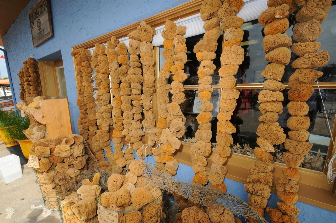
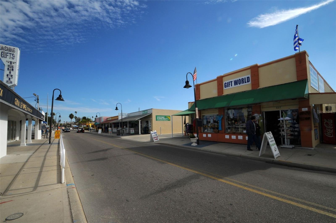
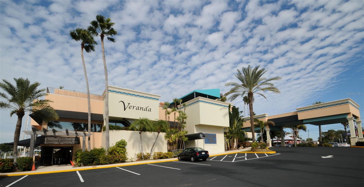
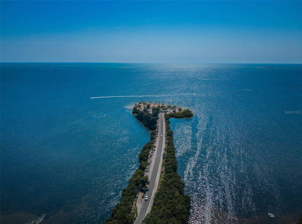
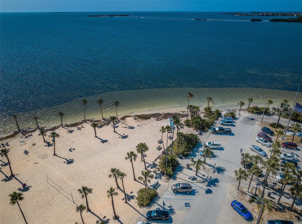
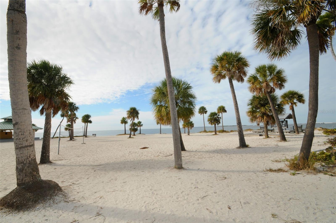
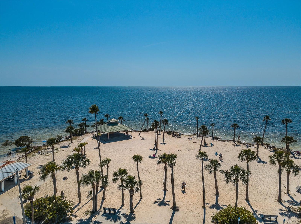
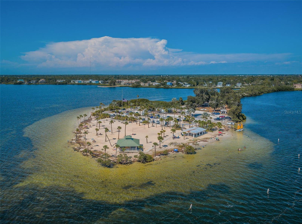
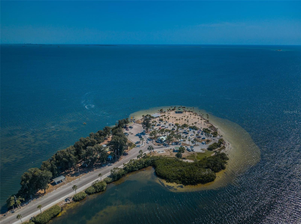
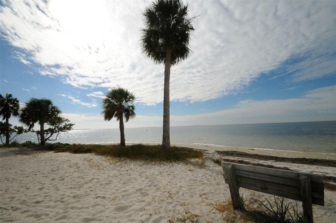
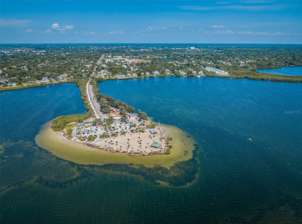
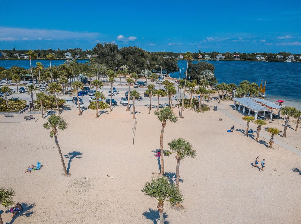
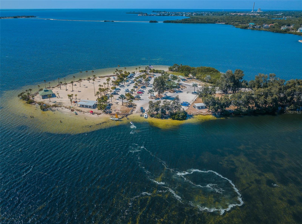
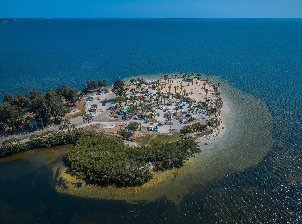
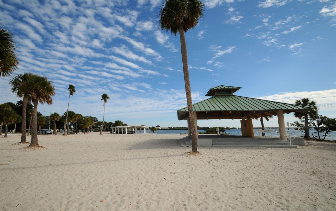
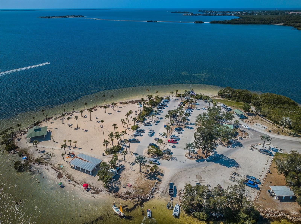
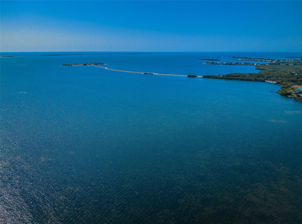
Spacious home with rare boat/RV parking in desirable Oakleaf Village offers the perfect combination of space, updates, and location. Finally—room for all your toys—this beautifully maintained 3-bedroom, 2-bath ranch-style home sits on over a ¼-ACRE lot at the end of a quiet cul-de-sac in sought-after Oakleaf Village in Tarpon Springs. Surrounded by mature oak canopies, the property blends privacy, charm, and functionality, with no CDD, optional HOA, and NO FLOOD INSURANCE REQUIRED. EVACUATION ZONE E, last zone to evacuate only if mandated by local Emergency Management. Key Features include UPDATED WINDOWS and DOORS 2021, WATER HEATER 2020, Exterior Paint 2024, A/C 2018 with fan motor replaced in 2025, ROOF 2012 in good condition, 30AMP RV OUTLET, and solid BLOCK CONSTRUCTION, offering peace of mind for years to come. Inside, the home features high ceilings and an open, versatile floor plan with both a great room and a separate family room with french doors which lead to backyard, ideal for entertaining or flexible living arrangements. There is no carpet, mostly 18” ceramic tile throughout, laminate in 2 bedrooms, and stained concrete in the third bedroom with access to the rear screened & covered porch. The flooring provides durability and easy maintenance. The spacious kitchen offers abundant cabinetry and counter space, snack bar and a new side-by-side refrigerator 2025, and direct views of the backyard with access to the screened porch. The large primary suite includes a stylish barn door entry and en suite bath with a walk-in shower, updated vanity and faucet, while the secondary bedrooms are generously sized and supported by a fully remodeled guest bathroom. Outdoor living is a standout, with a backyard designed for entertaining featuring a swim spa with deck and a screened porch for year-round enjoyment and a PVC fence along the back yard for privacy. The oversized 2-car garage, extended driveway, and additional parking pad provide ample parking, while double-gate backyard access allows easy storage for a boat, RV, camper, or work vehicle. The location is equally appealing, with close proximity to St. Petersburg College, the Downtown area, Howard Park Beach, Sunset Beach, the Pinellas Trail, Tarpon Springs Sponge Docks, Innisbrook Golf Resort, shopping, dining, and medical facilities, plus convenient access to Belcher Road, US-19, and Alt-19. A unique bonus is that the home is located on the same electrical grid as a nearby hospital, which can help minimize power interruptions during storms. This is a rare opportunity to own a move-in ready home with space, updates, and flexibility in one of the area’s most desirable neighborhoods—schedule your showing today.
| Date | Event | Price | Source |
|---|---|---|---|
| listed (Active) | $425,000 | StellarMLS #TB8519183 | |
| price changed | $420,000 | StellarMLS #TB8519183 | |
| status changed (Active Under Contract) | — | StellarMLS #TB8519183 | |
| status changed (Active) | — | StellarMLS #TB8519183 |
Hi there — ask anything about this property or the area and the team will get right back to you.
Local real estate advisory services provided by agent with GGMS Demo Agency
Listed by Gail Urban with Century 21 Coastal Alliance · Cell: 727-771-8880
Listings courtesy of Stellar MLS as distributed by MLS GRID. Based on information submitted to the MLS GRID. All data is obtained from various sources and may not have been verified by broker or MLS GRID. Supplied Open House Information is subject to change without notice. All information should be independently reviewed and verified for accuracy. Properties may or may not be listed by the office/agent presenting the information. Listing information is provided for consumers? personal, non-commercial use, solely to identify prospective properties for potential purchase; all other use is strictly prohibited and may violate relevant federal and state law. Information deemed reliable but not guaranteed. Copyright © 2026 MLS GRID. All Rights Reserved.
You agree to GGMS Demo Agency Terms of Use and Privacy Policy. By choosing to contact a property, you also agree that GGMS Demo Agency and its associates may call, text, or email you regarding any inquiries or activities you submit through our website. This may involve the use of automated means and prerecorded or artificial voices.
Step 1 of 2
Create a free account to view all listings, save searches, and get alerts when new homes match.
Step 2 of 2
Tell us how to reach you about homes you like.
Enter your password to sign in as
Create a free account to view all listings, save searches, and get alerts when new homes match.
Already have an account? Sign in
Sign in to your account.
New here? Create an account