$379,000

1812 Mariner Drive 140, Tarpon Springs, FL 34689

2beds
2baths
1,065sqft
Quick facts
Condominium 6 Days on Market Built in 1981 $355.87/sqft $2,868 HOA Dues

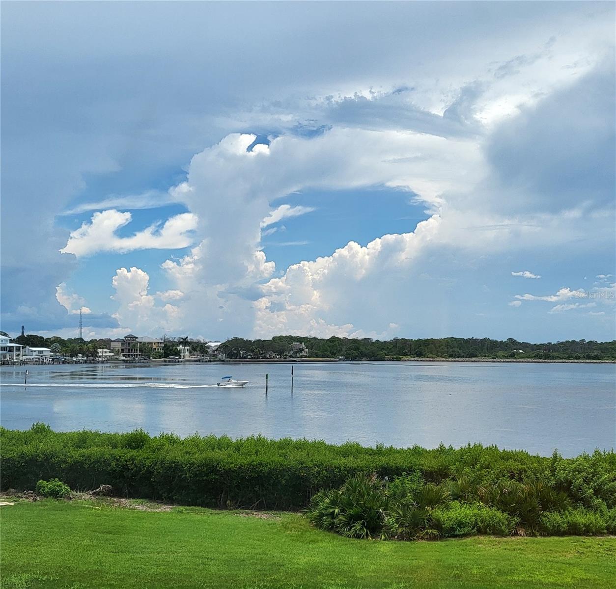
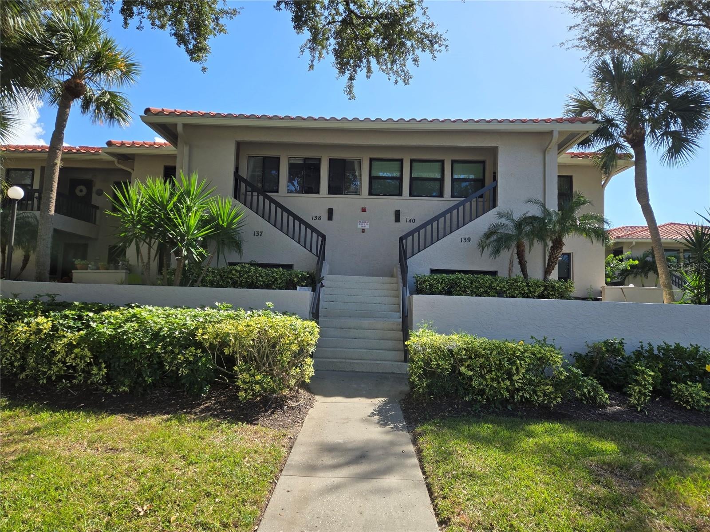
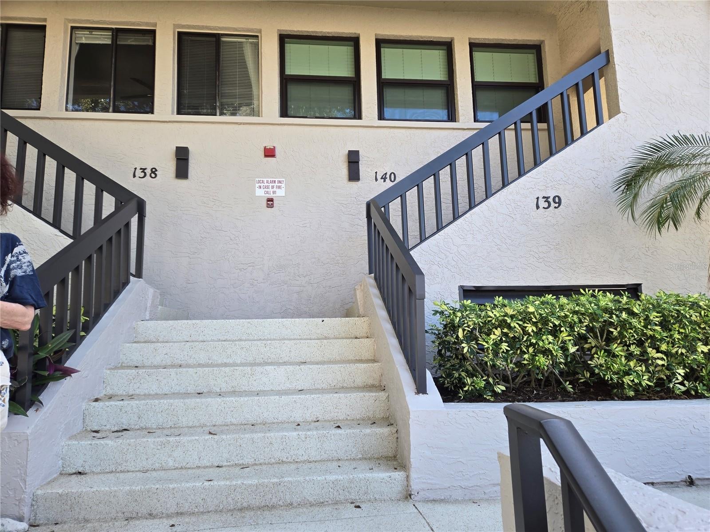
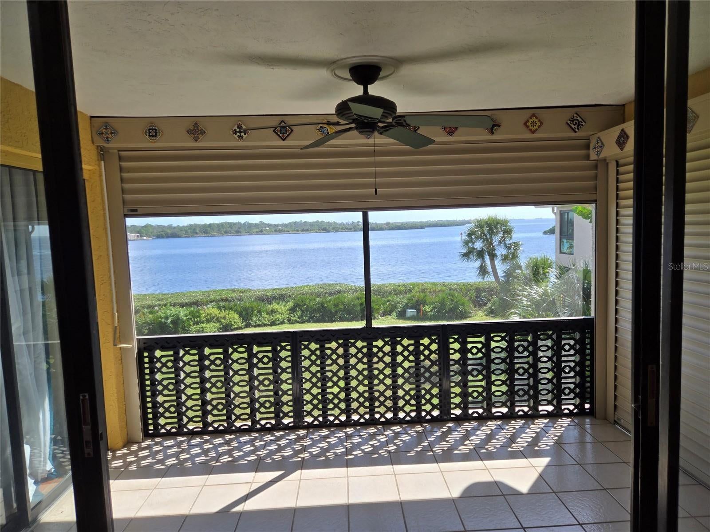
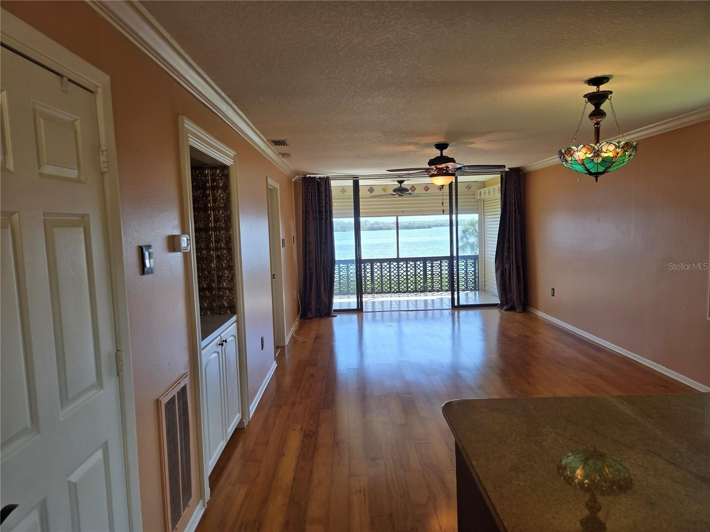
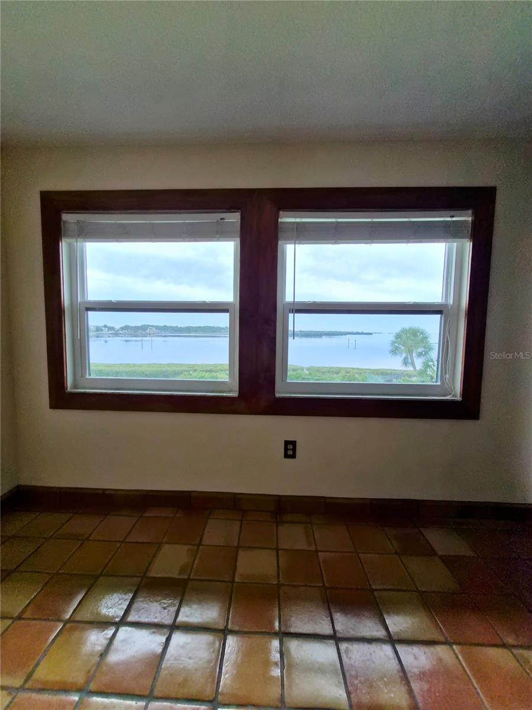
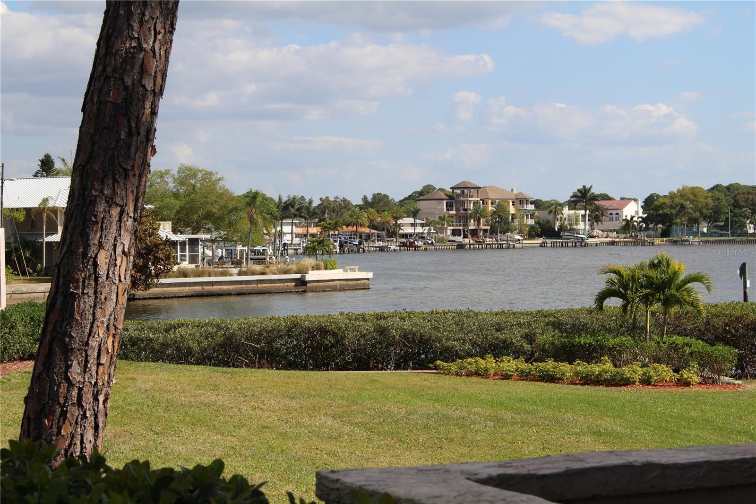
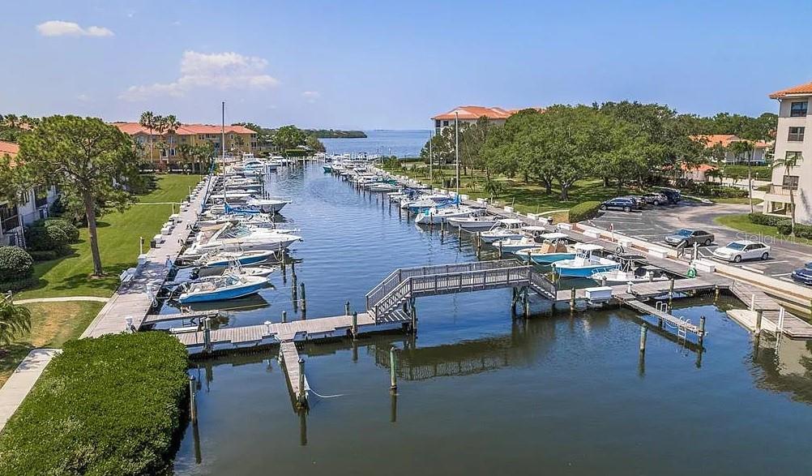
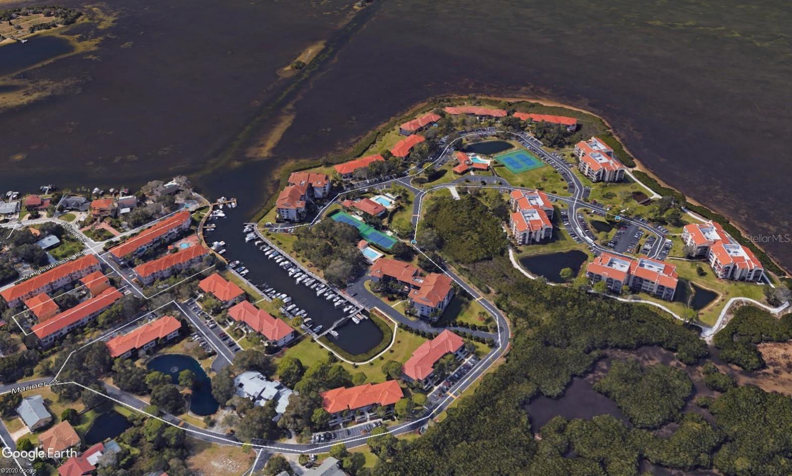
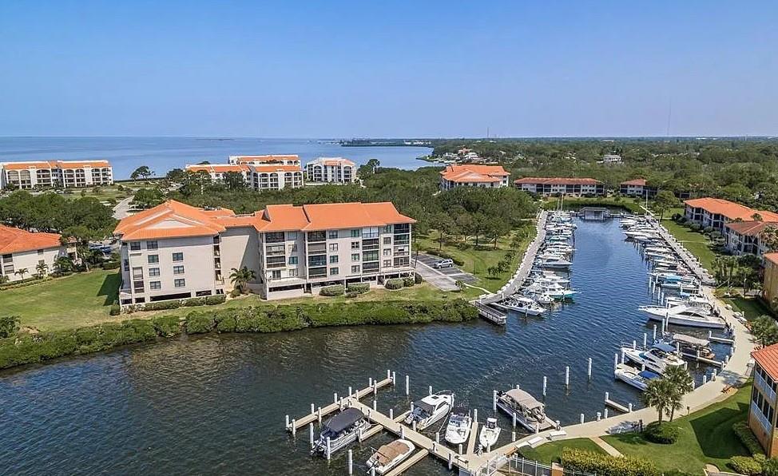
Million-dollar view! This direct waterfront second floor end unit 2BR 2BA condo in Tarpon
Cove & Mariner Village provides the ultimate in coastal luxury. An open floor plan of nearly

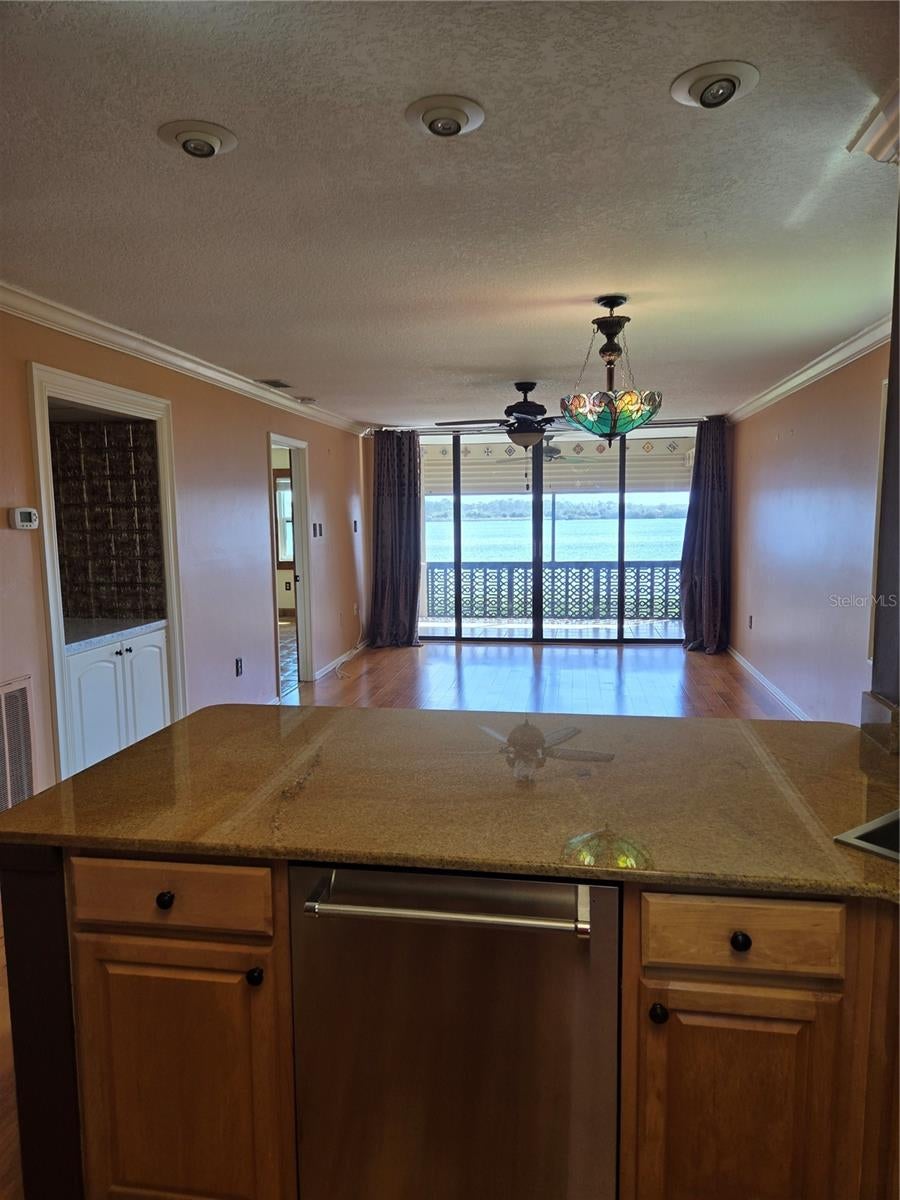
1,100 SF creates a comfortable and inviting space for living and entertaining. There is a

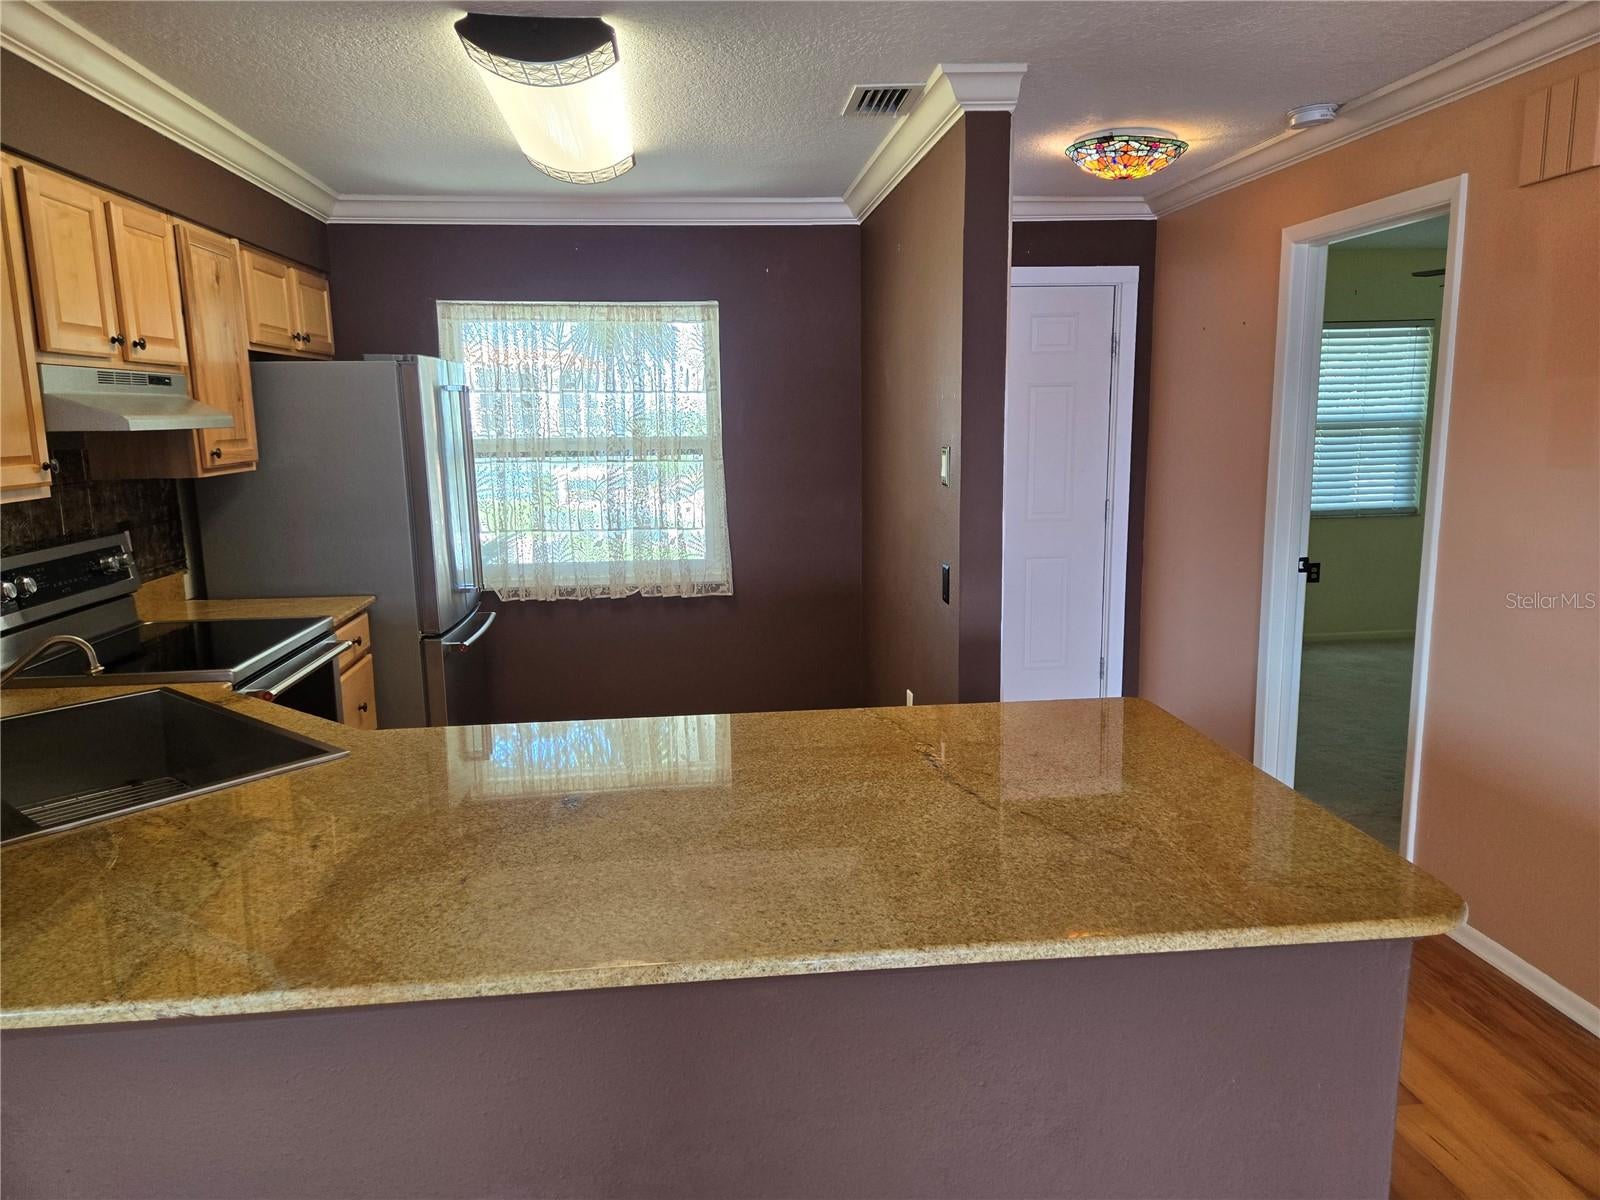
natural flow from the kitchen into the dining area, the living room and the porch. The

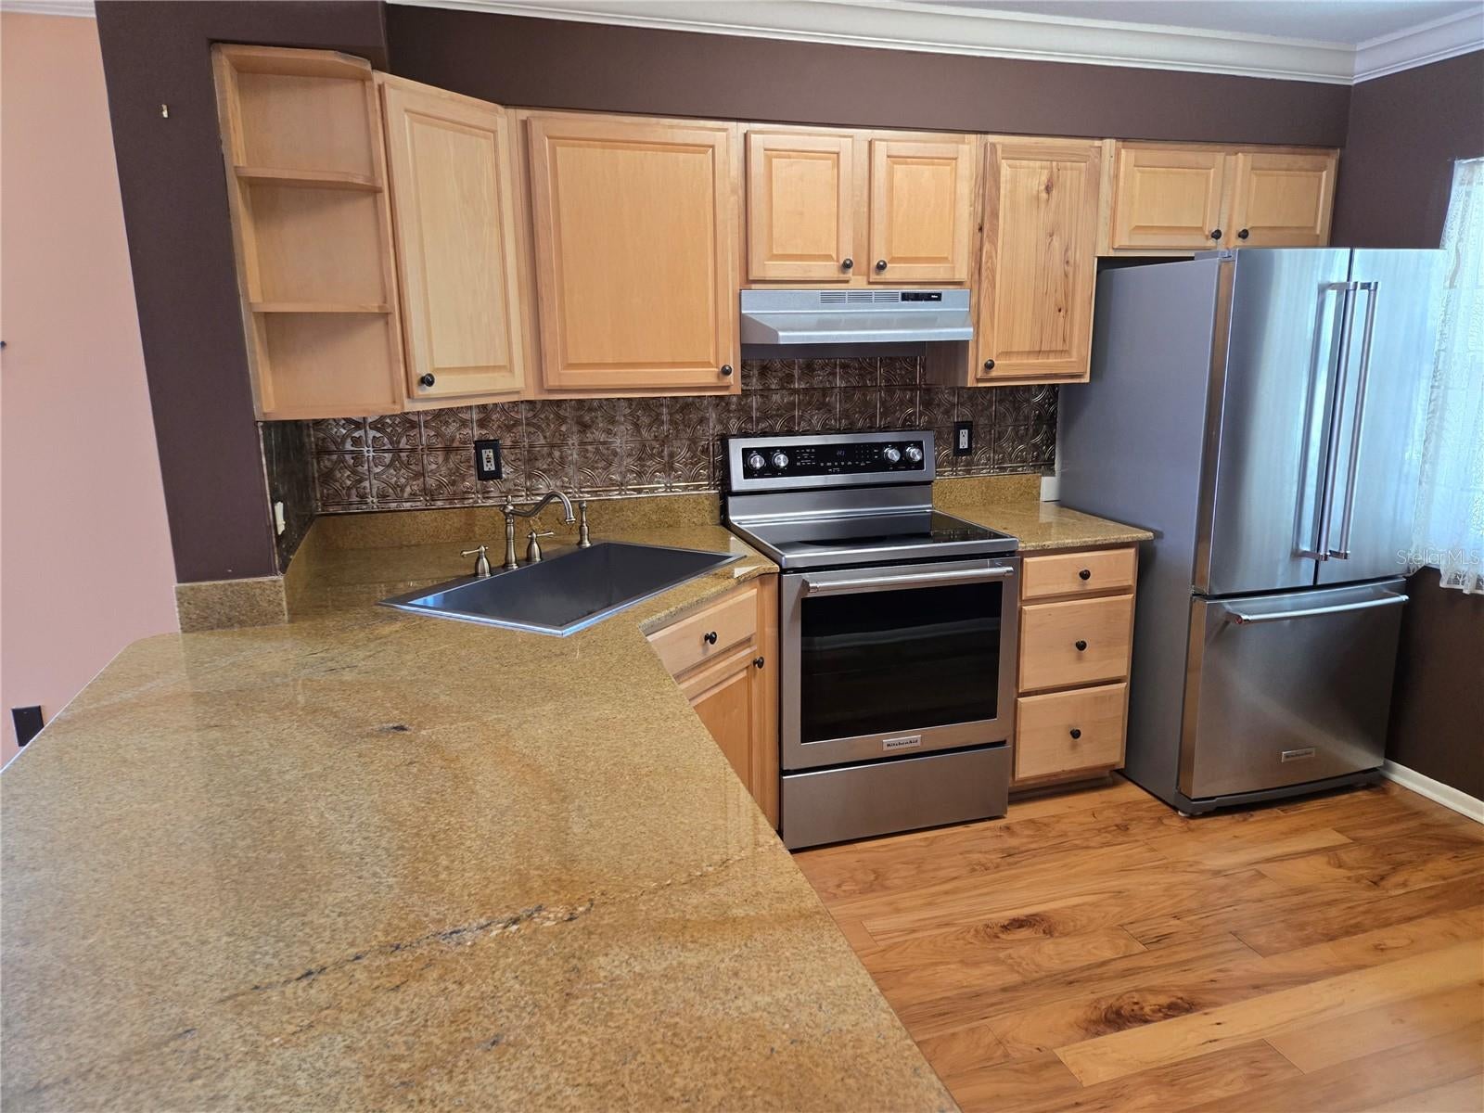
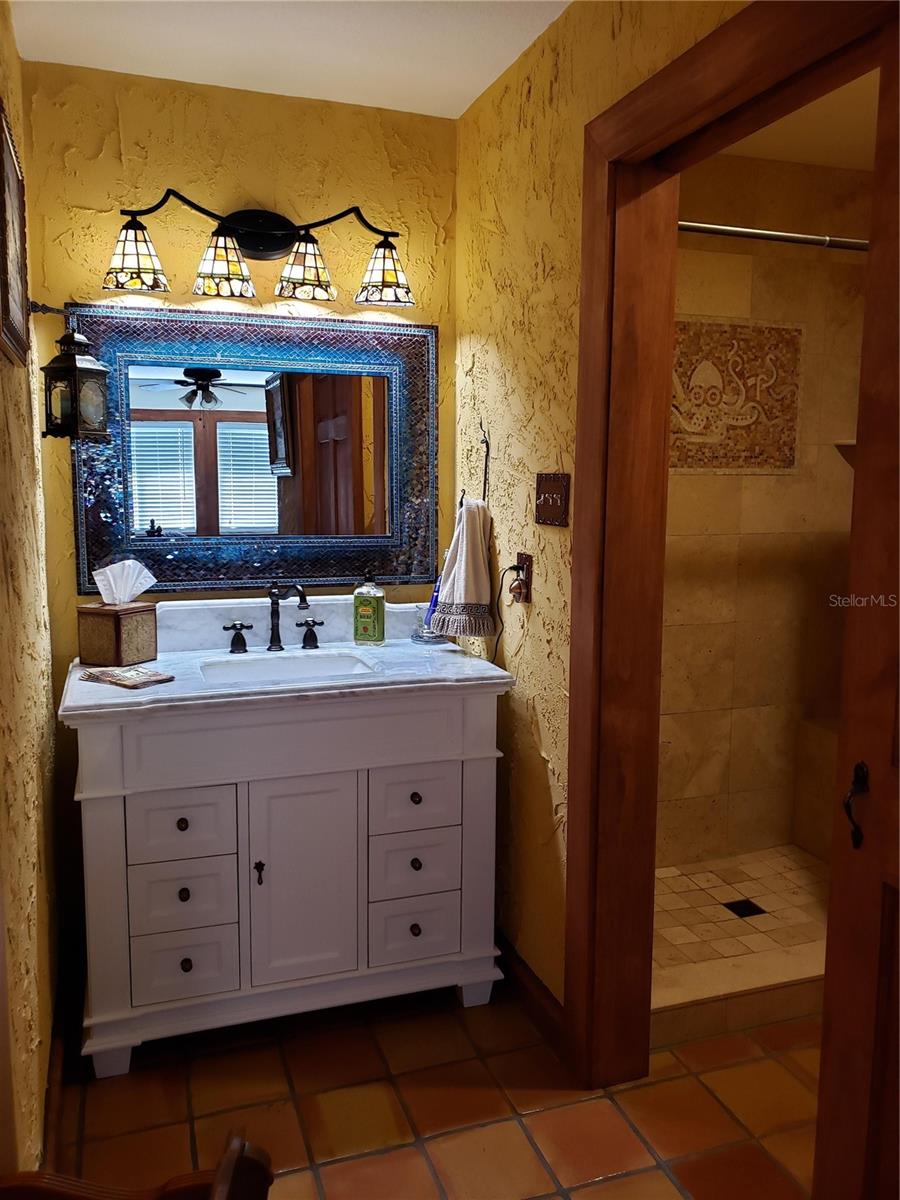
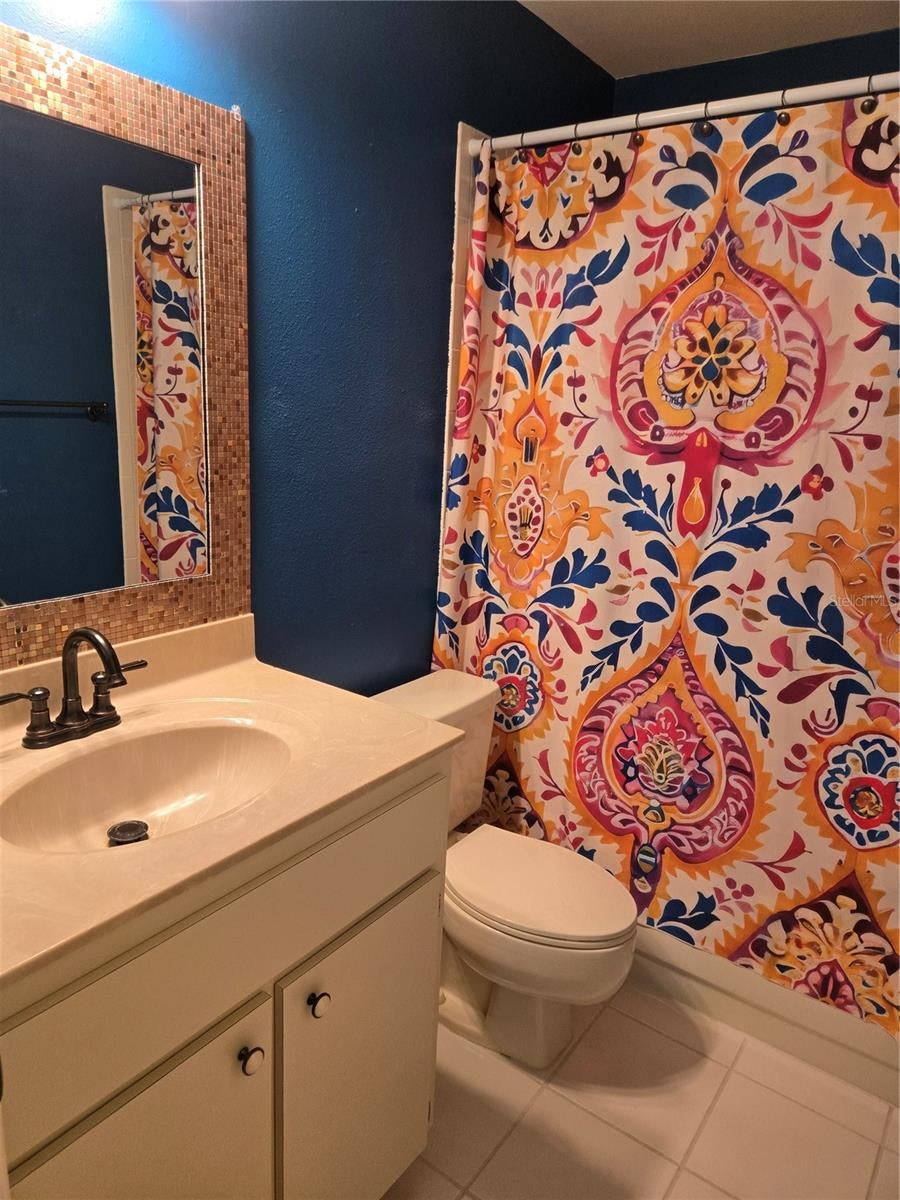
kitchen boasts granite countertops and stainless steel appliances. The entire primary suite

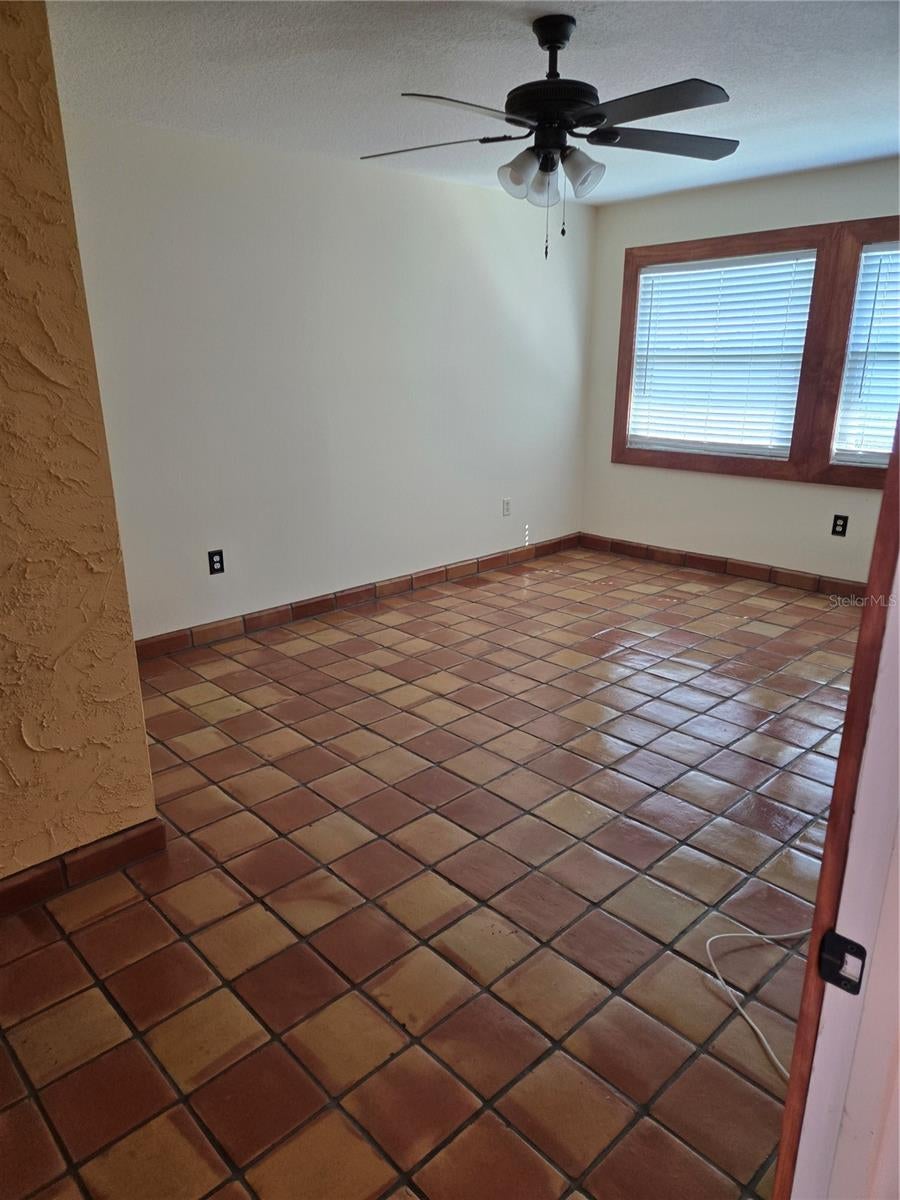
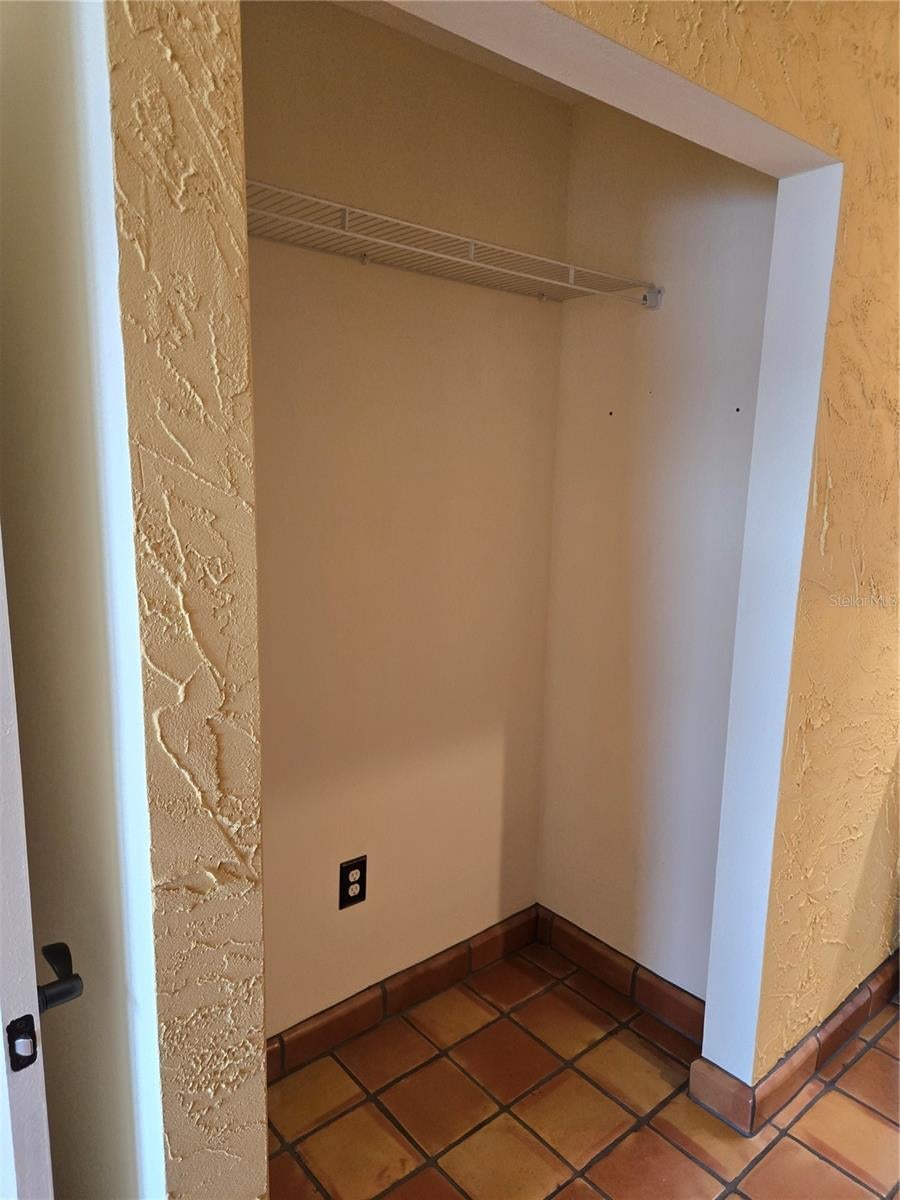
has been beautifully upgraded in Mediterranean style . The flooring is handmade Mexican

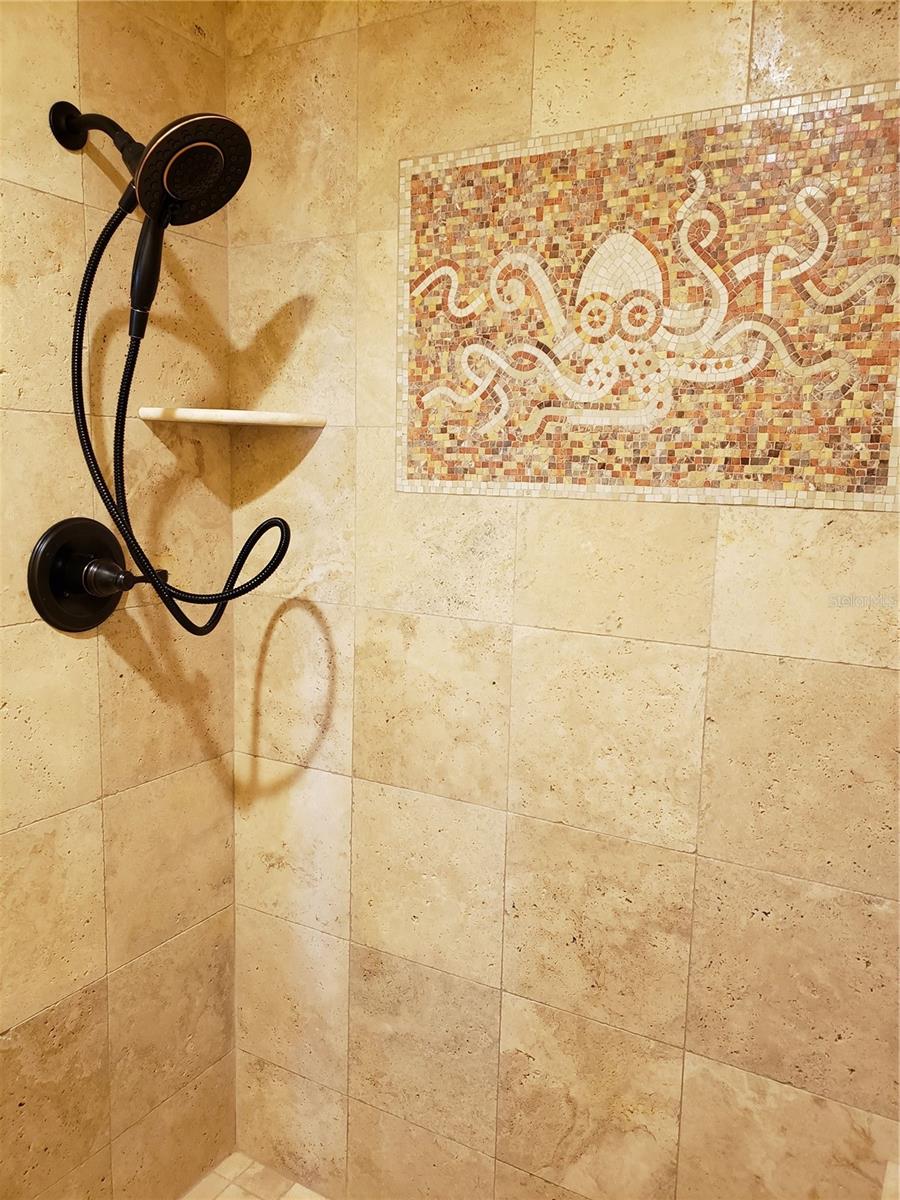
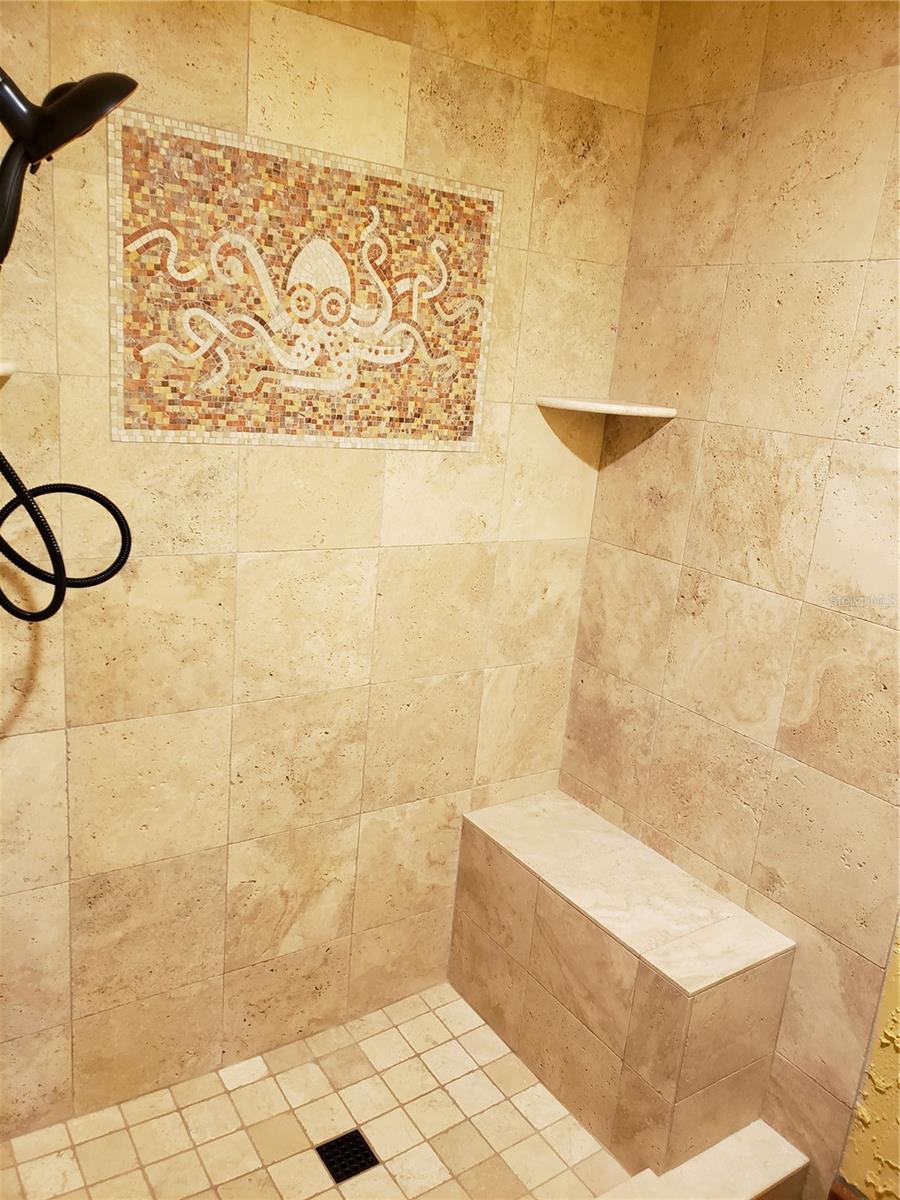
Saltillo tile. The shower is tumbled travertine tile and has a gorgeous custom marble

octopus mosaic. The vanity has a marble top and a walk in closet has been added. The

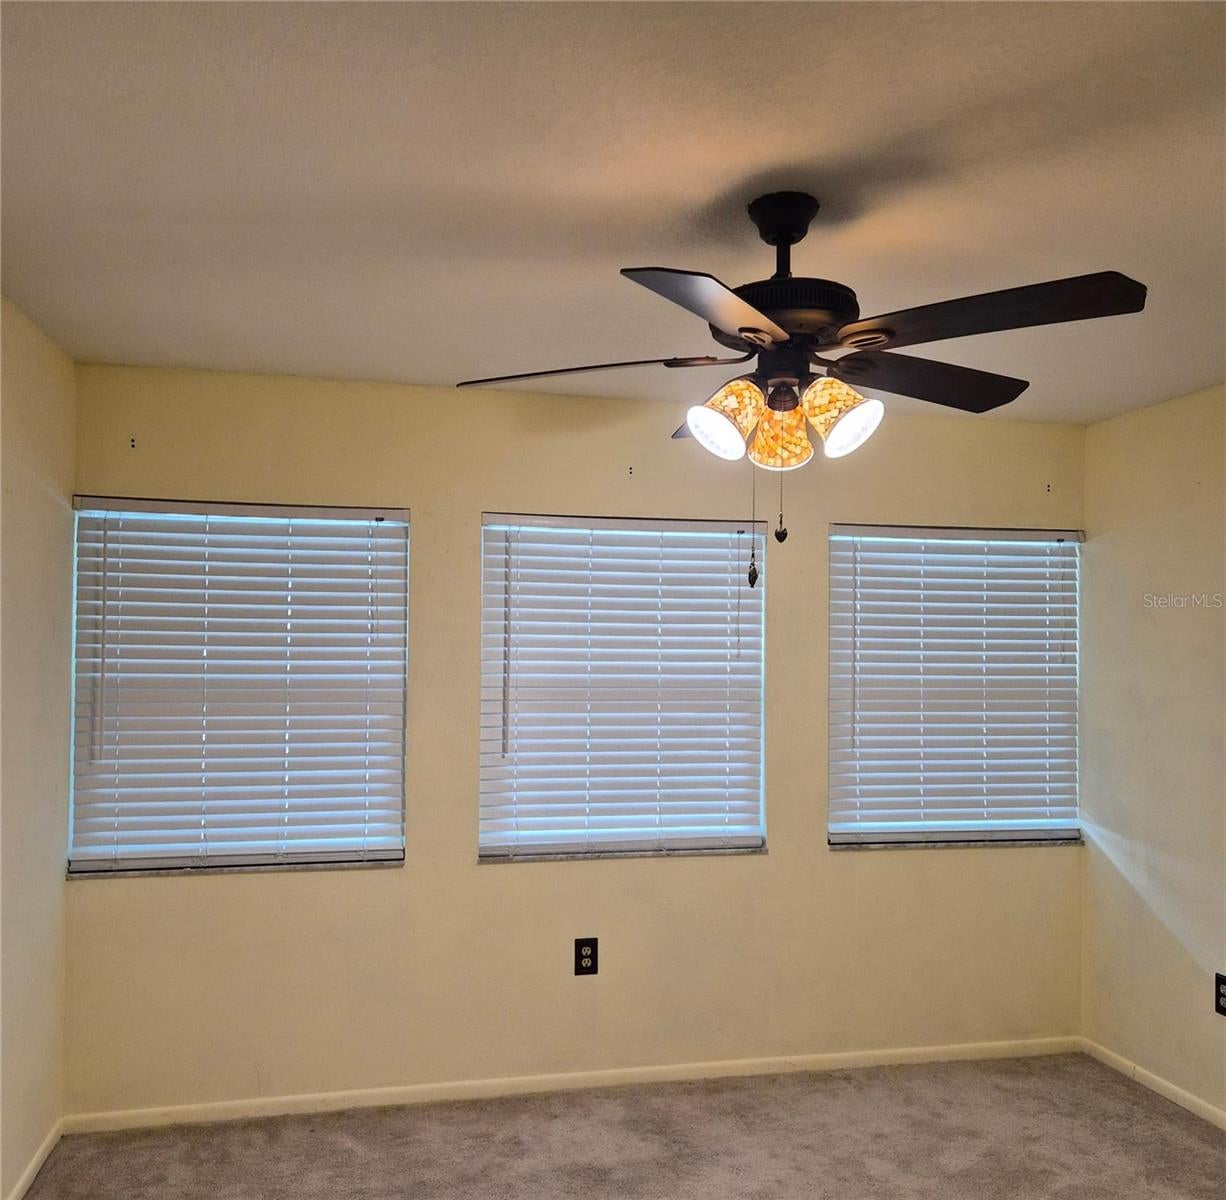
most important update? The entire condo is hurricane protected with high impact windows

and shutters!

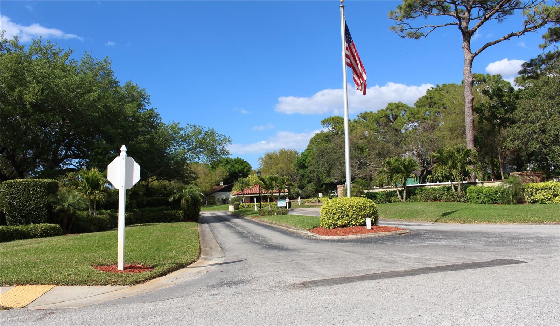
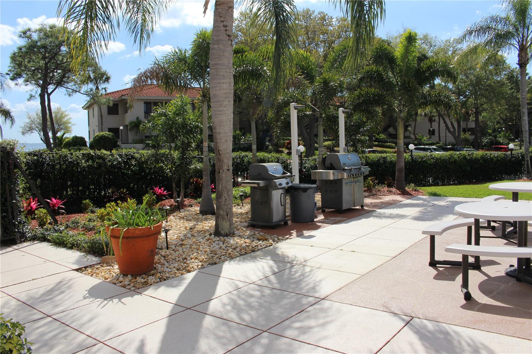
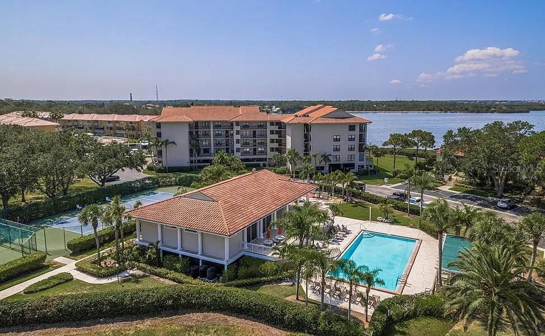
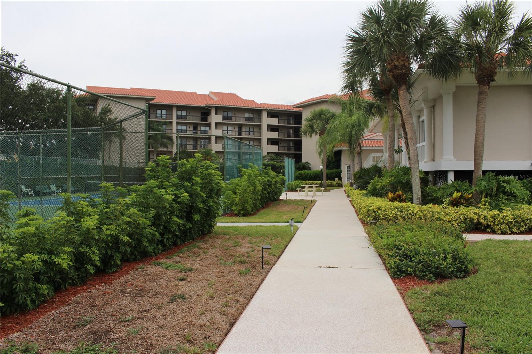
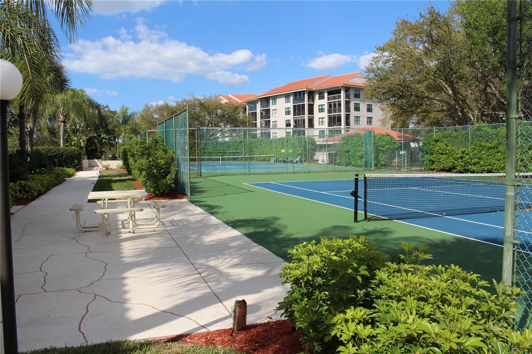
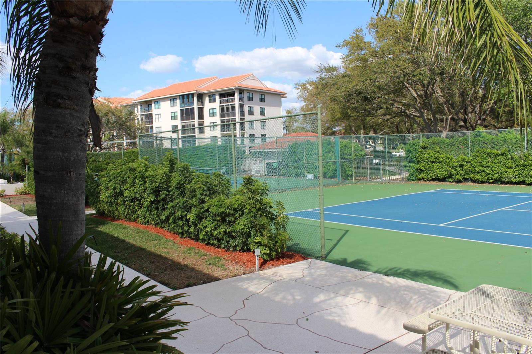
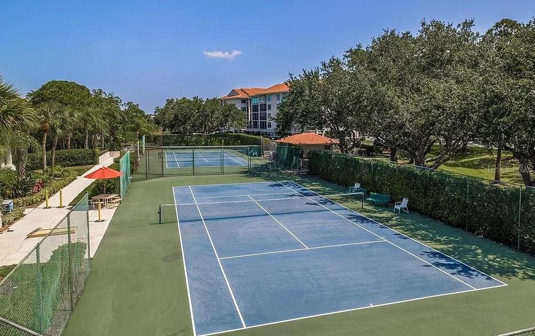
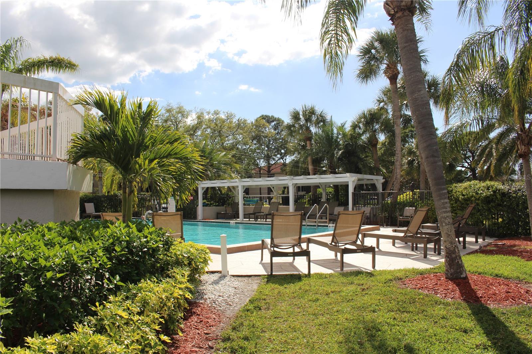
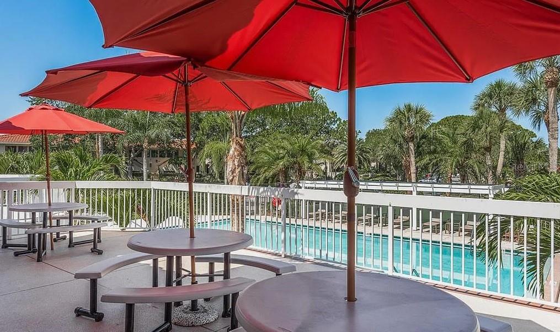
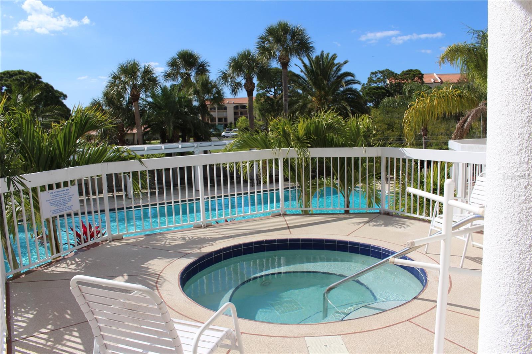
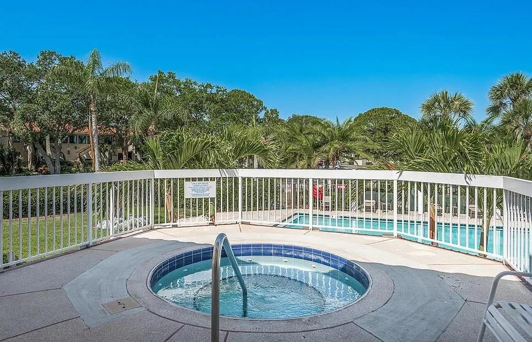
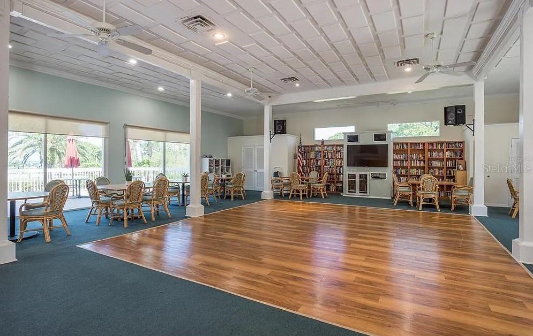
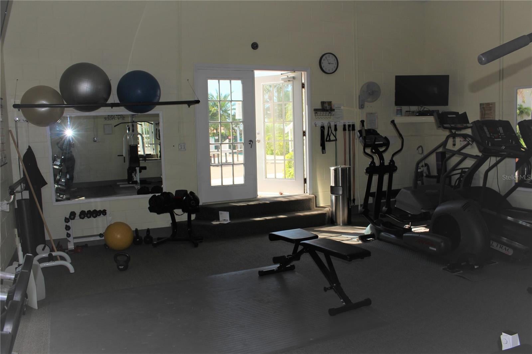
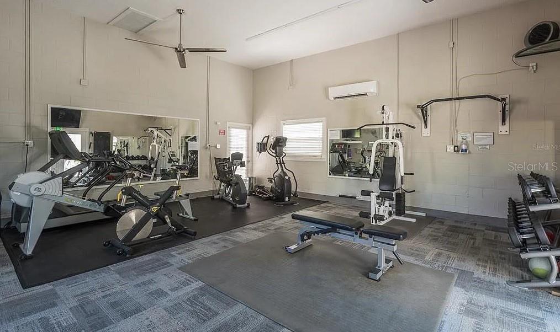
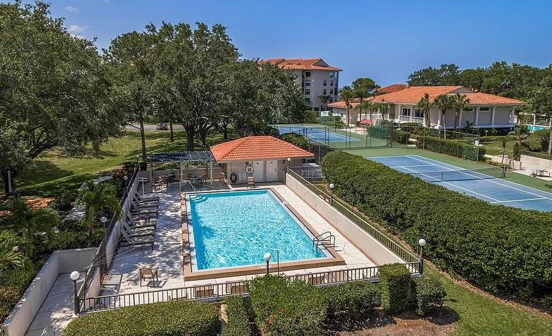
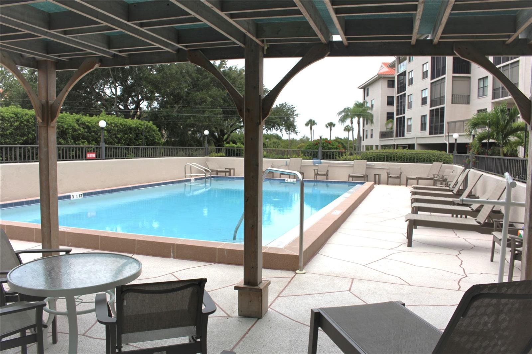
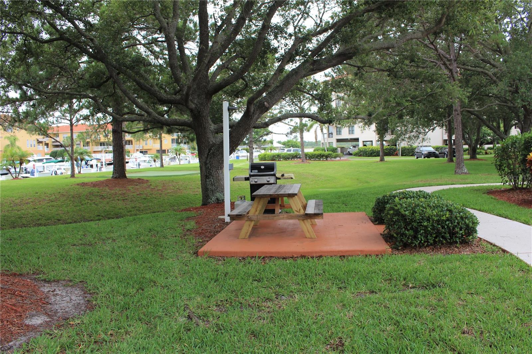
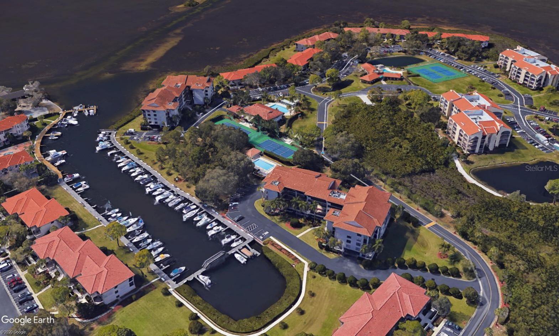
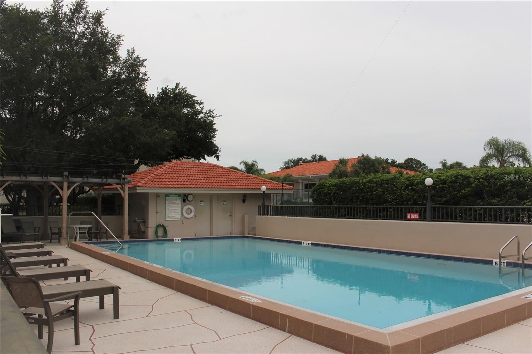
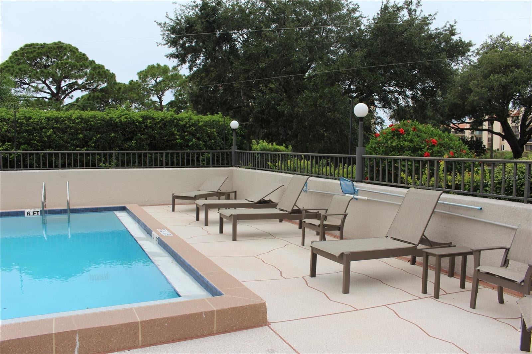
The community offers every possible amenity. Security with a gated entrance and 24hr

guards, two pools and spa, well equipped fitness center, tennis courts, pickleball,

beautiful clubhouse, walking trails even a putting green for golfers. There are

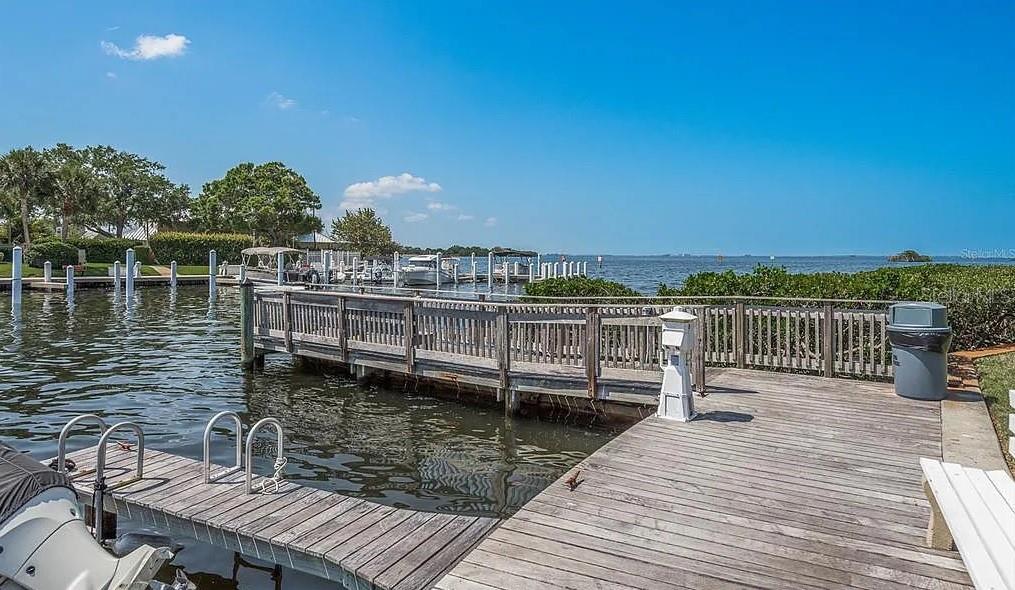
complemental EV charging stations and a kayak launch. Uniquely, it offers on a first- come

first- served basis, boat slips in the community marina with easy access to the Gulf to the

delight of boaters. It sits on a premiere location, close to the beaches and parks, golf

courses, shopping centers and numerous restaurants and unique stores of Tarpon

Springs.

Relax in your screened porch with the fantastic view and gulf breezes and enjoy resort

style waterfront living with the absolute best in Florida lifestyle.

Location of 1812 Mariner Drive 140

Map showing 1812 Mariner Drive 140, Tarpon Springs, FL 34689 $379,000
See more listings in Tarpon Springs

1812 Mariner Drive 140 property details

Interior

Bedrooms & Bathrooms

  • Bedrooms: 2
  • Bathrooms: 2
  • Full Bathrooms: 2

Appliances

  • Included: Dryer, Washer
  • Laundry: Inside, Laundry Closet

Heating

  • Heating: Central

Cooling

  • Cooling: Central Air

Features

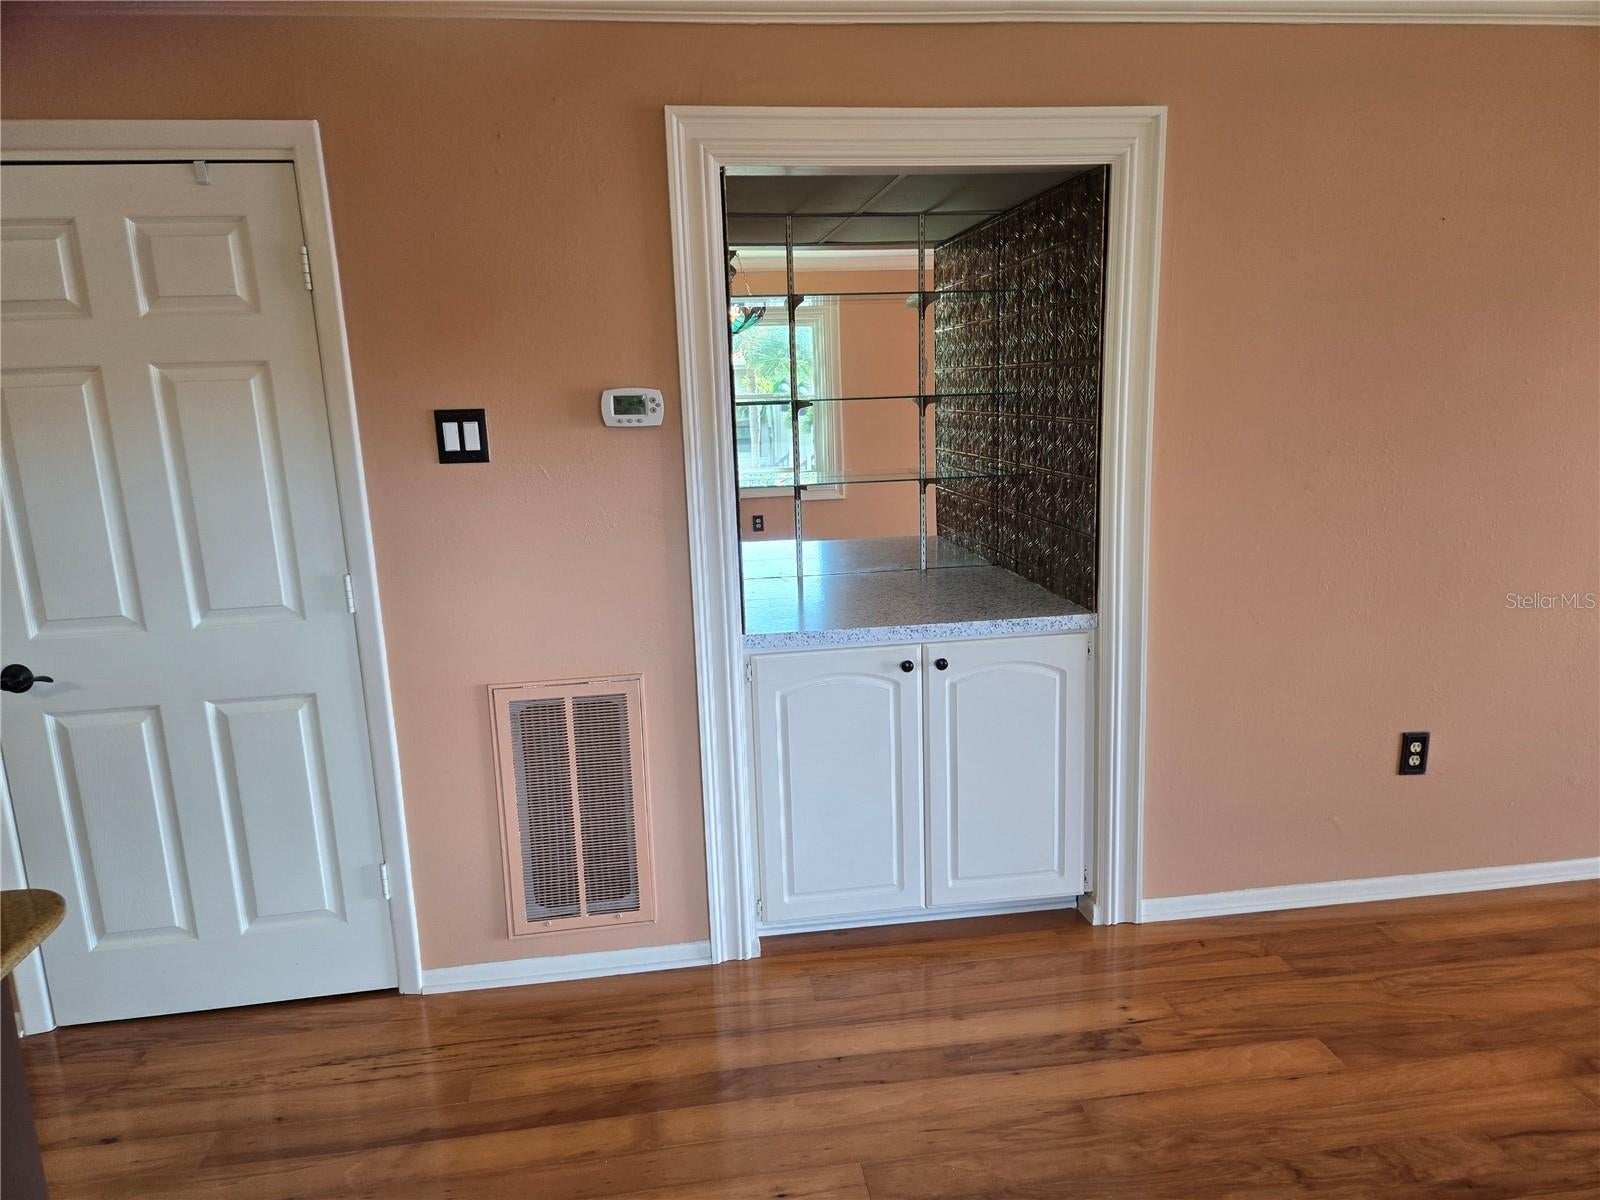
  • Interior Features: Dry Bar, Open Floorplan
  • Window Features: Window Coverings, Blinds, Window Treatments
  • Flooring: Ceramic Tile, Parquet
  • Fireplace: No

Interior Area

  • Total Living Area: 1065
  • Unit: Square Feet
  • Source: Public Records

Video & Virtual Tour

Rooms & Dimensions

Kitchen

  • Level: First
  • Dimensions: 11x8
  • Features: Breakfast Bar

Dining Room

  • Level: First
  • Dimensions: 8x12

Master Bedroom

  • Level: First
  • Dimensions: 14x16

Master Bathroom

  • Level: First

Bedroom 2

  • Level: First
  • Dimensions: 14x14

Living Room

  • Level: First
  • Dimensions: 15x18

Property

Features

  • Exterior Features: Balcony
  • Patio & Porch: Covered, Deck, Patio, Porch, Screened
  • Security Features: Gated Community, Smoke Detector(s)
  • Has Private Pool: No
  • Pool Features: In Ground, Gunite, Heated
  • Has Spa: Yes
  • Spa Features: Heated
  • Horses: No
  • Other: Irrigation Equipment

View

  • Has View: Yes
  • View: Water

Lot

  • Features: Paved, Private, Waterfront

Accessibility

  • Levels: One
  • Stories: 2

Parking

  • Garage: No
  • Parking Features: None, Open
  • Carport: No
  • Open Parking: No

Waterfront

  • Has Waterfront: Yes
  • Water Body Name: GULF OF MEXICO
  • Waterfront Features: Ocean Front

Basement

  • Basement: No

Mobile Home

  • Mobile Home Remains: No

Construction

Type & Style

  • Home Type: Residential
  • Architectural Style: Florida
  • Property Sub Type: Condominium

Materials

  • Construction Materials: Block
  • Foundation: Slab
  • Roof: Shingle

Builder / Condition

  • Year Built: 1981
  • New Construction: No

Building

  • Building Area Total: 1065
  • Building Area Units: Square Feet
  • Building Area Source: Public Records
  • Building Exposure: Southeast

Utilities & Green Energy

Utilities

  • Electric on Property: No
  • Water: Public
  • Sewer: Public Sewer
  • Utilities: Cable Available, Cable Connected, Electricity Connected
  • Road Surface Type: Asphalt, Paved

Green Energy

  • Energy Efficient: No

Community & HOA

Community

  • Subdivision: Tarpon Cove Condo
  • Zip/Postal Code: 34689
  • City/Town: Tarpon Springs
  • City/Region: TARPON SPRINGS-Pinellas
  • County/Parish: Pinellas
  • State/Province: FL
  • Country Region: US-FL
  • Features: Gated, Clubhouse, Fitness Center, Pool, Sidewalks, Tennis Court(s), Street Lights

HOA

  • Has HOA: Yes
  • Amenities: Cable TV, Clubhouse, Fitness Center, Gated, Maintenance, Pool, Recreation Facilities, Security, Spa/Hot Tub, Tennis Court(s), Trail(s)
  • Fee: $2,868
  • Frequency: Quarterly
  • Fee Includes: Cable TV, Insurance, Internet, Maintenance Structure, Maintenance Grounds, Pest Control, Security, Sewer, Trash, Water
  • Senior Community: No

Pets

  • Pets Allowed: Size Limit, Yes

Location

  • Range: 15
  • Section: 23
  • Township: 27
  • Longitude: -82.78186
  • Latitude: 28.12343398
  • Directions: From US-19, head west on W Klosterman Rd. Turn right onto Mariner Dr at the Tarpon Cove entrance. Proceed through the guard station, curve left, and follow signs to Building 1812

Land Lease

  • Land Lease: No

School

Elementary

Middle or Junior

Highschool

Tax, Financial & Listing Details

Listing Details

  • List Price: $379,000
  • Price Per Square Foot: $355.87
  • Date on Market:
  • Listing Terms: Cash, Conventional, FHA, VA Loan
  • Ownership: Fee Simple
  • Furnished: Unfurnished
  • Home Warranty: No
  • Rent Control: No
  • Status: Active

MLS Details

Tax Details

  • Annual Tax Amount: $3,510.96
  • Tax Year: 2025
  • Tax Legal Description: TARPON COVE CONDO PHASE 6 BLDG L, UNIT 140
  • Tax Block: 012
  • Tax Book Number: 48-14
  • Tax Lot: 14
  • Universal Property ID: US-12103-N-232715897900121400-S-140

Price history for 1812 Mariner Drive 140

DateEventPriceSource
listed (Active)$379,000StellarMLS #TB8565746Source

Ask a question about 1812 Mariner Drive 140

Hi there — ask anything about this property or the area and the team will get right back to you.

Last checked Source: StellarMLSMLS# TB8565746

Local real estate advisory services provided by agent with GGMS Demo Agency

Listed by Paulina Vasilakos with Cederman Properties · Cell: 727-785-9966

Listings courtesy of Stellar MLS as distributed by MLS GRID. Based on information submitted to the MLS GRID. All data is obtained from various sources and may not have been verified by broker or MLS GRID. Supplied Open House Information is subject to change without notice. All information should be independently reviewed and verified for accuracy. Properties may or may not be listed by the office/agent presenting the information. Listing information is provided for consumers? personal, non-commercial use, solely to identify prospective properties for potential purchase; all other use is strictly prohibited and may violate relevant federal and state law. Information deemed reliable but not guaranteed. Copyright © 2026 MLS GRID. All Rights Reserved.

You agree to GGMS Demo Agency Terms of Use and Privacy Policy. By choosing to contact a property, you also agree that GGMS Demo Agency and its associates may call, text, or email you regarding any inquiries or activities you submit through our website. This may involve the use of automated means and prerecorded or artificial voices.

Listings near 1812 Mariner Drive 140