
 For sale
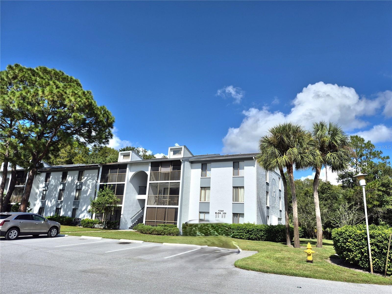
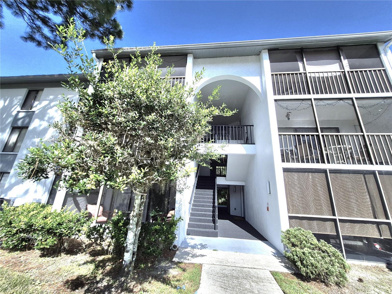
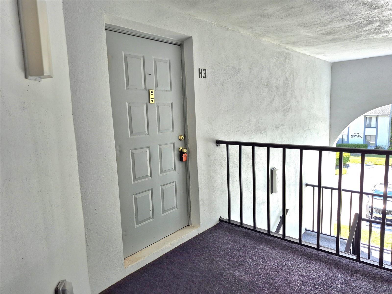
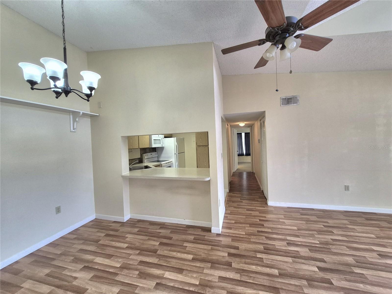
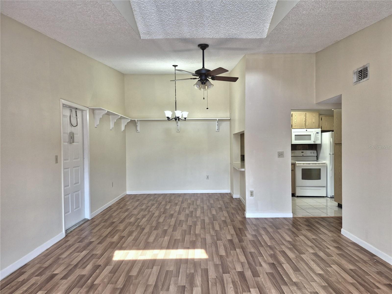
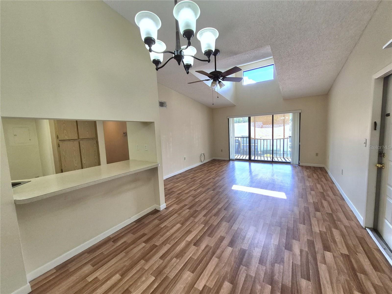
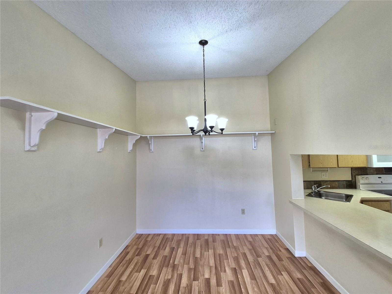
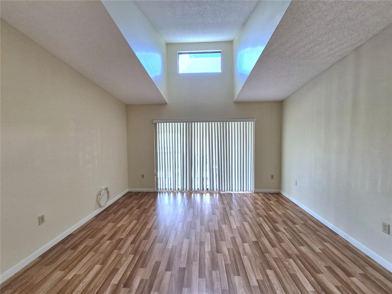
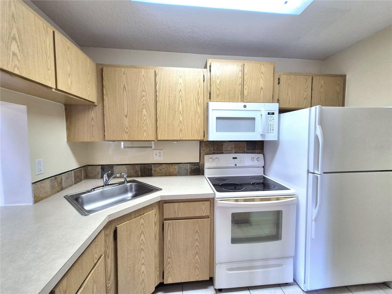
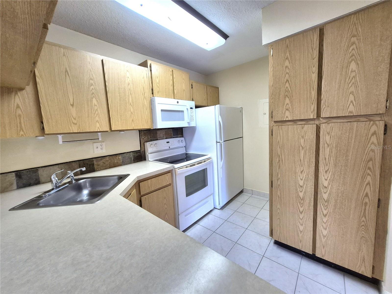
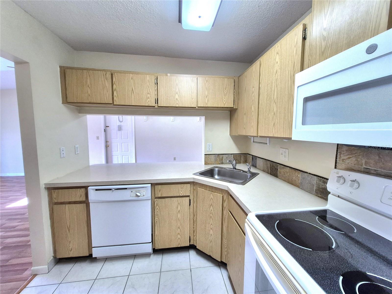
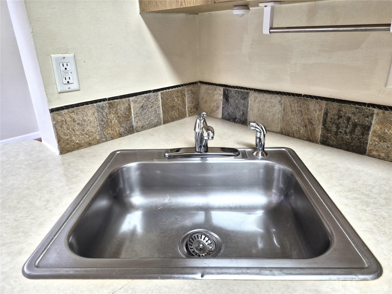
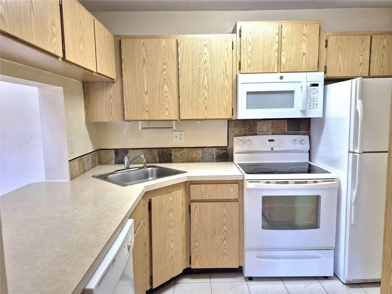
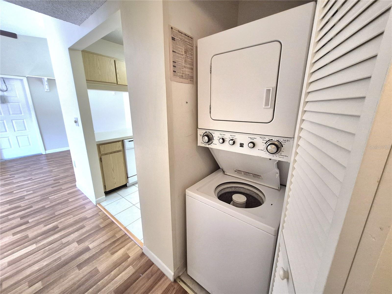
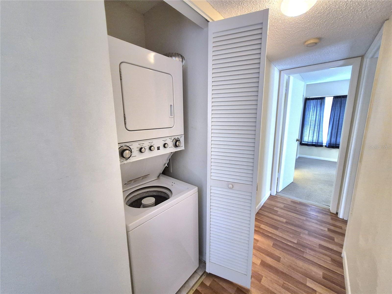
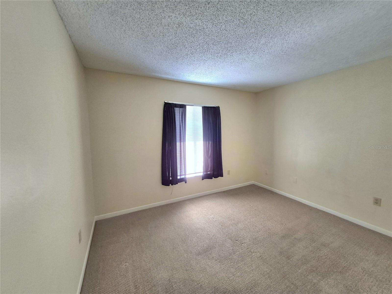
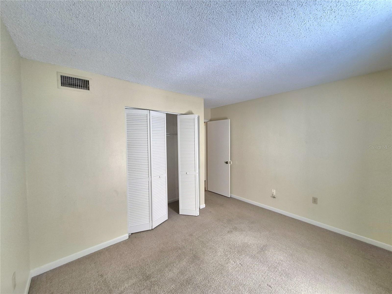
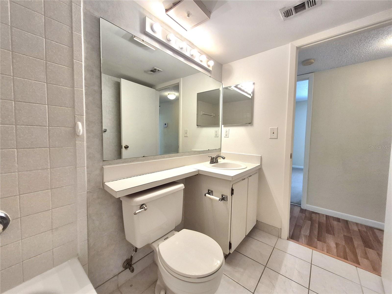
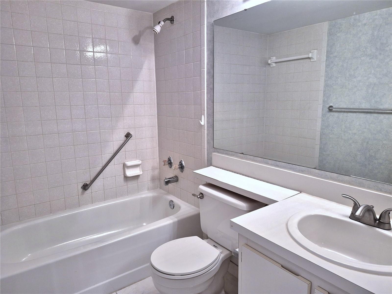
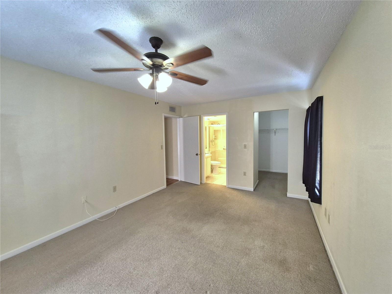
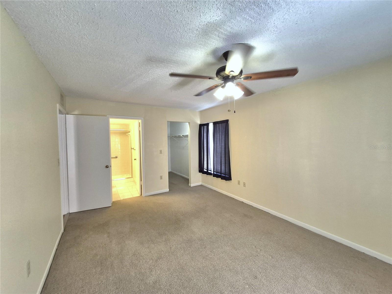
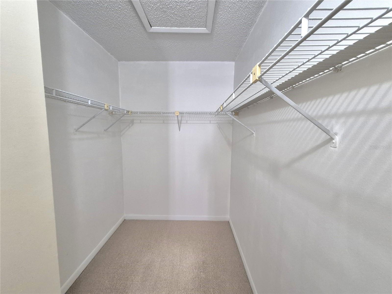
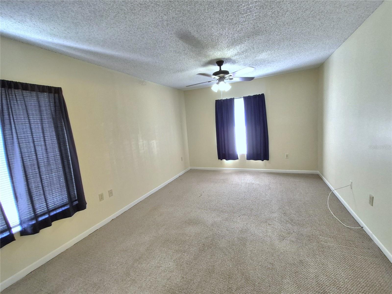
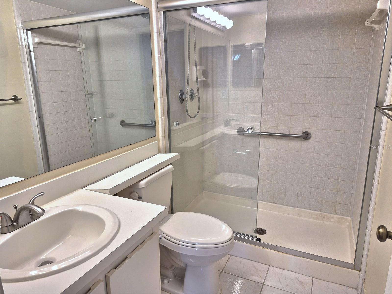
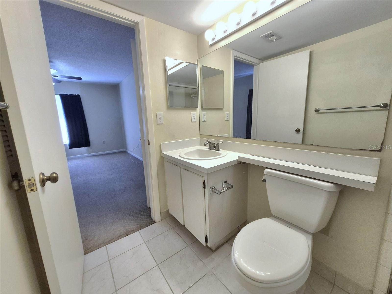
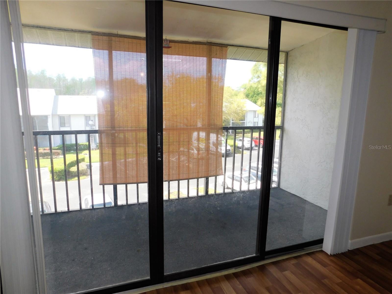
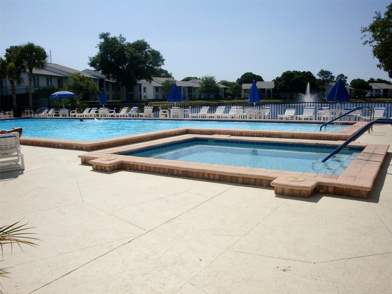
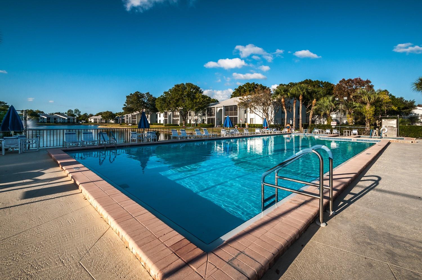
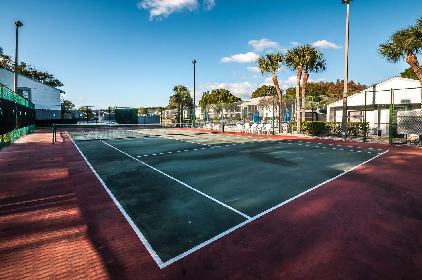
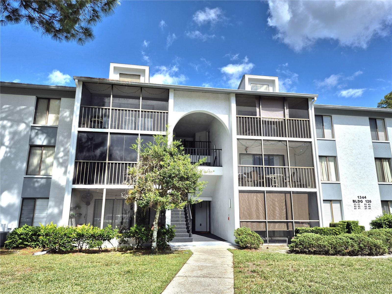
Located in the popular East Lake Corridor, you will find a treasure inside this spacious and sunny 3rd floor condo greeting you with vaulted ceiling and center skylight to make your living area light and bright, shared by separate dining area complimented by a pass thru window opening into your kitchen. Sliders from the living area with wood looking linoleum out to your screen enclosed outdoor living space offers a cozy place for your morning coffee or after dinner dessert amid towering oak trees! Down the hall past your stackable washer and dryer to find comfortable size guest bedroom with carpet flooring, wall closet and window, delightful guest bath with tub/shower combination and ending in the primary bedroom also with carpet flooring and huge walk in closet, primary bathroom with large tiled walk in shower. The condo has a private storage closet located in the hall just outside the front door. This well maintained community offers a resort style community heated pool and spa overlooking peaceful lake, tennis courts, a bike and jogging path and a Clubhouse that can be reserved for private events. Vehicle decals are required for parking. The residents have the perfect blend of conveniences as you are minutes away from major shopping malls, theaters, restaurants, and the Pinellas Biking Trail. The community is located a short distance to the Historic Tarpon Springs Sponge Docks, area beaches, and adjacent to the 8,500 acre Brooker Creek Preserve - also close to the Tampa International Airport. A small pet under 25 pounds is welcome in the community.
| Date | Event | Price | Source |
|---|---|---|---|
| listed (Active) | $169,900 | StellarMLS #TB8554618 |
Hi there — ask anything about this property or the area and the team will get right back to you.
Local real estate advisory services provided by agent with GGMS Demo Agency
Listed by Karen Sewell with Charles Rutenberg Realty Inc · Cell: 866-580-6402
Listings courtesy of Stellar MLS as distributed by MLS GRID. Based on information submitted to the MLS GRID. All data is obtained from various sources and may not have been verified by broker or MLS GRID. Supplied Open House Information is subject to change without notice. All information should be independently reviewed and verified for accuracy. Properties may or may not be listed by the office/agent presenting the information. Listing information is provided for consumers? personal, non-commercial use, solely to identify prospective properties for potential purchase; all other use is strictly prohibited and may violate relevant federal and state law. Information deemed reliable but not guaranteed. Copyright © 2026 MLS GRID. All Rights Reserved.
You agree to GGMS Demo Agency Terms of Use and Privacy Policy. By choosing to contact a property, you also agree that GGMS Demo Agency and its associates may call, text, or email you regarding any inquiries or activities you submit through our website. This may involve the use of automated means and prerecorded or artificial voices.
Step 1 of 2
Create a free account to view all listings, save searches, and get alerts when new homes match.
Step 2 of 2
Tell us how to reach you about homes you like.
Enter your password to sign in as
Create a free account to view all listings, save searches, and get alerts when new homes match.
Already have an account? Sign in
Sign in to your account.
New here? Create an account