EXCEPTIONAL WATERFRONT LIVING – Private Dock, Resort-Style Pool, Gulf Access & Flood Zone X!
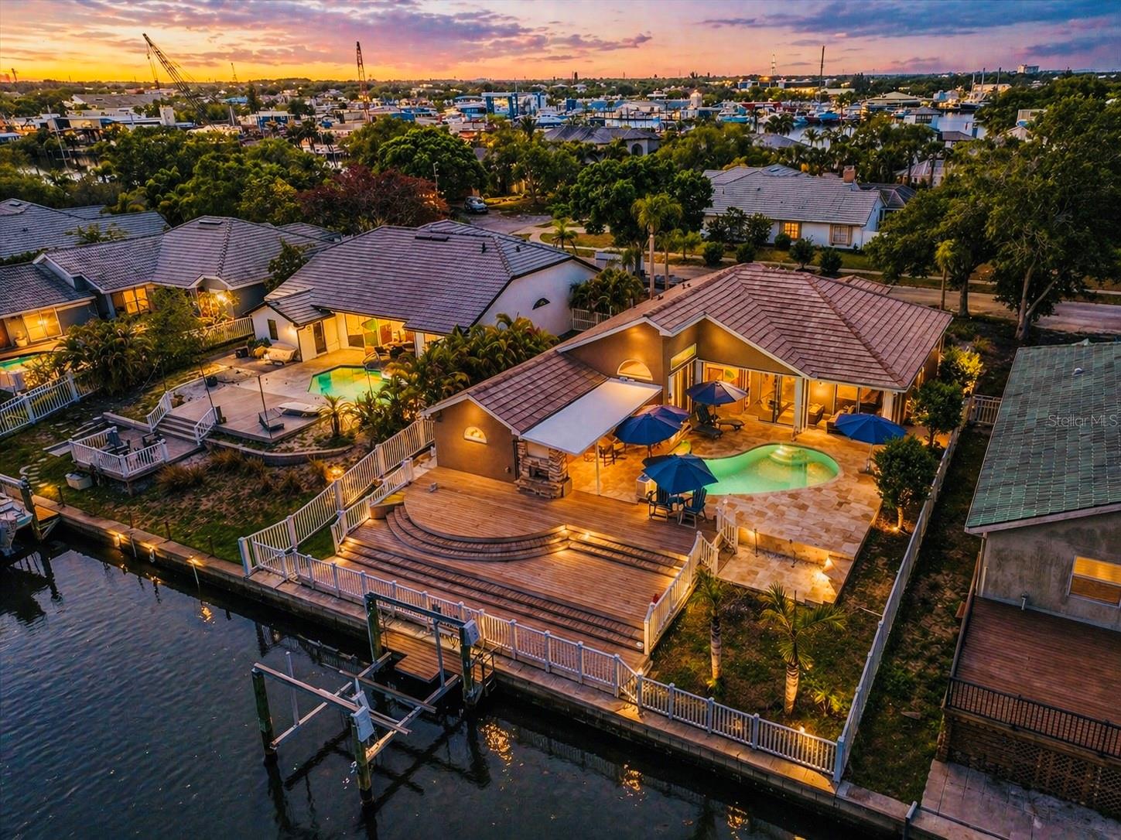
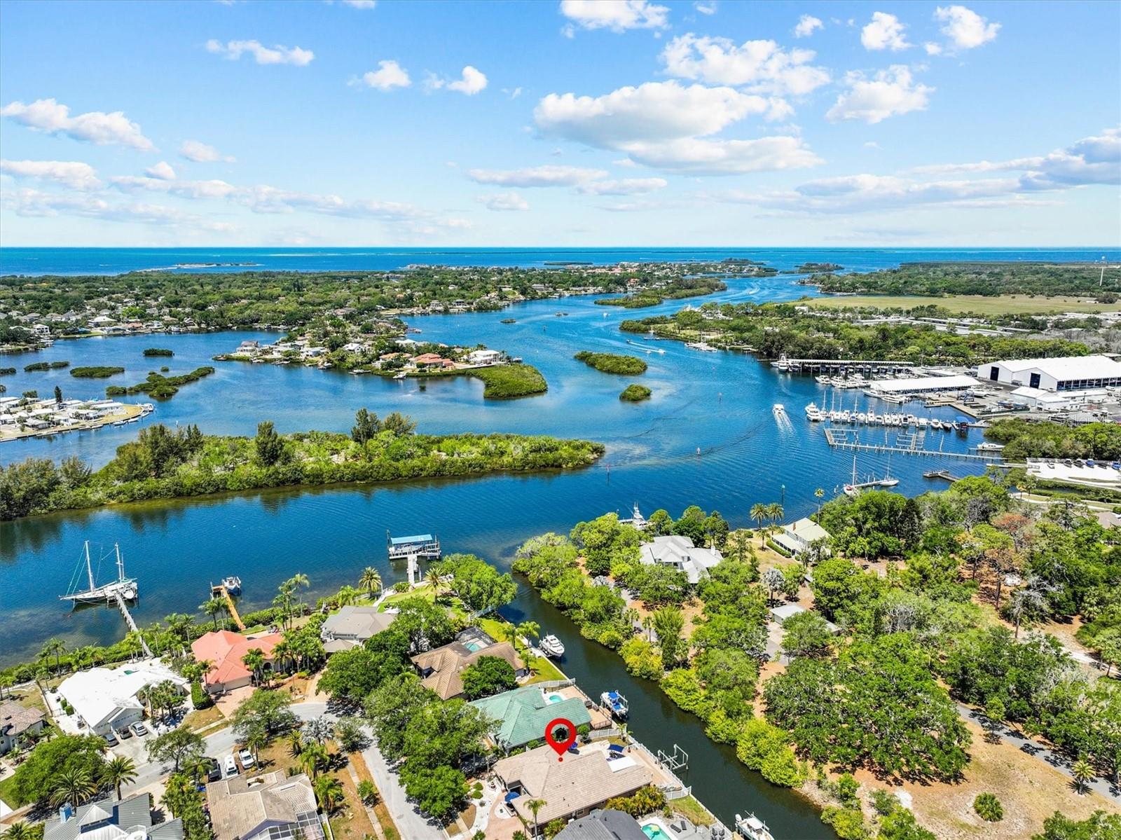
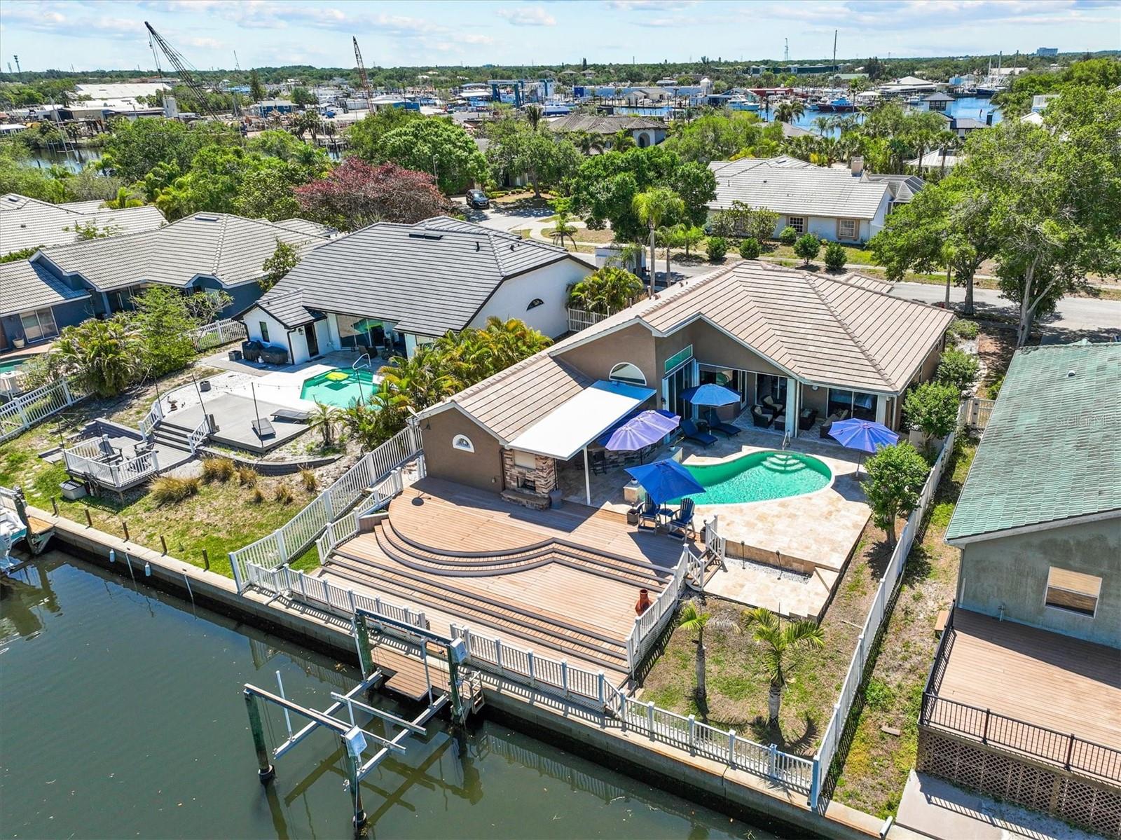
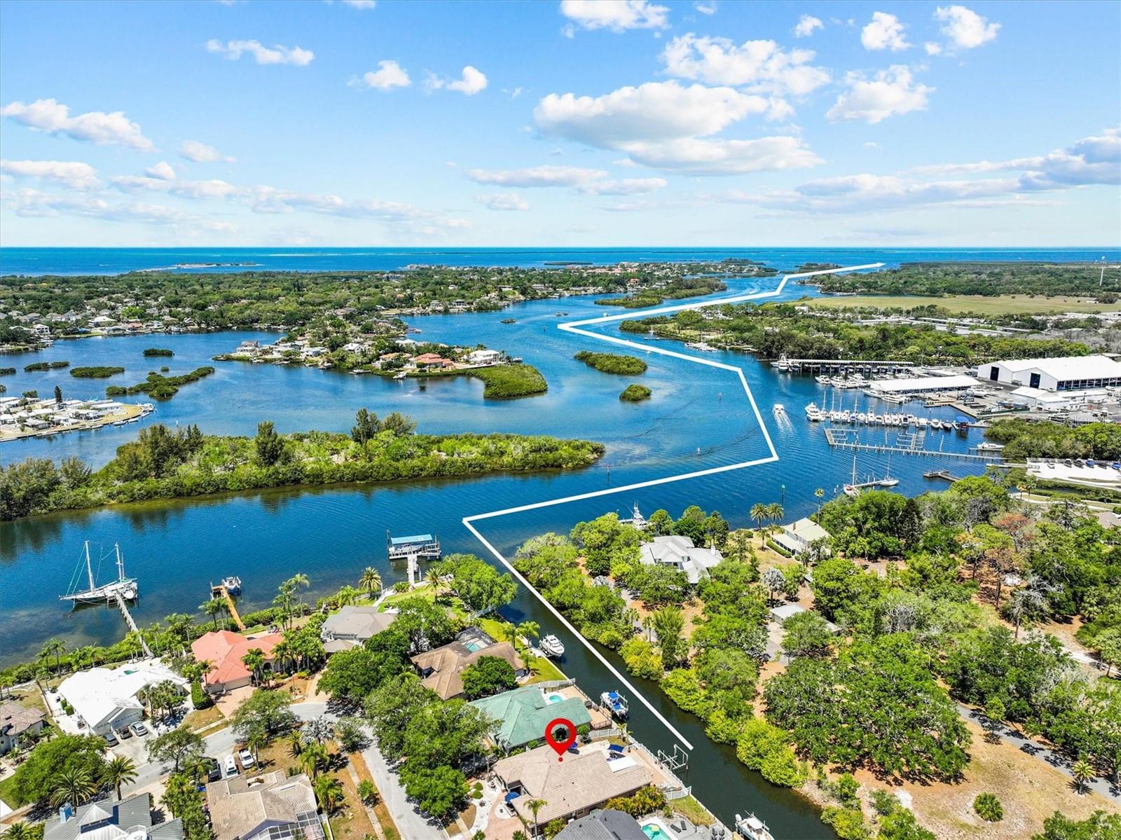
Experience the best of Florida waterfront living in this beautifully maintained home, where peaceful water views, privacy, outdoor entertaining, spectacular sunsets, and direct Gulf access come together in one exceptional setting. From the moment you step inside, the connection to the water is unmistakable. Soaring ceilings, walls of glass, and expansive eight-foot sliding doors fill the home with natural light and frame the tranquil waterfront beyond. Plantation shutters add timeless style, while the open flow between the interior and outdoor living spaces makes the home equally suited for quiet mornings, family gatherings, and entertaining friends. Outside, the backyard feels like a private waterfront retreat. A beautifully remodeled heated pool is surrounded by elegant travertine decking, while the outdoor kitchen features a large natural gas grill and refrigerator, and a two-way fireplace completes the setting for outdoor enjoyment. Across the canal, lush tropical vegetation provides a naturally private backdrop with none of the typical “fishbowl” feel found along many residential canals. Watch dolphins and manatees pass by, take in the abundant marine life, or simply relax beside the pool while enjoying spectacular sunset views over the water. The private dock extends the waterfront experience even further. The property features deep-water canal access, no bridges to navigate, and a 12,000-pound Hi-Tide boat lift, with the Gulf approximately eight minutes away. Whether you enjoy boating, kayaking, paddle boarding, fishing, or simply having the freedom to access the water directly from your own backyard, these waterfront amenities offer exceptional flexibility for enjoying life on the water, however you choose to spend it. Equally impressive is the home’s storm history and location. The property has no history of flooding or water intrusion, including during the 2024 hurricanes, and is located in Flood Zone X, where flood insurance is not required. The current owner nevertheless maintains a voluntary flood policy at approximately $1,300 per year, which is transferable to the new owner. The home has been meticulously cared for and thoughtfully upgraded for comfort and peace of mind. Recent improvements include a new tile roof with double underlayment completed in 2024 at an approximate cost of $60,000, a top-of-the-line HVAC system installed in 2026 at an approximate cost of $20,000, a tankless water heater installed in 2025, fresh interior and exterior paint, and most windows replaced in 2022 with hurricane-impact glass. Tucked within a tranquil island community of only 19 waterfront homes, this unique setting offers an exceptional sense of privacy while remaining close to the Pinellas Trail, the world-famous Tarpon Springs Sponge Docks, Fred Howard Park, and Sunset Beach. Boat lifts are permitted at only 10 properties within the community, making this home’s existing lift and direct boating access especially distinctive.
Private waterfront views. Spectacular sunsets. Resort-style outdoor living. A heated pool. Deep-water access with no bridges. A private dock and 12,000-pound boat lift. Proven storm resilience. This is a rare opportunity to enjoy everything people love about Florida waterfront living without sacrificing comfort, privacy, or peace of mind.
Your next chapter on the water begins here — make this dream your reality!
| Date | Event | Price | Source |
|---|---|---|---|
| listed (Active) | $1,150,000 | StellarMLS #TB8502380 |
Hi there — ask anything about this property or the area and the team will get right back to you.
Local real estate advisory services provided by agent with GGMS Demo Agency
Listed by Chris Ziebell with Realty One Group Beyond · Cell: info@rogbeyond.com
Listings courtesy of Stellar MLS as distributed by MLS GRID. Based on information submitted to the MLS GRID. All data is obtained from various sources and may not have been verified by broker or MLS GRID. Supplied Open House Information is subject to change without notice. All information should be independently reviewed and verified for accuracy. Properties may or may not be listed by the office/agent presenting the information. Listing information is provided for consumers? personal, non-commercial use, solely to identify prospective properties for potential purchase; all other use is strictly prohibited and may violate relevant federal and state law. Information deemed reliable but not guaranteed. Copyright © 2026 MLS GRID. All Rights Reserved.
You agree to GGMS Demo Agency Terms of Use and Privacy Policy. By choosing to contact a property, you also agree that GGMS Demo Agency and its associates may call, text, or email you regarding any inquiries or activities you submit through our website. This may involve the use of automated means and prerecorded or artificial voices.
Step 1 of 2
Create a free account to view all listings, save searches, and get alerts when new homes match.
Step 2 of 2
Tell us how to reach you about homes you like.
Enter your password to sign in as
Create a free account to view all listings, save searches, and get alerts when new homes match.
Already have an account? Sign in
Sign in to your account.
New here? Create an account