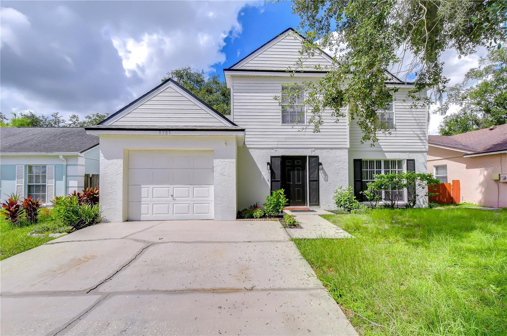
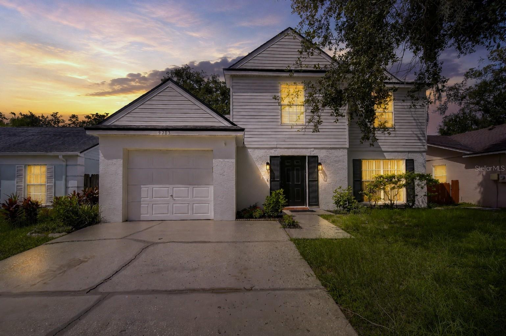
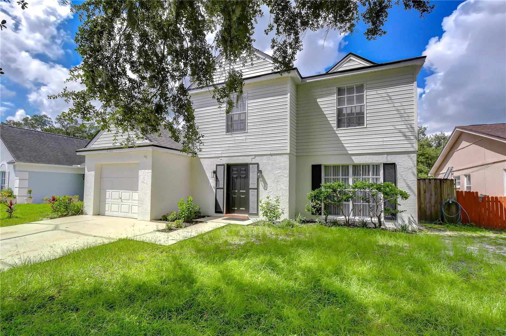
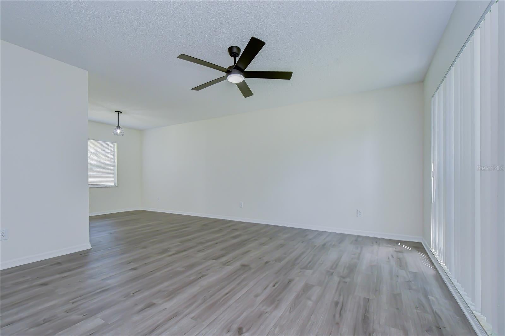
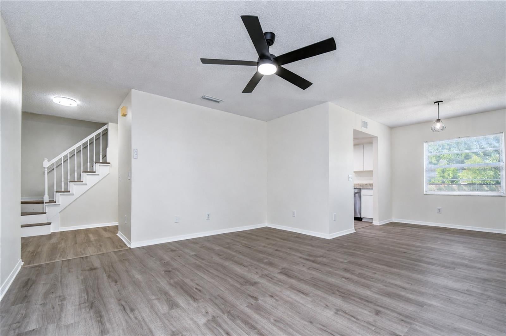
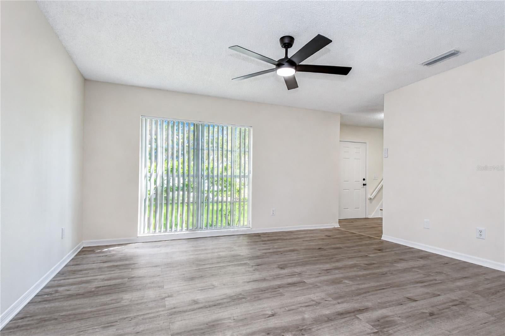
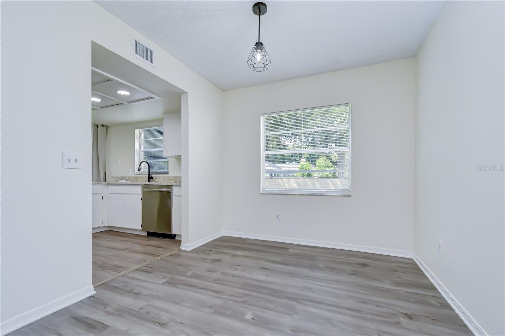
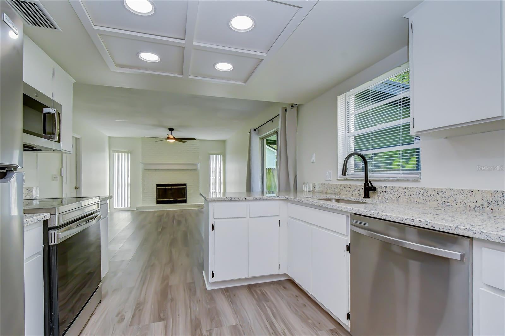
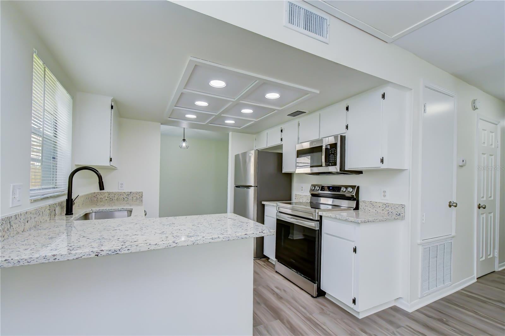
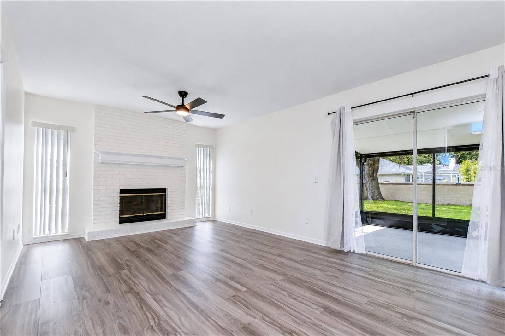
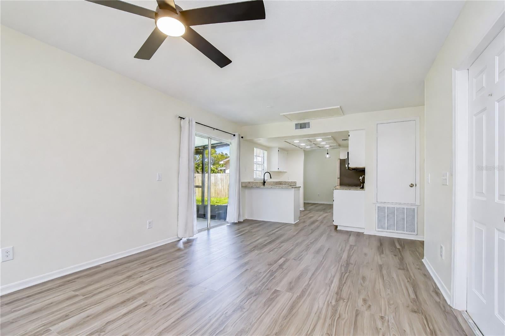
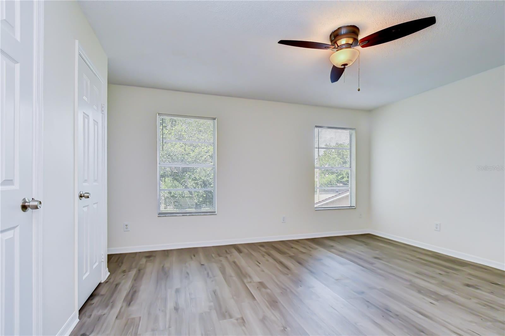
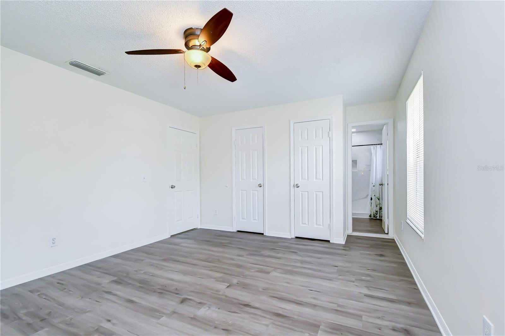
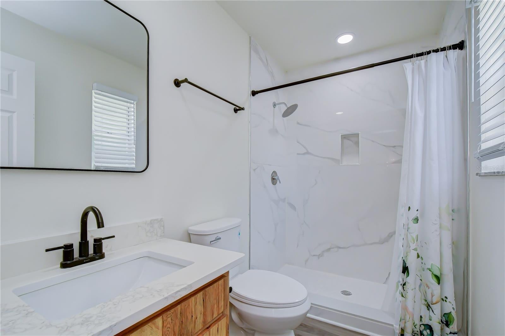
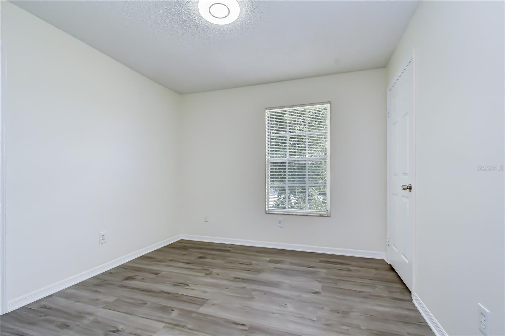
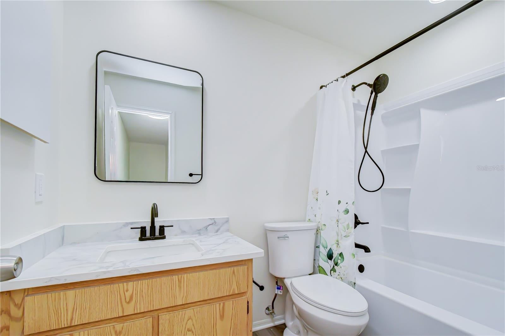
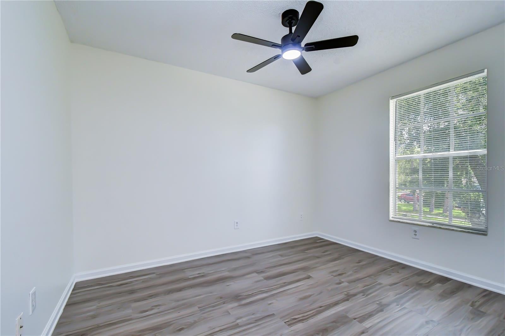
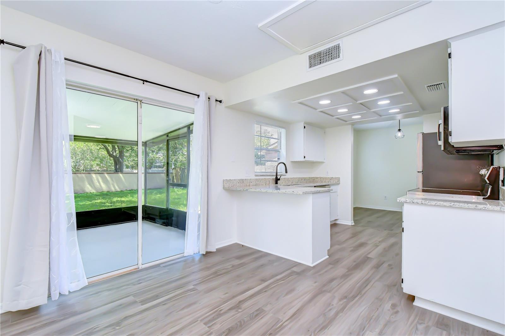
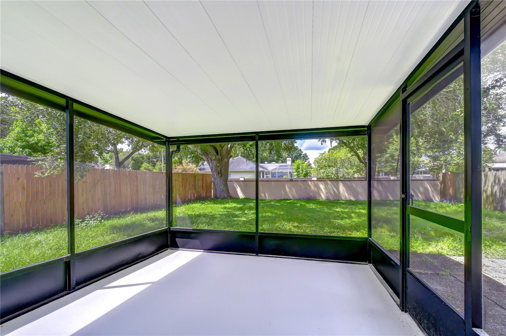
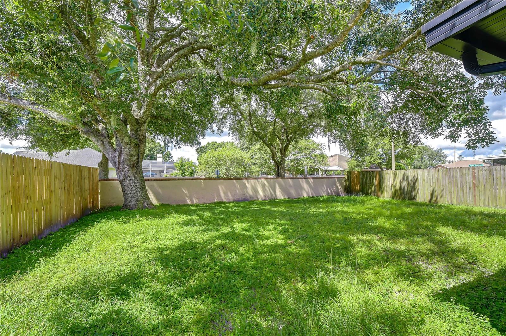
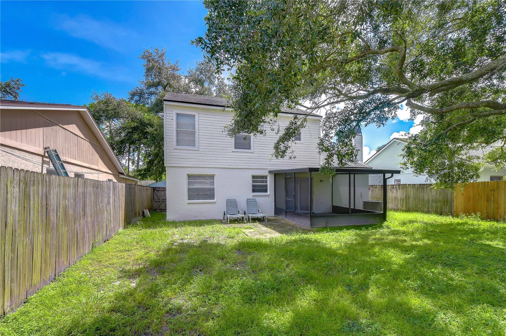
Beautifully updated and thoughtfully designed for comfortable everyday living, this 3-bedroom, 2.5-bath home offers an inviting blend of style, functionality, and convenience in the desirable Pebble Creek community. Fresh interior paint and updated laminate flooring create a clean, modern feel throughout, while stone countertops and other recent improvements add a polished finishing touch. The main level features an open living and dining area along with a separate family room just off the kitchen, where a wood-burning fireplace creates a warm and welcoming focal point. A convenient half bath and laundry hookups are also located downstairs. Upstairs, all three bedrooms offer generous closet space, including a spacious primary suite with an updated private bath featuring a beautifully finished walk-in shower. The secondary bedrooms share a full bath with a tub and shower combination. Outdoor living is equally inviting with a large screened lanai overlooking the fully fenced backyard, an ideal setting for morning coffee, casual gatherings or simply unwinding at the end of the day. An EV charging station that conveys with the property adds a modern convenience. Residents of Pebble Creek enjoy access to a community pool, tennis courts, playgrounds, and a community center. Ideally positioned near USF and Moffitt Cancer Center, the home is also convenient to shopping, dining and everyday essentials along Bruce B. Downs Boulevard and at The Shops at Wiregrass, with easy access to I-75 and I-4. Stylish, comfortable and move-in ready, this home offers an easy Tampa lifestyle in a well-established community.
| Date | Event | Price | Source |
|---|---|---|---|
| listed (Active) | $359,900 | StellarMLS #TB8544184 | |
| price changed | $354,900 | StellarMLS #TB8544184 | |
| price changed | $349,900 | StellarMLS #TB8544184 |
Hi there — ask anything about this property or the area and the team will get right back to you.
Local real estate advisory services provided by agent with GGMS Demo Agency
Listed by Raymond Mihara with Mihara & Associates Inc. · Cell: 813-960-2300
Listings courtesy of Stellar MLS as distributed by MLS GRID. Based on information submitted to the MLS GRID. All data is obtained from various sources and may not have been verified by broker or MLS GRID. Supplied Open House Information is subject to change without notice. All information should be independently reviewed and verified for accuracy. Properties may or may not be listed by the office/agent presenting the information. Listing information is provided for consumers? personal, non-commercial use, solely to identify prospective properties for potential purchase; all other use is strictly prohibited and may violate relevant federal and state law. Information deemed reliable but not guaranteed. Copyright © 2026 MLS GRID. All Rights Reserved.
You agree to GGMS Demo Agency Terms of Use and Privacy Policy. By choosing to contact a property, you also agree that GGMS Demo Agency and its associates may call, text, or email you regarding any inquiries or activities you submit through our website. This may involve the use of automated means and prerecorded or artificial voices.
Step 1 of 2
Create a free account to view all listings, save searches, and get alerts when new homes match.
Step 2 of 2
Tell us how to reach you about homes you like.
Enter your password to sign in as
Create a free account to view all listings, save searches, and get alerts when new homes match.
Already have an account? Sign in
Sign in to your account.
New here? Create an account