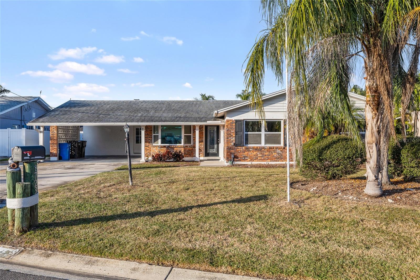
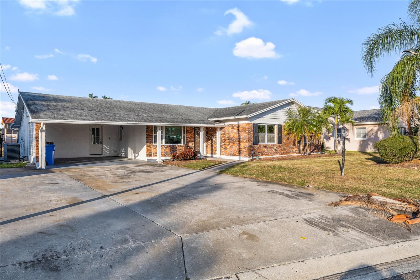
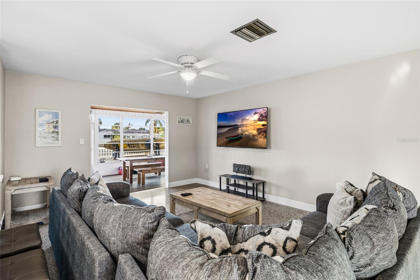
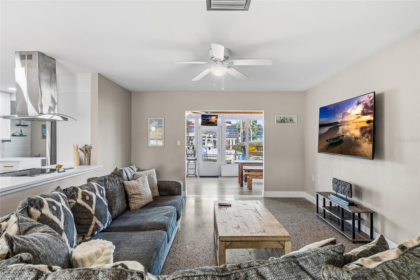
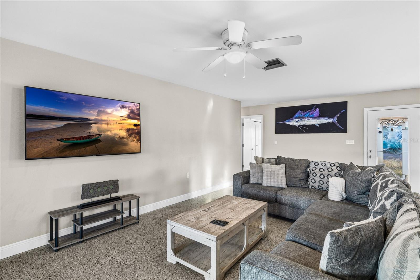
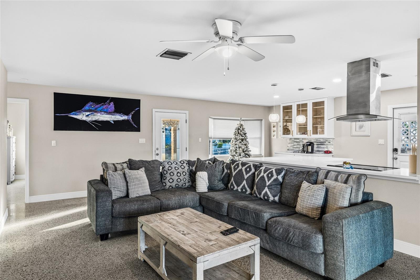
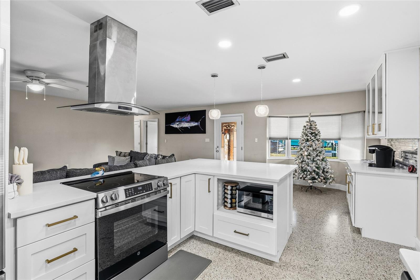
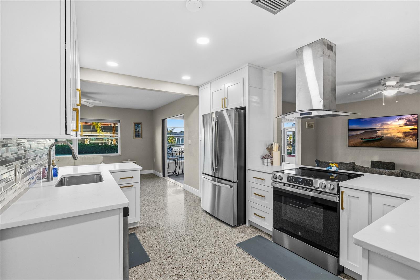
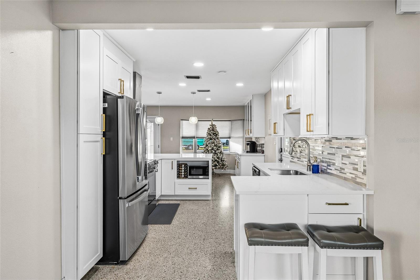
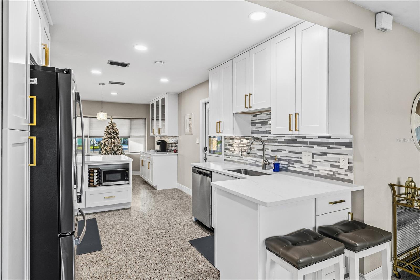
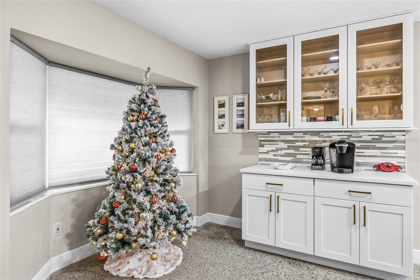
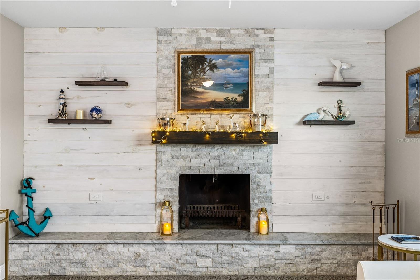
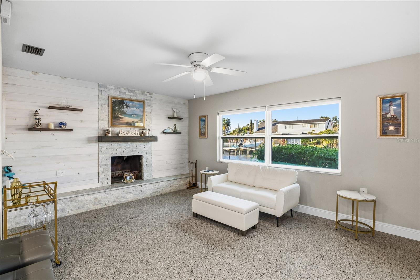
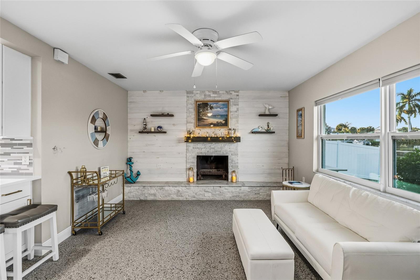
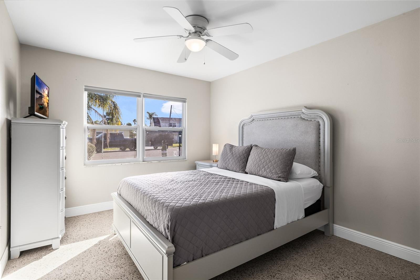
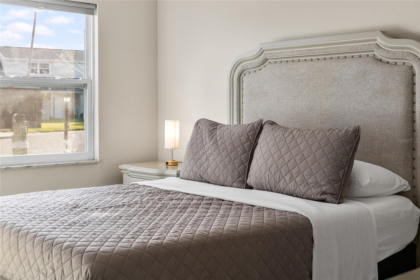
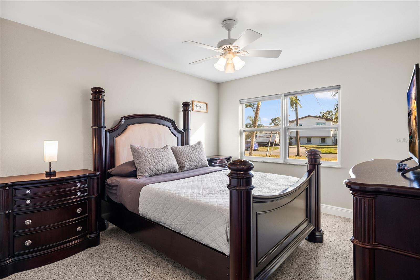
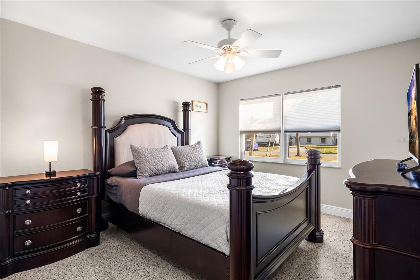
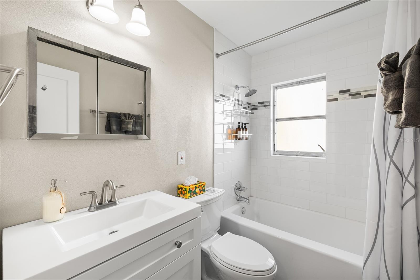
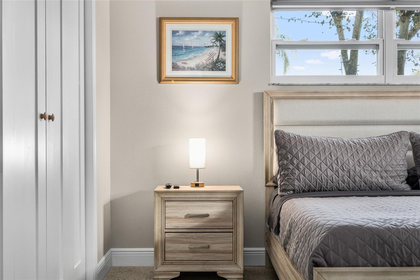
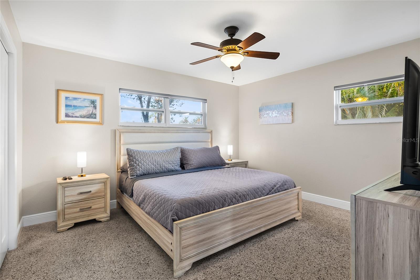
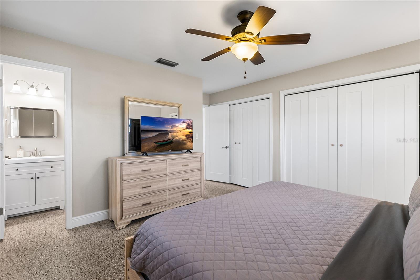
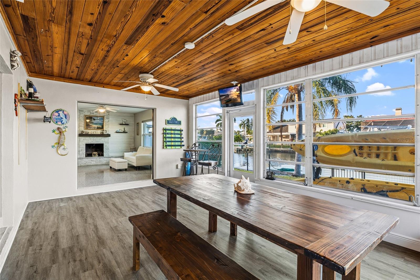
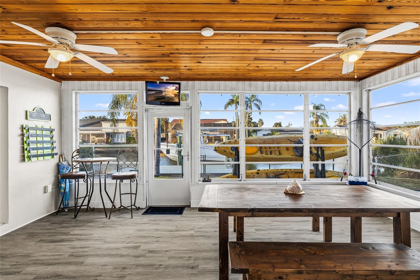
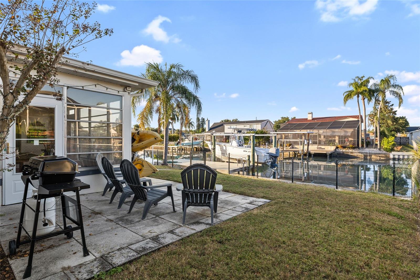
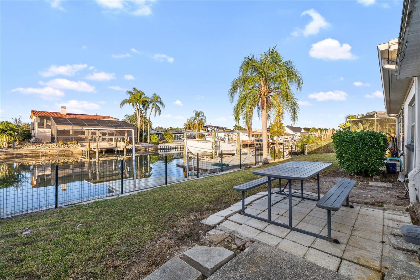
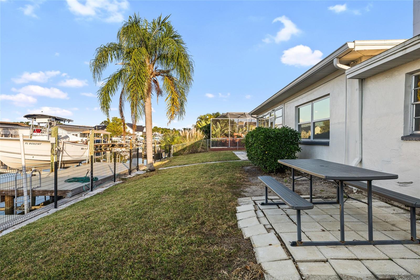
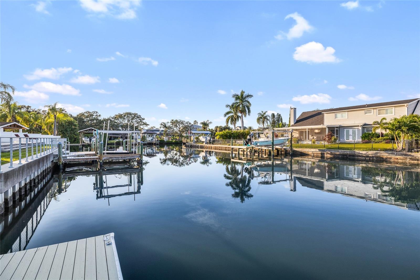
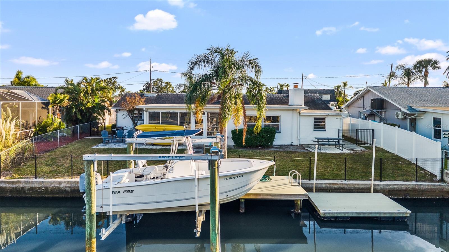
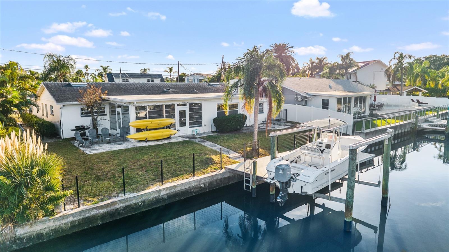
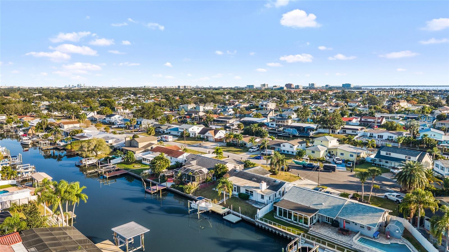
WATERFRONT!!!!!WATER ACCESS!!!!PRIVATE LIFT!!!!! COMPLETELY REMODELED!!!!!! 5 Minutes to the Tampa Internation Airport!!!!Come see this beautiful 3 bedroom, 2 bathroom WATERFRONT home in Baycrest Park today! This ranch style, block construction home sits on a saltwater canal with 75 feet of water frontage and is just a short boat ride out to Tampa Bay. Key features include complete Kitchen remodel- brand-new appliances, gleaming quartz countertops, all-new custom cabinetry, BOTH bathrooms remodeled, beautifully painted and carpentry work everywhere!!! Outdoor features include a covered two car parking under the carport, TREX composite dock (5 years old) and 10,000 pound boat lift, bonus "Florida" room, fireplace with stone surround and terrazzo flooring throughout.Open floorplan with countertop bar area overlooking the living room and breakfast/seating nook and access to family room. The bonus Florida room overlooks the water and is a great spot to unwind and enjoy the sunset. The Baycrest Park neighborhood is located near all amenities including malls, restaurants, grocery stores and golf courses. It's central location allows for quick access to local bridges, beaches and interstates, with a quick commute to downtown Tampa and surrounding cities. Be near all the action the Tampa Bay area offers including professionals sports teams (Buccaneers, Lightning and Rays), Universities, festivals, beaches, airport, and golf courses. This property offers endless possibilities for the new owner. Roof is 6 years old and has current clear inspection report, HVAC is 7 years old and double impact hurricane resistant windows in place. Reach out today for a private showing and for all questions regarding condition of property.
| Date | Event | Price | Source |
|---|---|---|---|
| listed (Active) | $729,900 | StellarMLS #TB8565354 |
Hi there — ask anything about this property or the area and the team will get right back to you.
Local real estate advisory services provided by agent with GGMS Demo Agency
Listed by Gil Bernardino with Select Properties Inc · Cell: 727-934-4099
Listings courtesy of Stellar MLS as distributed by MLS GRID. Based on information submitted to the MLS GRID. All data is obtained from various sources and may not have been verified by broker or MLS GRID. Supplied Open House Information is subject to change without notice. All information should be independently reviewed and verified for accuracy. Properties may or may not be listed by the office/agent presenting the information. Listing information is provided for consumers? personal, non-commercial use, solely to identify prospective properties for potential purchase; all other use is strictly prohibited and may violate relevant federal and state law. Information deemed reliable but not guaranteed. Copyright © 2026 MLS GRID. All Rights Reserved.
You agree to GGMS Demo Agency Terms of Use and Privacy Policy. By choosing to contact a property, you also agree that GGMS Demo Agency and its associates may call, text, or email you regarding any inquiries or activities you submit through our website. This may involve the use of automated means and prerecorded or artificial voices.
Step 1 of 2
Create a free account to view all listings, save searches, and get alerts when new homes match.
Step 2 of 2
Tell us how to reach you about homes you like.
Enter your password to sign in as
Create a free account to view all listings, save searches, and get alerts when new homes match.
Already have an account? Sign in
Sign in to your account.
New here? Create an account