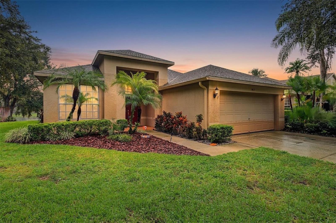
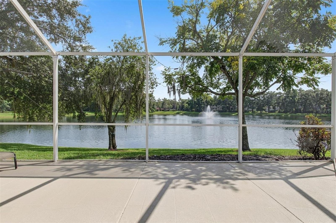
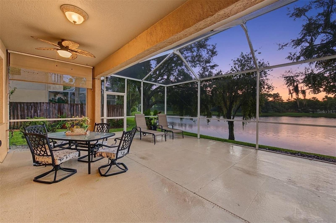
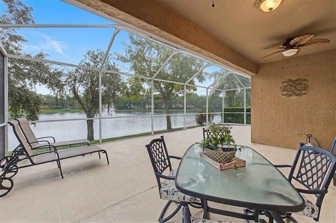
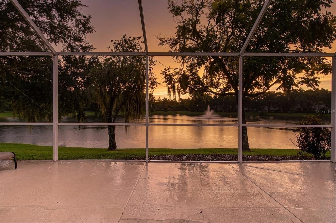
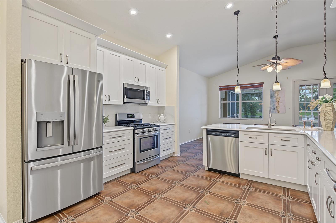
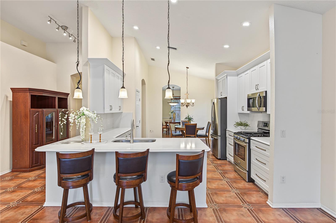
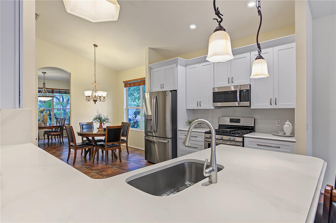
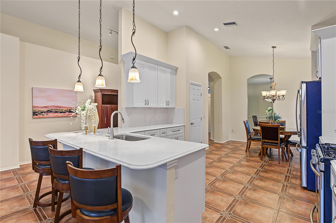
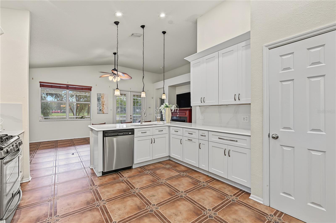
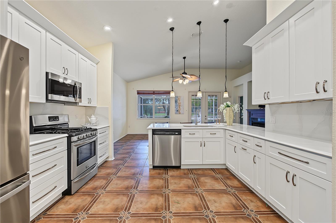
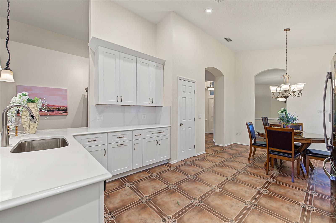
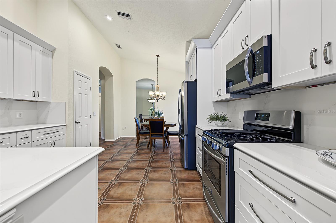
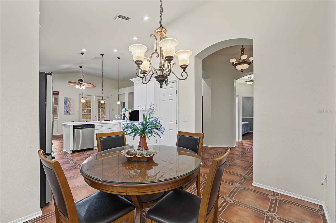
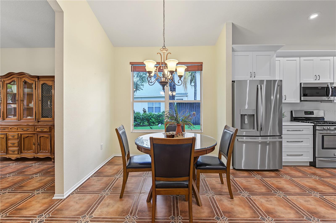
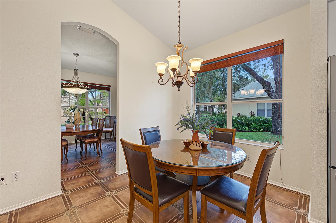
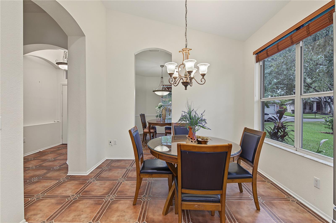
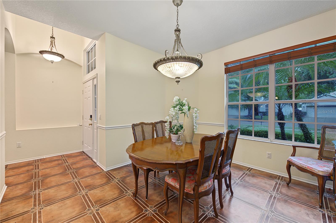
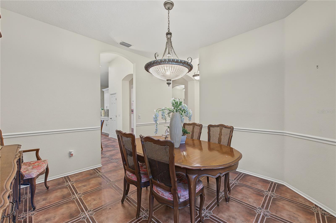
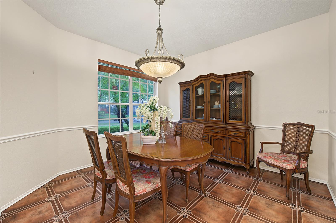
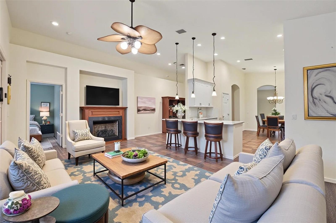
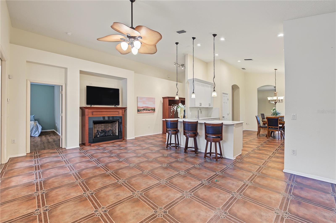
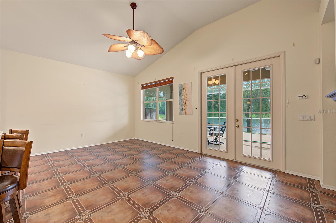
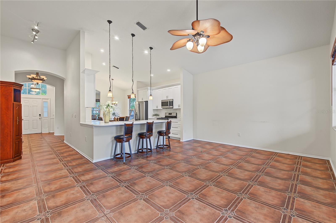
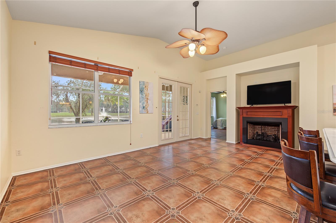
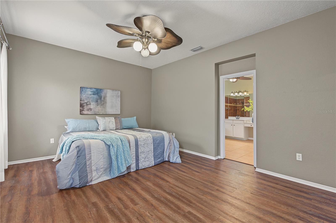
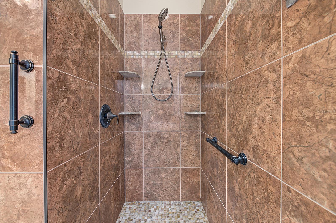
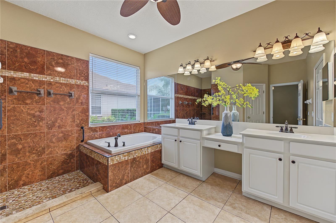
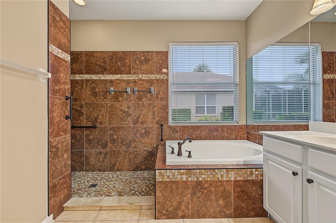
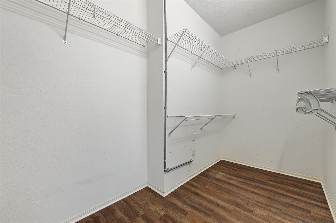
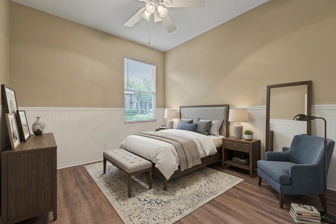
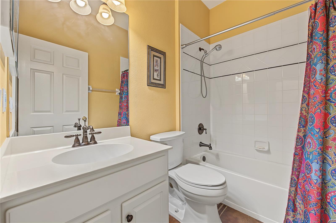
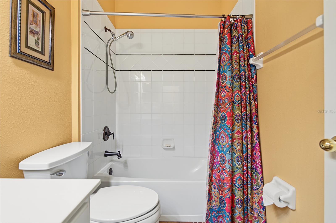
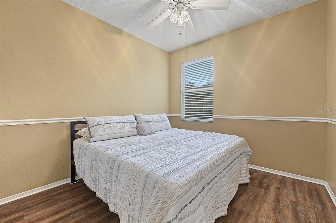
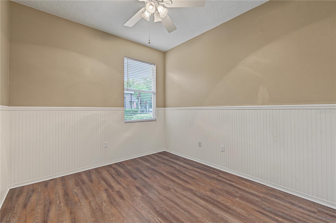
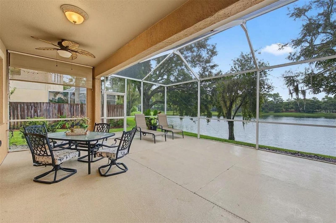
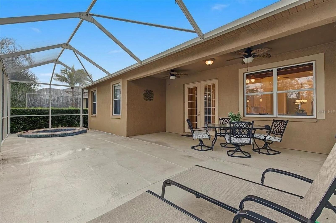
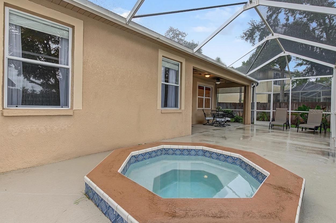
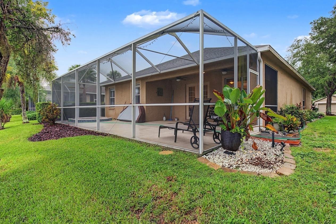
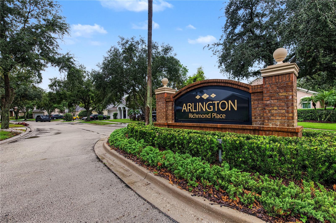
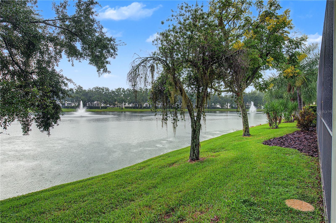
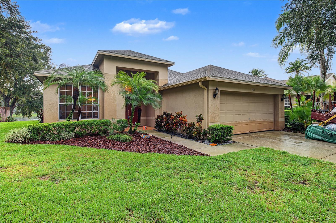
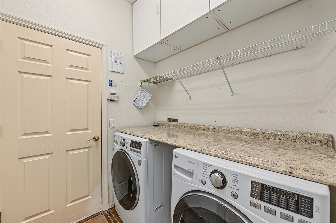
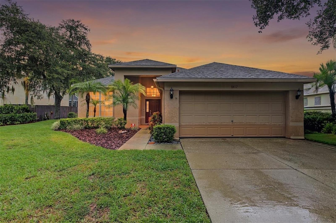
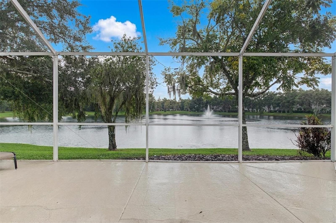
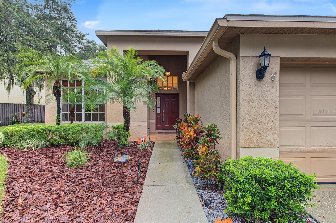
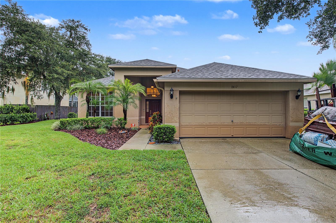
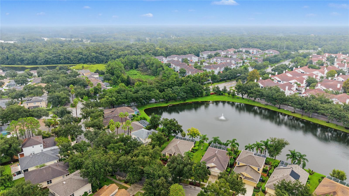
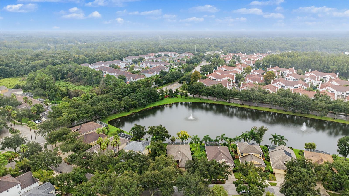
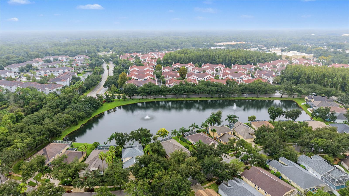
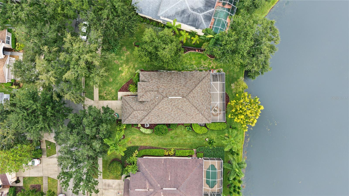
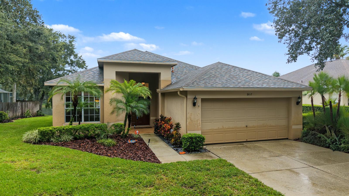
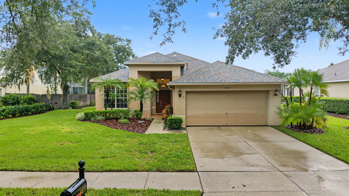
Virtually Staged. Welcome home to this inviting 3-bedroom, 2-bathroom, 2- car garage spa home in the sought-after Richmond Place community of New Tampa. The Kitchen was completely updated with new cabinets along with Quartz counter tops, new drop down lighting/inset lighting and it is featuring a flexible split-bedroom floor plan for added privacy, this property boasts exceptional, gorgeous pond views that create a peaceful everyday retreat. Highlights of the property and community include: Ideal Layout: A thoughtful split-floorplan separates the primary suite from the secondary bedrooms, making it ideal for families, guests. Resort-Style Community Amenities: Richmond Place offers a community pool and cabana, playground, picnic areas with barbecue grills, tennis, basketball, pickleball, and volleyball courts, as well as scenic walking paths and a park. Homeowners also have the option to join the nearby West Meadows Community Club for additional amenities.
Prime Location: Enjoy quick access to I-75, highly rated schools, and medical facilities. Premier shopping and dining are just minutes away at The Shops at Wiregrass and Tampa Premium Outlets, alongside everyday conveniences and entertainment like the local AMC movie theater.
Outdoor Recreation & Attractions: Conveniently close to Flatwoods Conservation Park's 7-mile paved loop, Lettuce Lake Park, Busch Gardens Tampa Bay, ZooTampa, and The Florida Aquarium.
Super LOW HOA fees! Don't miss this opportunity to own a beautiful home that perfectly combines comfort, functionality, and a great and fun Tampa lifestyle. Please let me know if you would like to schedule a showing or receive more information.
| Date | Event | Price | Source |
|---|---|---|---|
| listed (Active) | $449,000 | StellarMLS #TB8556225 | |
| price changed | $429,000 | StellarMLS #TB8556225 |
Hi there — ask anything about this property or the area and the team will get right back to you.
Local real estate advisory services provided by agent with GGMS Demo Agency
Listed by Ann Carlson with 54 Realty Llc · Cell: 813-435-5411
Listings courtesy of Stellar MLS as distributed by MLS GRID. Based on information submitted to the MLS GRID. All data is obtained from various sources and may not have been verified by broker or MLS GRID. Supplied Open House Information is subject to change without notice. All information should be independently reviewed and verified for accuracy. Properties may or may not be listed by the office/agent presenting the information. Listing information is provided for consumers? personal, non-commercial use, solely to identify prospective properties for potential purchase; all other use is strictly prohibited and may violate relevant federal and state law. Information deemed reliable but not guaranteed. Copyright © 2026 MLS GRID. All Rights Reserved.
You agree to GGMS Demo Agency Terms of Use and Privacy Policy. By choosing to contact a property, you also agree that GGMS Demo Agency and its associates may call, text, or email you regarding any inquiries or activities you submit through our website. This may involve the use of automated means and prerecorded or artificial voices.
Step 1 of 2
Create a free account to view all listings, save searches, and get alerts when new homes match.
Step 2 of 2
Tell us how to reach you about homes you like.
Enter your password to sign in as
Create a free account to view all listings, save searches, and get alerts when new homes match.
Already have an account? Sign in
Sign in to your account.
New here? Create an account