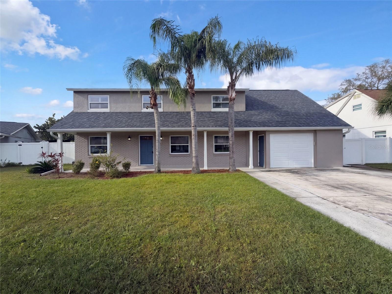
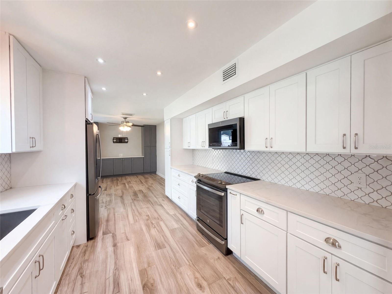
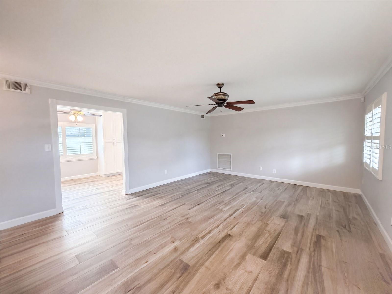
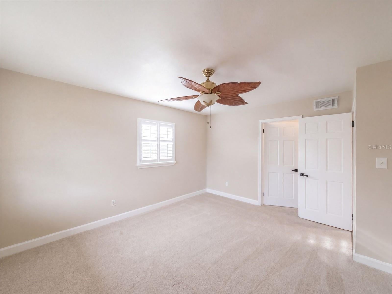
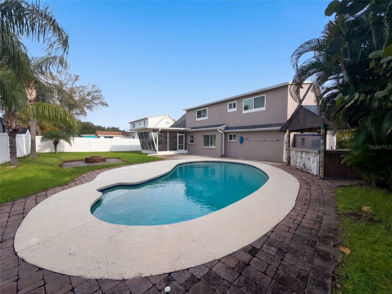
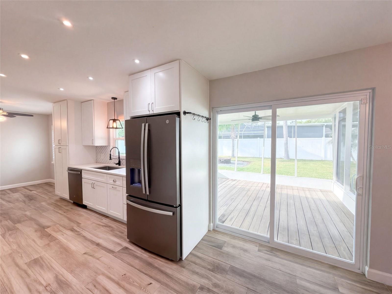
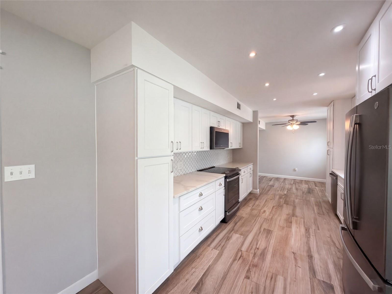
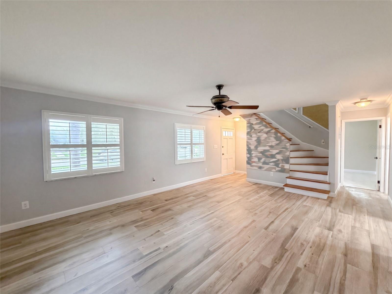
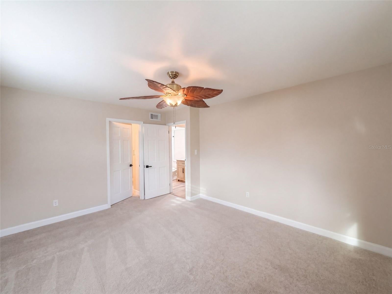
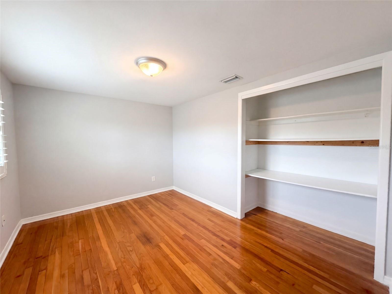
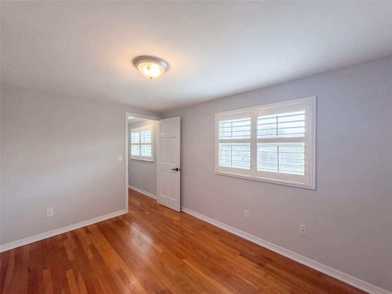
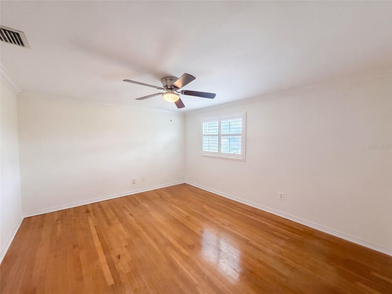
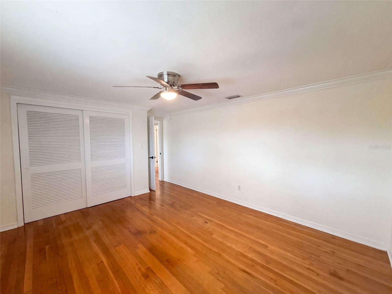
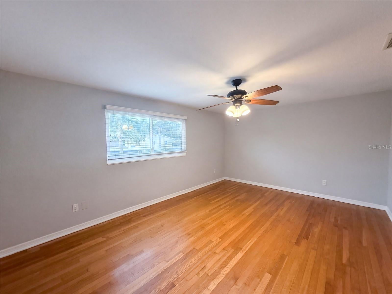
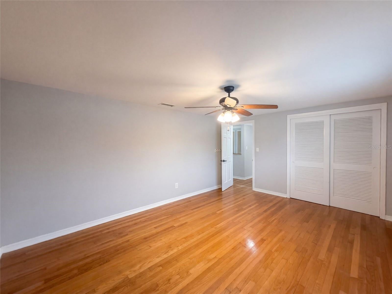
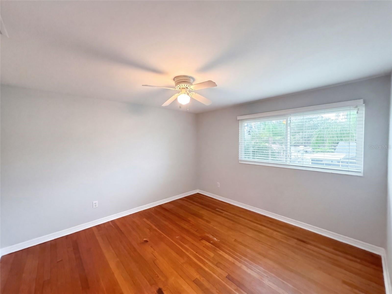
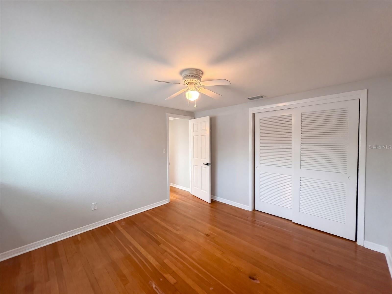
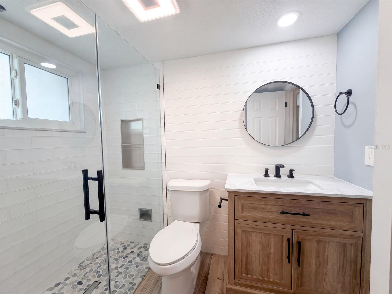
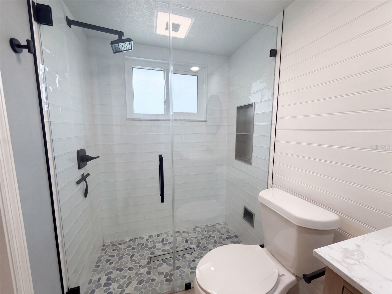
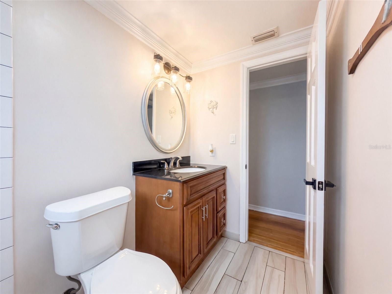
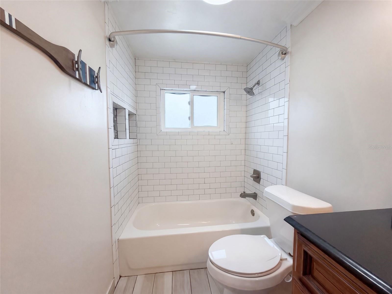
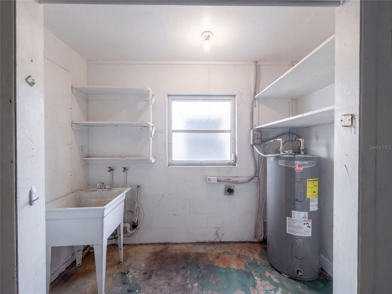
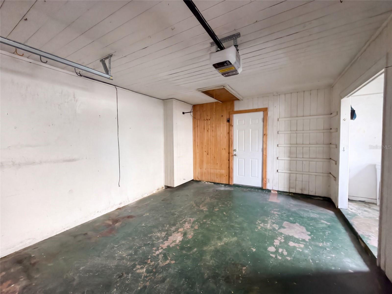
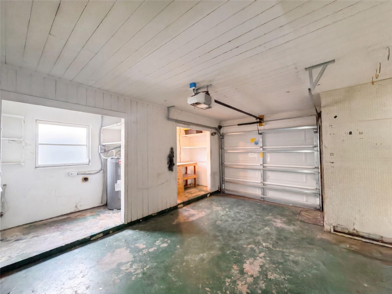
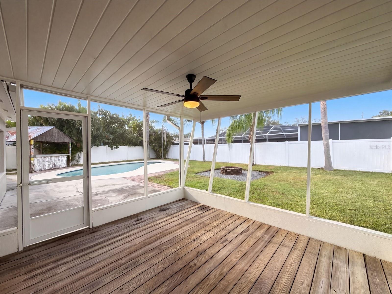
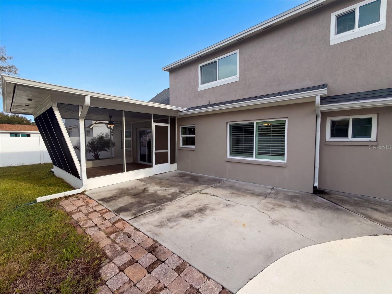
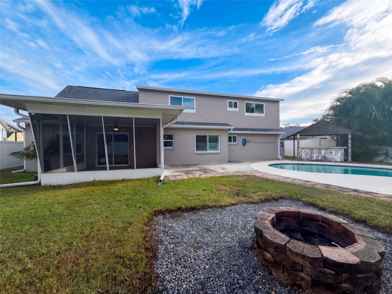
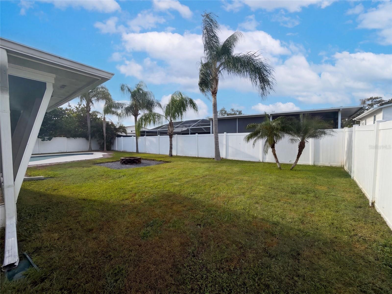
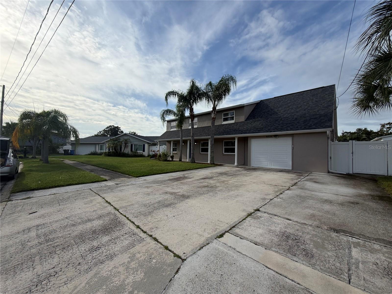
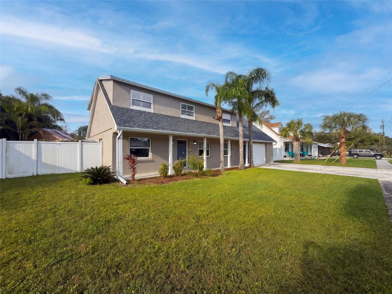
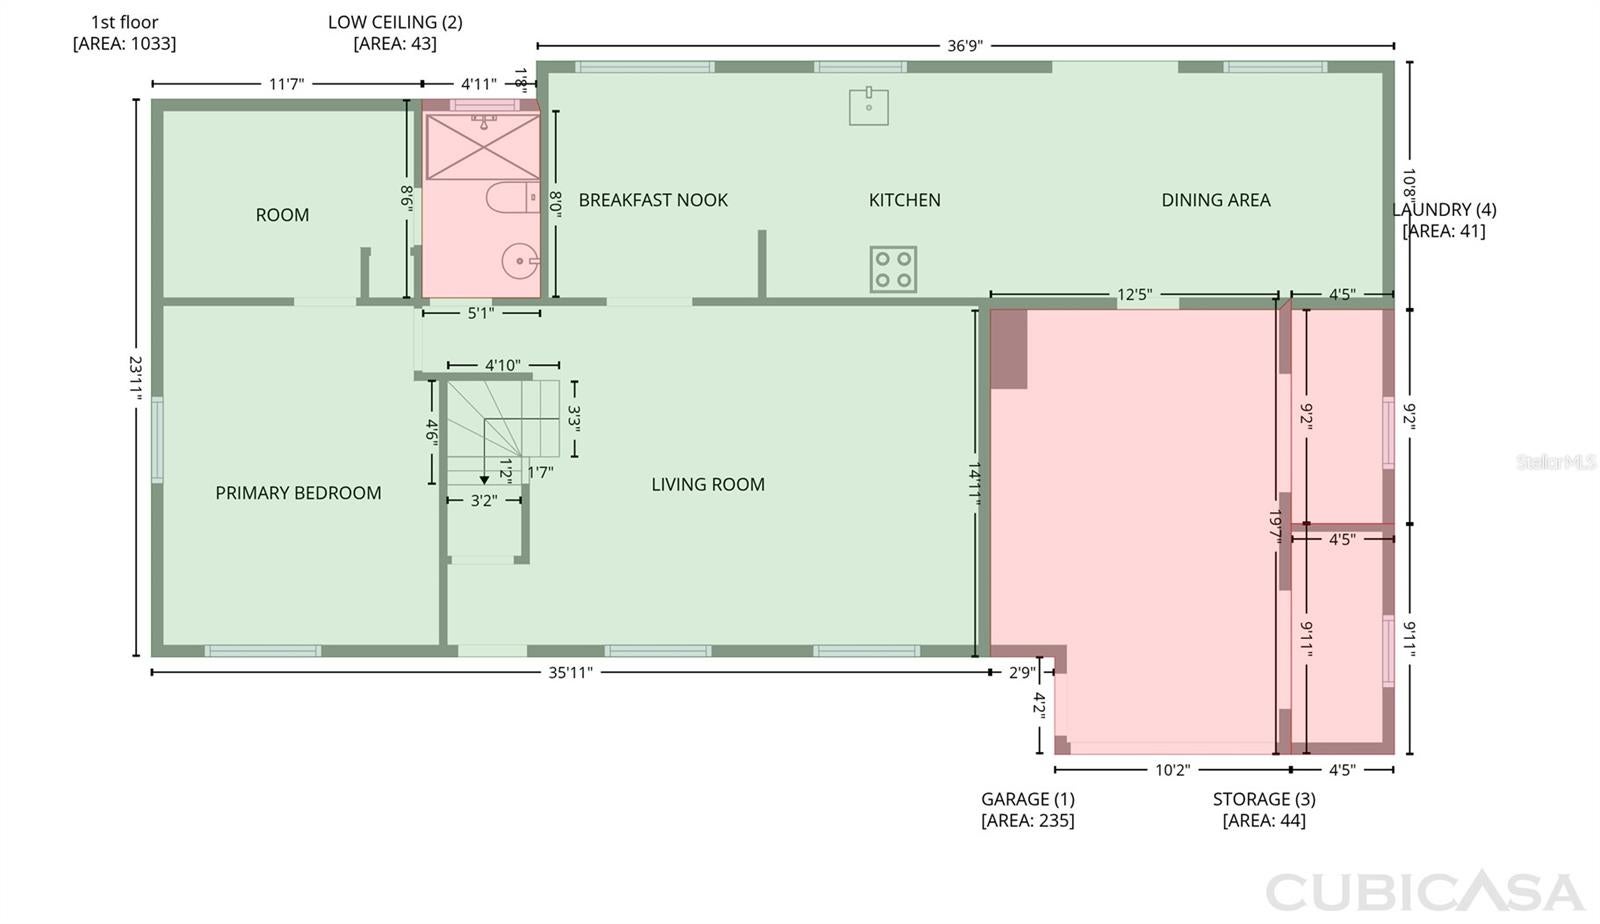
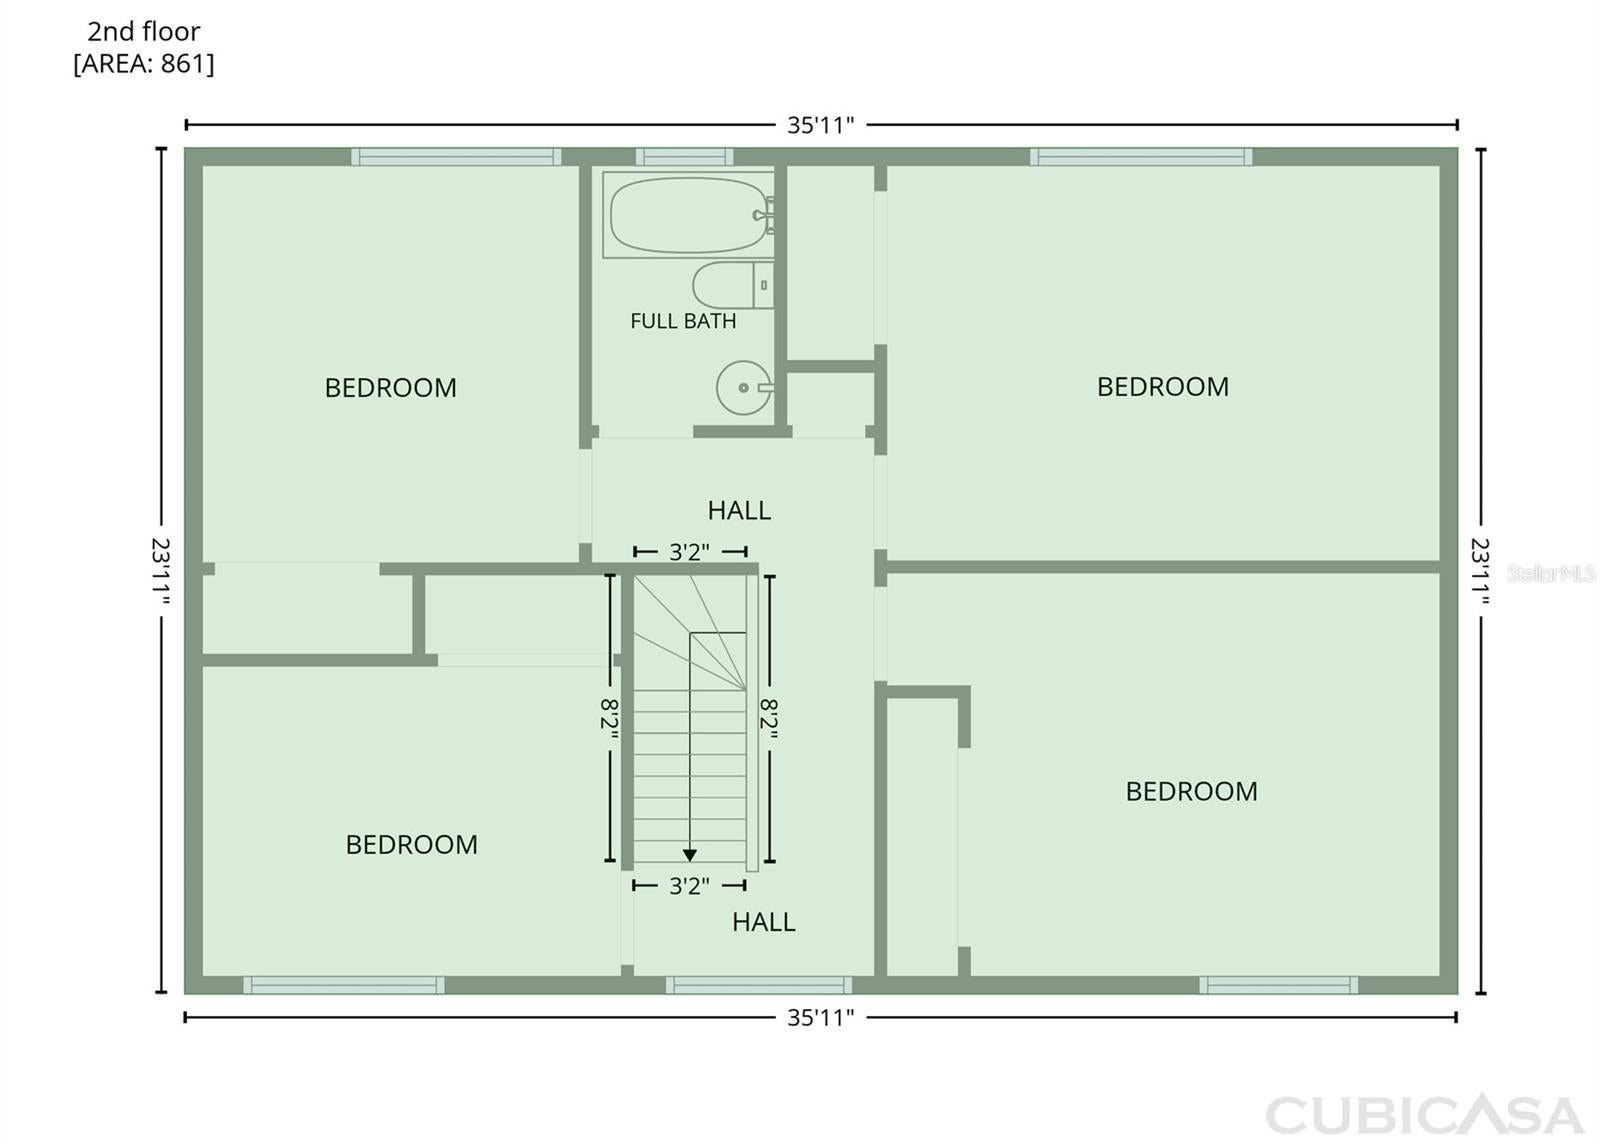
8326 Archwood Cir is a residence with a functional layout and comfortable living spaces throughout. The kitchen features ample counter space, a patterned backsplash, and white cabinetry, creating a well-equipped space for cooking and entertaining. The living room features a ceiling fan and shuttered windows. Bedrooms include closet storage. The bathrooms include a glass-enclosed shower and a tub and shower combination. Outside, a screened porch overlooks an in-ground pool, creating an expansive area for relaxation and entertaining. This residence combines practical design with comfortable living spaces, delivering functional amenities throughout every room. Included 100-Day Home Warranty
Sunday, November 22 · 9am–7pm
In person · no appointment needed
Monday, November 23 · 9am–7pm
In person · no appointment needed
Tuesday, November 24 · 9am–7pm
In person · no appointment needed
Wednesday, November 25 · 9am–7pm
In person · no appointment needed
Thursday, November 26 · 9am–7pm
In person · no appointment needed
| Date | Event | Price | Source |
|---|---|---|---|
| listed (Active) | $522,000 | StellarMLS #O6455241 |
Hi there — ask anything about this property or the area and the team will get right back to you.
Local real estate advisory services provided by agent with GGMS Demo Agency
Listed by Karen Albright with Opendoor Brokerage Llc · Cell: Homes@opendoor.com
Listings courtesy of Stellar MLS as distributed by MLS GRID. Based on information submitted to the MLS GRID. All data is obtained from various sources and may not have been verified by broker or MLS GRID. Supplied Open House Information is subject to change without notice. All information should be independently reviewed and verified for accuracy. Properties may or may not be listed by the office/agent presenting the information. Listing information is provided for consumers? personal, non-commercial use, solely to identify prospective properties for potential purchase; all other use is strictly prohibited and may violate relevant federal and state law. Information deemed reliable but not guaranteed. Copyright © 2026 MLS GRID. All Rights Reserved.
You agree to GGMS Demo Agency Terms of Use and Privacy Policy. By choosing to contact a property, you also agree that GGMS Demo Agency and its associates may call, text, or email you regarding any inquiries or activities you submit through our website. This may involve the use of automated means and prerecorded or artificial voices.
Step 1 of 2
Create a free account to view all listings, save searches, and get alerts when new homes match.
Step 2 of 2
Tell us how to reach you about homes you like.
Enter your password to sign in as
Create a free account to view all listings, save searches, and get alerts when new homes match.
Already have an account? Sign in
Sign in to your account.
New here? Create an account