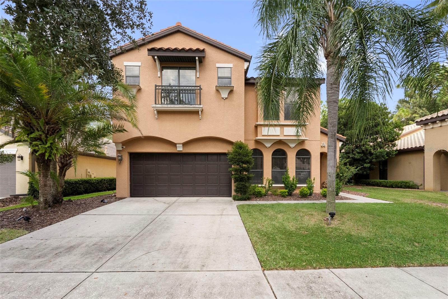
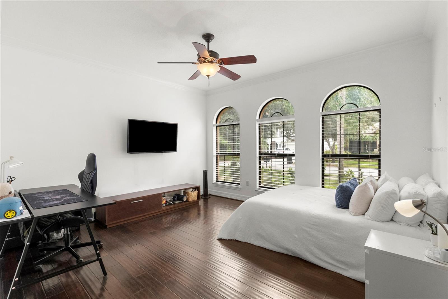
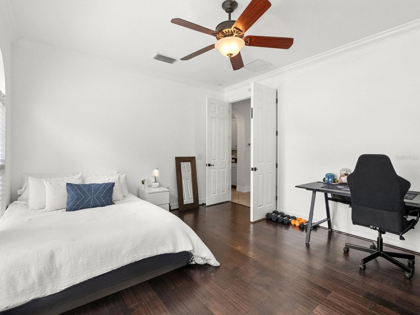
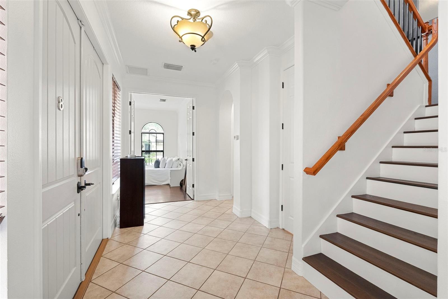
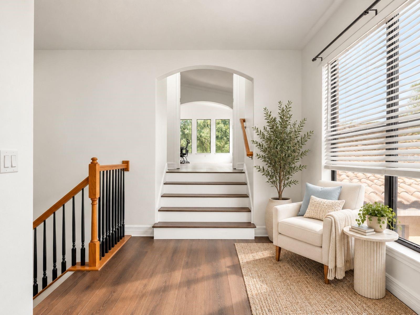
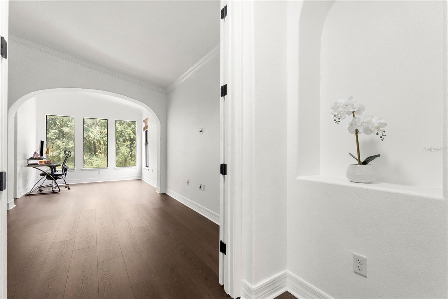
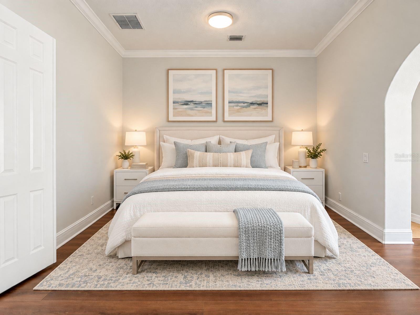
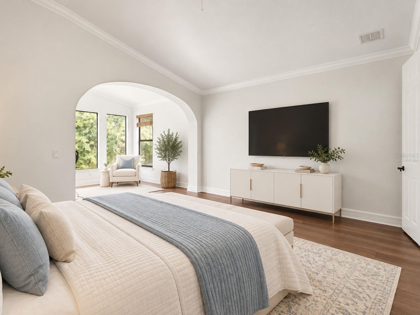
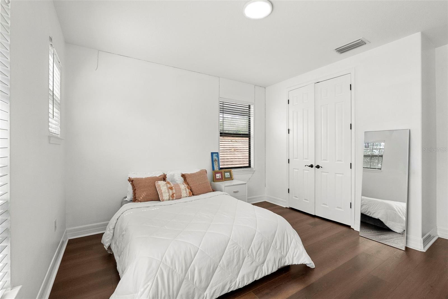
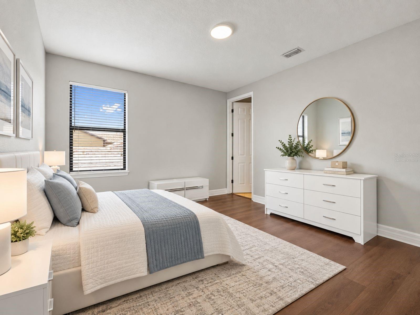
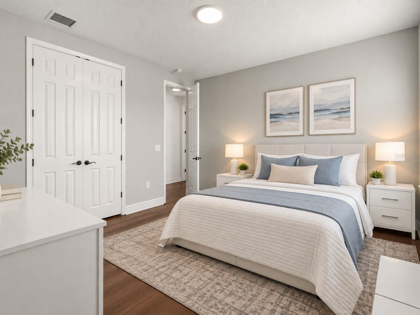
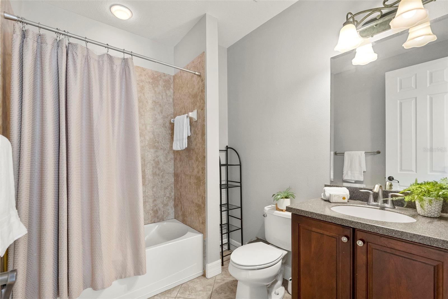
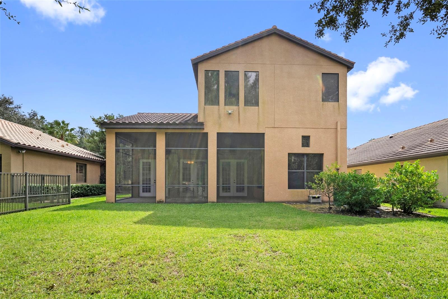
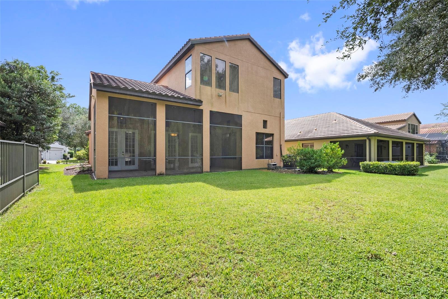
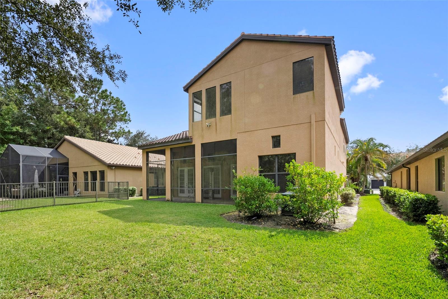
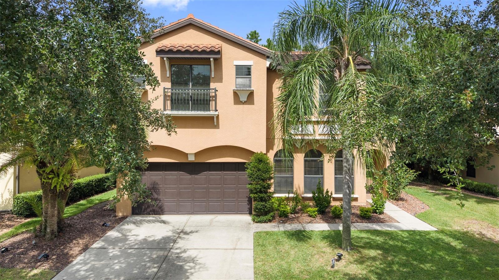
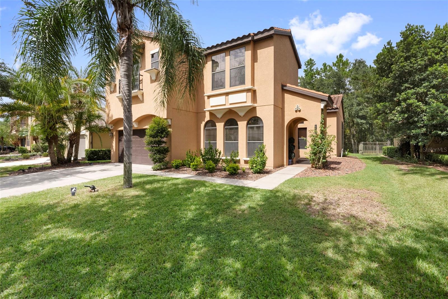
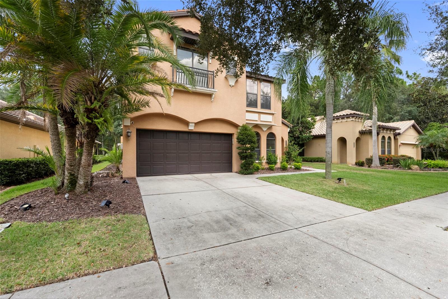
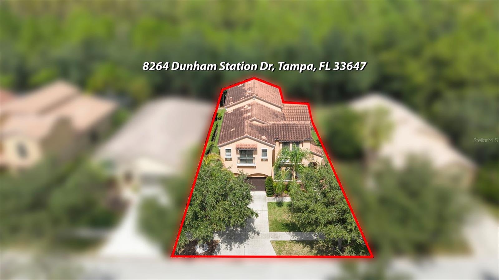
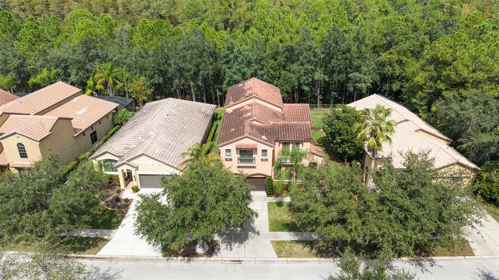
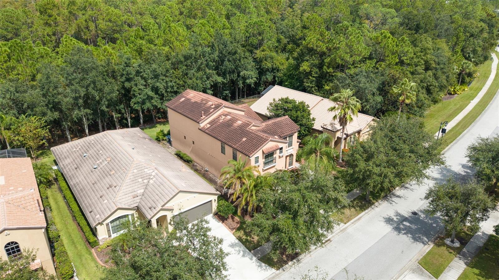
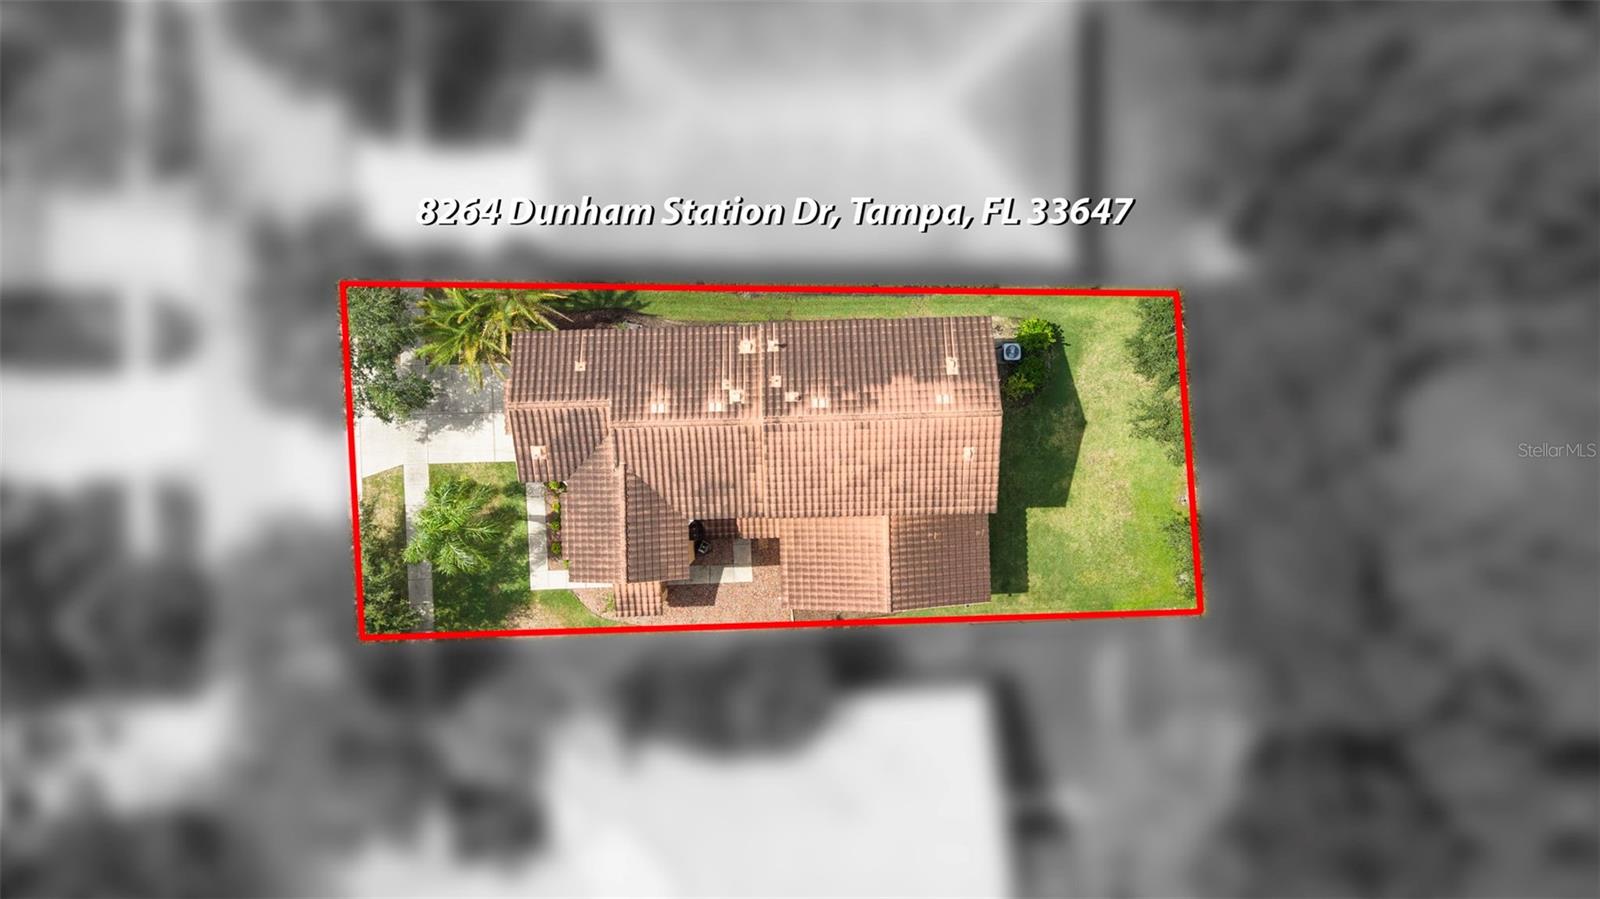
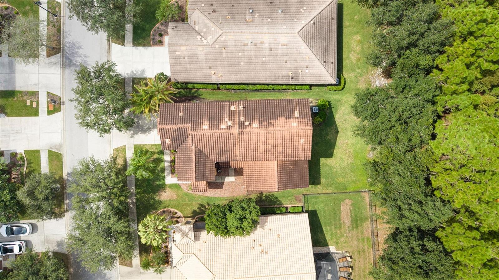
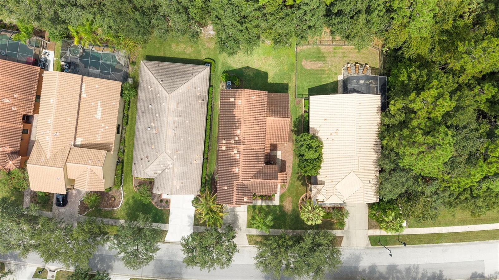
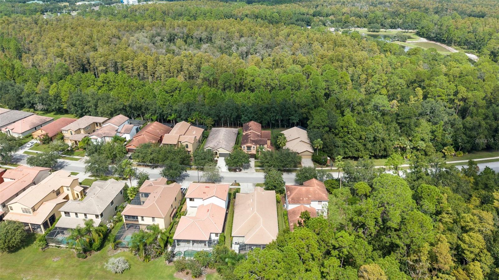
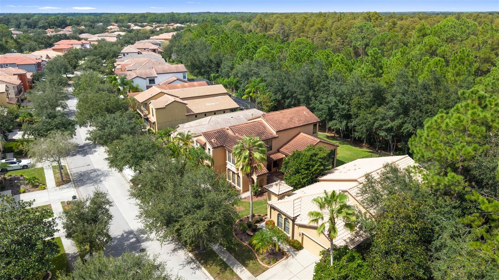
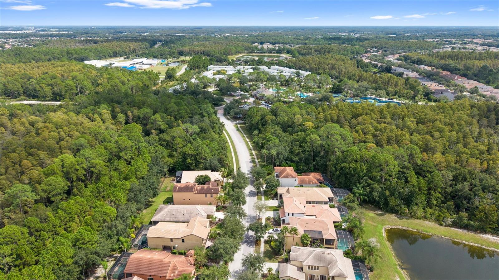
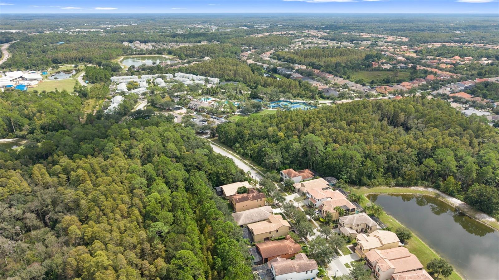
Virtually Staged. Mediterranean architecture, serene conservation views, and a thoughtfully designed floor plan define this 3,175-square-foot residence, ideally positioned within walking distance of Grand Hampton’s resort-style amenities. This impressive home offers: • 4 bedrooms • dedicated office/den • 3.5 bathrooms • upstairs loft • 2-car garage with additional storage closet • barrel tile roof • and no backyard neighbors.
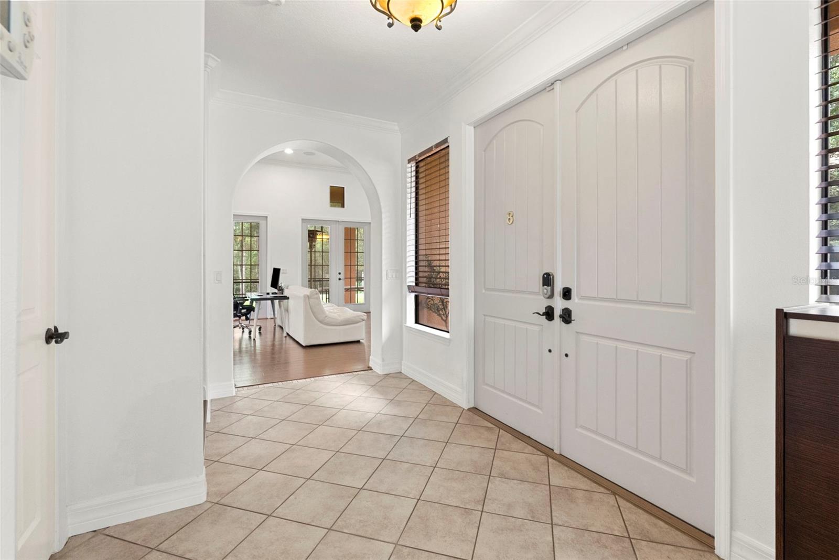
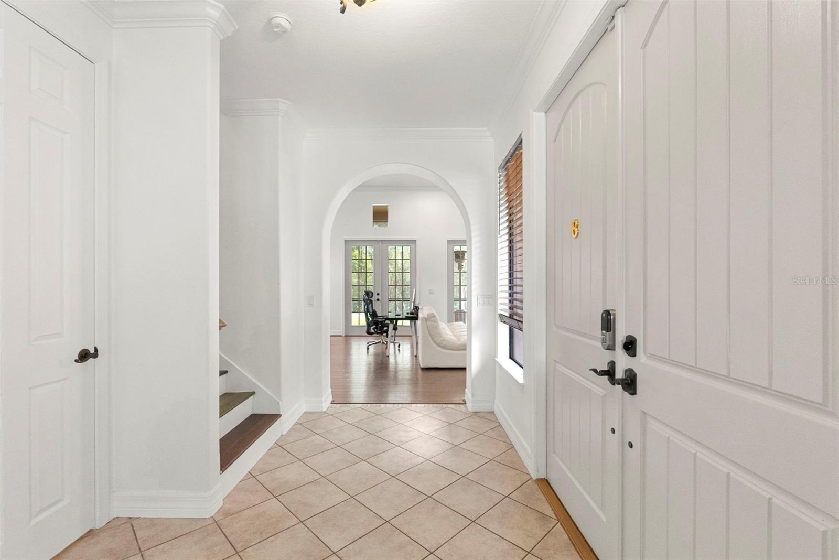
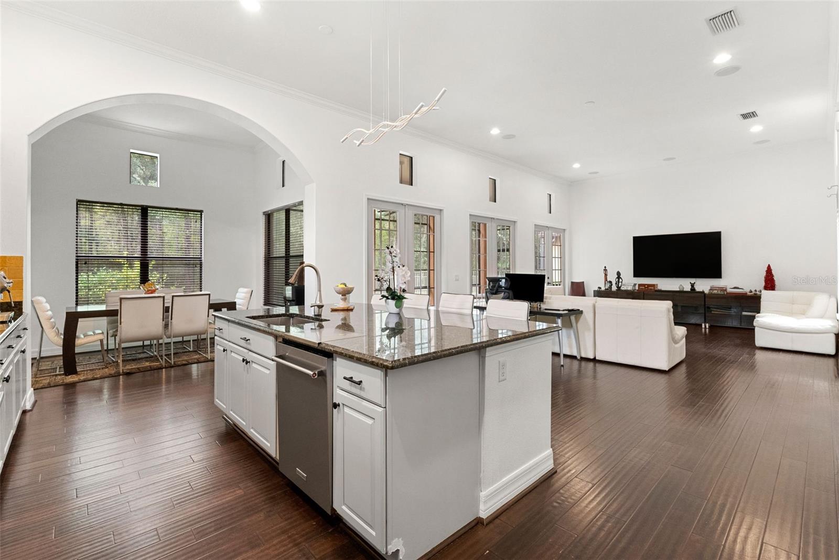
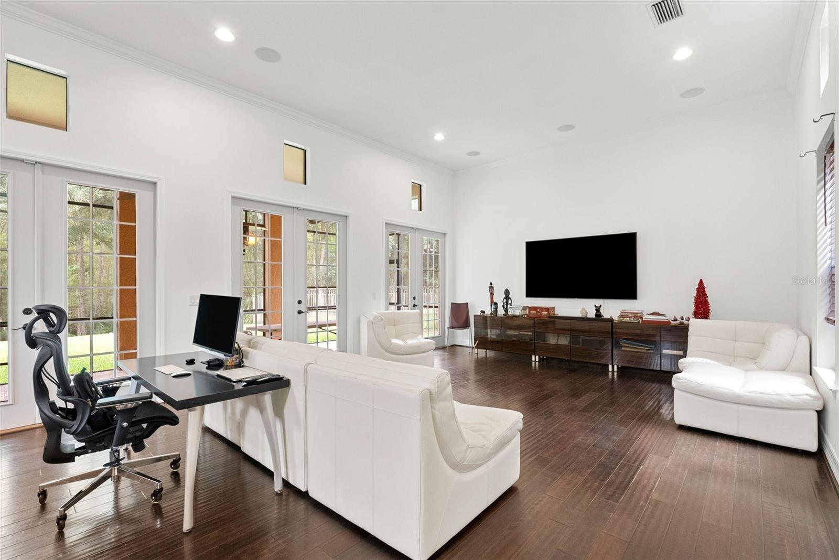
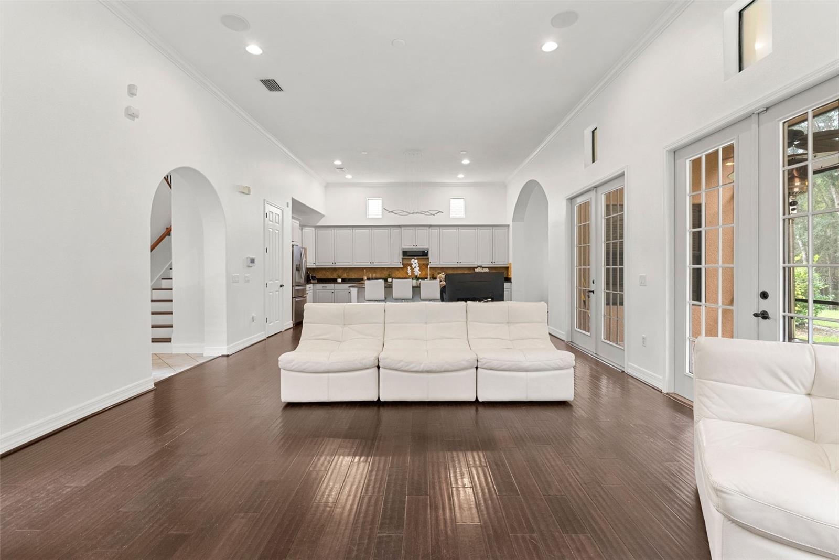
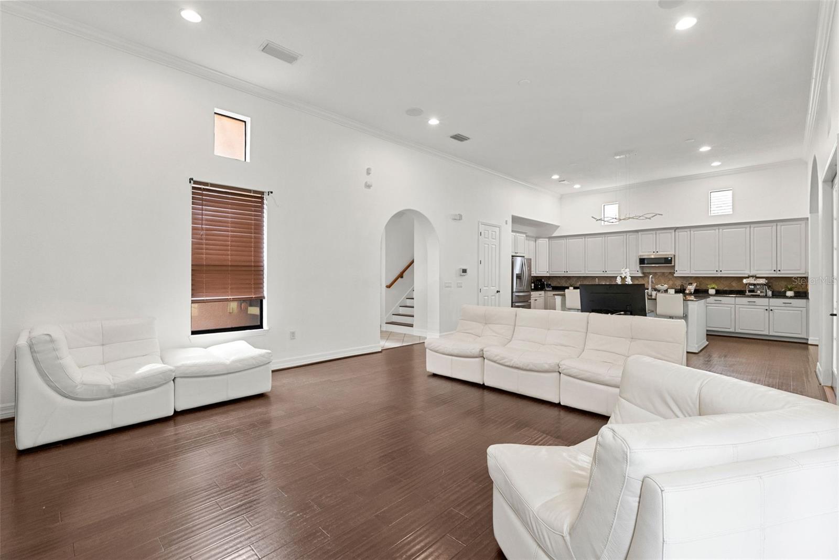
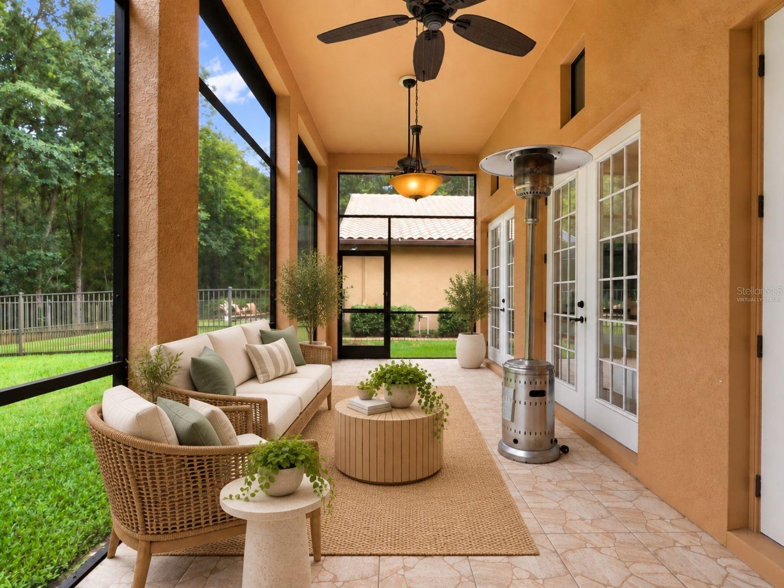
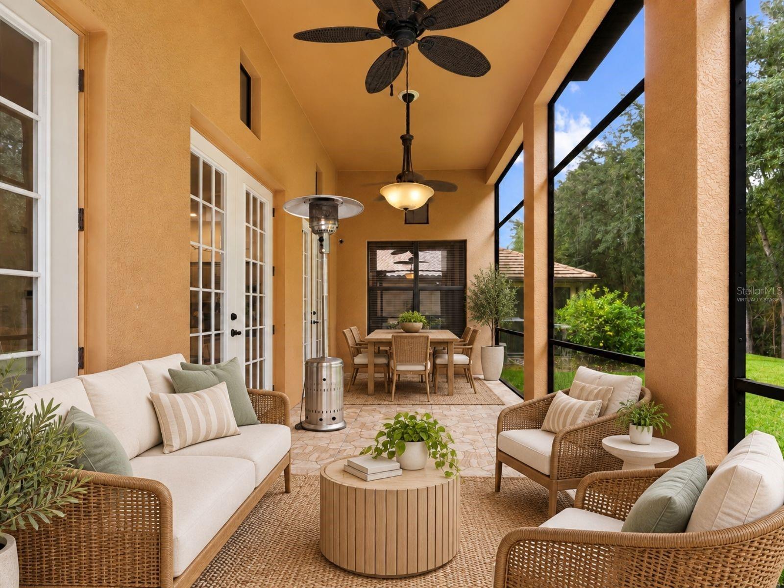
Distinctive architectural details create a striking first impression before stepping inside to the main level, where soaring 15-foot ceilings, abundant natural light, and textured engineered hardwood flooring set the tone. The open living room feels bright and expansive, with French doors drawing your attention toward the screened/covered patio and peaceful conservation backdrop beyond.
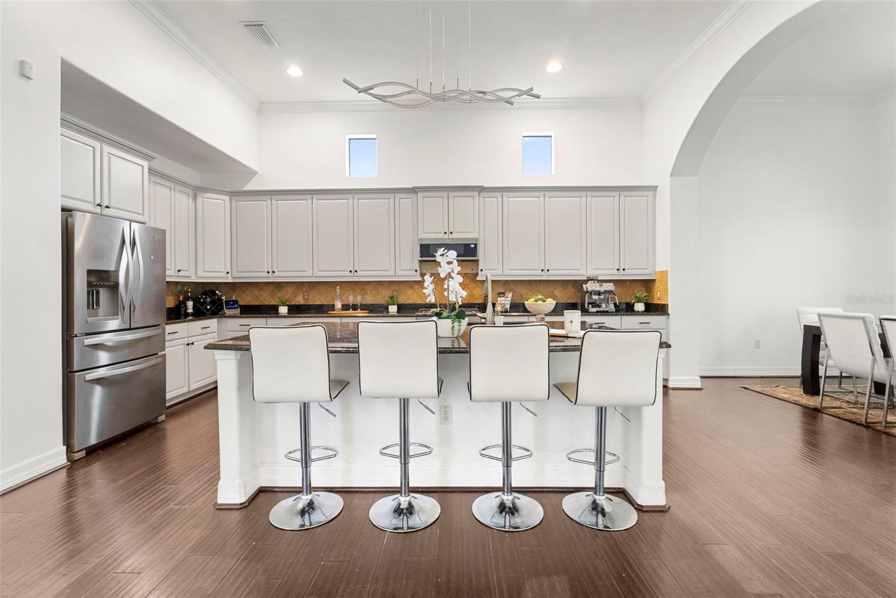
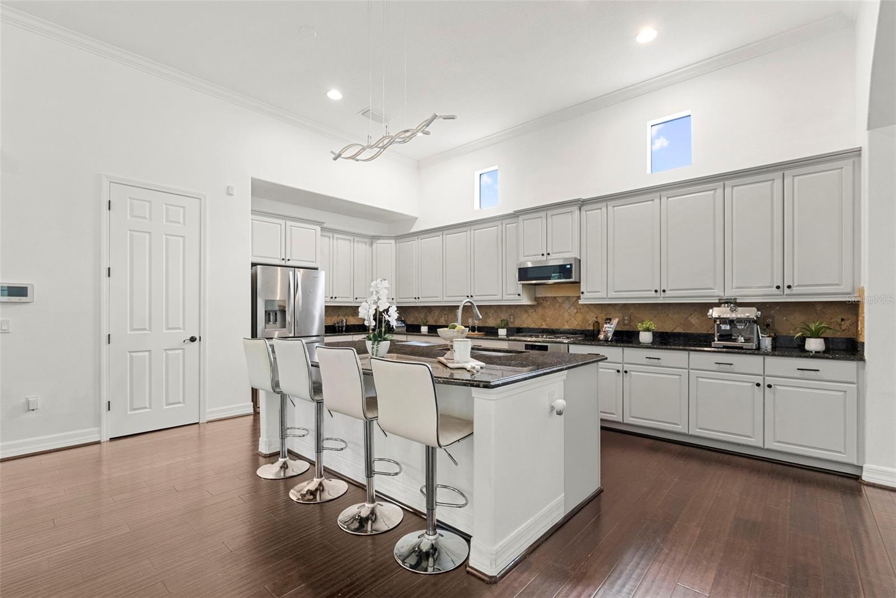
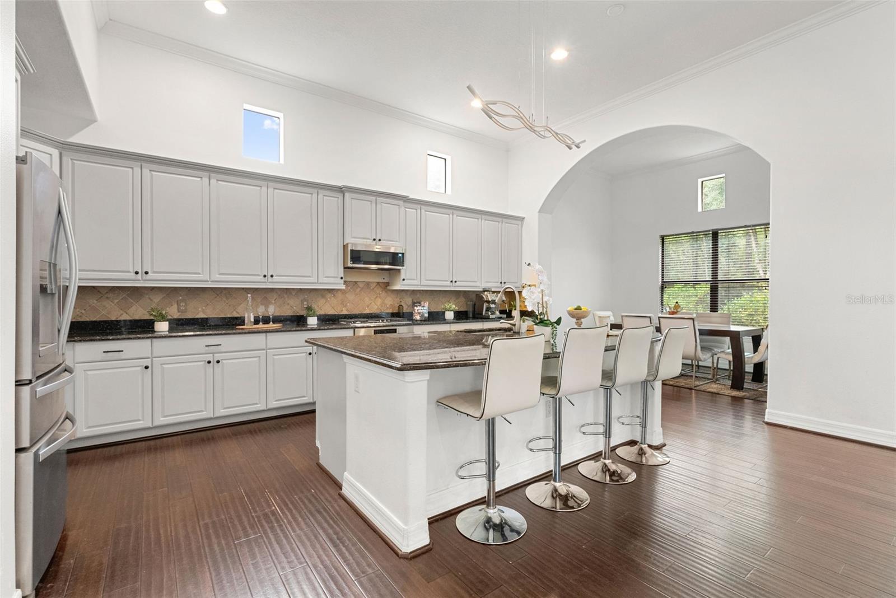
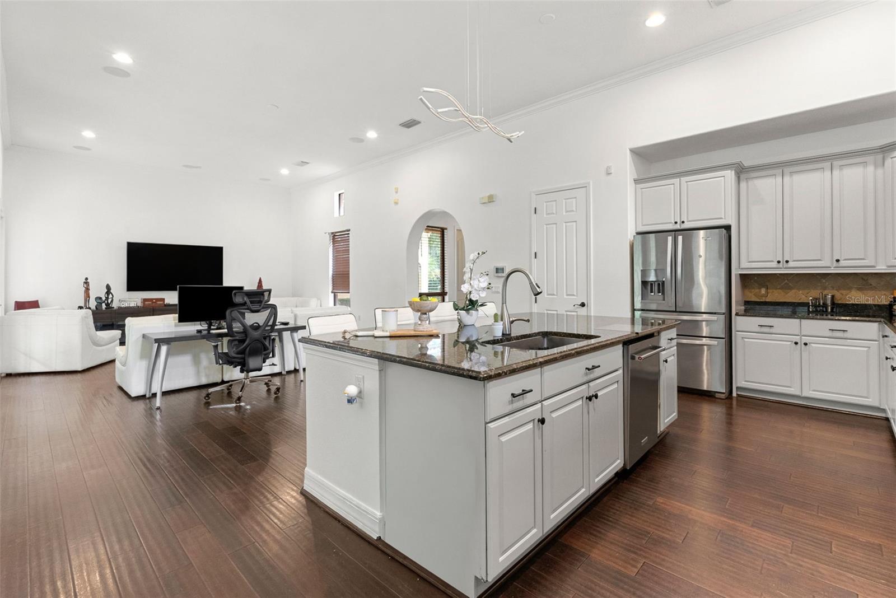
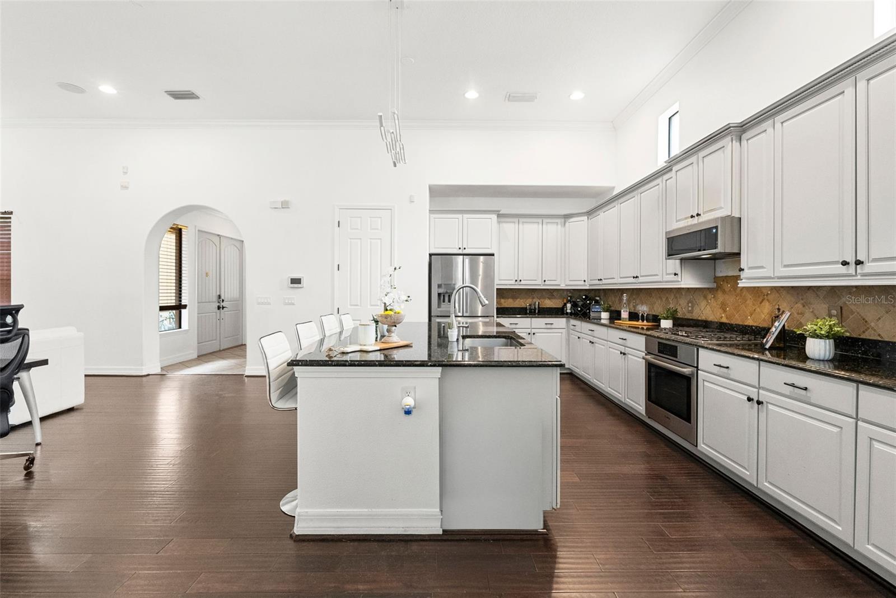
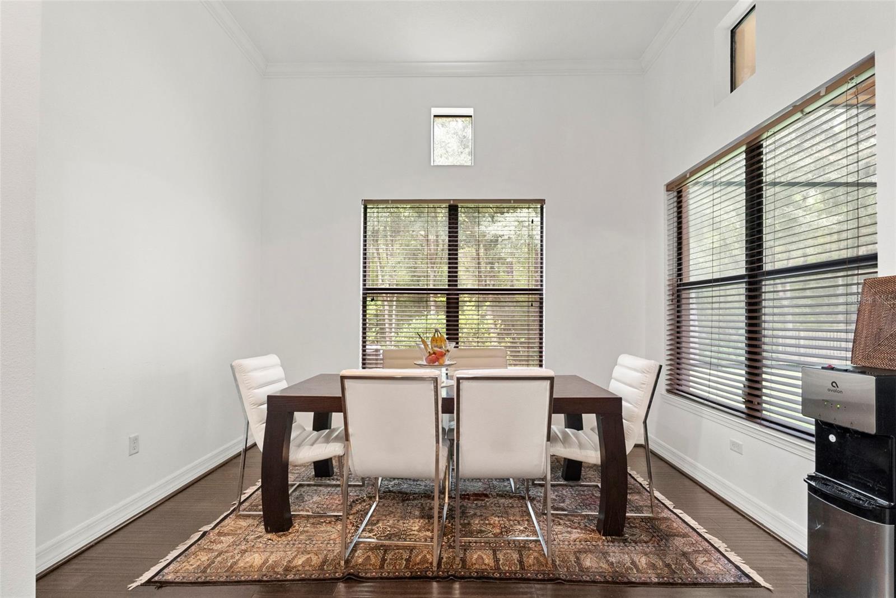
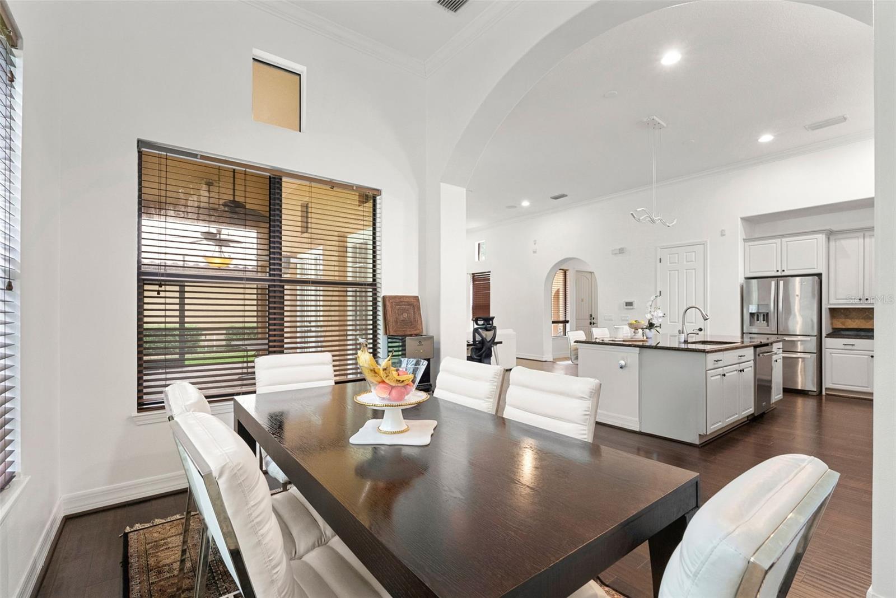
The gourmet kitchen flows seamlessly into the main living and dining areas and features: • granite countertops • 42-inch cabinetry with crown molding • stainless steel appliances • center island with sink • breakfast bar seating • generous prep and storage space • casual dining area. Whether entertaining or enjoying a quiet evening at home, the open layout keeps the kitchen connected to the heart of the home.
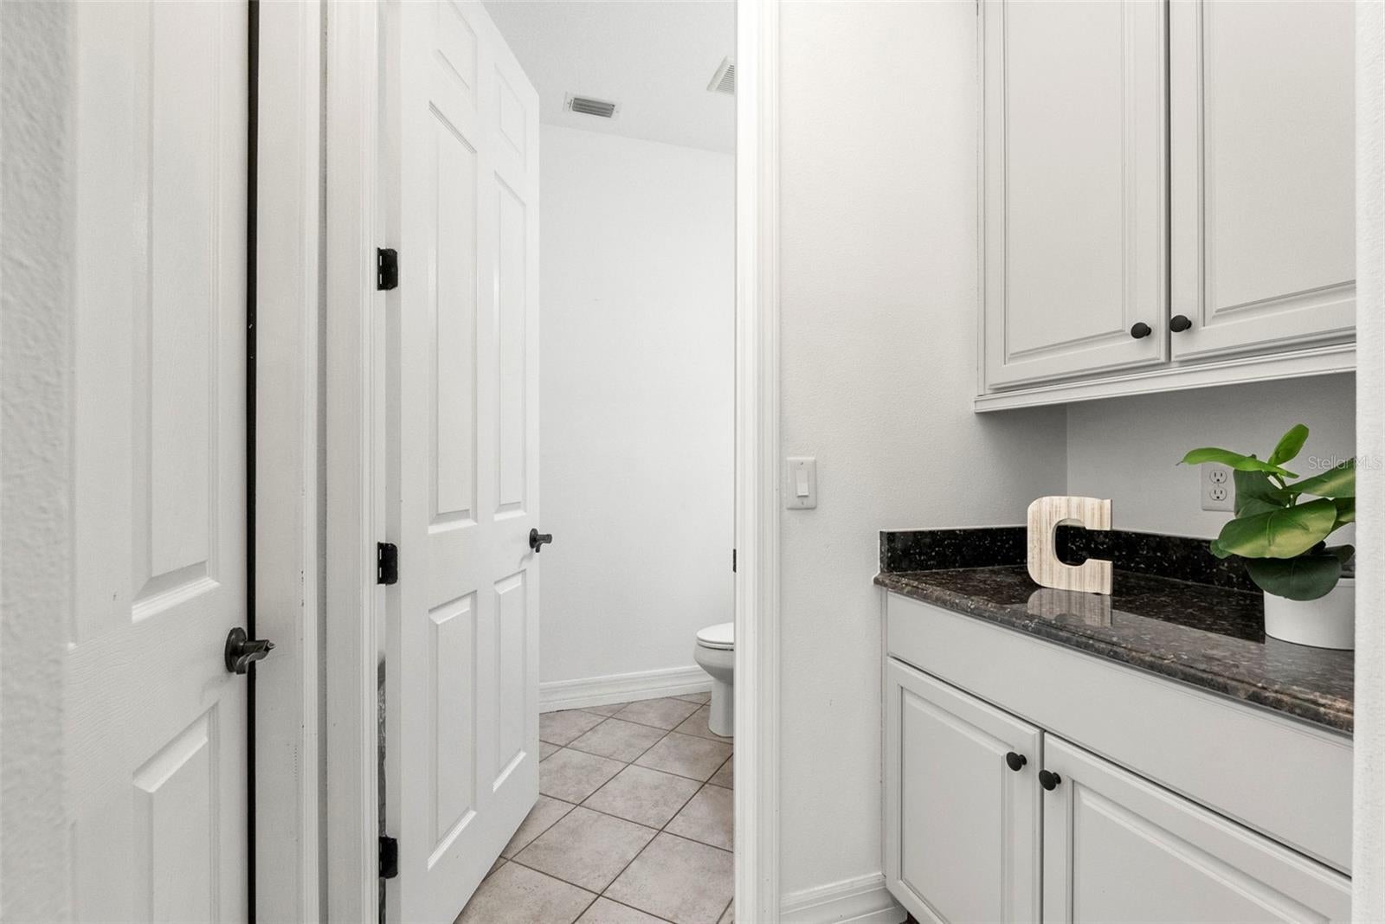
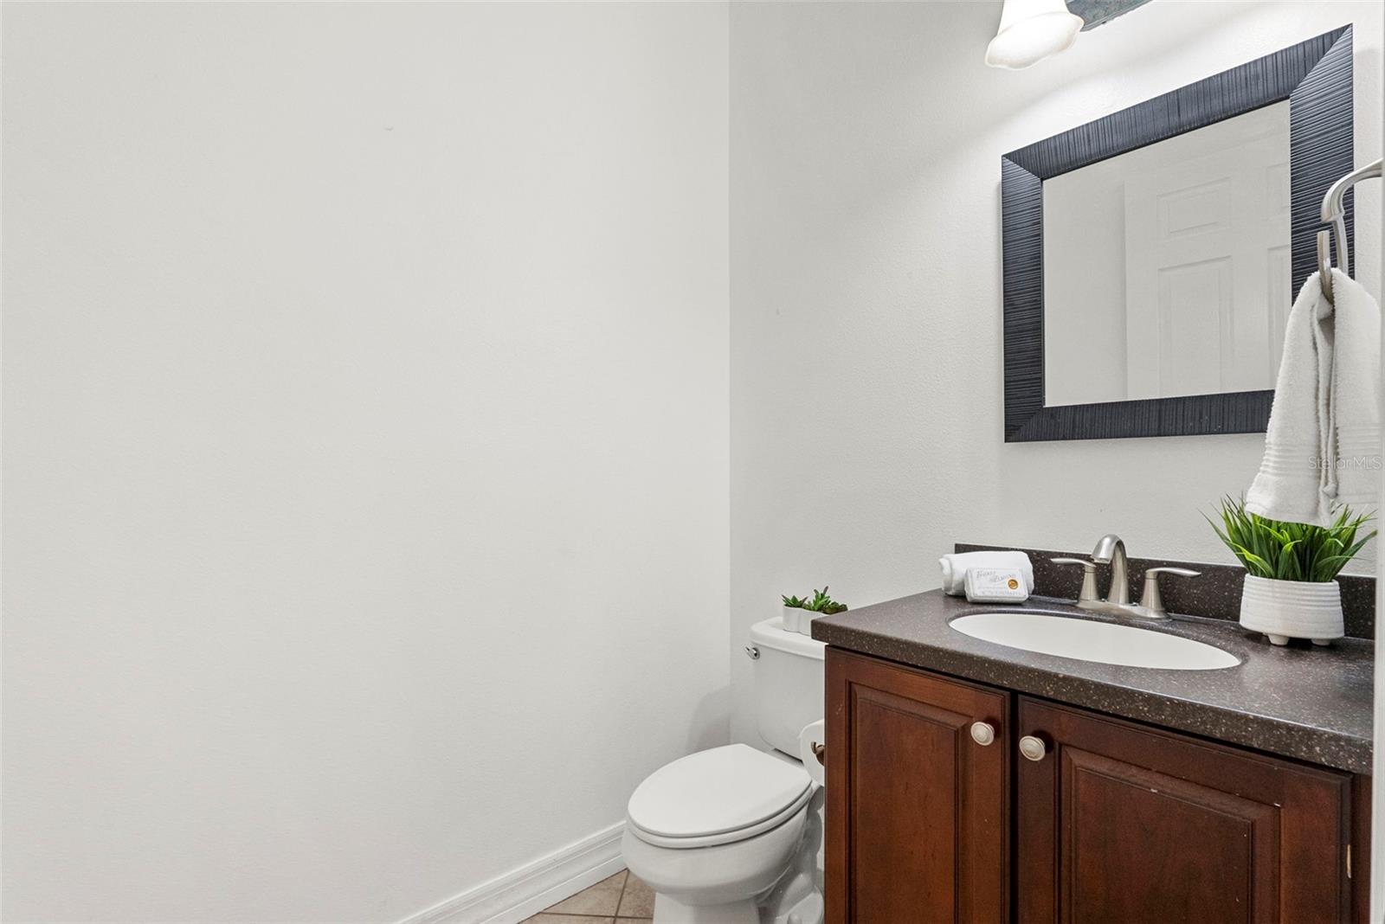
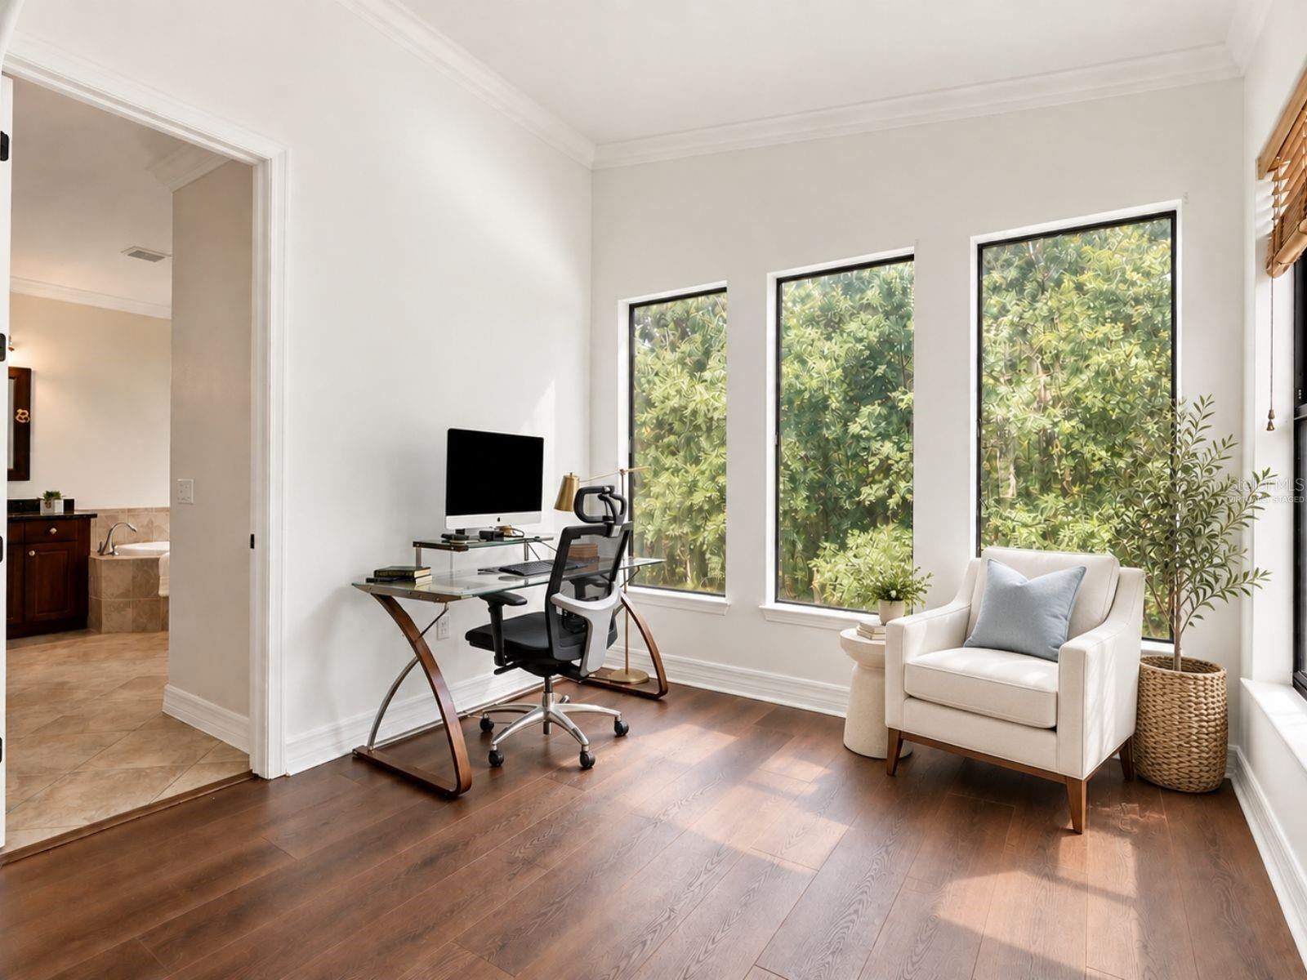
Also located on the first floor is a dedicated office/den, creating a private and functional space for working from home, studying, or adapting to your individual needs. A convenient half bathroom completes the main level.
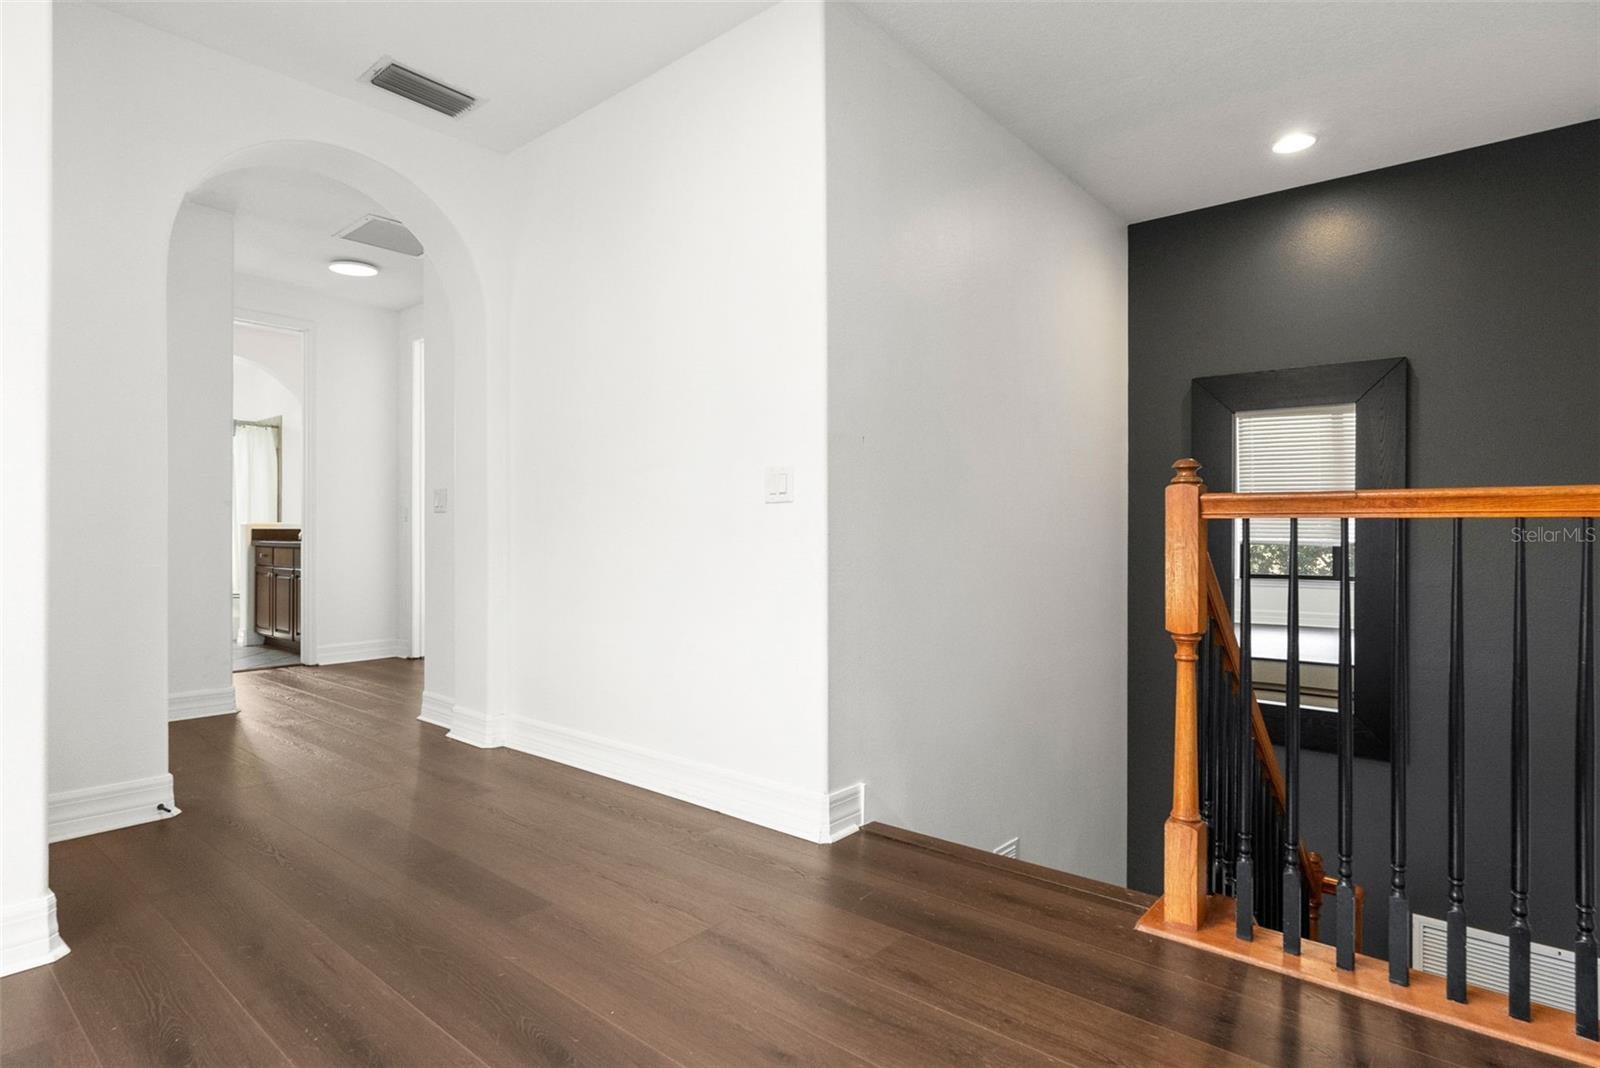
Continue upstairs where luxury vinyl flooring extends throughout the second floor. A loft area provides a flexible space that can easily serve as a reading nook, homework station, or cozy sitting area.
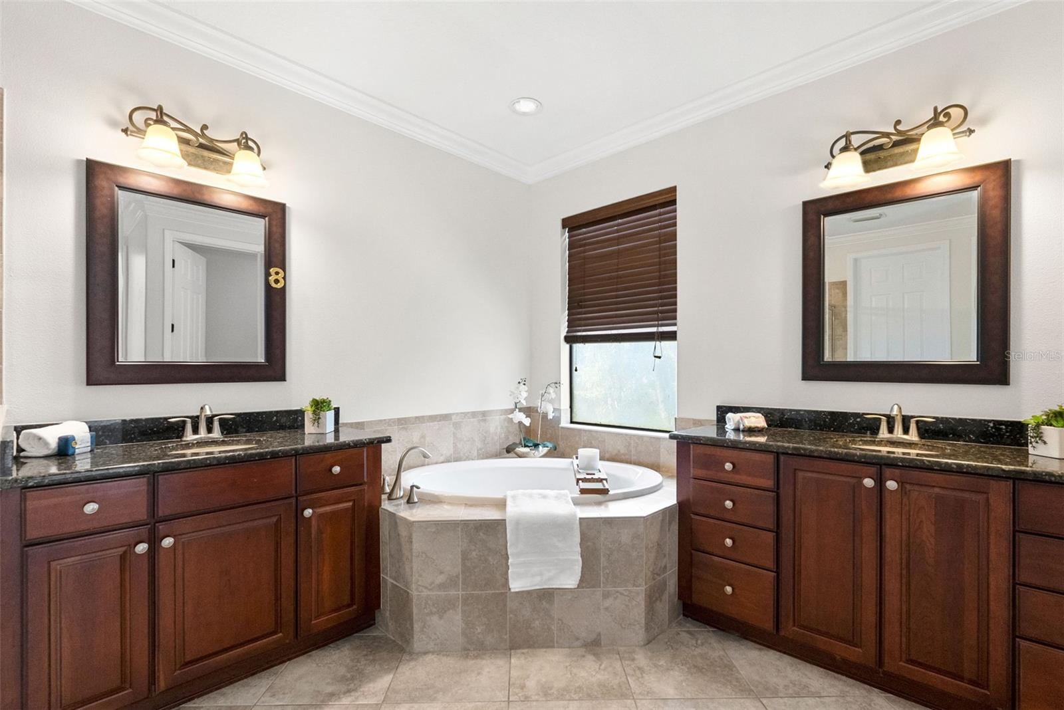
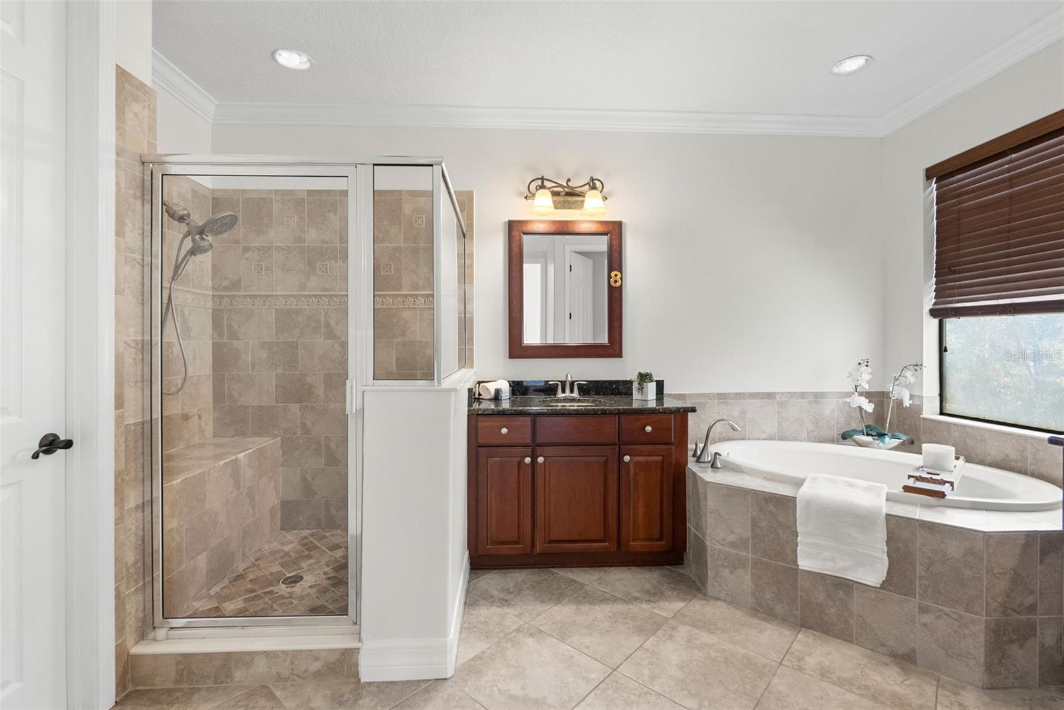
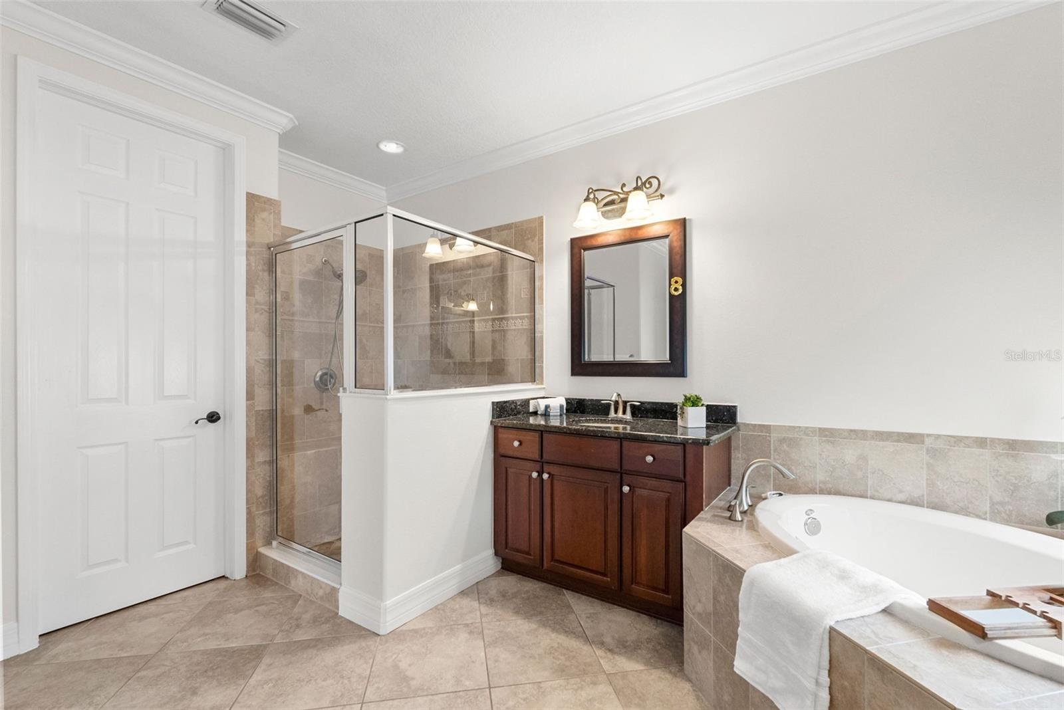
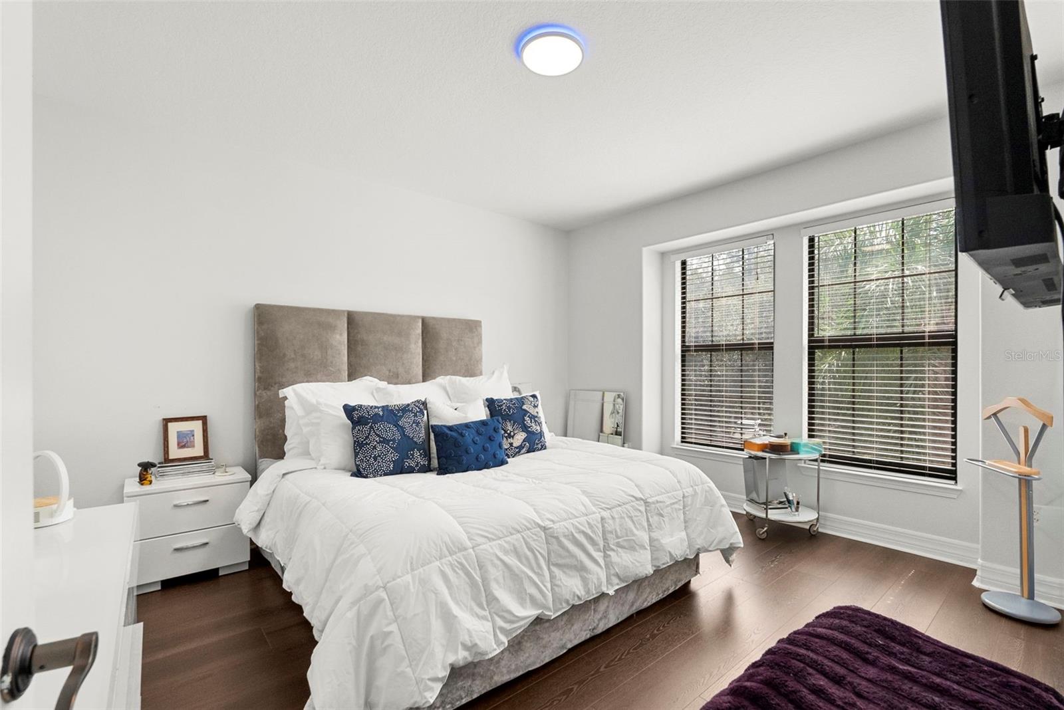
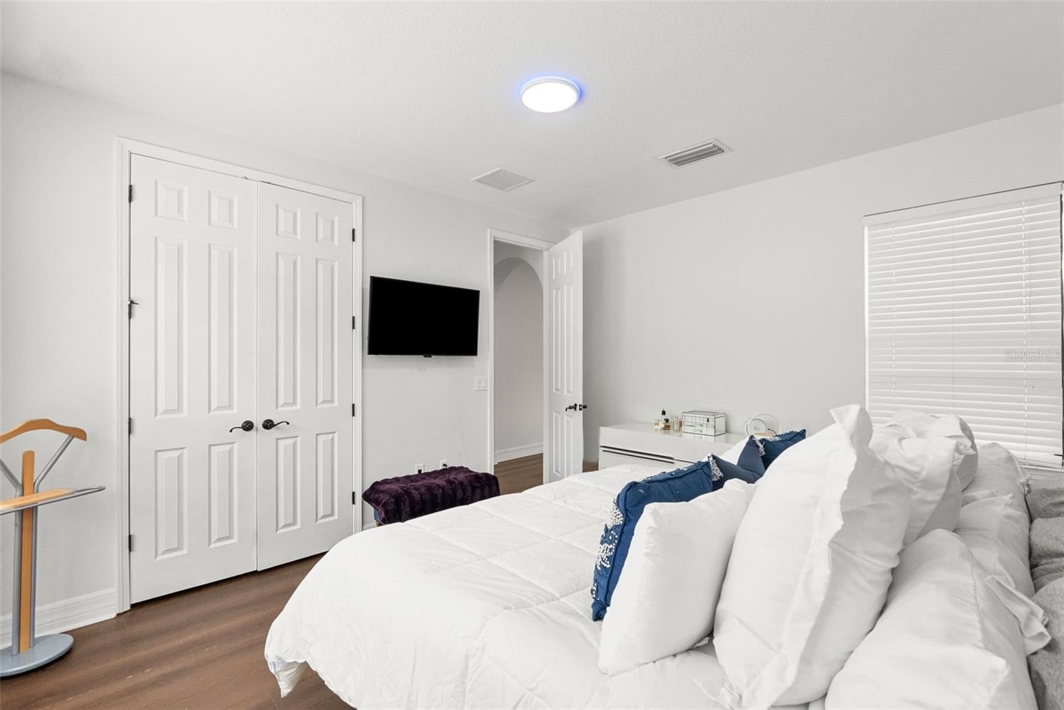
The oversized primary suite creates a private retreat with a separate seating area and beautiful conservation views. An expansive walk-in closet provides exceptional storage, while the primary en-suite features: • soaking tub • dual vanities with granite countertops • spacious walk-in shower with glass panel enclosure.
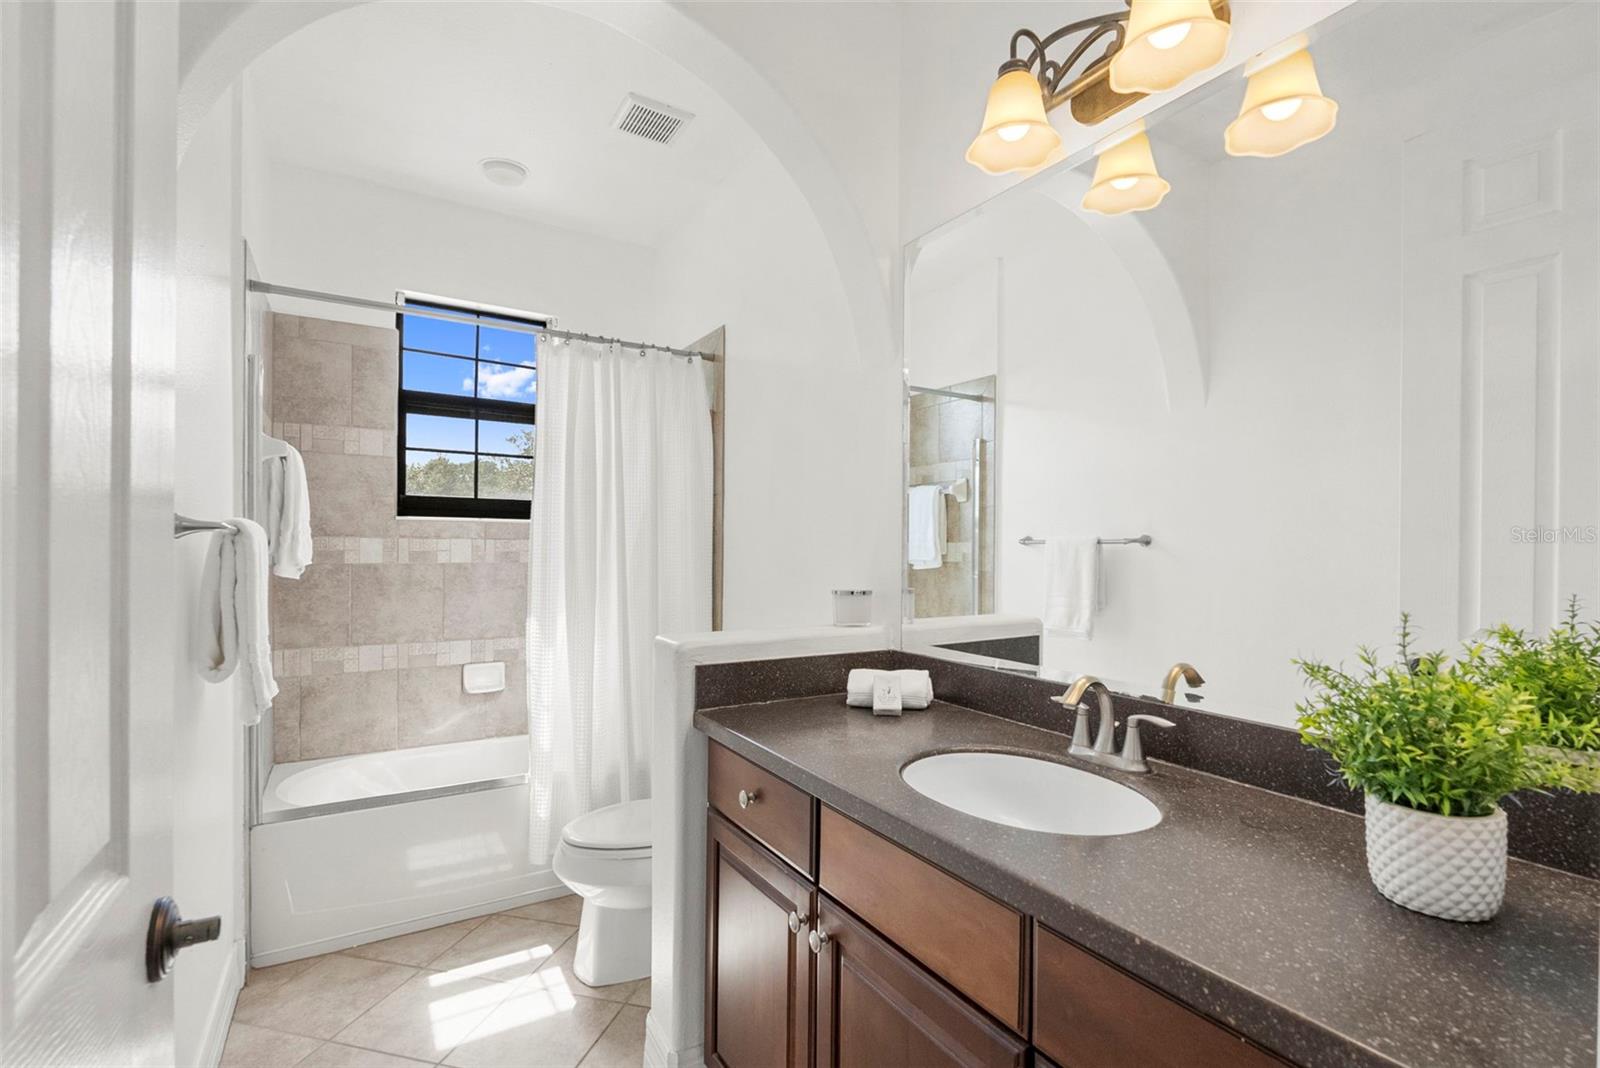
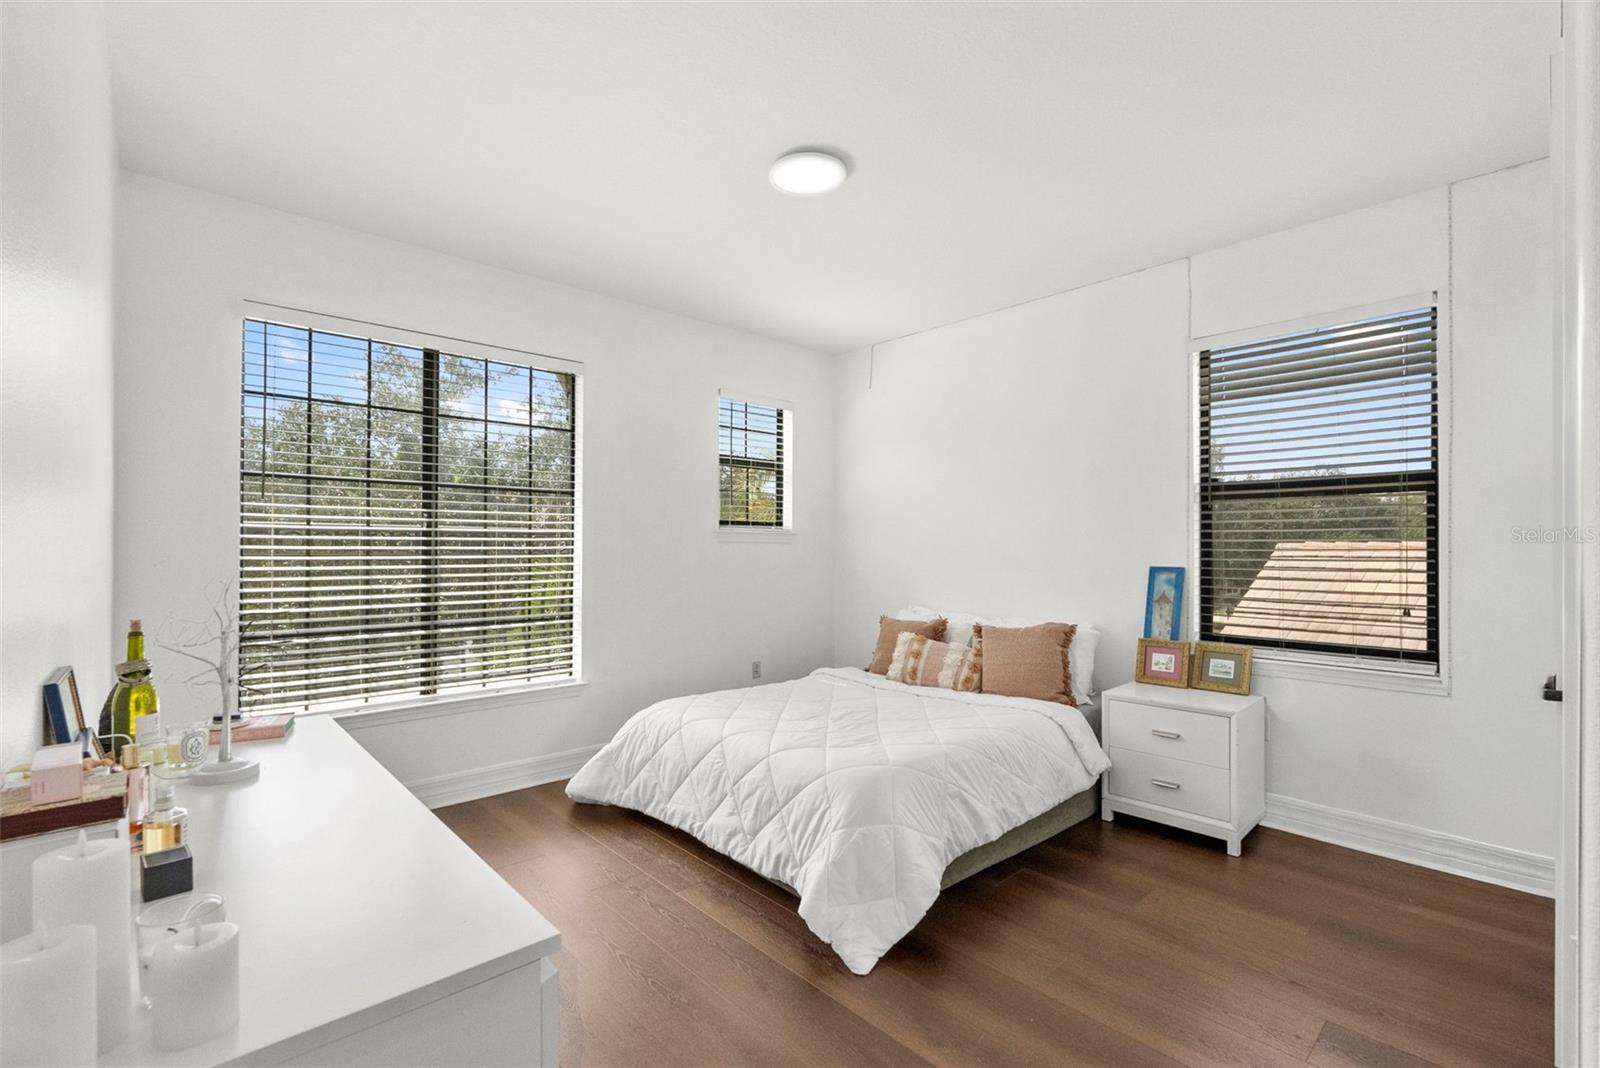
Continue through the second floor to the secondary bedrooms, each offering comfortable accommodations and flexibility for family or guests. One of the secondary bedrooms features its own en-suite bathroom, providing an added level of privacy and convenience.
Step outside through the French doors to the screened/covered patio, where peaceful conservation views and no backyard neighbors create a private setting for morning coffee, outdoor dining, or simply unwinding at the end of the day.
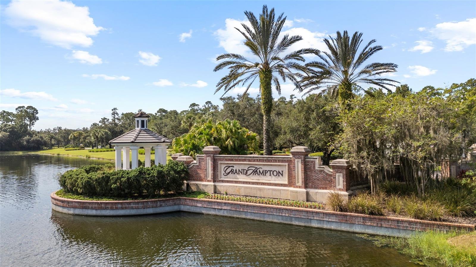
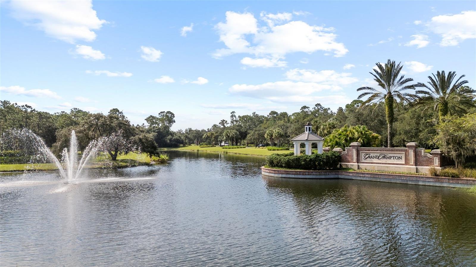
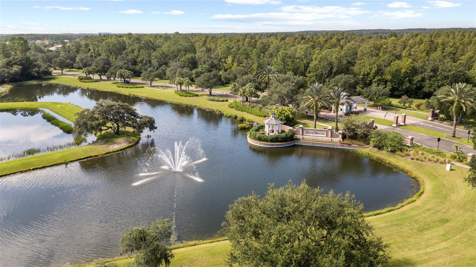
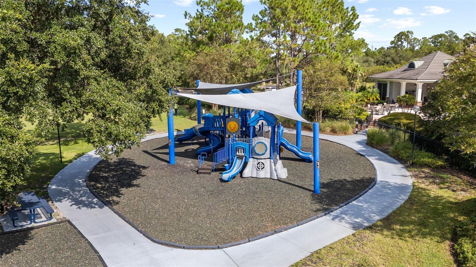
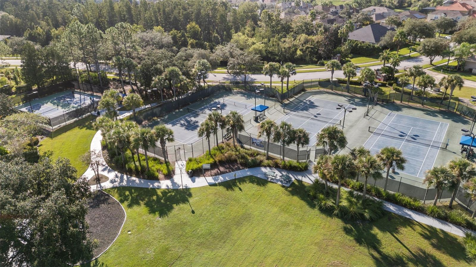
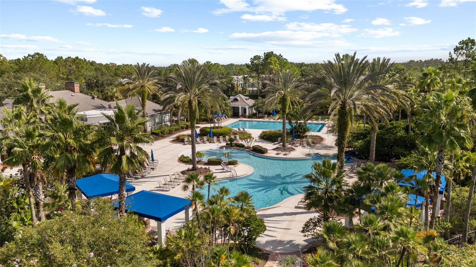
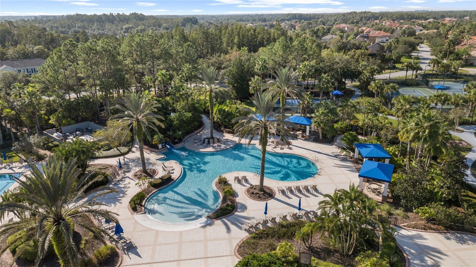
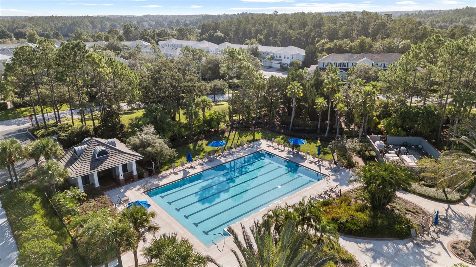
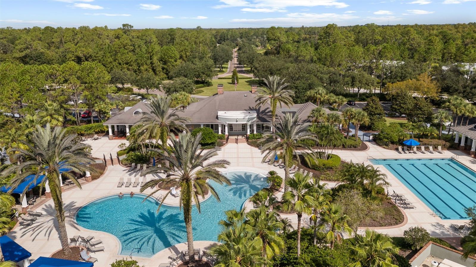
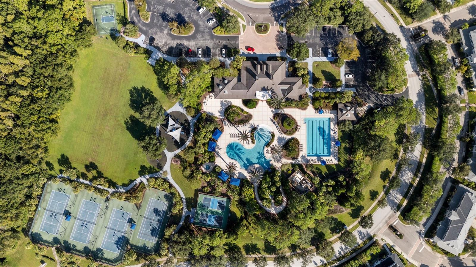
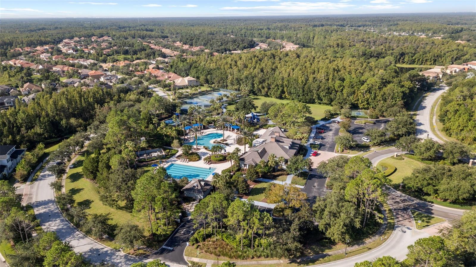
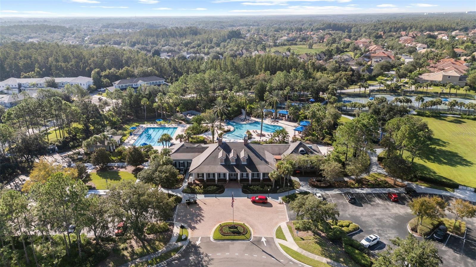
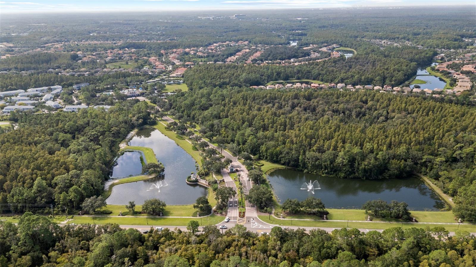
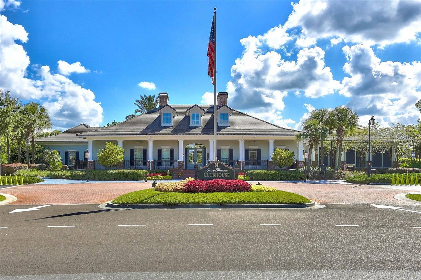
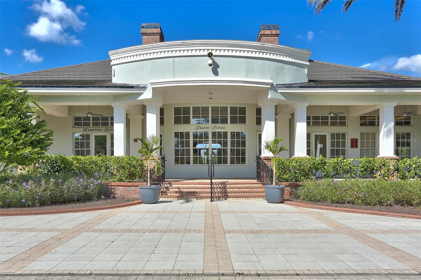
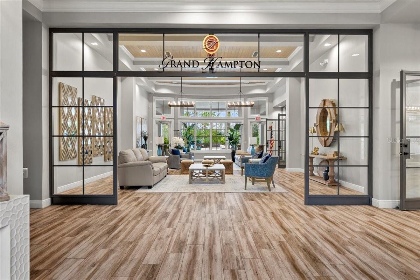
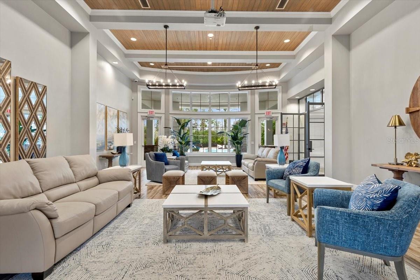
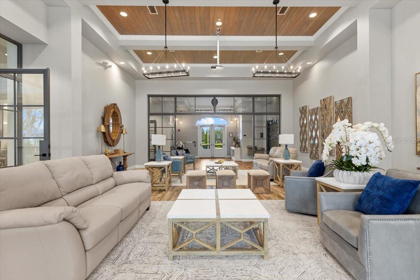
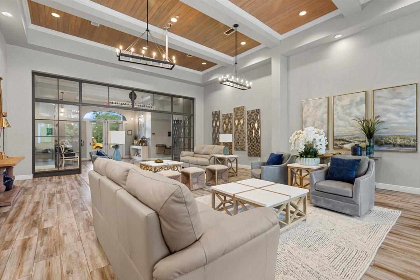
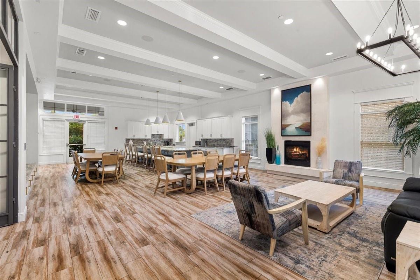
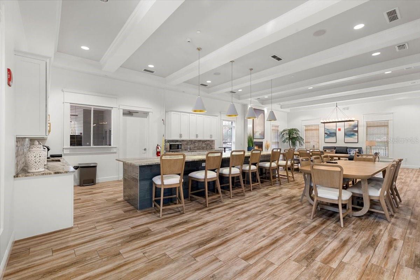
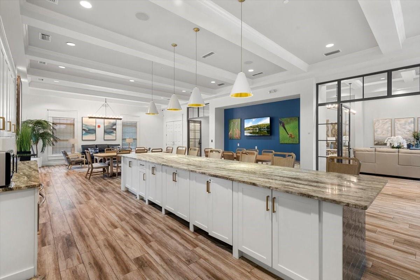
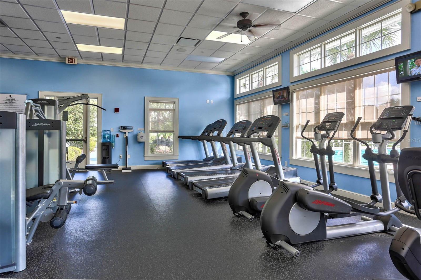
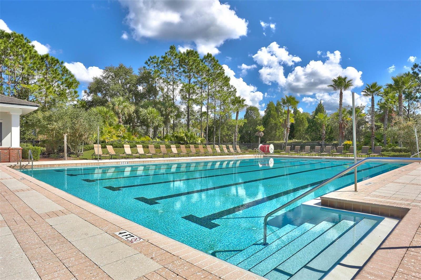
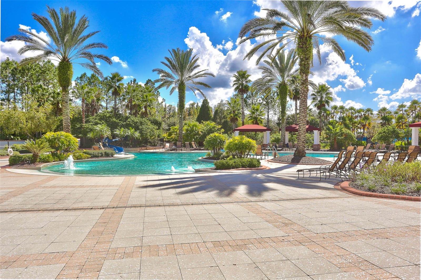
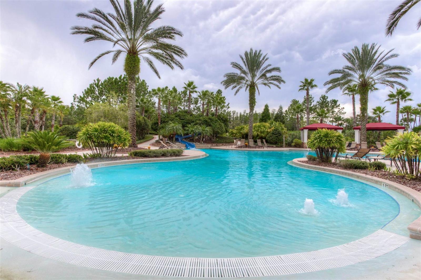
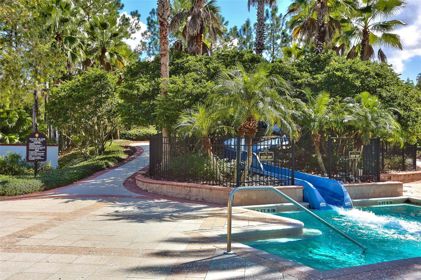
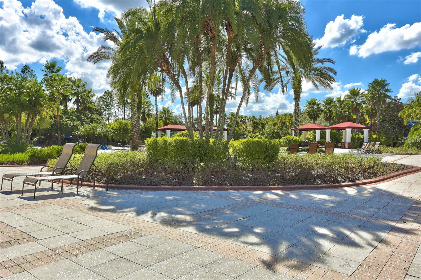
Residents of Grand Hampton enjoy an exceptional lifestyle with: • 24-hour manned guard gate • resort-style clubhouse • state-of-the-art fitness center with aerobic area • lagoon-style pool with waterslide • heated lap pool • heated spa • tennis courts • basketball courts • playgrounds • lake access • miles of sidewalks. Ideally located in the heart of New Tampa, Grand Hampton provides convenient access to I-75 and I-275, Tampa Premium Outlets, The Shops at Wiregrass, AdventHealth, BayCare Hospital, USF, Moffitt Cancer Center, schools, shopping, dining, Downtown Tampa, Tampa International Airport, and Florida’s award-winning Gulf Coast beaches.
| Date | Event | Price | Source |
|---|---|---|---|
| listed (Active) | $615,000 | StellarMLS #TB8547973 | |
| price changed | $595,000 | StellarMLS #TB8547973 |
Hi there — ask anything about this property or the area and the team will get right back to you.
Local real estate advisory services provided by agent with GGMS Demo Agency
Listed by Tiia Cartwright with Cartwright Realty · Cell: 813-333-6698
Listings courtesy of Stellar MLS as distributed by MLS GRID. Based on information submitted to the MLS GRID. All data is obtained from various sources and may not have been verified by broker or MLS GRID. Supplied Open House Information is subject to change without notice. All information should be independently reviewed and verified for accuracy. Properties may or may not be listed by the office/agent presenting the information. Listing information is provided for consumers? personal, non-commercial use, solely to identify prospective properties for potential purchase; all other use is strictly prohibited and may violate relevant federal and state law. Information deemed reliable but not guaranteed. Copyright © 2026 MLS GRID. All Rights Reserved.
You agree to GGMS Demo Agency Terms of Use and Privacy Policy. By choosing to contact a property, you also agree that GGMS Demo Agency and its associates may call, text, or email you regarding any inquiries or activities you submit through our website. This may involve the use of automated means and prerecorded or artificial voices.
Step 1 of 2
Create a free account to view all listings, save searches, and get alerts when new homes match.
Step 2 of 2
Tell us how to reach you about homes you like.
Enter your password to sign in as
Create a free account to view all listings, save searches, and get alerts when new homes match.
Already have an account? Sign in
Sign in to your account.
New here? Create an account