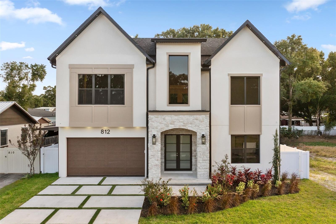
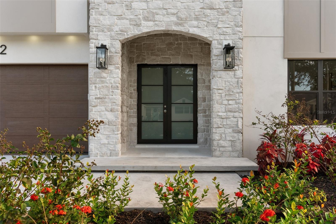
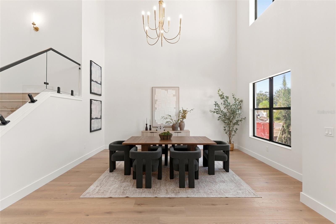
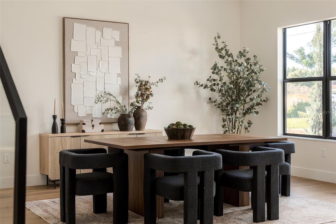
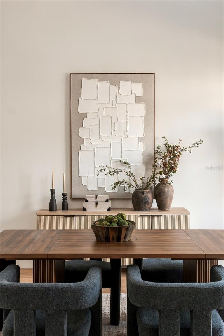
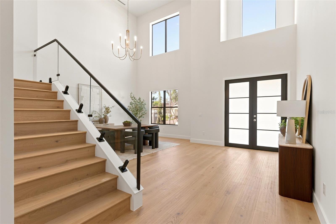
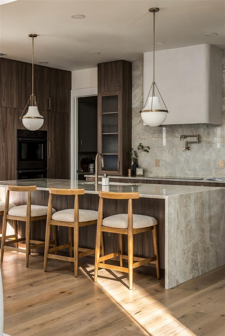
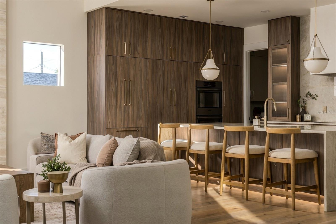
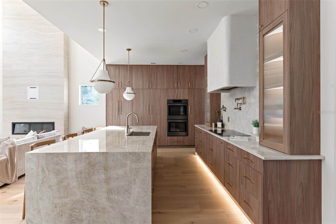
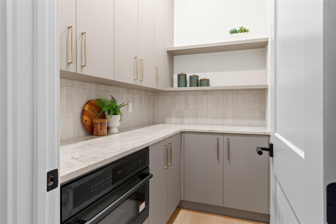
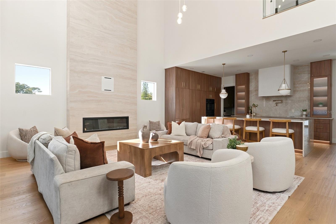
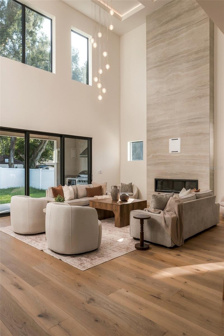
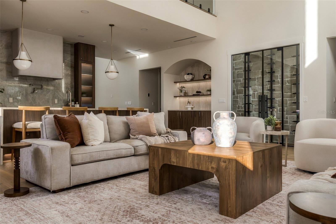
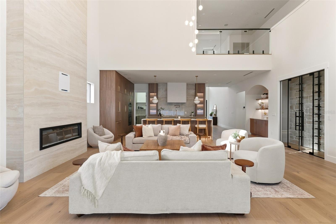
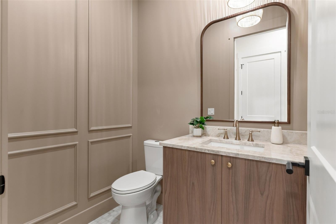
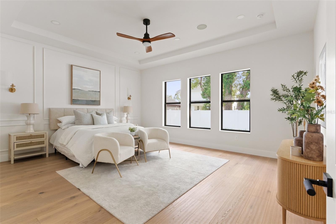
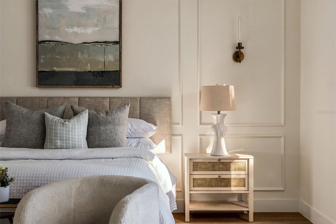
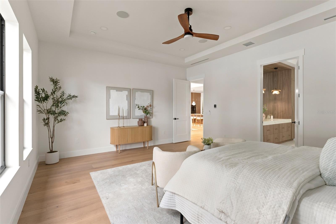
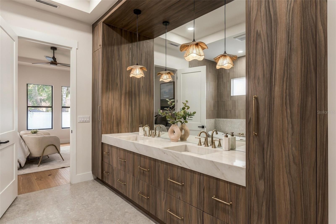
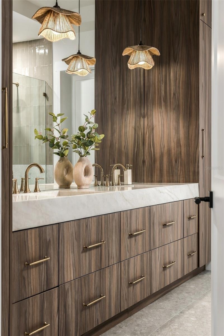
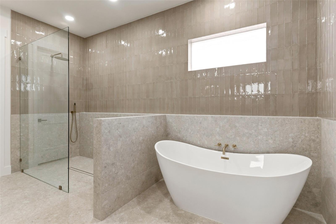
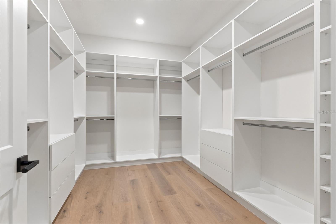
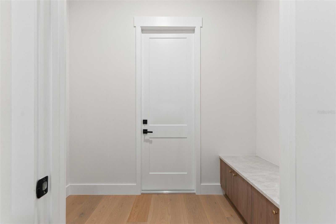
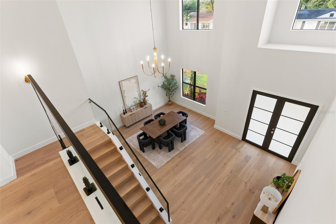
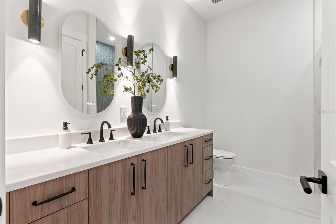
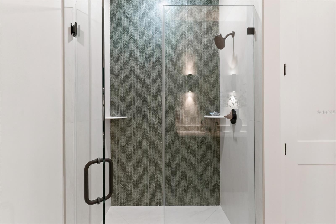
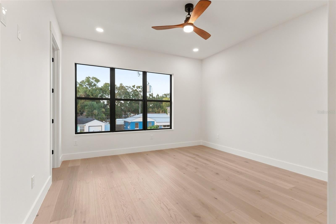
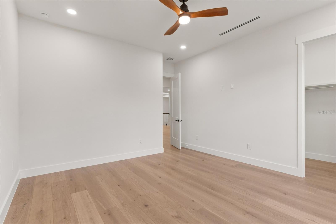
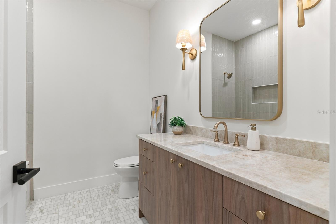
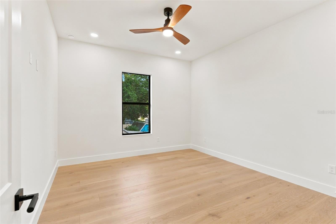
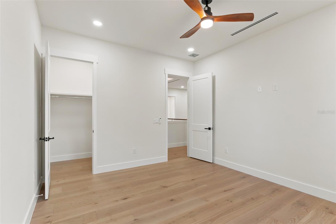
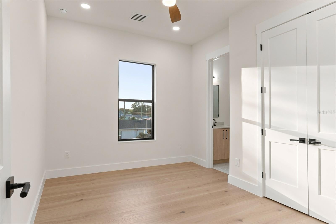
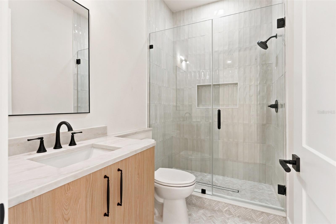
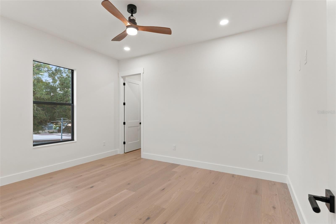
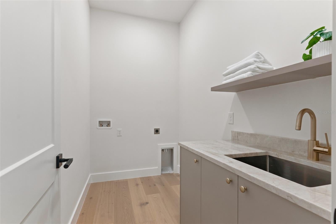
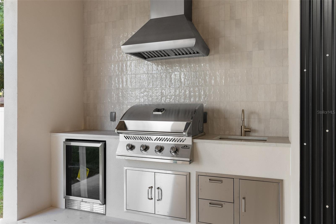
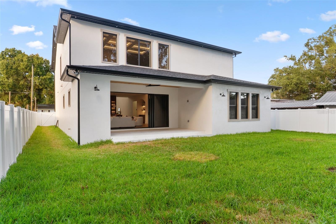
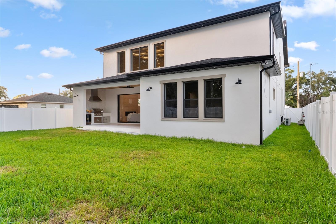
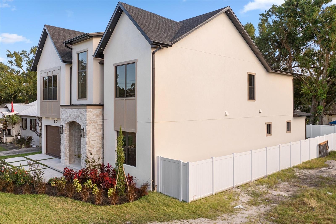
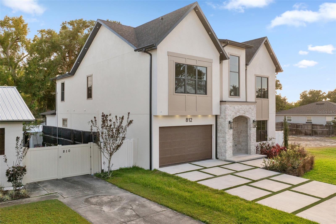
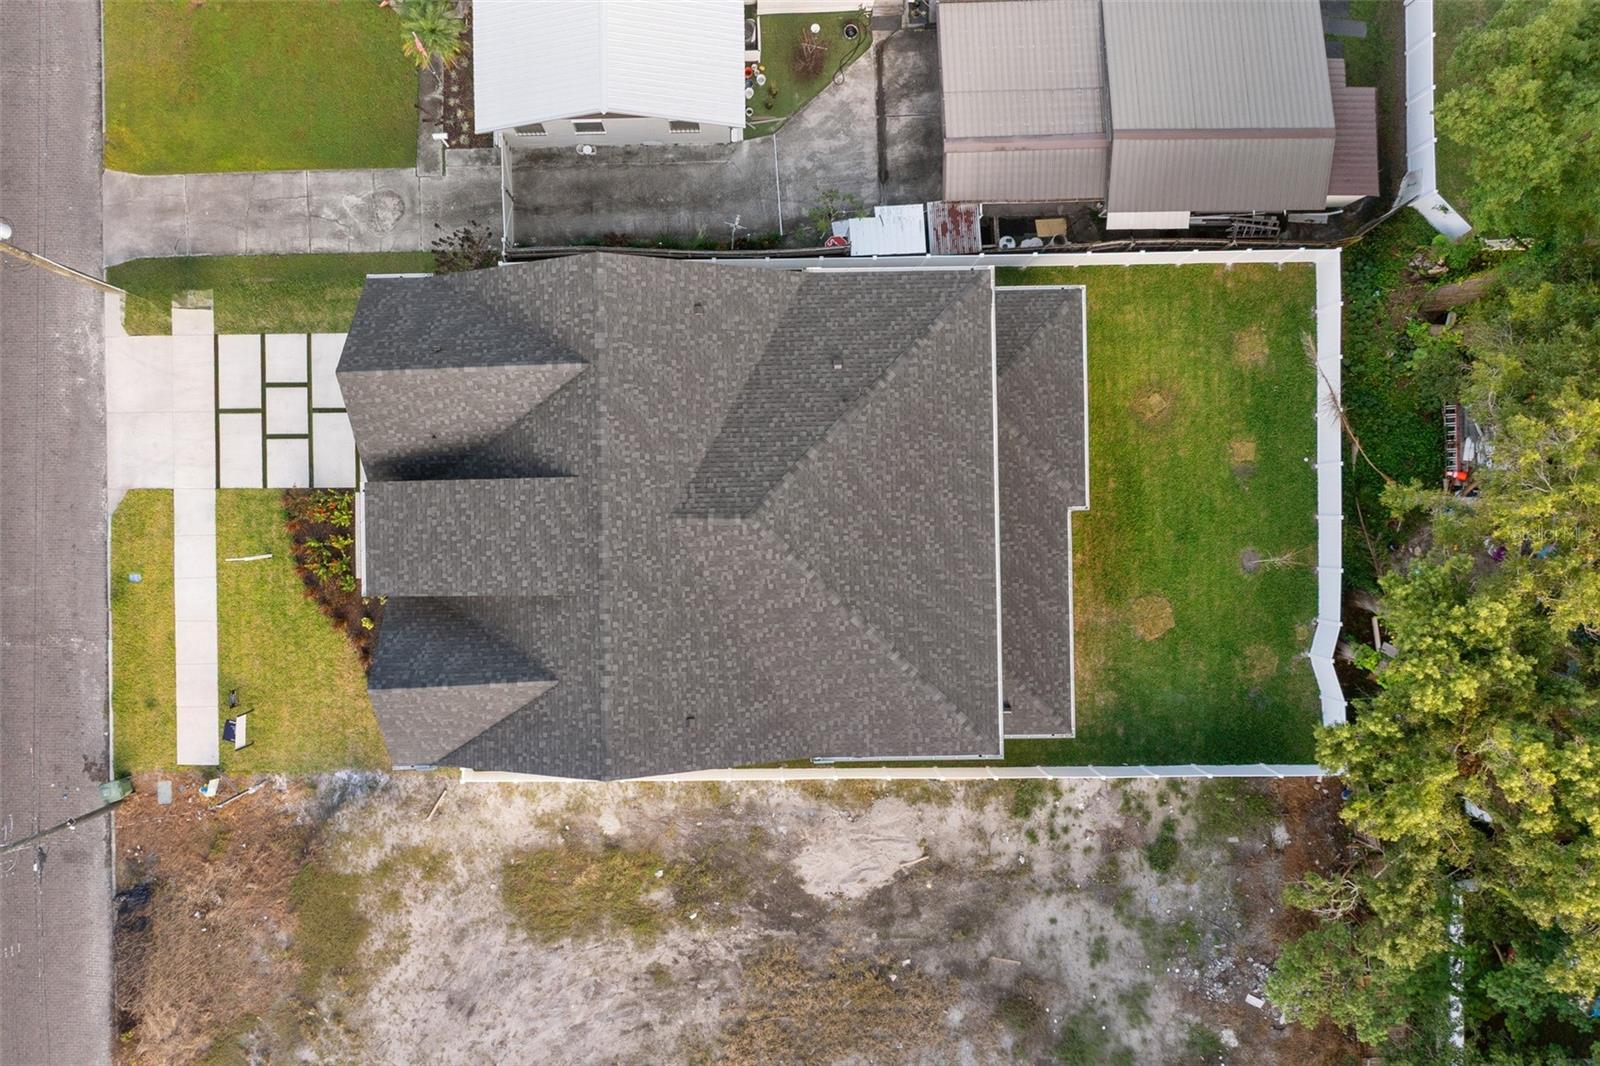
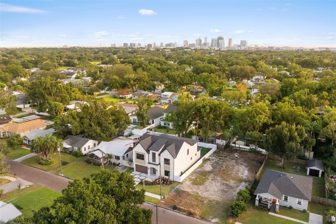
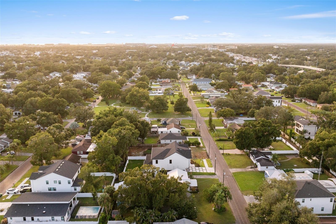
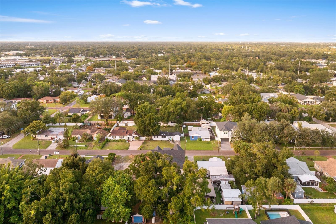
Some homes are built. This one is designed. A new construction showpiece in Riverside Heights designed with everyday living and functionality in mind. Sitting on a 60x130 lot, larger than most in the neighborhood, this 5 bedroom, 4.5 bathroom home is sure to impress! Smooth stucco exterior, wood look paneled garage door, paved driveway with turf inlays, and a beautiful stone arched entry with glass French doors. Inside, you're impressed from the moment you walk in. Soaring 22 ft dual height entry/ dining room, glass staircase, tray ceiling and abundant natural light set the tone. Light oak engineered hardwood flooring runs throughout. The gourmet kitchen is the perfect place to entertain, bake for the holidays, or enjoy your daily meals. It offers custom walnut toned cabinetry, a stunning 10 foot island wrapped in Taj Mahal Quartzite, and a Bosch appliance package with double wall ovens and a paneled refrigerator and dishwasher. A full stone Taj Mahal Quartzite backsplash, ribbed glass display cabinets with LED lighting, a pot filler, and an oversized Venetian plastered hood complete the focal wall of the kitchen. A fully built out walk in pantry with a microwave drawer adds function and storage. An arched bar nook with LED lit floating shelves sits beside a glass enclosed, temperature controlled wine room with a stone feature wall. The living room features a dramatic 22 ft textured tile media wall with an electric fireplace, a coffered ceiling with LED cove lighting, and tons of natural light. Oversized multi panel slider doors fully open to the covered patio, giving you true indoor outdoor living, with an outdoor kitchen featuring a grill, hood, mini fridge, sink, and storage. The lot is large enough to fit a pool, and the builder can include one as an add on to the sale. The primary suite is cozy, featuring paneled walls, beautiful gold sconces, and a tray ceiling. The spa bath includes an expansive 12 ft vanity with a full wall mirror, integrated stone sinks, and a 5 inch apron front with plenty of storage and full linen stacks on each side. Separate soaking tub and walk in shower with glass enclosure. Water closet with smart toilet with bidet function for privacy. The expansive primary closet is the perfect wardrobe room, fully built out for maximum storage and organization. Functionality comes built in, with a built out mud room off the garage, under stair storage, and multiple storage closets. A color drenched powder bath includes wall paneling, mosaic marble flooring, and a Taj Mahal quartzite countertop. Upstairs you'll find a loft space overlooking both the living room and dining room. The remaining 4 bedrooms and laundry room are also upstairs. One bedroom has an en suite walk in shower, and the others have easy access to 2 other bathrooms upstairs, making it easy and convenient for the whole family. The home is also equipped with built in speakers and wired for security cameras. Armature Works is only a 10 minute bike ride away. Downtown Tampa, Tampa International Airport, International Plaza, Raymond James Stadium, the future Rays stadium, and daily conveniences are all within 10 minutes. Riverside Heights also offers several parks, including one just steps away. Enjoying life in Tampa has never been easier!
Sunday, November 22 · 1–3pm
In person · no appointment needed
| Date | Event | Price | Source |
|---|---|---|---|
| listed (Active) | $1,749,000 | StellarMLS #TB8561984 |
Hi there — ask anything about this property or the area and the team will get right back to you.
Local real estate advisory services provided by agent with GGMS Demo Agency
Listed by Bria Patti with Compass Florida Llc · Cell: 813-365-9935
Listings courtesy of Stellar MLS as distributed by MLS GRID. Based on information submitted to the MLS GRID. All data is obtained from various sources and may not have been verified by broker or MLS GRID. Supplied Open House Information is subject to change without notice. All information should be independently reviewed and verified for accuracy. Properties may or may not be listed by the office/agent presenting the information. Listing information is provided for consumers? personal, non-commercial use, solely to identify prospective properties for potential purchase; all other use is strictly prohibited and may violate relevant federal and state law. Information deemed reliable but not guaranteed. Copyright © 2026 MLS GRID. All Rights Reserved.
You agree to GGMS Demo Agency Terms of Use and Privacy Policy. By choosing to contact a property, you also agree that GGMS Demo Agency and its associates may call, text, or email you regarding any inquiries or activities you submit through our website. This may involve the use of automated means and prerecorded or artificial voices.
Step 1 of 2
Create a free account to view all listings, save searches, and get alerts when new homes match.
Step 2 of 2
Tell us how to reach you about homes you like.
Enter your password to sign in as
Create a free account to view all listings, save searches, and get alerts when new homes match.
Already have an account? Sign in
Sign in to your account.
New here? Create an account