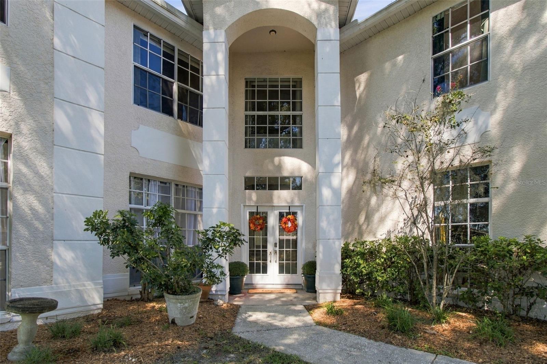
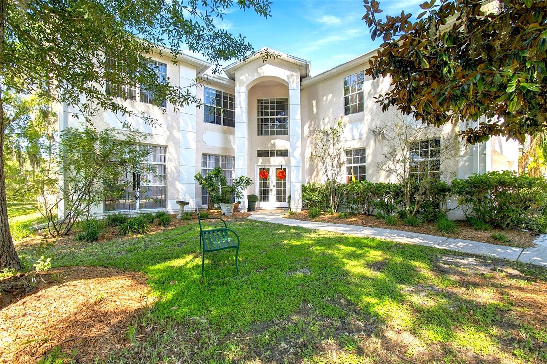
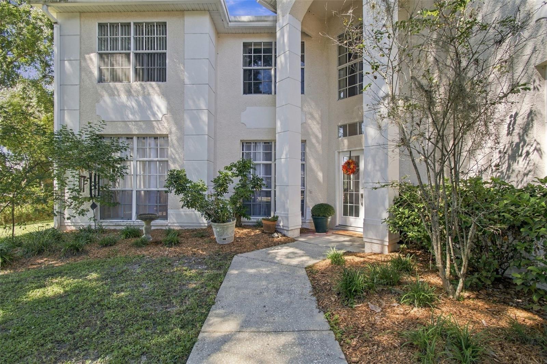
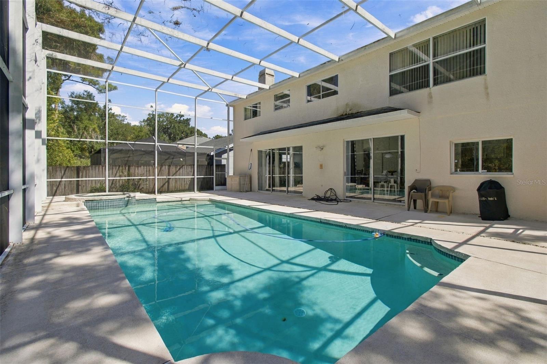
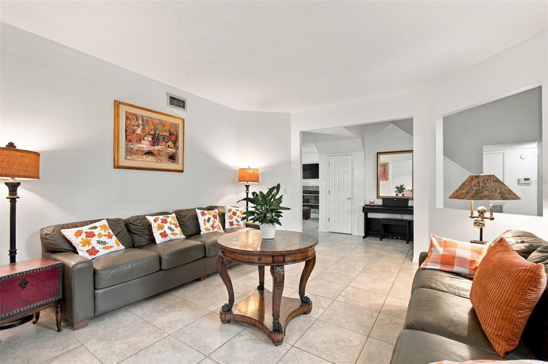
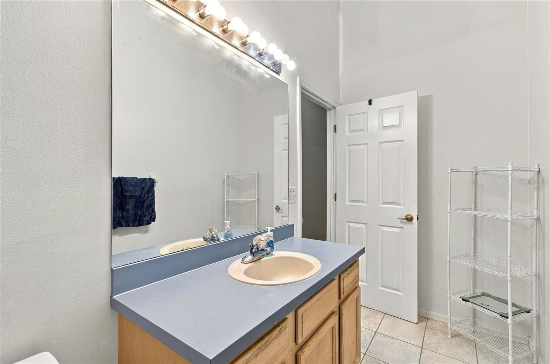
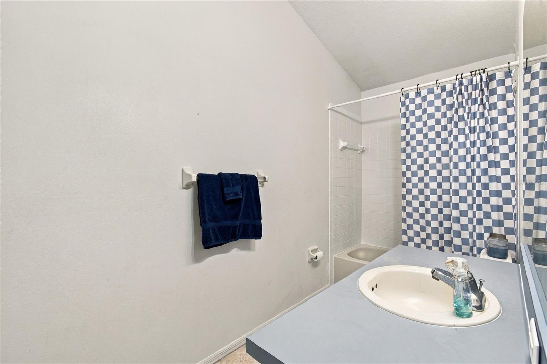
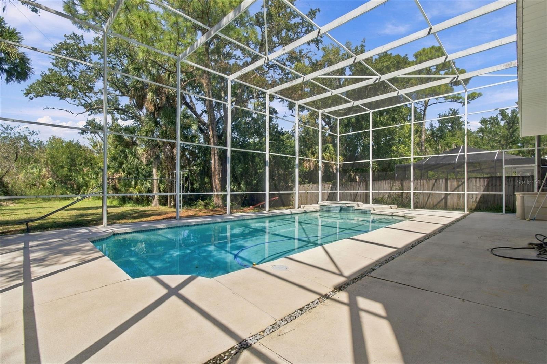
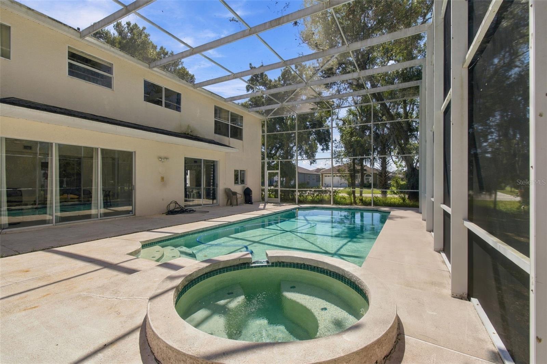
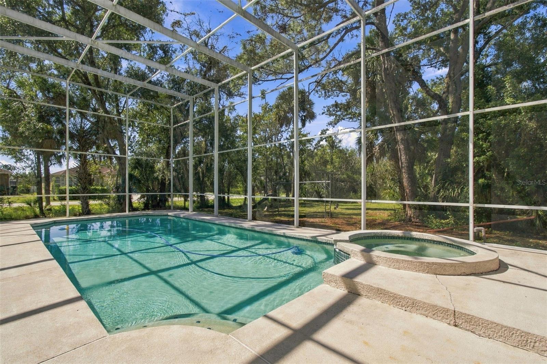
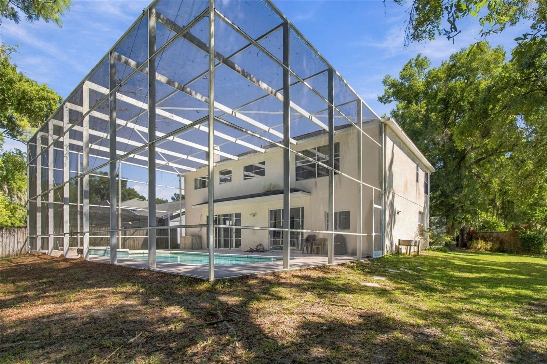
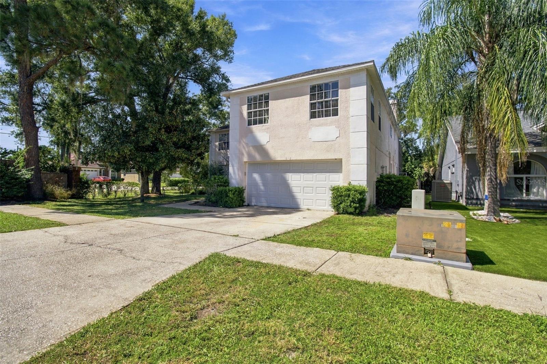
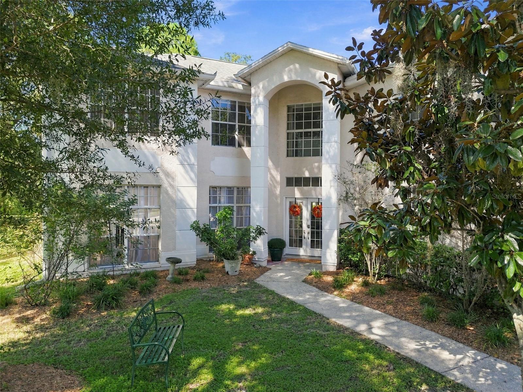
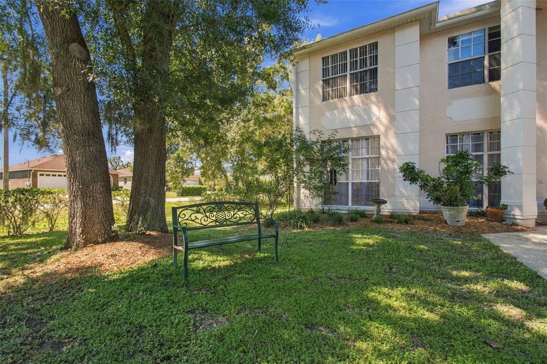
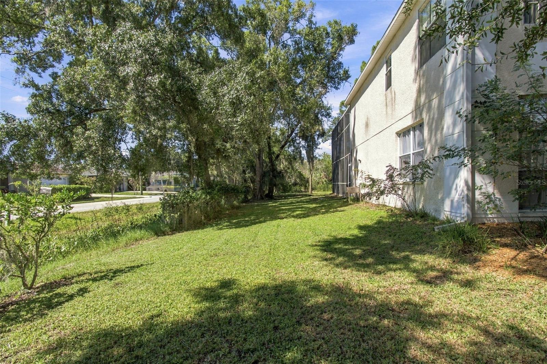
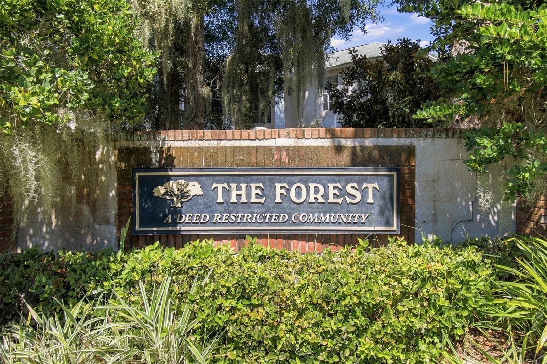
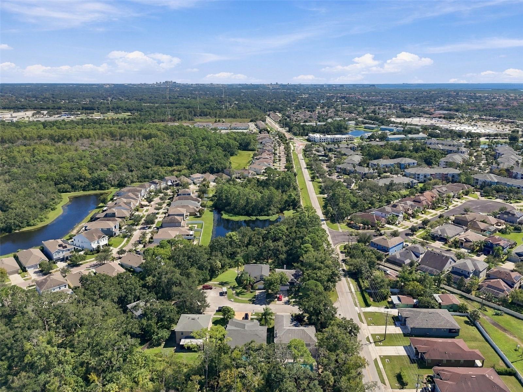
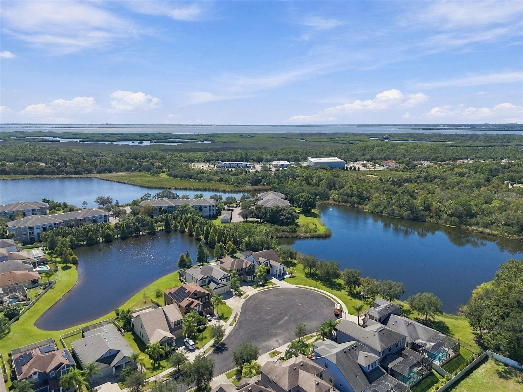
ROOM TO COME TOGETHER. SPACE TO GET AWAY. Imagine weekends by the oversized pool and spa, gatherings that flow easily from indoors to out, and a home where everyone has room to retreat. Set on a private lot along an intimate cul-de-sac of just six homes, this 6-bedroom, 3.5-bath residence with over 3700+ square feet, offers a standout layout in a sought-after, amenity-filled community close to everyday conveniences.
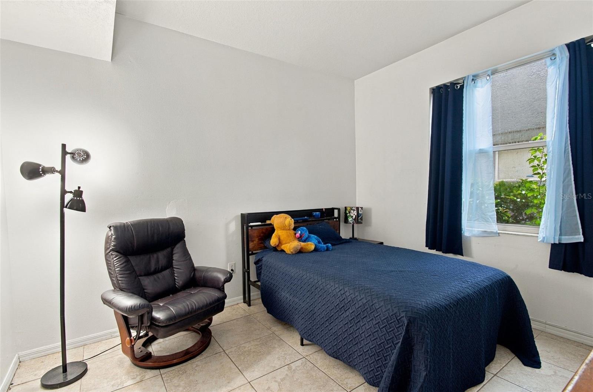
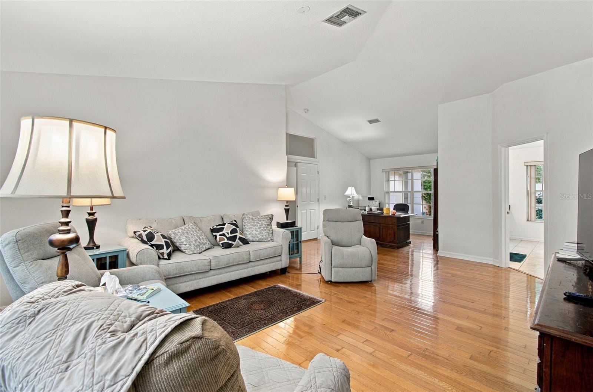
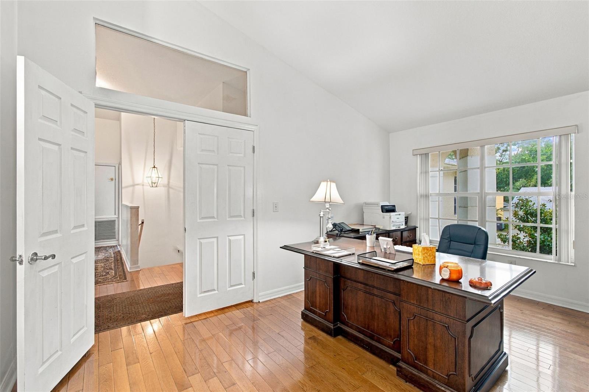
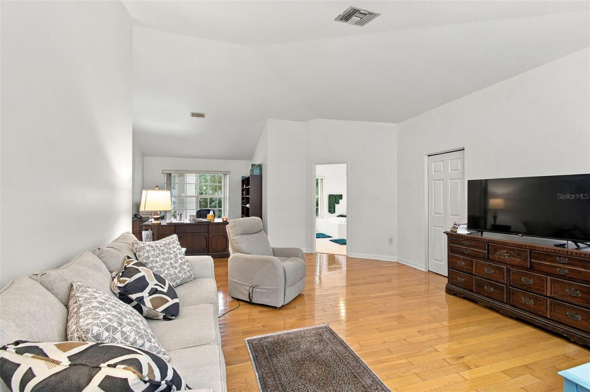
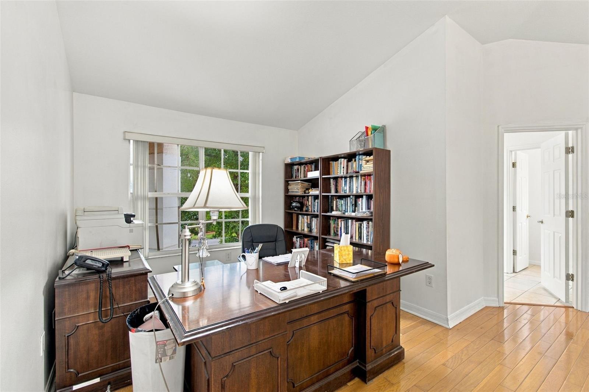
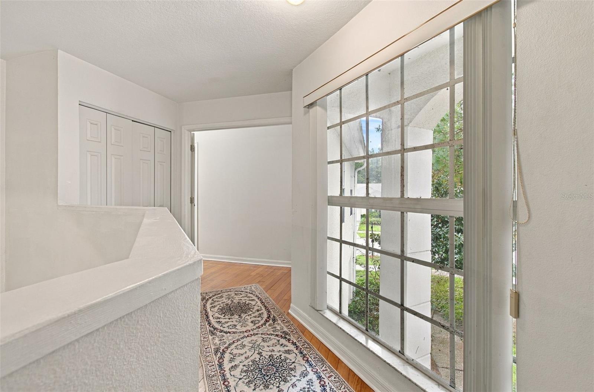
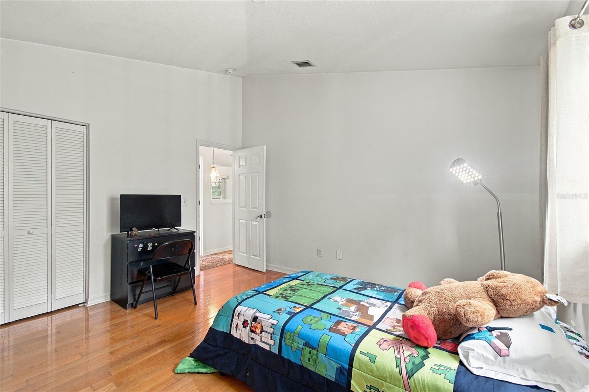
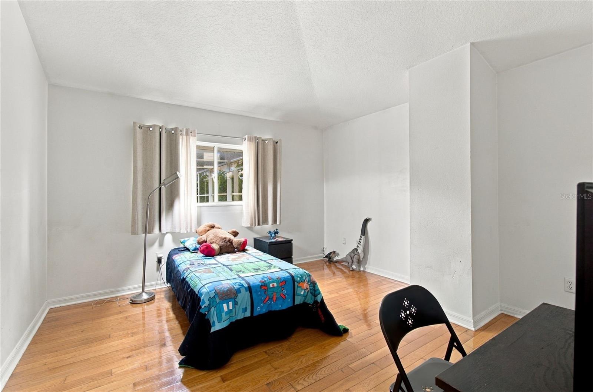
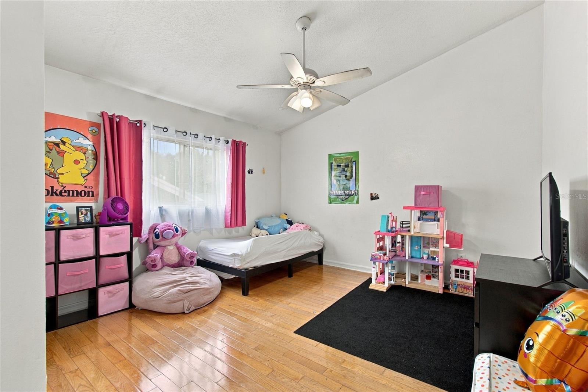
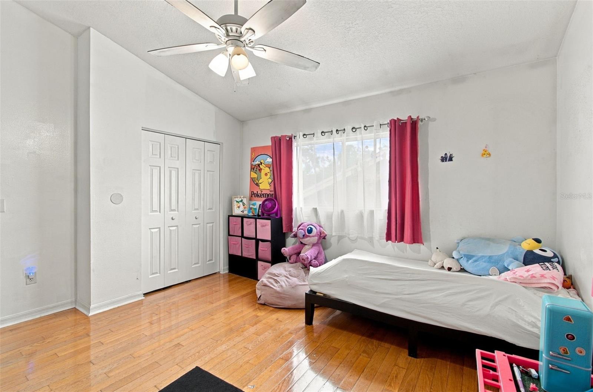
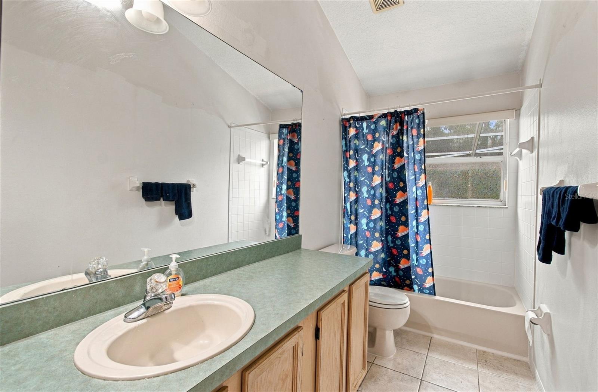
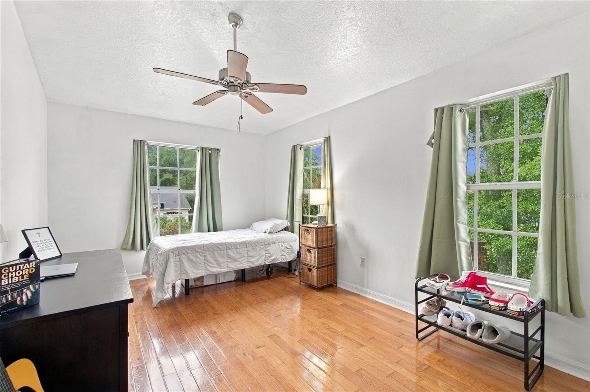
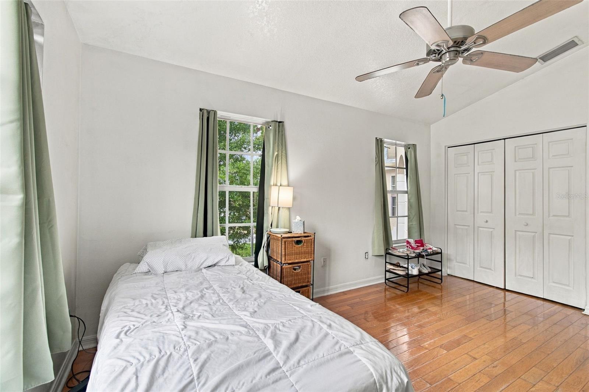
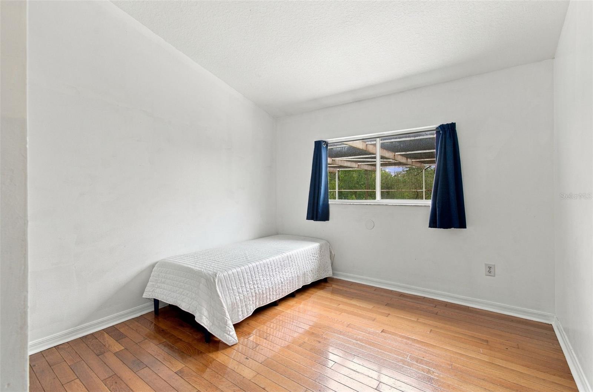
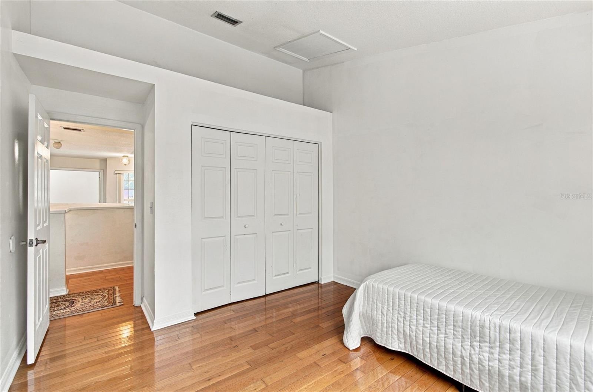
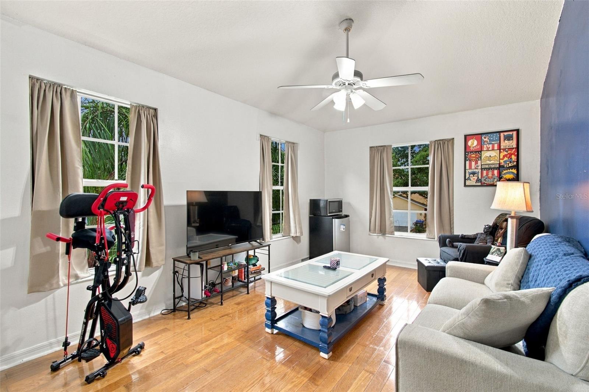
One of its most distinctive features awaits upstairs: behind double doors, two bedrooms and a bathroom form a private retreat within the home. Whether welcoming extended-stay guests, accommodating a multigenerational household, or creating a separate space for work and hobbies, this thoughtful arrangement opens up possibilities beyond the typical bedroom layout.
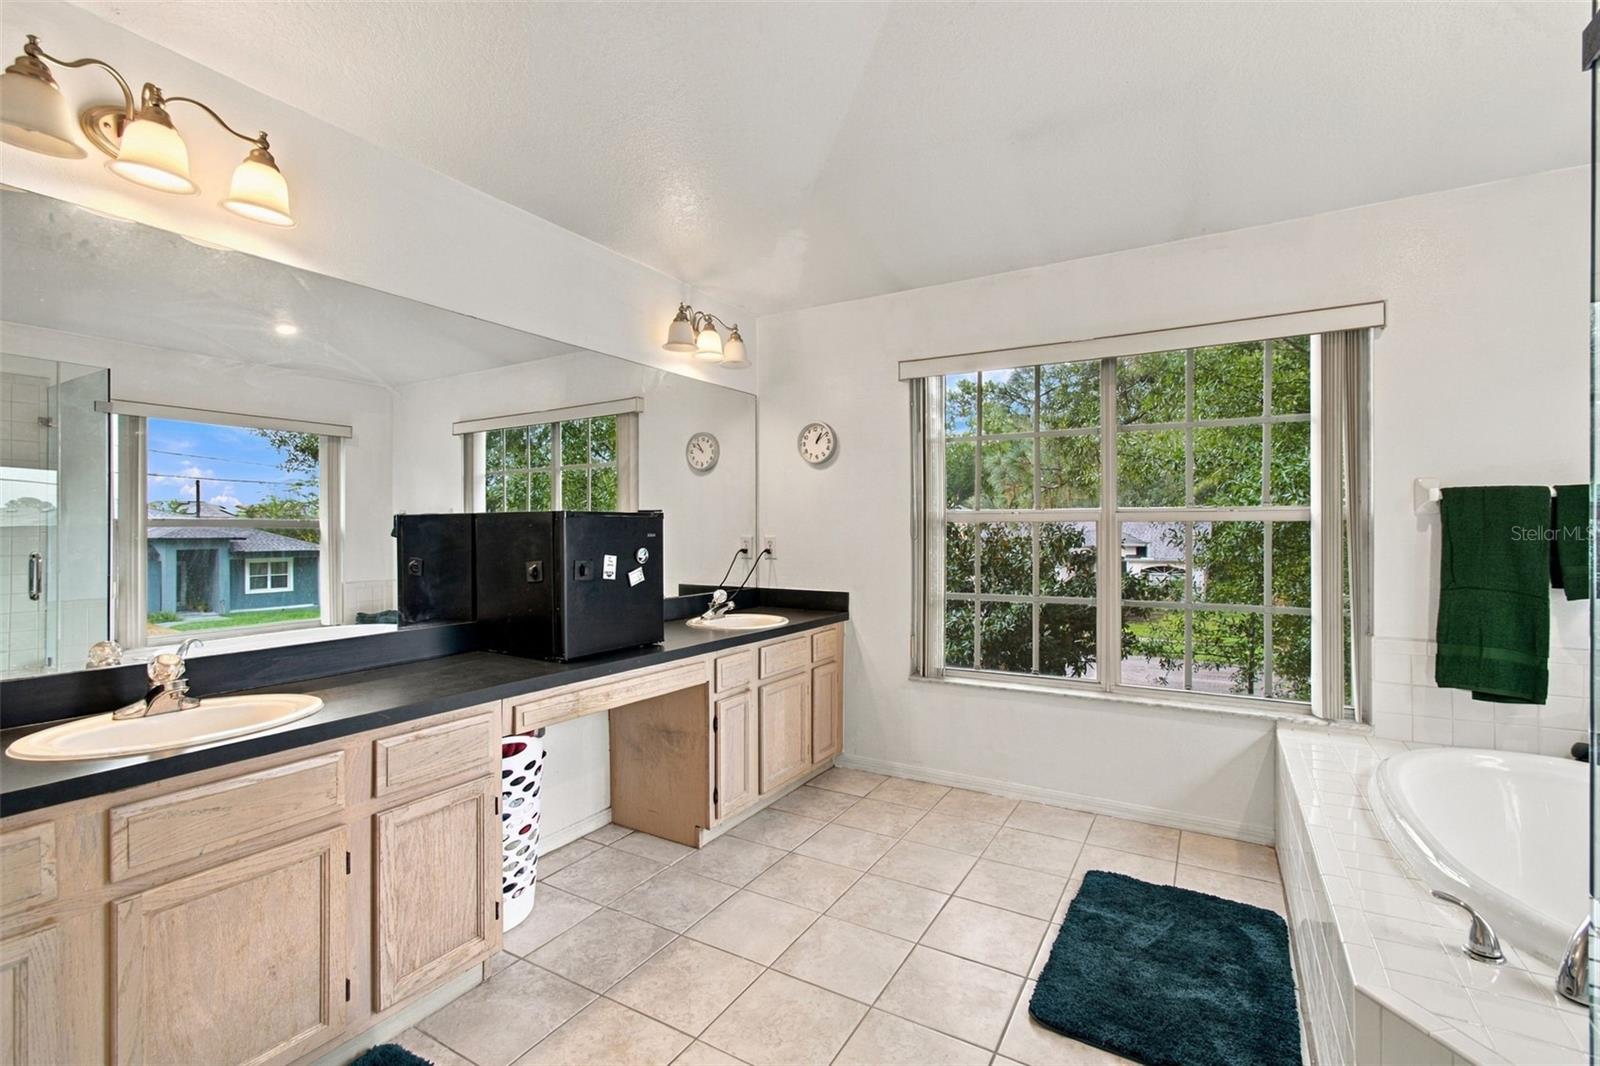
The spacious primary suite offers its own escape, with a large separate sitting area perfect for a quiet morning coffee or unwinding before bed. Overlooking the pool and backyard, it features double-door entry, two large closets, and an ensuite bath with dual sinks, a soaking tub, a separate shower, and an enclosed water closet.
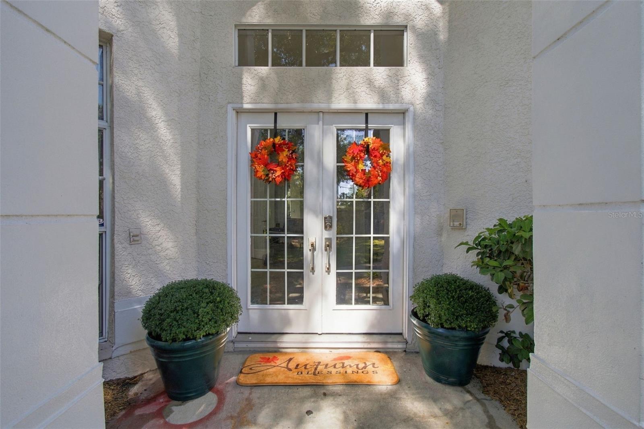
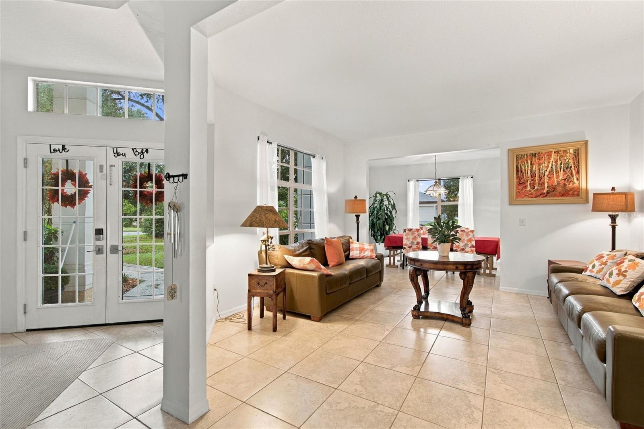
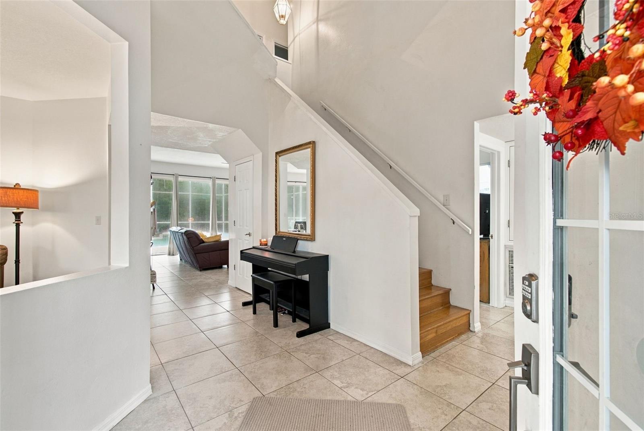
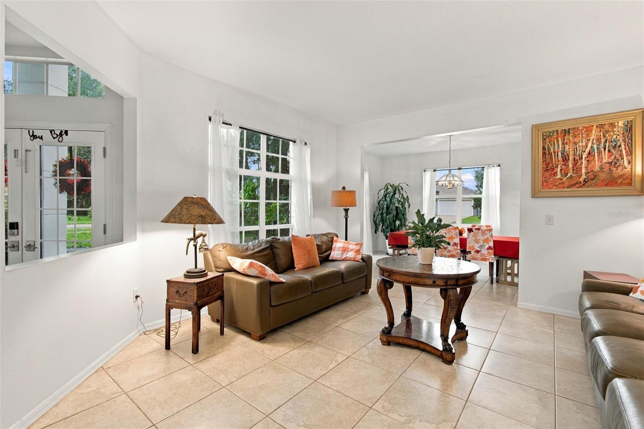
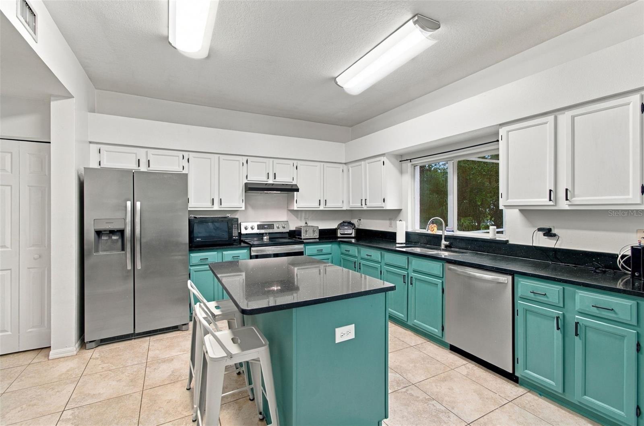
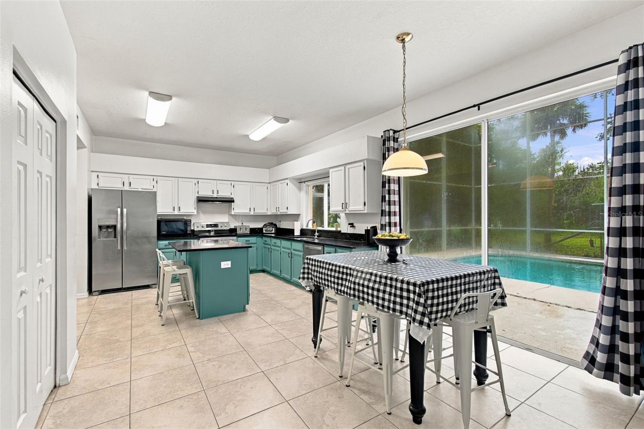
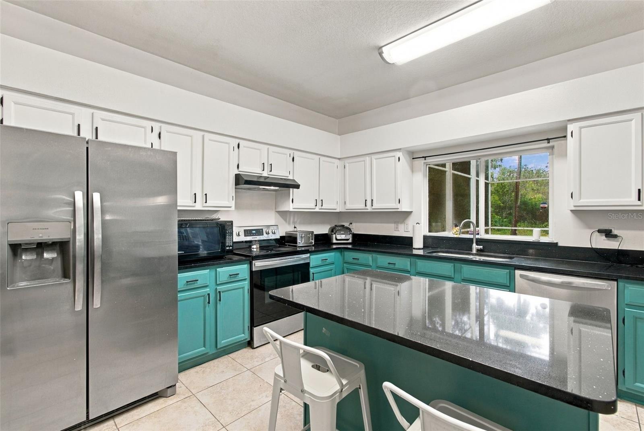
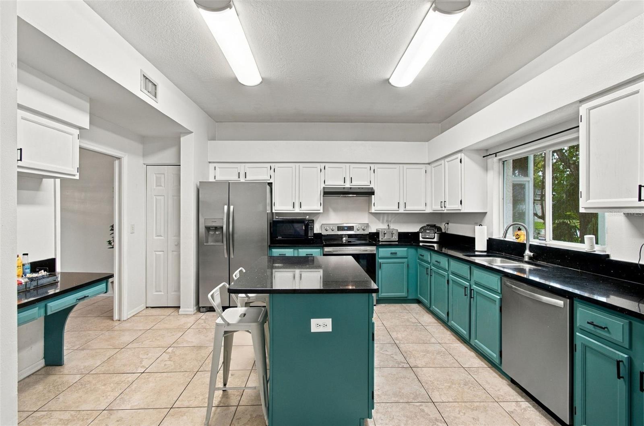
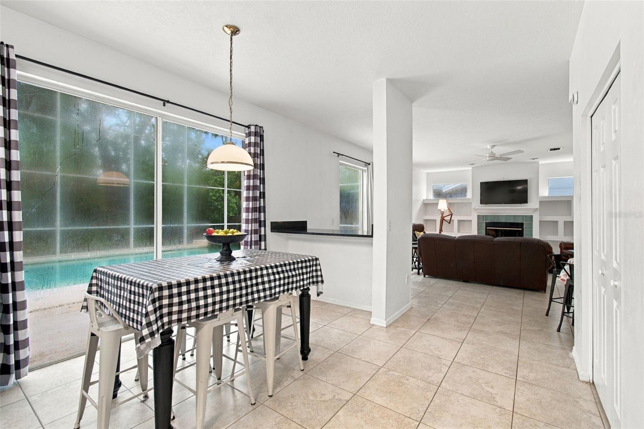
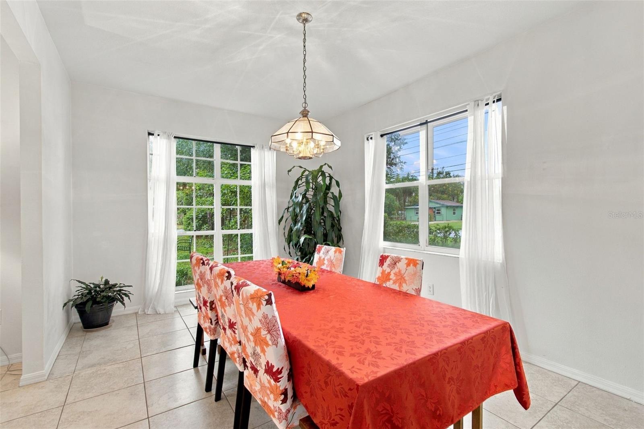
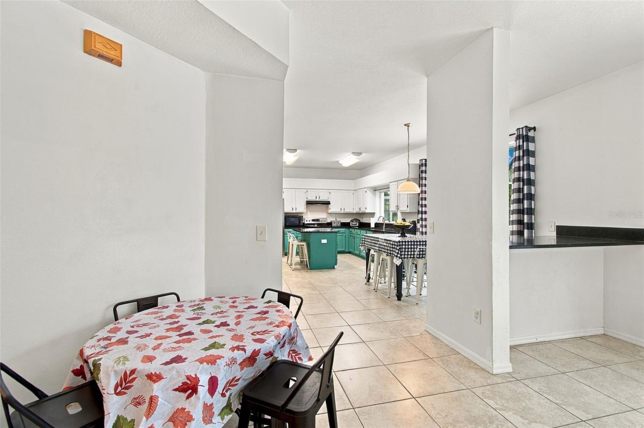
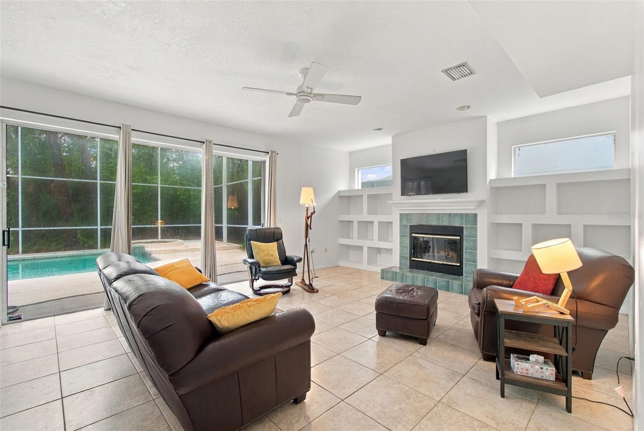
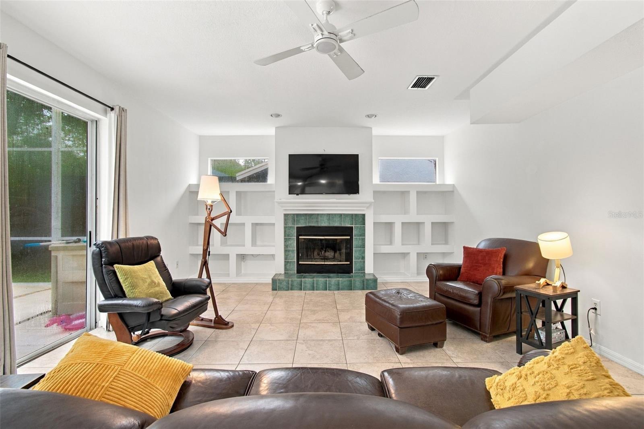
Downstairs, double glass entry doors welcome you into light-filled living spaces with room for both special occasions and everyday life. Host dinner in the dining room, settle into the family room for movie night, or gather in the eat-in kitchen, where generous cabinetry and pantry storage keep everything close at hand. Sliding doors from both the kitchen and family room connect daily life to the pool and backyard. AND one bedroom is downstairs making it very convenient.
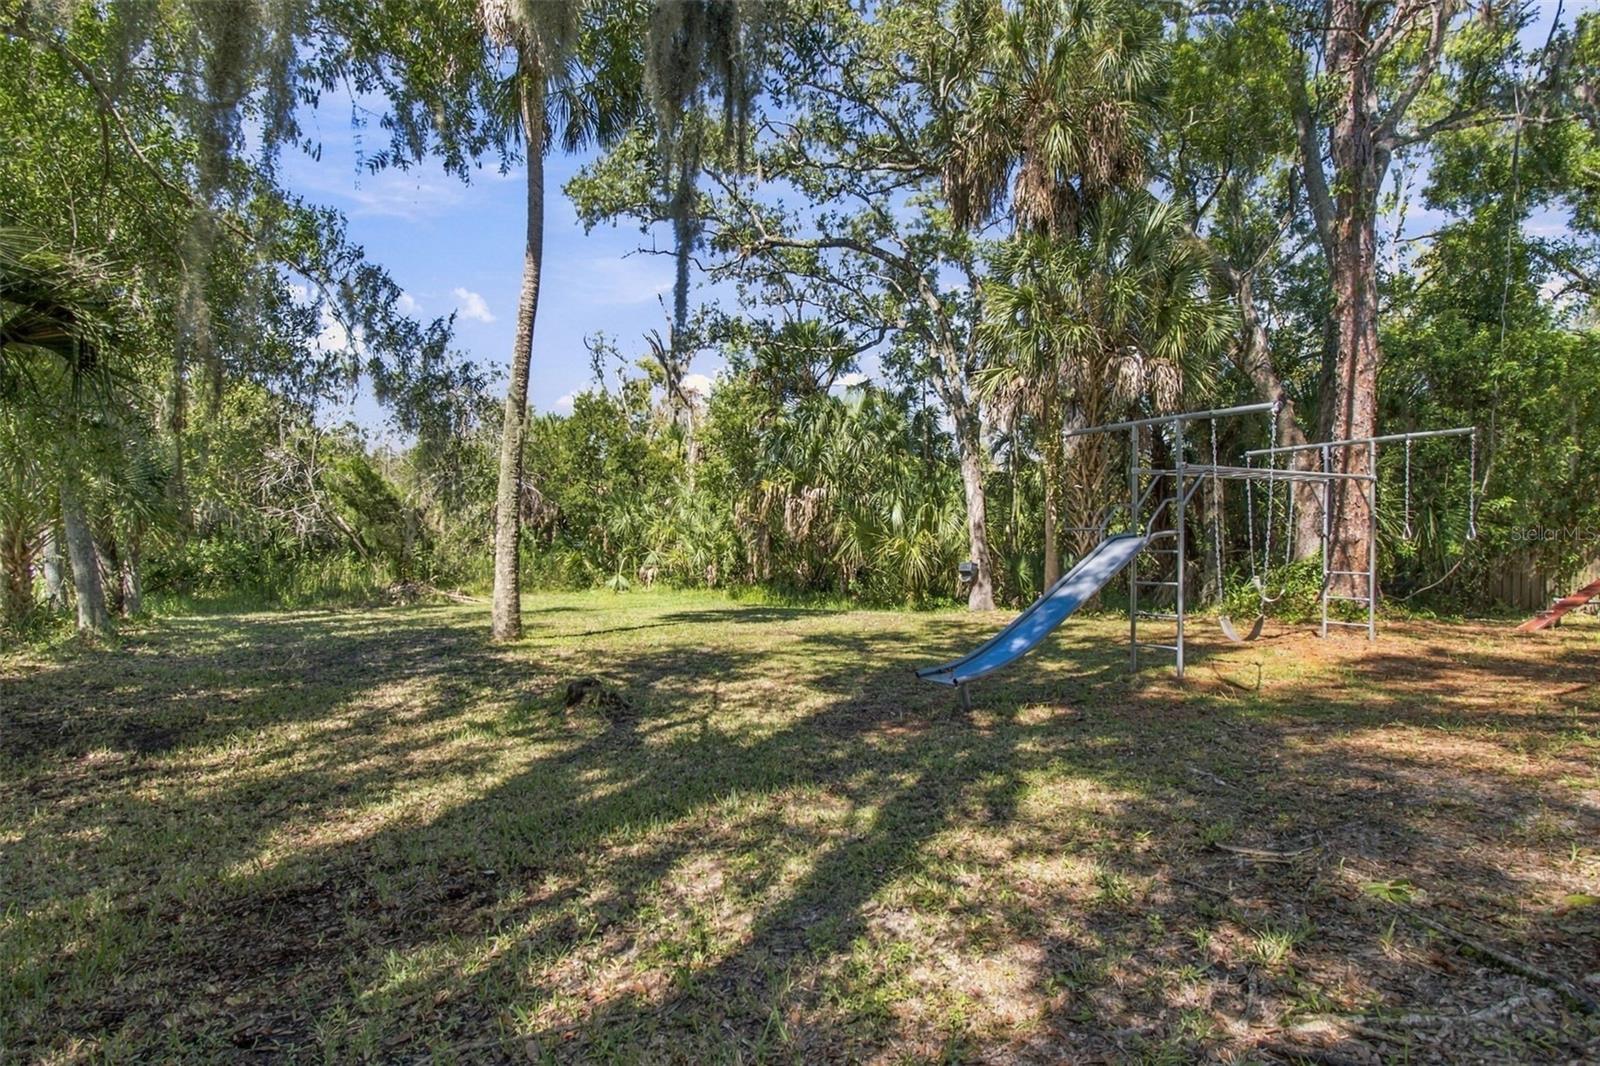
Heading outside, the oversized pool and spa set the scene for sunny afternoons, leisurely swims, and relaxed evenings with friends. The private yard gives you room to spread out with plenty of room for play, while the small cul-de-sac setting adds to the home’s tucked-away appeal.
A loft, upstairs storage room, tile flooring throughout the downstairs living areas, wood flooring in the upstairs bedrooms, and a two-car garage round out a home designed to accommodate a full life. With resident amenities and a convenient location adding to the appeal, this is a place to host, recharge, and enjoy having the space to do both. Super convenient to area shopping and perfect location to commute to Tampa or Pinellas.
Schedule your private tour today and discover everything this home has to offer!
| Date | Event | Price | Source |
|---|---|---|---|
| listed (Active) | $699,900 | StellarMLS #TB8549274 |
Hi there — ask anything about this property or the area and the team will get right back to you.
Local real estate advisory services provided by agent with GGMS Demo Agency
Listed by Ginger Bennett with Keller Williams South Tampa · Cell: murraycoleman@kw.com
Listings courtesy of Stellar MLS as distributed by MLS GRID. Based on information submitted to the MLS GRID. All data is obtained from various sources and may not have been verified by broker or MLS GRID. Supplied Open House Information is subject to change without notice. All information should be independently reviewed and verified for accuracy. Properties may or may not be listed by the office/agent presenting the information. Listing information is provided for consumers? personal, non-commercial use, solely to identify prospective properties for potential purchase; all other use is strictly prohibited and may violate relevant federal and state law. Information deemed reliable but not guaranteed. Copyright © 2026 MLS GRID. All Rights Reserved.
You agree to GGMS Demo Agency Terms of Use and Privacy Policy. By choosing to contact a property, you also agree that GGMS Demo Agency and its associates may call, text, or email you regarding any inquiries or activities you submit through our website. This may involve the use of automated means and prerecorded or artificial voices.
Step 1 of 2
Create a free account to view all listings, save searches, and get alerts when new homes match.
Step 2 of 2
Tell us how to reach you about homes you like.
Enter your password to sign in as
Create a free account to view all listings, save searches, and get alerts when new homes match.
Already have an account? Sign in
Sign in to your account.
New here? Create an account