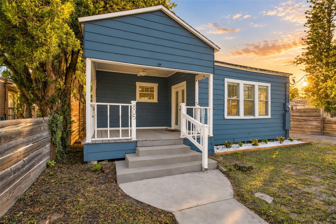
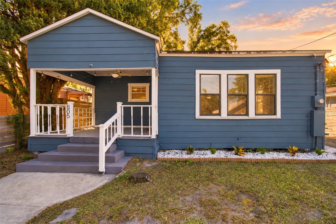
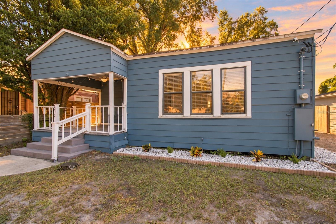
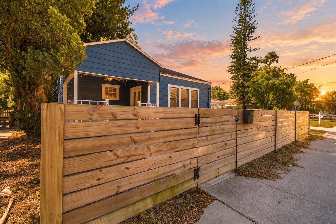
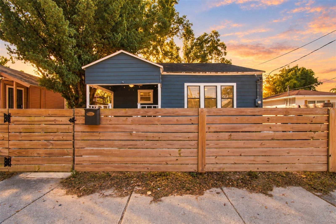
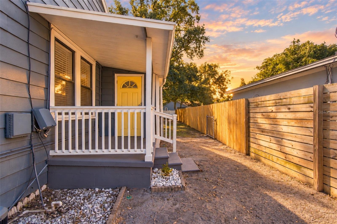
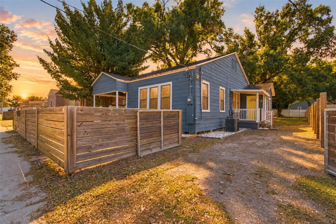
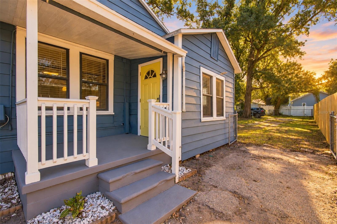
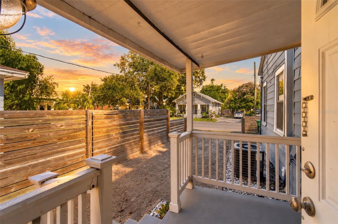
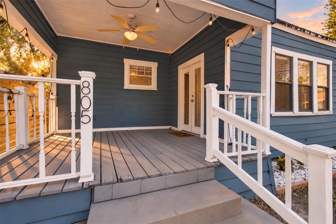
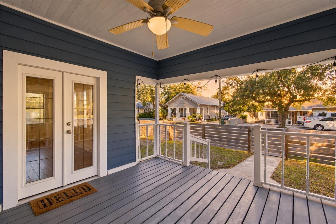
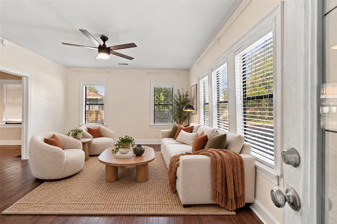
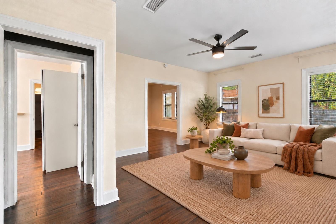
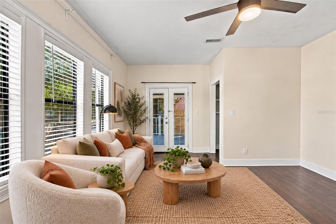
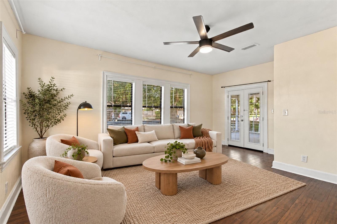
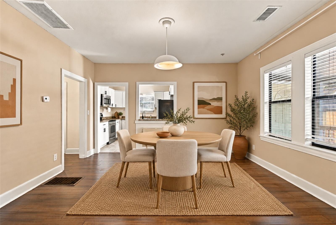
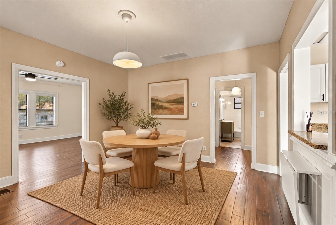
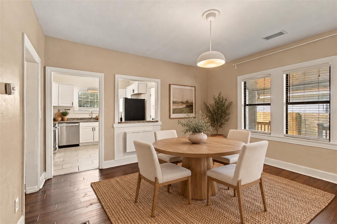
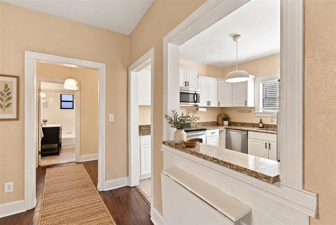
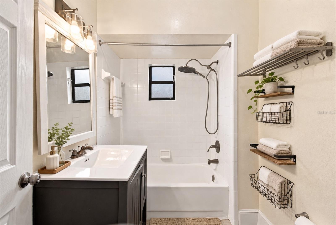
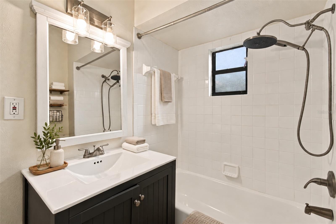
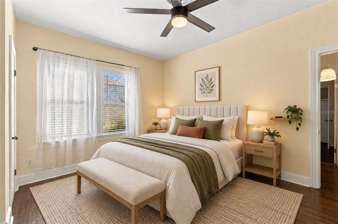
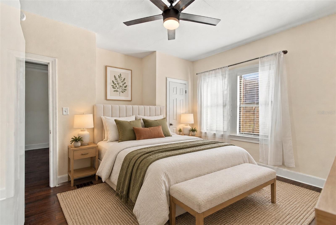
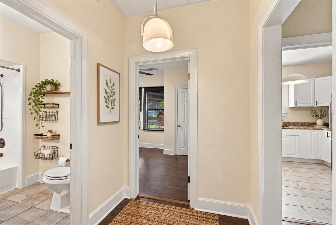
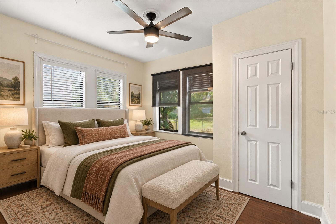
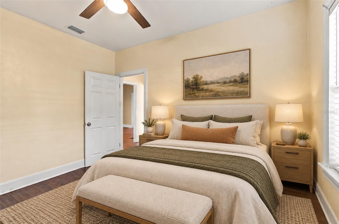
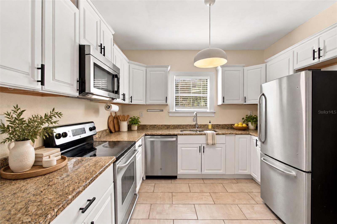
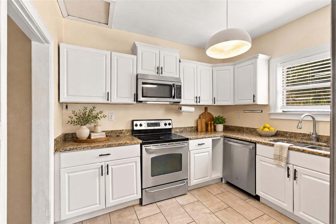
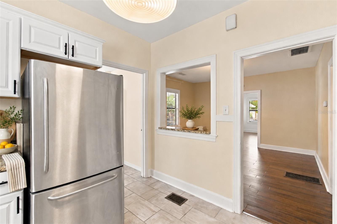
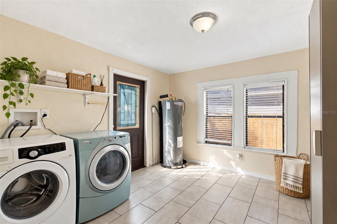
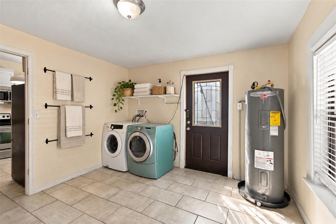
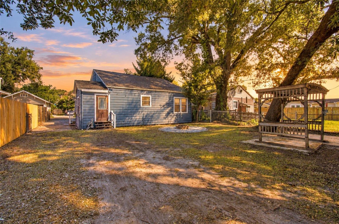
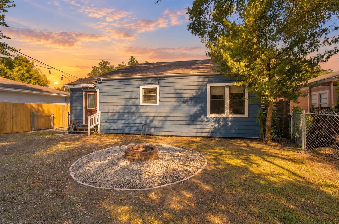
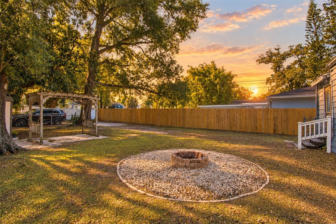
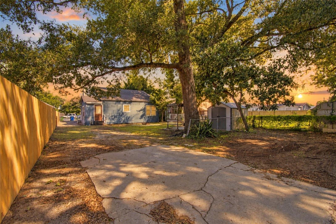
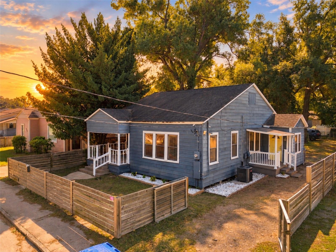
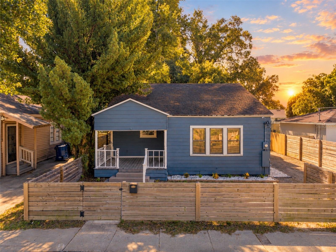
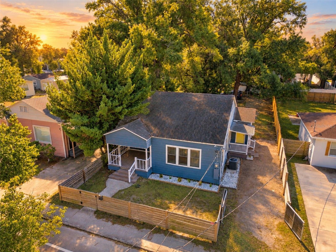
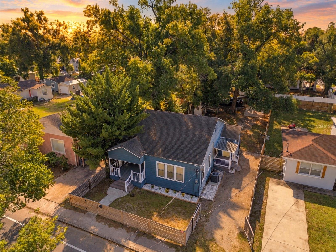
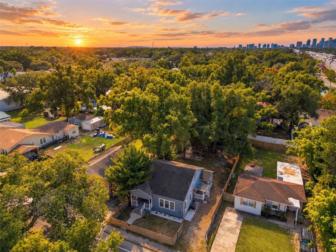
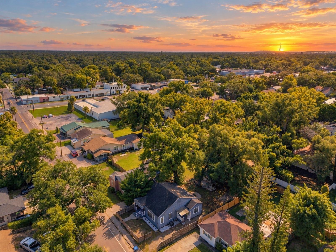
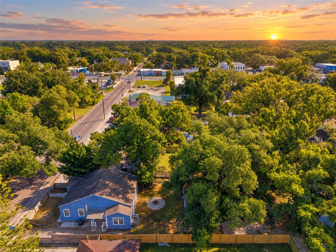
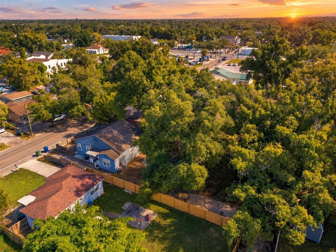
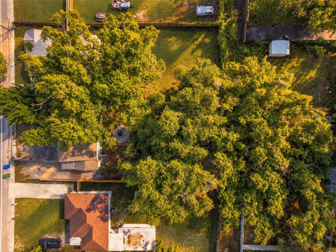
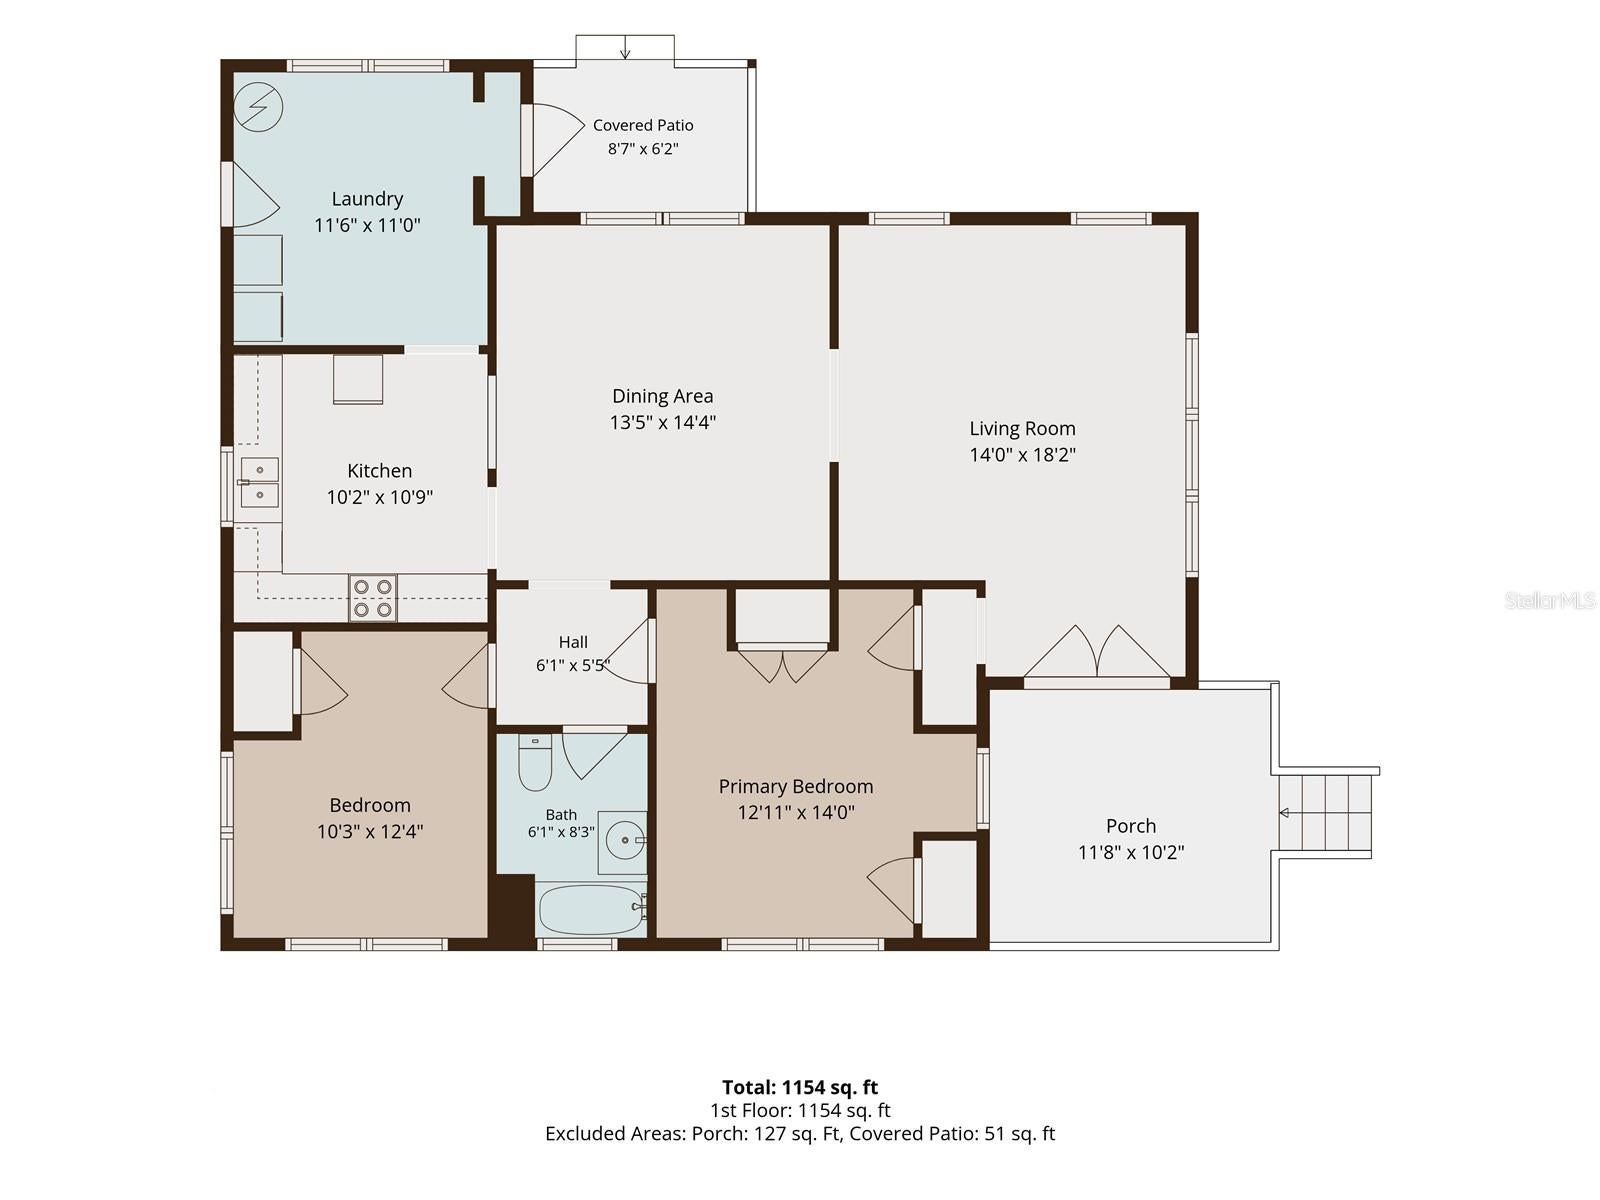
Welcome to this charming Seminole Heights bungalow, where classic character meets modern updates in one of Tampa's most popular neighborhoods. This 2-bedroom, 1-bath home features beautiful wood flooring, classic wood trim, abundant natural light, and an inviting front porch that adds to its timeless appeal. Glass French doors open into a spacious living room that flows into the dining area, creating a comfortable and functional layout. The updated kitchen features granite countertops, stainless steel appliances, and a convenient pass-through to the dining room. Just off the kitchen, a generously sized laundry room provides additional storage and everyday functionality. Outside, enjoy a covered side porch and a spacious, fenced backyard with plenty of room for entertaining, pets, or future outdoor improvements. A standout feature is the rear alley access with an electric gate, providing convenient entry to the backyard and additional parking flexibility. The front yard also features attractive horizontal wood fencing and gated access. Ideally located in the heart of Seminole Heights, this home offers easy access to local restaurants, coffee shops, breweries, and neighborhood favorites, including Ella's Americana Folk Art Cafe. Armature Works, downtown Tampa, and major highways are also just a short drive away. Whether you're looking for a primary residence or an investment opportunity, this property offers a great combination of classic bungalow charm, practical updates, and a convenient central Tampa location.
| Date | Event | Price | Source |
|---|---|---|---|
| listed (Active) | $319,900 | StellarMLS #TB8560691 | |
| price changed | $299,900 | StellarMLS #TB8560691 |
Hi there — ask anything about this property or the area and the team will get right back to you.
Local real estate advisory services provided by agent with GGMS Demo Agency
Listed by Aaron Barker with Keller Williams South Tampa · Cell: murraycoleman@kw.com
Listings courtesy of Stellar MLS as distributed by MLS GRID. Based on information submitted to the MLS GRID. All data is obtained from various sources and may not have been verified by broker or MLS GRID. Supplied Open House Information is subject to change without notice. All information should be independently reviewed and verified for accuracy. Properties may or may not be listed by the office/agent presenting the information. Listing information is provided for consumers? personal, non-commercial use, solely to identify prospective properties for potential purchase; all other use is strictly prohibited and may violate relevant federal and state law. Information deemed reliable but not guaranteed. Copyright © 2026 MLS GRID. All Rights Reserved.
You agree to GGMS Demo Agency Terms of Use and Privacy Policy. By choosing to contact a property, you also agree that GGMS Demo Agency and its associates may call, text, or email you regarding any inquiries or activities you submit through our website. This may involve the use of automated means and prerecorded or artificial voices.
Step 1 of 2
Create a free account to view all listings, save searches, and get alerts when new homes match.
Step 2 of 2
Tell us how to reach you about homes you like.
Enter your password to sign in as
Create a free account to view all listings, save searches, and get alerts when new homes match.
Already have an account? Sign in
Sign in to your account.
New here? Create an account