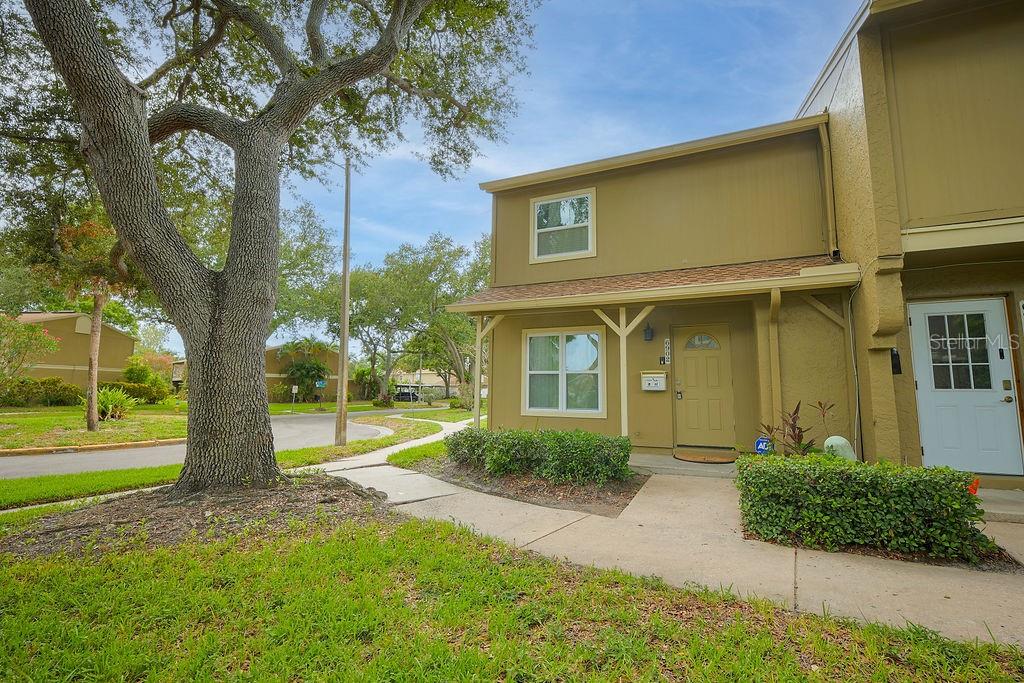
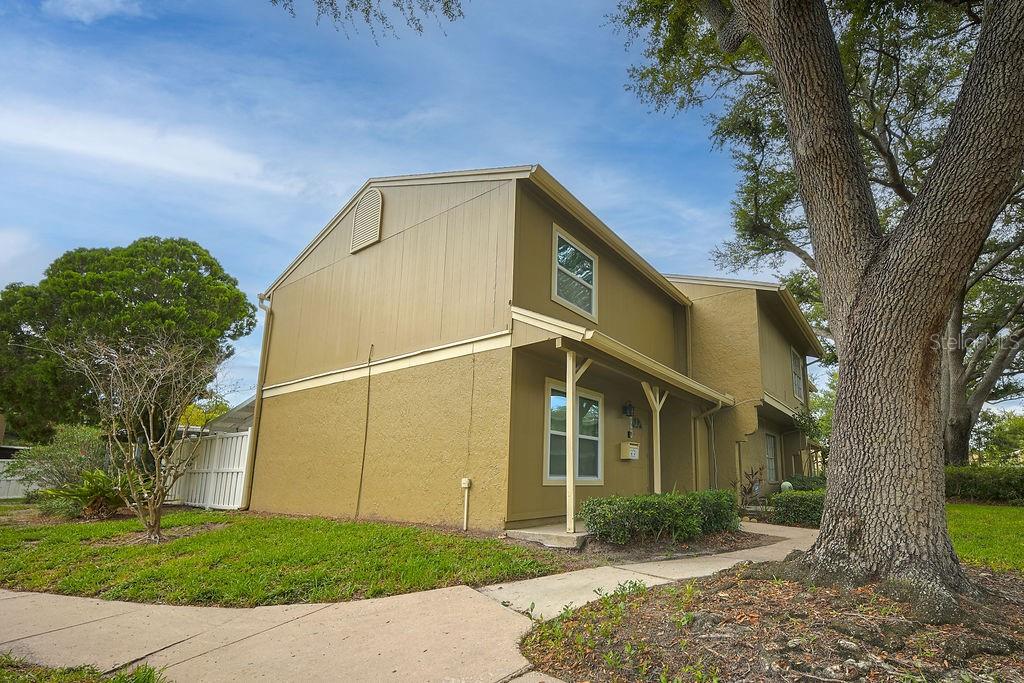
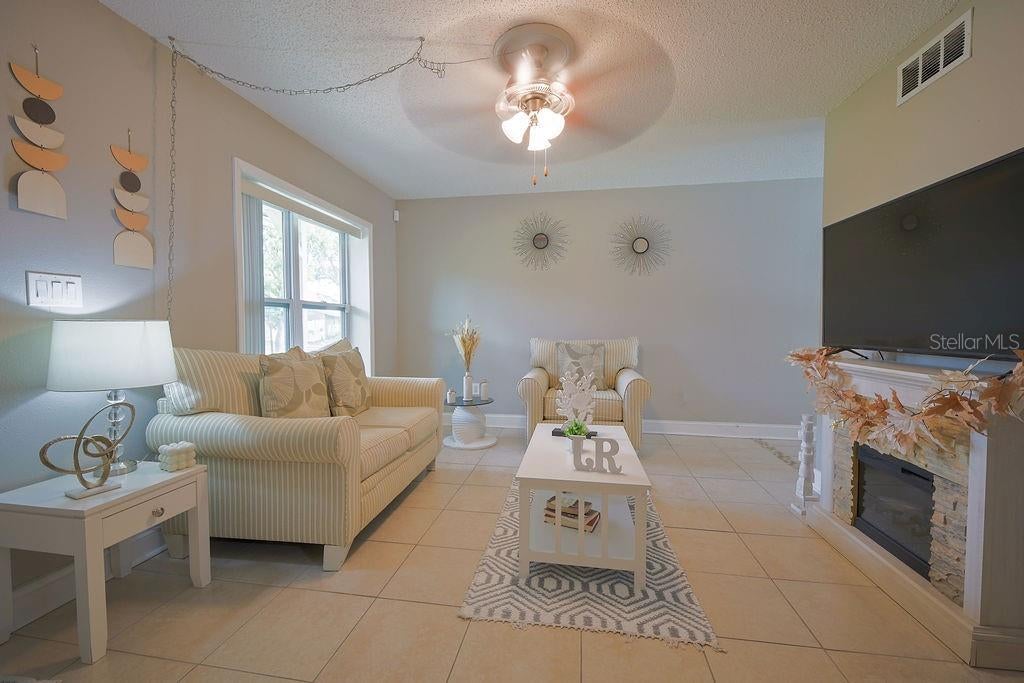
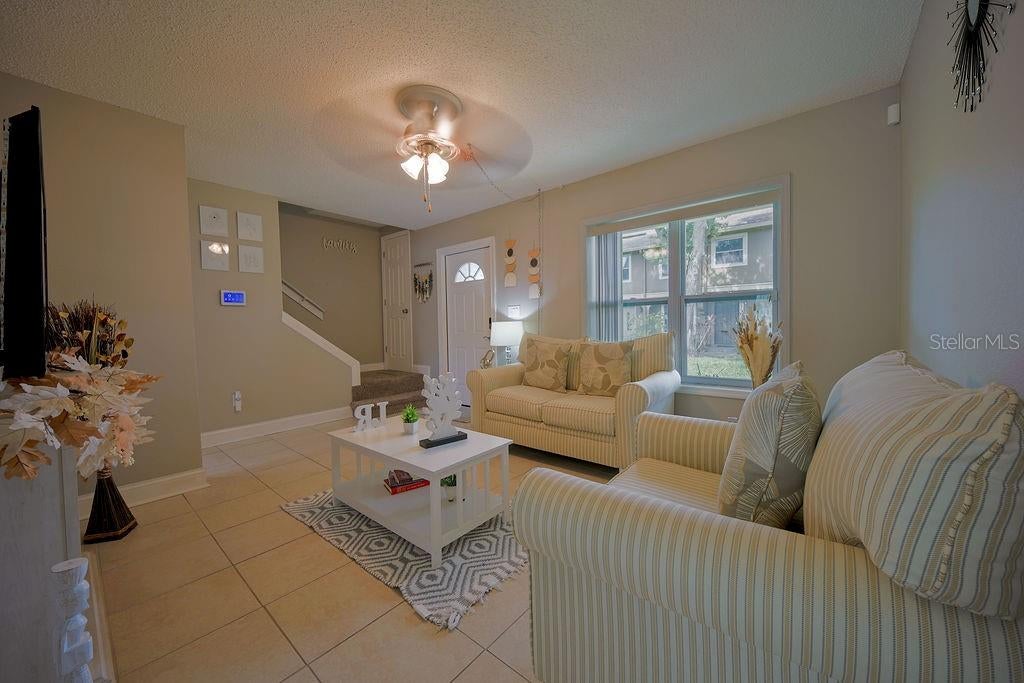
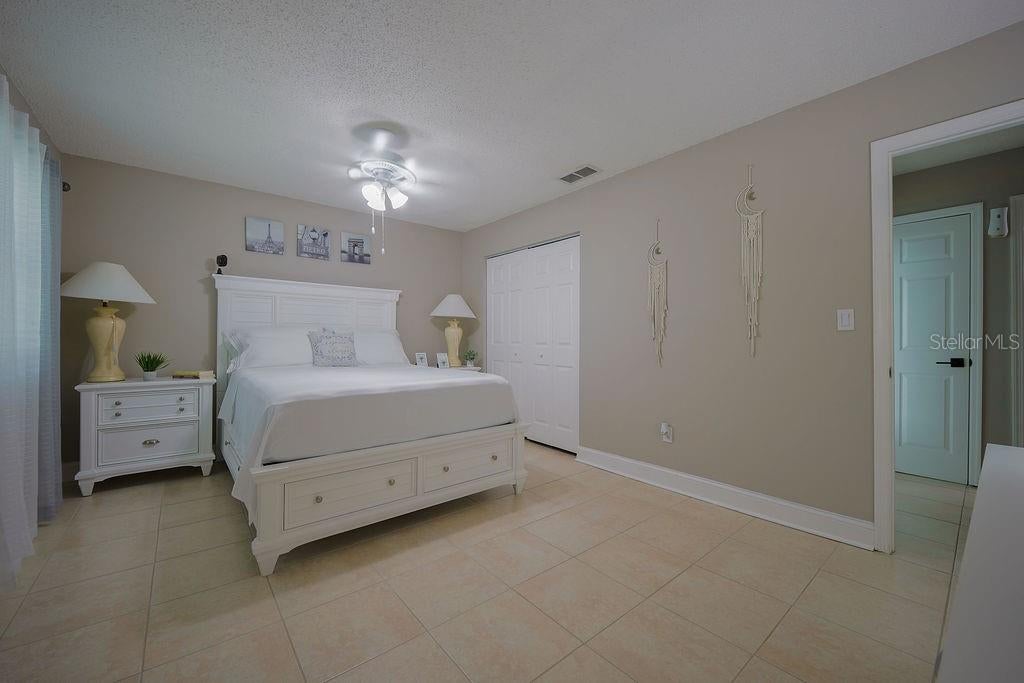
CORNER UNIT! Beautifully updated move in ready townhome in the desirable Morgan Woods community.Combining modern updates with an unbeatable Tampa location, this move-in-ready home offers the perfect blend of comfort, style, and convenience.
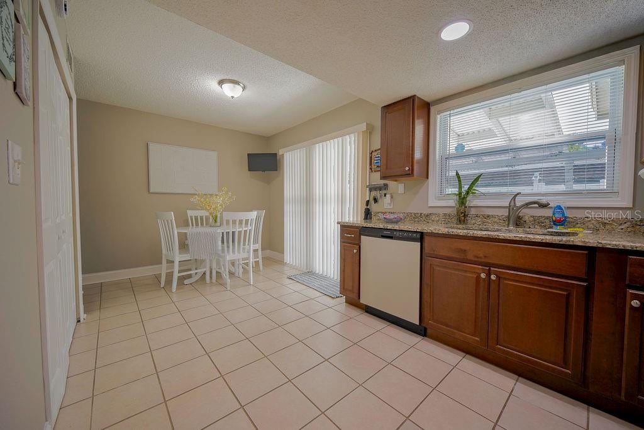
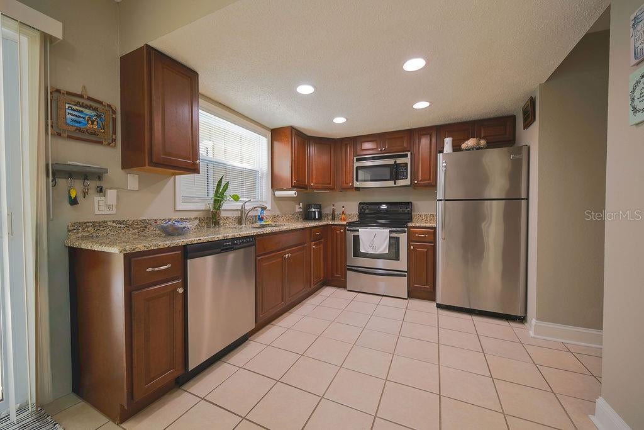
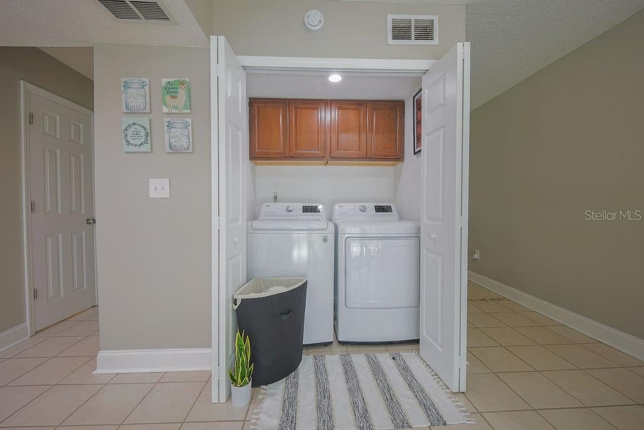
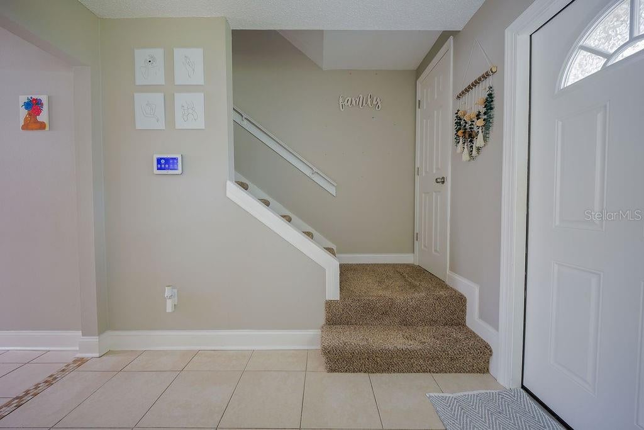
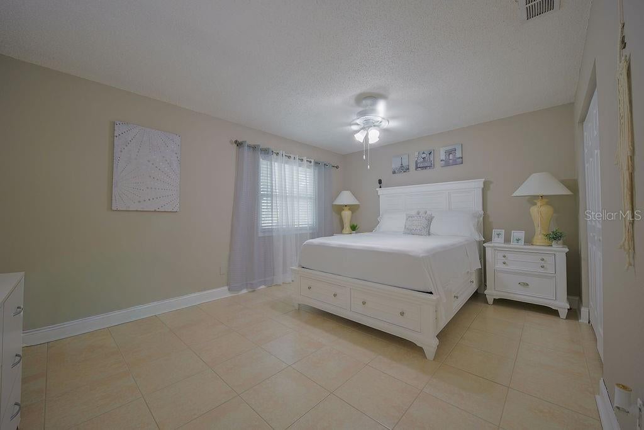
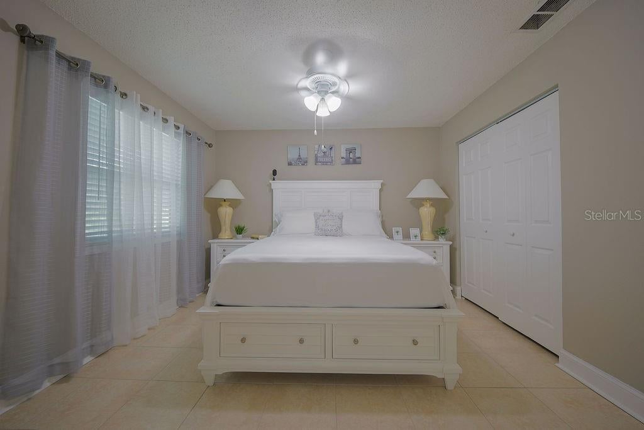
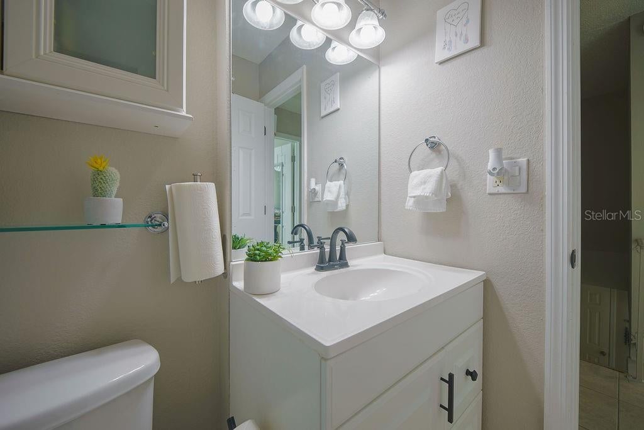
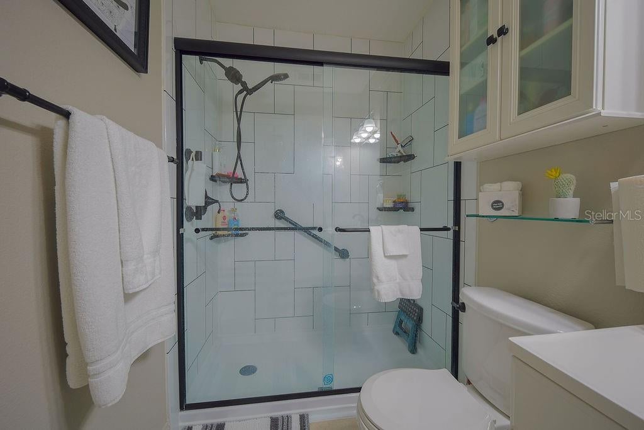
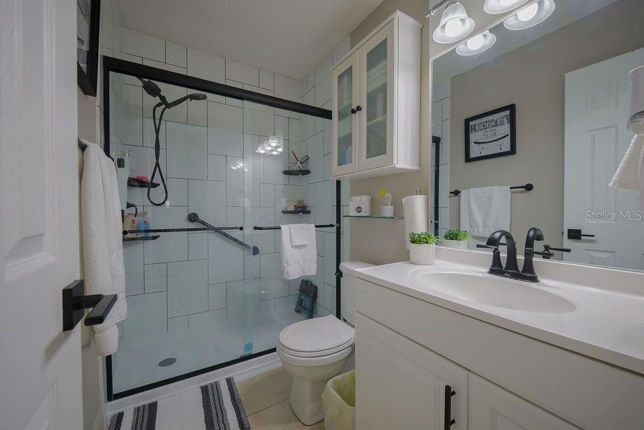
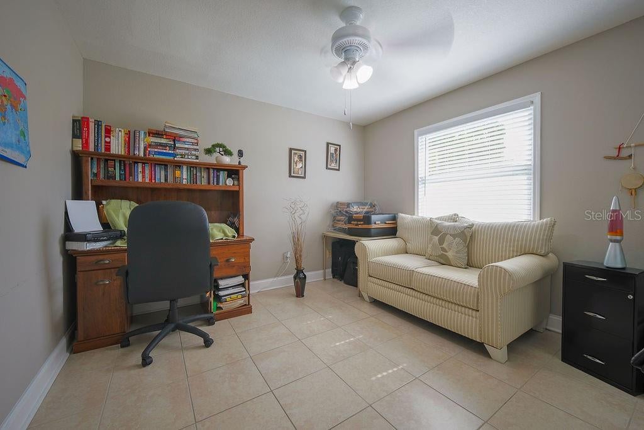
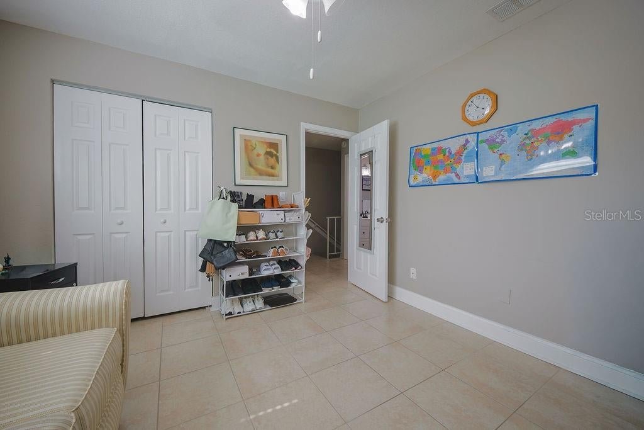
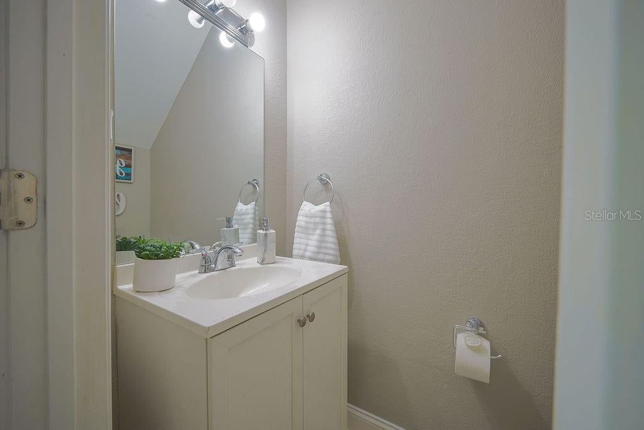
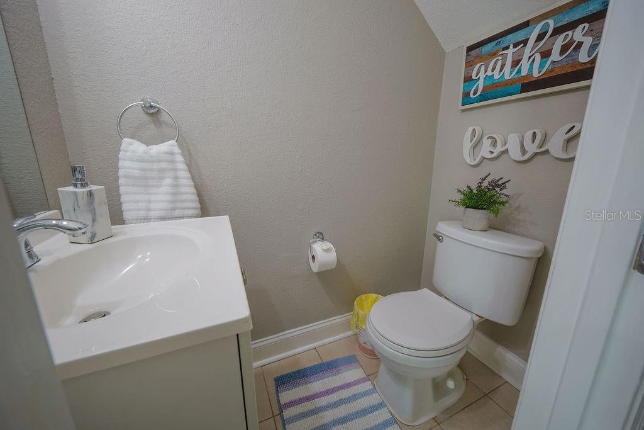
Step inside to discover a bright, inviting interior featuring tile flooring throughout, fresh interior paint, updated lighting, and energy-efficient windows. The remodeled kitchen showcases real wood cabinetry, granite countertops, stainless steel appliances, and plenty of workspace for cooking and entertaining. Both bathrooms have been tastefully renovated, and the convenient indoor laundry closet adds everyday functionality.
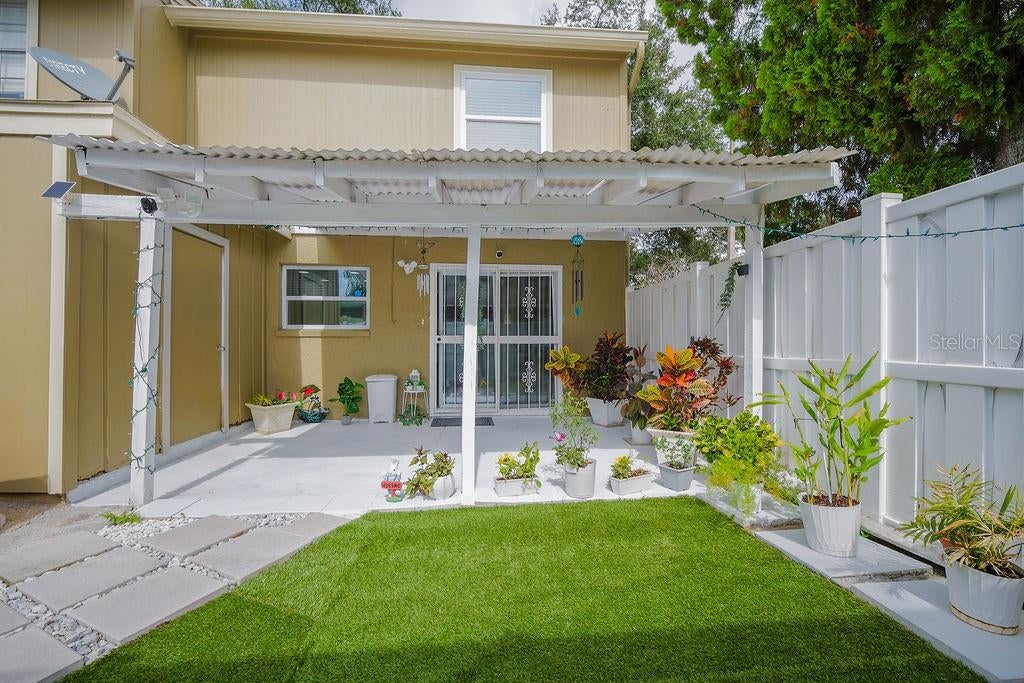
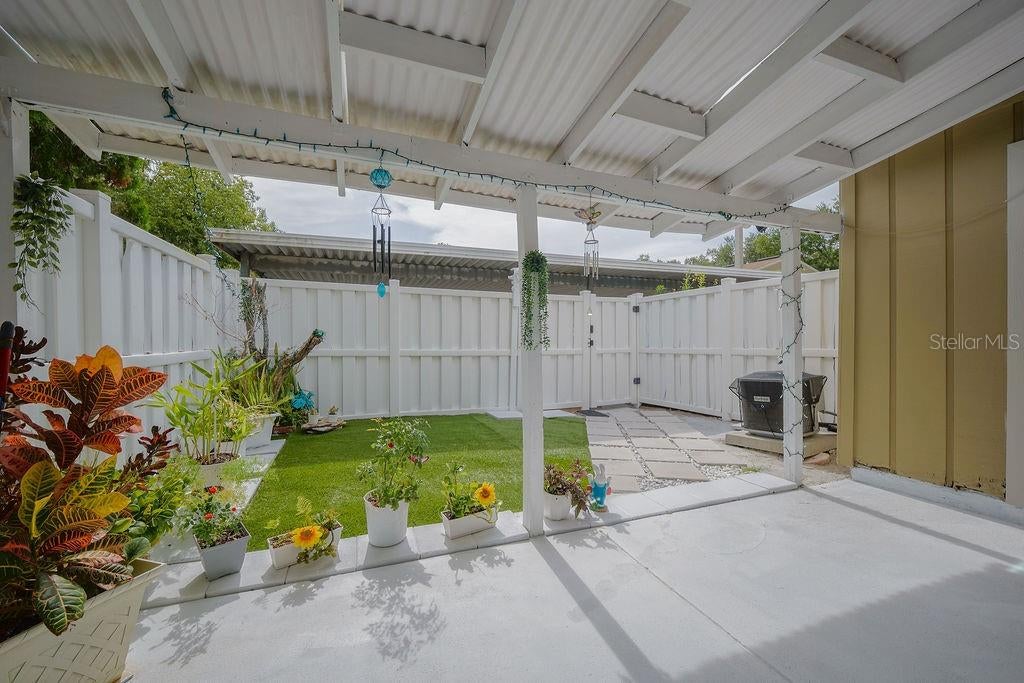
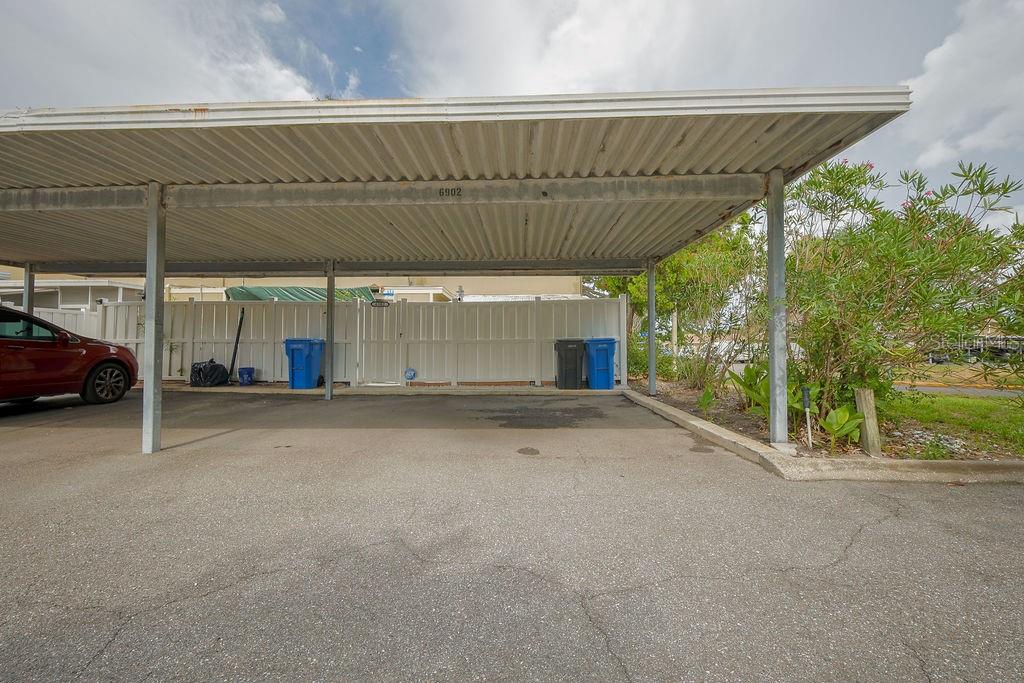
Outside, enjoy your own private, vinyl-fenced backyard complete with a covered patio, fresh landscaping, and new sod—an ideal space for morning coffee, weekend barbecues, or simply relaxing outdoors. The home also includes two assigned covered parking spaces located just behind the property.
Residents of Morgan Woods enjoy fantastic community amenities, including a swimming pool, clubhouse, and beautifully maintained grounds—all with low HOA fees. Conveniently located in the heart of Tampa, you’ll be just minutes from shopping, dining, entertainment, major highways, Tampa International Airport.
Whether you’re searching for your first home, a low-maintenance lifestyle, or an excellent investment opportunity, this turnkey townhome is one you won’t want to miss!
| Date | Event | Price | Source |
|---|---|---|---|
| listed (Active) | $244,900 | StellarMLS #TB8527788 | |
| price changed | $234,900 | StellarMLS #TB8527788 | |
| price changed | $229,900 | StellarMLS #TB8527788 | |
| status changed (Active Under Contract) | — | StellarMLS #TB8527788 | |
| price changed | $224,900 | StellarMLS #TB8527788 | |
| status changed (Active) | — | StellarMLS #TB8527788 | |
| status changed (Active Under Contract) | — | StellarMLS #TB8527788 | |
| status changed (Active) | — | StellarMLS #TB8527788 |
Hi there — ask anything about this property or the area and the team will get right back to you.
Local real estate advisory services provided by agent with GGMS Demo Agency
Listed by Dianela Simon Sanchez with Lifestyle International Realty · Cell: 305-809-8085
Listings courtesy of Stellar MLS as distributed by MLS GRID. Based on information submitted to the MLS GRID. All data is obtained from various sources and may not have been verified by broker or MLS GRID. Supplied Open House Information is subject to change without notice. All information should be independently reviewed and verified for accuracy. Properties may or may not be listed by the office/agent presenting the information. Listing information is provided for consumers? personal, non-commercial use, solely to identify prospective properties for potential purchase; all other use is strictly prohibited and may violate relevant federal and state law. Information deemed reliable but not guaranteed. Copyright © 2026 MLS GRID. All Rights Reserved.
You agree to GGMS Demo Agency Terms of Use and Privacy Policy. By choosing to contact a property, you also agree that GGMS Demo Agency and its associates may call, text, or email you regarding any inquiries or activities you submit through our website. This may involve the use of automated means and prerecorded or artificial voices.
Step 1 of 2
Create a free account to view all listings, save searches, and get alerts when new homes match.
Step 2 of 2
Tell us how to reach you about homes you like.
Enter your password to sign in as
Create a free account to view all listings, save searches, and get alerts when new homes match.
Already have an account? Sign in
Sign in to your account.
New here? Create an account