
 Active Under Contract
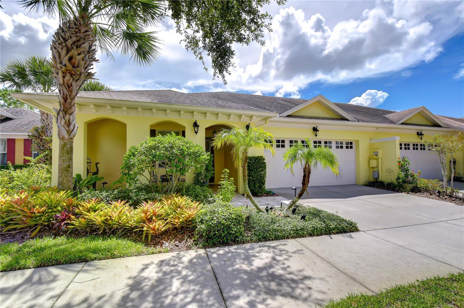
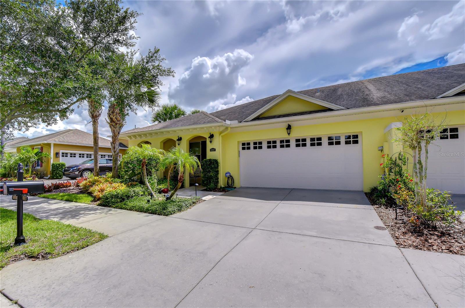
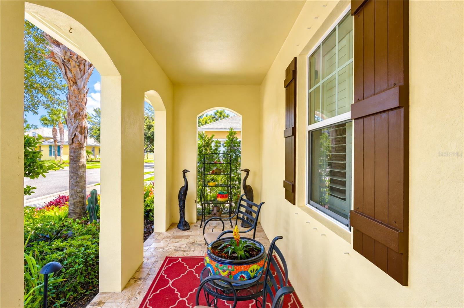
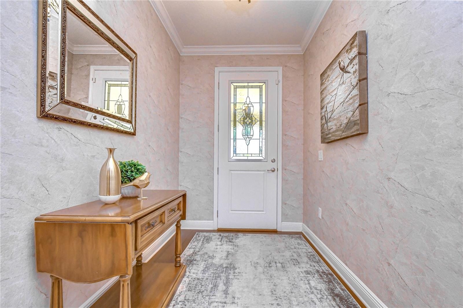
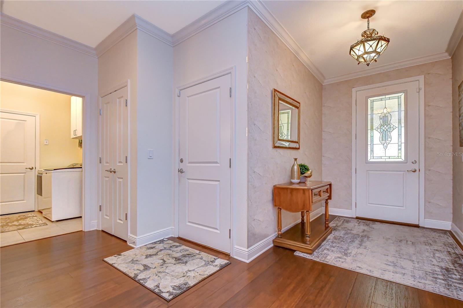
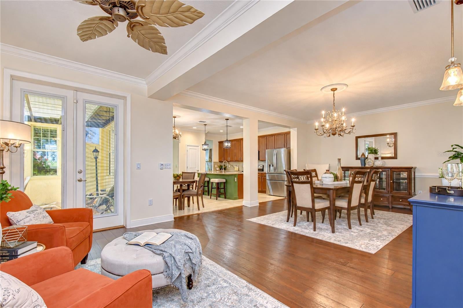
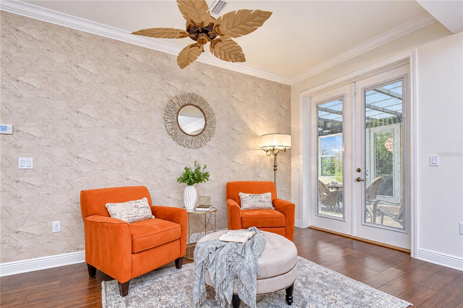
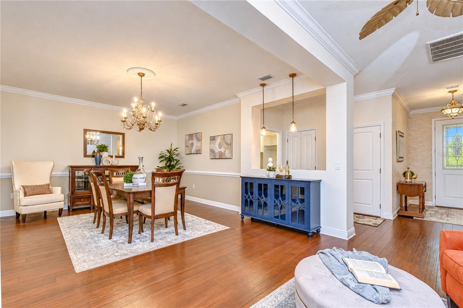
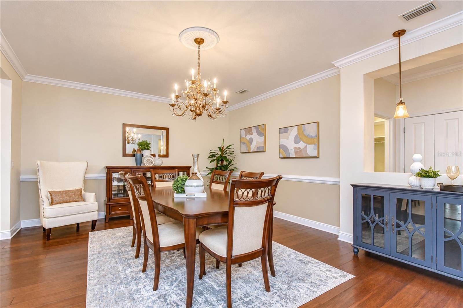
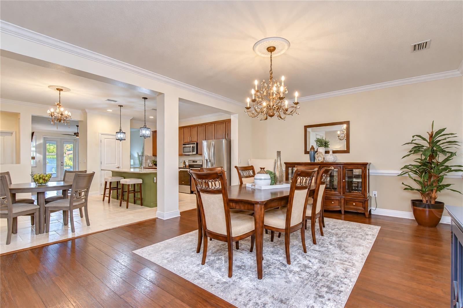
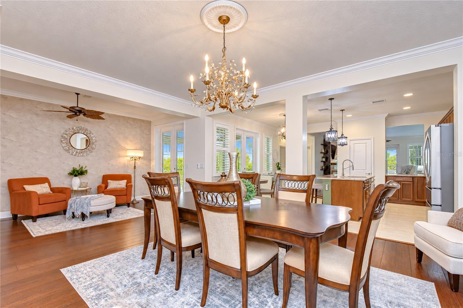
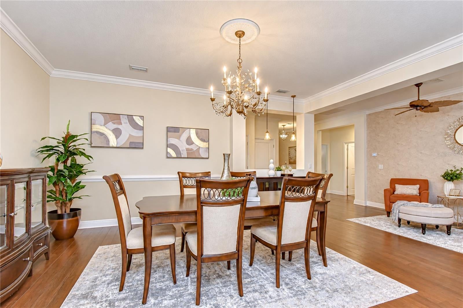
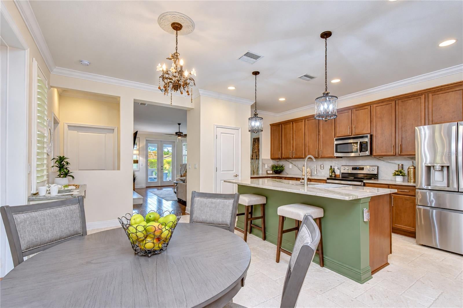
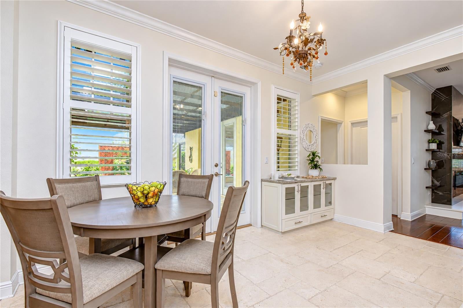
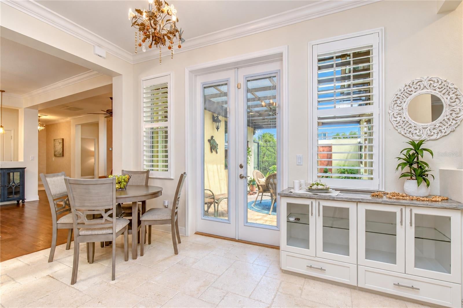
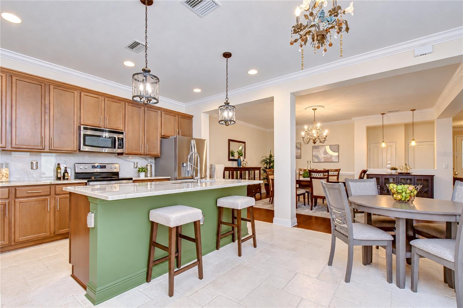
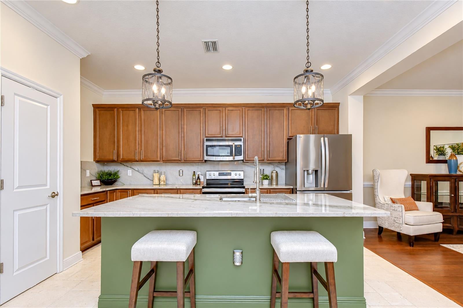
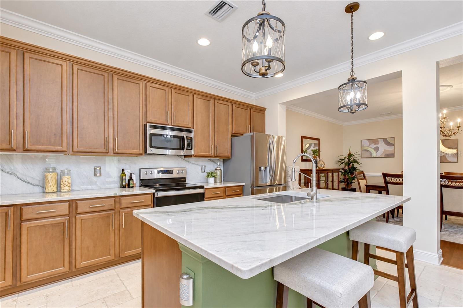
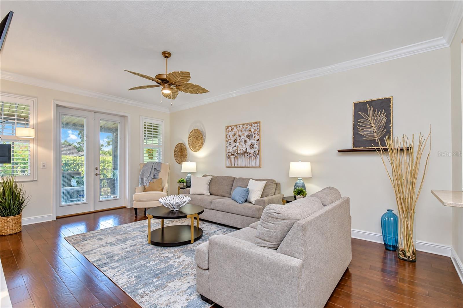
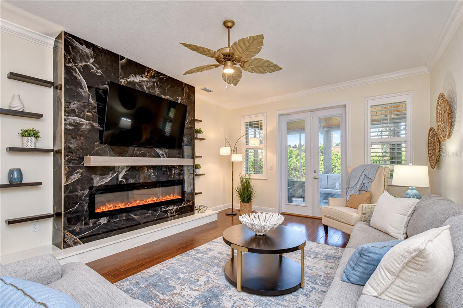
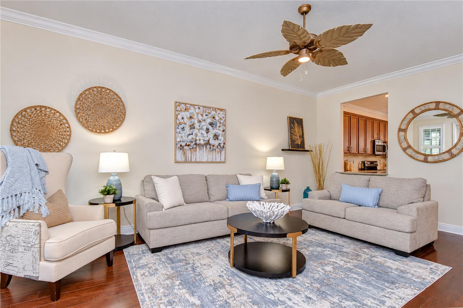
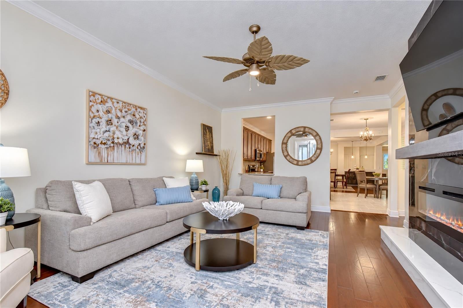
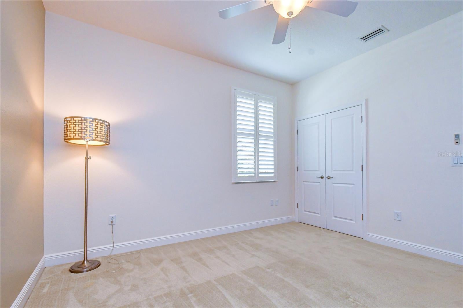
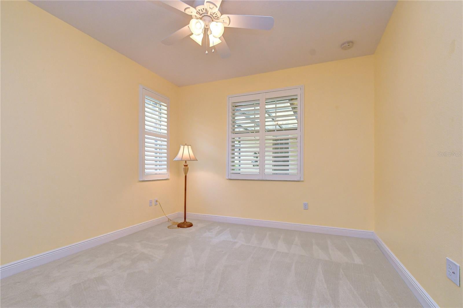
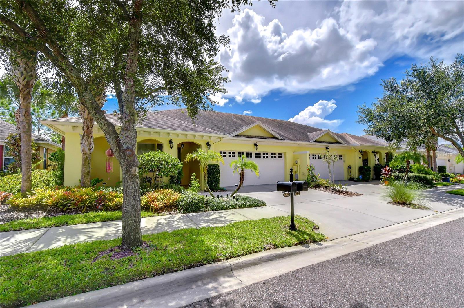
Under contract-accepting backup offers. LUXURY, ELEGANCE & EFFORTLESS FLORIDA LIVING AWAIT IN RAVINIA! Discover a truly exceptional Luxury Courtyard Villa where sophisticated design, impressive upgrades, and inviting indoor-outdoor living come together to create a home you'll fall in love with!
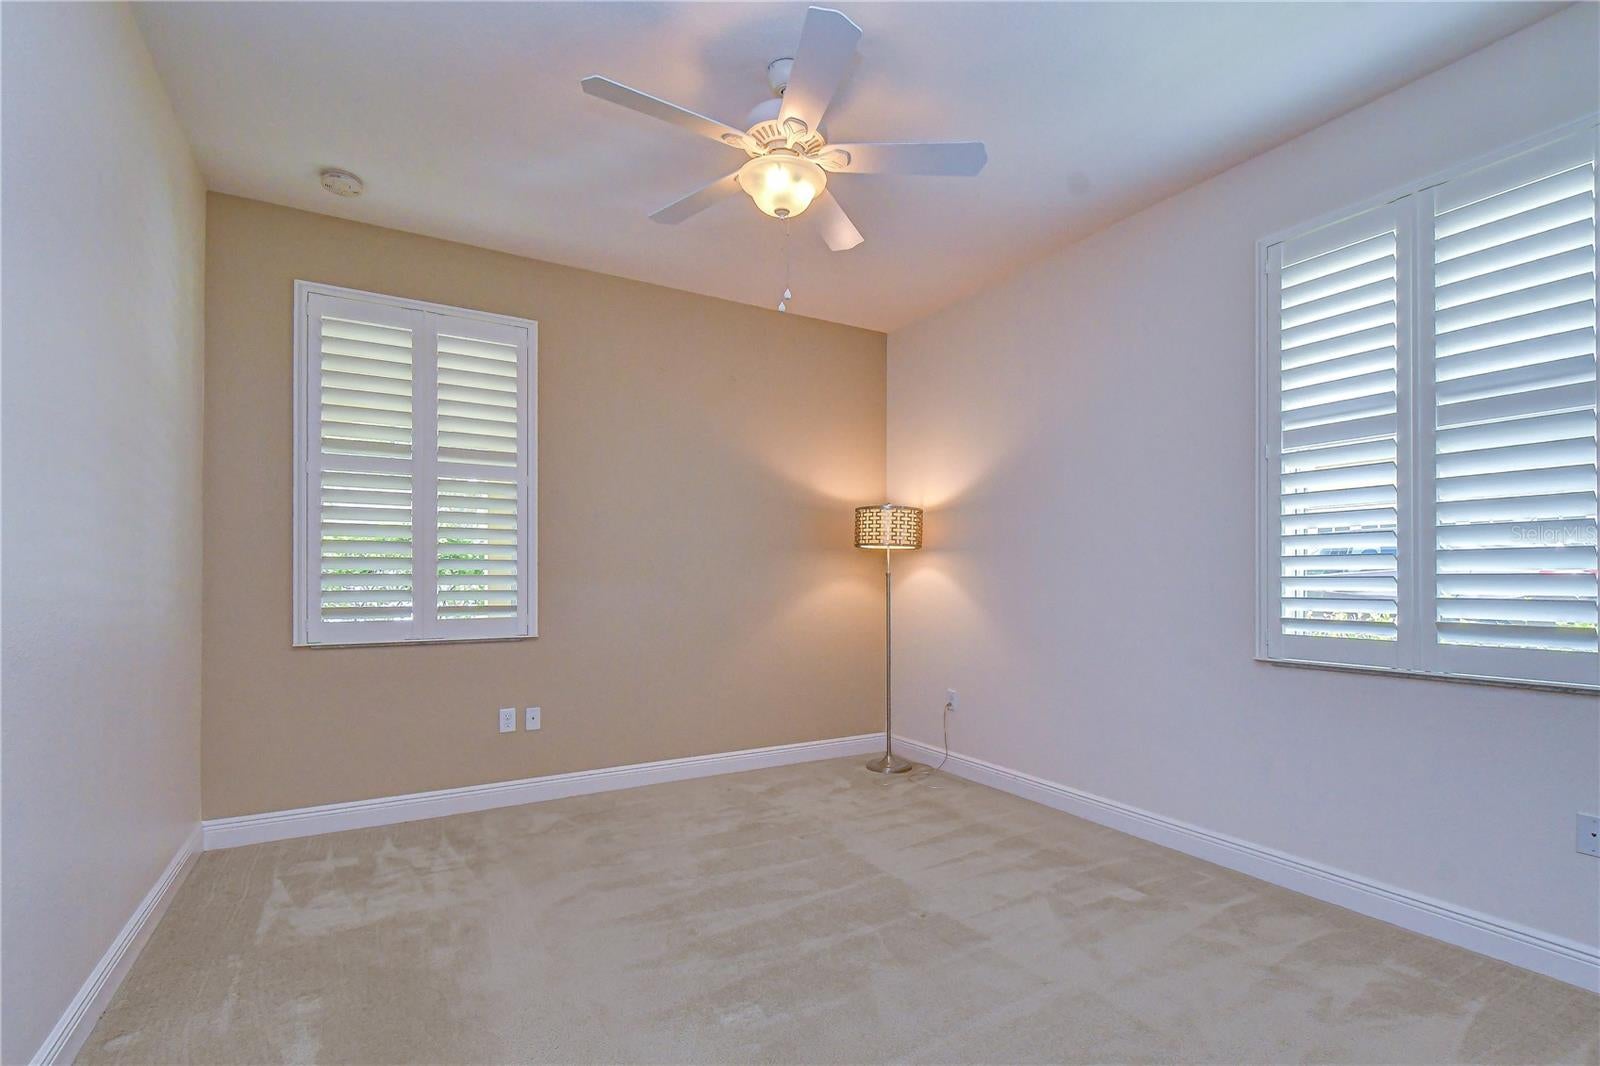
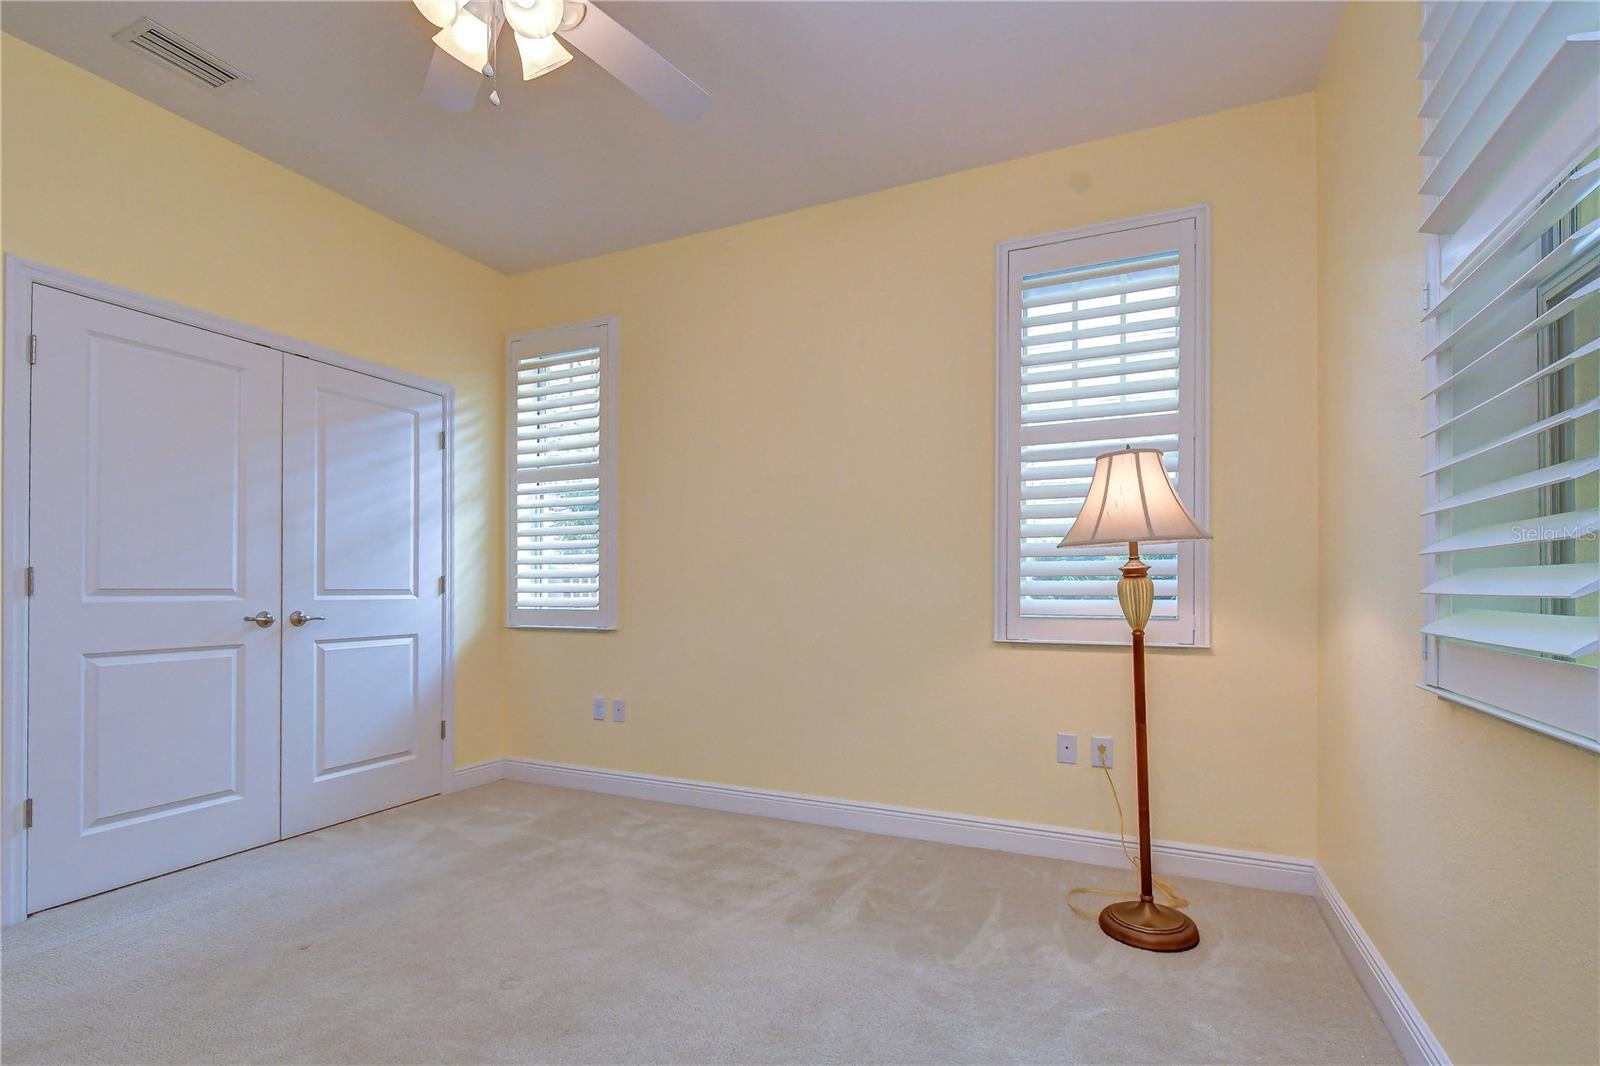
Nestled in the highly desirable, low-maintenance community of Ravinia, this beautifully appointed 3-bedroom, 2-bath villa with a spacious 2-car garage offers a rare combination of luxury, privacy, and everyday comfort. From the moment you arrive, you'll appreciate the meticulous attention to detail and thoughtfully selected finishes that make this home stand apart.
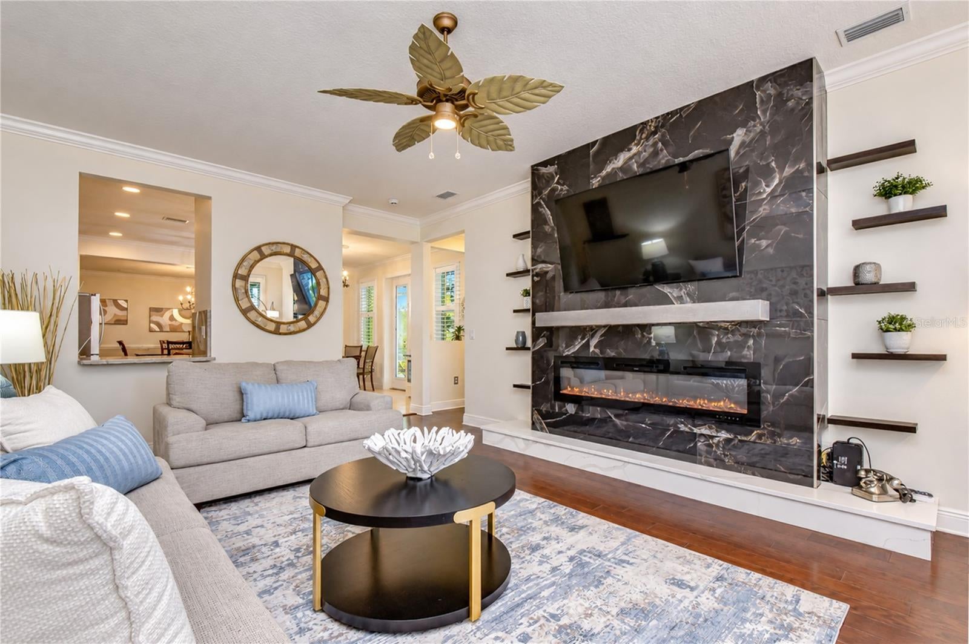
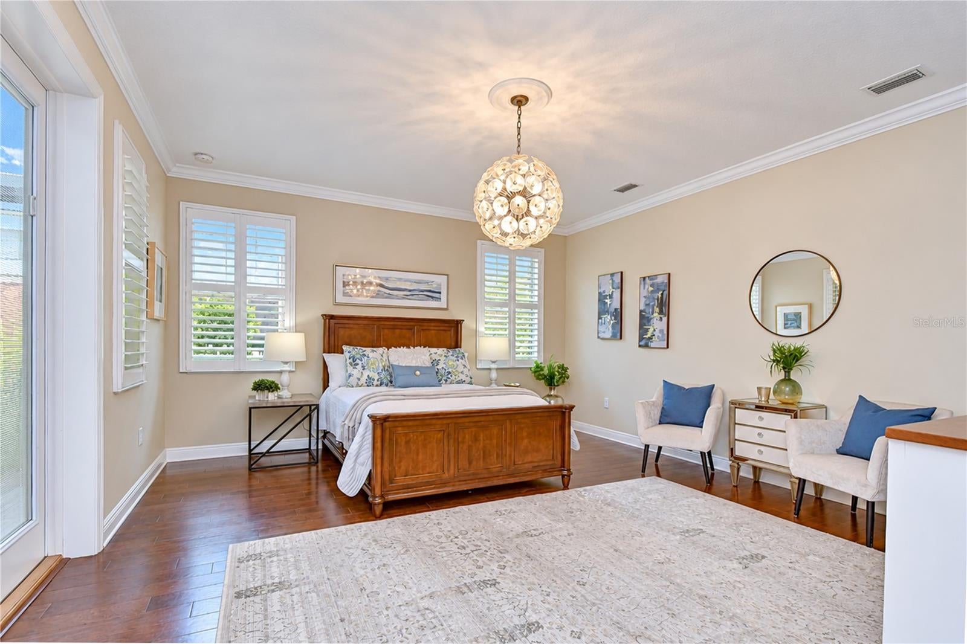
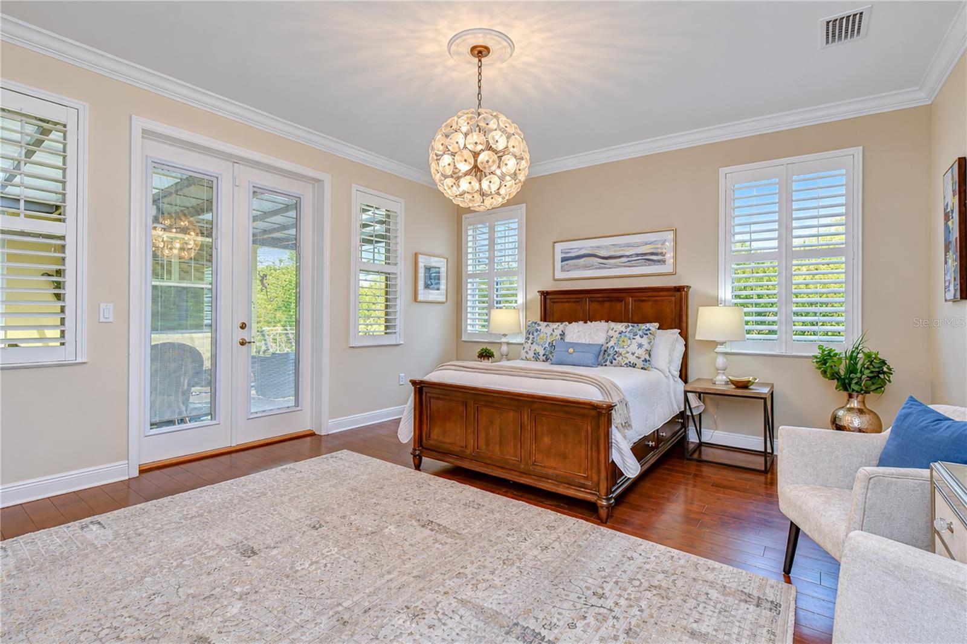
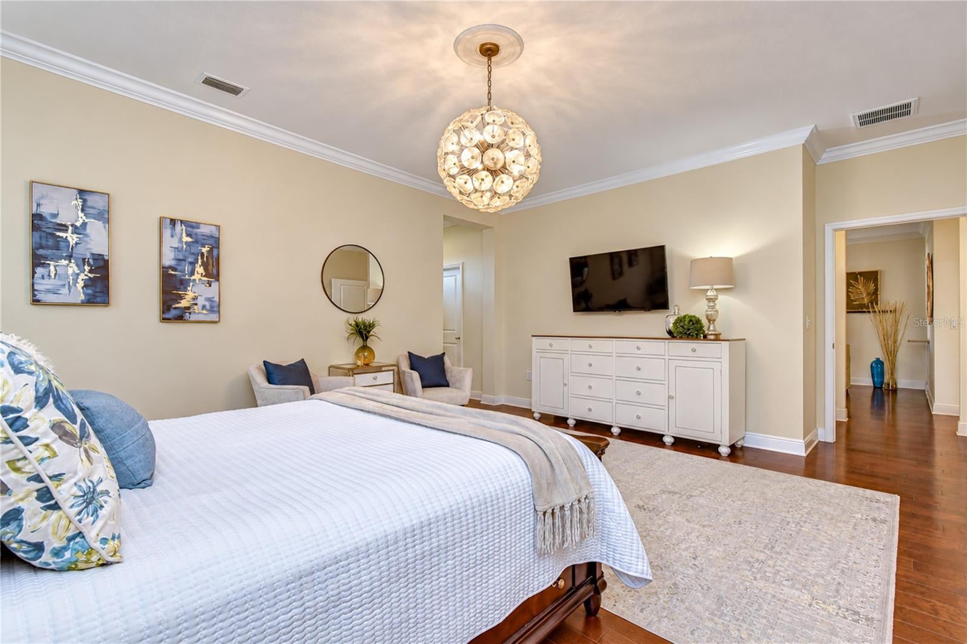
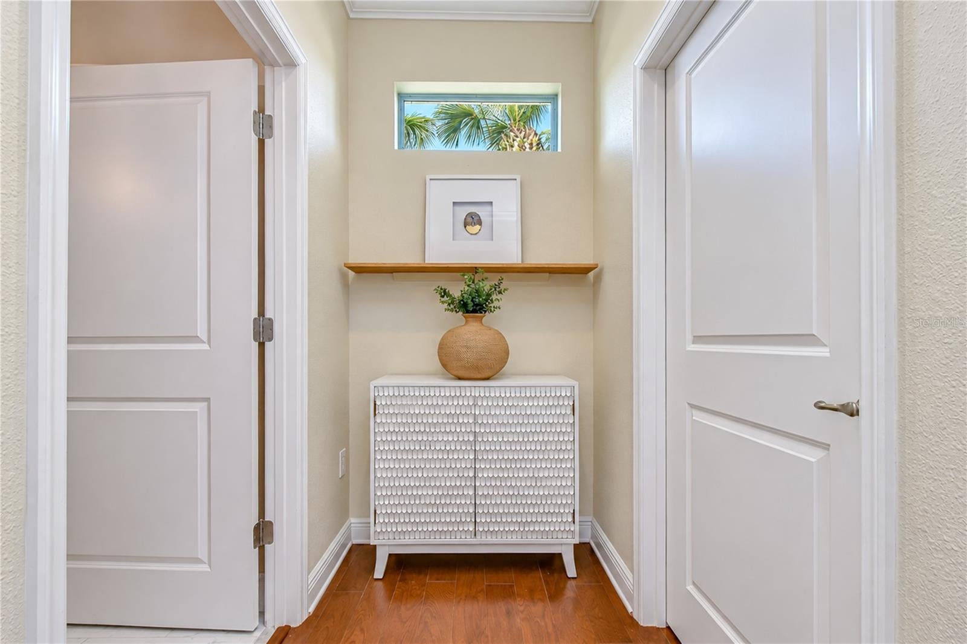
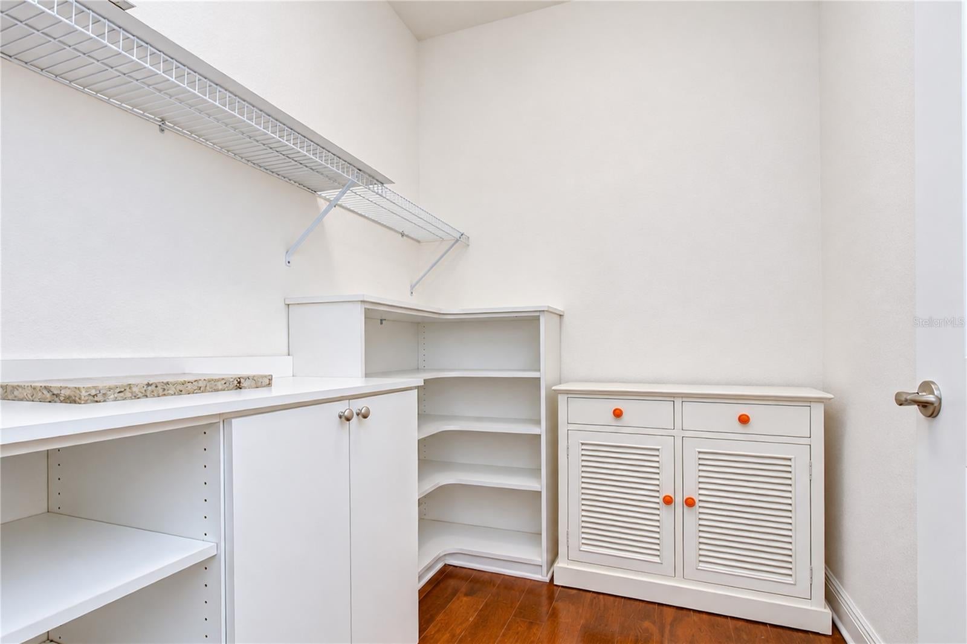
PREPARE TO BE IMPRESSED! Step inside and discover gorgeous engineered hardwood flooring, elegant plantation shutters, abundant storage, and a welcoming living space highlighted by a stylish built-in electric fireplace that creates the perfect ambiance for relaxing or entertaining.
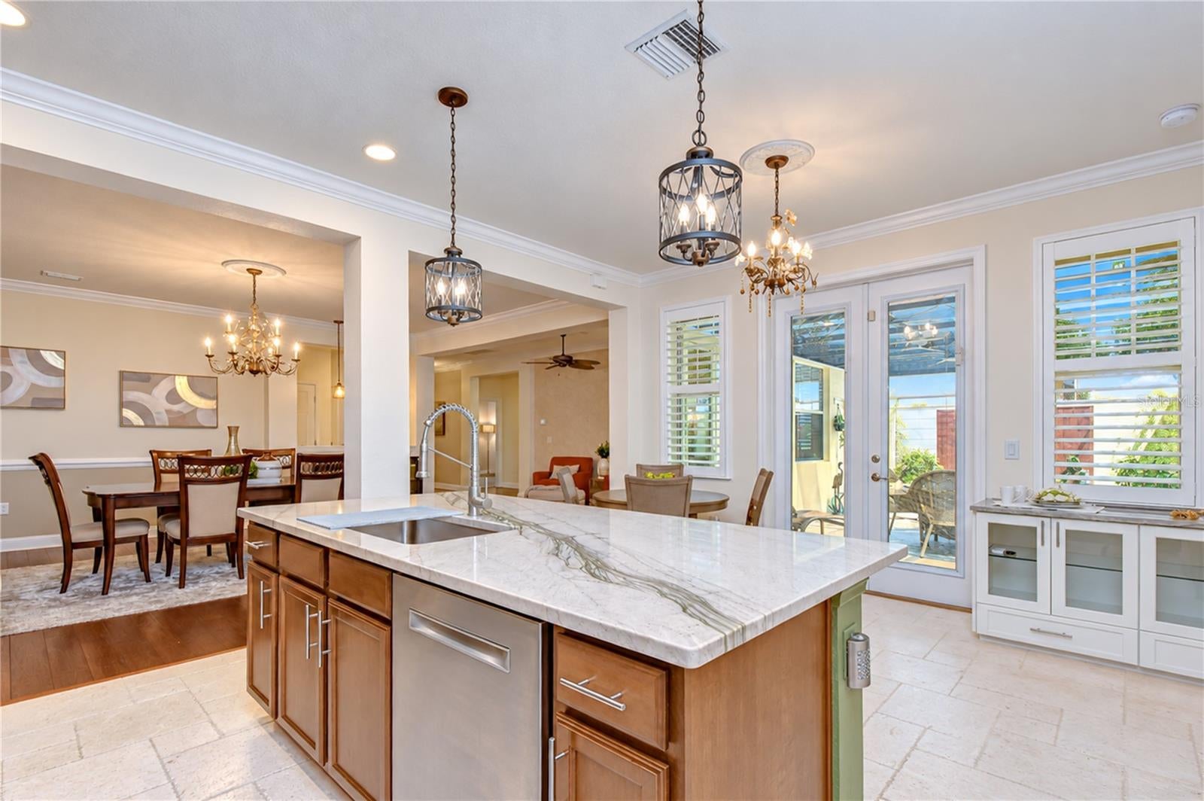
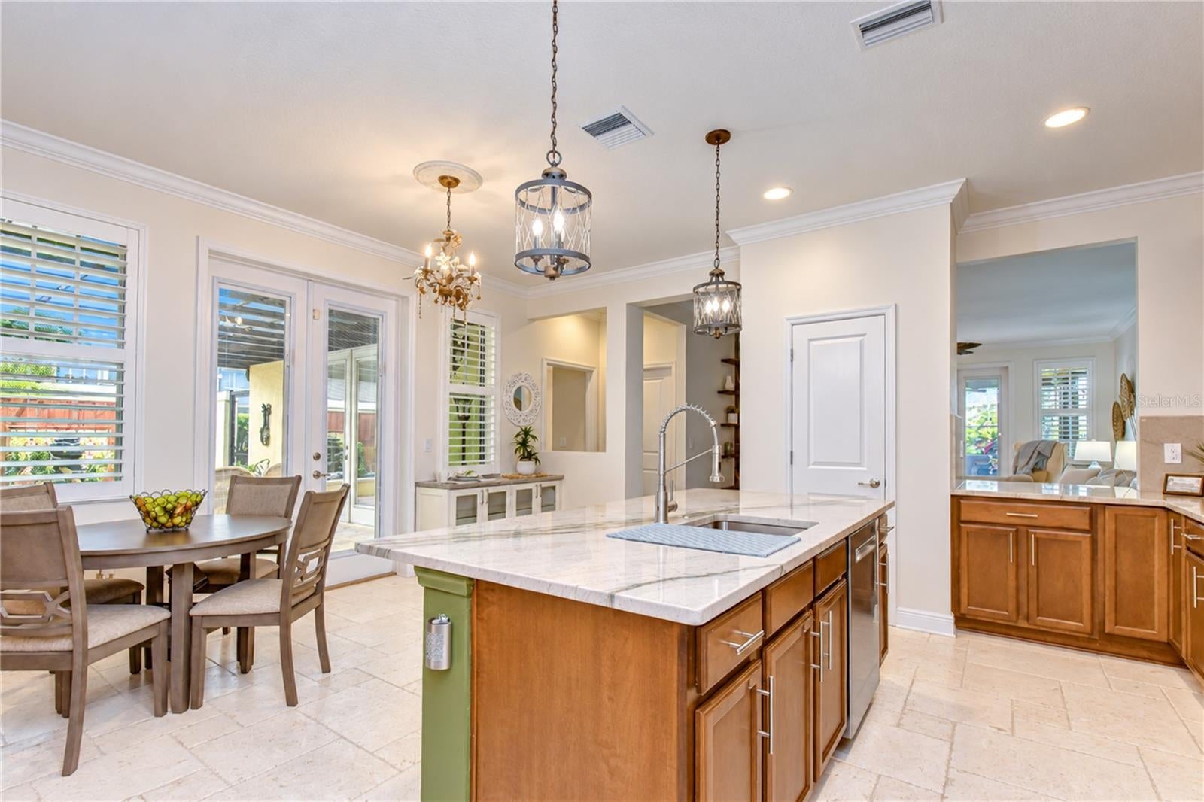
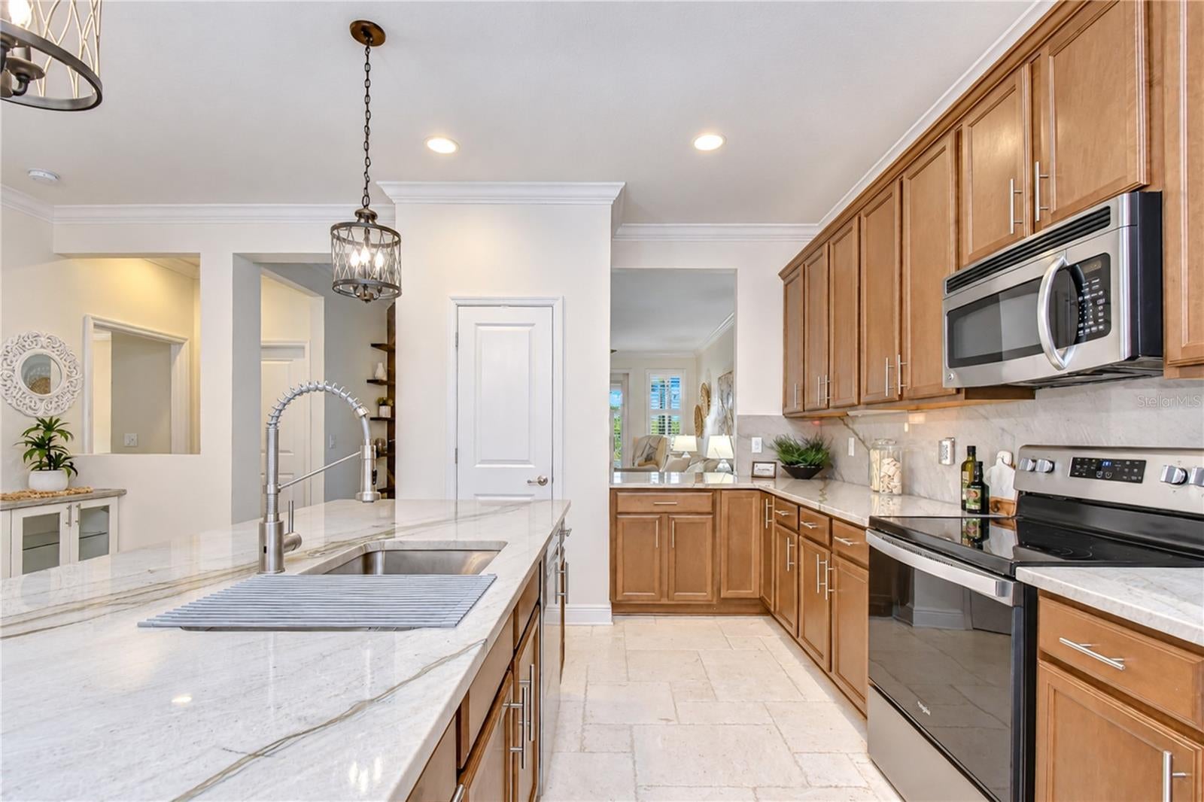
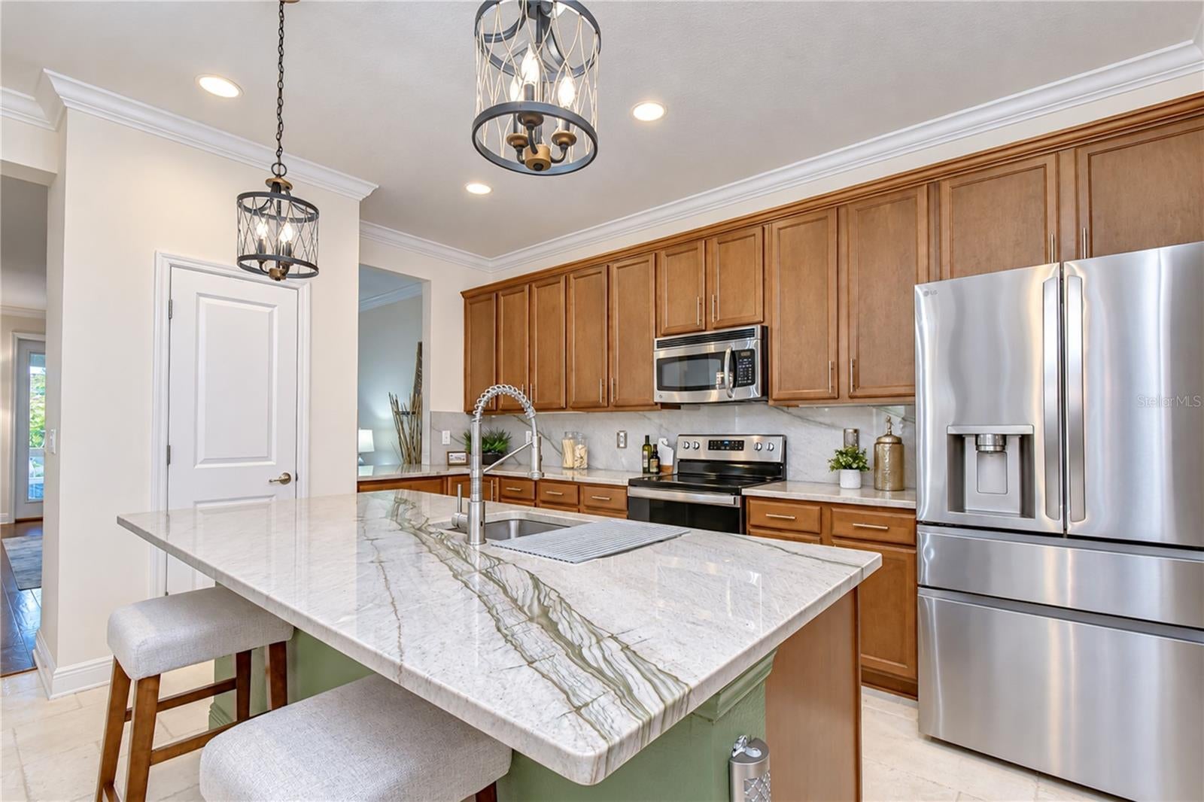
THE DESIGNER KITCHEN IS A TRUE SHOWSTOPPER! Stunning Quartzite countertops paired with a matching full-height Quartzite backsplash create a breathtaking statement of timeless elegance. Beautifully designed for both everyday living and entertaining, this kitchen is sure to impress!
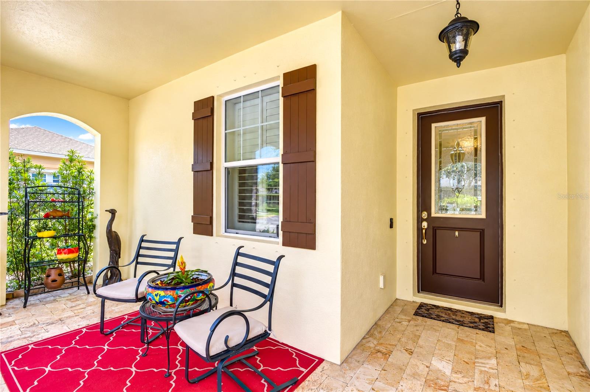
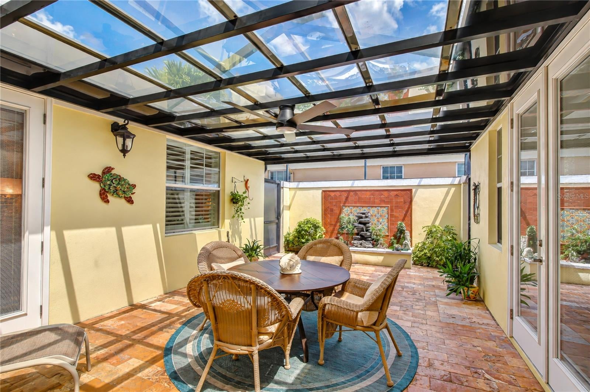
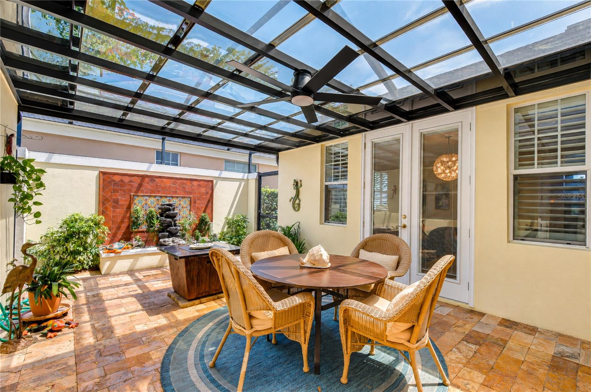
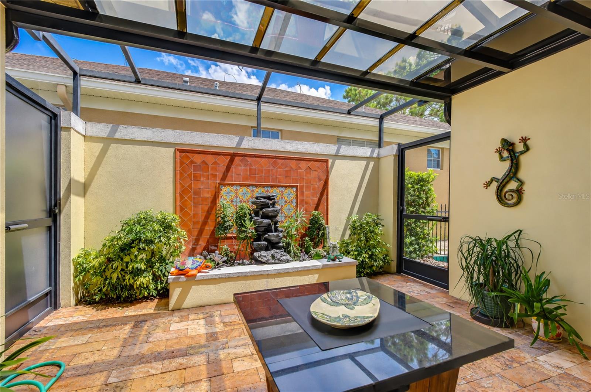
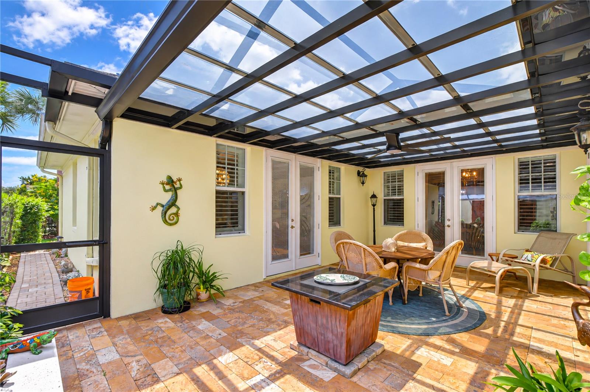
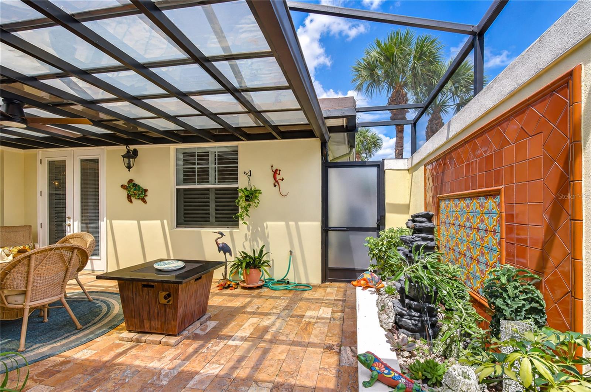
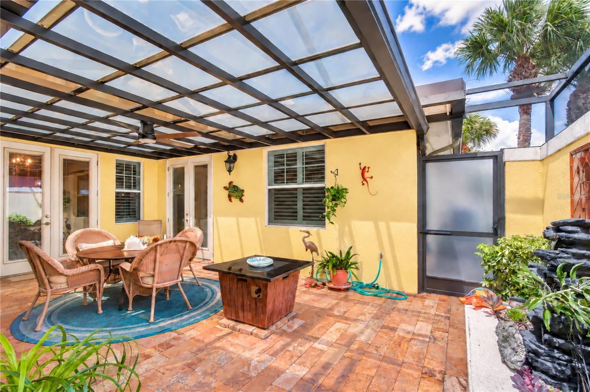
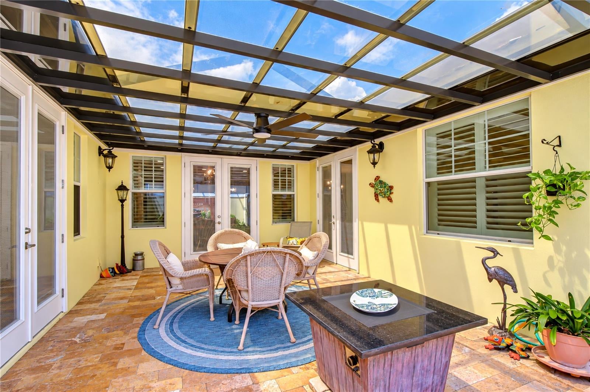
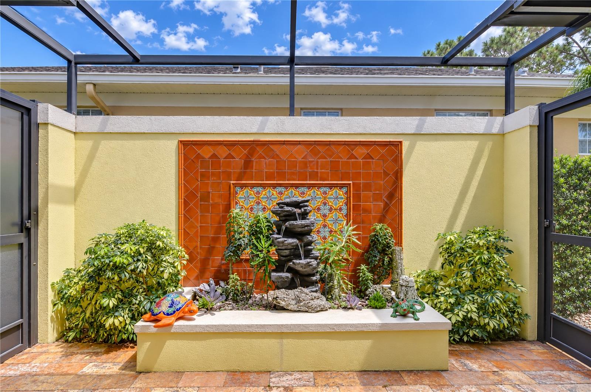
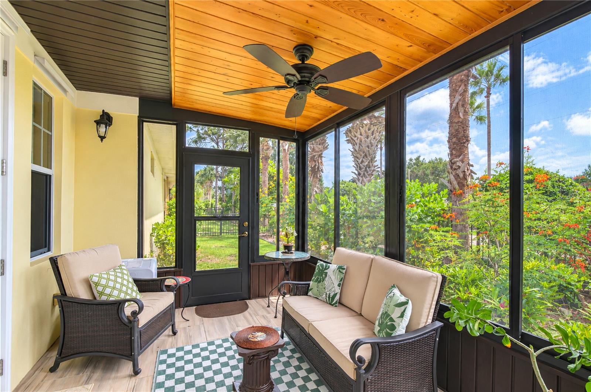
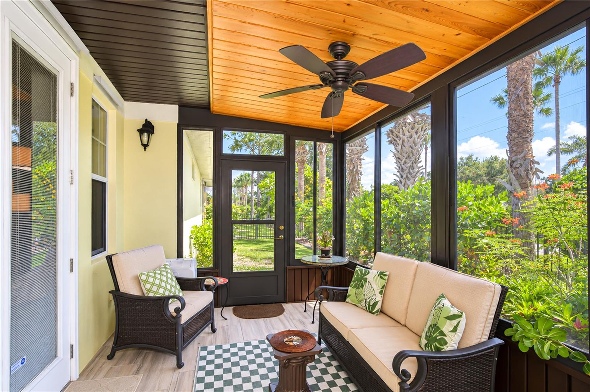
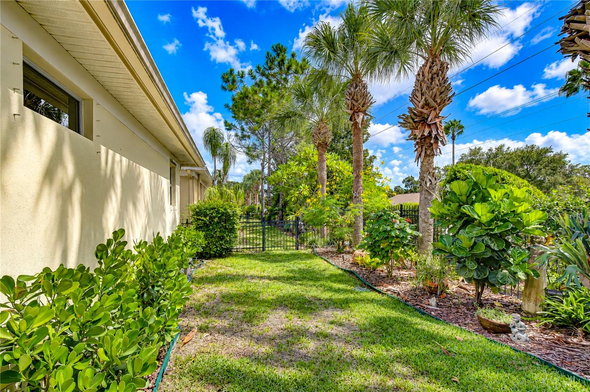
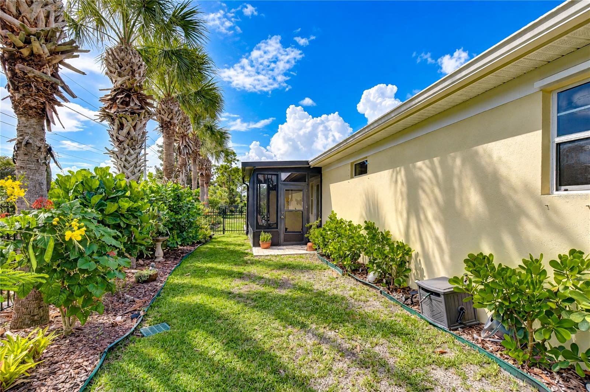
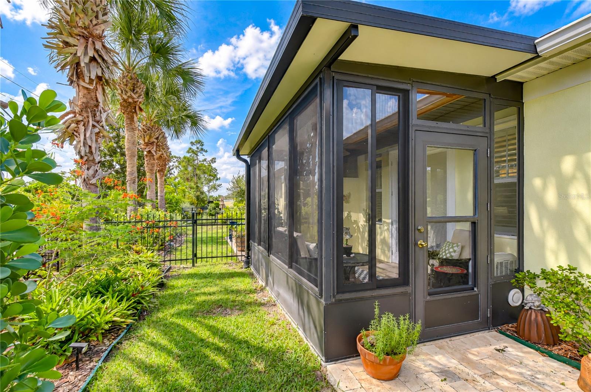
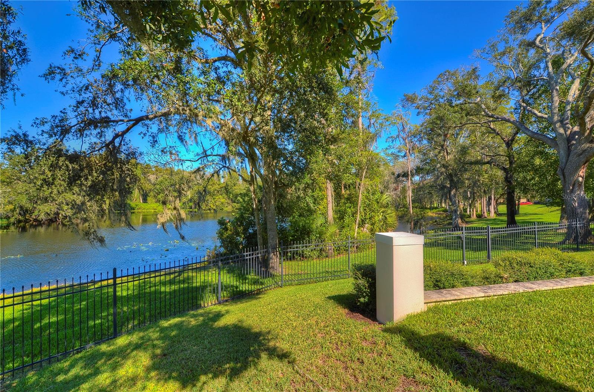
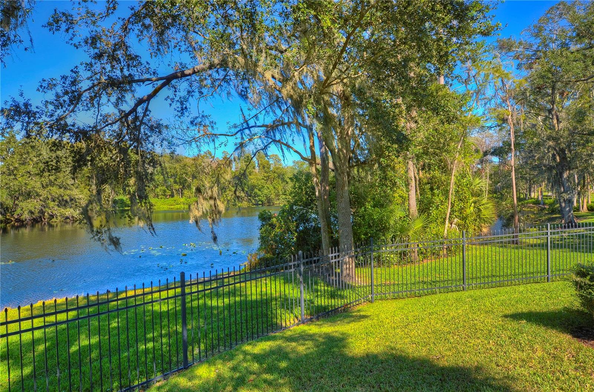
YOUR OWN PRIVATE COURTYARD OASIS AWAITS! Imagine beginning your mornings with coffee beside the soothing sounds of your courtyard fountain or unwinding in the evening in your own peaceful retreat. This beautiful covered courtyard seamlessly blends indoor and outdoor living, providing an intimate setting for entertaining friends or simply enjoying Florida's wonderful lifestyle. An additional enclosed, covered rear patio, complete with its own dedicated air-conditioning unit, provides even more versatile space to enjoy year-round. A fenced backyard adds another layer of privacy and convenience.
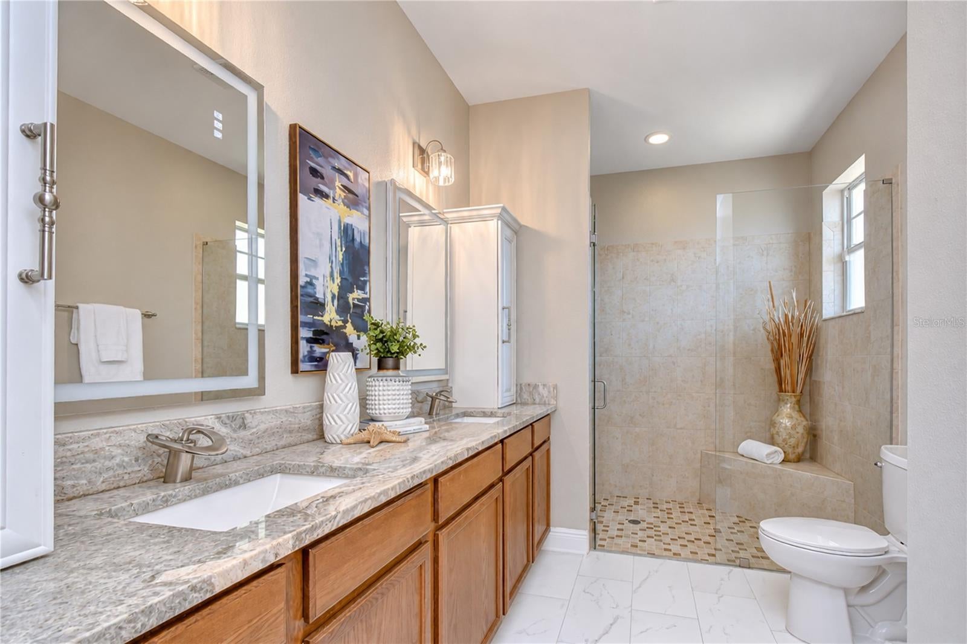
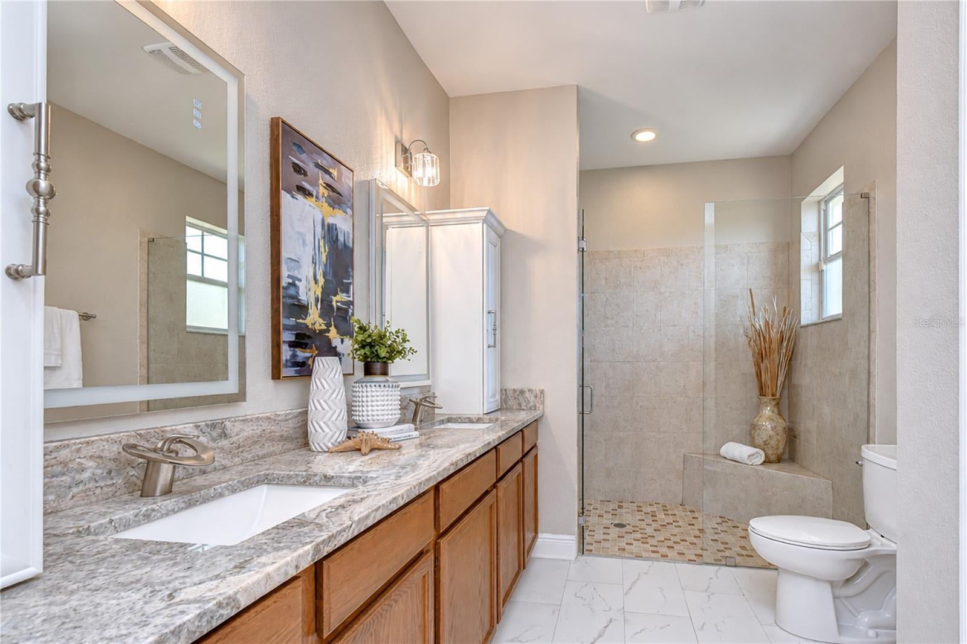
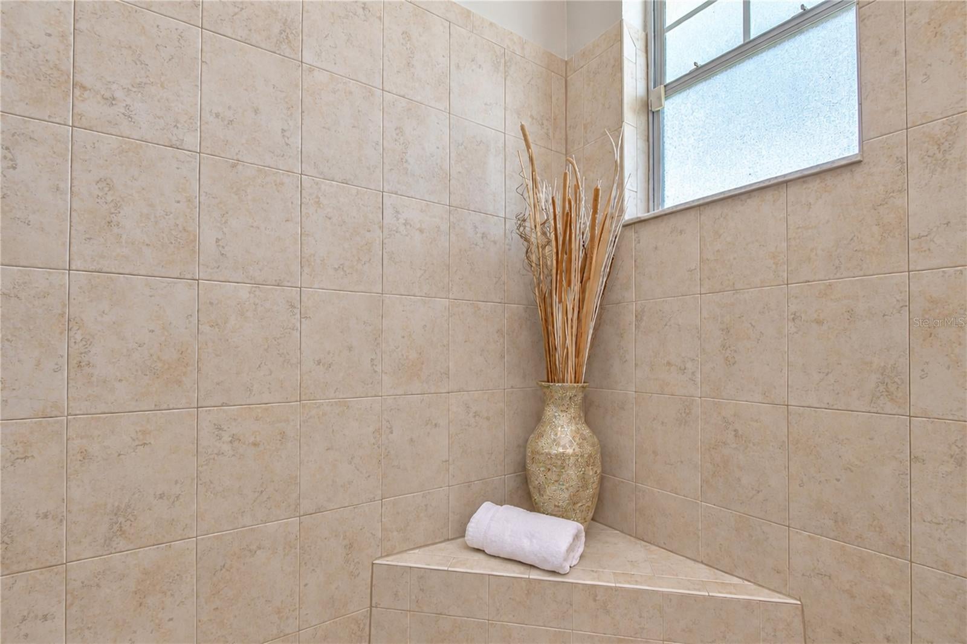
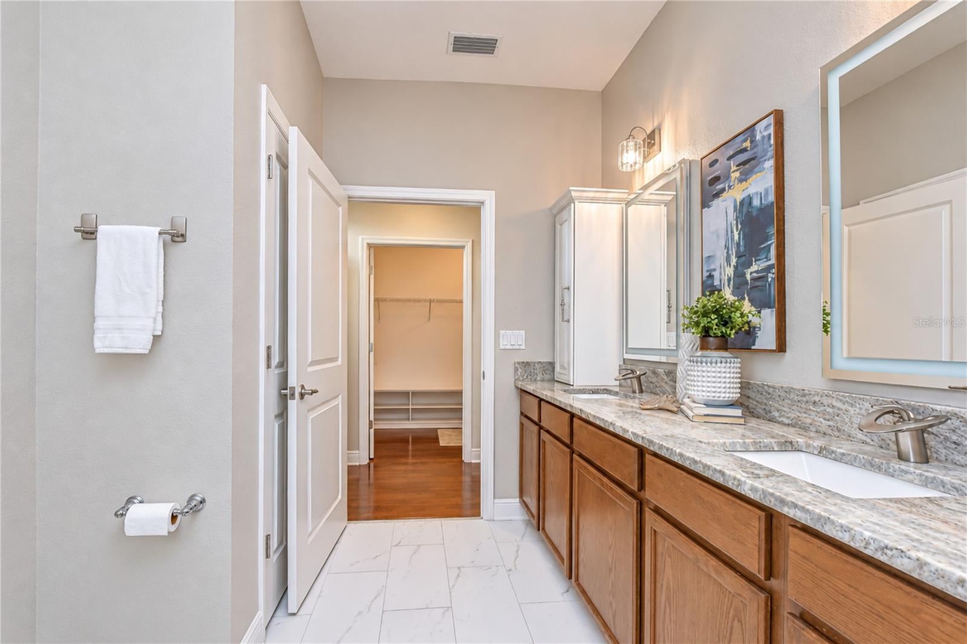
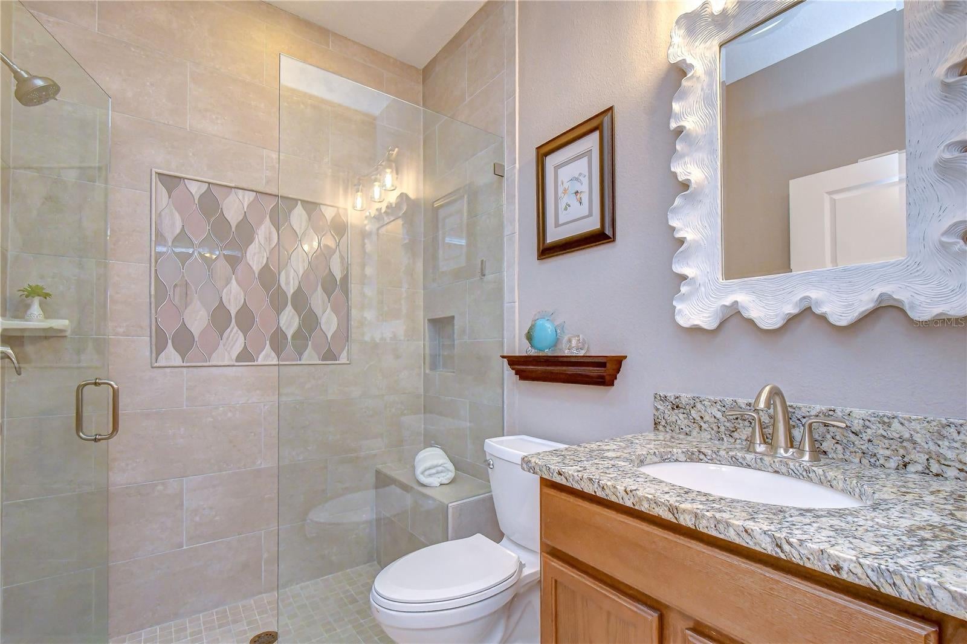
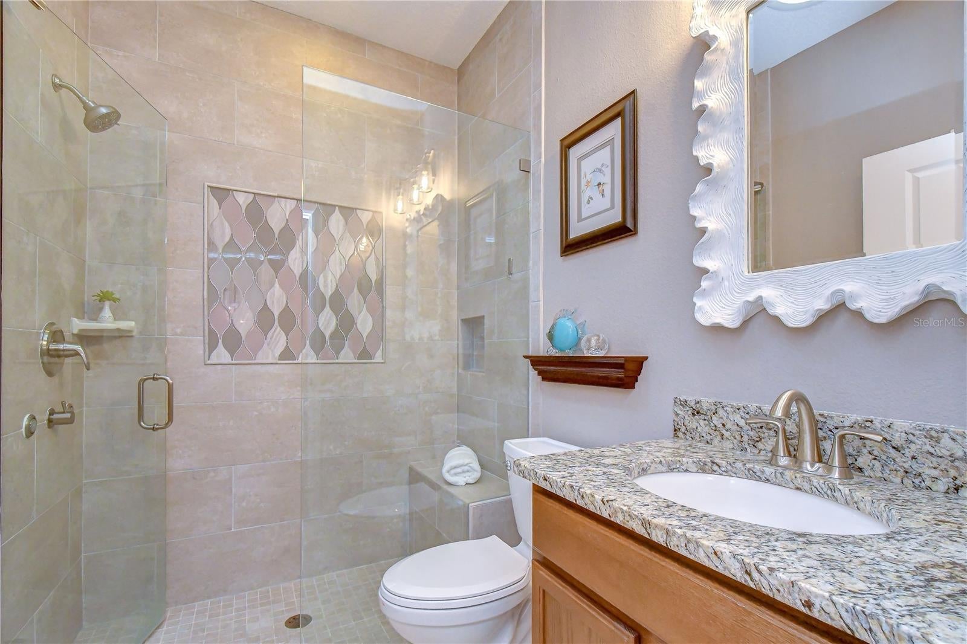
RETREAT TO YOUR SPA-INSPIRED PRIMARY BATH, beautifully enhanced with luxurious Dolomite countertops and illuminated, defogging mirrors that bring a touch of boutique-hotel elegance to your daily routine. The second full bath offers the added convenience of a desirable walk-in shower.
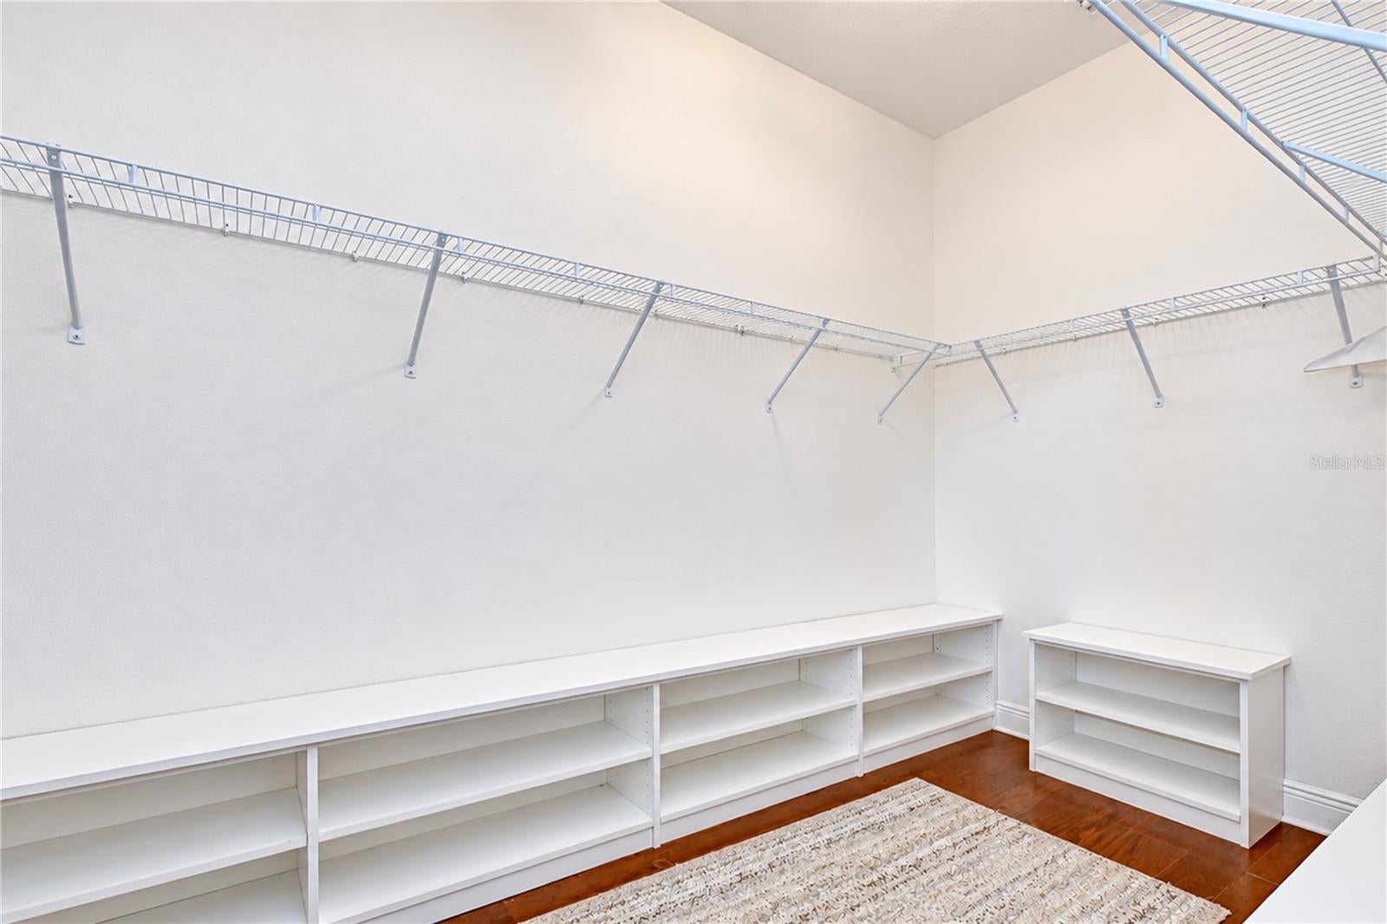
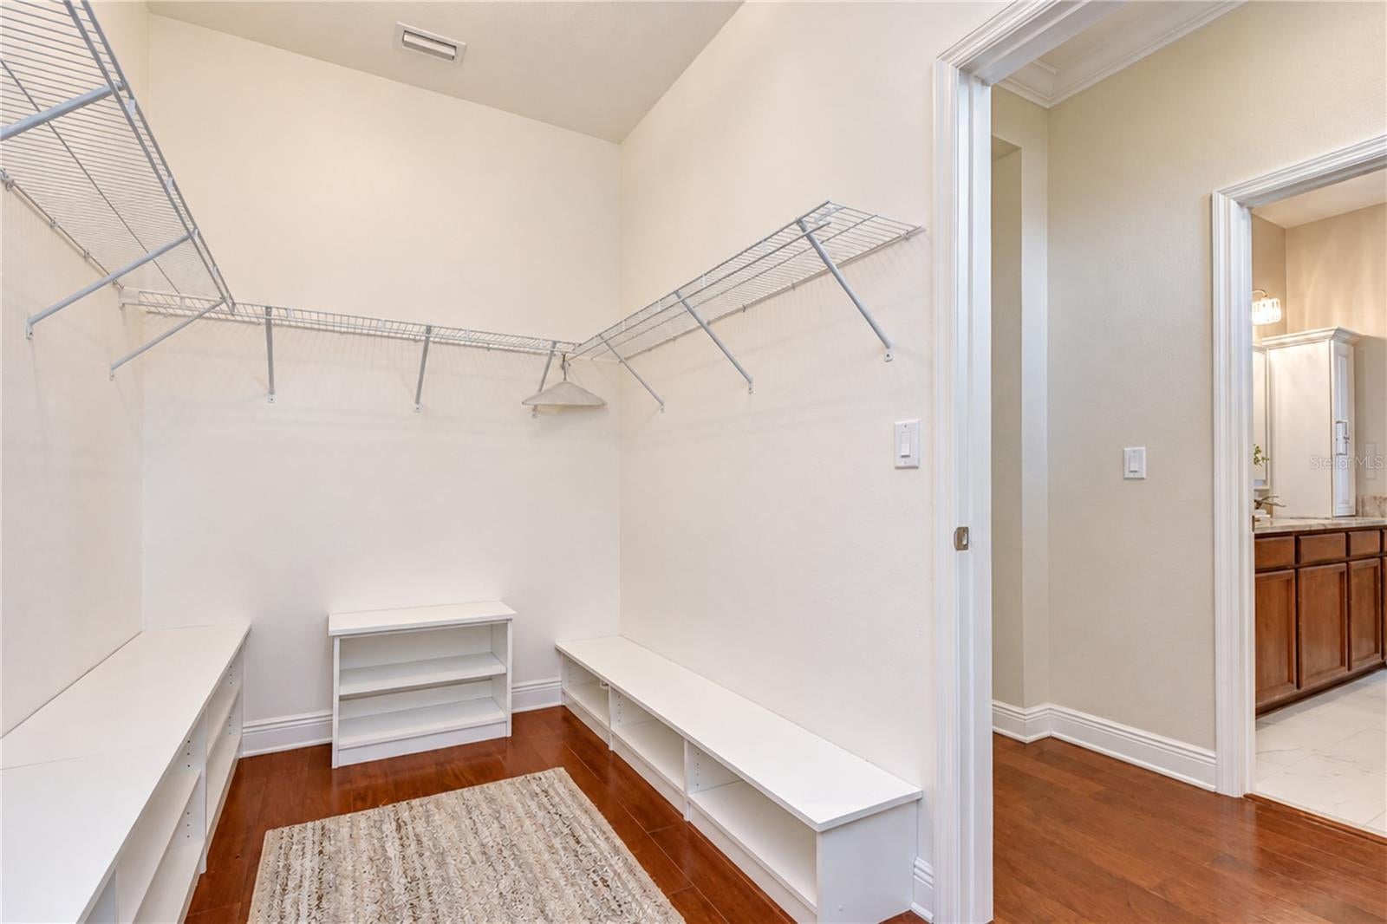
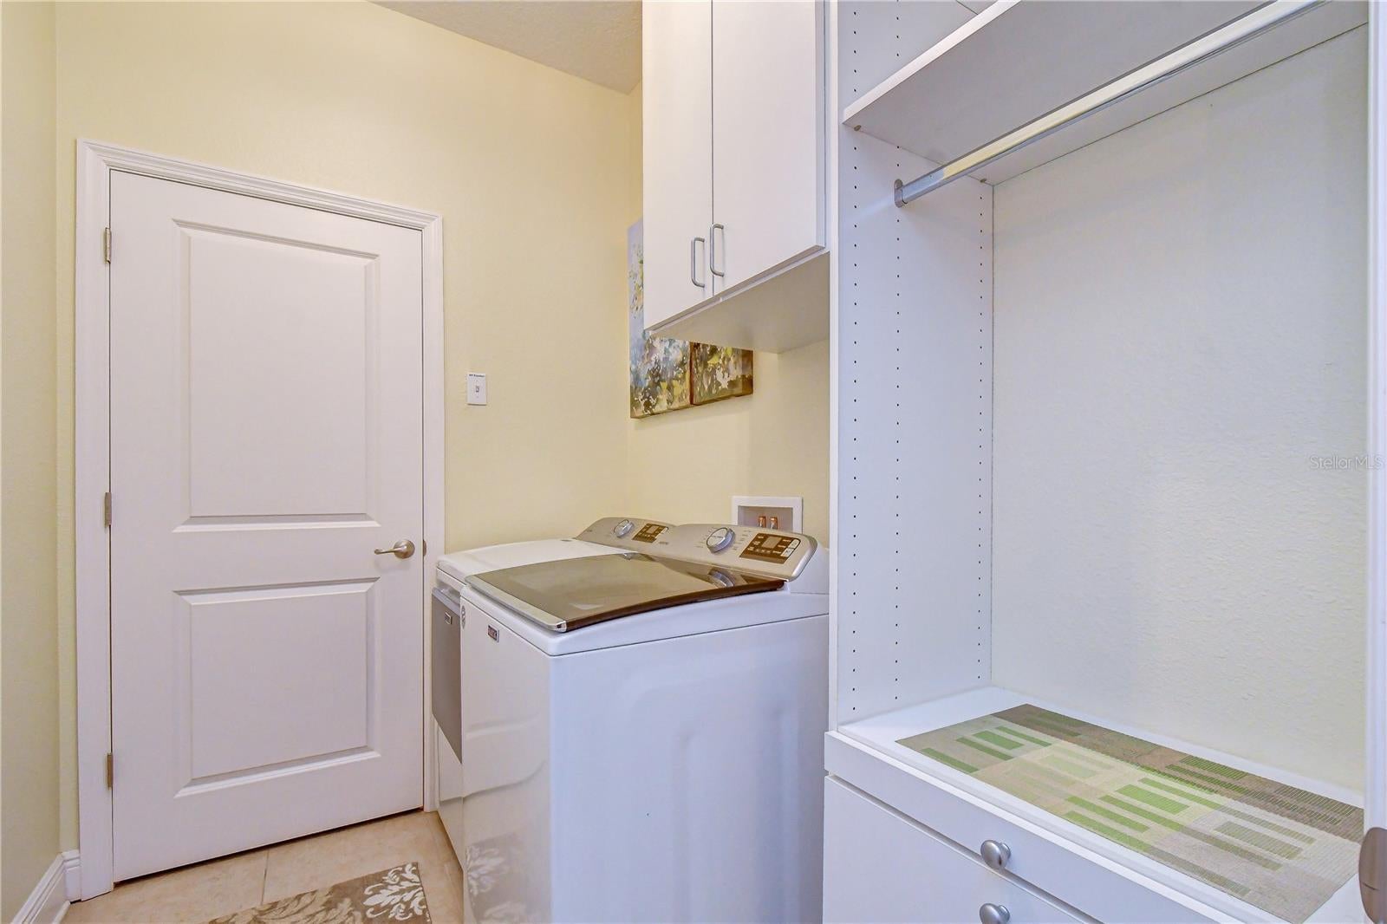
The impressive list of upgrades continues with hurricane shutters, attractive landscape lighting, a water purification and softening system, a convenient garage laundry sink, and generous storage throughout. Every detail has been thoughtfully considered to enhance comfort, beauty, and functionality.
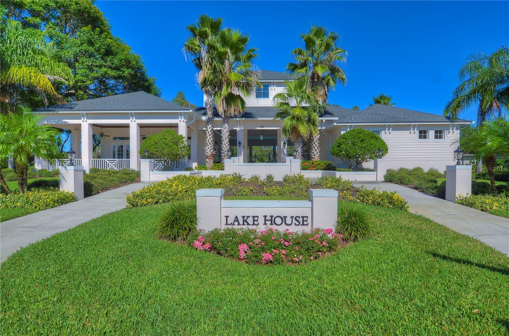
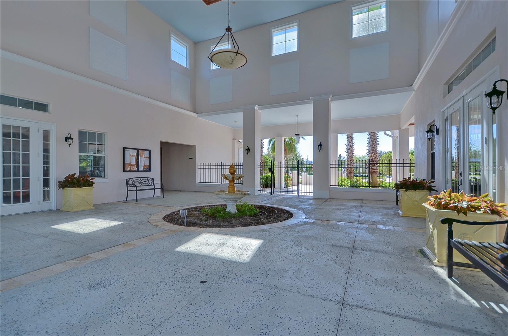
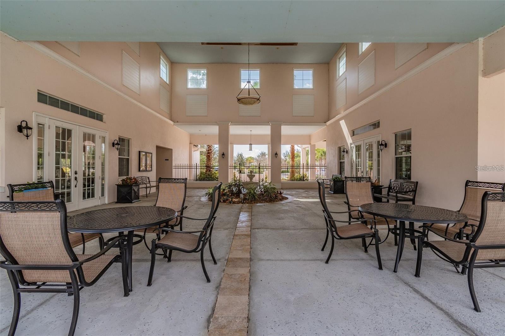
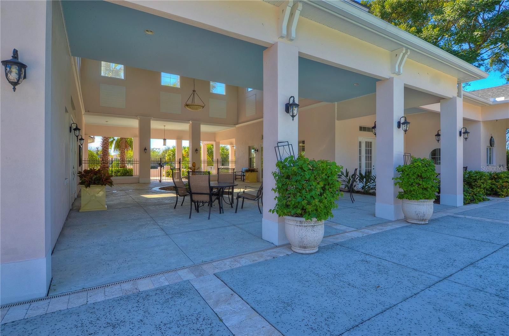
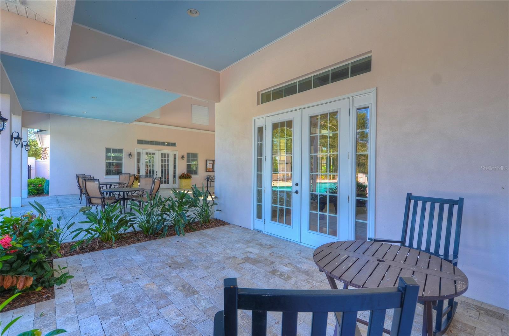
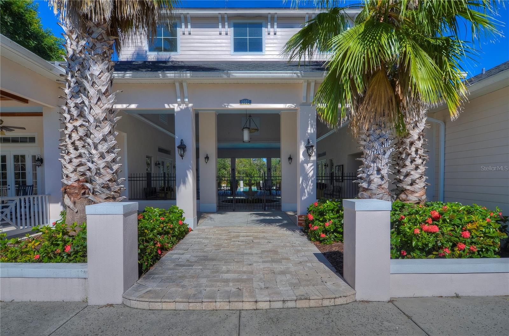
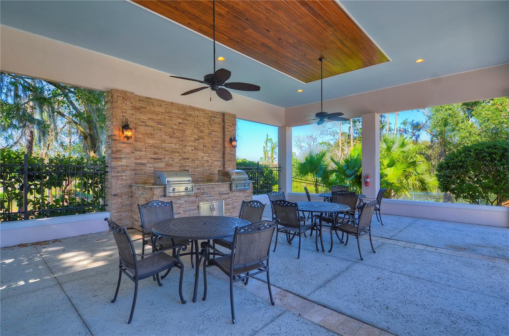
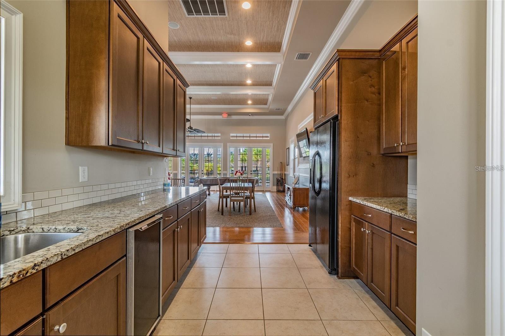
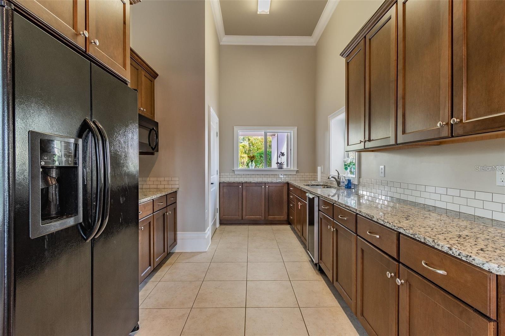
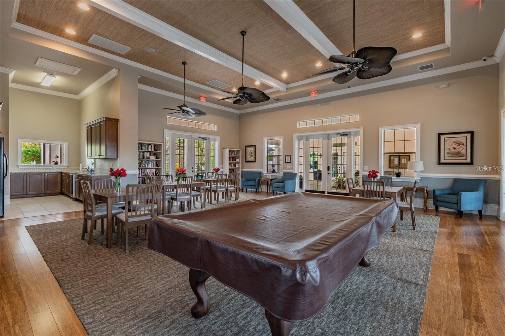
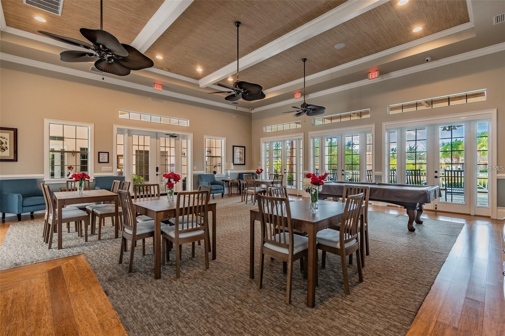
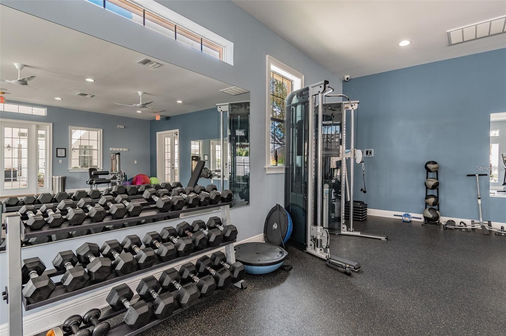
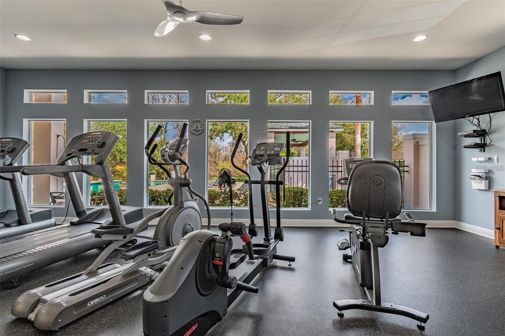
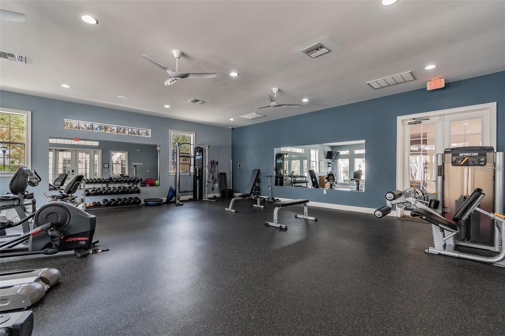
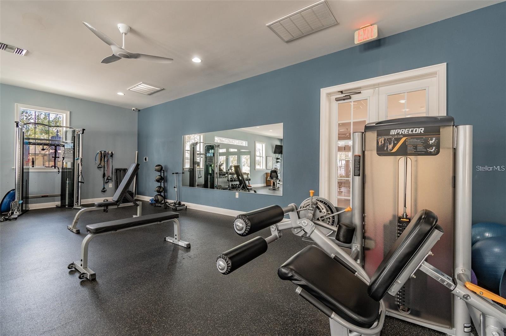
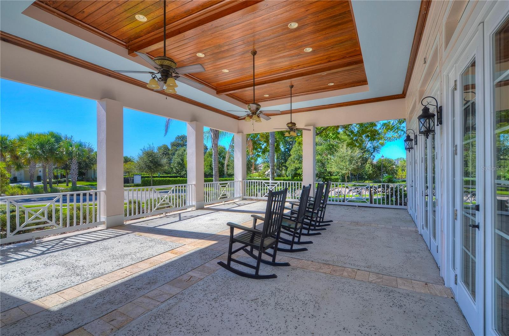
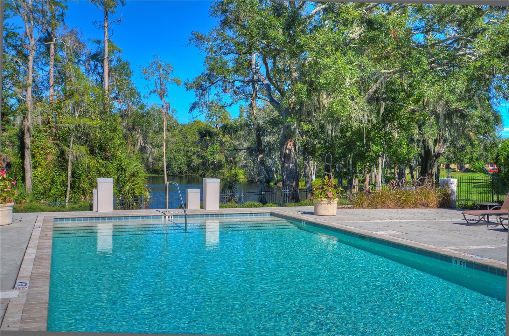
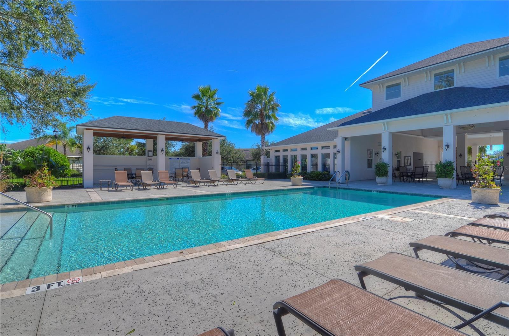
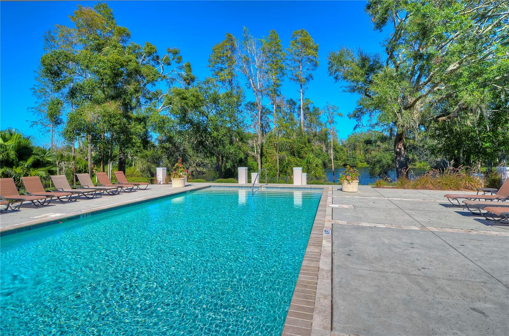
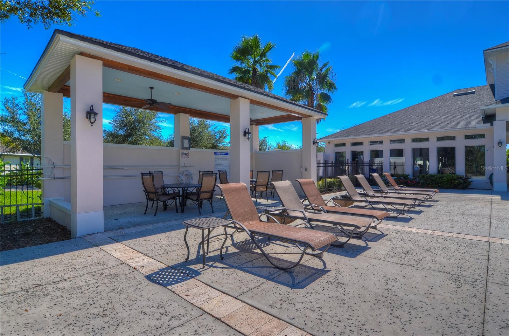
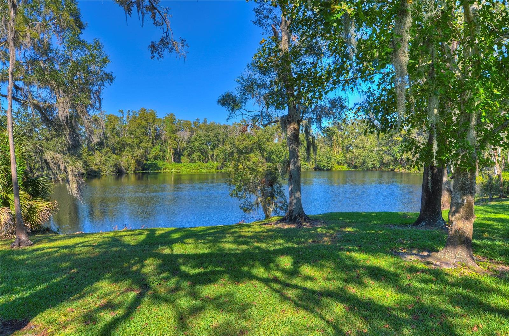
AND THE LIFESTYLE DOESN'T STOP AT YOUR FRONT DOOR! Ravinia is a sought-after, low-maintenance community ideally situated between Citrus Park, Carrollwood, and Westchase. Residents enjoy wonderful resort-style amenities, including a beautiful Lake House, sparkling resort-style swimming pool, fitness center, multipurpose gathering room, built-in outdoor grills, dog park, and playground.
Conveniently located near Tampa Bay's outstanding shopping, dining, entertainment, medical facilities, parks, and beautiful Gulf Coast beaches, Ravinia offers the perfect balance of peaceful neighborhood living and easy access to everything the Tampa Bay area has to offer.
WHY SETTLE FOR ORDINARY WHEN YOU CAN HAVE EXTRAORDINARY? With its exquisite finishes, private courtyard retreat, exceptional upgrades, and desirable community amenities, this stunning villa offers a lifestyle that's truly special.
HOMES WITH THIS LEVEL OF DETAIL DESERVE TO BE EXPERIENCED IN PERSON! Schedule your private showing today and discover why this beautiful Ravinia villa could be the perfect place to call HOME!
| Date | Event | Price | Source |
|---|---|---|---|
| listed (Active) | $600,000 | StellarMLS #TB8545319 | |
| price changed | $550,000 | StellarMLS #TB8545319 | |
| price changed | $500,000 | StellarMLS #TB8545319 | |
| status changed (Active Under Contract) | — | StellarMLS #TB8545319 |
Hi there — ask anything about this property or the area and the team will get right back to you.
Local real estate advisory services provided by agent with GGMS Demo Agency
Listed by Terri Jennings with Coldwell Banker Realty · Cell: 727-781-3700
Listings courtesy of Stellar MLS as distributed by MLS GRID. Based on information submitted to the MLS GRID. All data is obtained from various sources and may not have been verified by broker or MLS GRID. Supplied Open House Information is subject to change without notice. All information should be independently reviewed and verified for accuracy. Properties may or may not be listed by the office/agent presenting the information. Listing information is provided for consumers? personal, non-commercial use, solely to identify prospective properties for potential purchase; all other use is strictly prohibited and may violate relevant federal and state law. Information deemed reliable but not guaranteed. Copyright © 2026 MLS GRID. All Rights Reserved.
You agree to GGMS Demo Agency Terms of Use and Privacy Policy. By choosing to contact a property, you also agree that GGMS Demo Agency and its associates may call, text, or email you regarding any inquiries or activities you submit through our website. This may involve the use of automated means and prerecorded or artificial voices.
Step 1 of 2
Create a free account to view all listings, save searches, and get alerts when new homes match.
Step 2 of 2
Tell us how to reach you about homes you like.
Enter your password to sign in as
Create a free account to view all listings, save searches, and get alerts when new homes match.
Already have an account? Sign in
Sign in to your account.
New here? Create an account