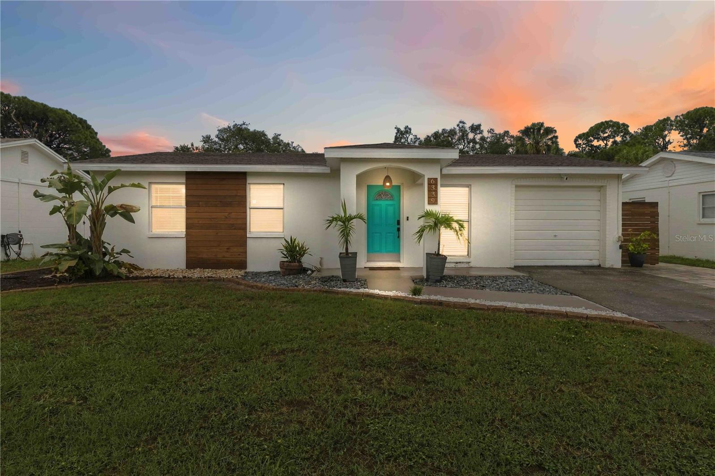
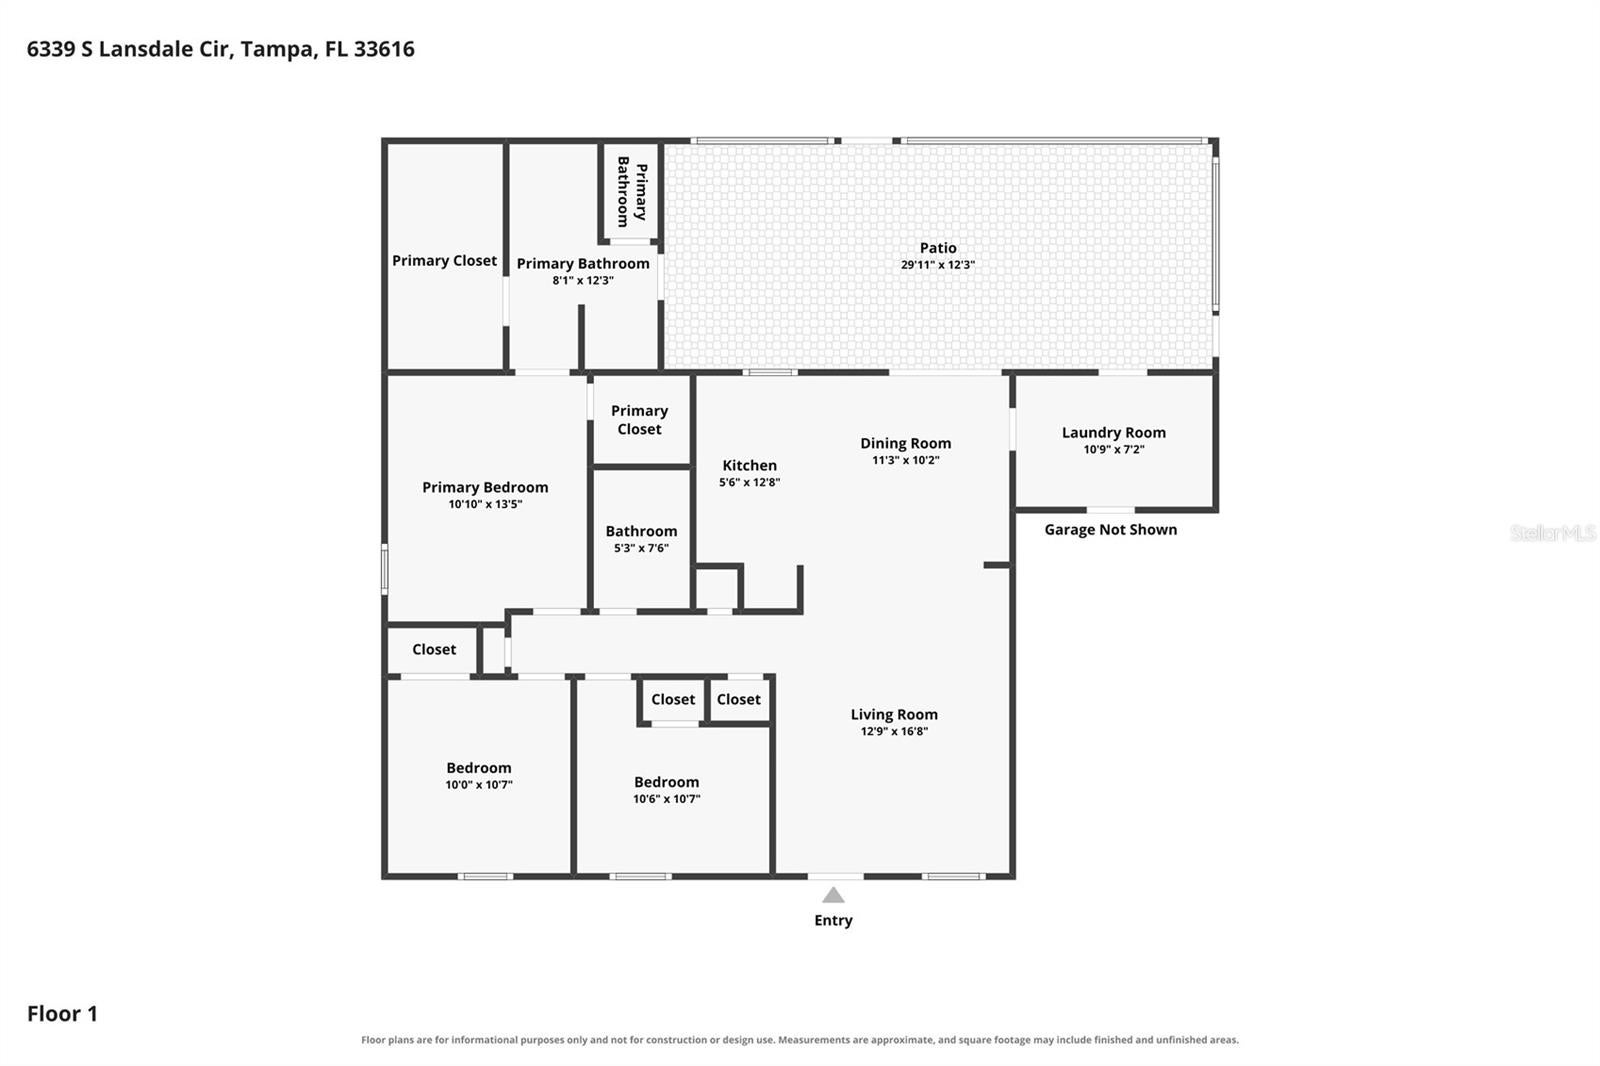
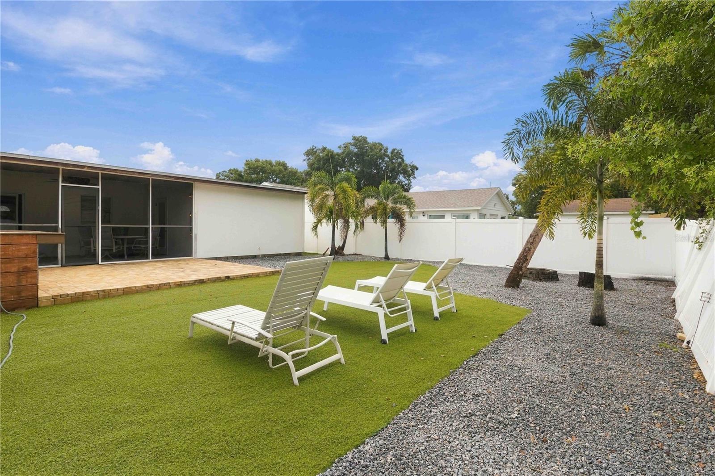
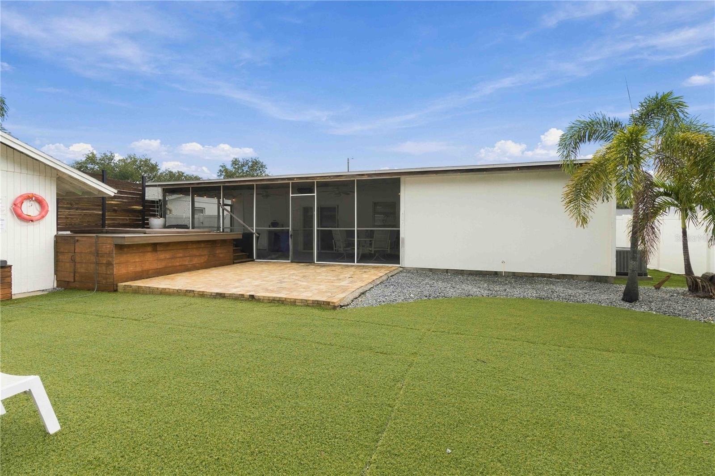
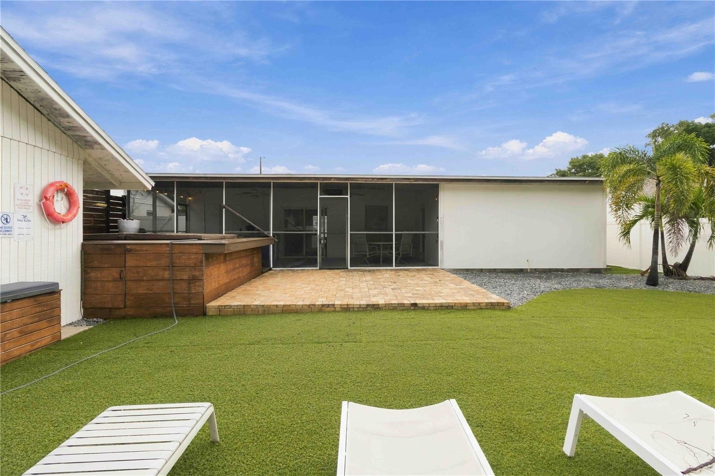
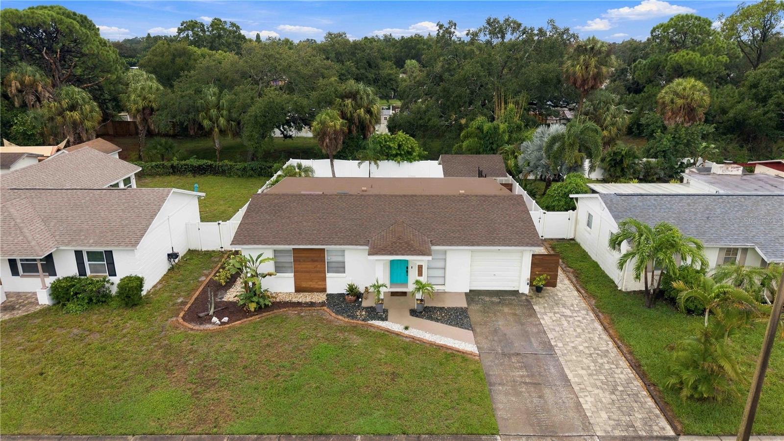
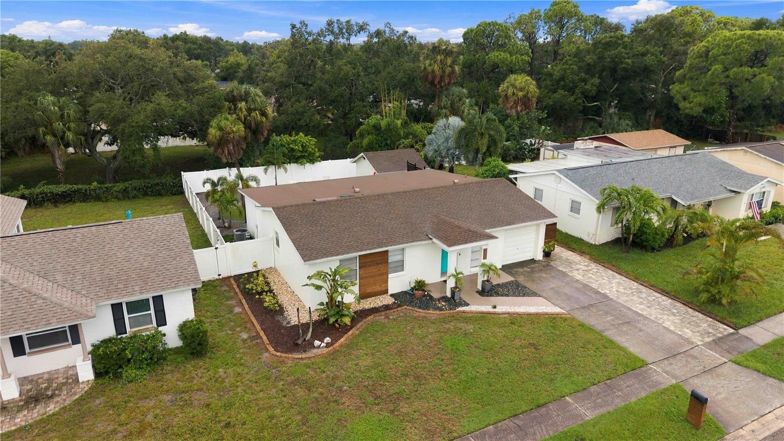
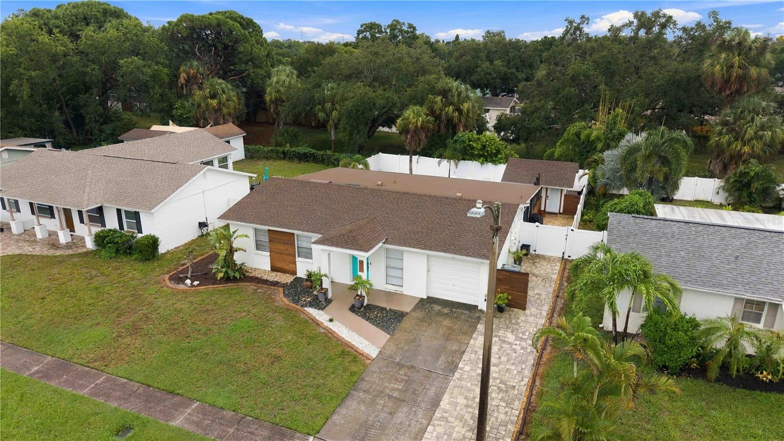
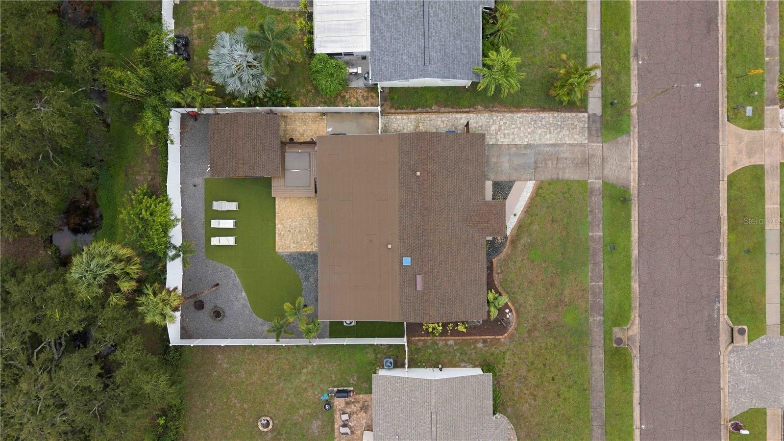
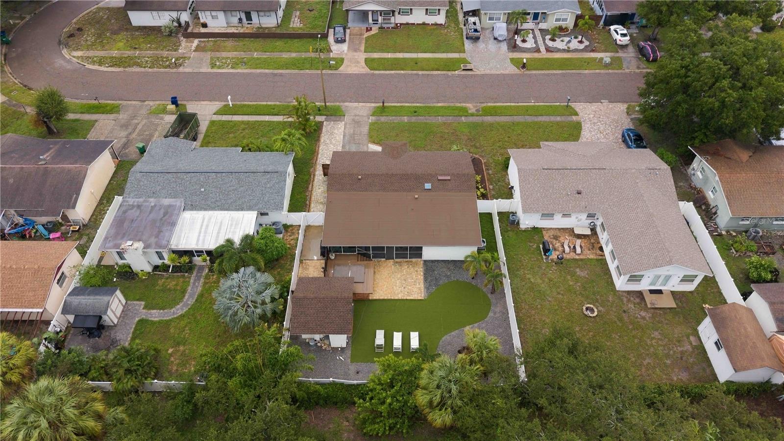
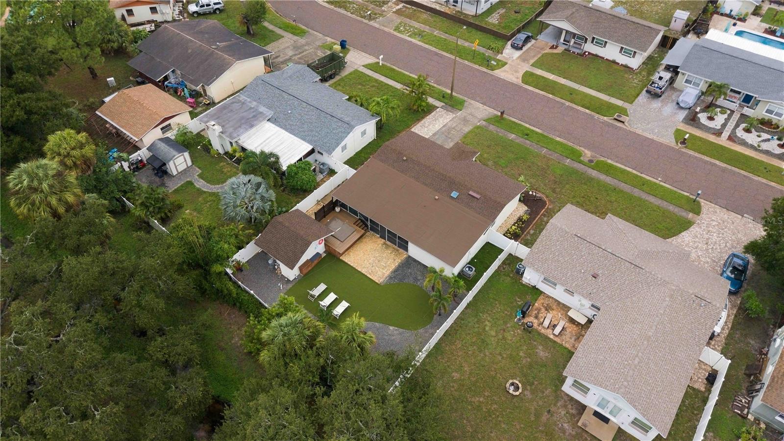
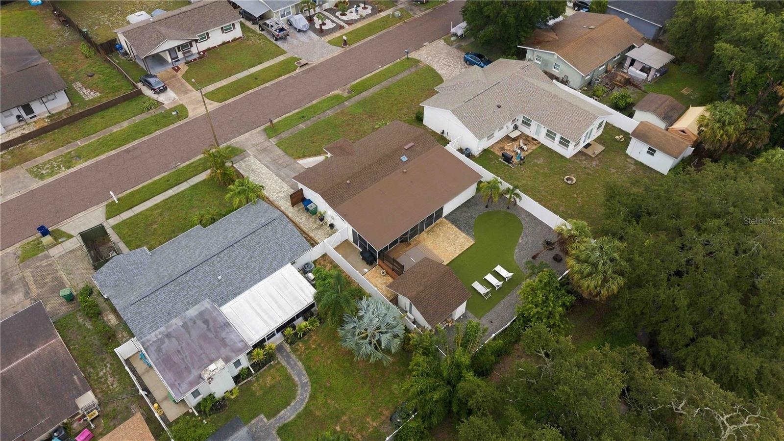
Screened-patio evenings and a fenced backyard compliment this 3-bedroom, 2-bath home in South Tampa with a one-car garage, no HOA, and no CDD.
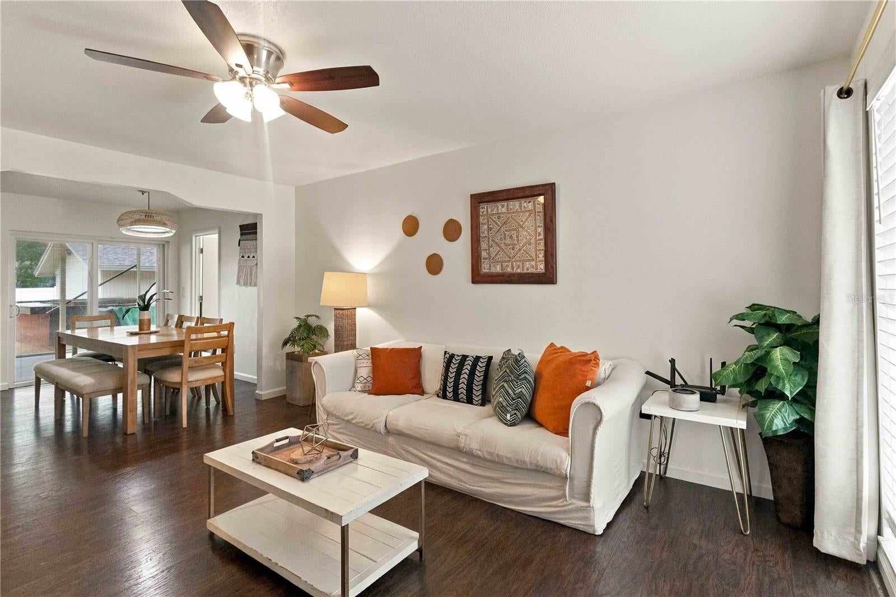
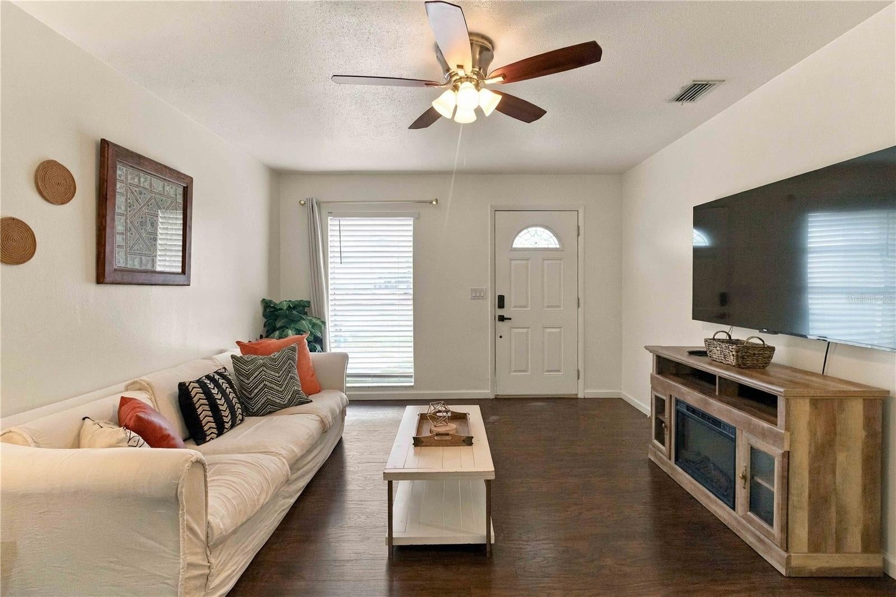
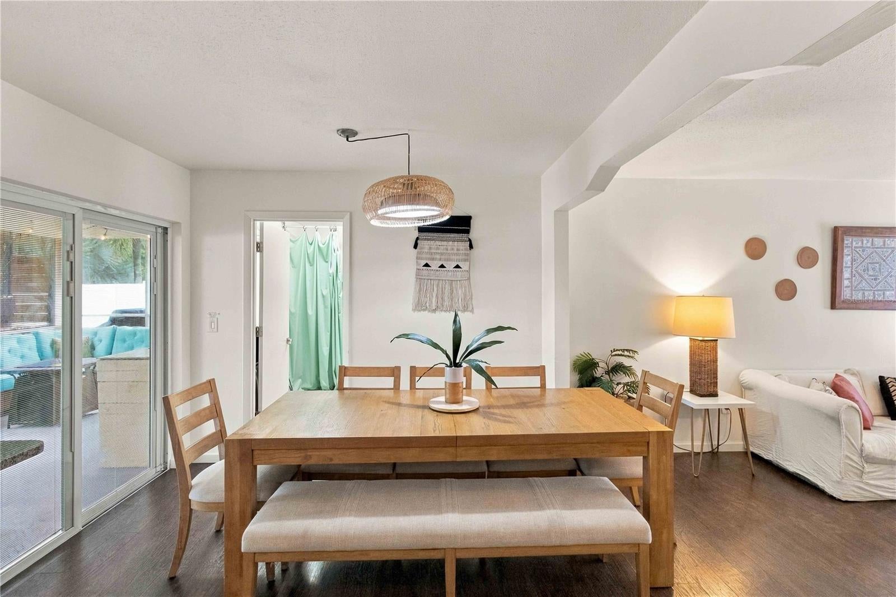
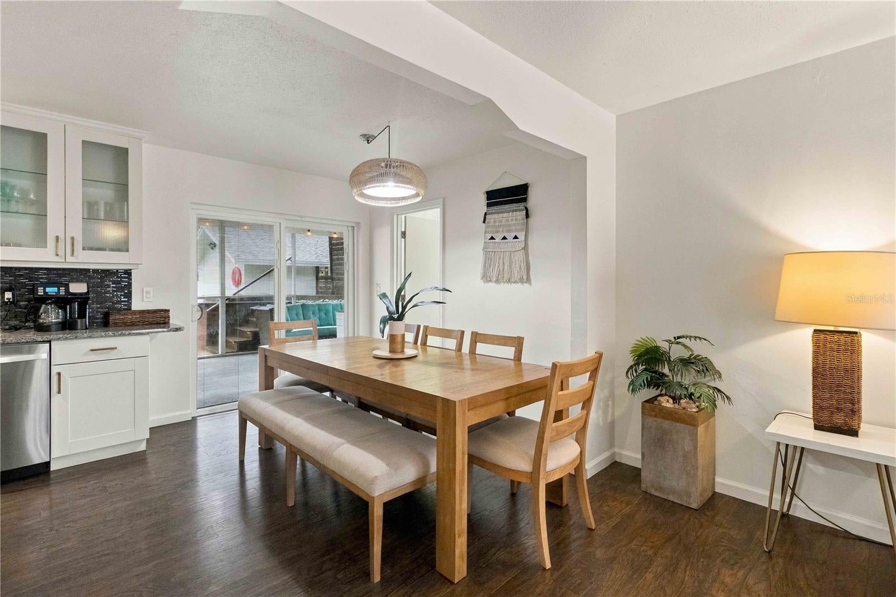
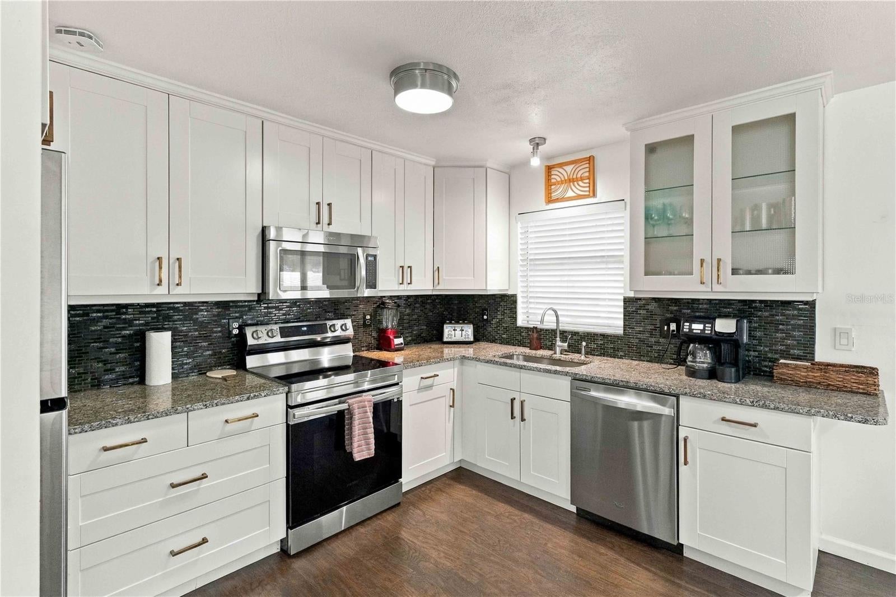
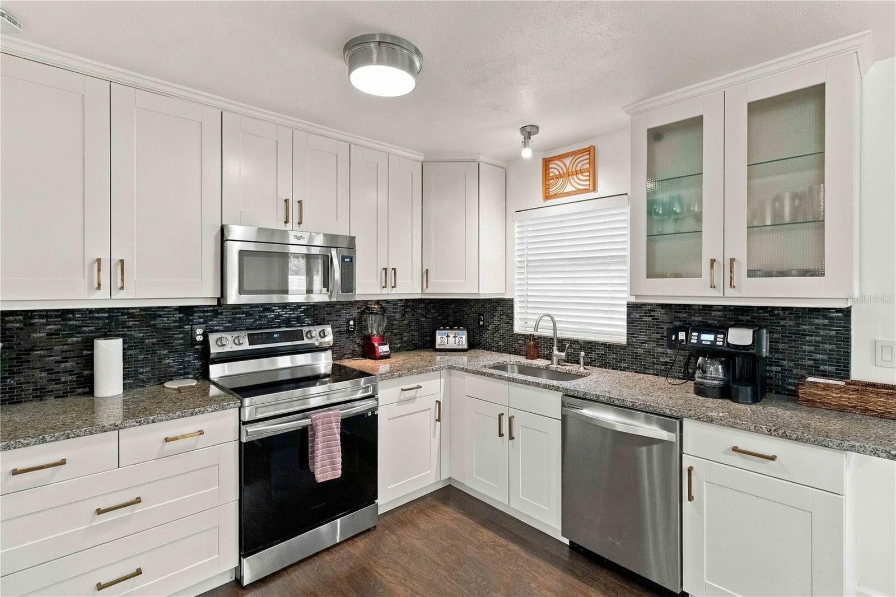
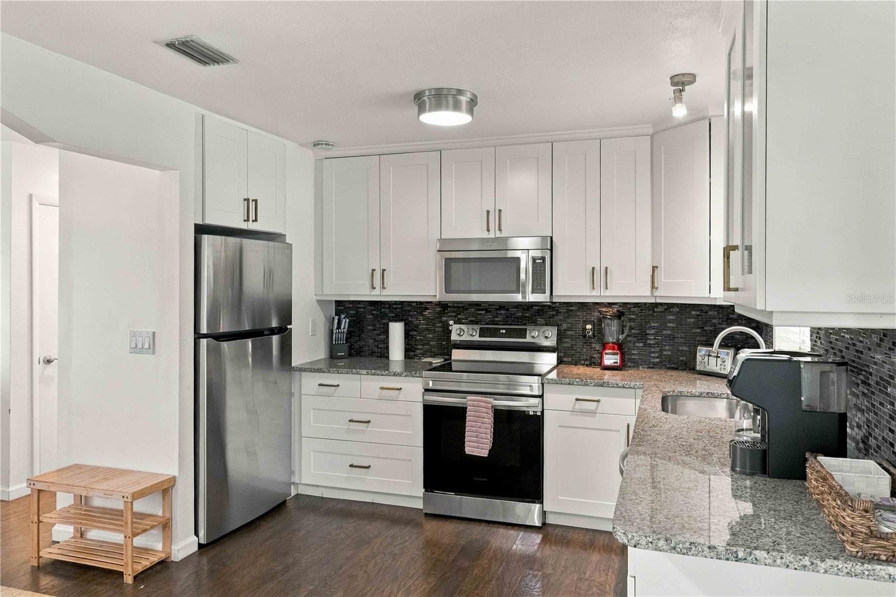
Step through the turquoise front door into the living room, where natural light and vinyl-wood flooring create a comfortable place to unwind after the day or settle in with a book. The living area leads into the dining room, making it easy to move from a quiet morning coffee to dinner with friends. The open kitchen features white cabinetry, stainless-steel appliances, dark countertops, and a tile backsplash create a bright, practical space where the cook can stay part of the conversation.
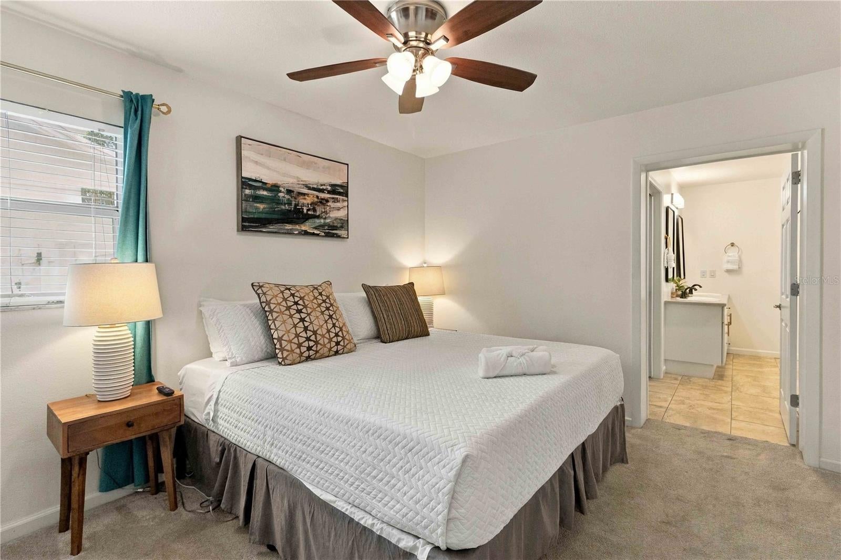
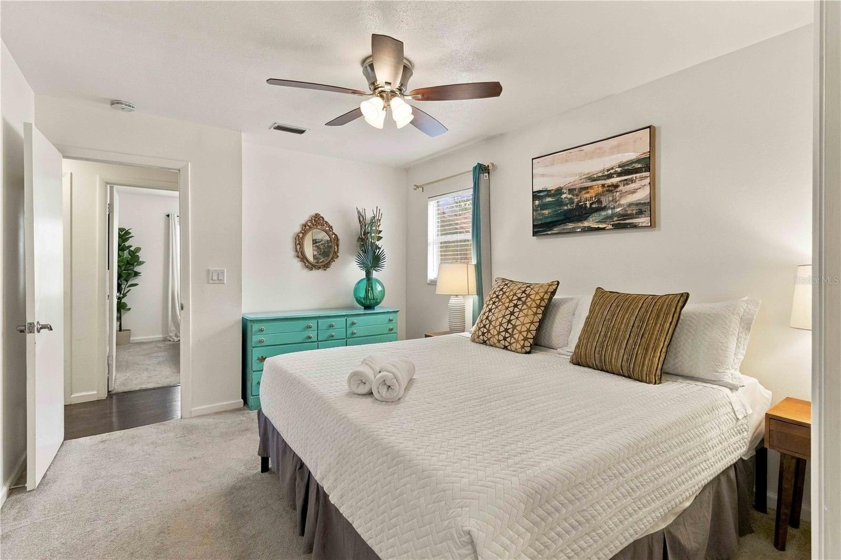
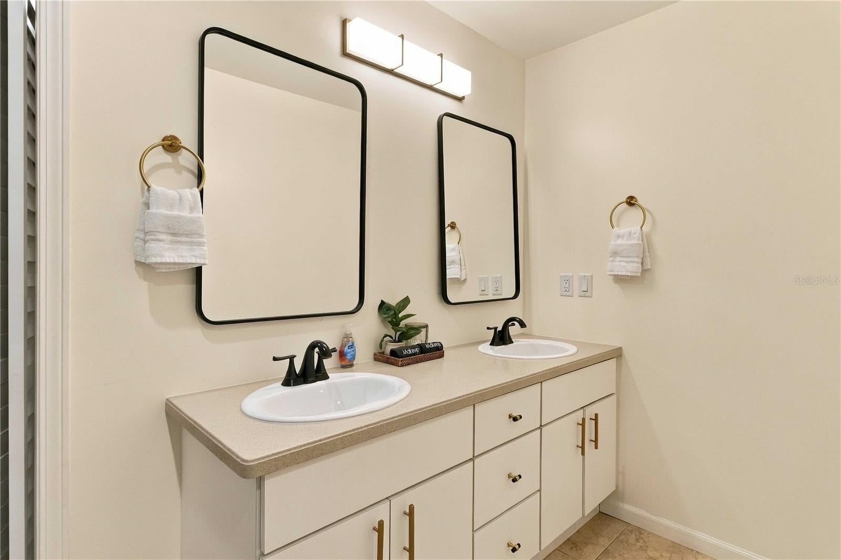
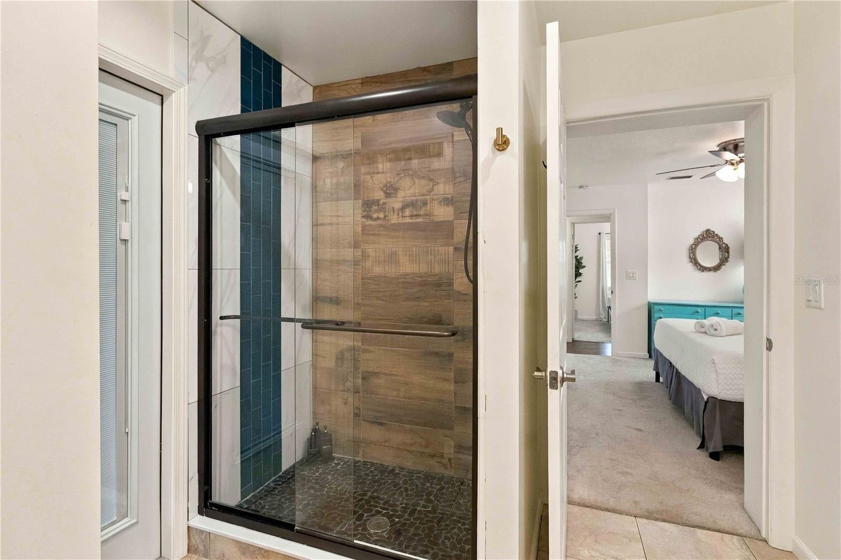
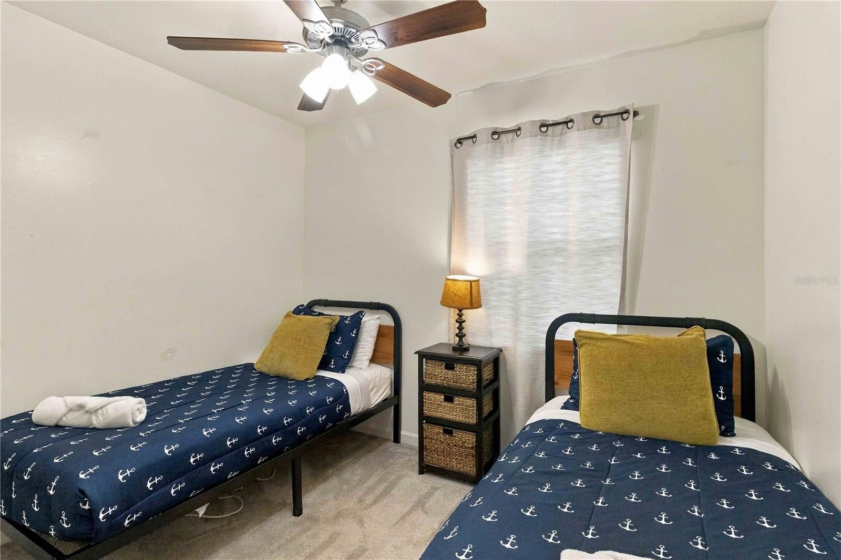
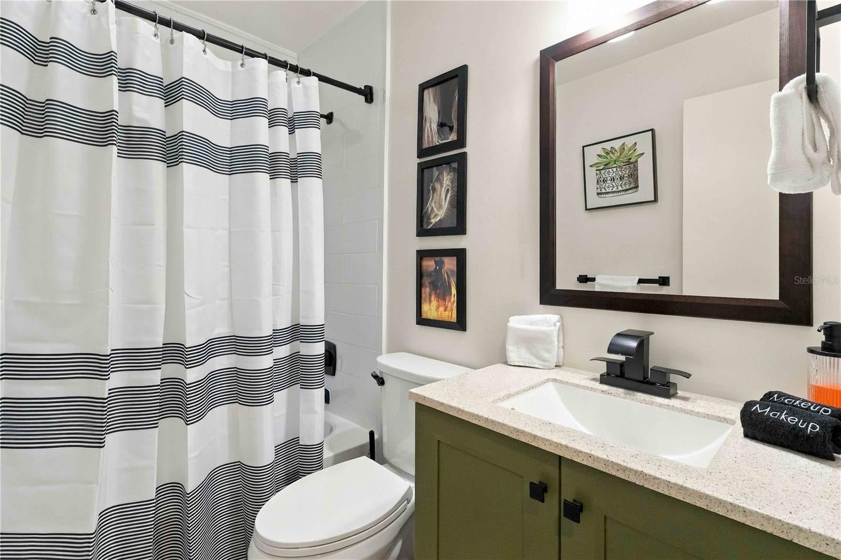
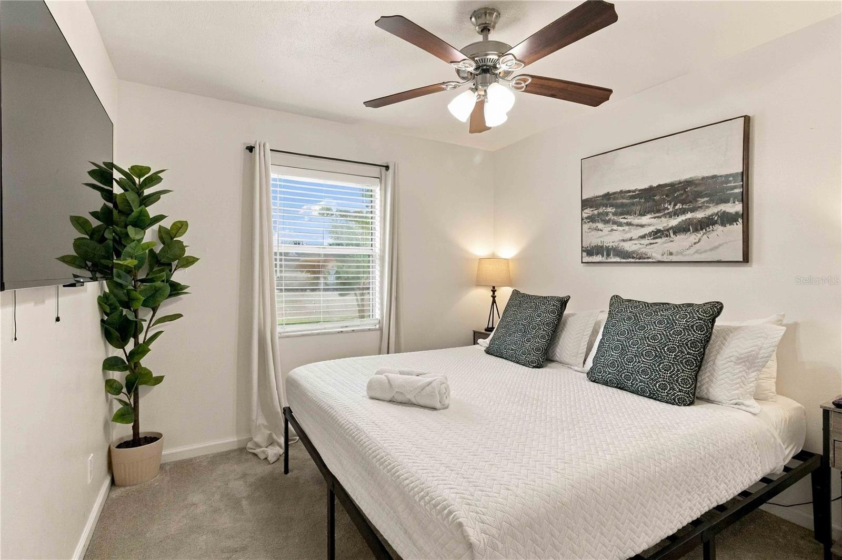
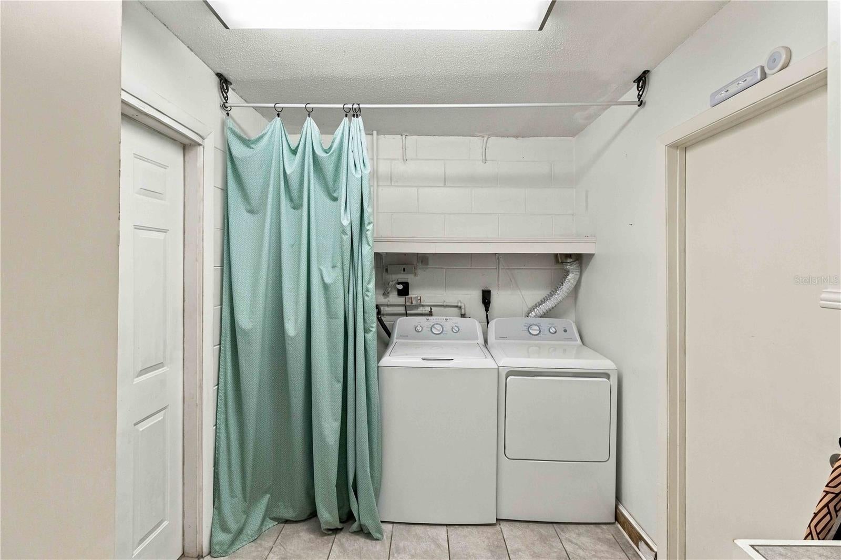
The primary suite offers a quieter retreat, with its own bathroom and generous closet space. Two additional bedrooms can become guest rooms, a home office, or a place for hobbies, depending on what fits your routine. A second full bath, dedicated laundry room, and one-car garage round out the layout.
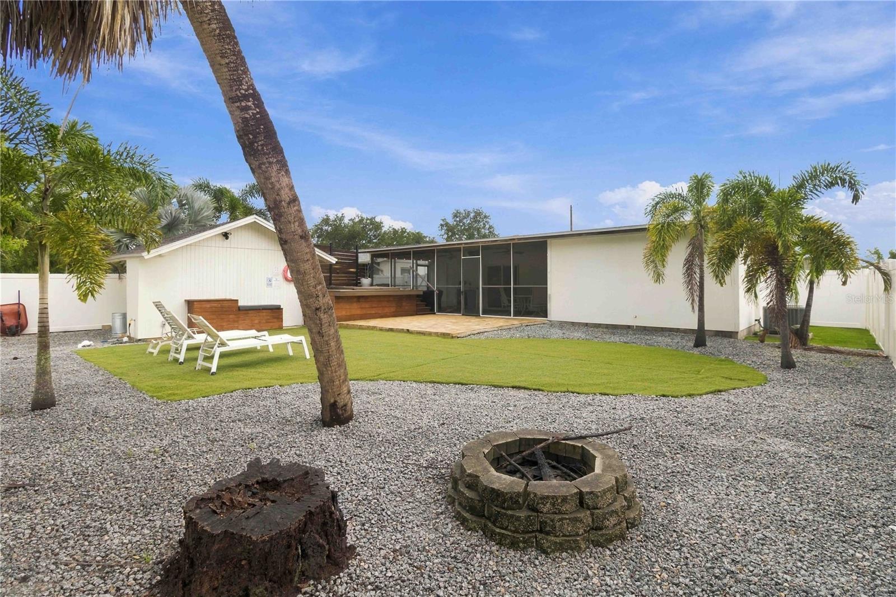
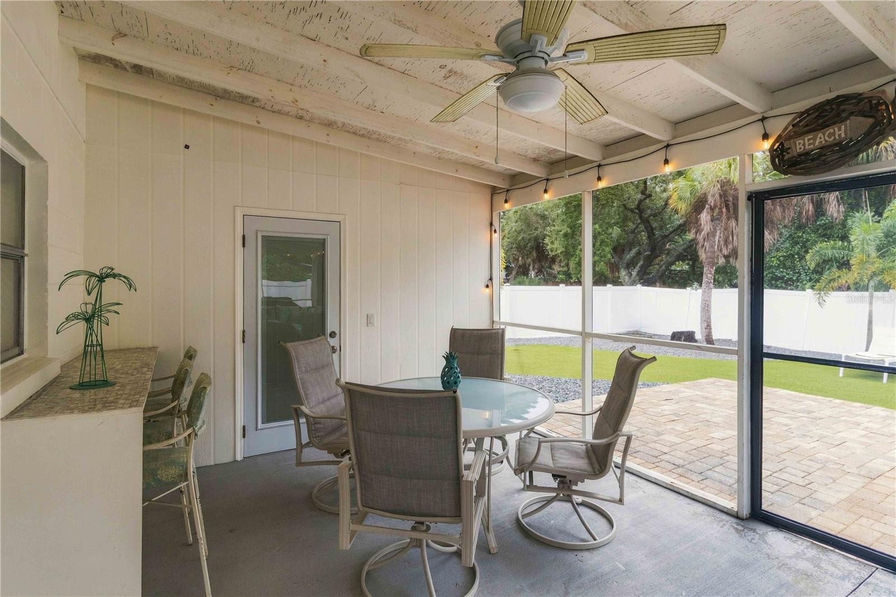
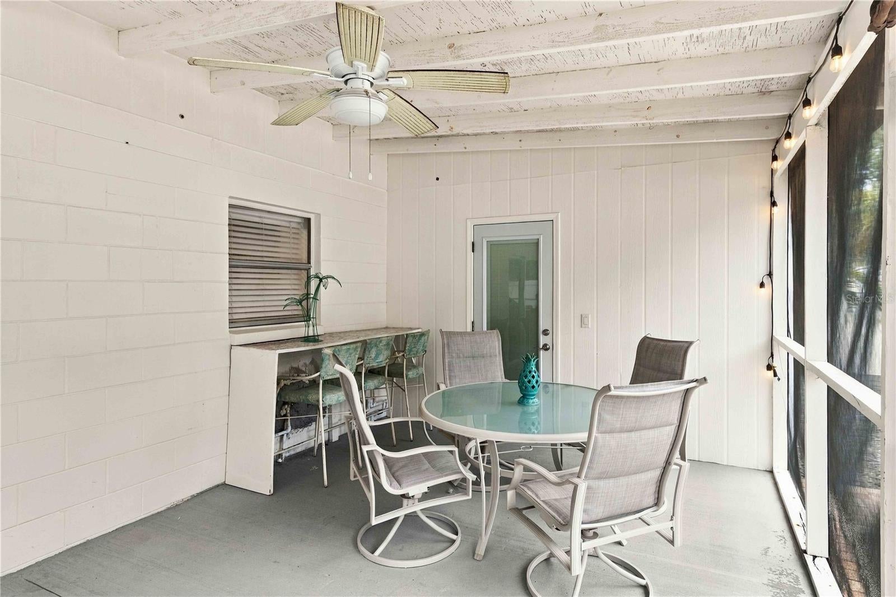
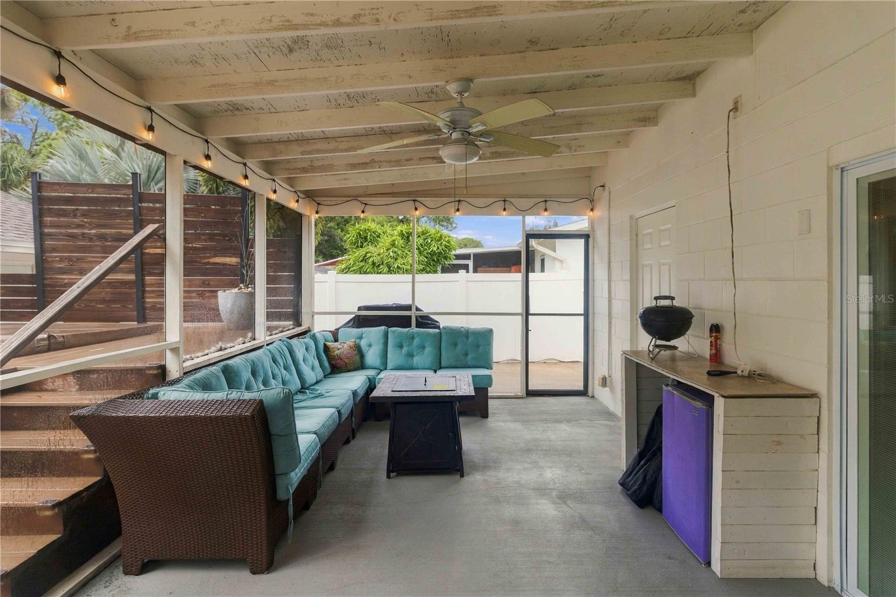
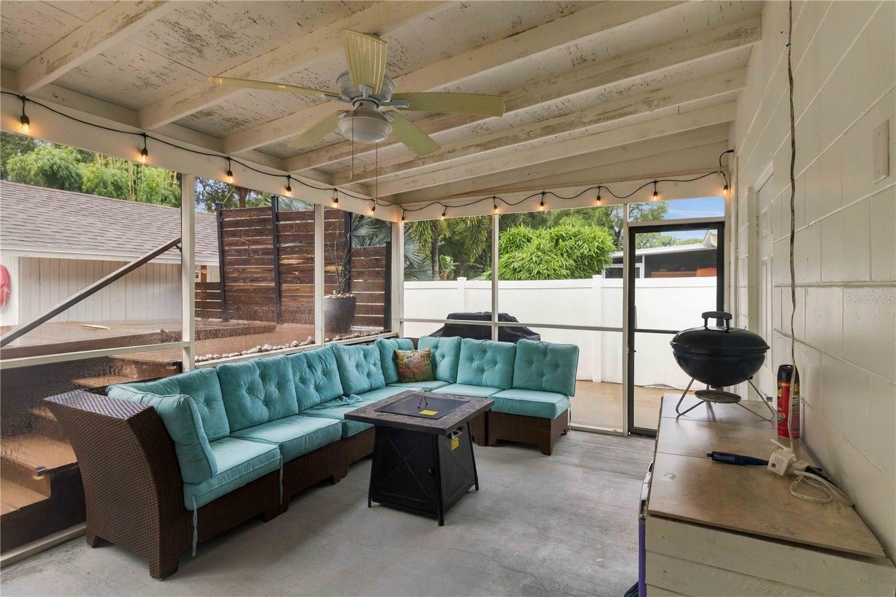
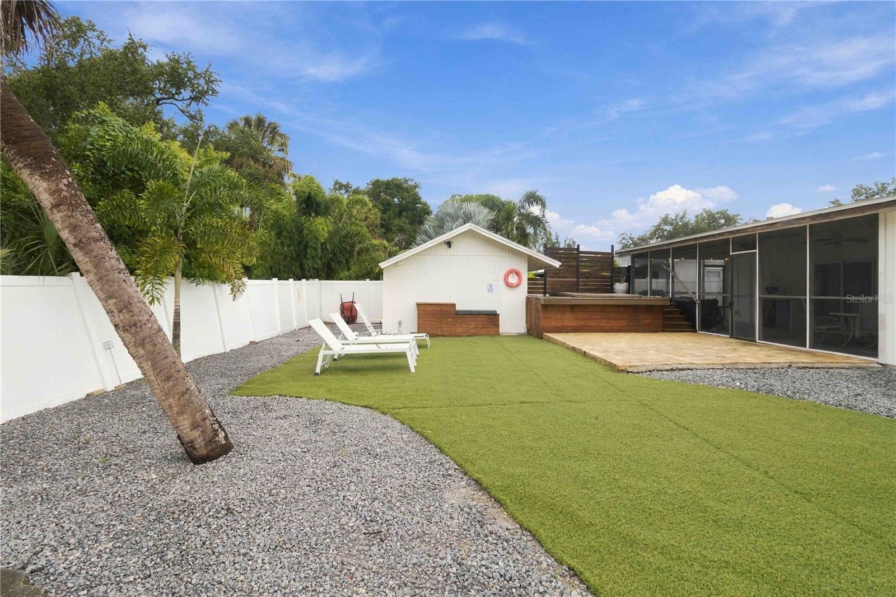
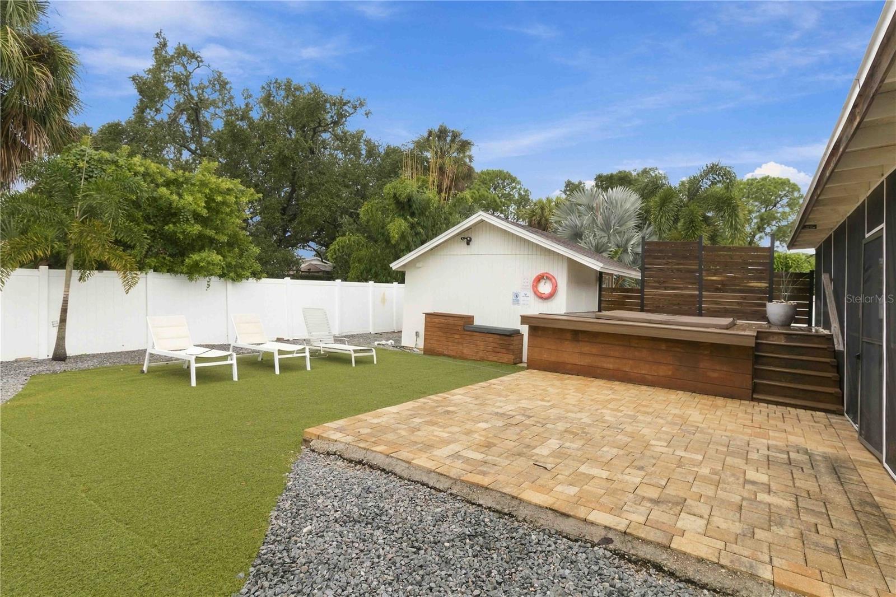
At the back of the home, the covered, screened patio becomes another place to spend the day: enjoy breakfast outside, linger over dinner beneath the ceiling fan, or relax as the bistro lights come on. The fenced yard continues the outdoor setting with palms, paver space, and a fire-pit area for relaxed evenings.
Enjoy outdoor recreation at Picnic Island Park, with its beach, dog beach, fishing pier and boat ramp, playground, disc golf and sand volleyball. South Tampa’s waterfront dining options include Salt Shack on the Bay and Hula Bay Club, while the Westshore District offers shopping and restaurants at International Plaza & Bay Street and WestShore Plaza. Put this one at the top of the MUST SEE list!
| Date | Event | Price | Source |
|---|---|---|---|
| listed (Active) | $510,000 | StellarMLS #TB8555945 | |
| price changed | $499,900 | StellarMLS #TB8555945 |
Hi there — ask anything about this property or the area and the team will get right back to you.
Local real estate advisory services provided by agent with GGMS Demo Agency
Listed by Tony Baroni with Keller Williams Suburban Tampa · Cell: murraycoleman@kw.com
Listings courtesy of Stellar MLS as distributed by MLS GRID. Based on information submitted to the MLS GRID. All data is obtained from various sources and may not have been verified by broker or MLS GRID. Supplied Open House Information is subject to change without notice. All information should be independently reviewed and verified for accuracy. Properties may or may not be listed by the office/agent presenting the information. Listing information is provided for consumers? personal, non-commercial use, solely to identify prospective properties for potential purchase; all other use is strictly prohibited and may violate relevant federal and state law. Information deemed reliable but not guaranteed. Copyright © 2026 MLS GRID. All Rights Reserved.
You agree to GGMS Demo Agency Terms of Use and Privacy Policy. By choosing to contact a property, you also agree that GGMS Demo Agency and its associates may call, text, or email you regarding any inquiries or activities you submit through our website. This may involve the use of automated means and prerecorded or artificial voices.
Step 1 of 2
Create a free account to view all listings, save searches, and get alerts when new homes match.
Step 2 of 2
Tell us how to reach you about homes you like.
Enter your password to sign in as
Create a free account to view all listings, save searches, and get alerts when new homes match.
Already have an account? Sign in
Sign in to your account.
New here? Create an account