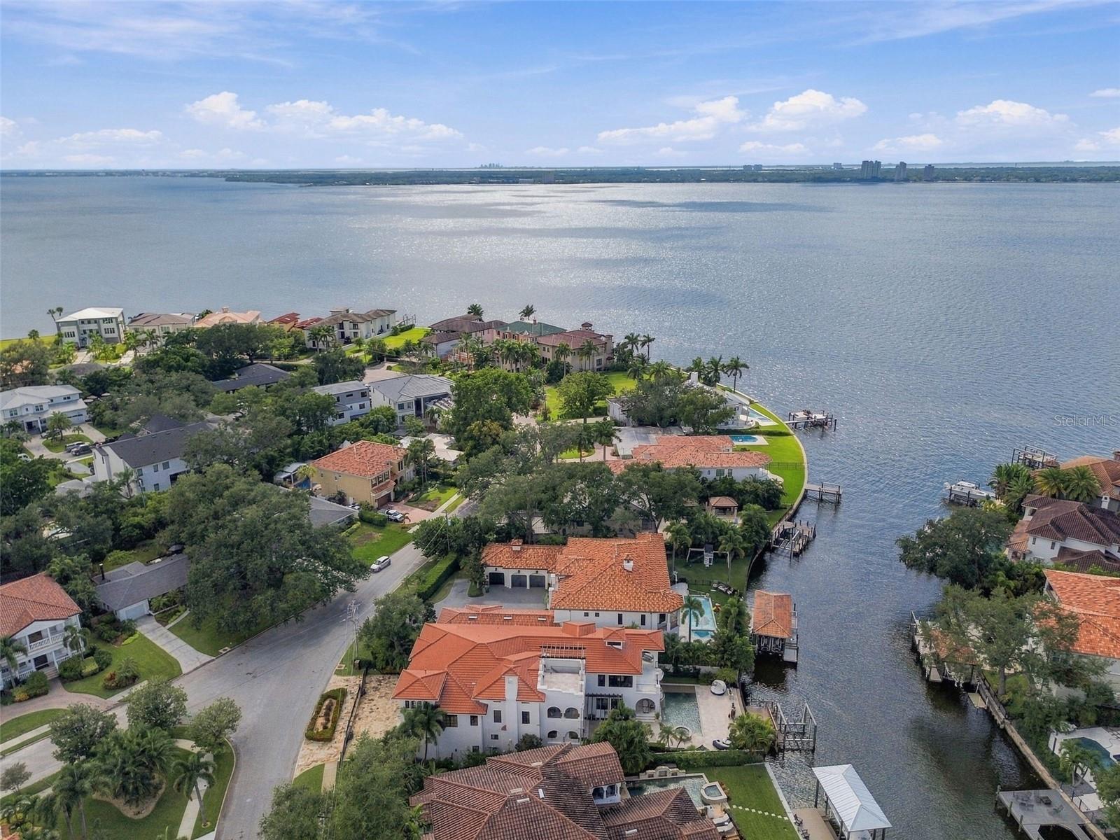
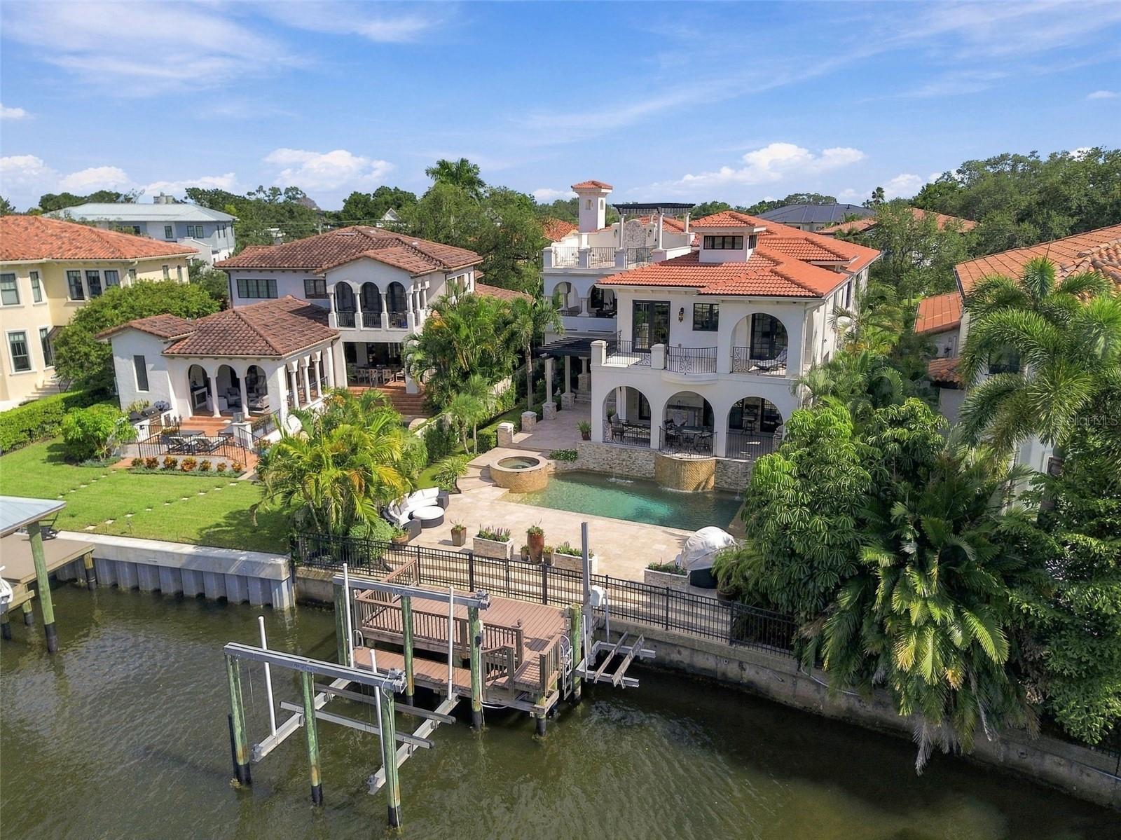
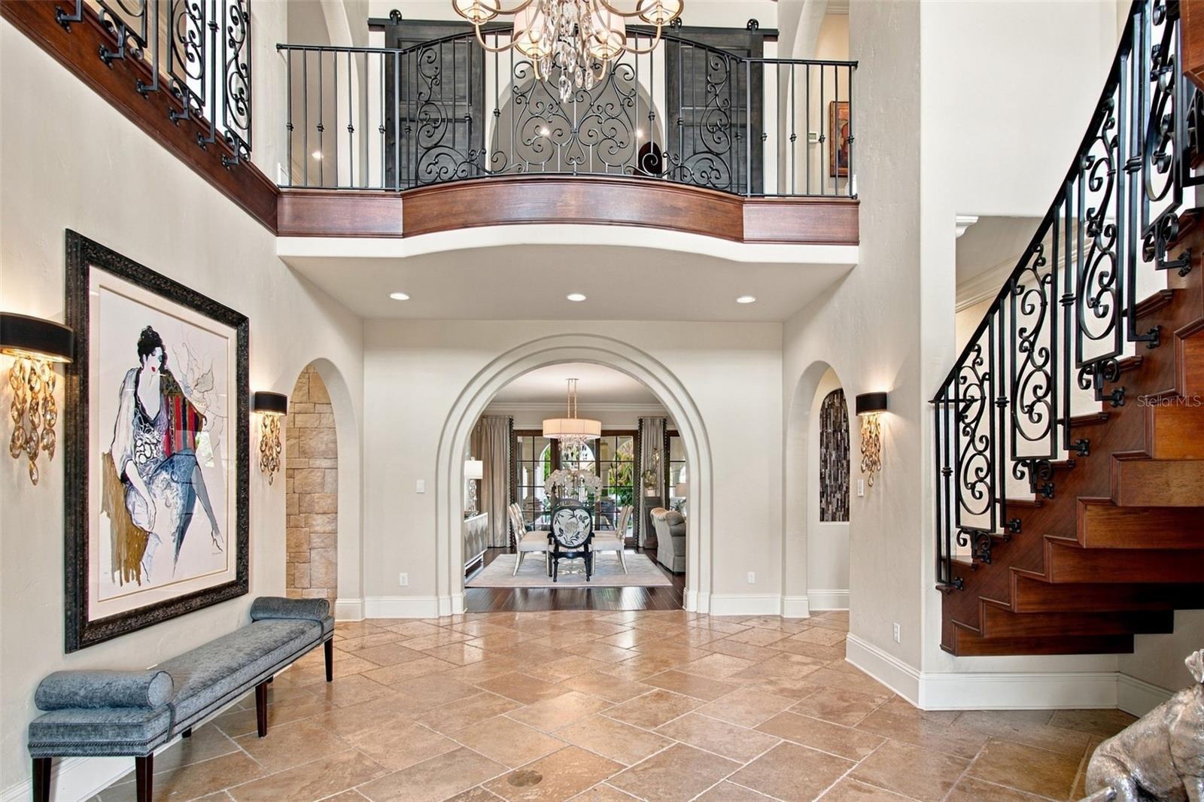
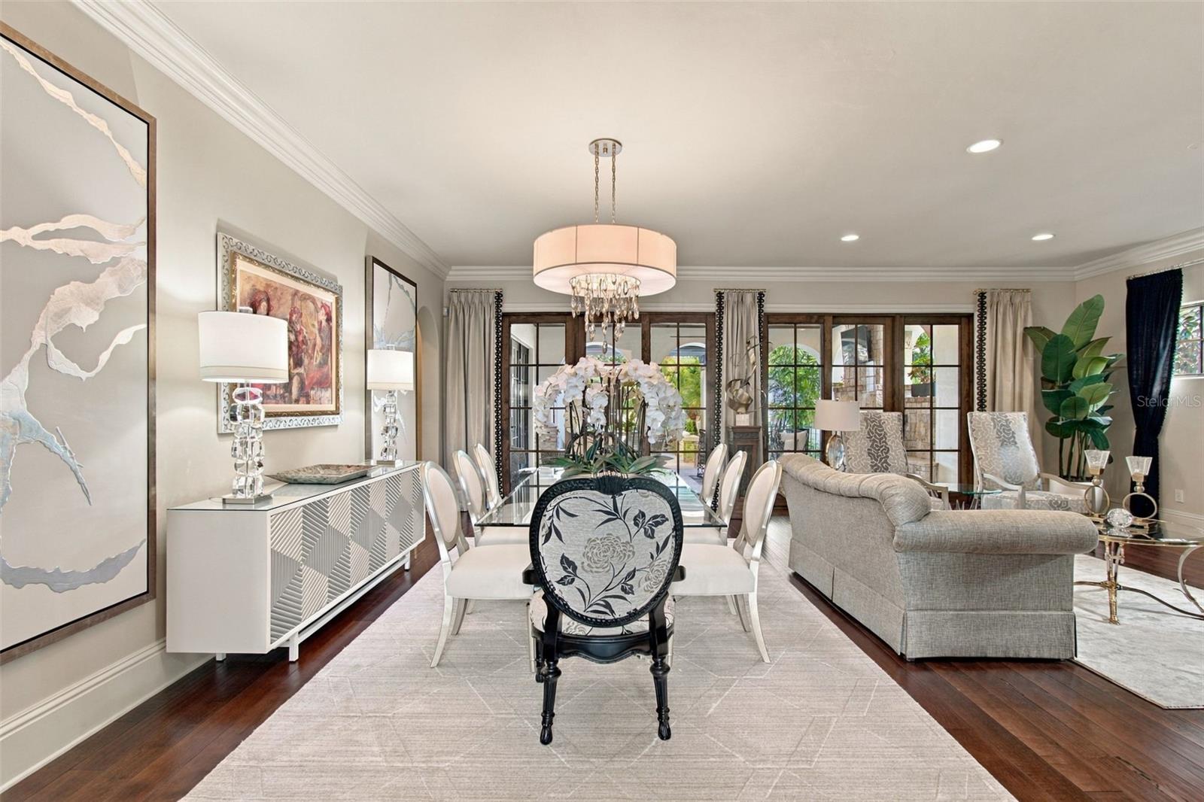
Set along the waterfront of Davis Islands, this exceptional Mediterranean residence brings together timeless architecture, substantial craftsmanship and an extraordinary connection to the water. From its barrel tile roof and hand-selected stone to arched openings, wrought ironwork and carefully chosen lighting, the home possesses a depth of character and architectural detail increasingly rare in Tampa’s luxury market. The sense of scale is immediate. A dramatic foyer rises approximately 25 feet, anchored by a handcrafted staircase with wrought iron railing and framed by the high ceilings found throughout the residence. As the staircase ascends, a mid-level office with approximately 18-foot ceilings and wood floors creates a distinctive architectural moment before continuing upstairs. High ceilings, French doors, custom millwork, and tiled niches carry throughout the residence. Generous living and entertaining spaces unfold across the main level, where the kitchen and family room open toward the water. The chef’s kitchen features Wolf and Sub-Zero appliances, double ovens, refrigerator drawers, warming drawer and built-in Miele coffee system, centered around a substantial butcher-block island. An interior gas fireplace anchors the adjoining living space, while multiple sets of French doors open to the covered terraces. The main level also includes an en-suite guest bedroom, wine cellar, powder bath and full pool bath with convenient access to the outdoor living areas. Upstairs are four additional en-suite bedrooms, including one currently outfitted as a home gym. A vaulted game room and lounge features a full wet bar with ice maker, wine refrigerator and countertop seating, opening directly to the second-story terrace. The primary suite is exceptional in scale and natural light, with multiple sets of French doors leading to a private terrace. Its bath features a soaking tub, separate vanity stations, walk-in shower and generous custom-fitted closet. Outdoor living is central to the home. One covered terrace centers around a gas fireplace beneath a tongue-and-groove ceiling, while the outdoor kitchen was completely redesigned in 2022 with stone countertops, gas grill, ice maker and television. Retractable screens create effortless indoor-outdoor living. Beyond, a heated saltwater pool and spa with water features overlook the turfed lawn and protected canal. A newly constructed dock with custom lighting offers direct access to Tampa Bay just moments away. The second- and third-story balconies have been rebuilt and finished in new stone, culminating in an upper observation terrace with sweeping views toward downtown Tampa, Bayshore Boulevard and the bay. Control4 home automation, an extensive hardwired security system, central vacuum, secondary first-floor laundry/drop zone, irrigation, custom garage cabinetry and a split three-car garage with peaky cypress garage doors add function behind the design. Significant improvements include a 2022 barrel tile roof, updated HVAC systems, replaced pool equipment, 2024 generator, 2022 exterior lighting and a new stone driveway. Davis Islands offers a rare balance of waterfront tranquility and city living, with neighborhood restaurants, cafés and shops nearby and downtown Tampa, Water Street, Hyde Park Village, Tampa International Airport and South Tampa within easy reach.
| Date | Event | Price | Source |
|---|---|---|---|
| listed (Active) | $6,995,000 | StellarMLS #TB8553335 |
Hi there — ask anything about this property or the area and the team will get right back to you.
Local real estate advisory services provided by agent with GGMS Demo Agency
Listed by Edward Gunning, Jr with Smith & Associates Real Estate · Cell: 813-839-3800
Listings courtesy of Stellar MLS as distributed by MLS GRID. Based on information submitted to the MLS GRID. All data is obtained from various sources and may not have been verified by broker or MLS GRID. Supplied Open House Information is subject to change without notice. All information should be independently reviewed and verified for accuracy. Properties may or may not be listed by the office/agent presenting the information. Listing information is provided for consumers? personal, non-commercial use, solely to identify prospective properties for potential purchase; all other use is strictly prohibited and may violate relevant federal and state law. Information deemed reliable but not guaranteed. Copyright © 2026 MLS GRID. All Rights Reserved.
You agree to GGMS Demo Agency Terms of Use and Privacy Policy. By choosing to contact a property, you also agree that GGMS Demo Agency and its associates may call, text, or email you regarding any inquiries or activities you submit through our website. This may involve the use of automated means and prerecorded or artificial voices.
Step 1 of 2
Create a free account to view all listings, save searches, and get alerts when new homes match.
Step 2 of 2
Tell us how to reach you about homes you like.
Enter your password to sign in as
Create a free account to view all listings, save searches, and get alerts when new homes match.
Already have an account? Sign in
Sign in to your account.
New here? Create an account