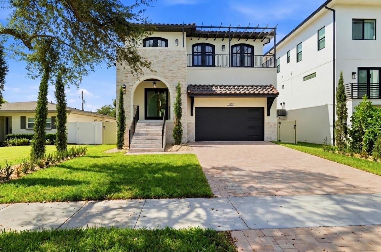
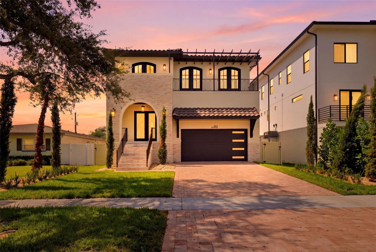
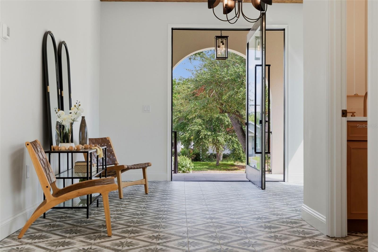
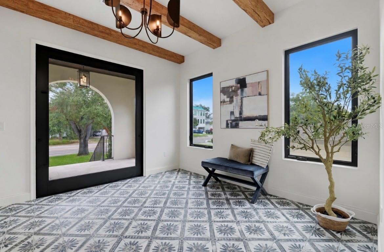
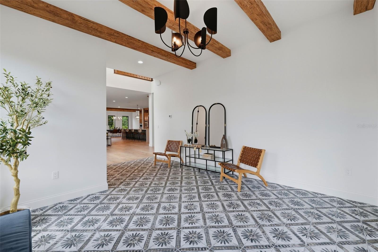
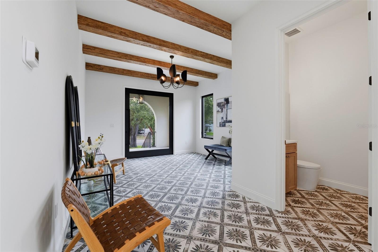
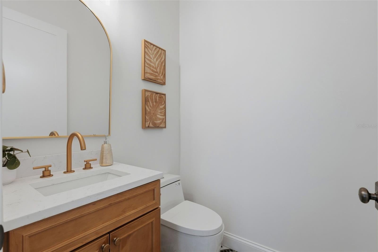
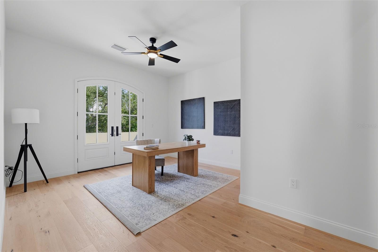
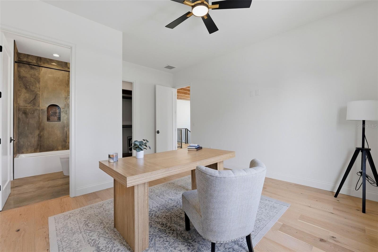
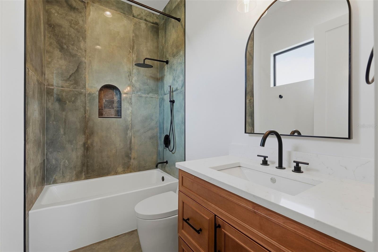
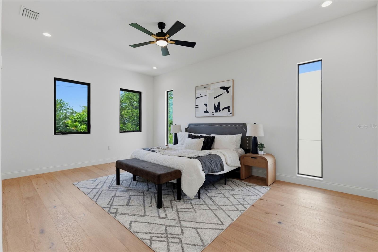
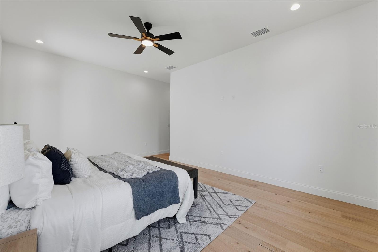
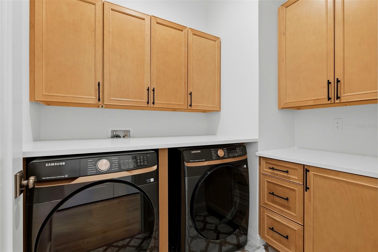
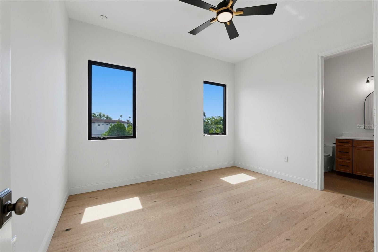
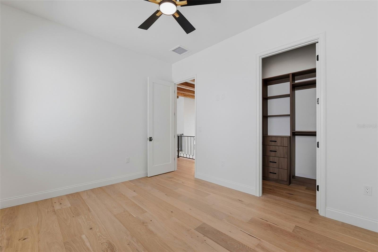
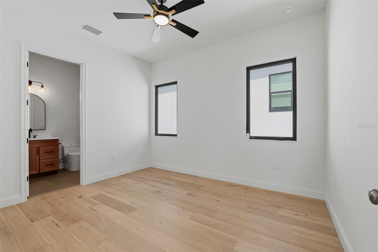
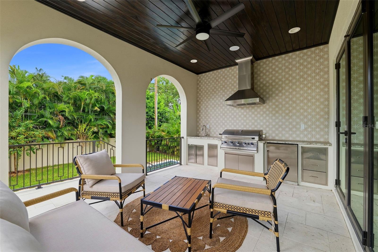
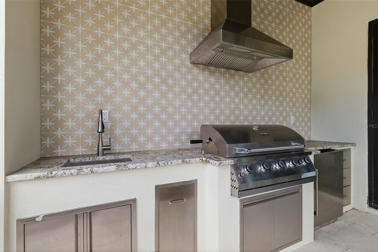
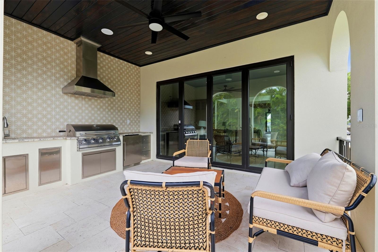
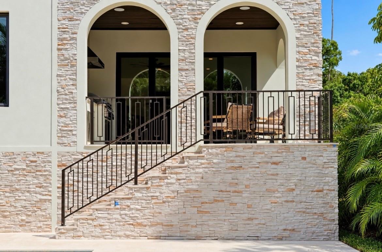
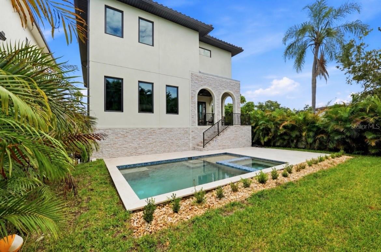
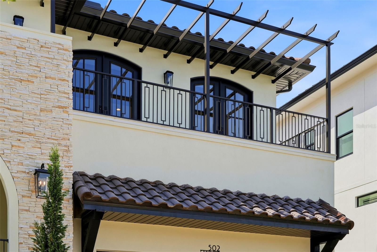
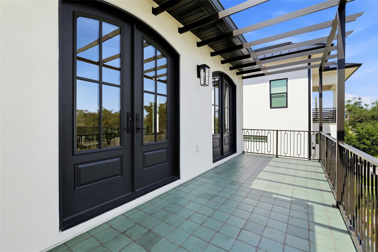
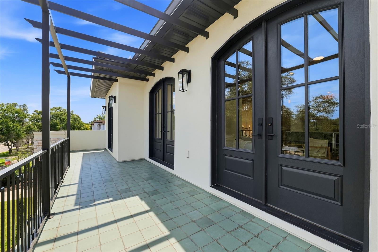
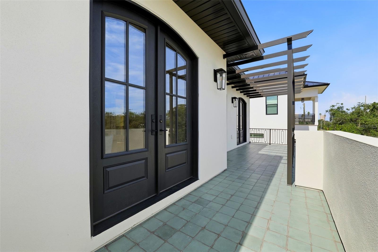
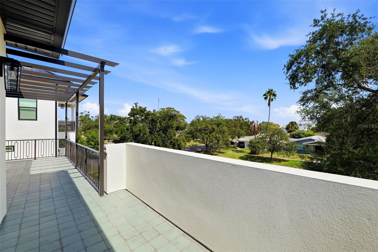
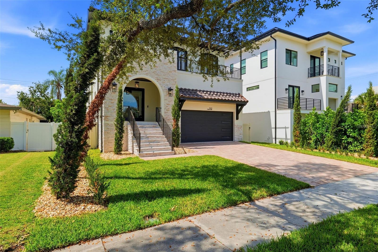
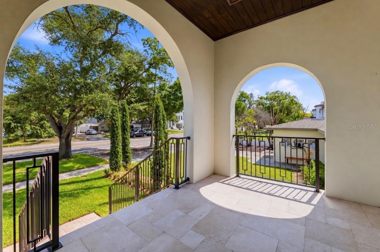
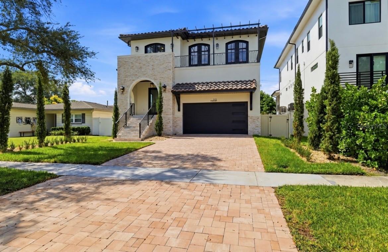
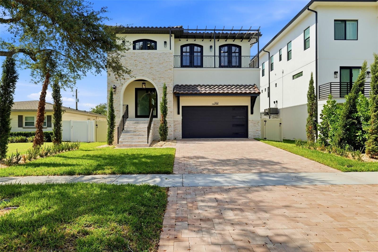
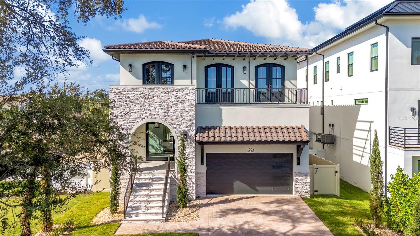
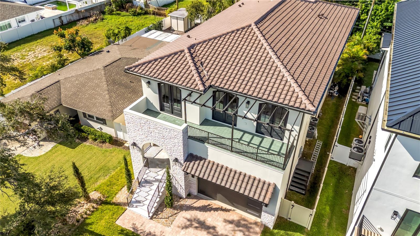
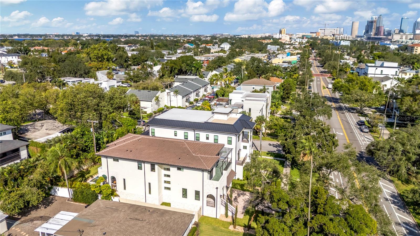
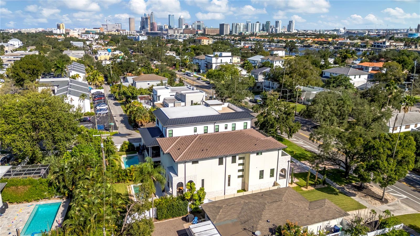
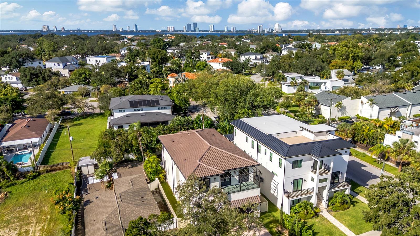
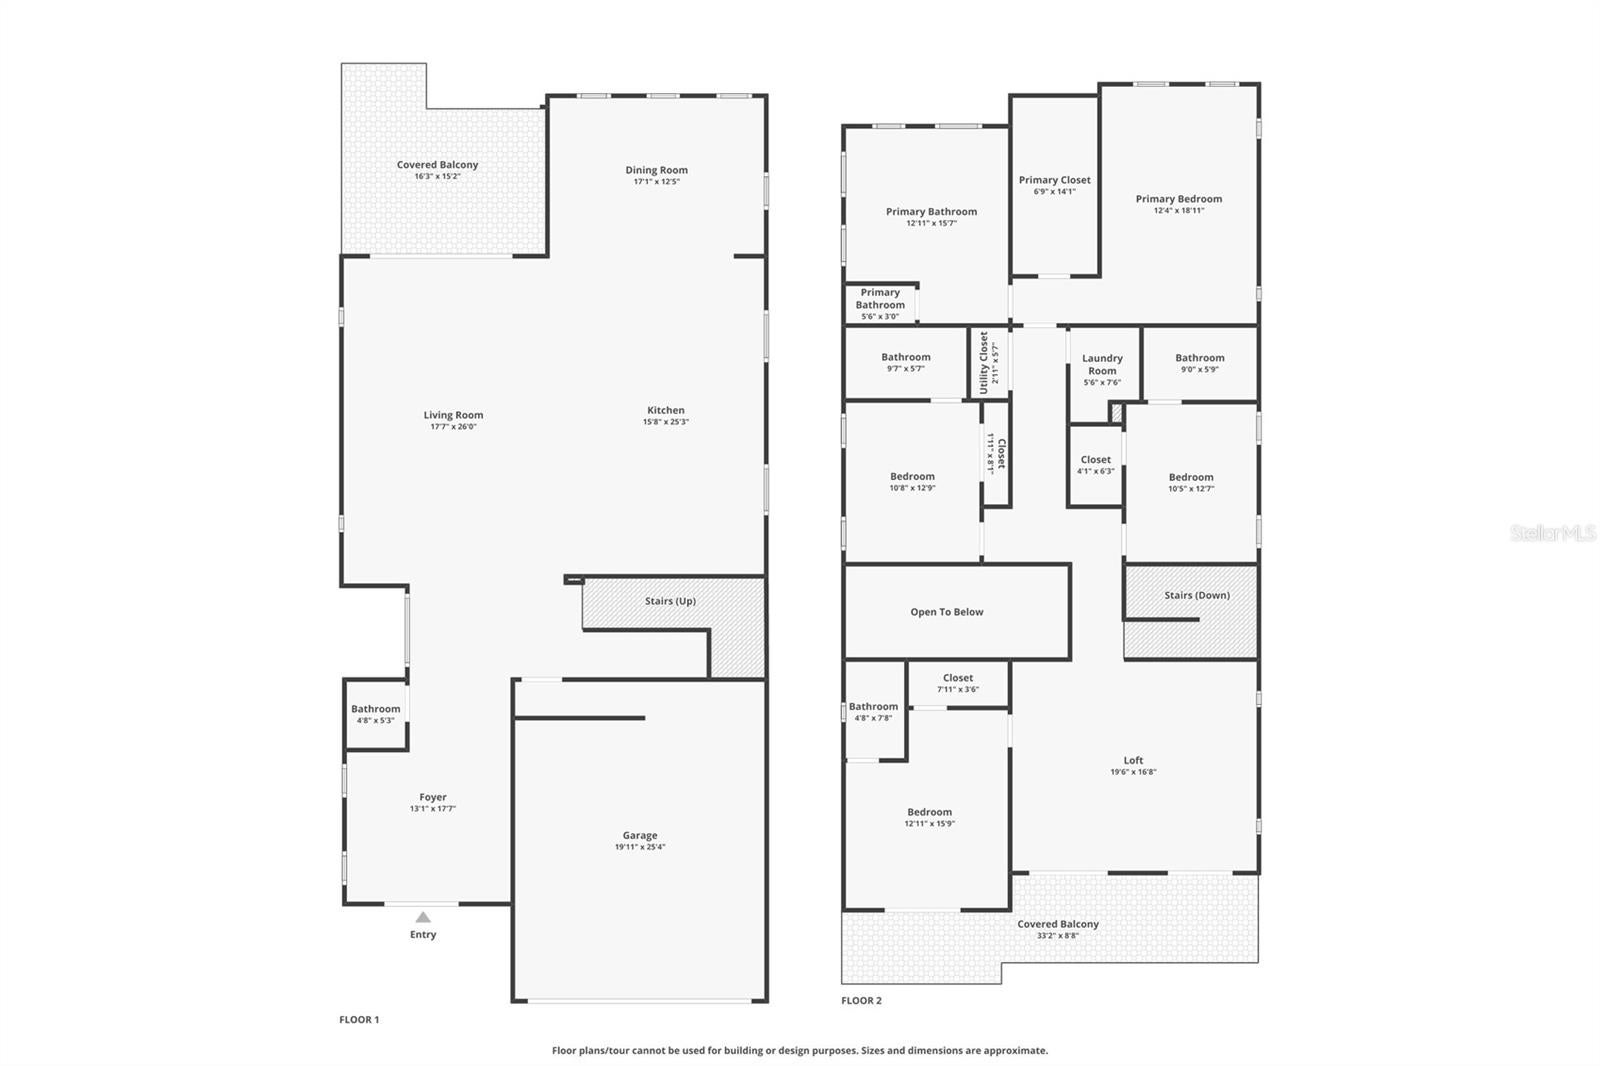
BRAND-NEW LUXURY CONSTRUCTION ON DAVIS ISLANDS, offering over 4,000 square feet of thoughtfully designed living space, 4 bedrooms, 4.5 baths, an upstairs loft, private pool and spa, outdoor kitchen, balcony, and 2-car garage, all in one of Tampa’s most coveted neighborhoods.
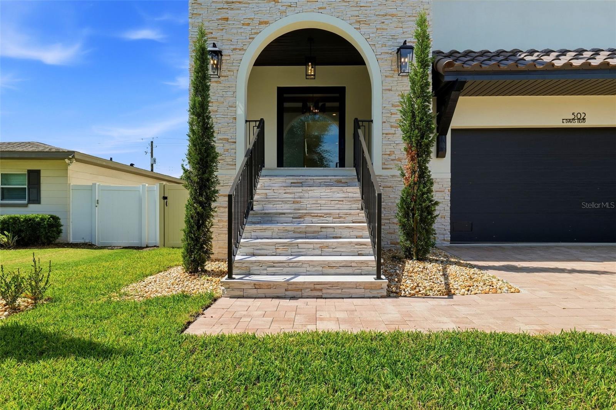
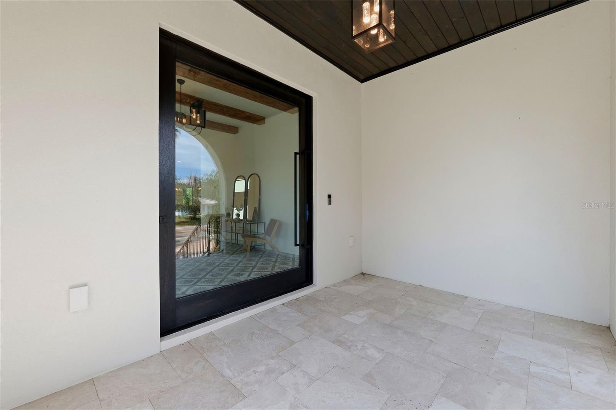
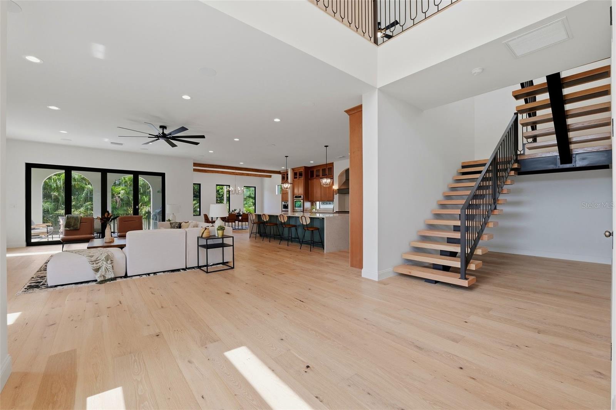
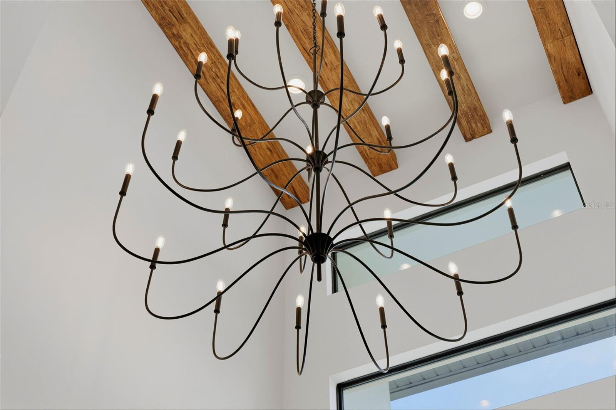
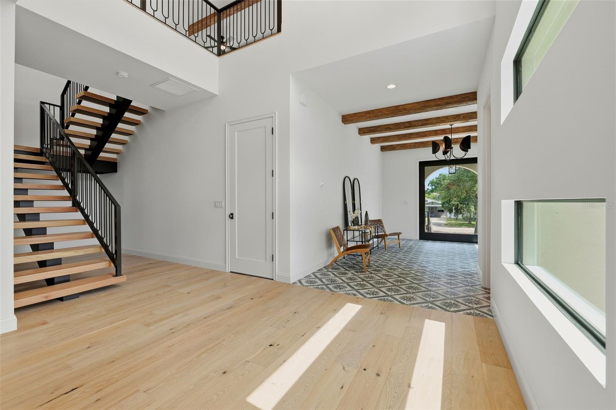
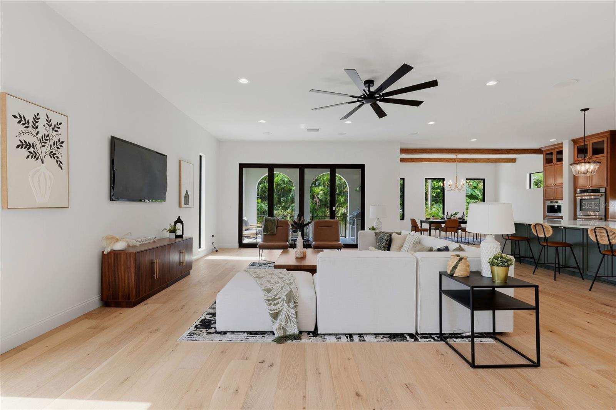
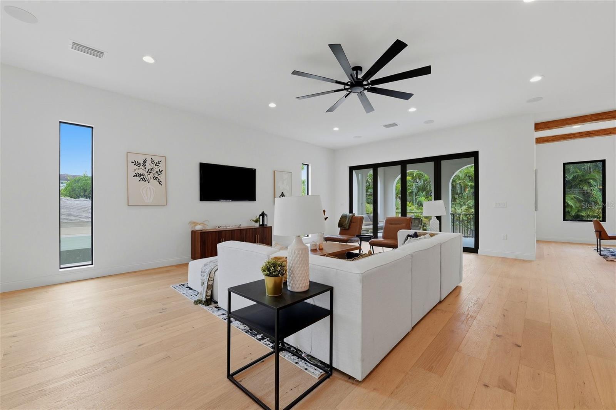
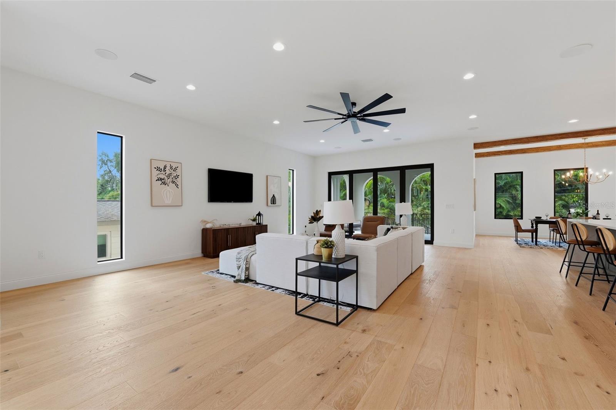
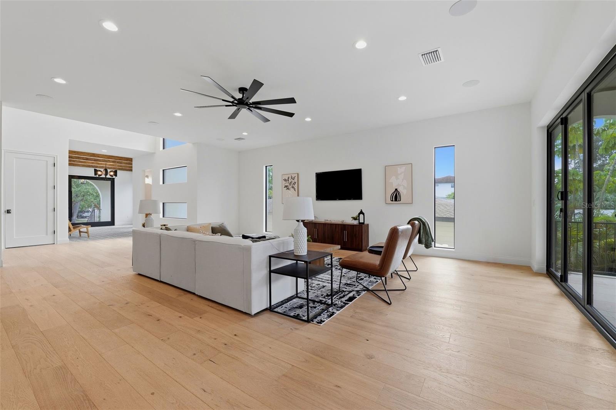
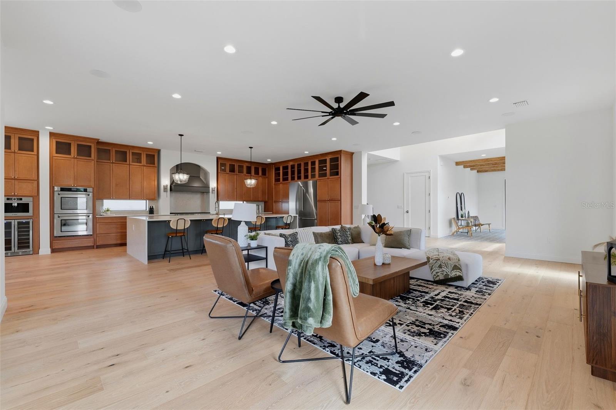
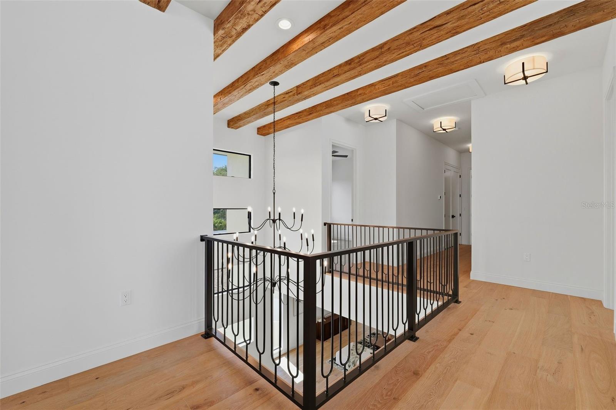
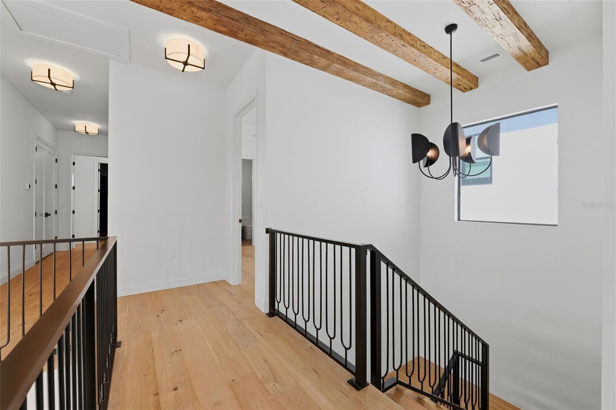
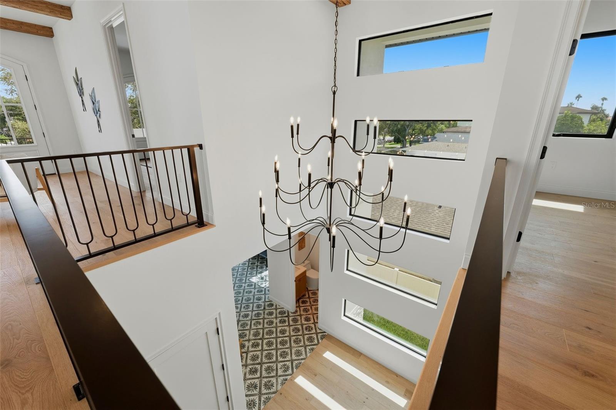
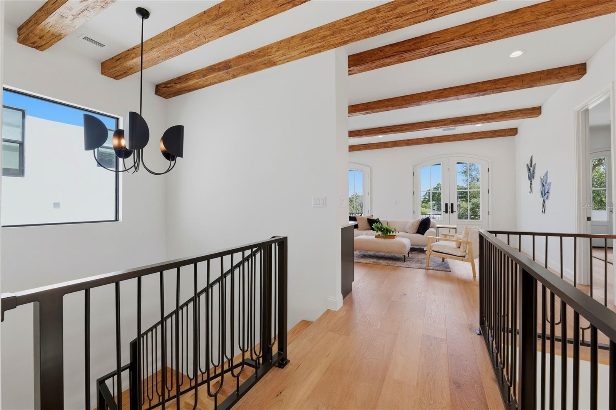
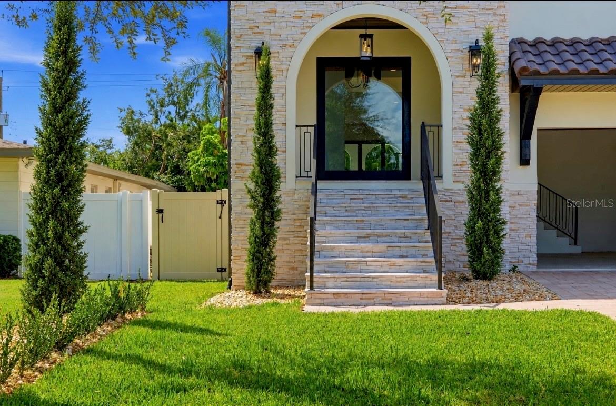
A stunning pivot entry door immediately sets the tone for the design throughout the home. Inside, soaring ceilings on the 1st and 2nd floors, graceful arched openings, exposed architectural beams, Level 5 smooth drywall, and expansive living spaces create a clean, sophisticated backdrop with a true custom-home feel. The main living area features ceiling-mounted speakers for integrated audio for entertaining and everyday living, while dual A/C systems provide added comfort and efficiency throughout the residence.
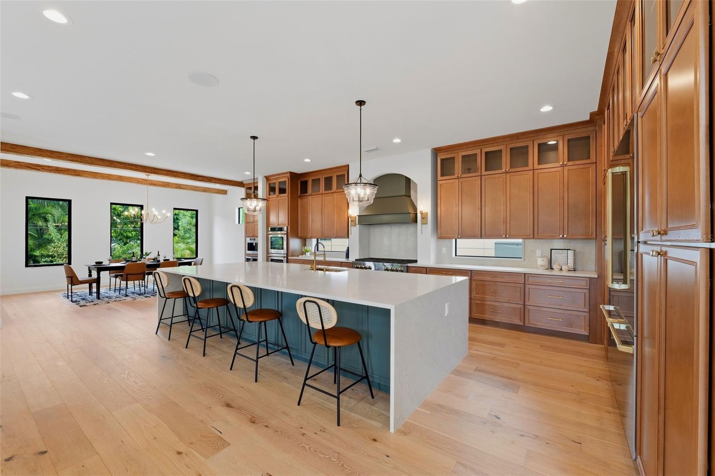
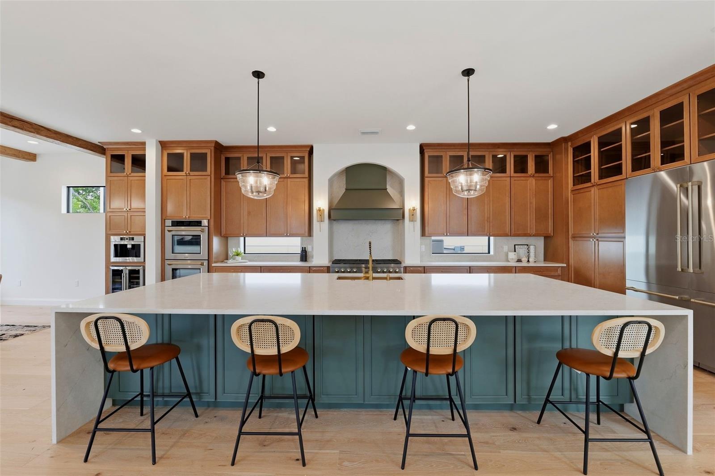
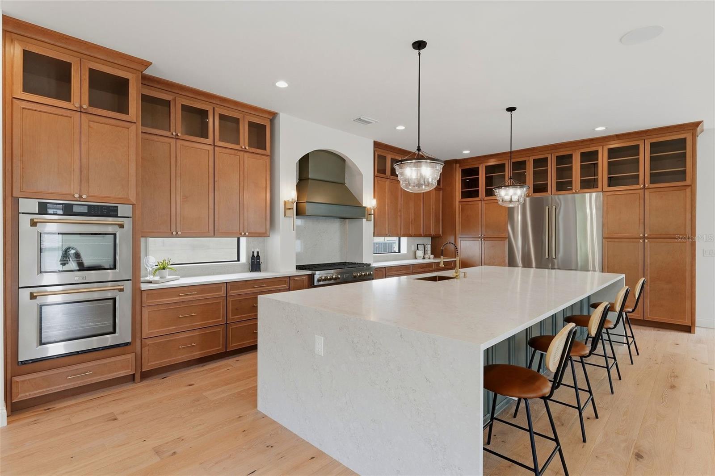
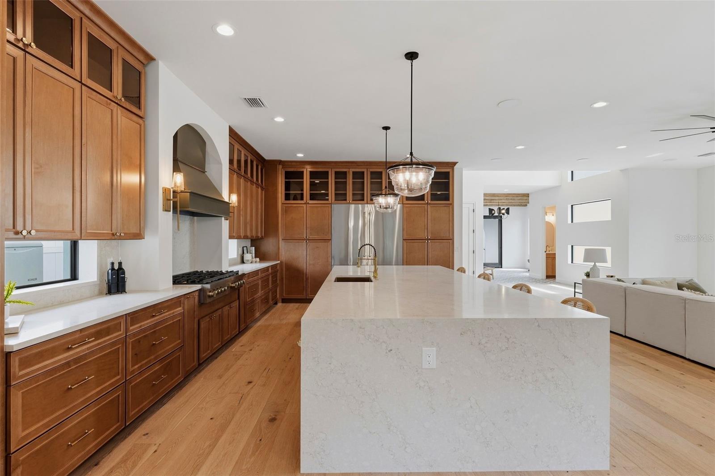
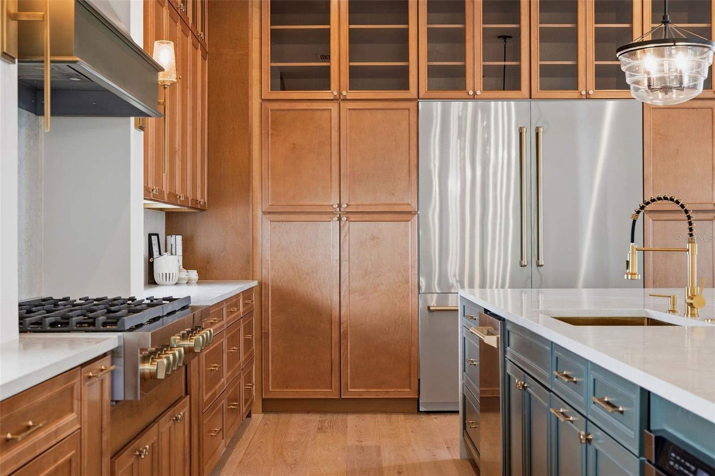
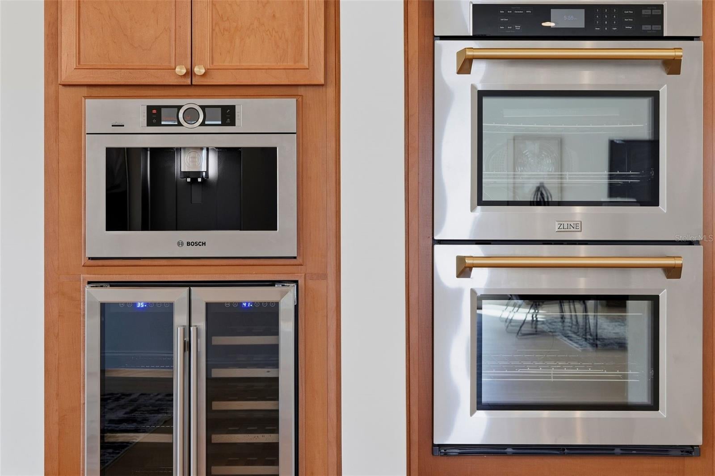
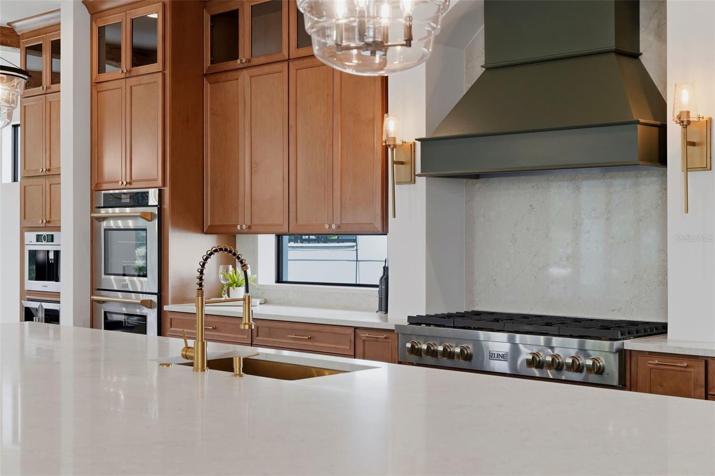
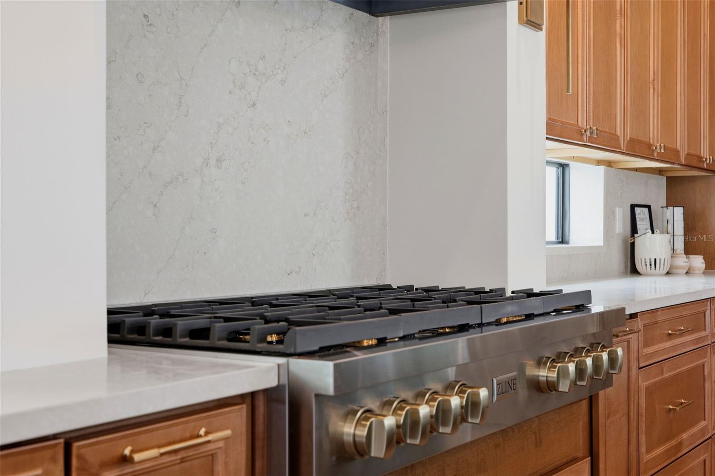
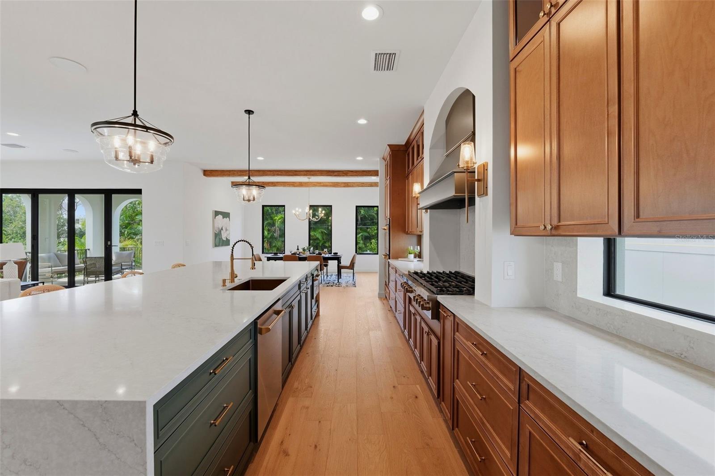
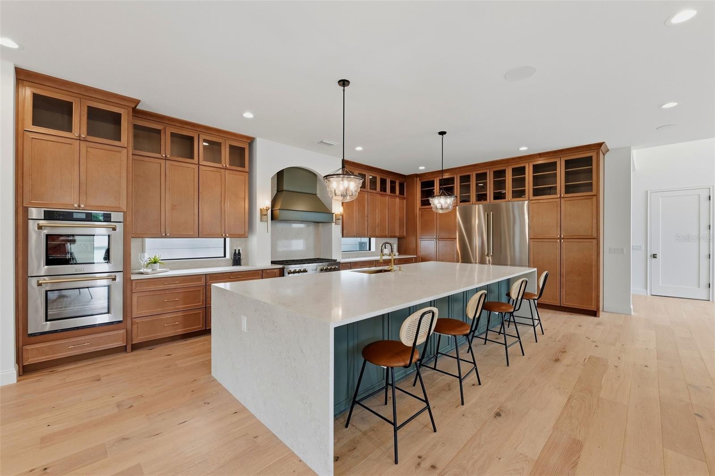
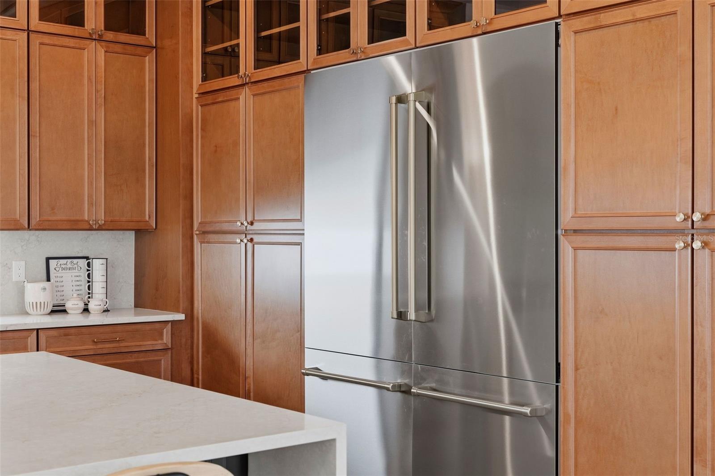
The gourmet kitchen is designed as both a showpiece and a working chef’s space, featuring an oversized island, custom cabinetry extending to the ceiling, premium built-in appliances, a professional-style gas cooking setup, double ovens, wine refrigeration, and a built-in espresso machine. Extensive storage and generous prep space make the kitchen equally suited for intimate dinners or large-scale entertaining.
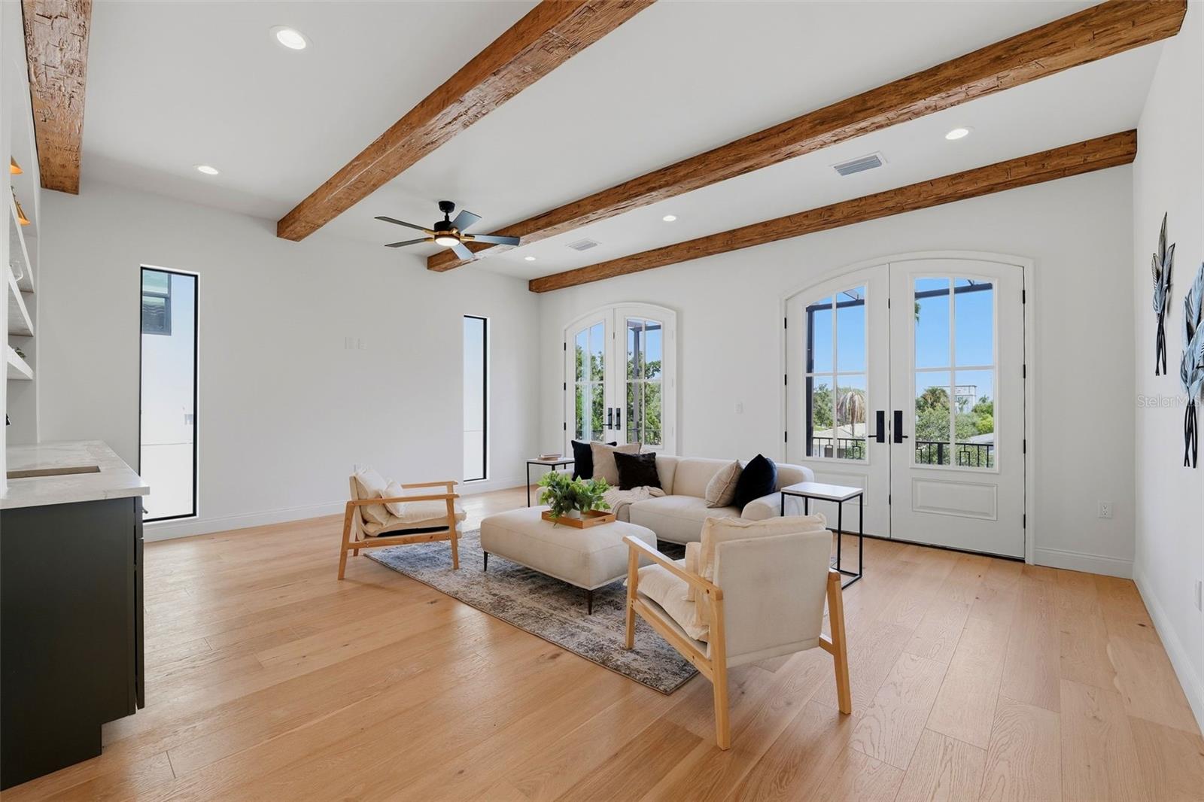
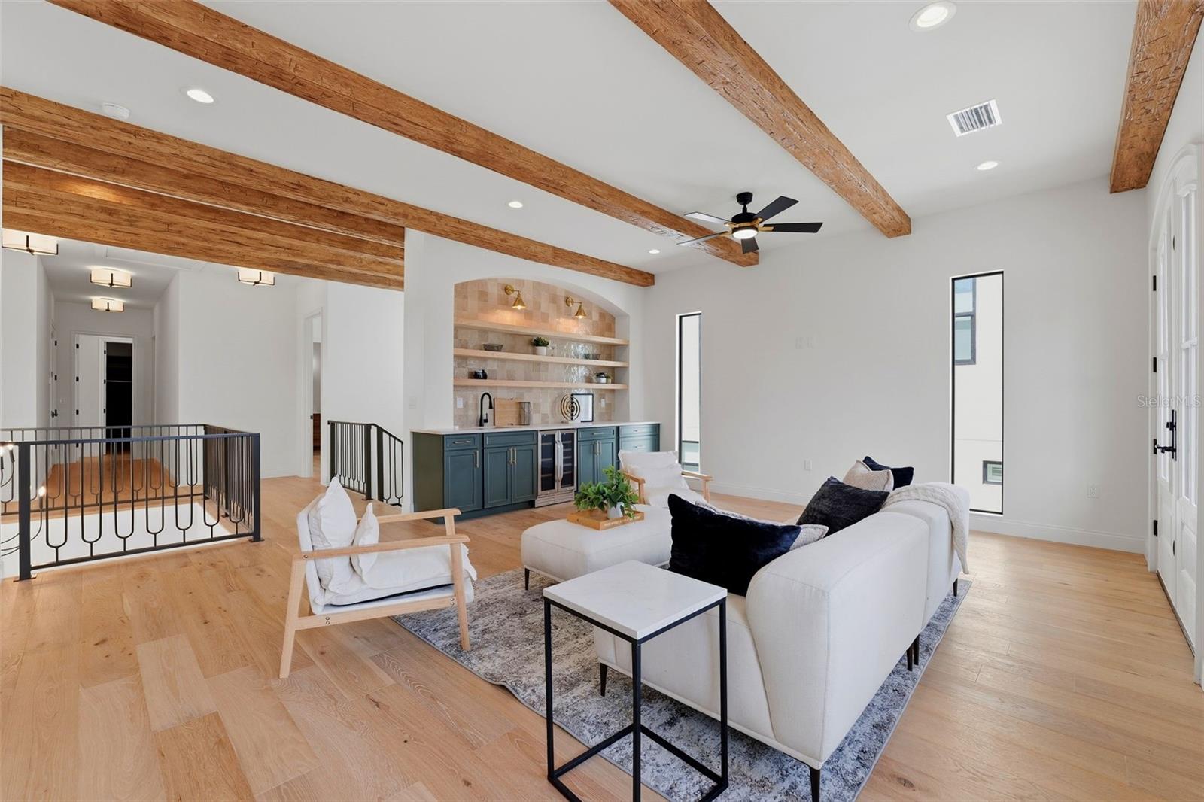
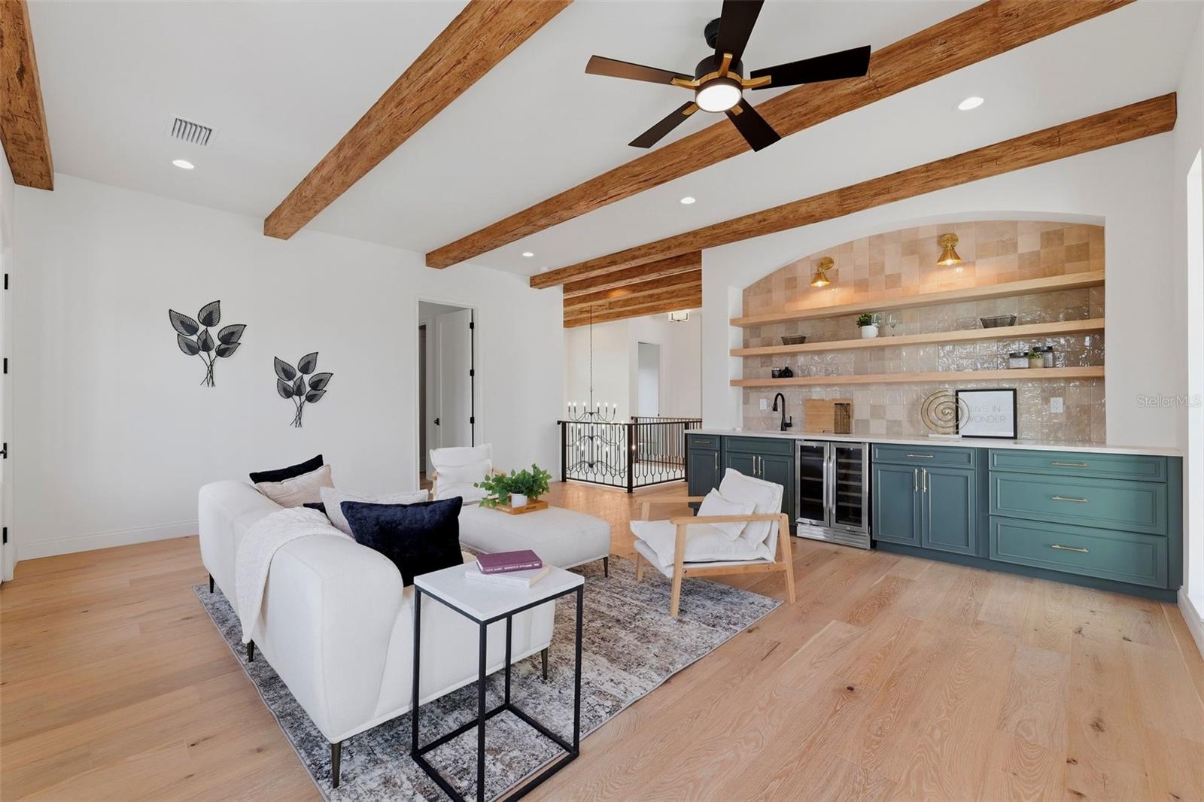
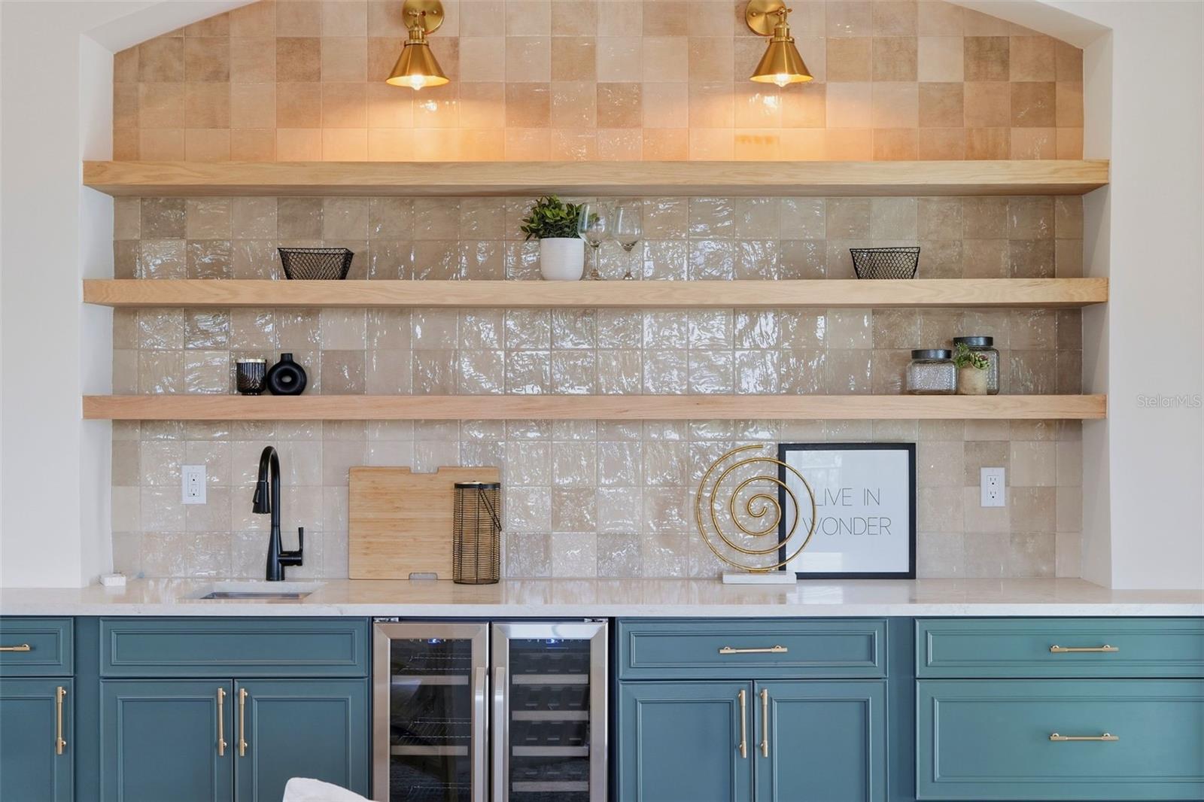
Upstairs, unusually high ceilings continue the sense of volume and lead to a substantial loft with its own full kitchenette, creating an exceptional secondary living space for a media room, lounge, guest retreat, game room, or multi-generational living. Custom built-ins further elevate the space.
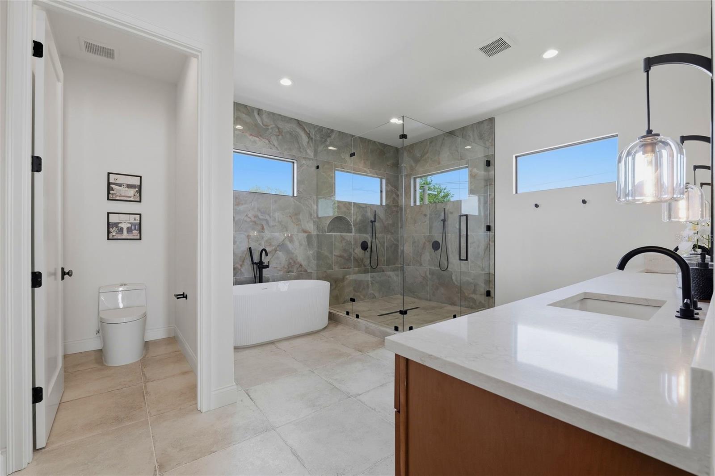
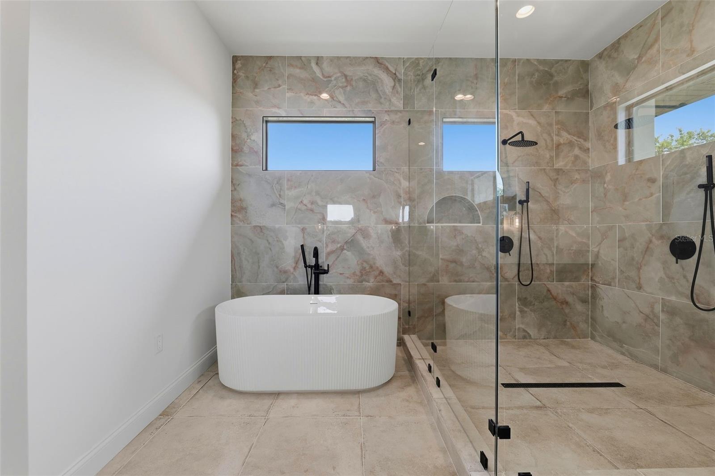
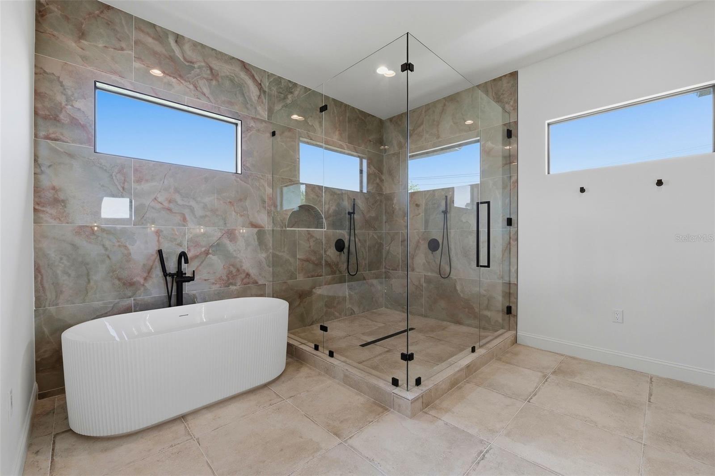
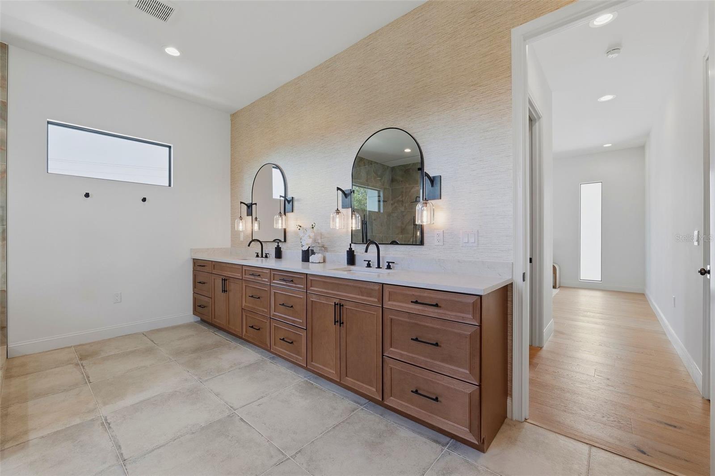
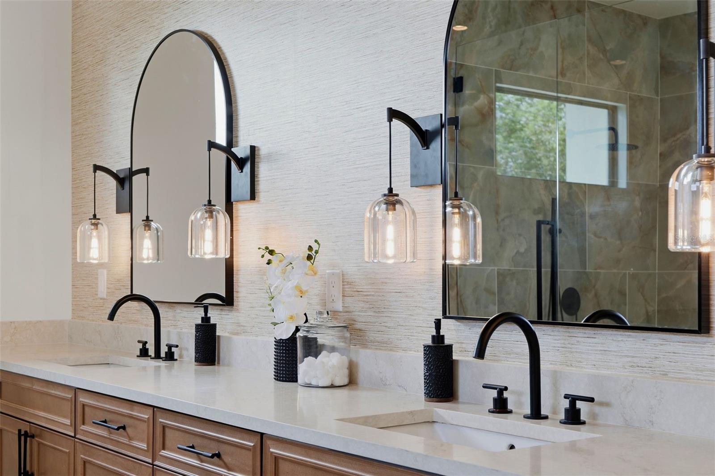
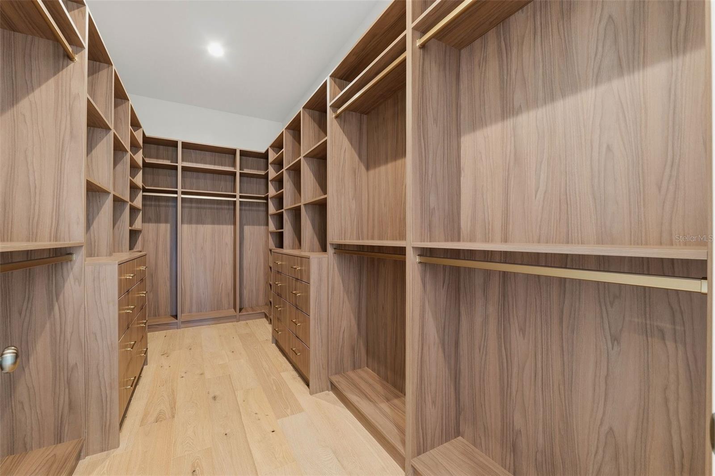
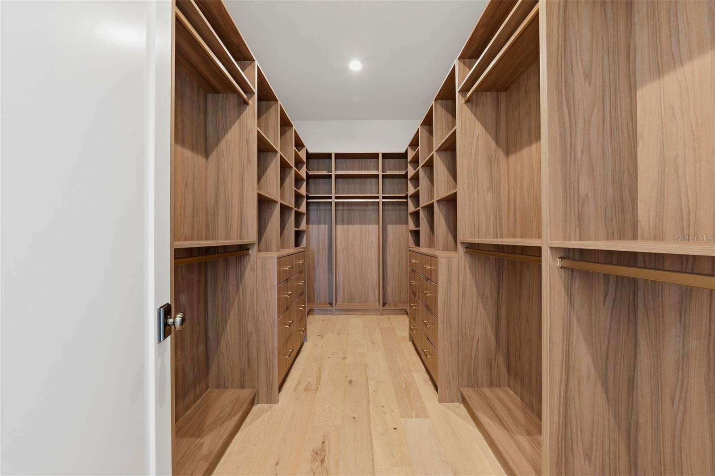
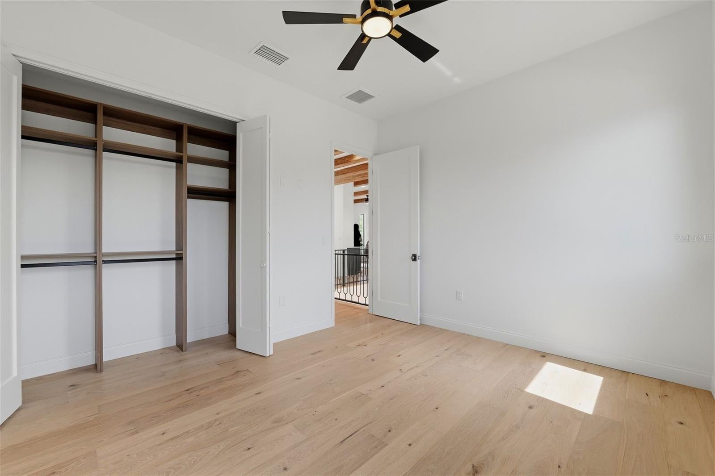
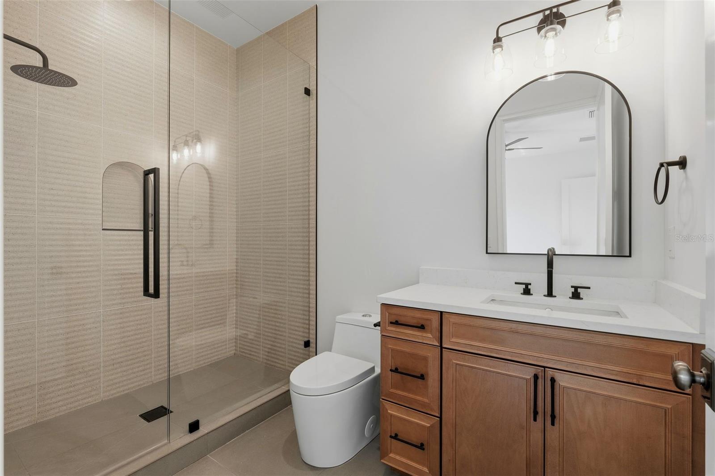
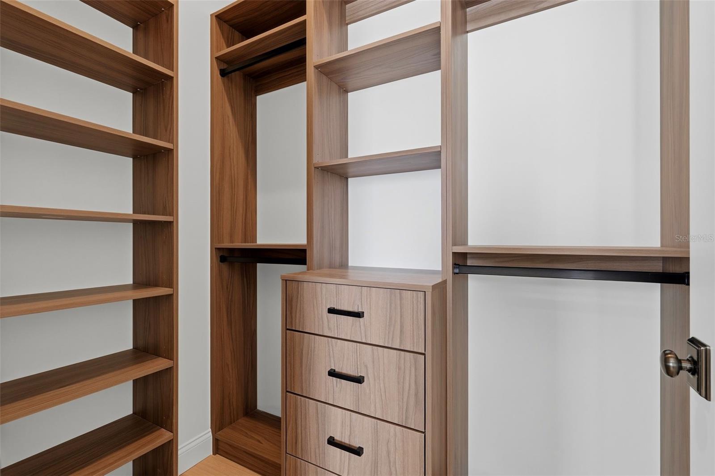
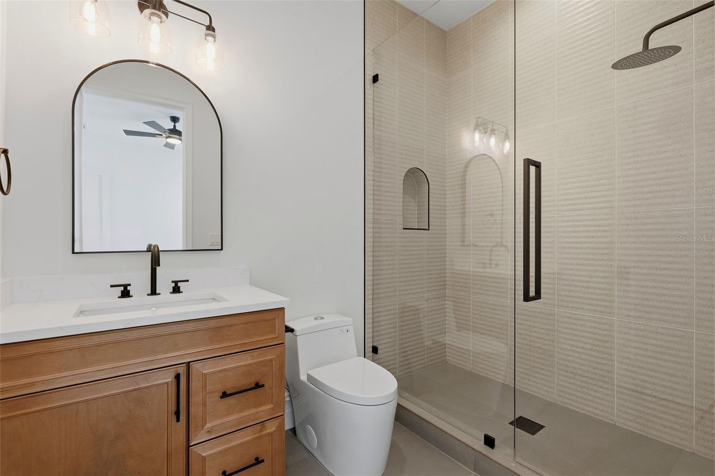
The primary suite is designed as a private retreat, with an oversized walk-in closet featuring California Closets-style custom organization, extensive cabinetry, shelving, hanging space, and drawer storage. Custom closet systems continue throughout the home's bedrooms. The spa-inspired primary bath is anchored by an impressive oversized shower, dual sinks, and elevated finishes that reinforce the home’s luxury positioning.
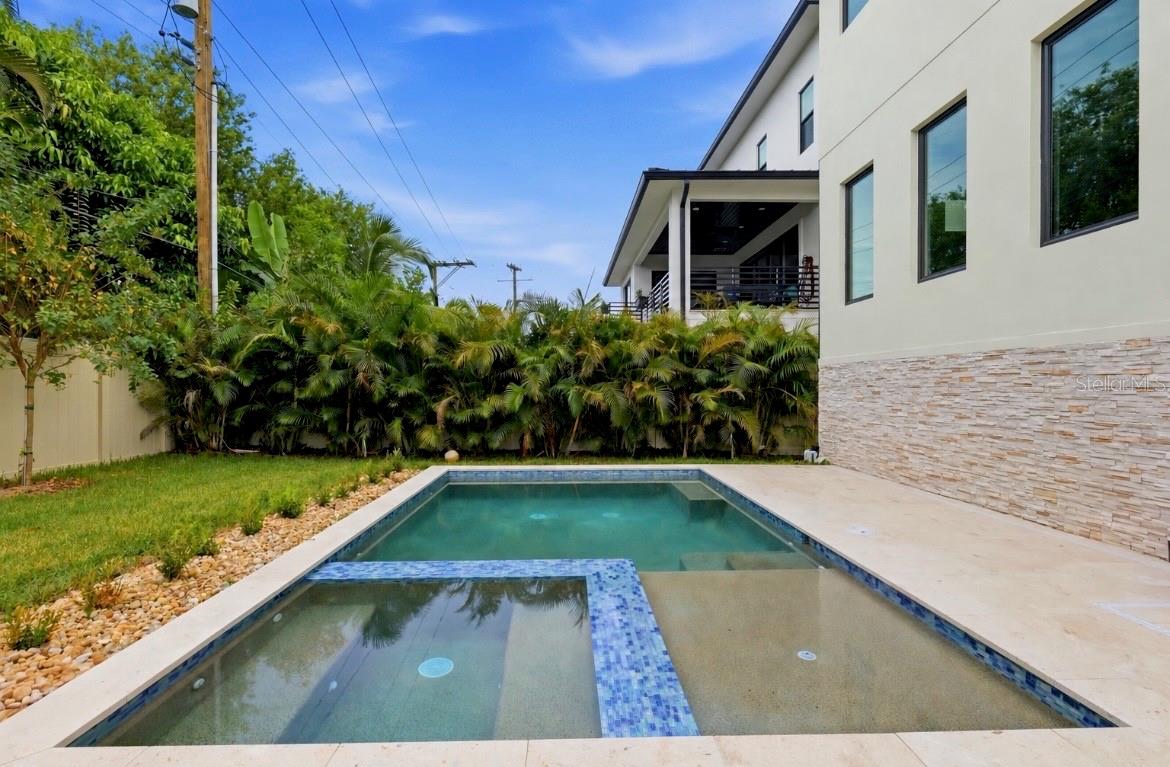
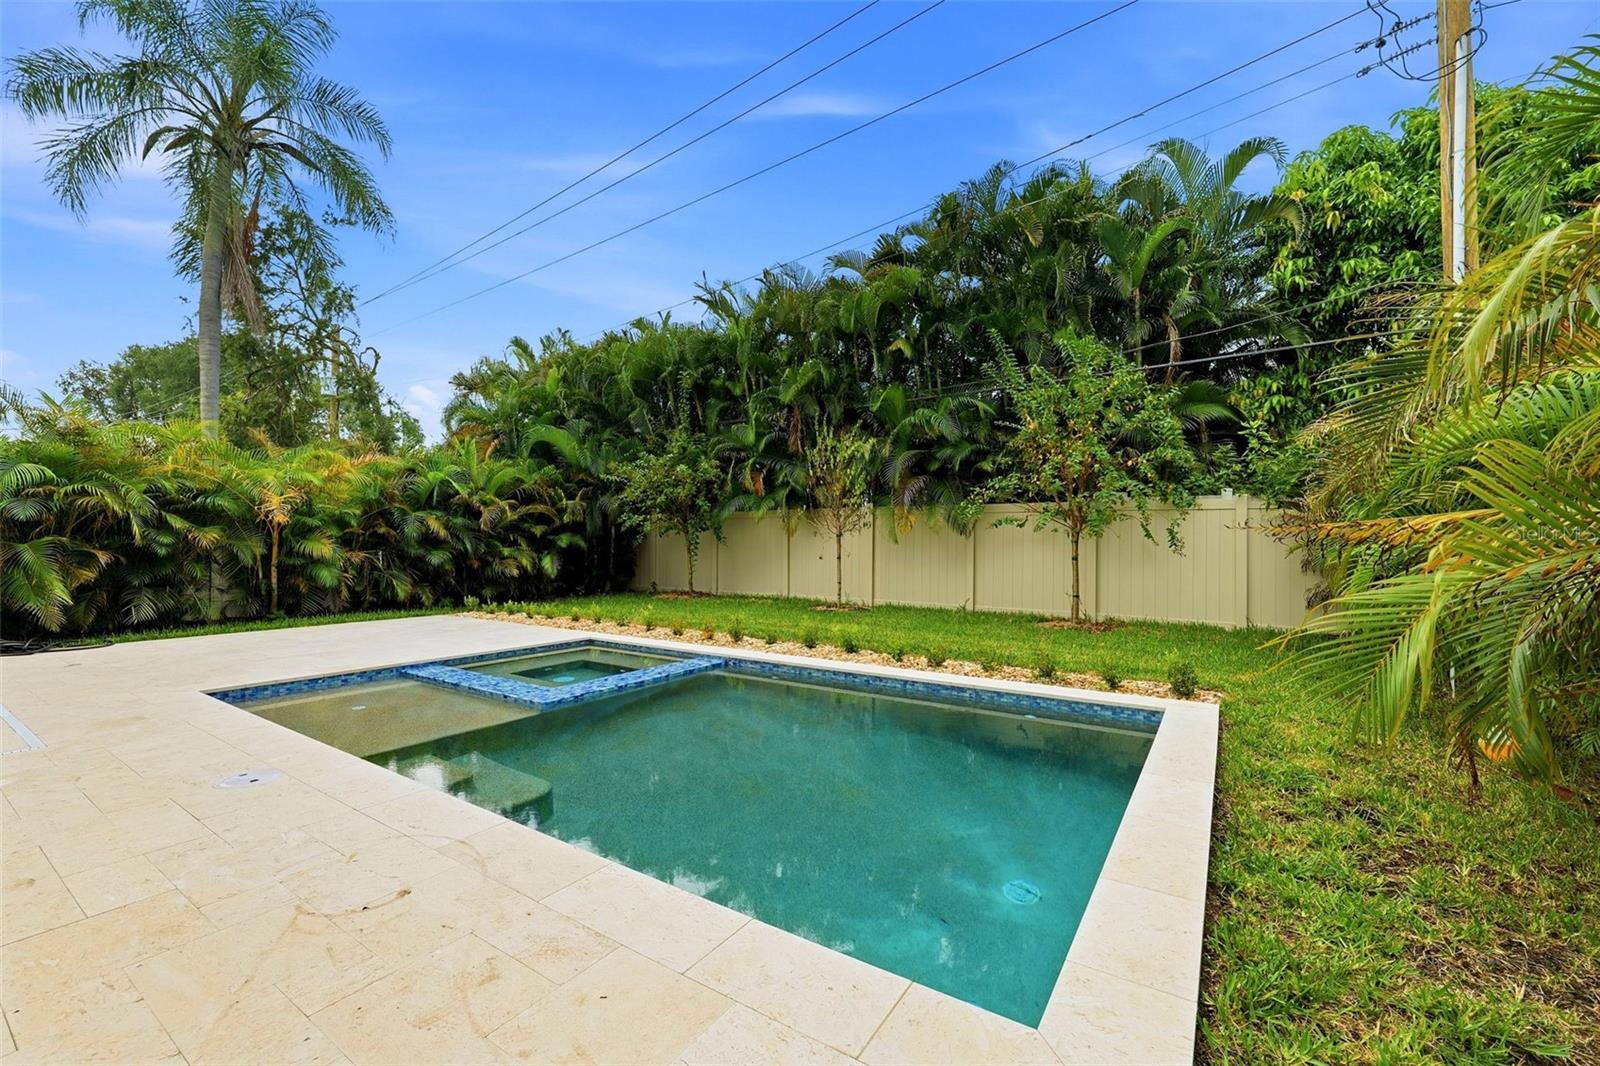
Outside, the residence delivers true Florida resort living with a private pool, hot tub, sun shelf, covered lanai, and outdoor kitchen, creating a complete setting for entertaining, relaxing, and enjoying the Tampa lifestyle year-round.
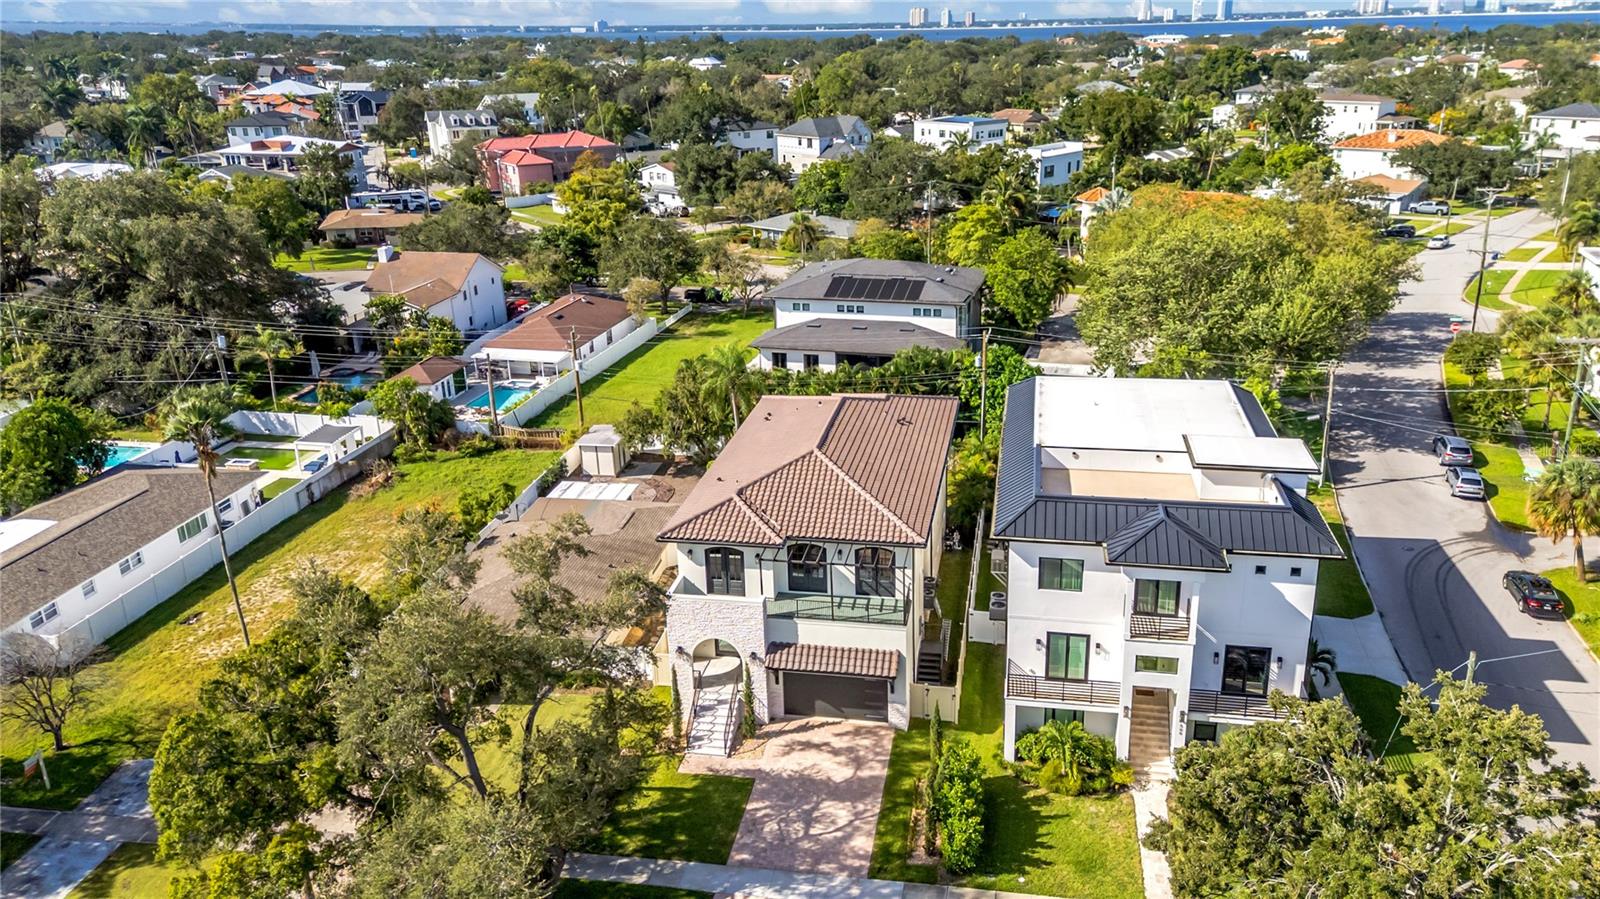
Beyond the home itself, Davis Islands delivers something increasingly difficult to replicate: a true neighborhood lifestyle with waterfront parks, marinas, restaurants, cafés, and local conveniences, while remaining minutes from Downtown Tampa, Water Street, Amalie Arena, Sparkman Wharf, Tampa General Hospital, and South Tampa.
With no HOA, block construction, a tile roof, dual A/C, custom interiors, resort-style outdoor living, and a premier Davis Islands address, 502 E Davis Boulevard offers the rare combination of new construction, custom-level finishes, and one of Tampa’s most irreplaceable locations.
Schedule your private showing today!!
Saturday, November 21 · 11am–2pm
In person · no appointment needed
Sunday, November 22 · 11am–2pm
In person · no appointment needed
| Date | Event | Price | Source |
|---|---|---|---|
| listed (Active) | $2,750,000 | StellarMLS #TB8556090 | |
| price changed | $2,725,000 | StellarMLS #TB8556090 |
Hi there — ask anything about this property or the area and the team will get right back to you.
Local real estate advisory services provided by agent with GGMS Demo Agency
Listed by Carolina Aguiar with Real Broker, Llc · Cell: 855-450-0442
Listings courtesy of Stellar MLS as distributed by MLS GRID. Based on information submitted to the MLS GRID. All data is obtained from various sources and may not have been verified by broker or MLS GRID. Supplied Open House Information is subject to change without notice. All information should be independently reviewed and verified for accuracy. Properties may or may not be listed by the office/agent presenting the information. Listing information is provided for consumers? personal, non-commercial use, solely to identify prospective properties for potential purchase; all other use is strictly prohibited and may violate relevant federal and state law. Information deemed reliable but not guaranteed. Copyright © 2026 MLS GRID. All Rights Reserved.
You agree to GGMS Demo Agency Terms of Use and Privacy Policy. By choosing to contact a property, you also agree that GGMS Demo Agency and its associates may call, text, or email you regarding any inquiries or activities you submit through our website. This may involve the use of automated means and prerecorded or artificial voices.
Step 1 of 2
Create a free account to view all listings, save searches, and get alerts when new homes match.
Step 2 of 2
Tell us how to reach you about homes you like.
Enter your password to sign in as
Create a free account to view all listings, save searches, and get alerts when new homes match.
Already have an account? Sign in
Sign in to your account.
New here? Create an account