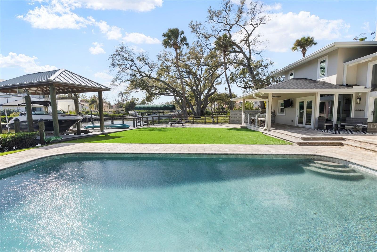
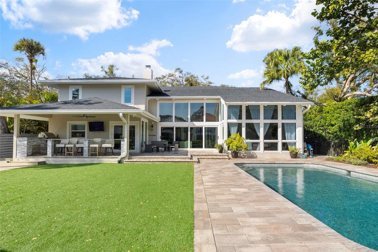
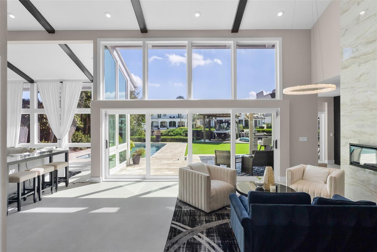
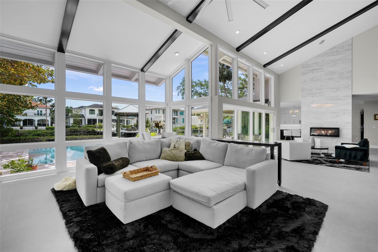
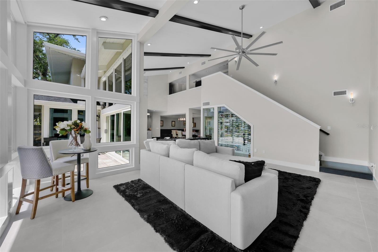
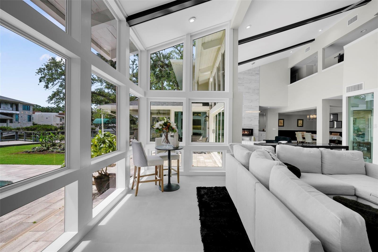
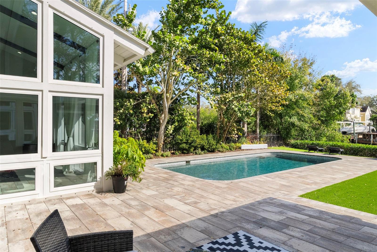
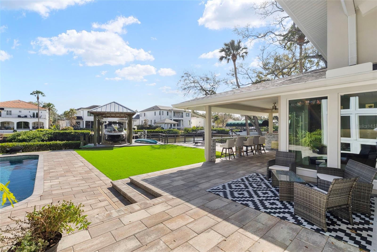
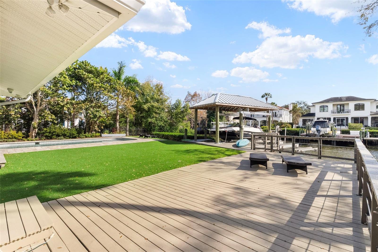
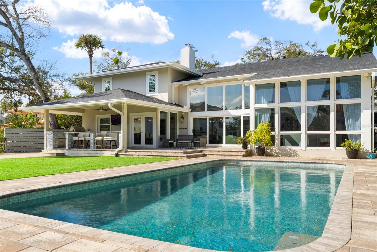
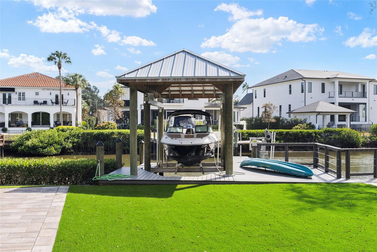
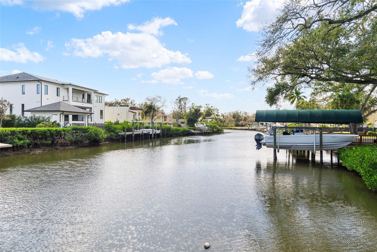
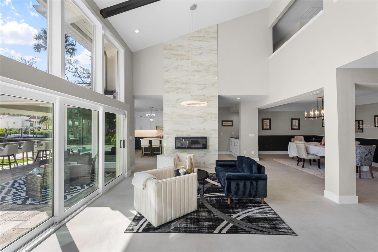
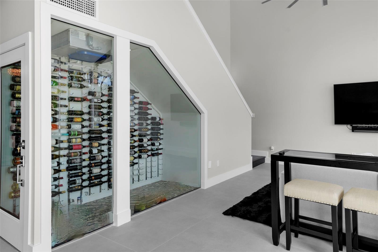
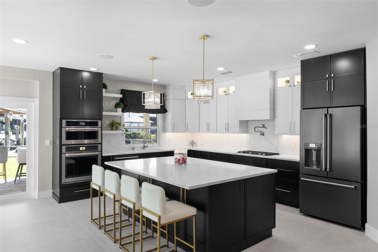
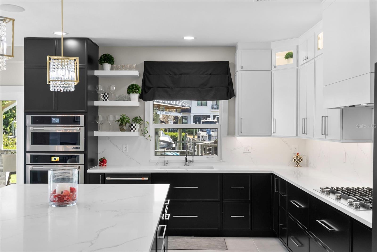
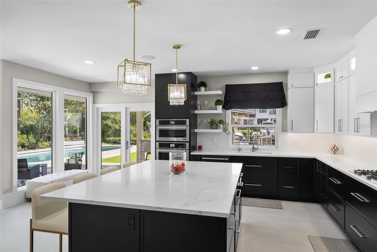
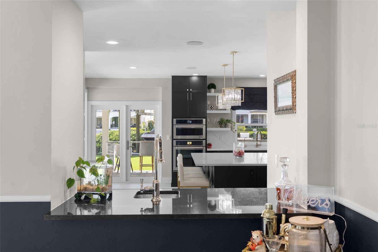
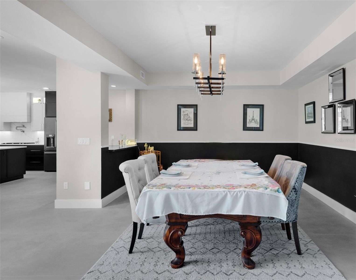
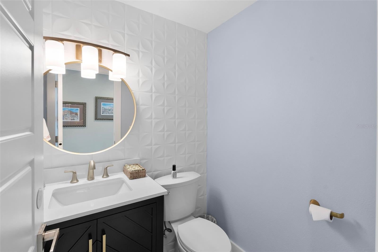
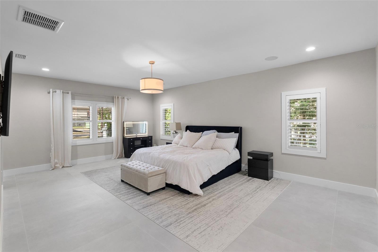
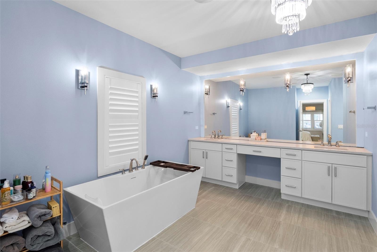
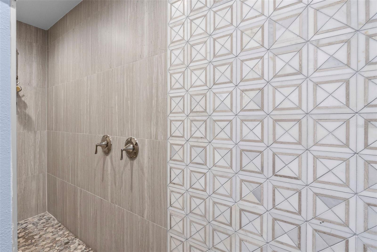
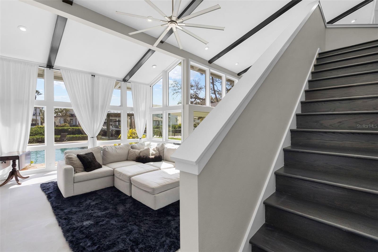
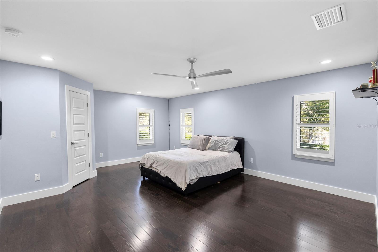
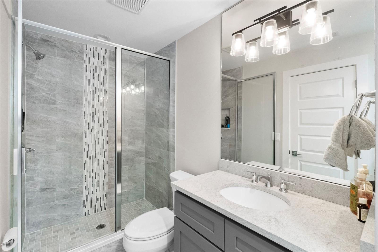
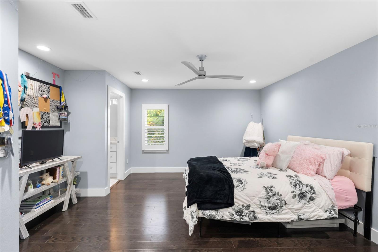
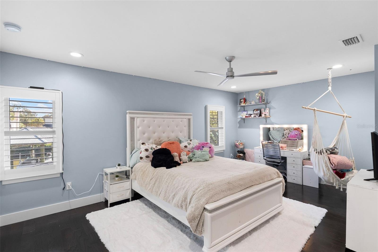
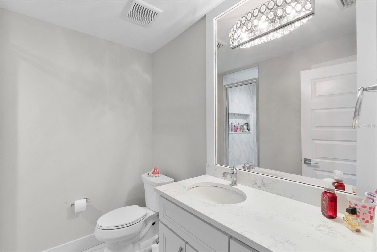
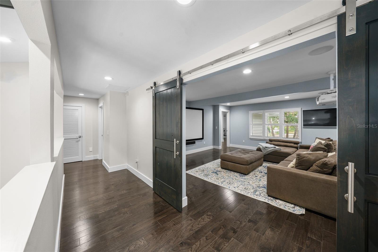
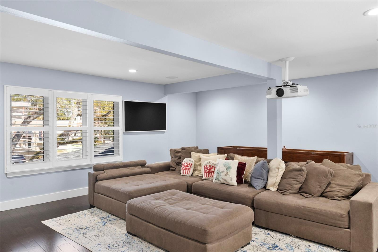
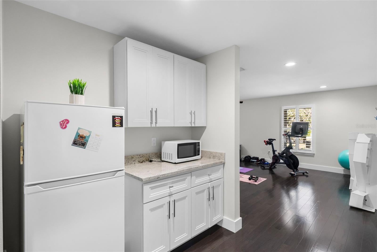
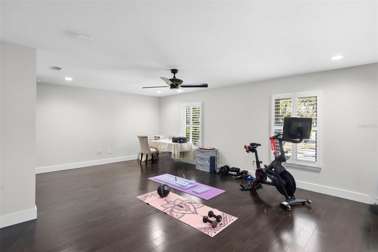
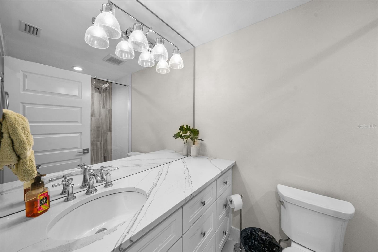
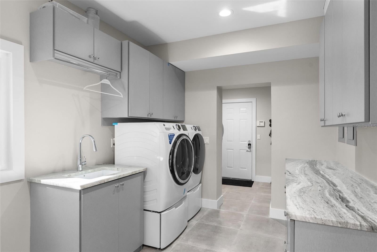
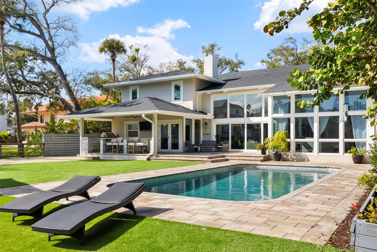
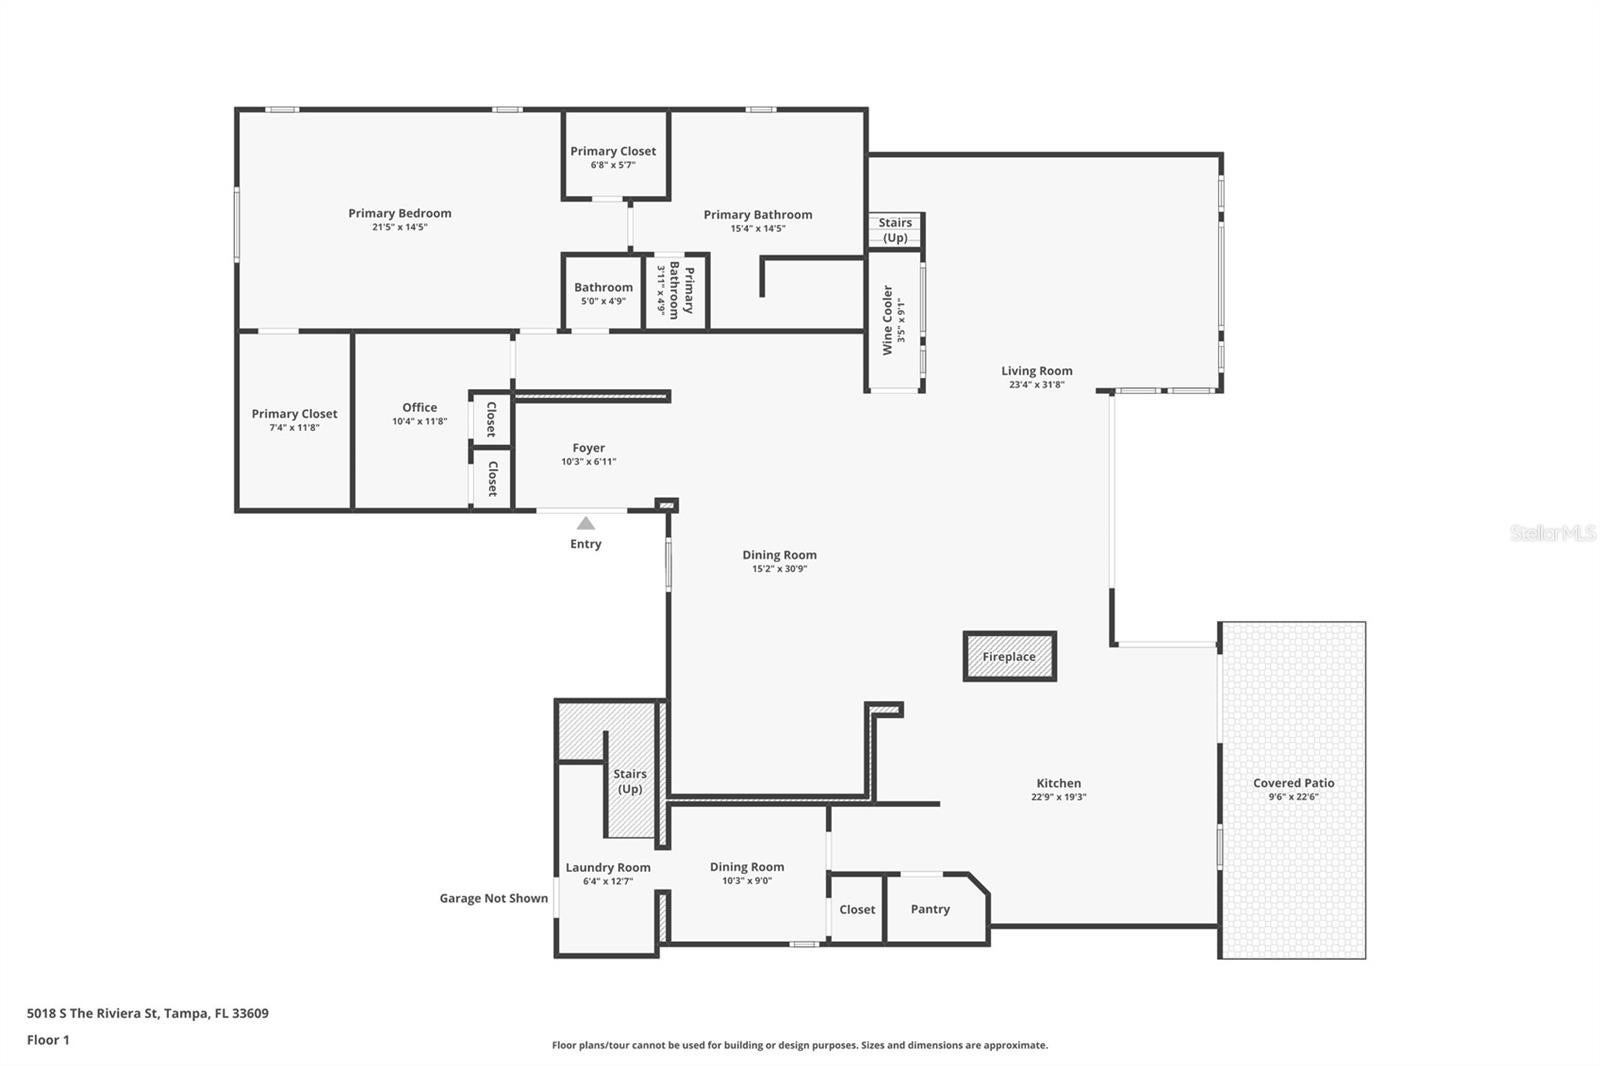
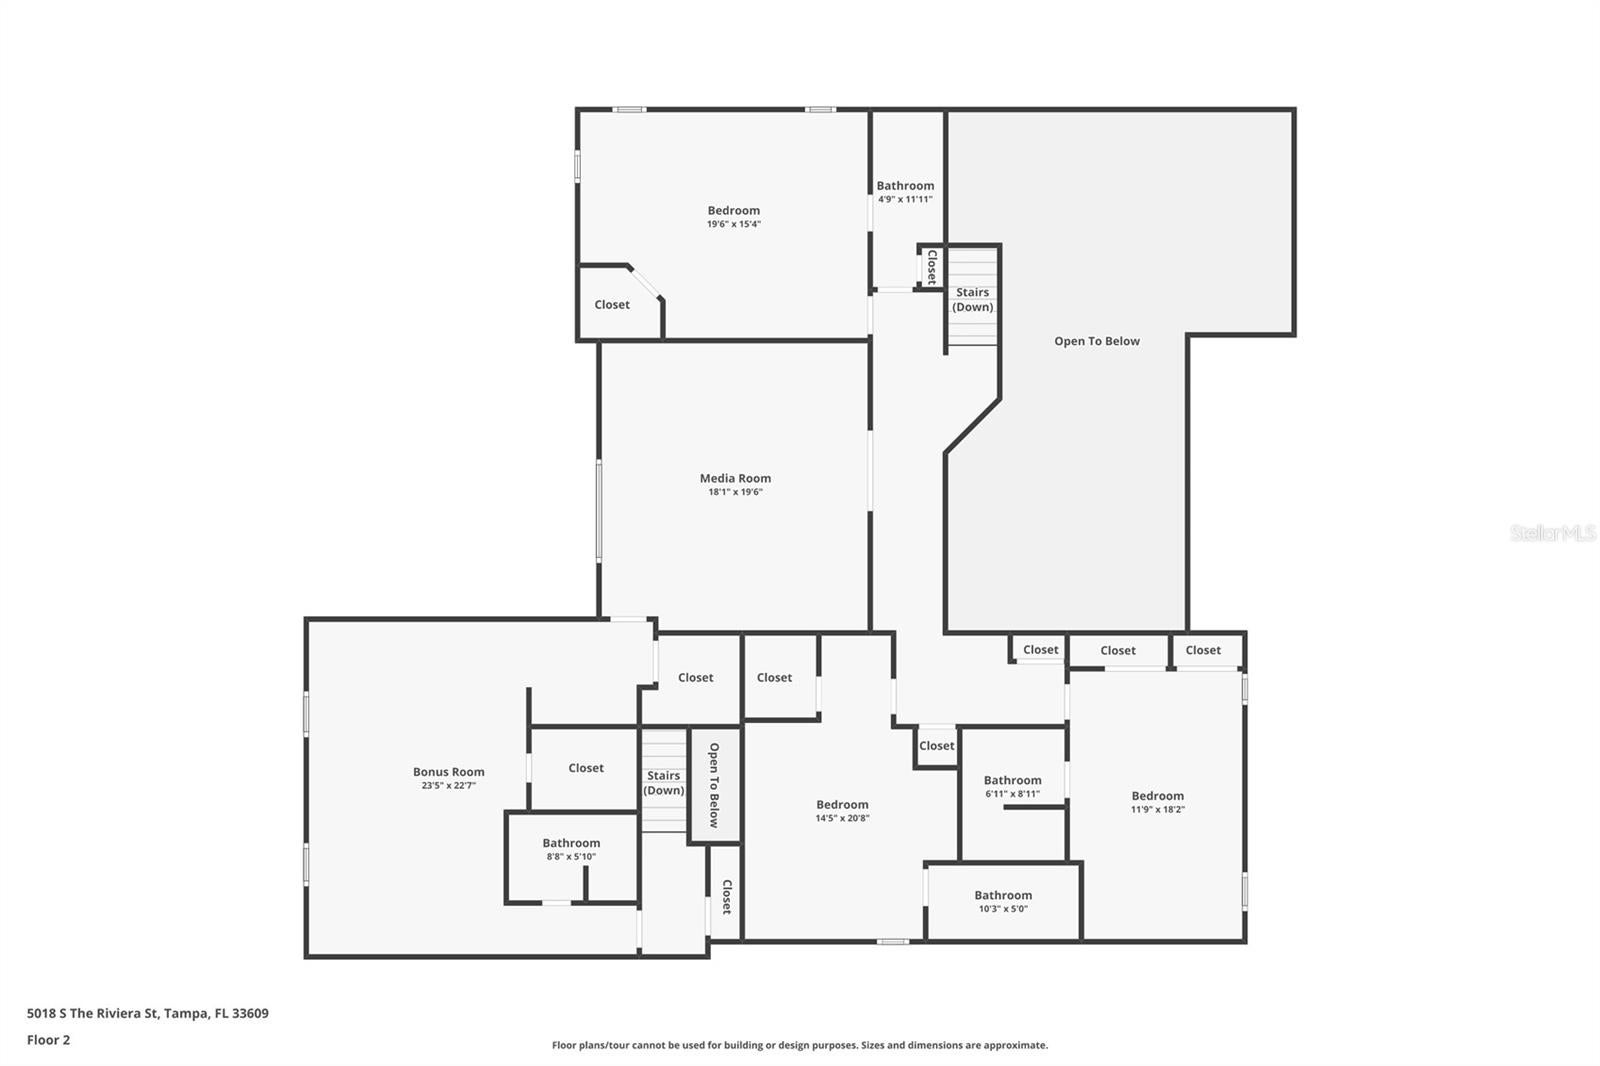
BEACH PARK WATERFRONT LIVING — EXCEPTIONAL SPACE, PRIVACY & DIRECT ACCESS TO TAMPA BAY! Discover an extraordinary opportunity to enjoy the best of South Tampa waterfront living in one of its most established and desirable neighborhoods. Situated on an oversized 78' x 175' lot, this beautifully transformed 5,621-square-foot residence offers the rare combination of expansive indoor and outdoor entertaining spaces, a FIRST-FLOOR PRIMARY SUITE, private guest accommodations and a spectacular setting for boating enthusiasts. Comprehensively renovated in 2019, the home blends contemporary design with thoughtful functionality. Beyond the circular driveway and welcoming double-door entrance, soaring ceilings, abundant natural light and expansive windows create an immediate connection to the lush backyard and waterfront beyond. Designed for entertaining, the main living spaces flow effortlessly from the spacious gathering areas to the dining room, beautifully appointed kitchen and outdoor living spaces. The kitchen features quartz countertops, a six-burner gas cooktop, double ovens, an oversized island and a walk-in pantry. A temperature-controlled wine display, fireplace and generous gathering spaces make hosting everything from intimate dinners to large celebrations a pleasure. Outside, discover your own private waterfront retreat. An expansive paver patio surrounds the 16' x 32' pool, while covered seating areas and an outdoor kitchen invite year-round enjoyment. Boating enthusiasts will appreciate the covered dock with boat lift providing convenient access to Tampa Bay. An additional 528 square feet of grandfathered deck space enhances the outdoor experience. The FIRST-FLOOR PRIMARY SUITE offers a private sanctuary with two walk-in closets and a beautifully appointed bath featuring dual vanities, a freestanding soaking tub and walk-in shower. Upstairs, three additional bedrooms feature private bathrooms. A separate fifth-bedroom suite, complete with kitchenette, adjoining media room and access via a secondary staircase, offers exceptional flexibility for extended stays, guests or multigenerational living. Extensive improvements include impact-rated windows, updated roof, HVAC systems, plumbing and electrical, along with Control4 home automation, an EV charging outlet, whole-house water filtration and additional conveniences. Located in the heart of Beach Park, enjoy tree-lined streets, established landscaping and convenient access to Tampa International Airport, downtown Tampa, shopping, dining and the surrounding waterfront communities. NOW OFFERED AT $3,370,000, THIS IS AN EXCEPTIONAL OPPORTUNITY TO EXPERIENCE THE SPACE, VERSATILITY AND WATERFRONT LIFESTYLE THAT MAKE SOUTH TAMPA SO DESIRABLE.
Wednesday, November 18 · 11am–1:30pm
In person · no appointment needed
| Date | Event | Price | Source |
|---|---|---|---|
| listed (Active) | $3,370,000 | StellarMLS #TB8566939 |
Hi there — ask anything about this property or the area and the team will get right back to you.
Local real estate advisory services provided by agent with GGMS Demo Agency
Listed by Jen Carlstedt with Smith & Associates Real Estate · Cell: 813-839-3800
Listings courtesy of Stellar MLS as distributed by MLS GRID. Based on information submitted to the MLS GRID. All data is obtained from various sources and may not have been verified by broker or MLS GRID. Supplied Open House Information is subject to change without notice. All information should be independently reviewed and verified for accuracy. Properties may or may not be listed by the office/agent presenting the information. Listing information is provided for consumers? personal, non-commercial use, solely to identify prospective properties for potential purchase; all other use is strictly prohibited and may violate relevant federal and state law. Information deemed reliable but not guaranteed. Copyright © 2026 MLS GRID. All Rights Reserved.
You agree to GGMS Demo Agency Terms of Use and Privacy Policy. By choosing to contact a property, you also agree that GGMS Demo Agency and its associates may call, text, or email you regarding any inquiries or activities you submit through our website. This may involve the use of automated means and prerecorded or artificial voices.
Step 1 of 2
Create a free account to view all listings, save searches, and get alerts when new homes match.
Step 2 of 2
Tell us how to reach you about homes you like.
Enter your password to sign in as
Create a free account to view all listings, save searches, and get alerts when new homes match.
Already have an account? Sign in
Sign in to your account.
New here? Create an account