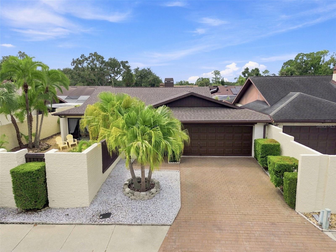
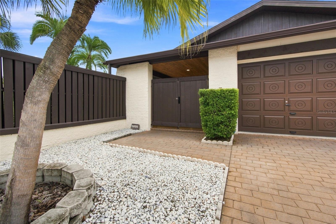
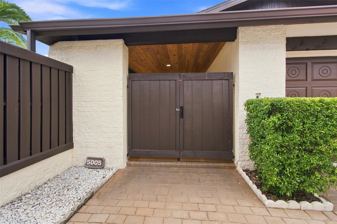
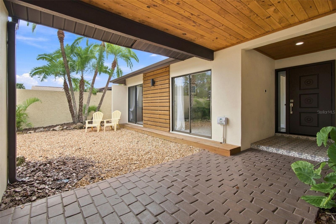
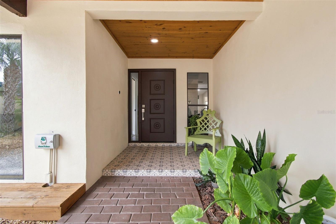
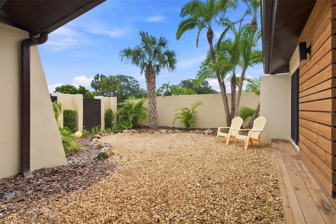
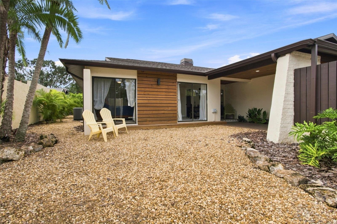
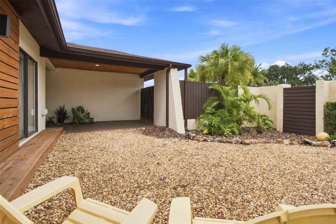
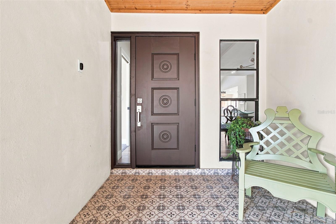
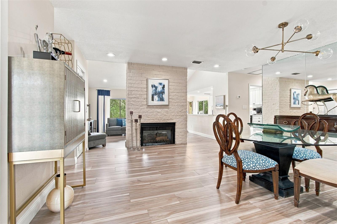
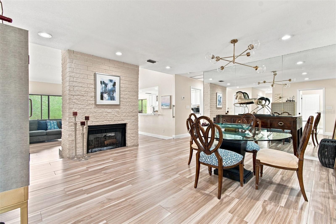
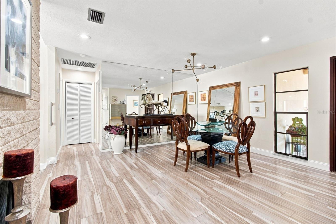
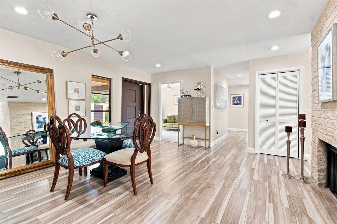
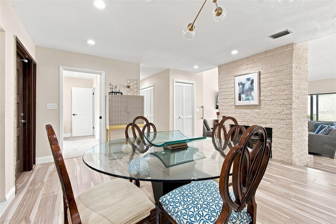
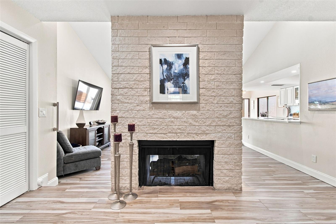
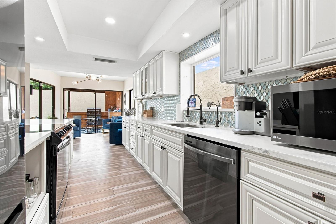
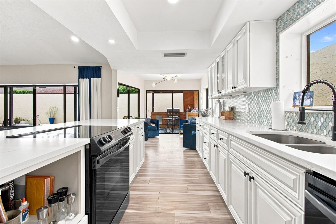
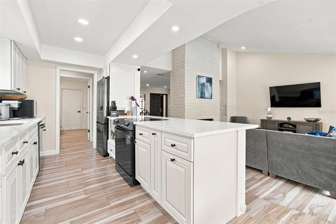
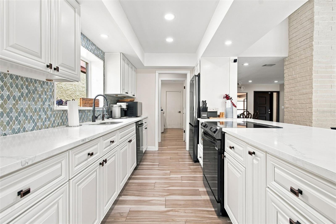
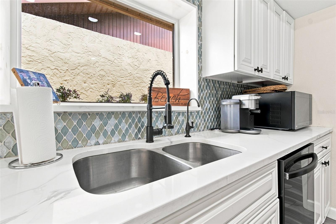
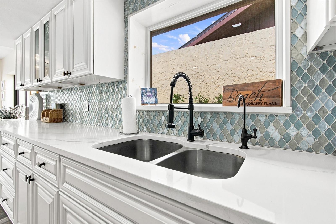
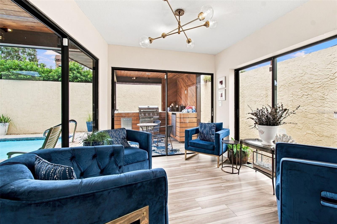
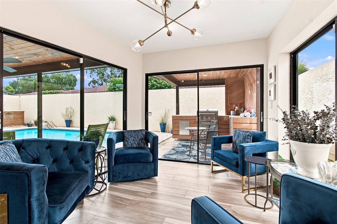
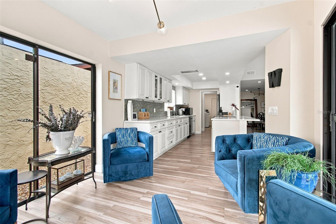
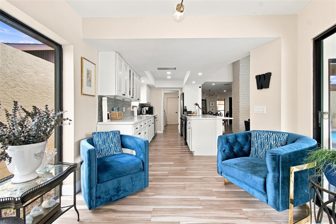
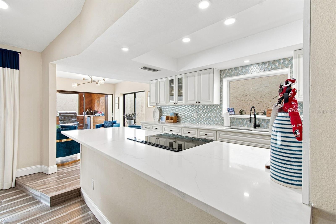
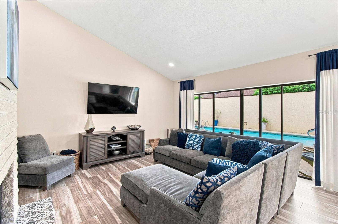
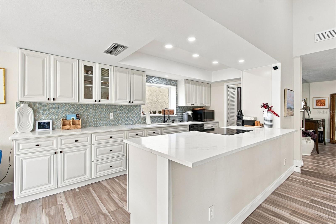
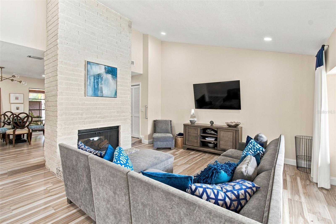
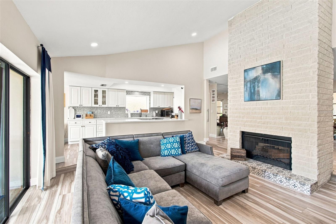
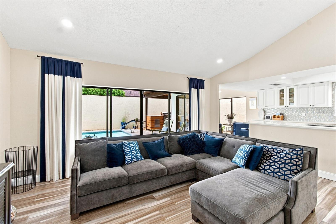
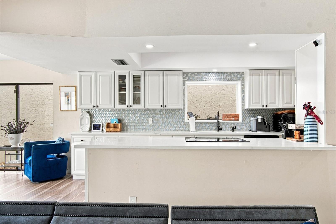
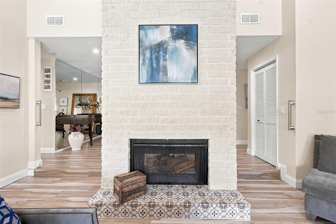
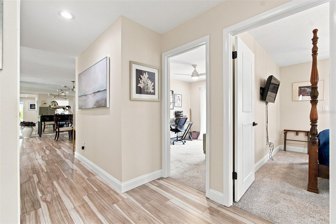
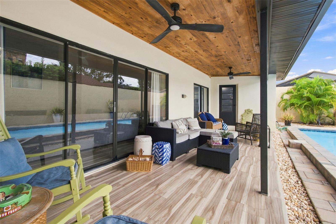
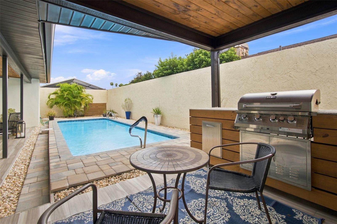
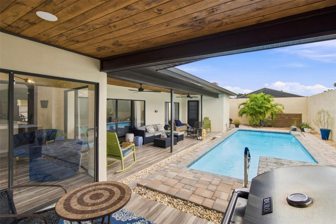
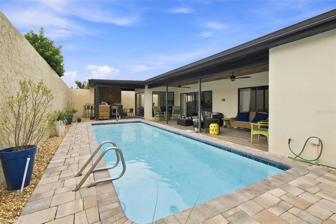
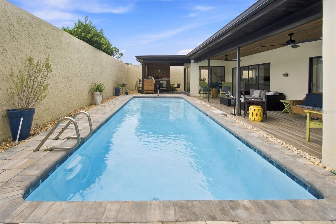
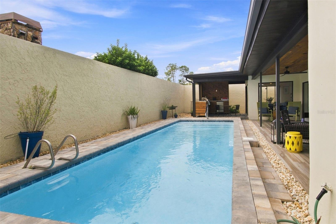
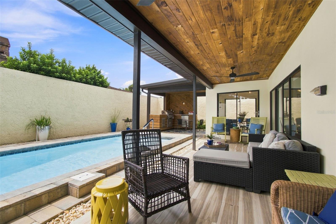
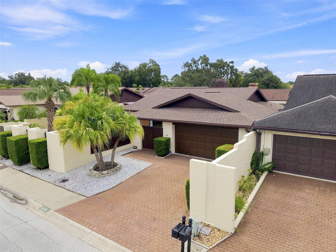
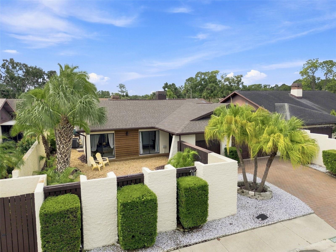
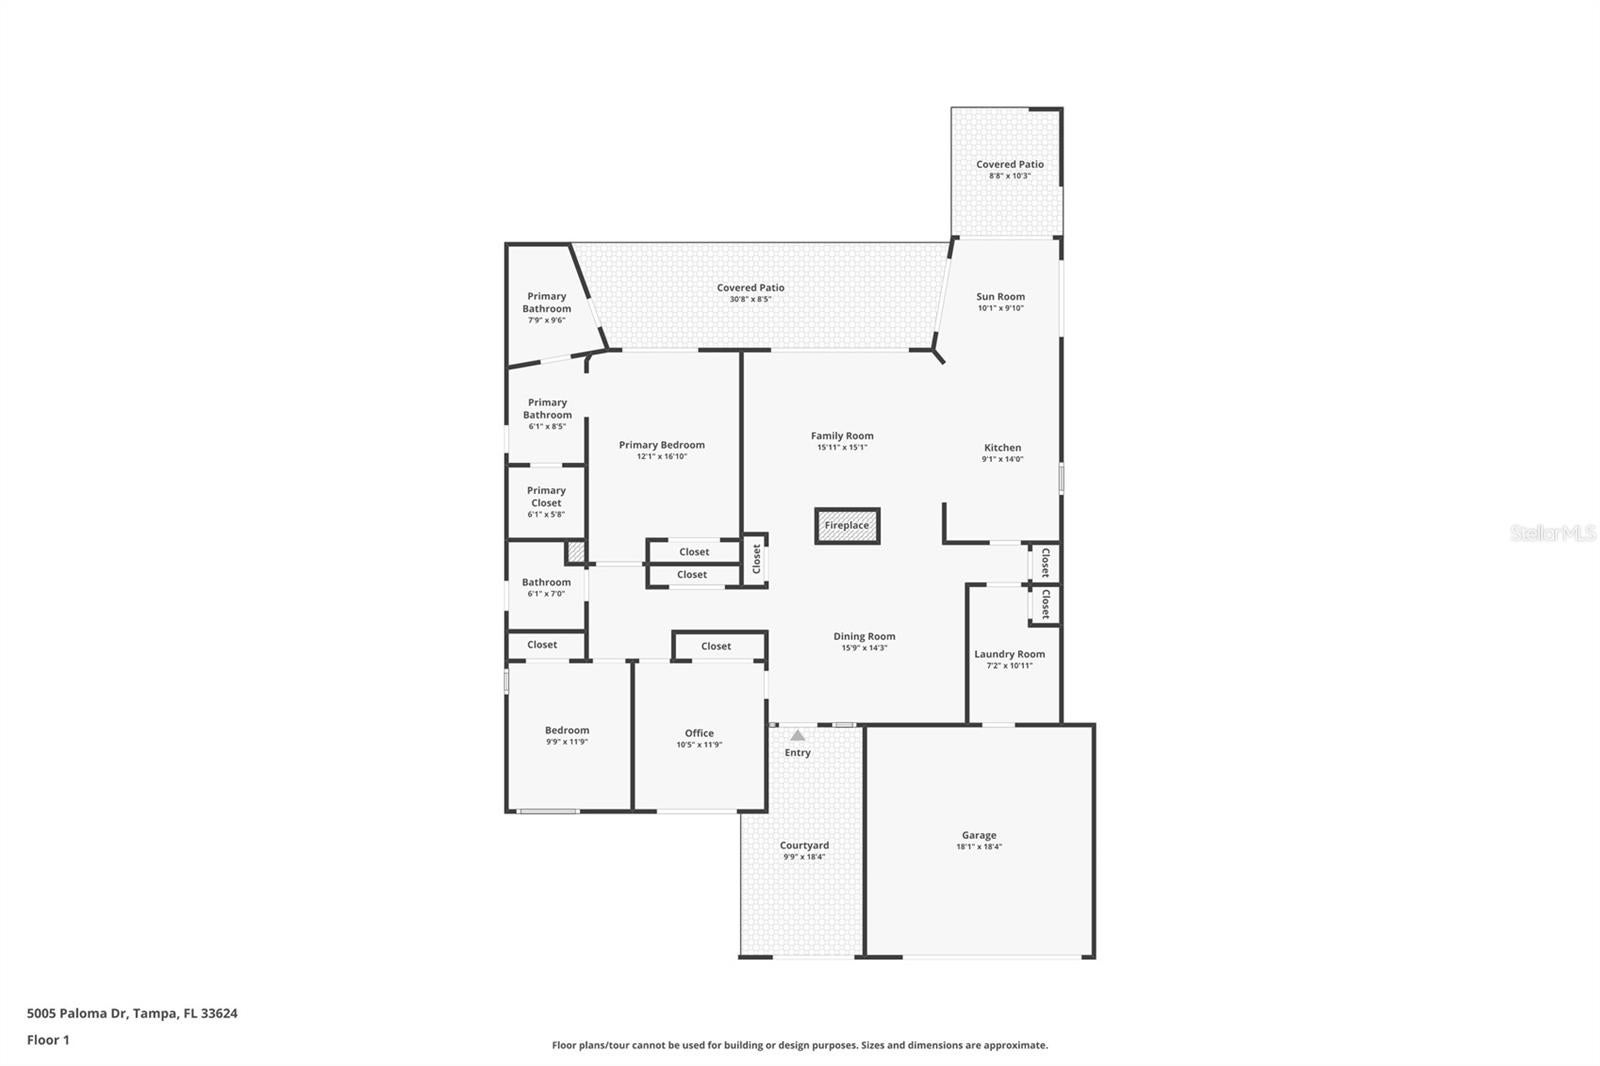
Welcome to Carrollwood Village living at its finest! This stunningly renovated pool home offers an exceptional design, thoughtful upgrades, and seamless indoor-outdoor living. Featuring 3 bedrooms, 2 bathrooms, 1,836 heated square feet, and 2,895 total square feet, this beautifully appointed residence is truly move-in ready. A stamped-concrete driveway leads to the residence, framed by mature, meticulously maintained landscaping. Custom front gates open to a beautifully designed entry featuring tongue-and-groove stained wood ceilings, a custom wood-slat accent wall with integrated lighting, designer tile, and an elegant front door. The main living spaces showcase wood-look tile flooring, a striking double-sided stone fireplace, expansive views of the pool and outdoor living areas, and a beautifully renovated open-concept kitchen. The spacious dining area provides the perfect setting for family dinners and entertaining guests. The chef-inspired kitchen is designed to impress, featuring premium quartz countertops, solid-wood cabinetry with soft-close drawers, a designer tile backsplash extending to the ceiling, and fingerprint-resistant stainless-steel appliances. A charming breakfast nook just off the kitchen overlooks the beautifully landscaped backyard and pool and outdoor grill. The kitchen flows seamlessly into the spacious family room, creating an ideal gathering space centered around a large quartz peninsula with ample seating. With its spectacular fireplace and direct views of the outdoor living area and pool, this room provides the perfect setting for both everyday relaxation and entertaining.
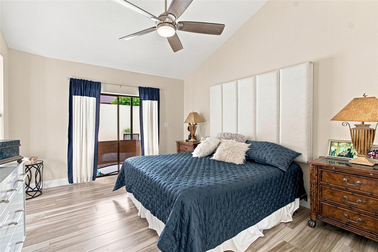
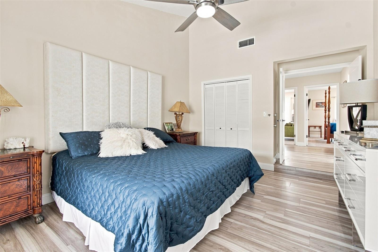
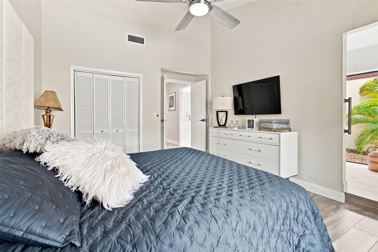
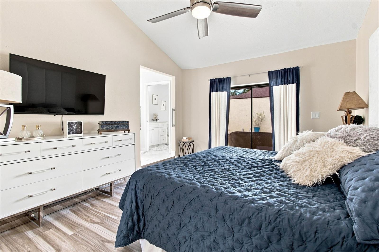
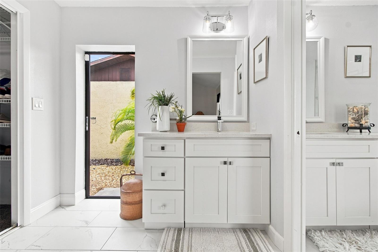
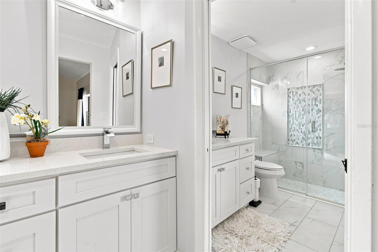
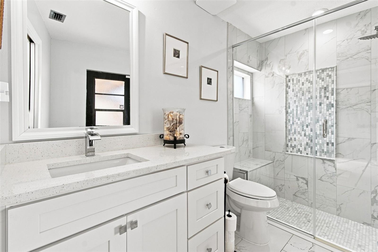
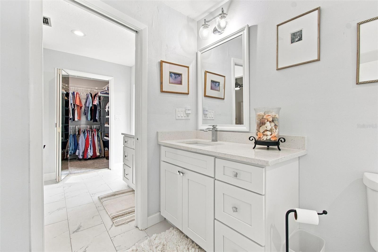
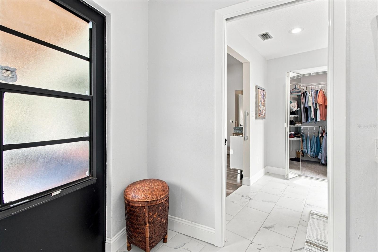
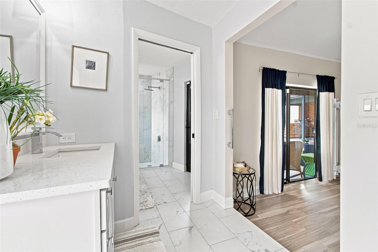
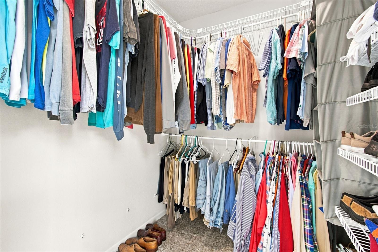
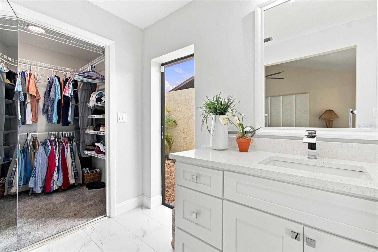
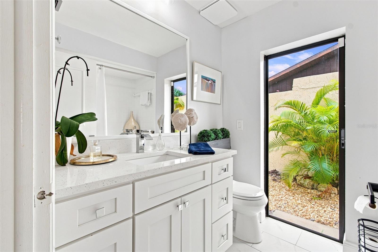
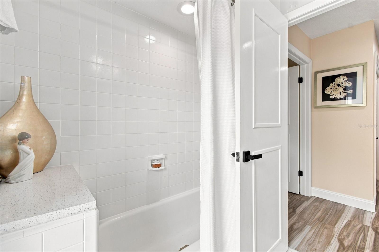
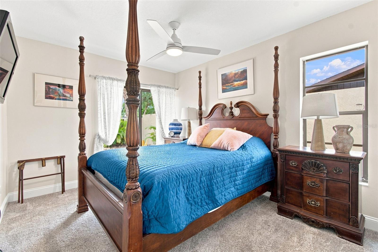
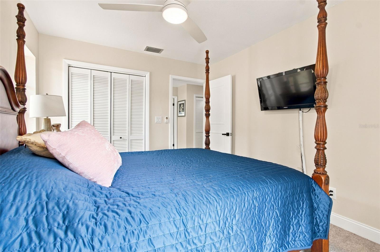
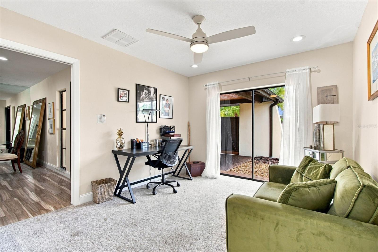
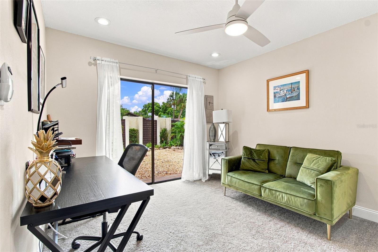
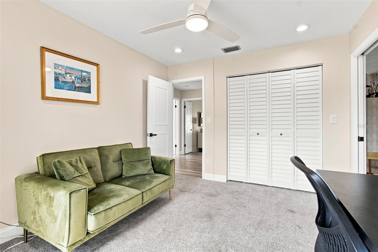
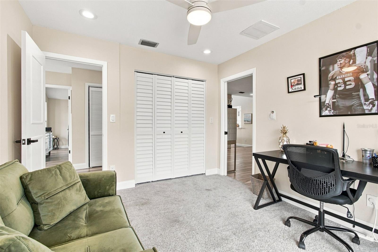
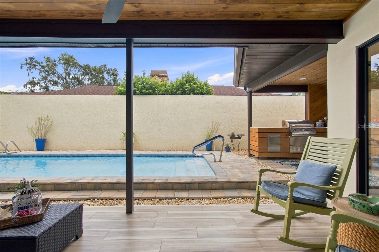
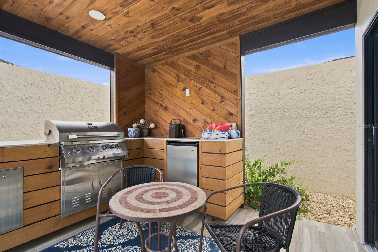
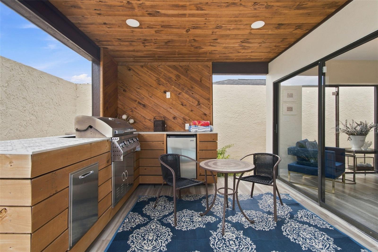
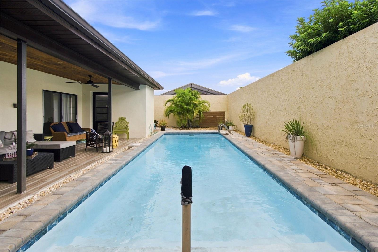
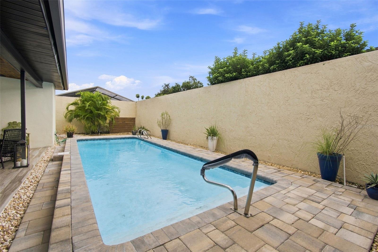
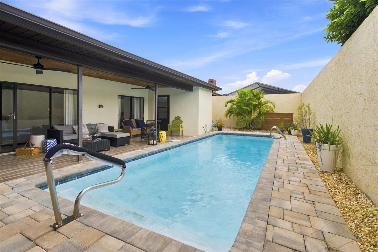
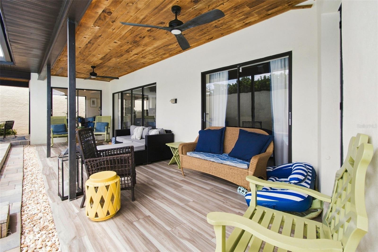
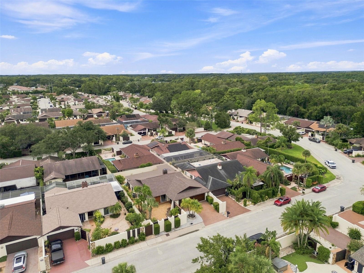
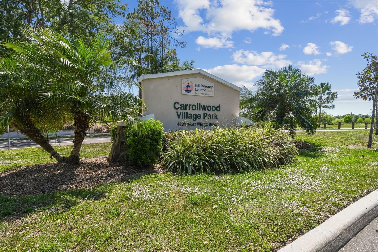
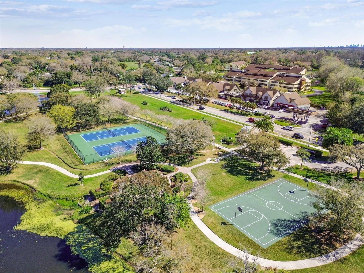
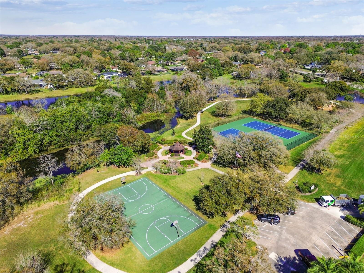
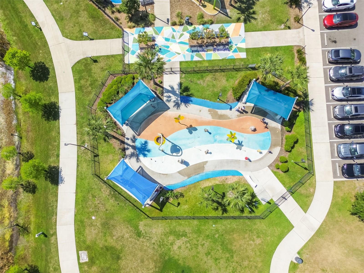
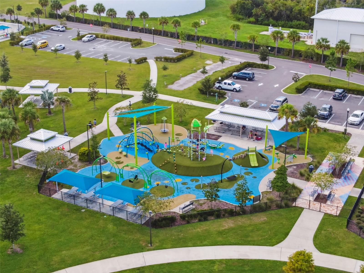
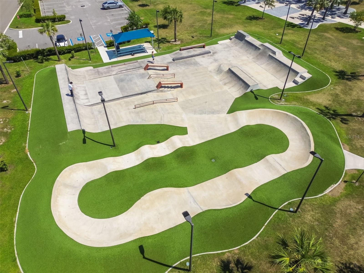
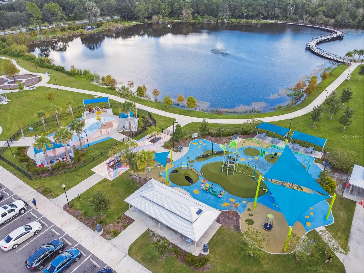
A second outdoor entertaining area takes it to another level with a custom built-in outdoor kitchen, complete with a grill, pull-out trash, stainless-steel cabinetry, designer tile countertops, and a built-in refrigerator. Both covered patios are beautifully finished with stained tongue-and-groove wood ceilings and recessed lighting. The updated swimming pool is the centerpiece of the backyard and has been extensively renovated, including newer pool equipment and newer pavers, providing a beautiful and private setting for relaxing or entertaining. The spacious primary suite offers vaulted ceilings, a slider providing direct access to the patio, two closets, and beautiful pool views. The luxurious primary bathroom has been completely updated with dual new vanities featuring quartz countertops, designer lighting, a new toilet, custom walk-in shower, Carrera-marble-look tile, a custom tile accent, seamless glass enclosure, and upgraded fixtures. Two additional bedrooms provide excellent flexibility for family, guests, or a home office, with both bedrooms offering sliders overlooking the beautifully landscaped front yard. The second bathroom has also been tastefully renovated with an updated vanity and quartz countertop, new toilet, upgraded fixtures, and designer lighting. Additional improvements include a NEW 2023 roof, NEW 2023 water heater, 2023 interior and exterior paint, NEW flooring throughout, NEW baseboards, newer ceiling fans, newer door hinges and hardware, newer A/C system, and recessed lighting throughout much of the home. Located in the highly desirable Carrollwood Village, this home places you close to an outstanding selection of restaurants, shopping, recreation, and entertainment. A newly completed community park featuring a splash pad, playground, and dog park is within minutes. This home is ready for a new owner!
| Date | Event | Price | Source |
|---|---|---|---|
| listed (Active) | $698,000 | StellarMLS #W7889381 | |
| price changed | $689,000 | StellarMLS #W7889381 | |
| price changed | $685,000 | StellarMLS #W7889381 |
Hi there — ask anything about this property or the area and the team will get right back to you.
Local real estate advisory services provided by agent with GGMS Demo Agency
Listed by Frederick Alonzo with Re/max Champions · Cell: 727-807-7887
Listings courtesy of Stellar MLS as distributed by MLS GRID. Based on information submitted to the MLS GRID. All data is obtained from various sources and may not have been verified by broker or MLS GRID. Supplied Open House Information is subject to change without notice. All information should be independently reviewed and verified for accuracy. Properties may or may not be listed by the office/agent presenting the information. Listing information is provided for consumers? personal, non-commercial use, solely to identify prospective properties for potential purchase; all other use is strictly prohibited and may violate relevant federal and state law. Information deemed reliable but not guaranteed. Copyright © 2026 MLS GRID. All Rights Reserved.
You agree to GGMS Demo Agency Terms of Use and Privacy Policy. By choosing to contact a property, you also agree that GGMS Demo Agency and its associates may call, text, or email you regarding any inquiries or activities you submit through our website. This may involve the use of automated means and prerecorded or artificial voices.
Step 1 of 2
Create a free account to view all listings, save searches, and get alerts when new homes match.
Step 2 of 2
Tell us how to reach you about homes you like.
Enter your password to sign in as
Create a free account to view all listings, save searches, and get alerts when new homes match.
Already have an account? Sign in
Sign in to your account.
New here? Create an account