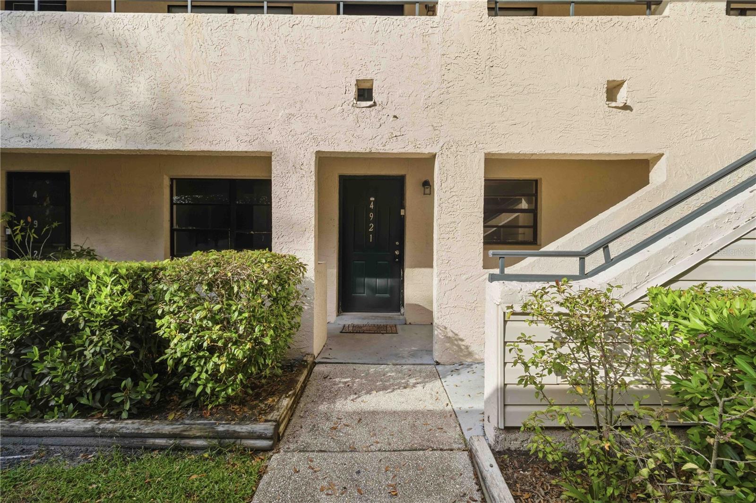
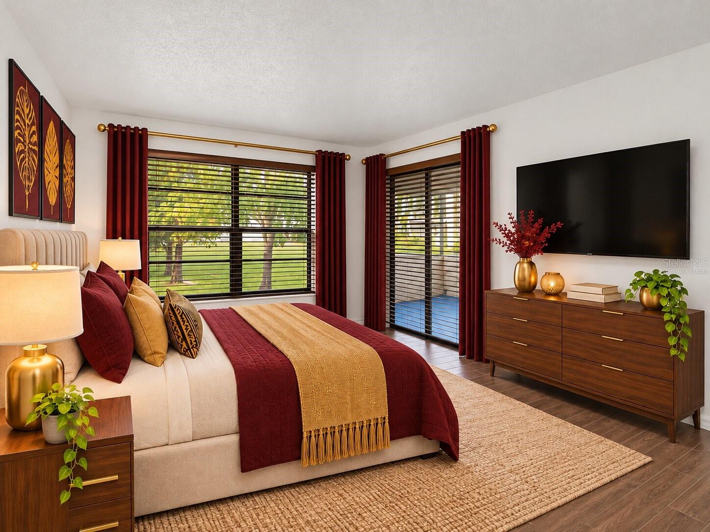
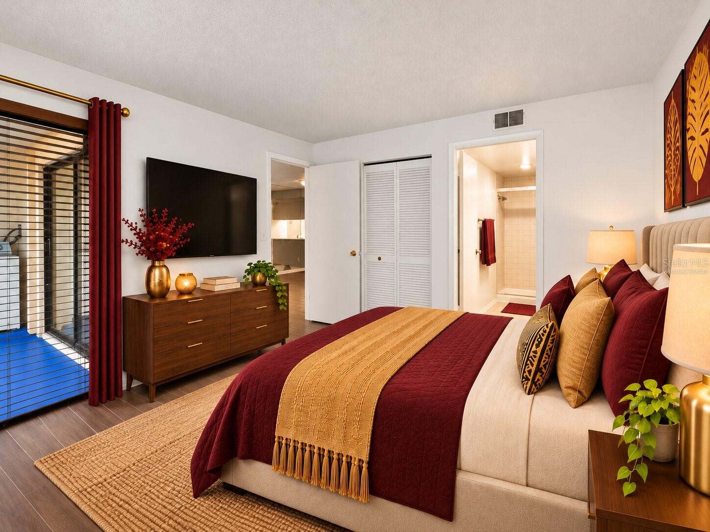
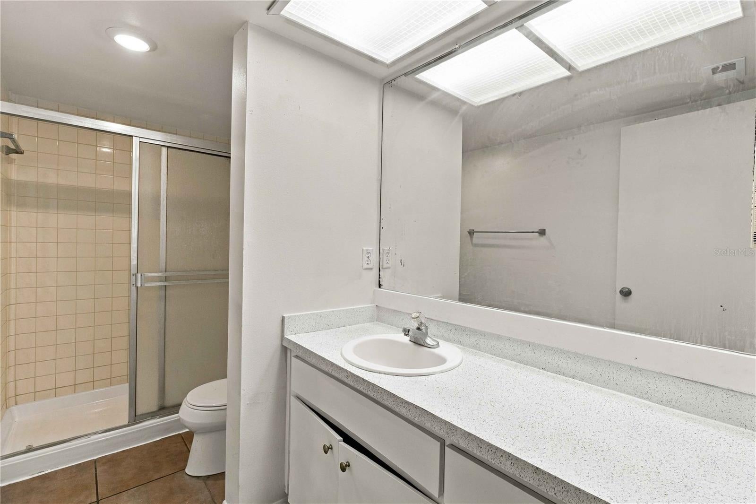
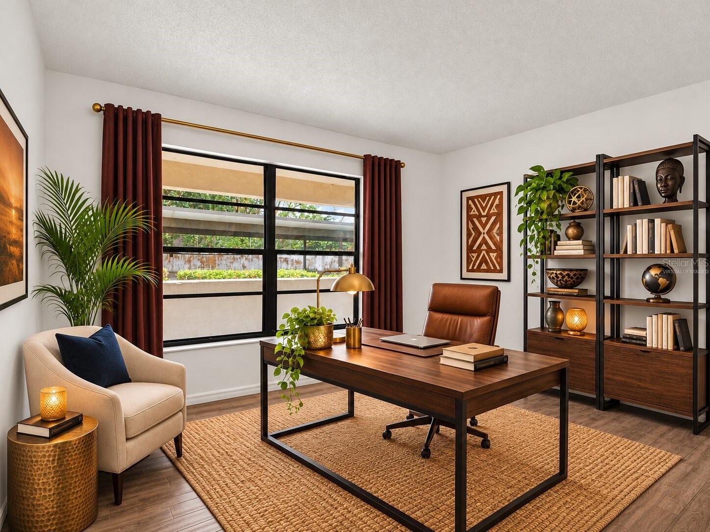
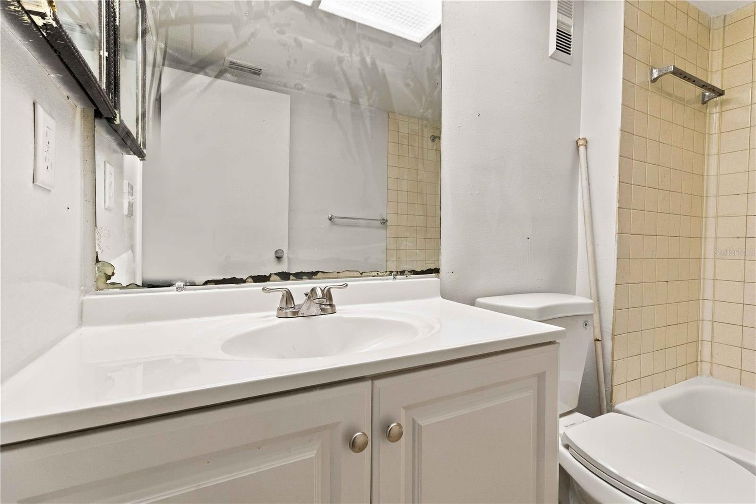
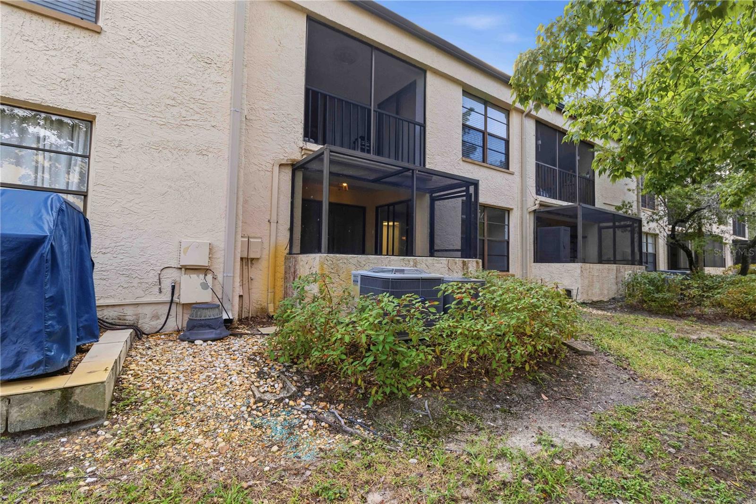
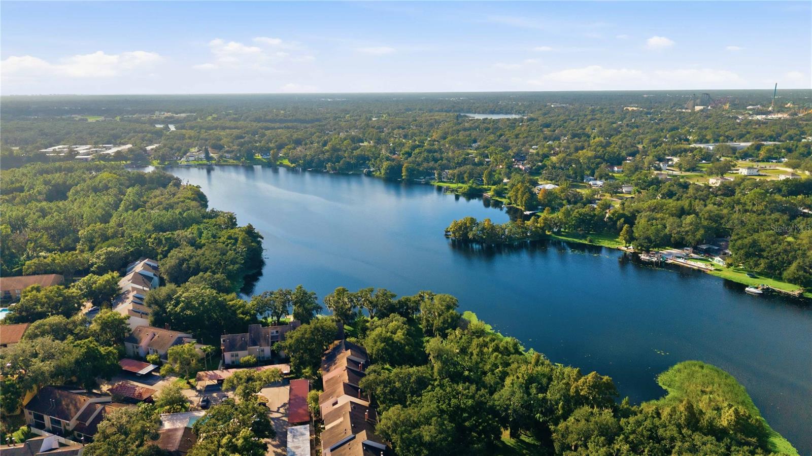
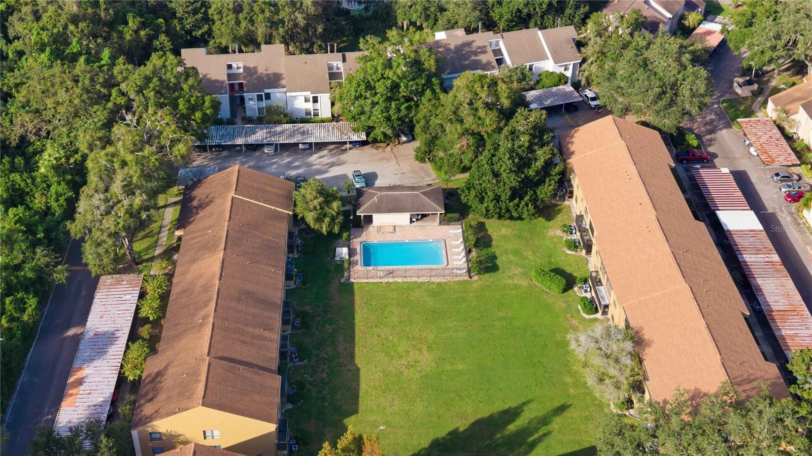
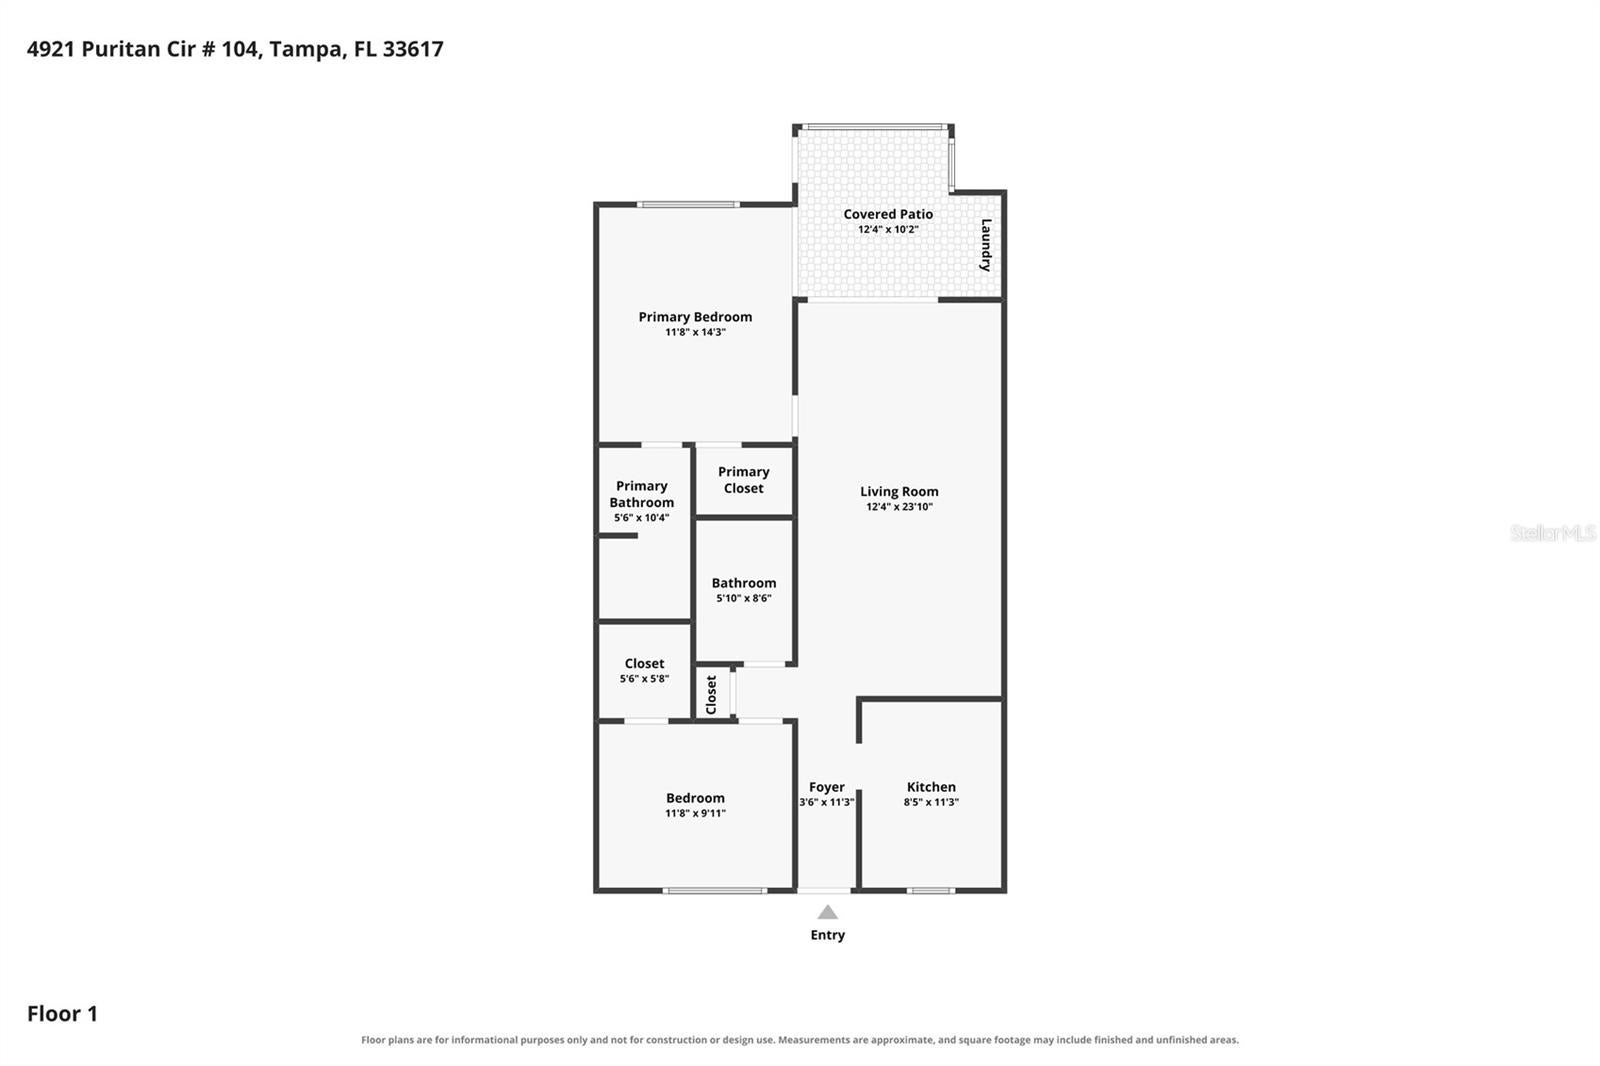
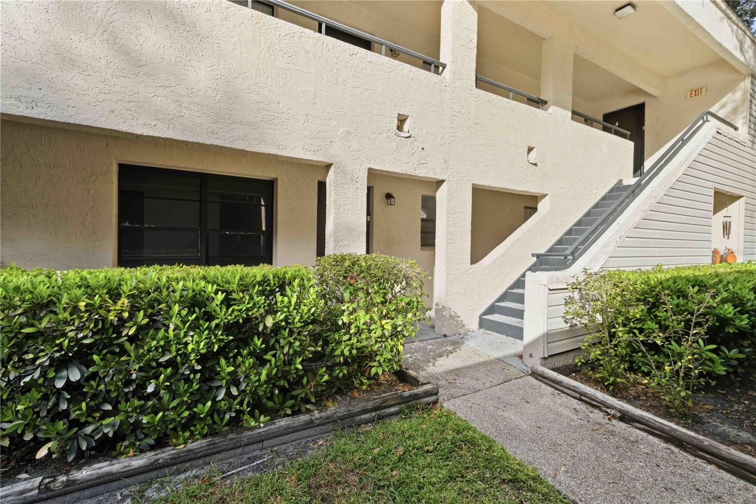
Virtually Staged. Welcome to River Oaks, where comfort, convenience, and community come together! Come see this ground-floor condo in a gated community, where two bedrooms and two full bathrooms give you room to make it your own and enjoy the Florida lifestyle.
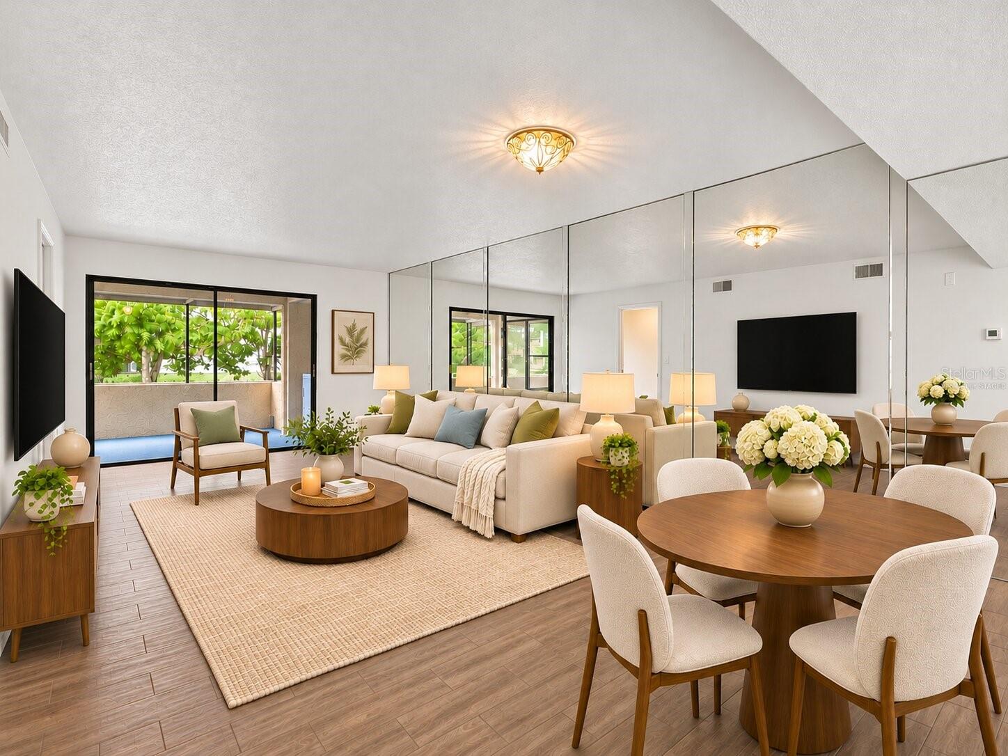
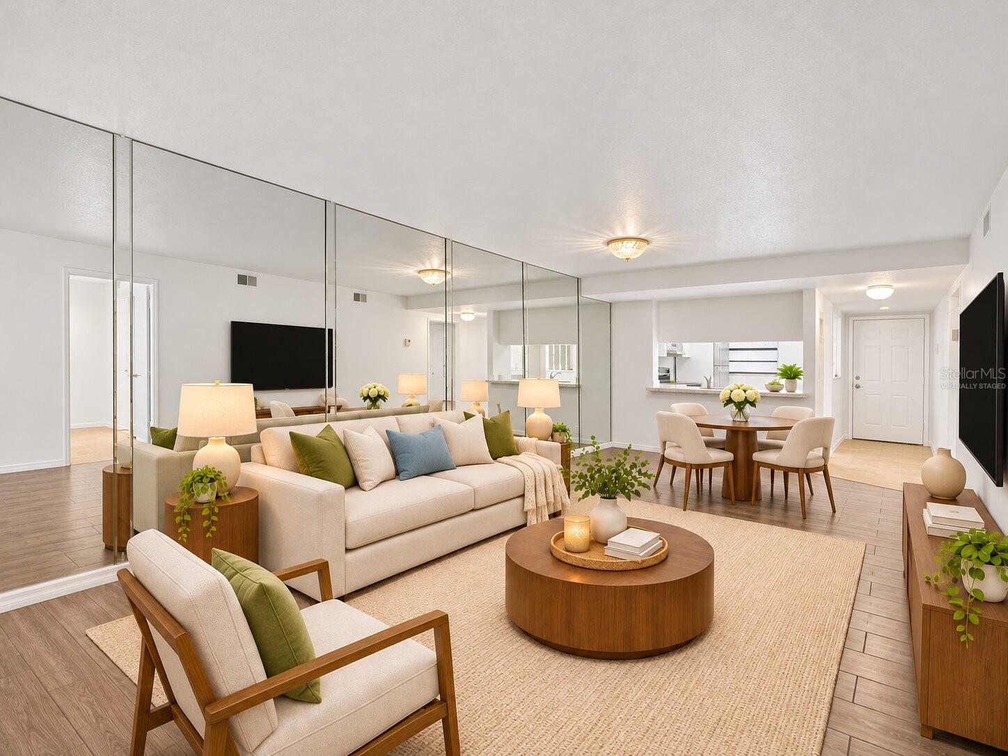
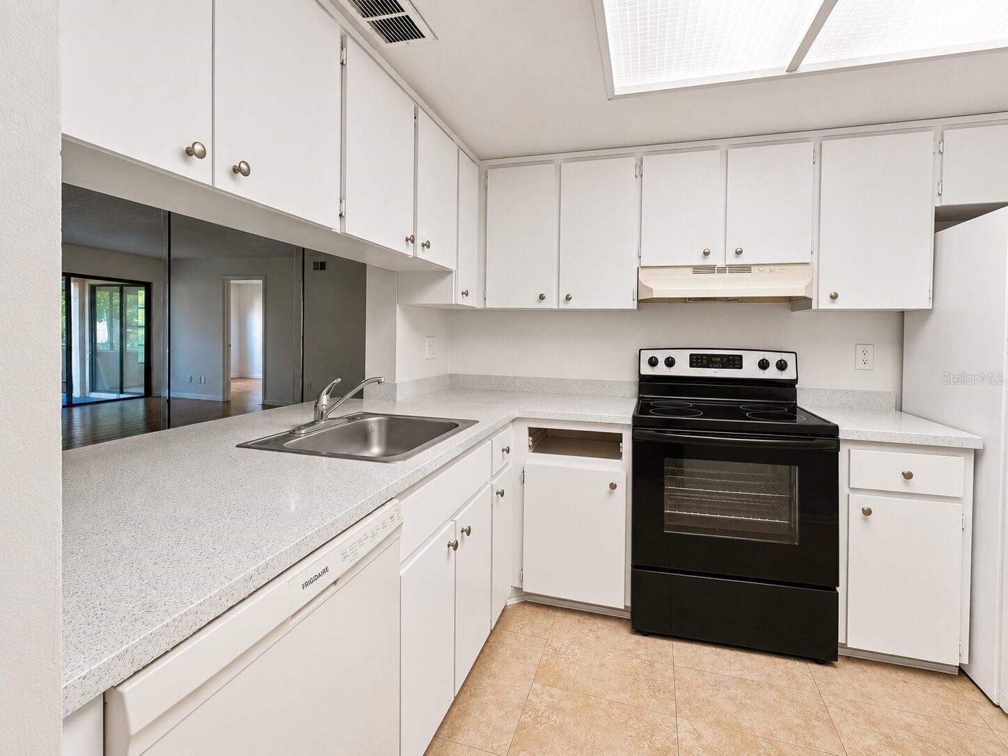
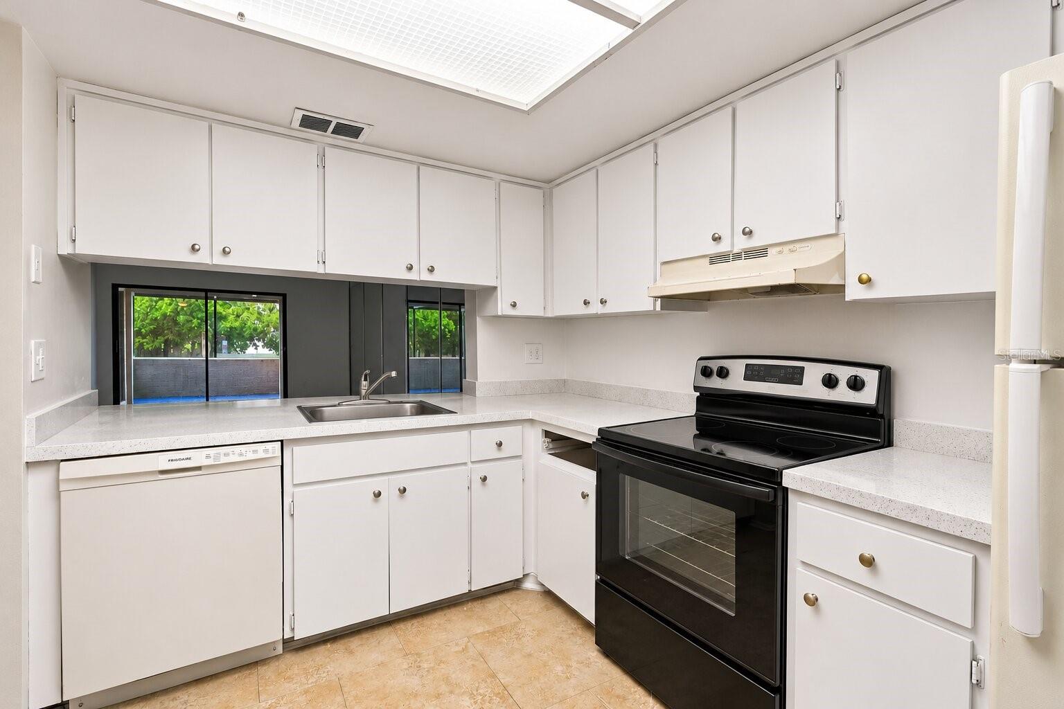
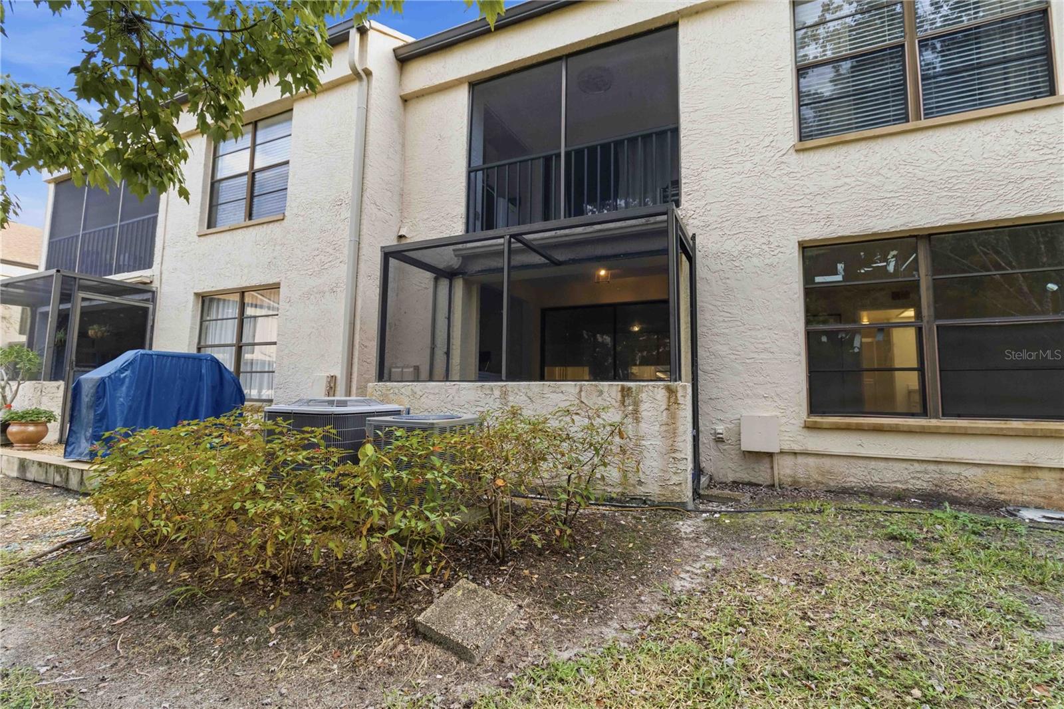
Step inside to discover a spacious living room featuring wood laminate flooring, neutral tones, and an expansive mirrored accent wall that enhances the sense of openness. The adjoining kitchen offers white cabinetry, generous counter space, and a convenient pass-through that connects the kitchen to the living area, creating an easy flow for everyday living and entertaining. The thoughtfully arranged floor plan includes two comfortable bedrooms, with the primary suite offering private bathroom access and a sliding glass door leading to the covered patio.
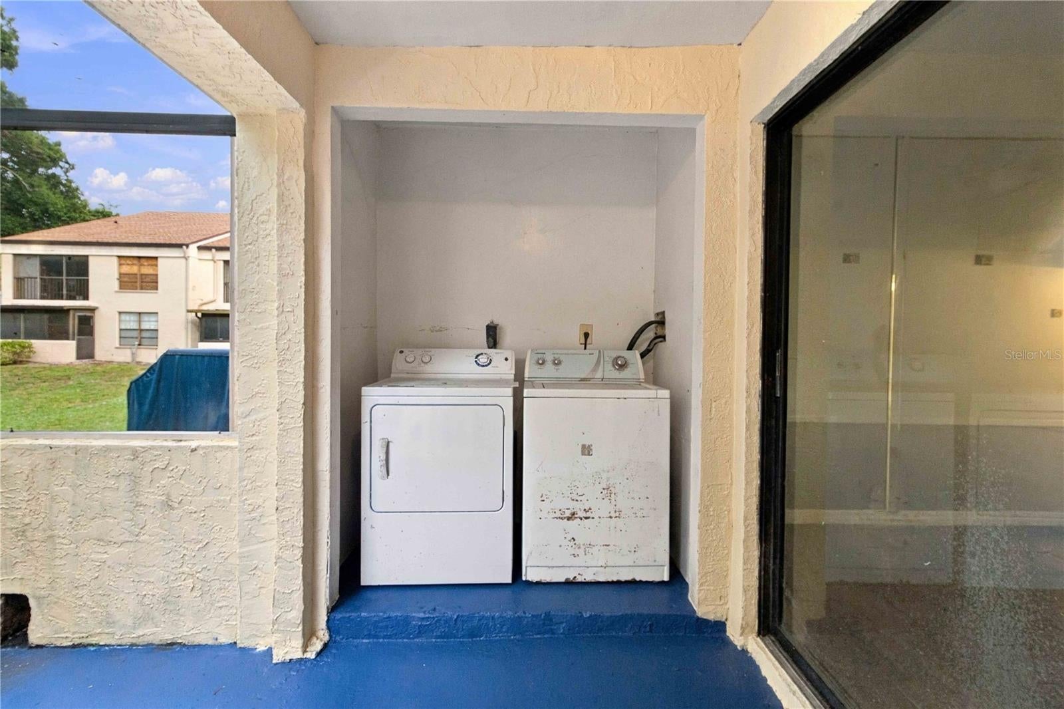
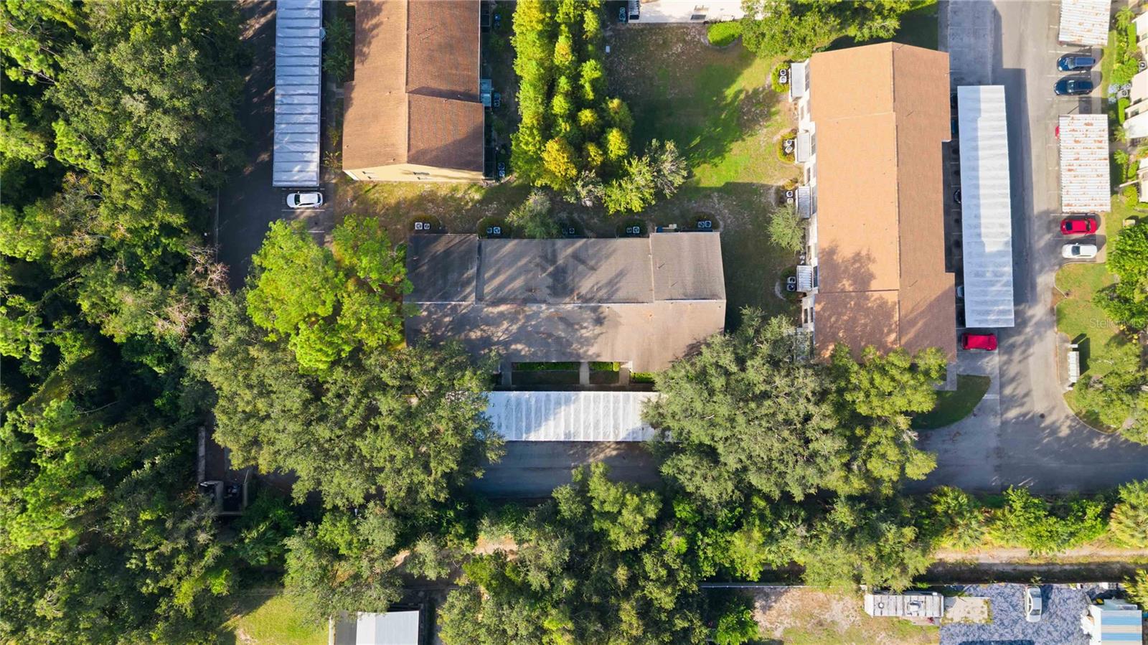
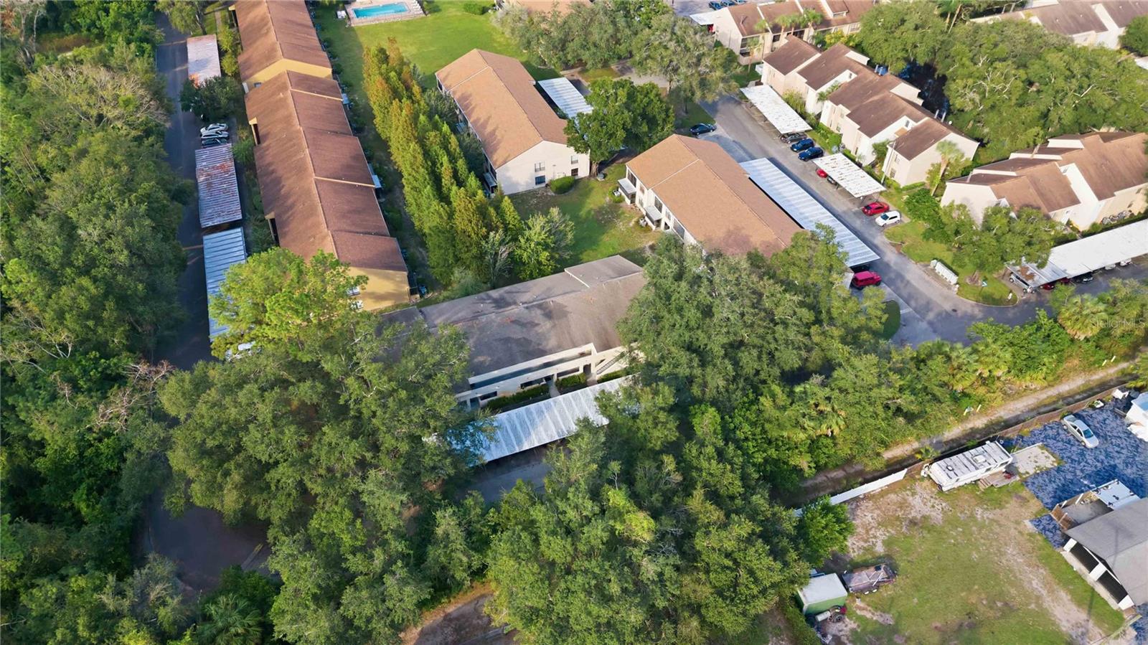
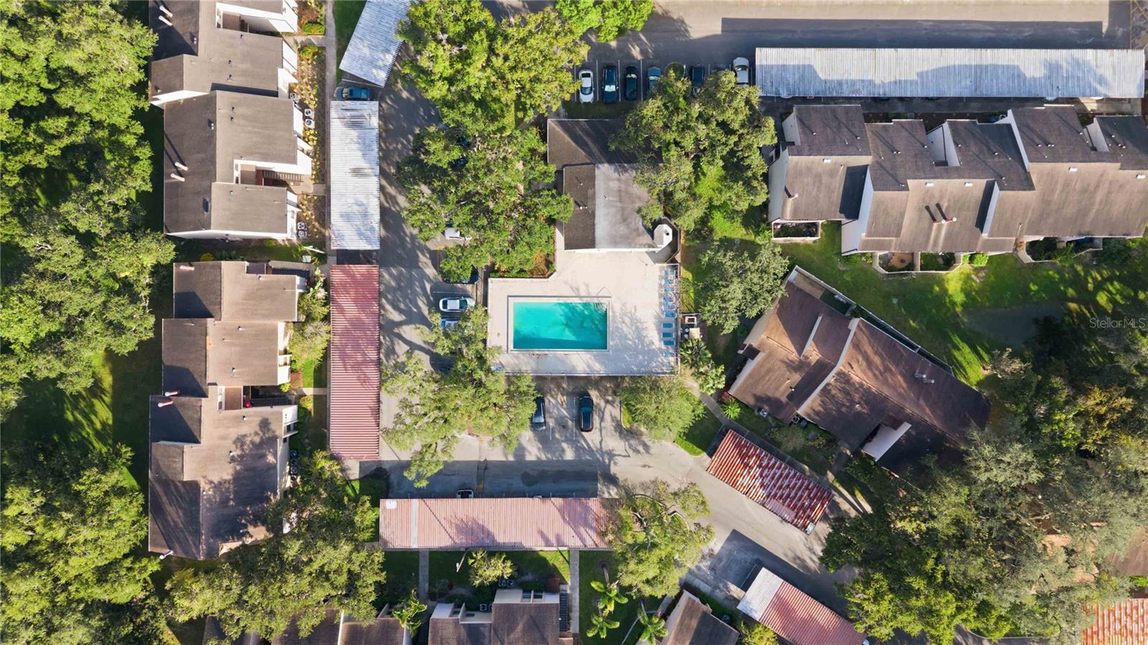
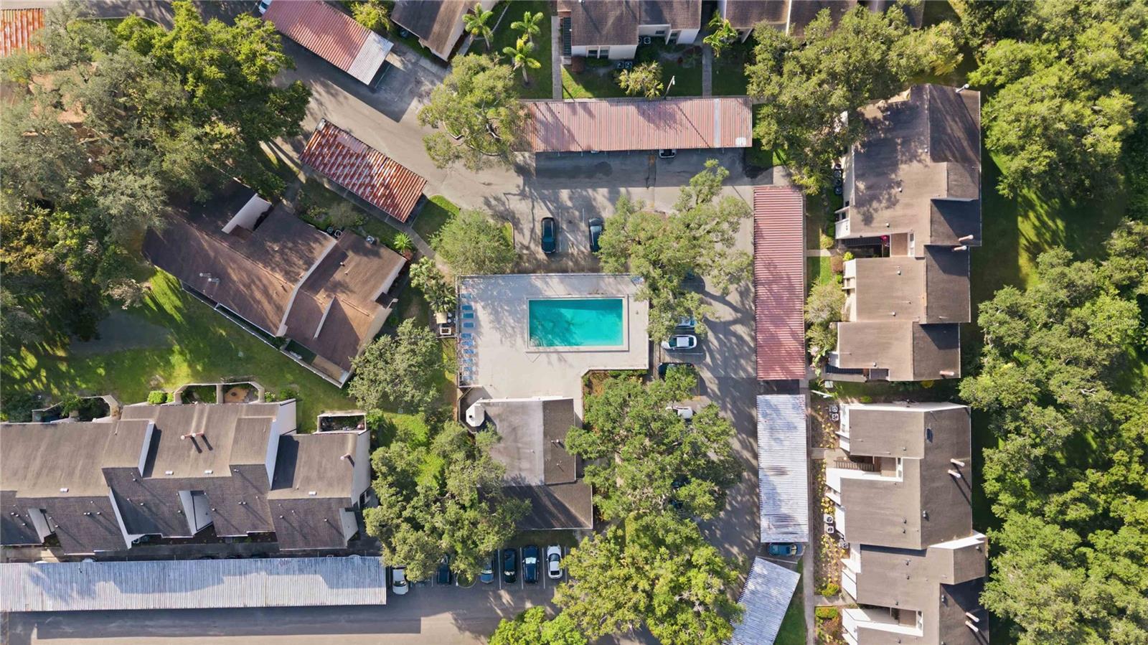
Imagine starting your mornings with a cup of coffee on your patio, enjoying the surrounding greenery, or spending a sunny Florida afternoon relaxing by the community swimming pool. With landscaped common areas, and a gated entrance with a security guard, River Oaks offers opportunities for recreation and relaxation just moments from your doorstep. The covered patio also features a dedicated laundry area with a washer and dryer, adding everyday convenience.
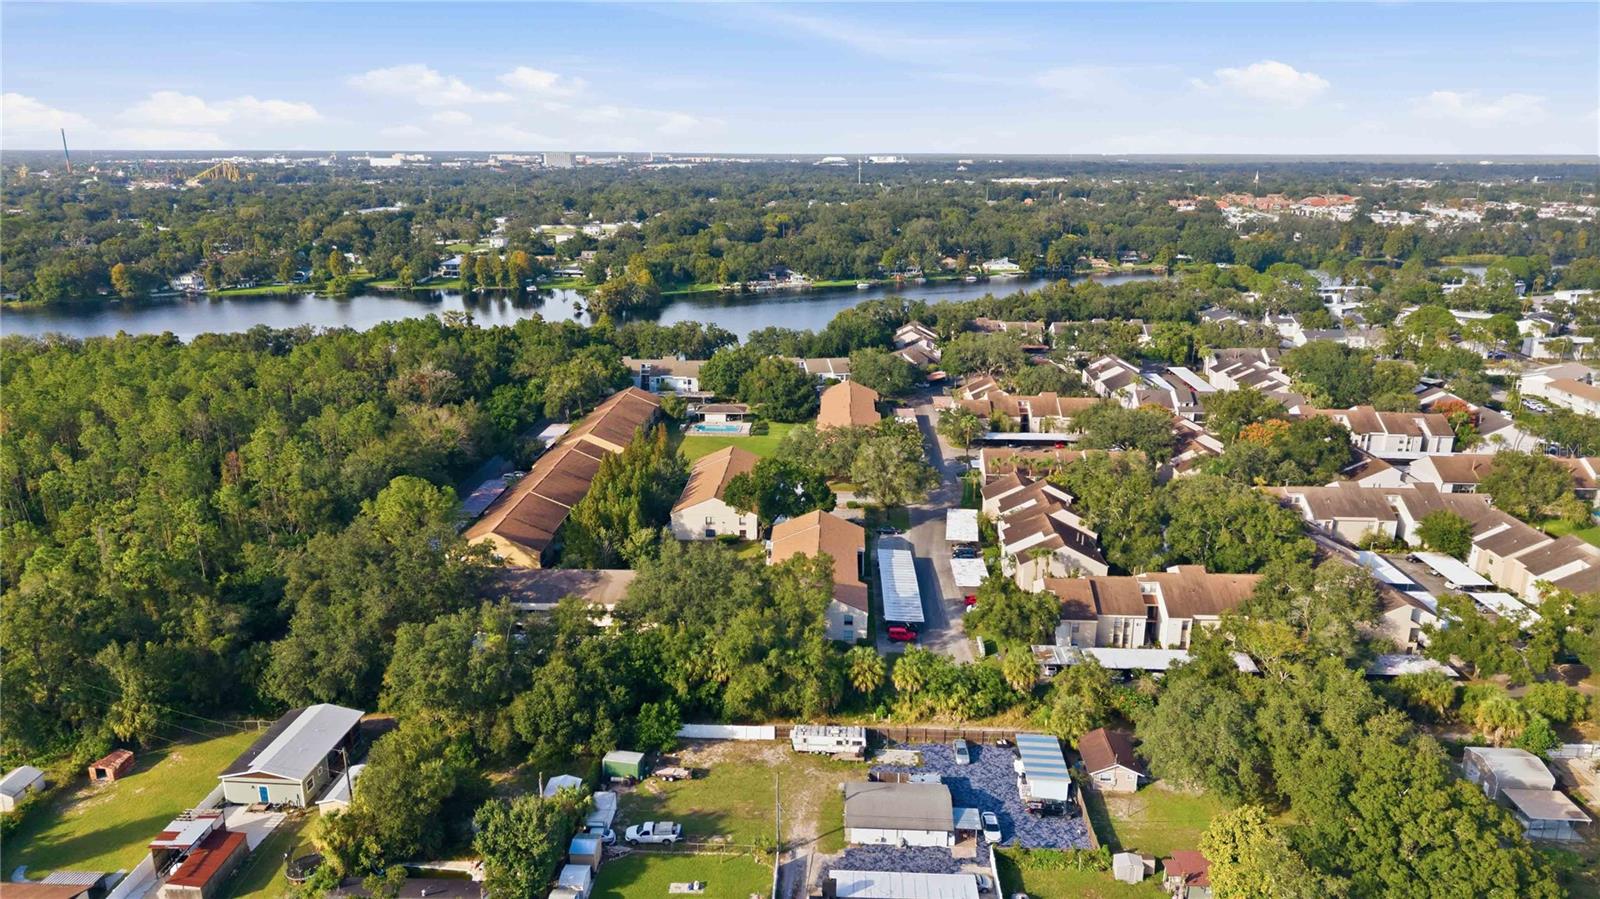
Ideally situated near the University of South Florida, Busch Gardens, shopping, restaurants, and major roadways, this location makes it easy to enjoy Tampa's entertainment, recreation, and everyday conveniences.
Whether you're exploring your first home, looking to simplify your living space, or seeking a residence you can personalize over time, this condo presents an attractive opportunity to embrace condominium living without sacrificing comfort or convenience.
| Date | Event | Price | Source |
|---|---|---|---|
| listed (Active) | $130,000 | StellarMLS #TB8561017 |
Hi there — ask anything about this property or the area and the team will get right back to you.
Local real estate advisory services provided by agent with GGMS Demo Agency
Listed by Tony Baroni with Keller Williams Suburban Tampa · Cell: murraycoleman@kw.com
Listings courtesy of Stellar MLS as distributed by MLS GRID. Based on information submitted to the MLS GRID. All data is obtained from various sources and may not have been verified by broker or MLS GRID. Supplied Open House Information is subject to change without notice. All information should be independently reviewed and verified for accuracy. Properties may or may not be listed by the office/agent presenting the information. Listing information is provided for consumers? personal, non-commercial use, solely to identify prospective properties for potential purchase; all other use is strictly prohibited and may violate relevant federal and state law. Information deemed reliable but not guaranteed. Copyright © 2026 MLS GRID. All Rights Reserved.
You agree to GGMS Demo Agency Terms of Use and Privacy Policy. By choosing to contact a property, you also agree that GGMS Demo Agency and its associates may call, text, or email you regarding any inquiries or activities you submit through our website. This may involve the use of automated means and prerecorded or artificial voices.
Step 1 of 2
Create a free account to view all listings, save searches, and get alerts when new homes match.
Step 2 of 2
Tell us how to reach you about homes you like.
Enter your password to sign in as
Create a free account to view all listings, save searches, and get alerts when new homes match.
Already have an account? Sign in
Sign in to your account.
New here? Create an account