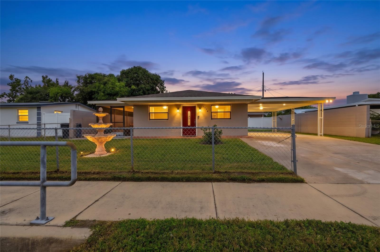
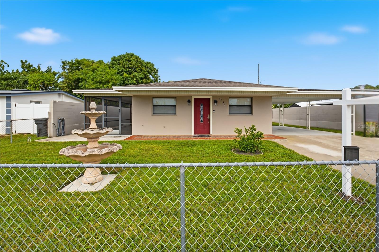
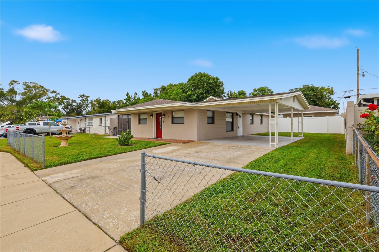
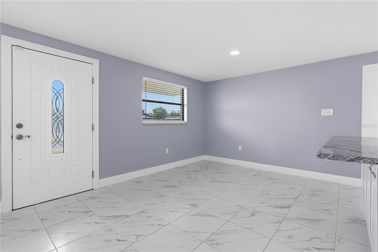
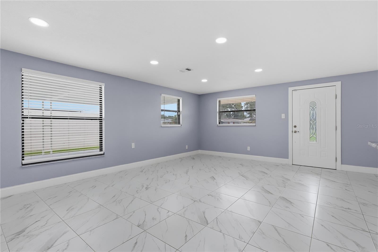
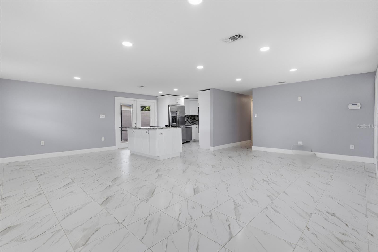
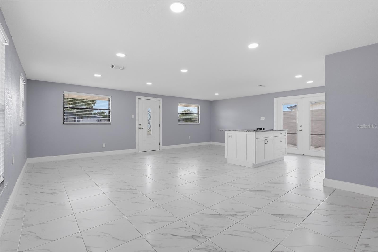
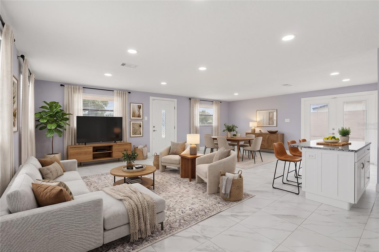
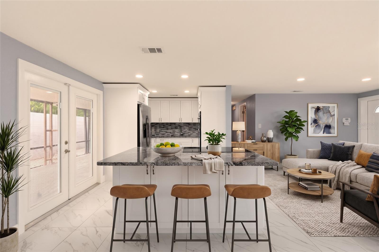
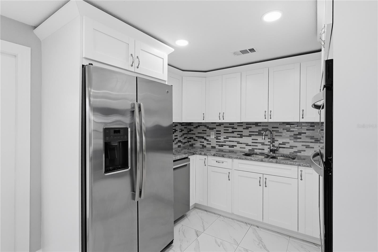
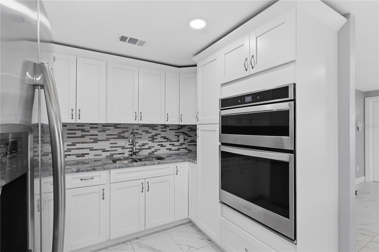
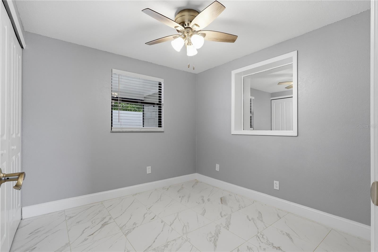
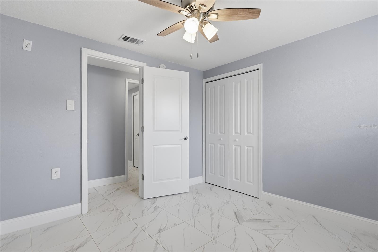
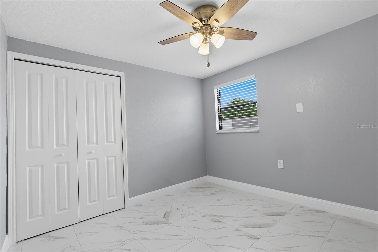
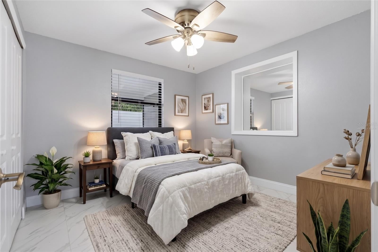
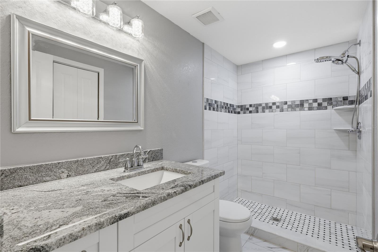
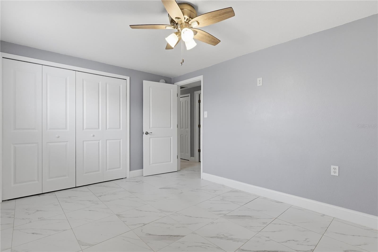
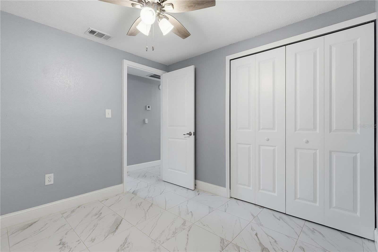
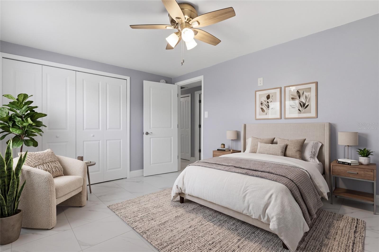
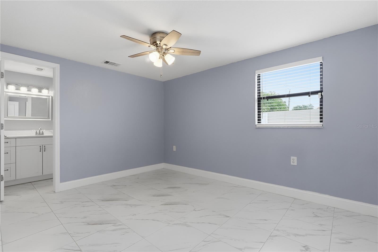
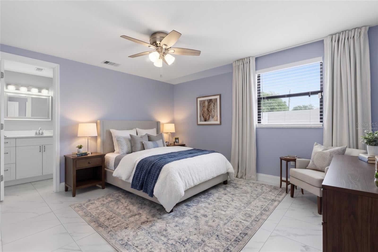
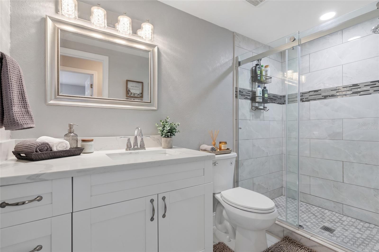
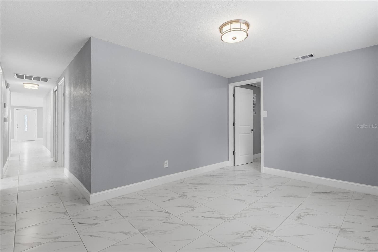
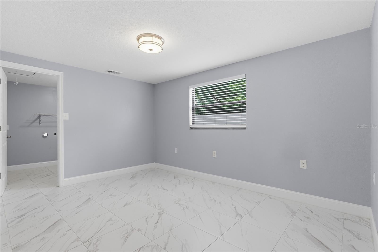
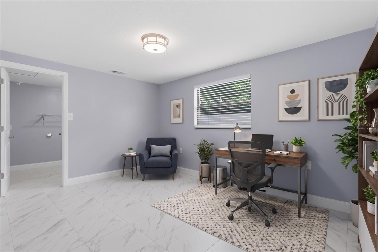
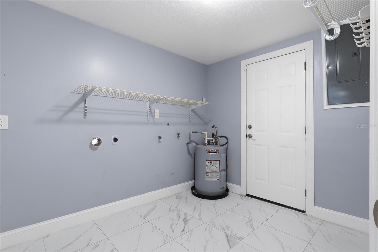
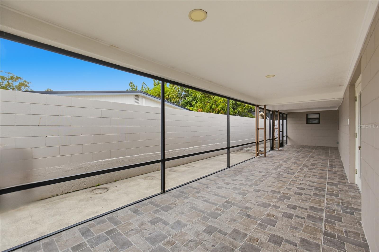
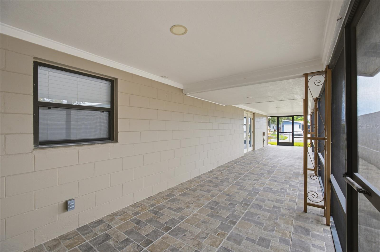
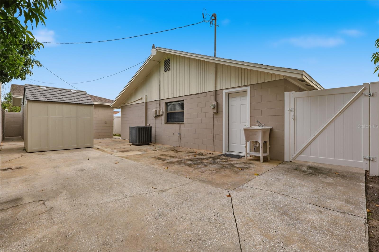
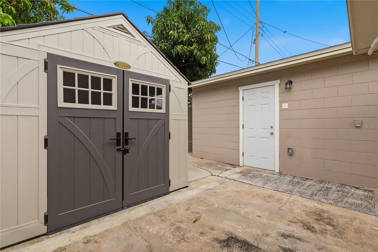
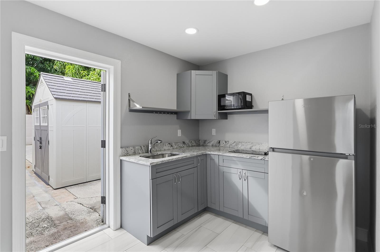
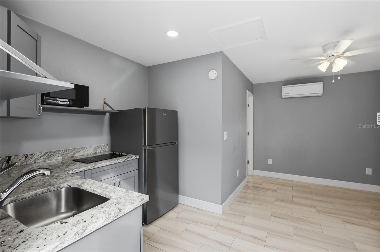
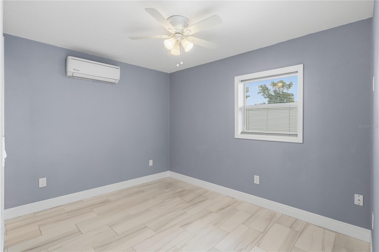
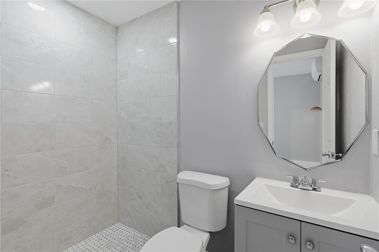
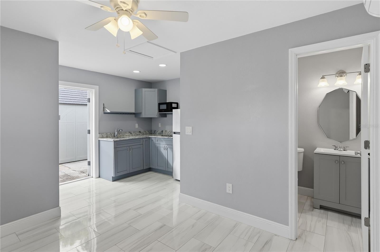
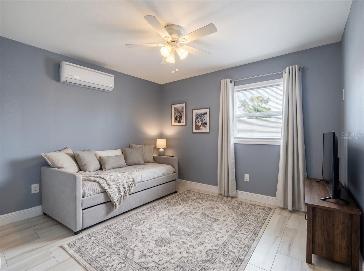
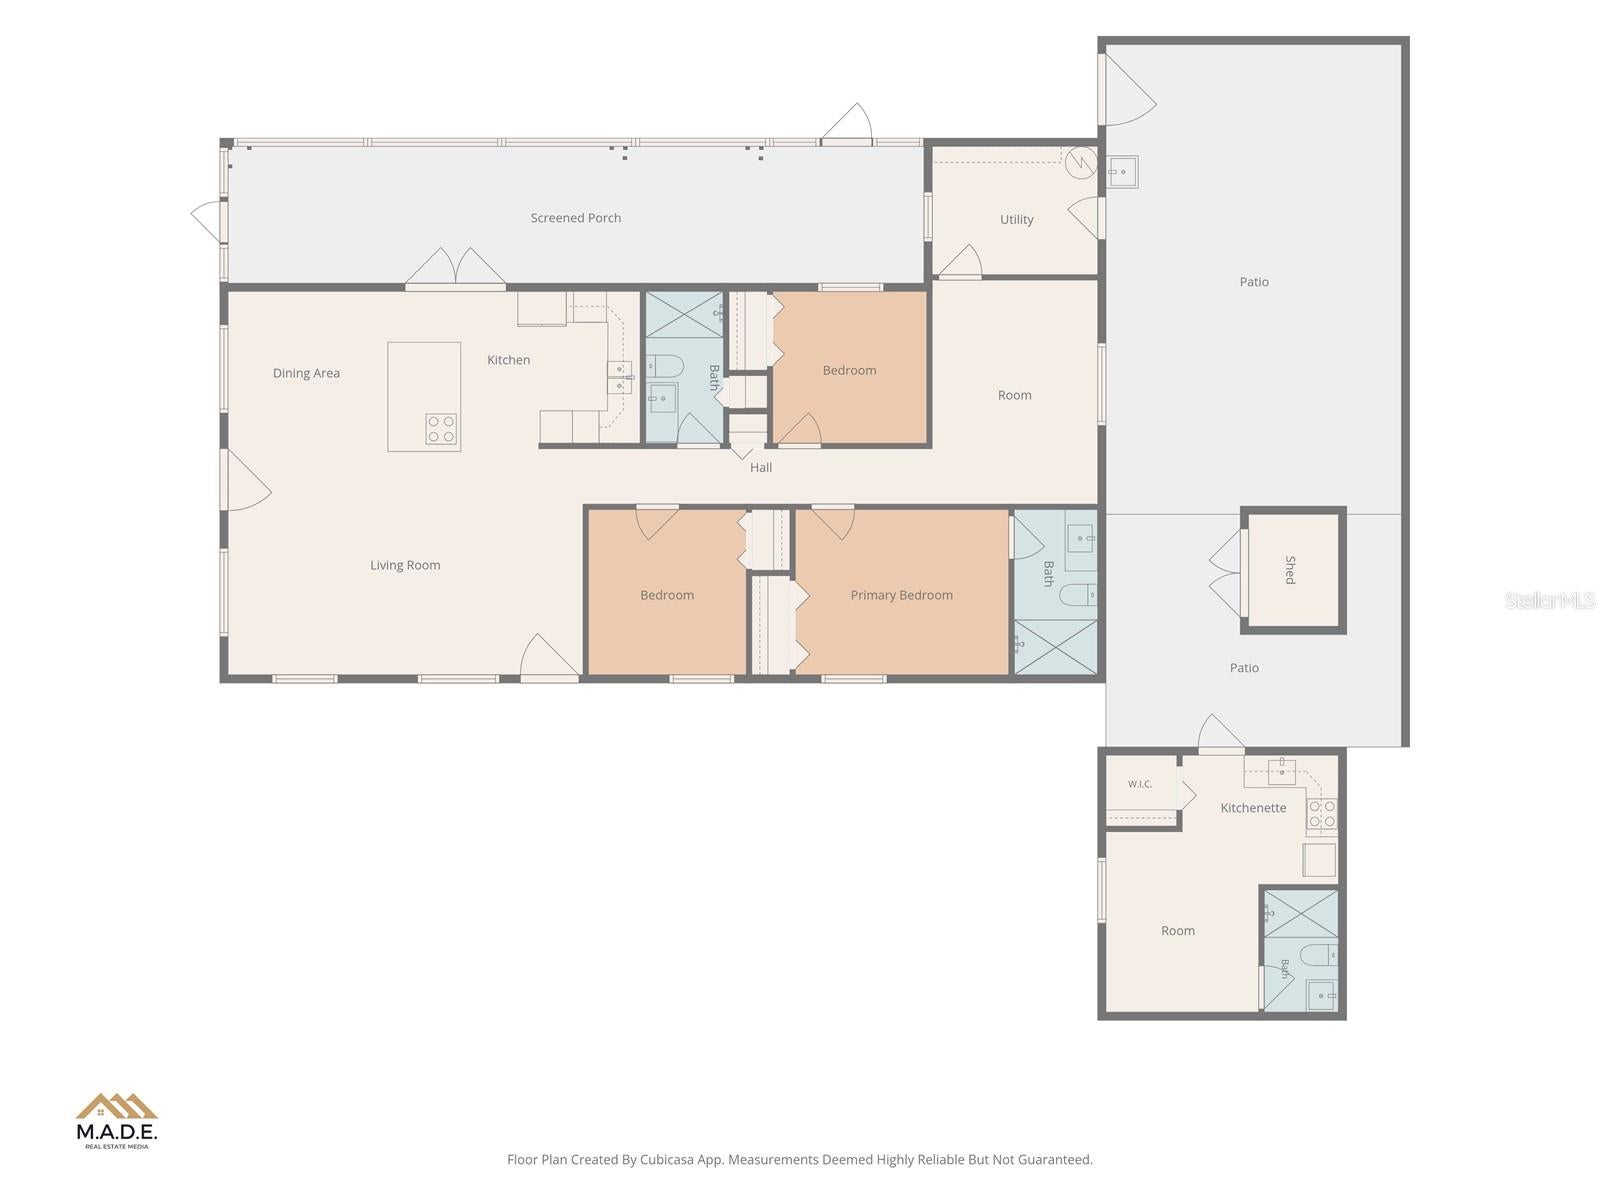
Virtually Staged. Welcome to 4539 W Clifton Street! This beautifully updated 3-bedroom, 2-bathroom home offers the perfect combination of modern finishes, comfortable living spaces, and a convenient Tampa location. Plus enjoy the added peace of mind with a new roof installed in 2025! Step inside and you’ll find a bright, inviting interior with plenty of room to relax and entertain. The updated kitchen features beautiful granite countertops, a sleek electric cooktop, a built-in microwave and oven combination and ceramic tile flooring throughout. You’ll also appreciate the additional flex space, perfect for a home office, playroom, or whatever best fits your needs! One of the standout features of this property is the detached converted garage with its own private entrance! This versatile space offers plenty of possibilities! Location is another huge plus! Conveniently situated near Raymond James Stadium, Tampa International Airport, International Plaza, Westshore Plaza, and plenty of shopping and dining options. With easy access to Dale Mabry Highway, Veterans Expressway, and I-275, commuting to Downtown Tampa, Westshore, and surrounding areas is a breeze! Whether you’re looking for a move-in-ready home with extra space or a property with unique possibilities, this one is definitely worth a look! Schedule your private showing today! Property is located in FEMA Flood Zone X. Buyers are encouraged to independently verify flood zone designation and insurance requirements.
| Date | Event | Price | Source |
|---|---|---|---|
| listed (Active) | $499,000 | StellarMLS #TB8566487 |
Hi there — ask anything about this property or the area and the team will get right back to you.
Local real estate advisory services provided by agent with GGMS Demo Agency
Listed by Alycia Antonelli with Keller Williams St Pete Realty · Cell: murraycoleman@kw.com
Listings courtesy of Stellar MLS as distributed by MLS GRID. Based on information submitted to the MLS GRID. All data is obtained from various sources and may not have been verified by broker or MLS GRID. Supplied Open House Information is subject to change without notice. All information should be independently reviewed and verified for accuracy. Properties may or may not be listed by the office/agent presenting the information. Listing information is provided for consumers? personal, non-commercial use, solely to identify prospective properties for potential purchase; all other use is strictly prohibited and may violate relevant federal and state law. Information deemed reliable but not guaranteed. Copyright © 2026 MLS GRID. All Rights Reserved.
You agree to GGMS Demo Agency Terms of Use and Privacy Policy. By choosing to contact a property, you also agree that GGMS Demo Agency and its associates may call, text, or email you regarding any inquiries or activities you submit through our website. This may involve the use of automated means and prerecorded or artificial voices.
Step 1 of 2
Create a free account to view all listings, save searches, and get alerts when new homes match.
Step 2 of 2
Tell us how to reach you about homes you like.
Enter your password to sign in as
Create a free account to view all listings, save searches, and get alerts when new homes match.
Already have an account? Sign in
Sign in to your account.
New here? Create an account