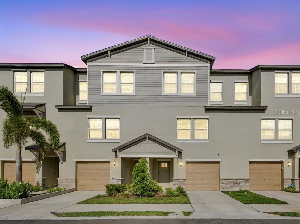
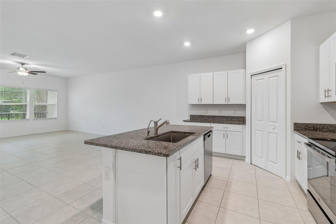
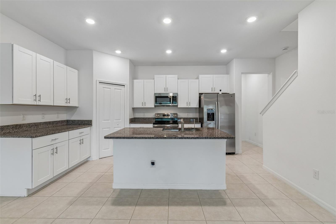
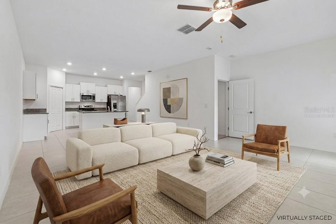
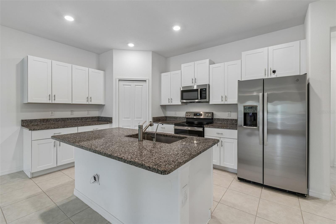
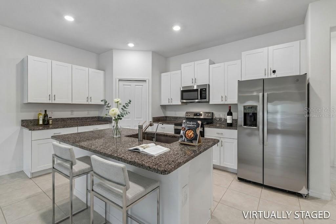
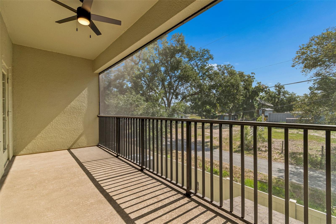
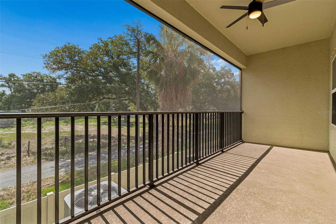
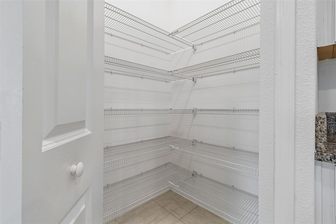
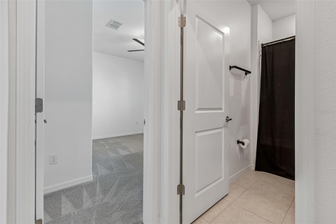
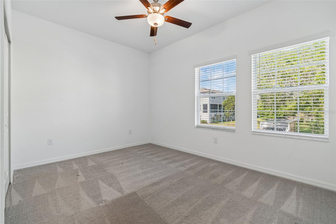
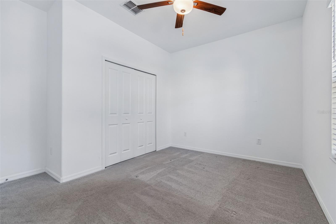
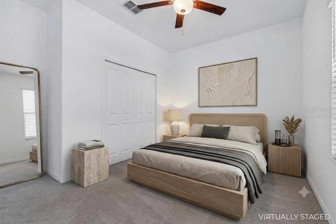
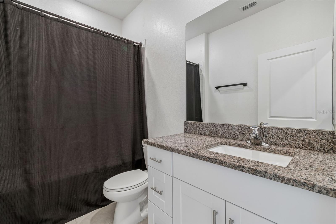
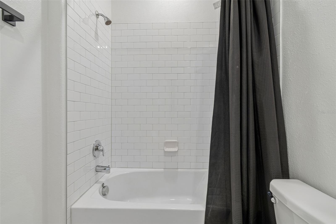
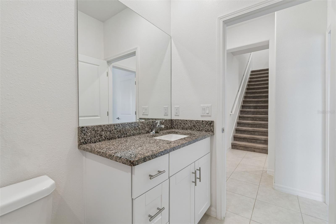
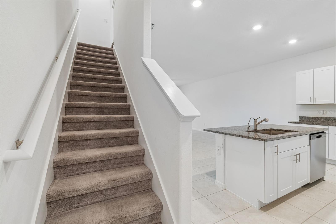
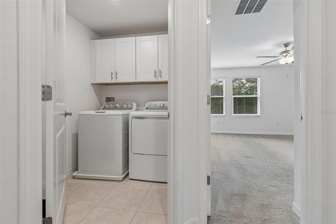
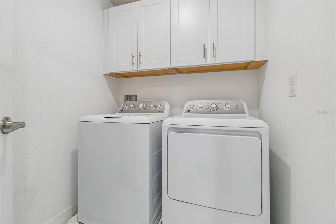
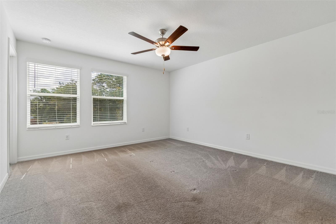
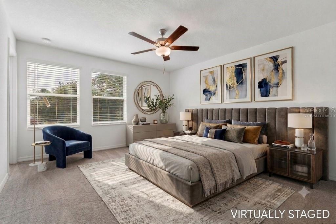
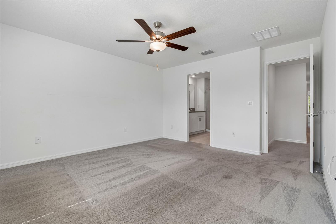
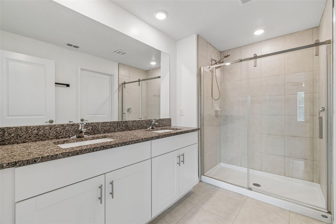
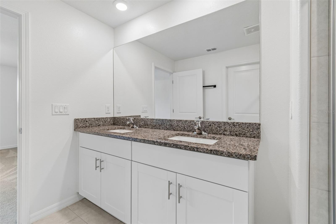
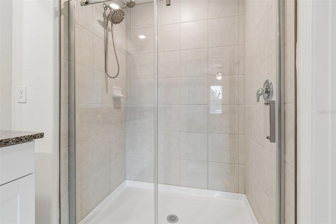
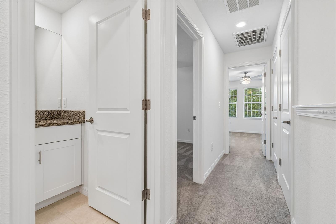
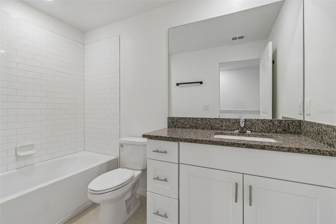
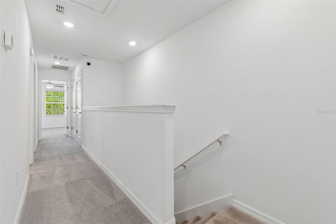
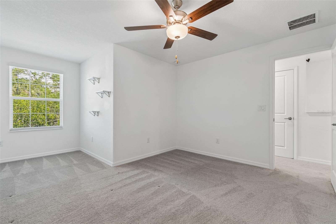
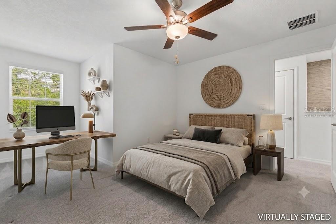
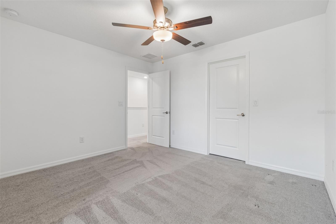
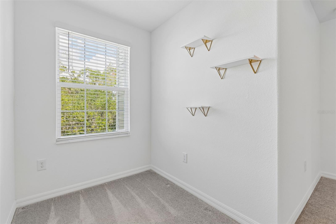
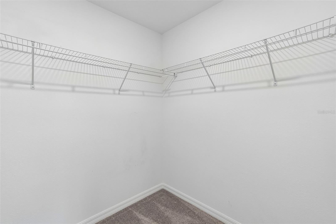
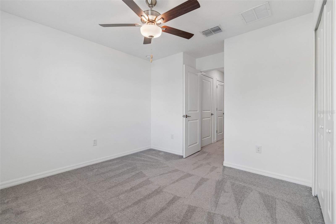
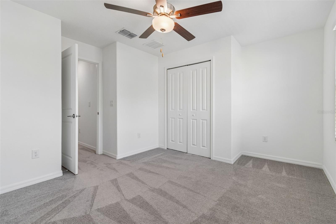
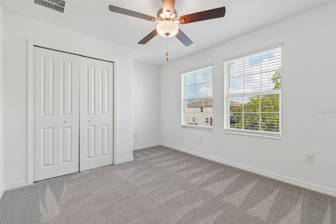
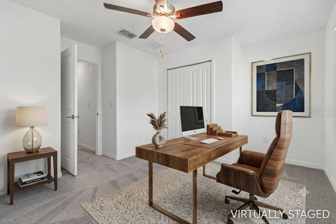
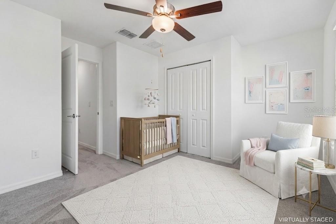
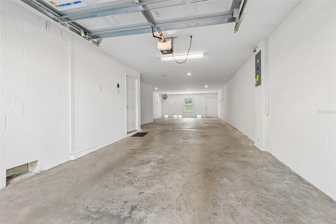
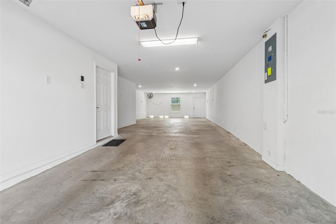
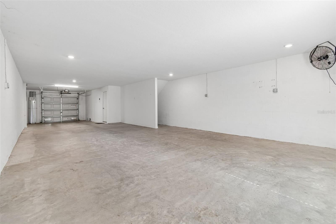
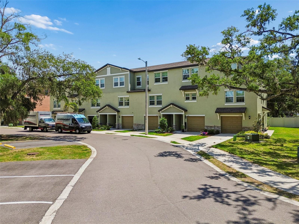
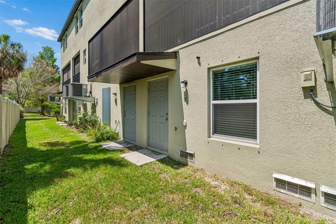
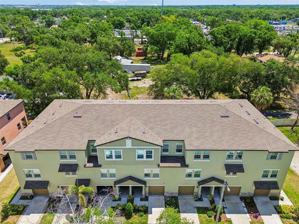
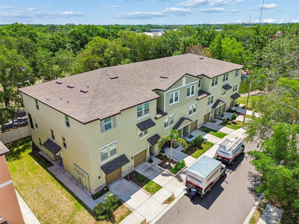
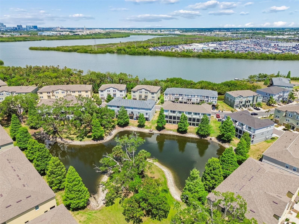
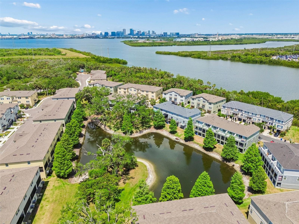
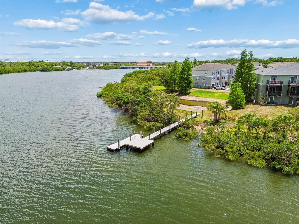
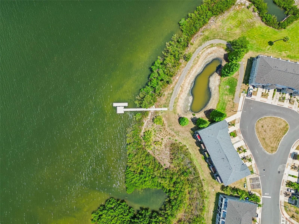
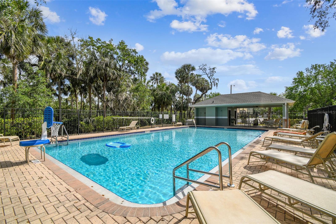
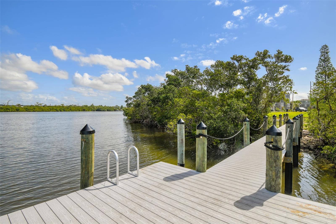
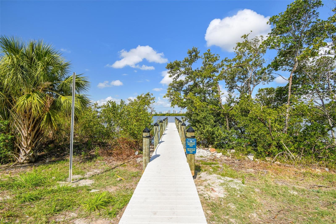
Virtually Staged. MASSIVE PRICE REDUCTION! AMAZING LOCATION AND EXCEPTIONAL VALUE! Just minutes from Downtown Tampa, Ybor City, and the transformative GAS WORX development, this move-in-ready 4-bedroom, 3-bathroom gated townhome in Palm River offers an outstanding opportunity!Spanning THREE spacious levels, this thoughtfully designed home features a bright open-concept living area ideal for entertaining, a complete appliance package, and an oversized two-car garage with extra space for a home gym, workshop, or abundant storage. Enjoy a low-maintenance lifestyle with no CDD fees and an HOA that includes water, sewer, trash, cable, internet, and more. Residents also enjoy access to a community pool, scenic waterfront dock, and private kayak launch with beautiful bay views.
Conveniently located near major interstates, top dining, and premier shopping, this home combines space, comfort, and convenience in one of Tampa’s fastest-growing areas. Schedule your private showing today and experience everything this exceptional property offers.
ASK ABOUT AVAILABLE LENDER AND SELLER-PAID CLOSING COST ASSISTANCE WHEN FINANCING THROUGH THE PREFERRED LENDER. TERMS AND ELIGIBILITY APPLY.
| Date | Event | Price | Source |
|---|---|---|---|
| listed (Active) | $390,000 | StellarMLS #TB8507583 | |
| price changed | $379,000 | StellarMLS #TB8507583 | |
| price changed | $370,000 | StellarMLS #TB8507583 | |
| price changed | $359,000 | StellarMLS #TB8507583 | |
| price changed | $358,500 | StellarMLS #TB8507583 | |
| price changed | $355,000 | StellarMLS #TB8507583 | |
| price changed | $350,000 | StellarMLS #TB8507583 | |
| price changed | $347,000 | StellarMLS #TB8507583 |
Hi there — ask anything about this property or the area and the team will get right back to you.
Local real estate advisory services provided by agent with GGMS Demo Agency
Listed by Joby Palathinkal with Northgroup Real Estate, Inc · Cell: 561-222-1850
Listings courtesy of Stellar MLS as distributed by MLS GRID. Based on information submitted to the MLS GRID. All data is obtained from various sources and may not have been verified by broker or MLS GRID. Supplied Open House Information is subject to change without notice. All information should be independently reviewed and verified for accuracy. Properties may or may not be listed by the office/agent presenting the information. Listing information is provided for consumers? personal, non-commercial use, solely to identify prospective properties for potential purchase; all other use is strictly prohibited and may violate relevant federal and state law. Information deemed reliable but not guaranteed. Copyright © 2026 MLS GRID. All Rights Reserved.
You agree to GGMS Demo Agency Terms of Use and Privacy Policy. By choosing to contact a property, you also agree that GGMS Demo Agency and its associates may call, text, or email you regarding any inquiries or activities you submit through our website. This may involve the use of automated means and prerecorded or artificial voices.
Step 1 of 2
Create a free account to view all listings, save searches, and get alerts when new homes match.
Step 2 of 2
Tell us how to reach you about homes you like.
Enter your password to sign in as
Create a free account to view all listings, save searches, and get alerts when new homes match.
Already have an account? Sign in
Sign in to your account.
New here? Create an account