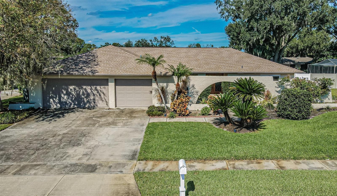
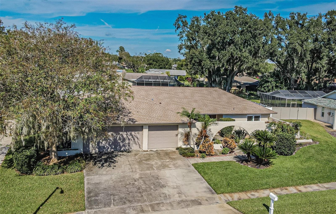
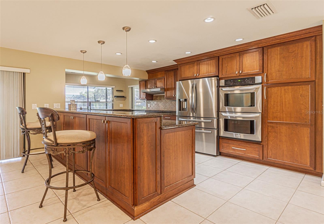
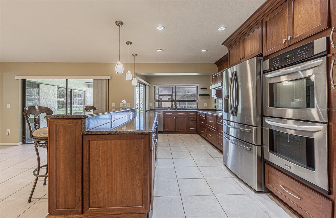
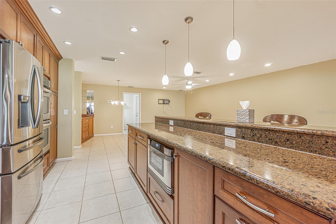
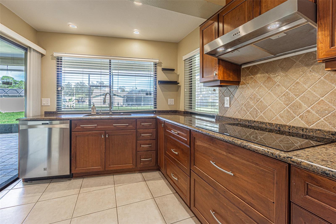
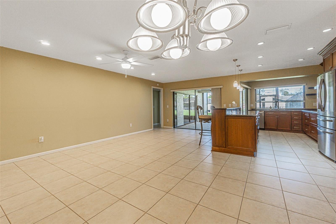
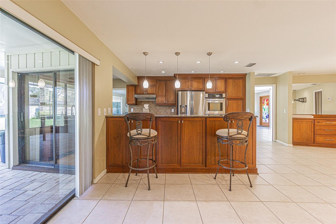
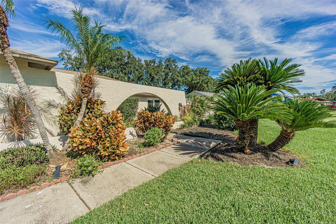
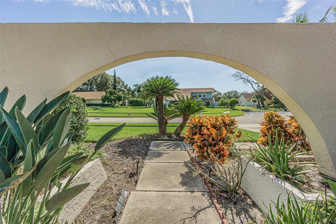
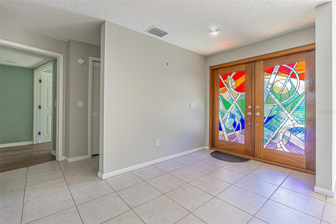
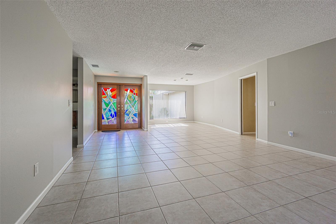
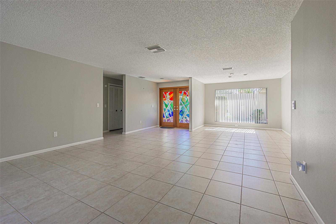
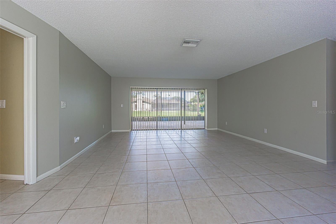
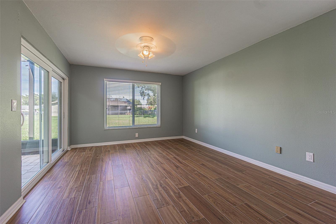
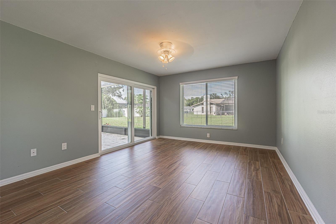
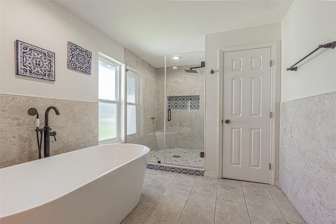
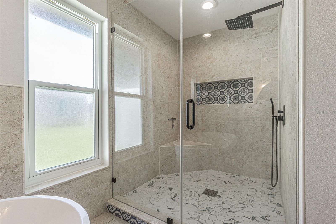
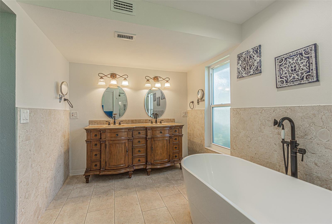
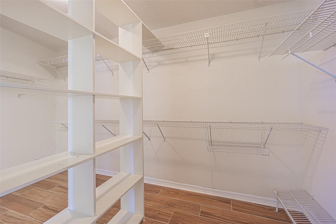
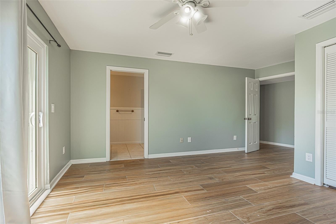
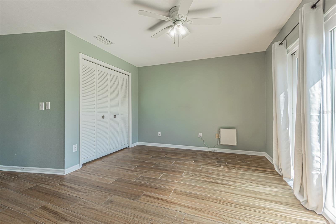
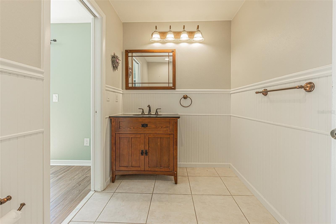
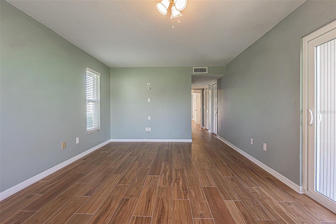
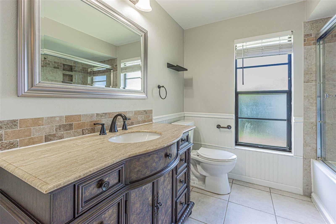
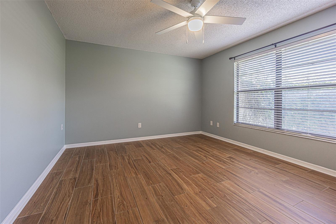
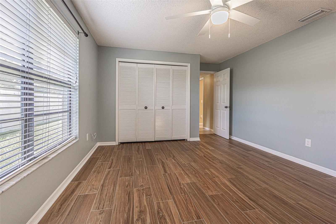
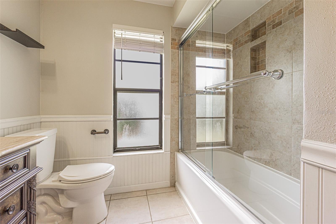
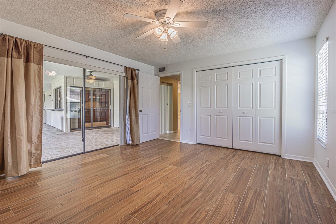
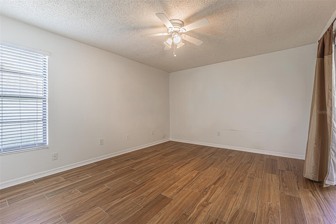
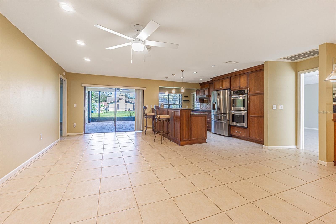
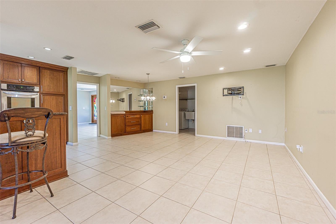
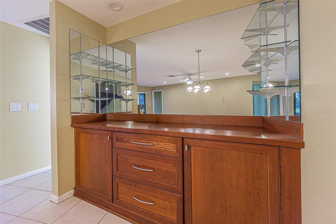
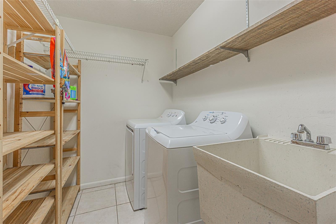
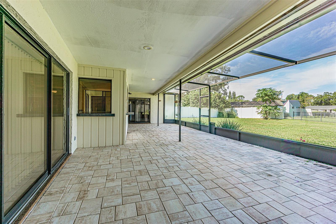
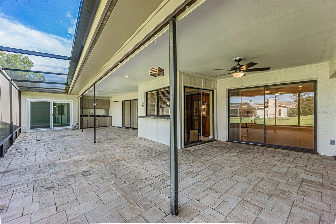
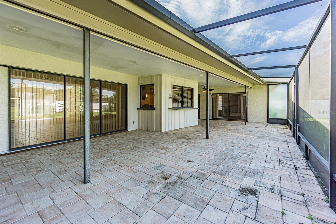
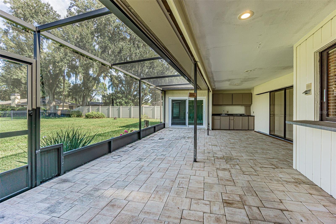
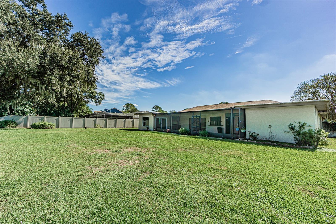
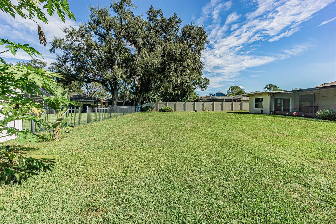
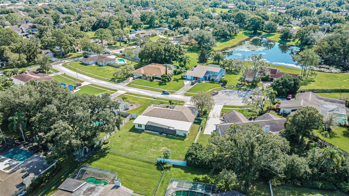
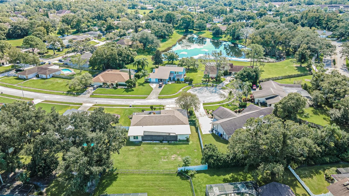
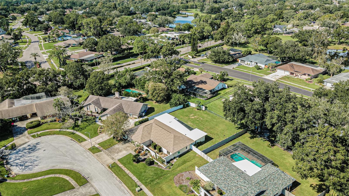
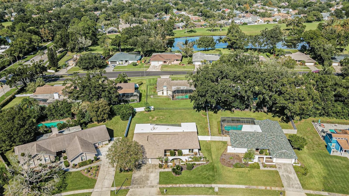
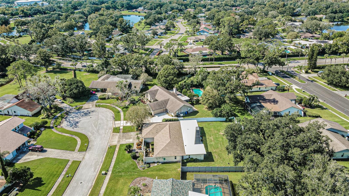
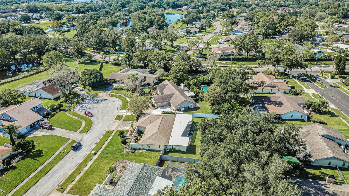
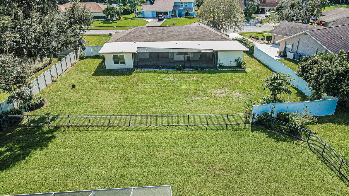
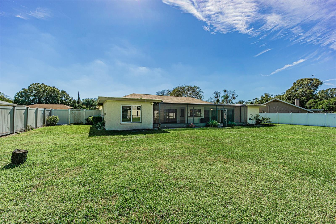
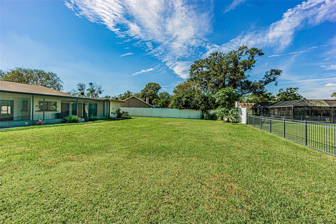
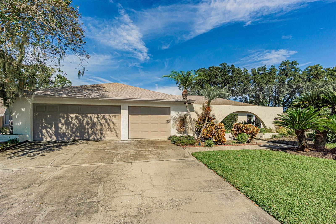
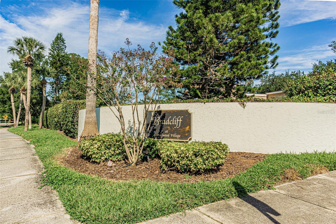
JUST REDUCED !! CARROLLWOOD VILLAGE ! Tucked away on a quiet cul-de-sac, this beautifully maintained one-story concrete block home offers over 2,480 square feet of living space with 4 bedrooms and 2.5 baths on an expansive 15,352 square foot lot. Inside, you'll find an updated kitchen, remodeled bathrooms, stylish wood plank-look ceramic tile in the bedrooms, LED lighting, and ceiling fans throughout. The primary bedroom and second bedroom feature newer windows, and the newer sliding glass door adds natural light and energy efficiency. Step outside to a huge screened porch with pavers, perfect for morning coffee or weekend barbecues, overlooking the large fenced backyard with plenty of room for pets, play, a future pool, or the garden of your dreams. Major updates are already done, including a 2023 roof and 2019 A/C, and the 3-car garage provides abundant space for vehicles, tools, hobbies, and storage. Enjoy the benefits of living in Carrollwood Village with its private golf course, an HOA of just $1,090/year, no CDD, and no flood zone. The neighborhood's huge new park (3 min drive) offers something for everyone, including large and small dog parks, walking trails, picnic shelters, outdoor fitness equipment, a skate park, a splash pad, outdoor chess boards and ping pong tables, and a bike repair station. The location is hard to beat, with easy access to Dale Mabry Highway, Bears Avenue, Gunn Highway, and the Veterans Expressway, plus plenty of shopping, banks, and restaurants nearby. Schedule your private showing today!
Saturday, November 21 · 10am–2:30pm
In person · no appointment needed
| Date | Event | Price | Source |
|---|---|---|---|
| listed (Active) | $750,000 | StellarMLS #TB8566243 | |
| price changed | $739,900 | StellarMLS #TB8566243 |
Hi there — ask anything about this property or the area and the team will get right back to you.
Local real estate advisory services provided by agent with GGMS Demo Agency
Listed by Alejandro Gomez, PA with People's Choice Realty Svc Llc · Cell: 813-933-0677
Listings courtesy of Stellar MLS as distributed by MLS GRID. Based on information submitted to the MLS GRID. All data is obtained from various sources and may not have been verified by broker or MLS GRID. Supplied Open House Information is subject to change without notice. All information should be independently reviewed and verified for accuracy. Properties may or may not be listed by the office/agent presenting the information. Listing information is provided for consumers? personal, non-commercial use, solely to identify prospective properties for potential purchase; all other use is strictly prohibited and may violate relevant federal and state law. Information deemed reliable but not guaranteed. Copyright © 2026 MLS GRID. All Rights Reserved.
You agree to GGMS Demo Agency Terms of Use and Privacy Policy. By choosing to contact a property, you also agree that GGMS Demo Agency and its associates may call, text, or email you regarding any inquiries or activities you submit through our website. This may involve the use of automated means and prerecorded or artificial voices.
Step 1 of 2
Create a free account to view all listings, save searches, and get alerts when new homes match.
Step 2 of 2
Tell us how to reach you about homes you like.
Enter your password to sign in as
Create a free account to view all listings, save searches, and get alerts when new homes match.
Already have an account? Sign in
Sign in to your account.
New here? Create an account