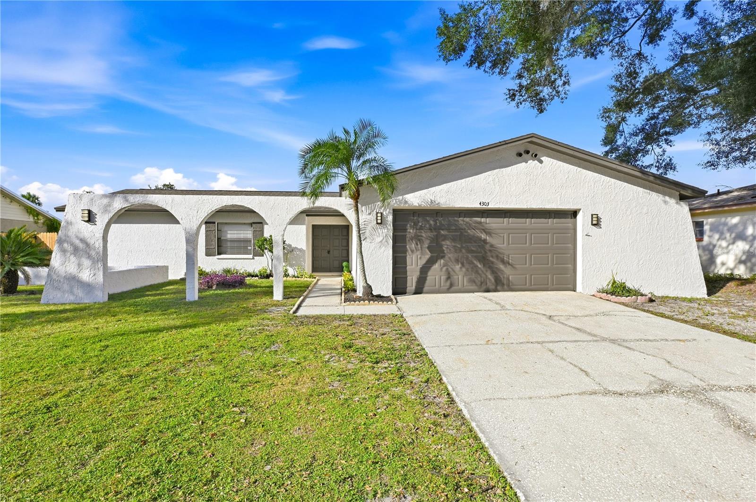
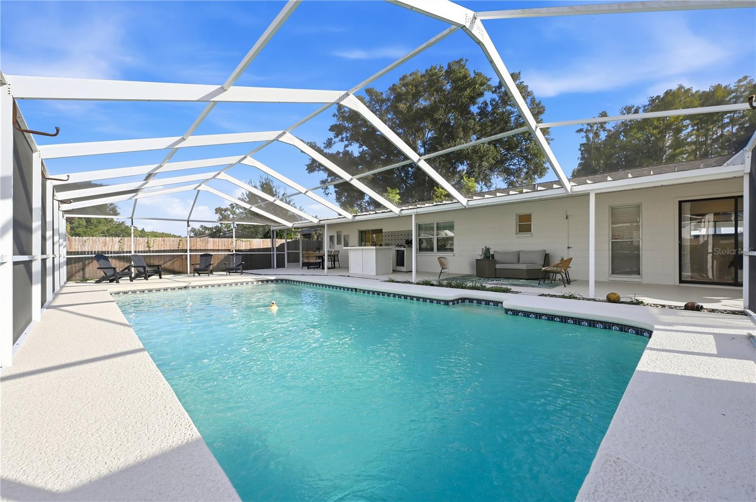
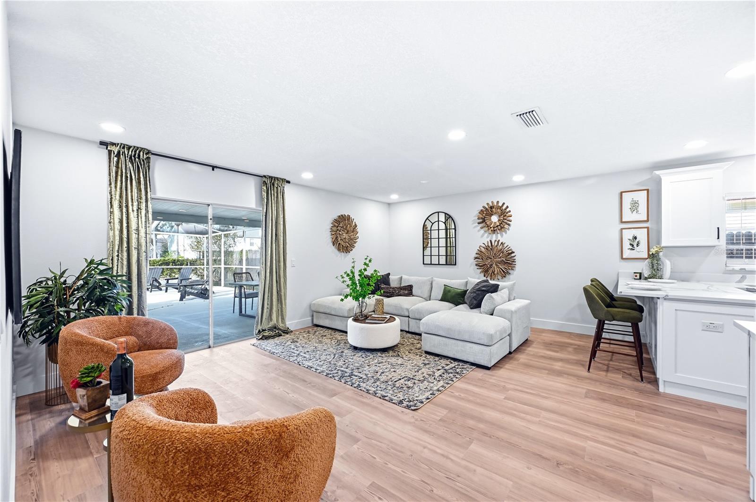
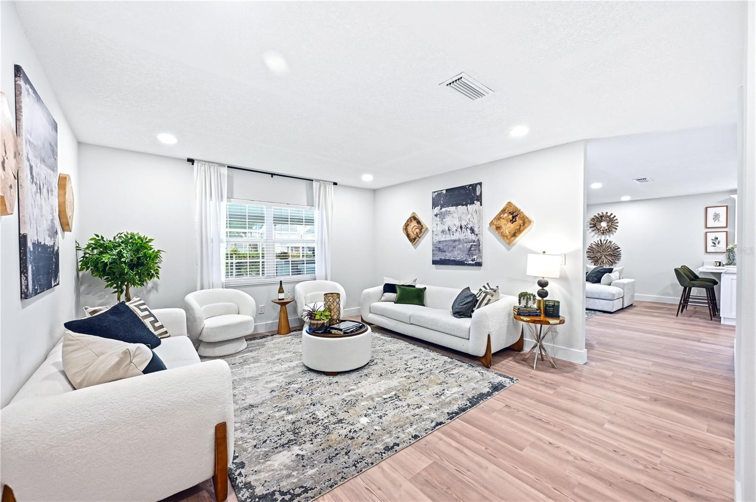
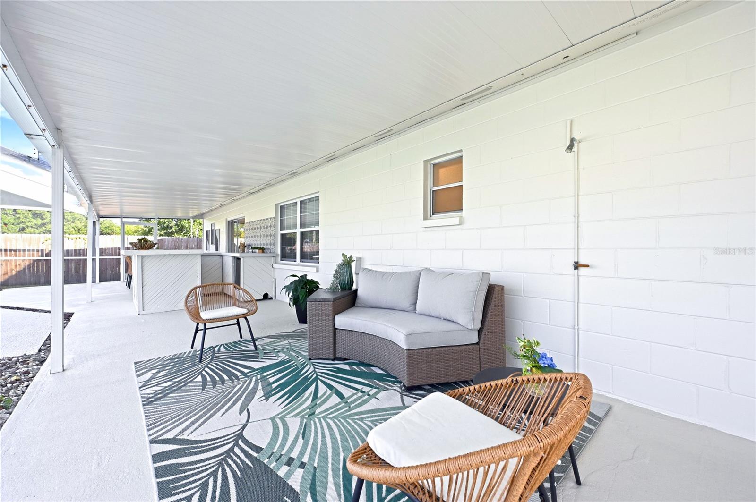
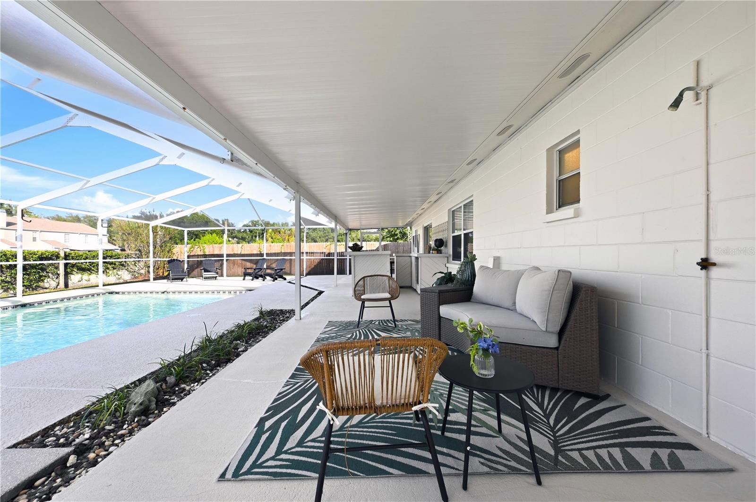
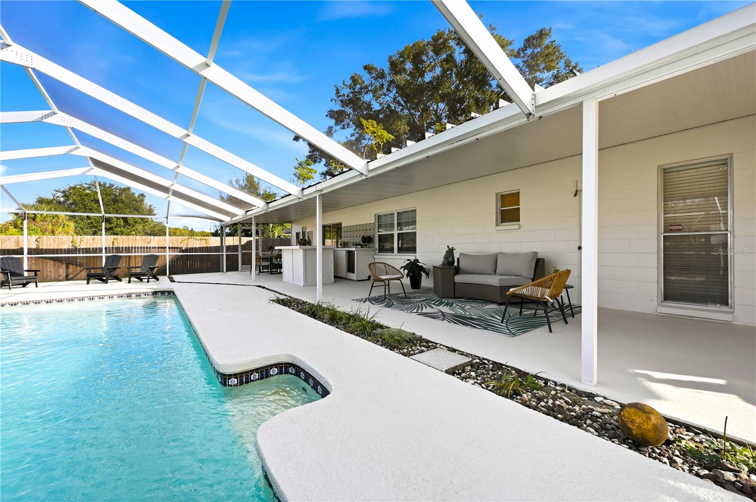
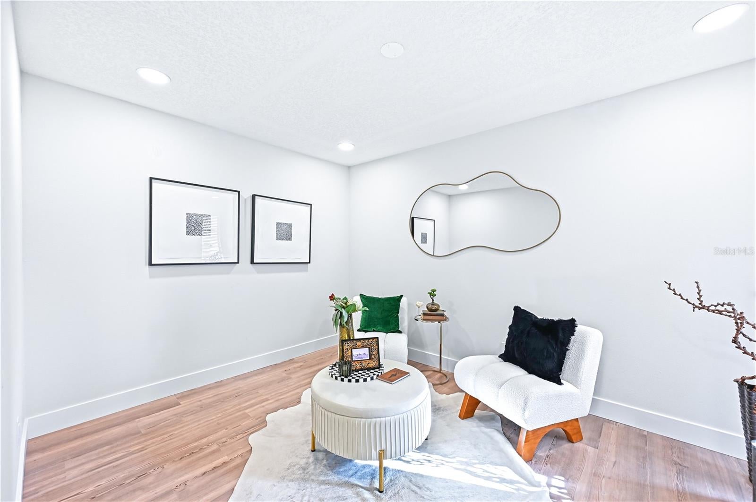
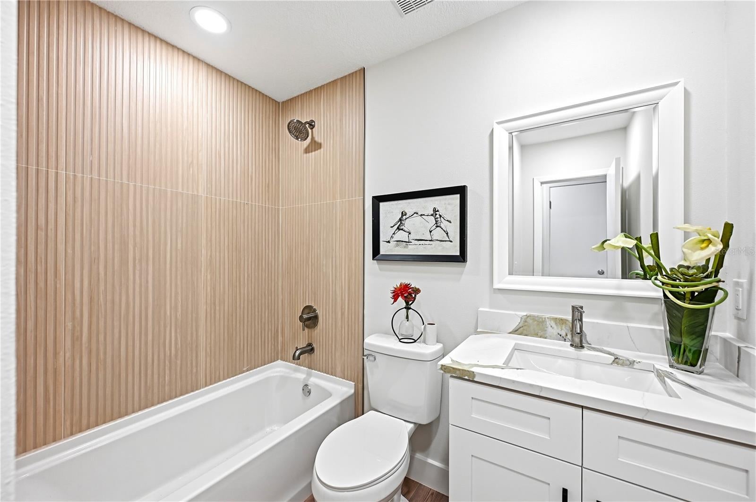
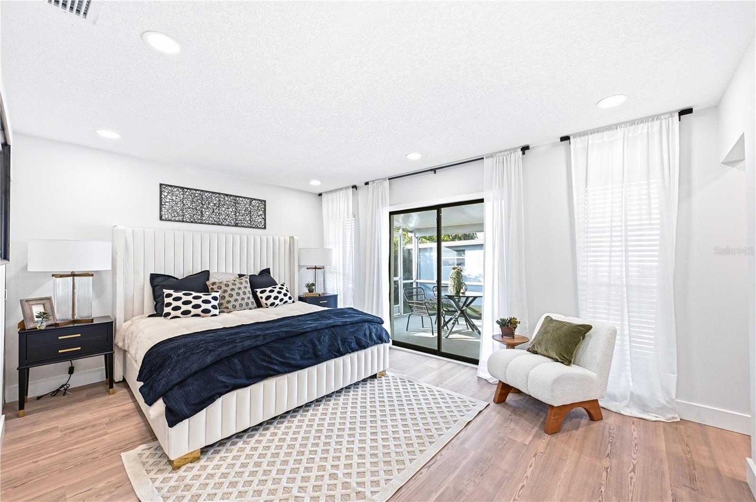
?? THE ULTIMATE RESORT-STYLE FAMILY PARADISE! This is the ultimate dream oasis of a home delivers a private, serene setting packed with the "WOW" factor your family has been searching for. Slide open the glass doors to discover your private, screened-in backyard paradise. You can float all afternoon in the huge, sparkling pool, splash around and enjoy the stunning outdoor kitchen and entertainment area with a fully fenced yard, it is the perfect spot for keeping an eye on the kids and pets while hosting unforgettable weekend gatherings under the sun.
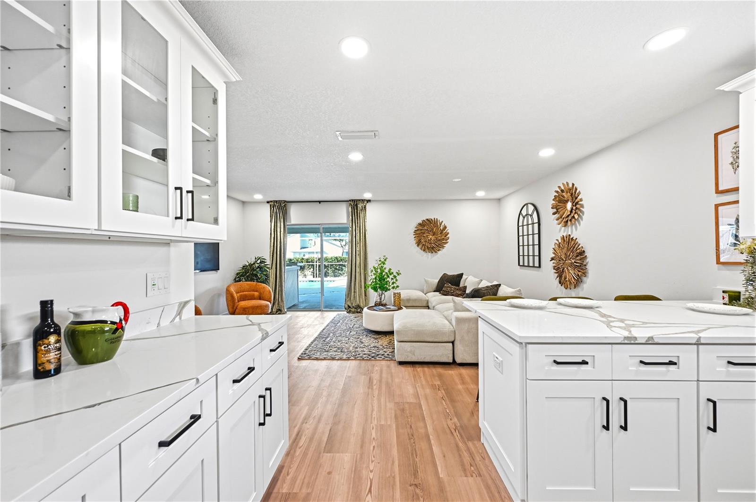
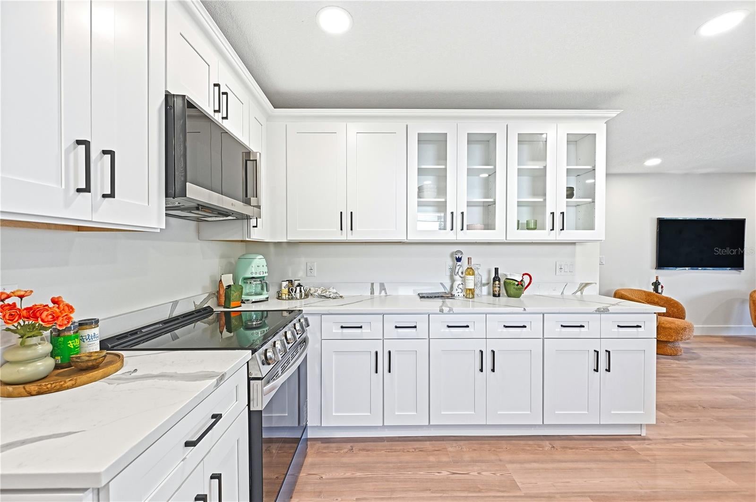
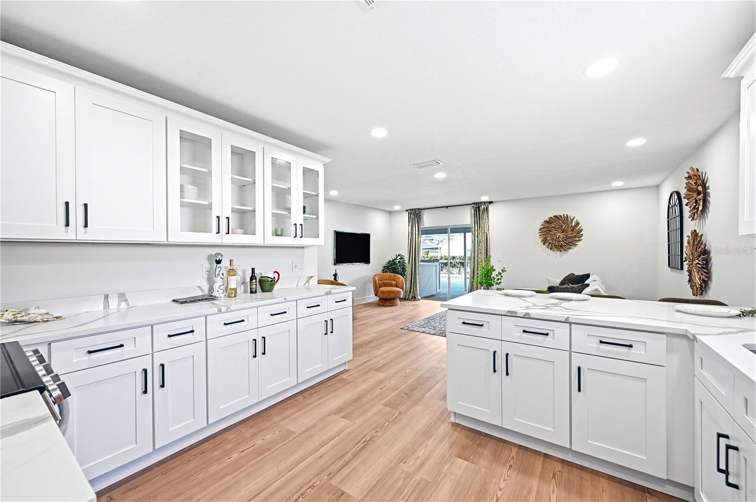
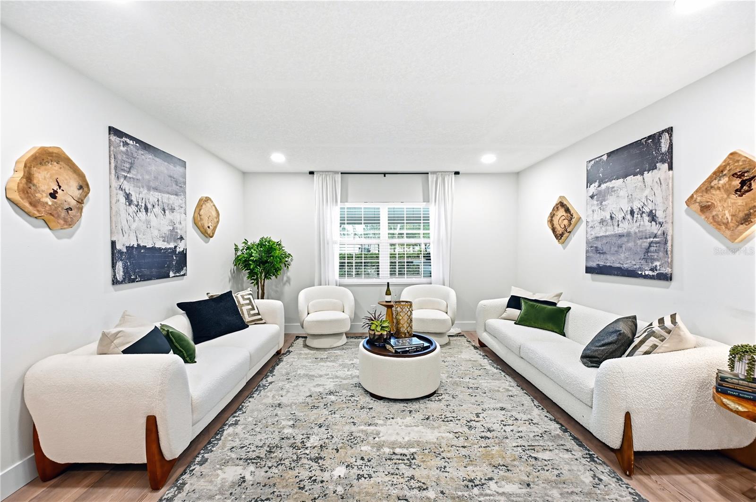
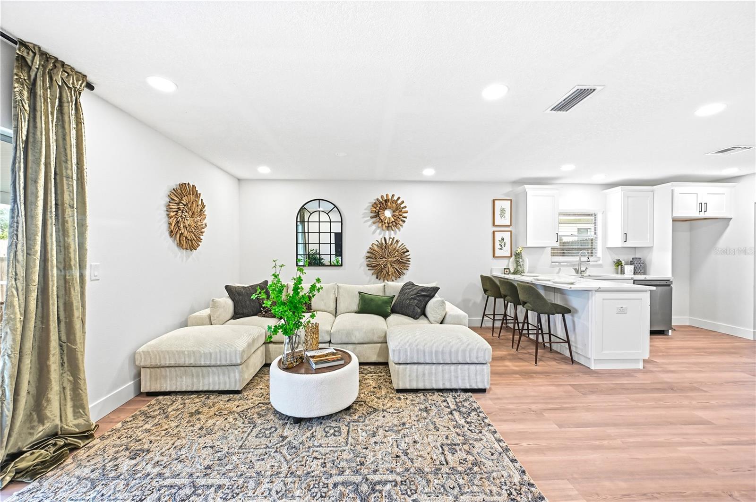
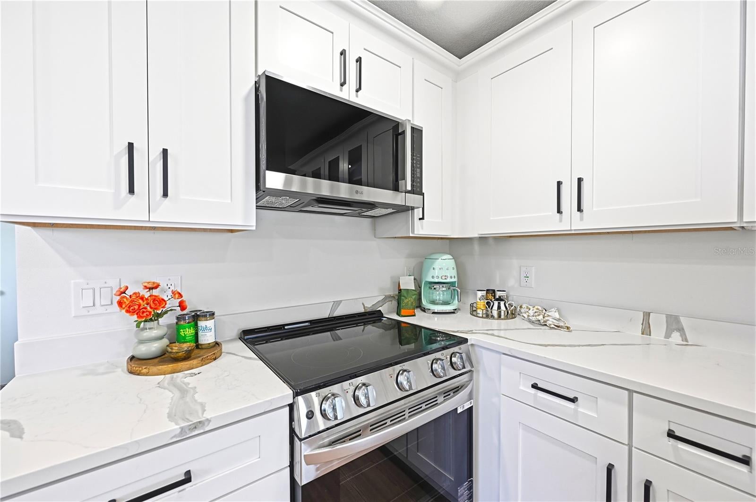
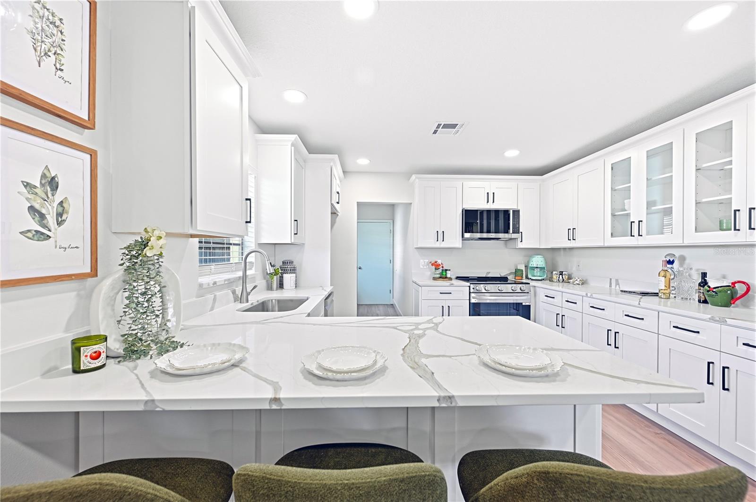
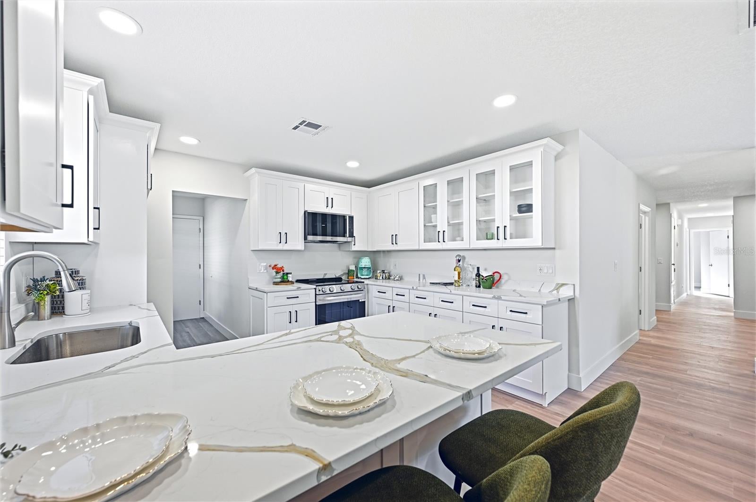
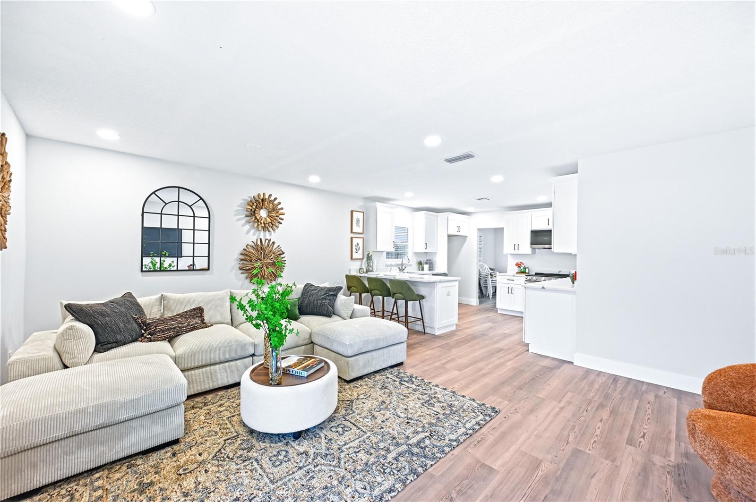
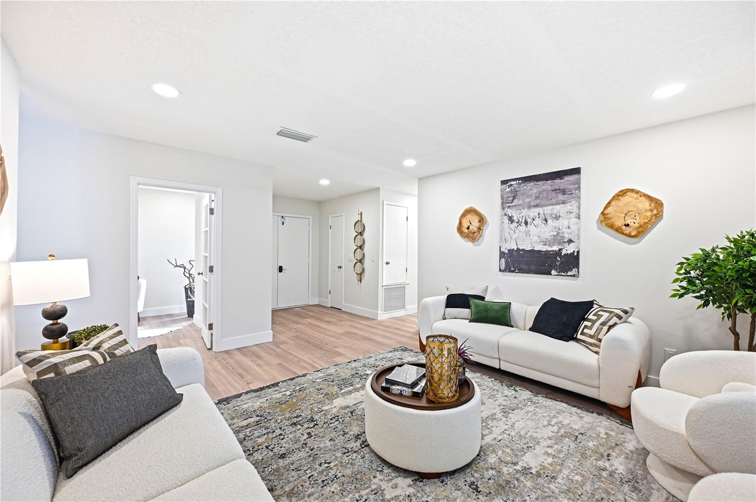
The heart of the home is completely new and designed for making memories. The show-stopping designer kitchen is packed with custom cabinetry, sleek quartz countertops, and large family room Bathed in natural light , the entire layout flows beautifully for busy family life.
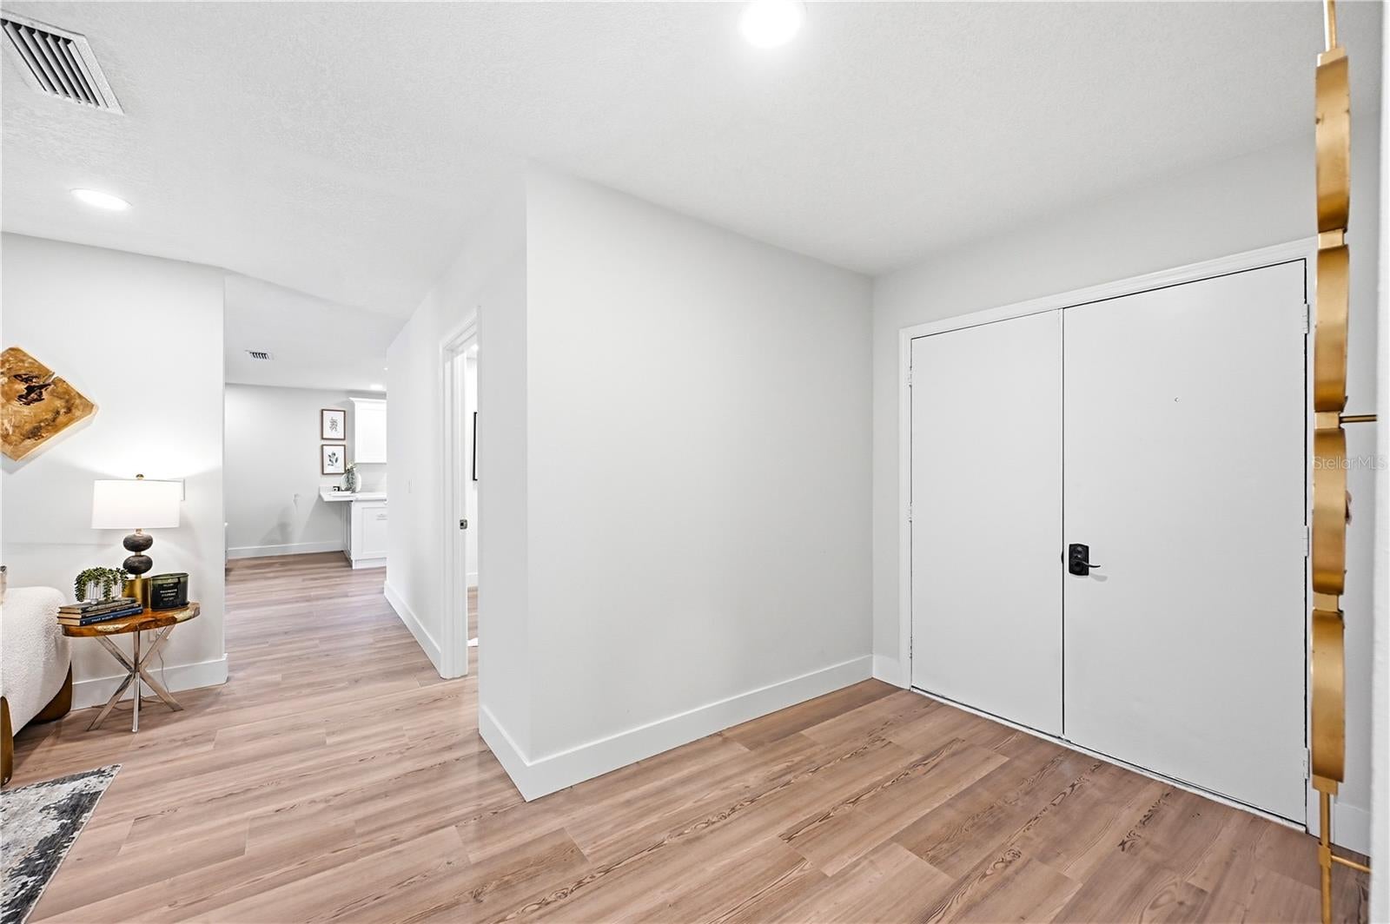
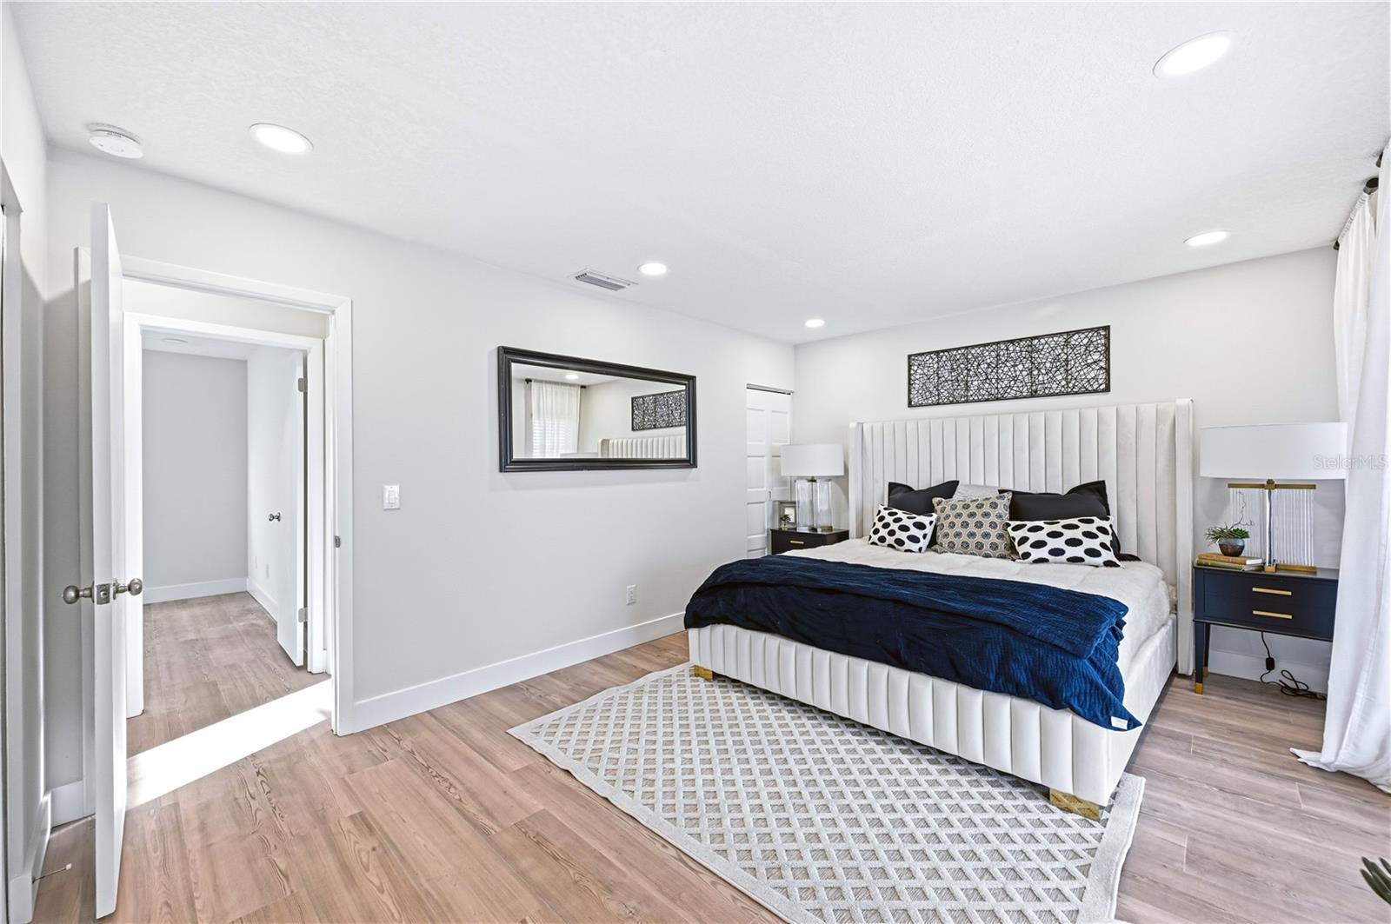
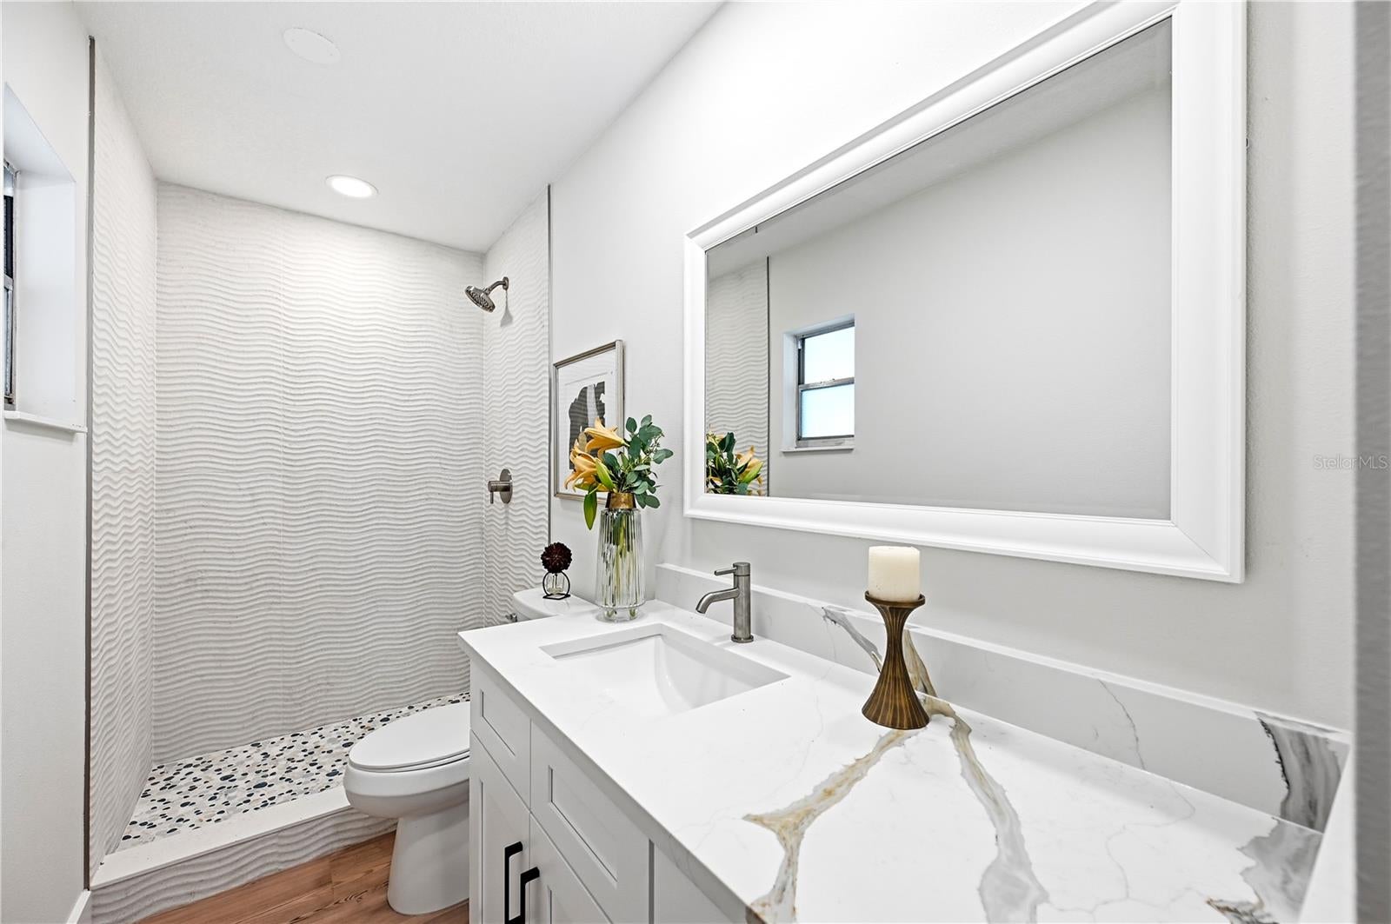
When it is time to unwind, and escape to a massive private primary suite that feels like a five-star resort. Wake up to stunning pool views, step directly onto the lanai for morning coffee. The brand-new, spa-like ensuite bath brings the vacation vibes home a gorgeous new shower. Future-proofed and completely move-in ready, this home also boasts gorgeous new luxury vinyl flooring, smooth modern ceilings This perfect mix of luxury, poolside fun, and cul-de-sac safety is truly special and ready for your family's next chapter.
| Date | Event | Price | Source |
|---|---|---|---|
| listed (Active) | $529,900 | StellarMLS #TB8562992 | |
| price changed | $519,900 | StellarMLS #TB8562992 | |
| price changed | $499,900 | StellarMLS #TB8562992 |
Hi there — ask anything about this property or the area and the team will get right back to you.
Local real estate advisory services provided by agent with GGMS Demo Agency
Listed by Amy Hauser, MBA with Mihara & Associates Inc. · Cell: 813-960-2300
Listings courtesy of Stellar MLS as distributed by MLS GRID. Based on information submitted to the MLS GRID. All data is obtained from various sources and may not have been verified by broker or MLS GRID. Supplied Open House Information is subject to change without notice. All information should be independently reviewed and verified for accuracy. Properties may or may not be listed by the office/agent presenting the information. Listing information is provided for consumers? personal, non-commercial use, solely to identify prospective properties for potential purchase; all other use is strictly prohibited and may violate relevant federal and state law. Information deemed reliable but not guaranteed. Copyright © 2026 MLS GRID. All Rights Reserved.
You agree to GGMS Demo Agency Terms of Use and Privacy Policy. By choosing to contact a property, you also agree that GGMS Demo Agency and its associates may call, text, or email you regarding any inquiries or activities you submit through our website. This may involve the use of automated means and prerecorded or artificial voices.
Step 1 of 2
Create a free account to view all listings, save searches, and get alerts when new homes match.
Step 2 of 2
Tell us how to reach you about homes you like.
Enter your password to sign in as
Create a free account to view all listings, save searches, and get alerts when new homes match.
Already have an account? Sign in
Sign in to your account.
New here? Create an account