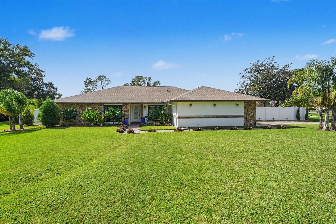
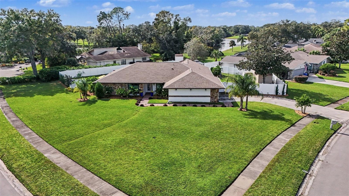
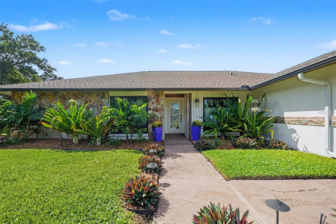
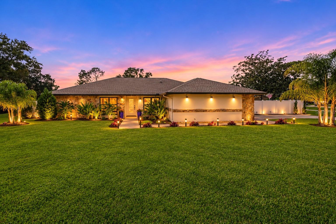
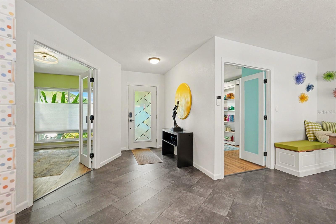
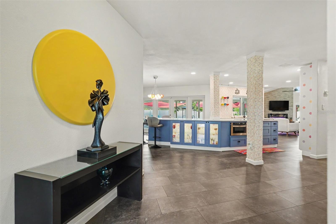
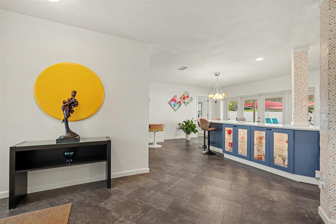
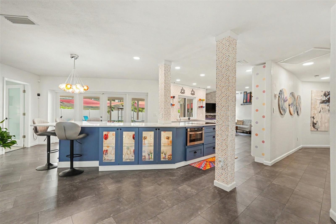
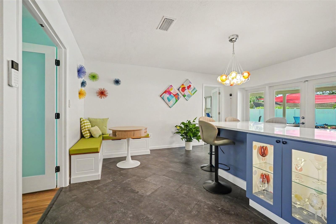
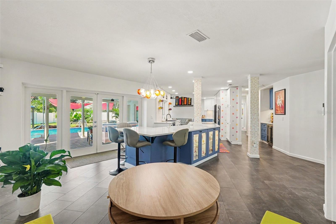
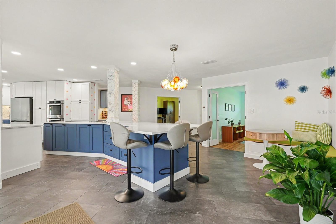
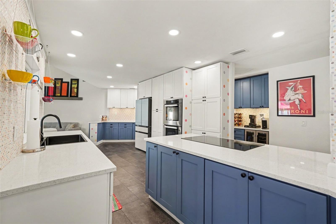
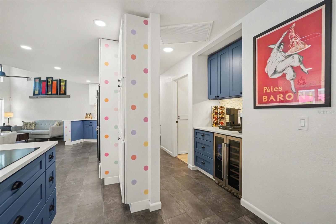
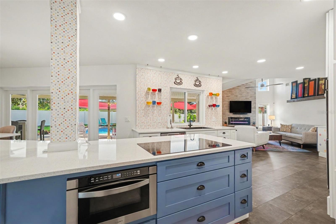
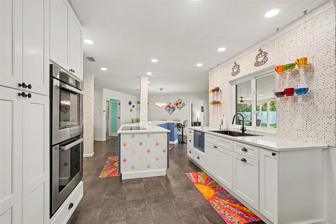
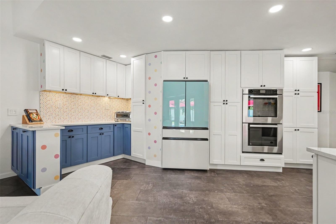
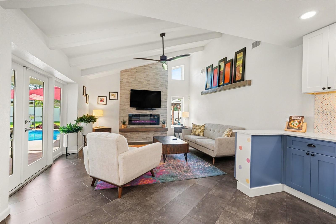
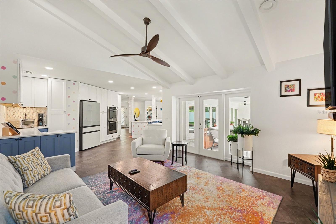
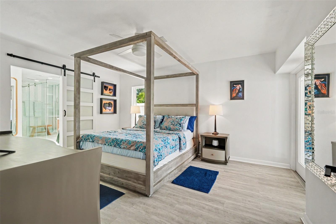
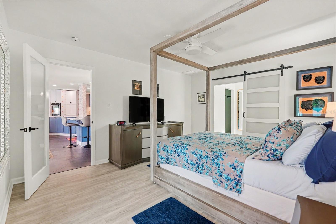
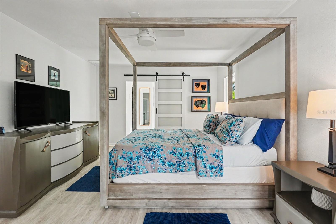
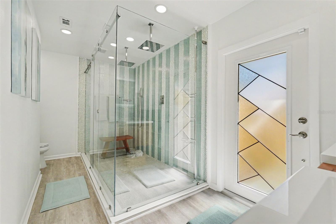
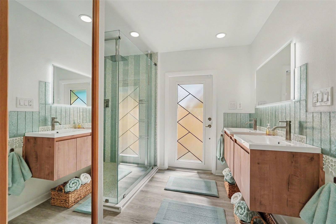
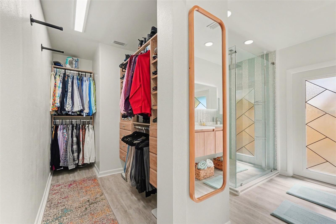
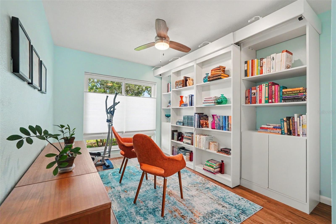
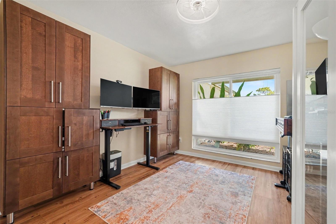
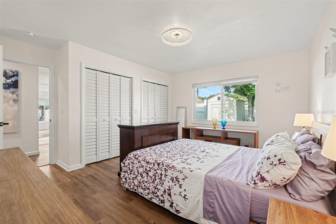
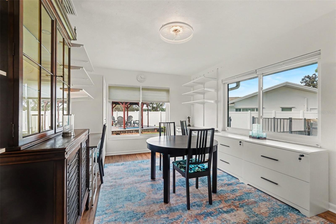
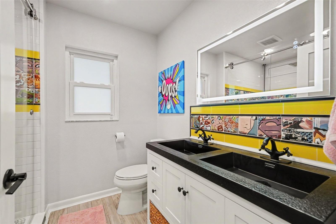
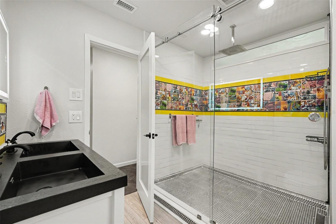
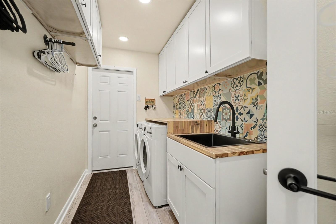
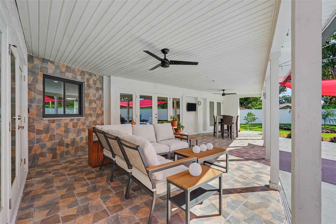
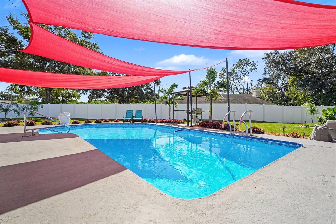
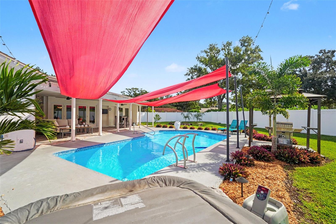
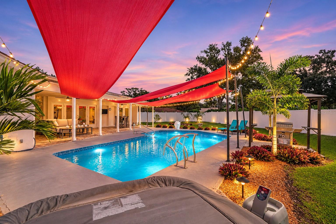
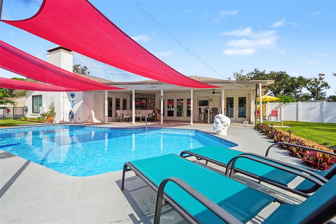
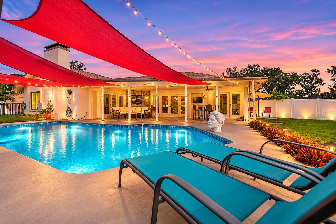
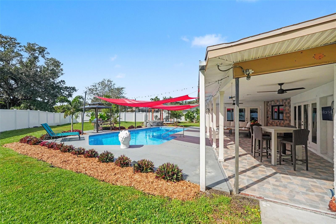
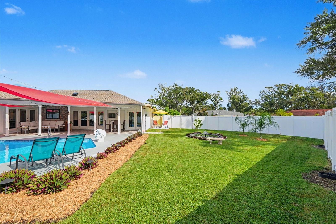
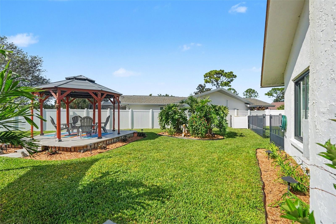
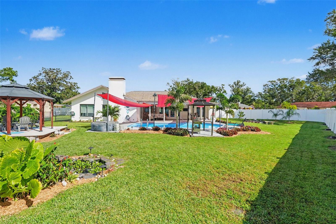
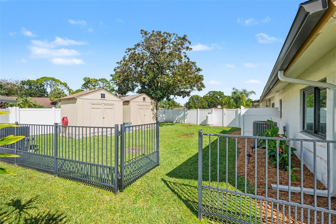
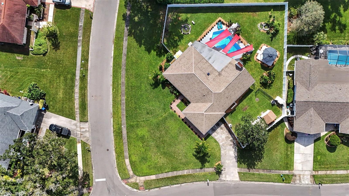
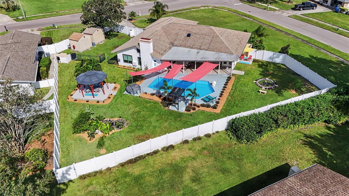
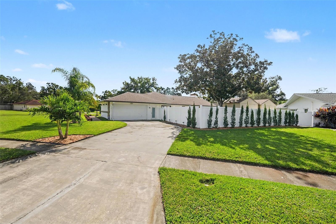
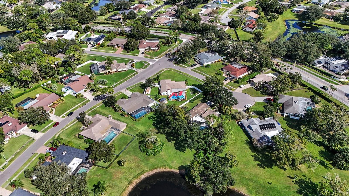
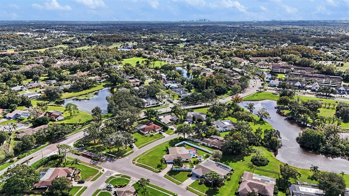
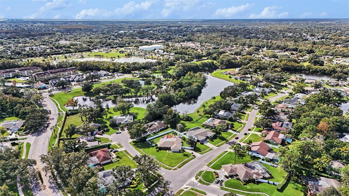
A rare Carrollwood Village luxury retreat, this meticulously maintained 4-bedroom, 2-bath home sits on an oversized lot with a heated saltwater pool, fountains, and a gazebo. Art Deco-inspired finishes give the home its distinctive character, from the colorful mosaic tile in the fully remodeled kitchen to the geometric frosted-glass door in the primary bath. Rich blue and crisp white cabinetry frame the kitchen, where an expansive island features illuminated glass-front cabinets, a cooktop, and generous prep space. Double wall ovens and a dedicated beverage nook with undercounter refrigeration make hosting easy. The kitchen opens to the dining and living areas, where a vaulted, beamed ceiling and stacked-stone fireplace wall draw the eye. Multiple sets of glass doors lead to the covered lanai, with room for dining and lounge seating beside the pool. The remodeled primary bath features a glass-enclosed walk-in shower with dual rainfall showerheads, soft aqua tile, pebble mosaic accents, and a floating dual-sink vanity. The adjoining walk-in closet includes built-in drawers and shelving, while Italian tile gives the remodeled guest bath its own character. A Murphy bed lets one bedroom double as an office and guest room. An indoor laundry room and a two-car garage with added storage round out the layout. Outside, sculptural red shade sails span portions of the pool and deck, while palms and tropical planting beds frame the open lawn. A separately fenced area offers space for pets or a garden. Recent improvements include NEW flooring, updated interior paint, NEW patterned lanai tile, NEW pool equipment including a heater and saltwater chlorinator, NEW glass pool tile, a NEW pool light, and NEW pool plumbing that allowed the equipment to be moved away from the bedroom window. The exterior features extensive landscaping, NEW landscape lighting, a NEW irrigation system, NEW privacy fencing, NEW hurricane-impact windows and doors, and NEW seamless gutters. Additional upgrades include NEW A/C and ductwork, NEW insulation, an attic fan, a water filtration system, a NEW tankless water heater, a NEW electrical panel, updated wiring, and an owned propane tank. The seller reports a 10-year termite preventative treatment warranty.
| Date | Event | Price | Source |
|---|---|---|---|
| listed (Active) | $749,900 | StellarMLS #TB8566424 |
Hi there — ask anything about this property or the area and the team will get right back to you.
Local real estate advisory services provided by agent with GGMS Demo Agency
Listed by Jennifer Mitchell with Mihara & Associates Inc. · Cell: 813-960-2300
Listings courtesy of Stellar MLS as distributed by MLS GRID. Based on information submitted to the MLS GRID. All data is obtained from various sources and may not have been verified by broker or MLS GRID. Supplied Open House Information is subject to change without notice. All information should be independently reviewed and verified for accuracy. Properties may or may not be listed by the office/agent presenting the information. Listing information is provided for consumers? personal, non-commercial use, solely to identify prospective properties for potential purchase; all other use is strictly prohibited and may violate relevant federal and state law. Information deemed reliable but not guaranteed. Copyright © 2026 MLS GRID. All Rights Reserved.
You agree to GGMS Demo Agency Terms of Use and Privacy Policy. By choosing to contact a property, you also agree that GGMS Demo Agency and its associates may call, text, or email you regarding any inquiries or activities you submit through our website. This may involve the use of automated means and prerecorded or artificial voices.
Step 1 of 2
Create a free account to view all listings, save searches, and get alerts when new homes match.
Step 2 of 2
Tell us how to reach you about homes you like.
Enter your password to sign in as
Create a free account to view all listings, save searches, and get alerts when new homes match.
Already have an account? Sign in
Sign in to your account.
New here? Create an account