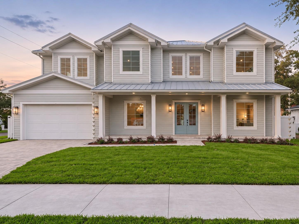
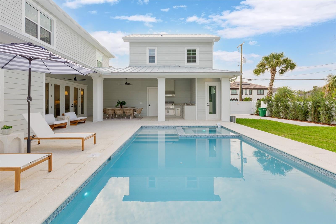
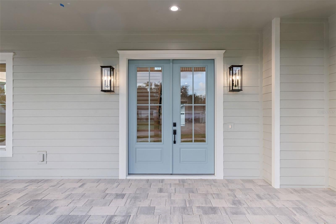
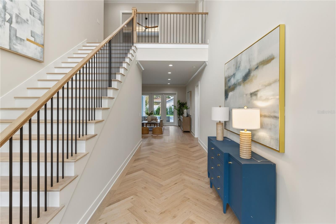
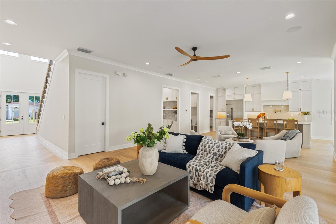
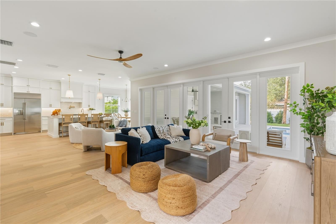
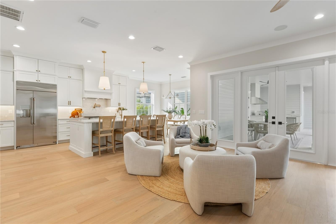
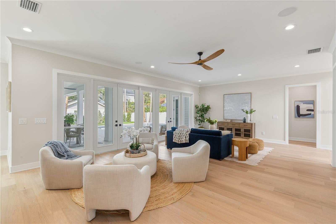
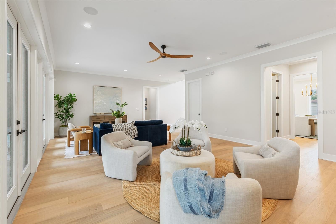
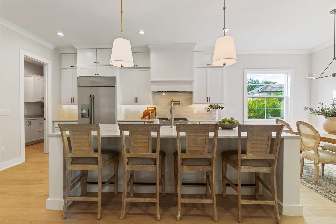
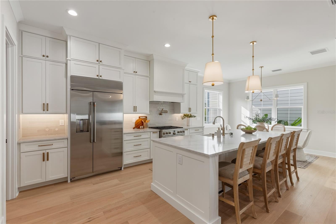
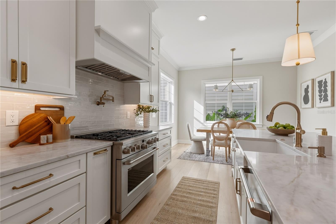
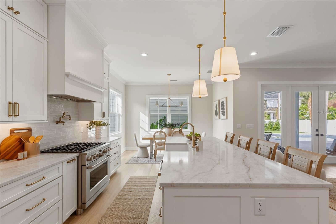
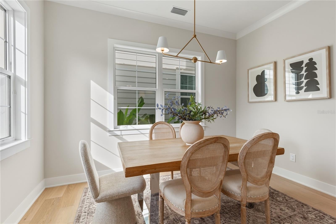
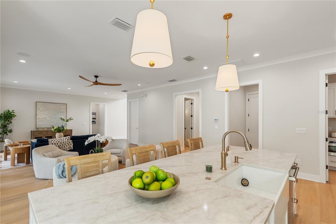
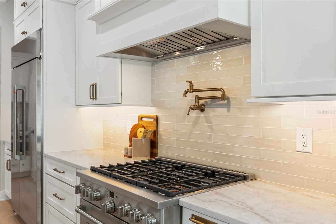
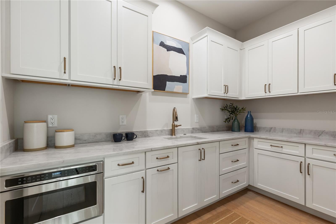
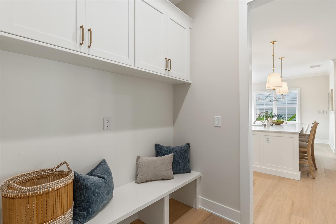
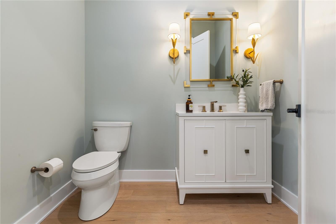
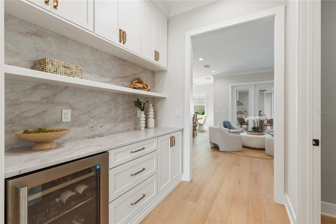
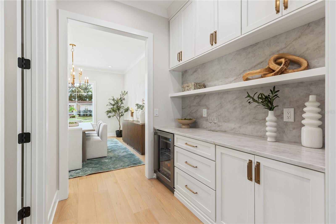
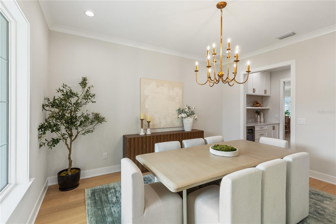
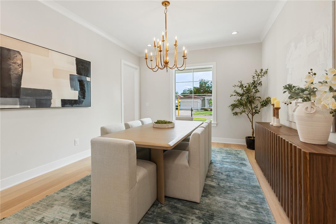
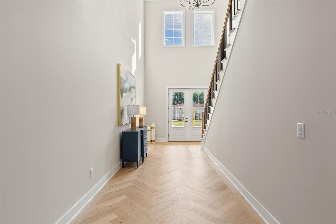
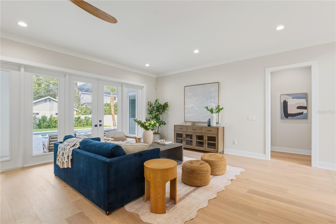
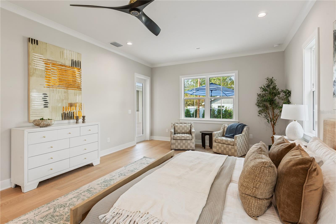
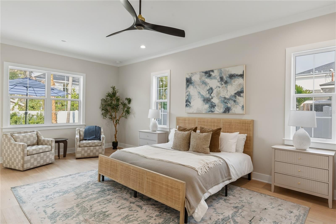
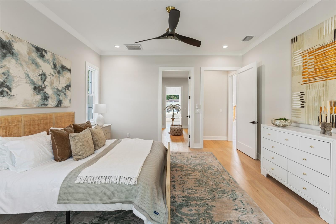
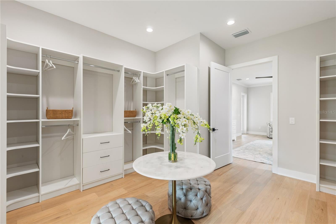
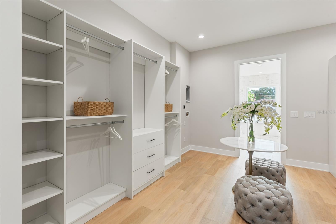
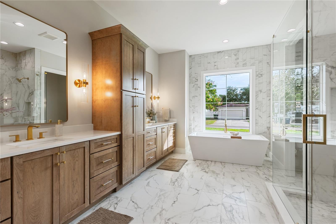
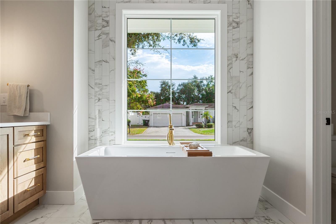
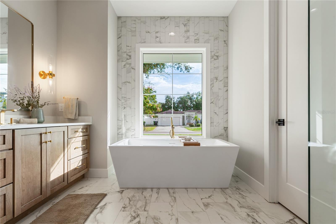
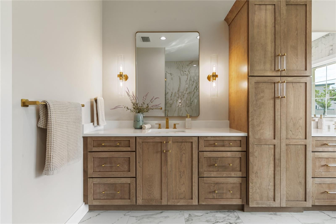
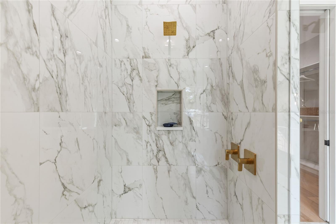
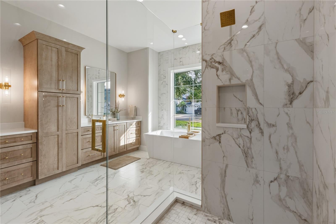
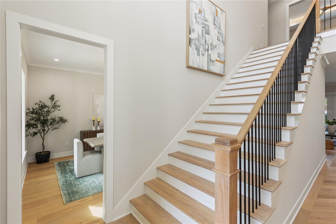
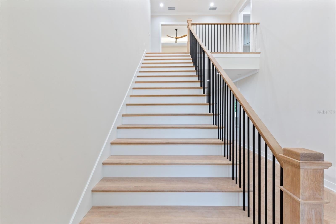
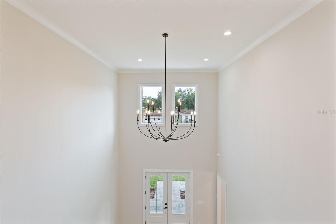
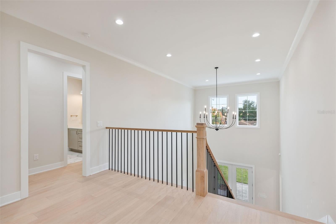
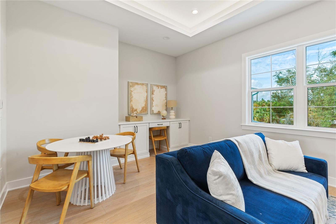
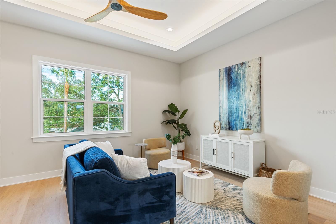
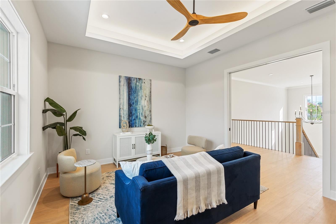
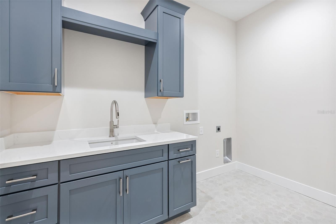
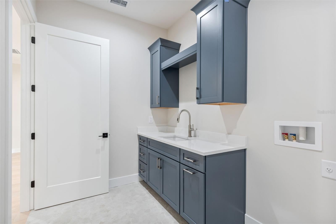
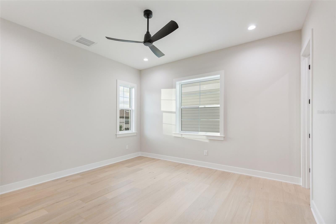
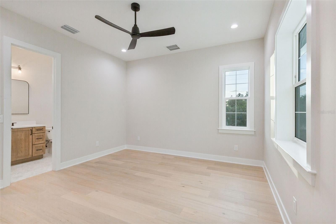
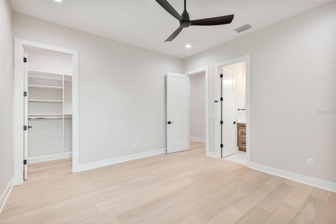
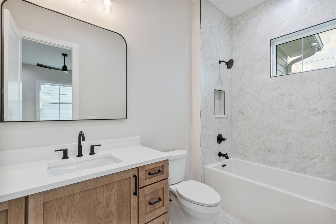
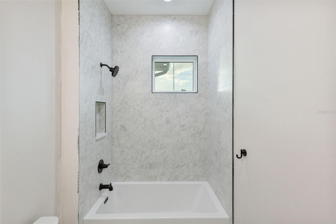
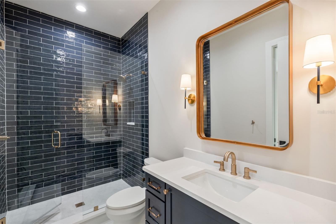
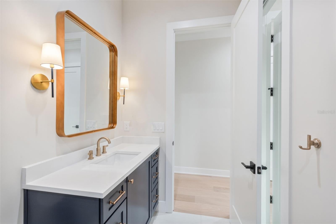
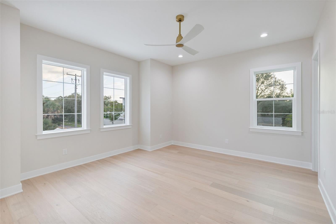
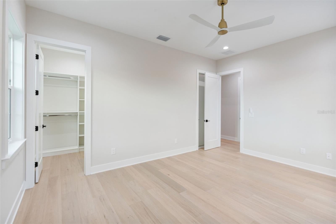
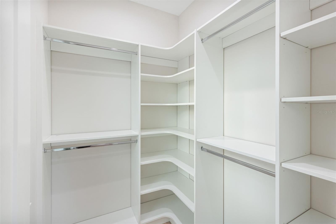
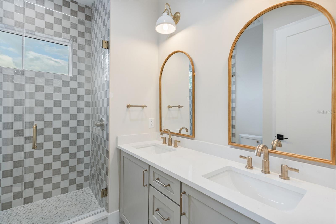
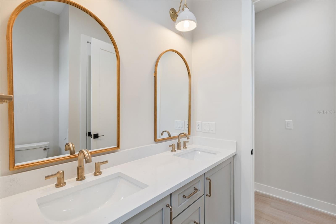
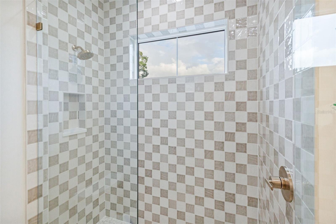
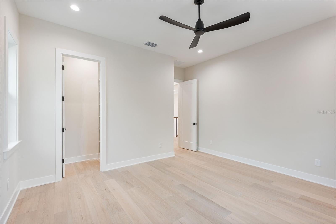
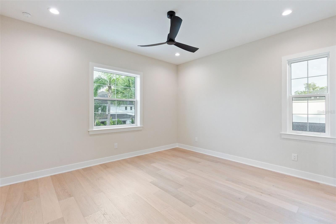
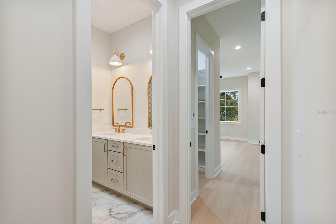
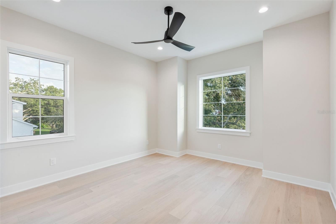
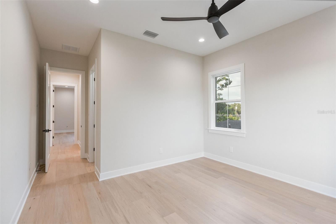
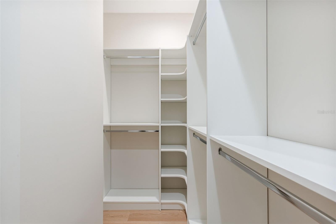
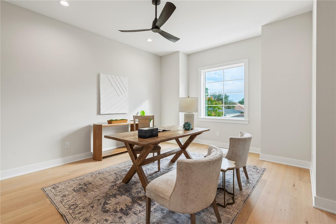
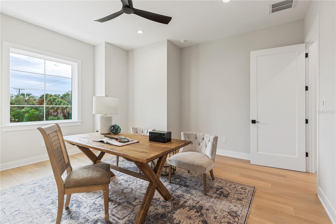
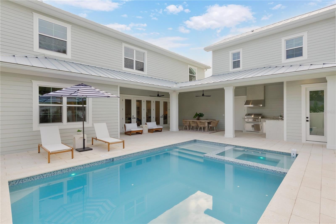
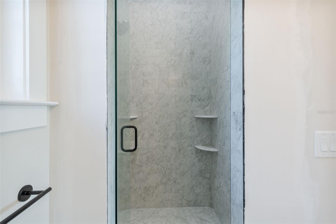
THE SPACE, FLEXIBILITY, AND PRIVACY YOU'VE BEEN LOOKING FOR — ALL IN THE HEART OF SOUTH TAMPA. Now complete, this extraordinary new construction residence by Southerlyn Homes offers exceptional design, generous proportions, and thoughtful functionality in desirable Swann Estates. Situated on an expansive quarter-acre corner lot in FLOOD ZONE X, the home offers approximately 5,230 square feet, 7 bedrooms, 5 full and 2 half bathrooms, an upstairs bonus room, a PRIVATE GUEST HOUSE, and an impressive FOUR-CAR GARAGE configuration with two separate driveways. Designed for luxury living and multigenerational flexibility, this home offers a layout rarely found in South Tampa. A welcoming front porch leads to refined interiors with engineered hardwood floors and a striking herringbone-patterned entry. The open great room flows into a chef's kitchen with an oversized island, ceiling-height custom cabinetry, Taj Mahal quartz countertops, and GE Café appliances, including a 42-inch refrigerator and 36-inch dual-fuel range. The first-floor primary suite features a spacious bedroom, freestanding soaking tub, oversized shower, dual vanities, and a custom walk-in closet with secondary washer/dryer hookups. Flexible main-level living spaces accommodate an office or guests. Upstairs are generously sized bedrooms, beautifully appointed bathrooms, a bonus room, and laundry.
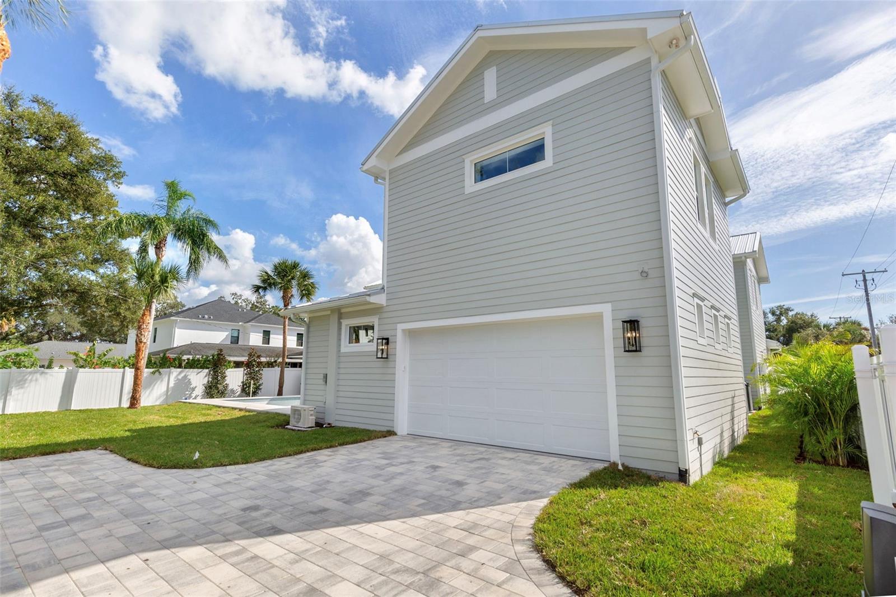
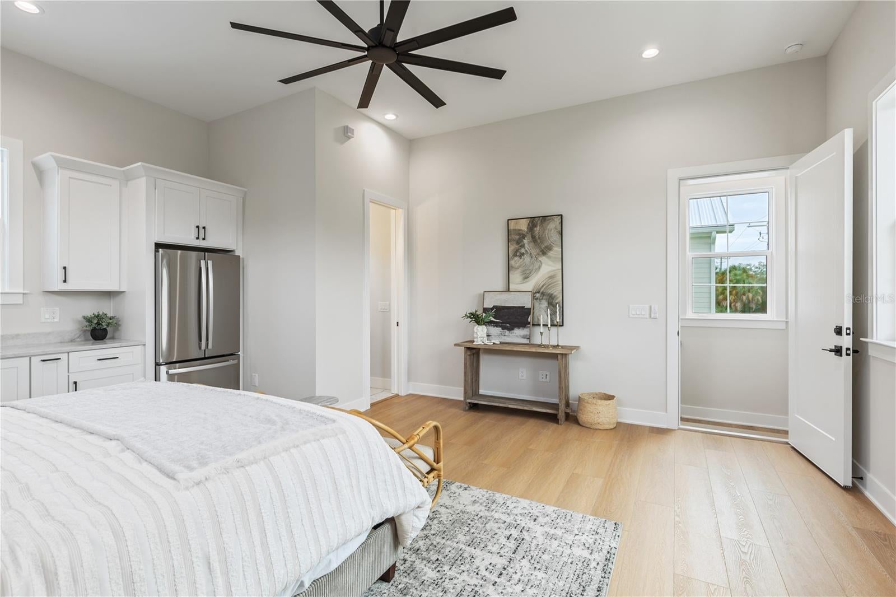
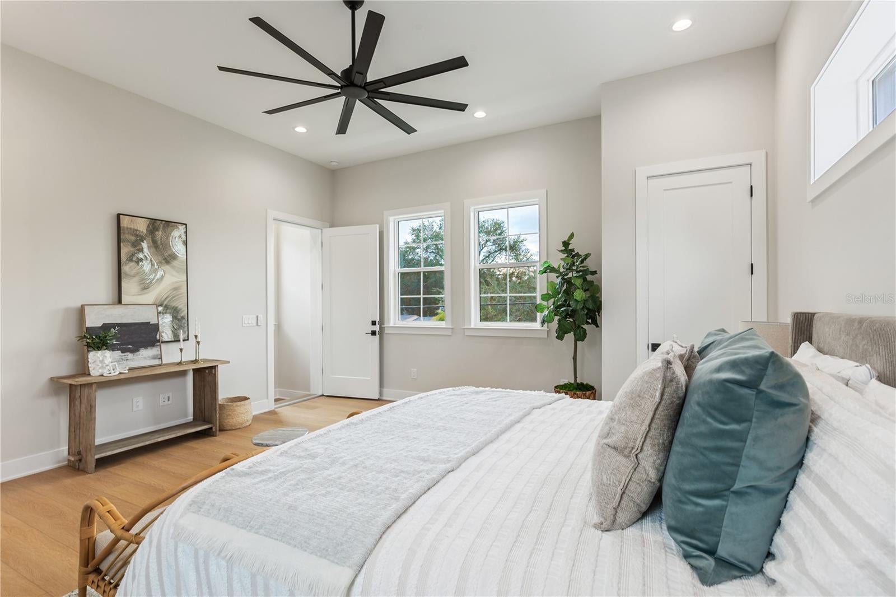
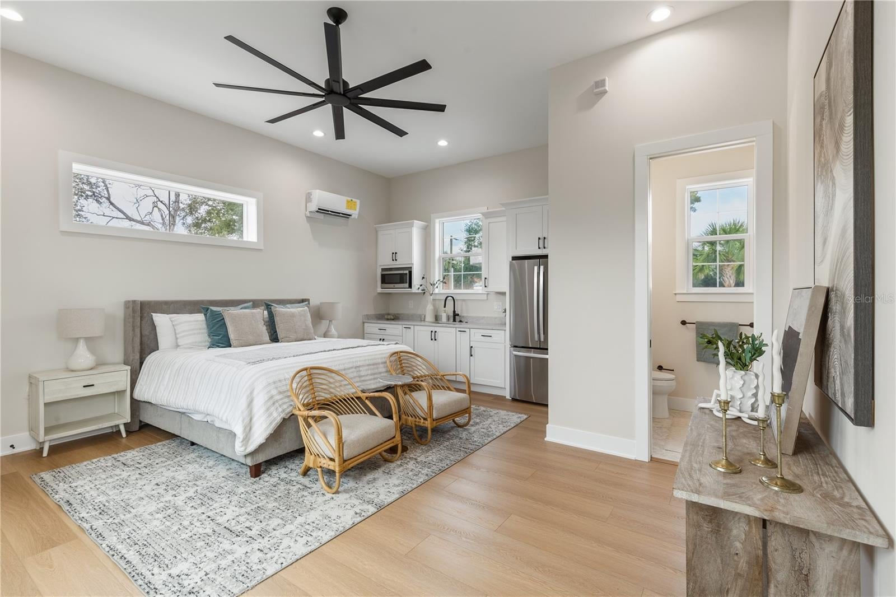
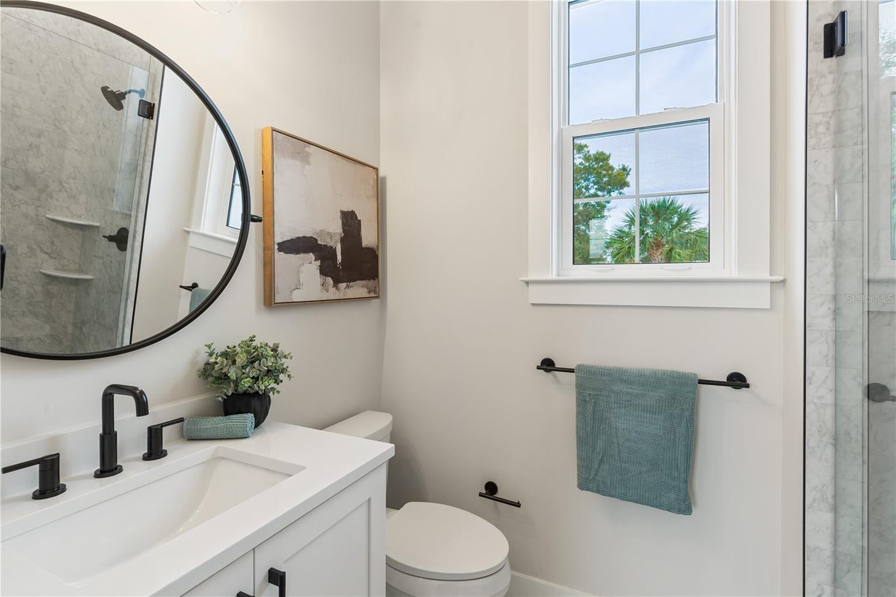
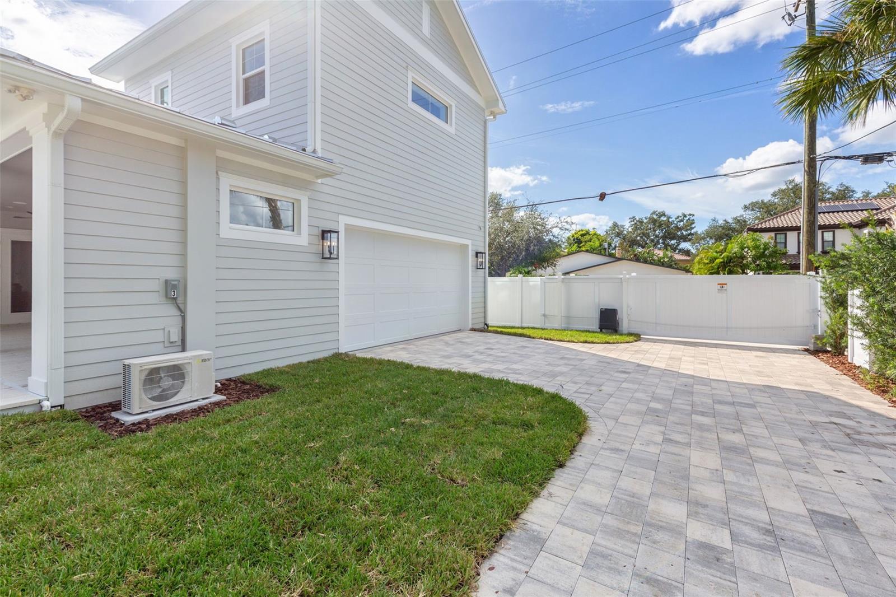
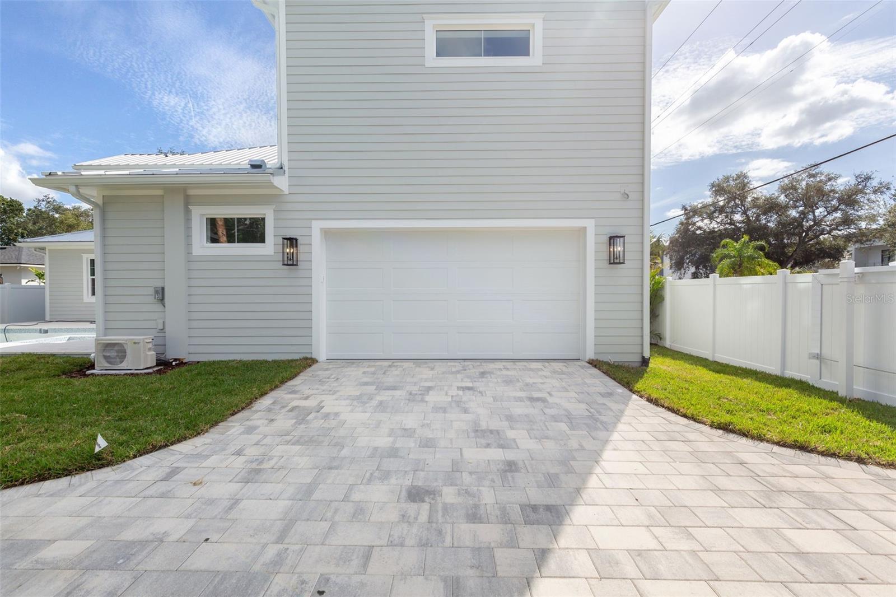
The PRIVATE GUEST HOUSE is a standout feature, offering a separate entrance, kitchenette, full bathroom, and its own two-car garage. Ideal for extended family, multigenerational living, guests, or a private workspace, it offers independence while remaining connected to the property.
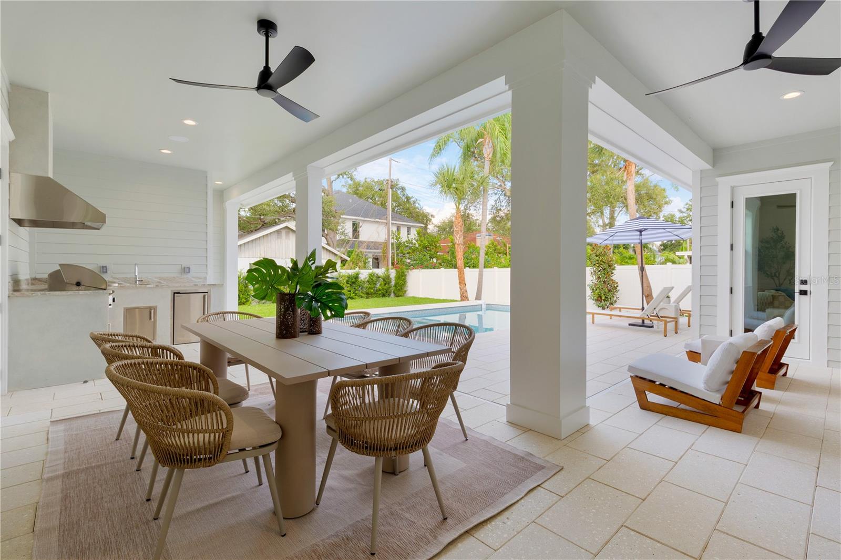
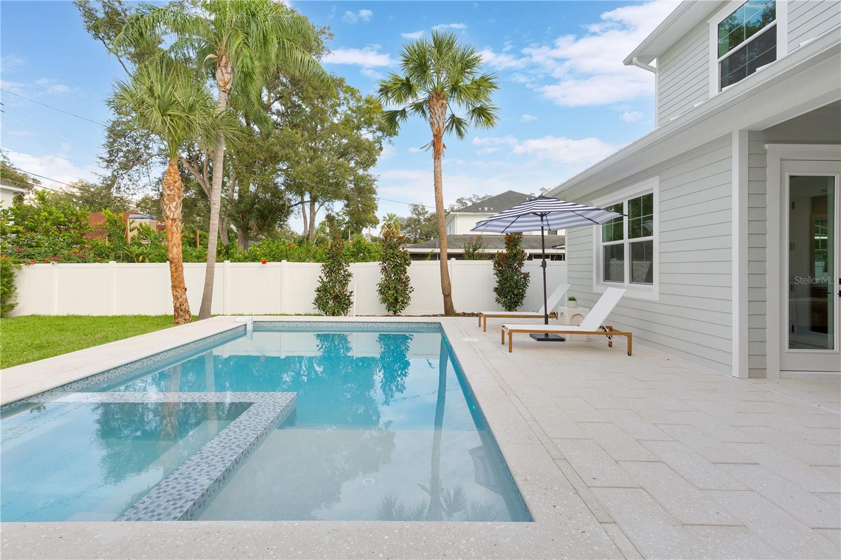
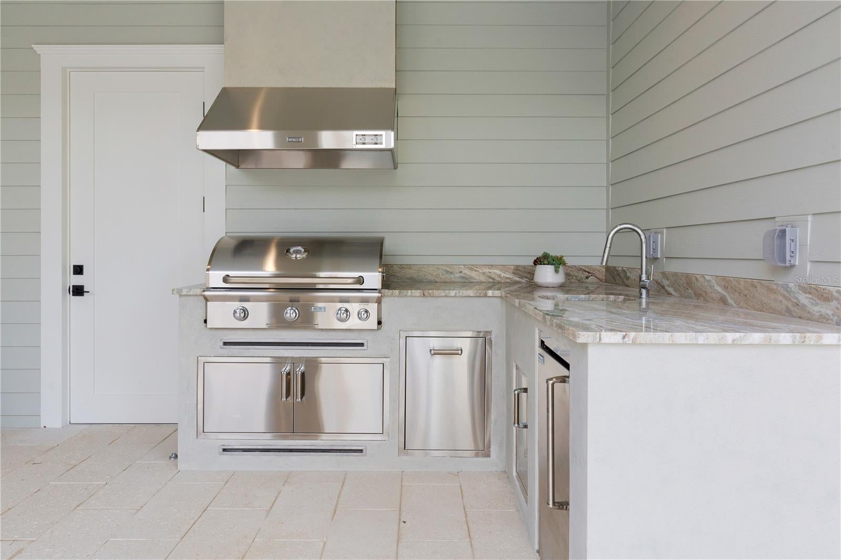
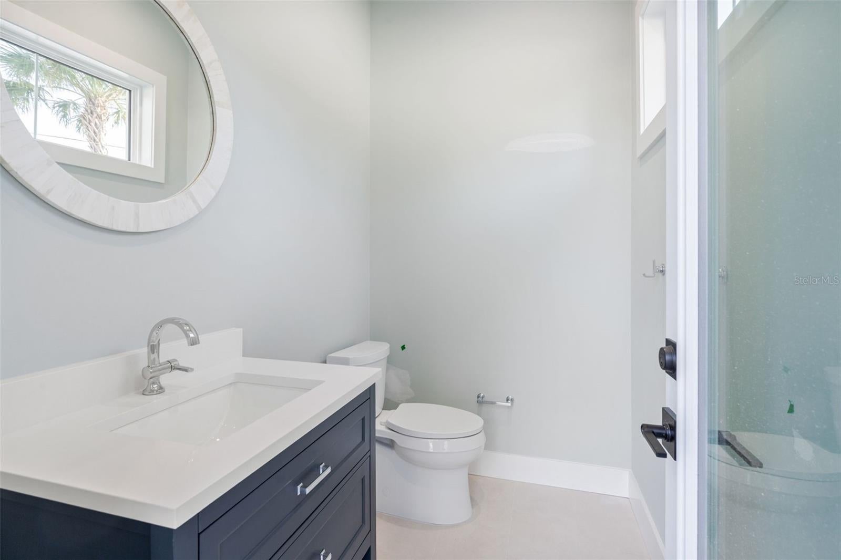
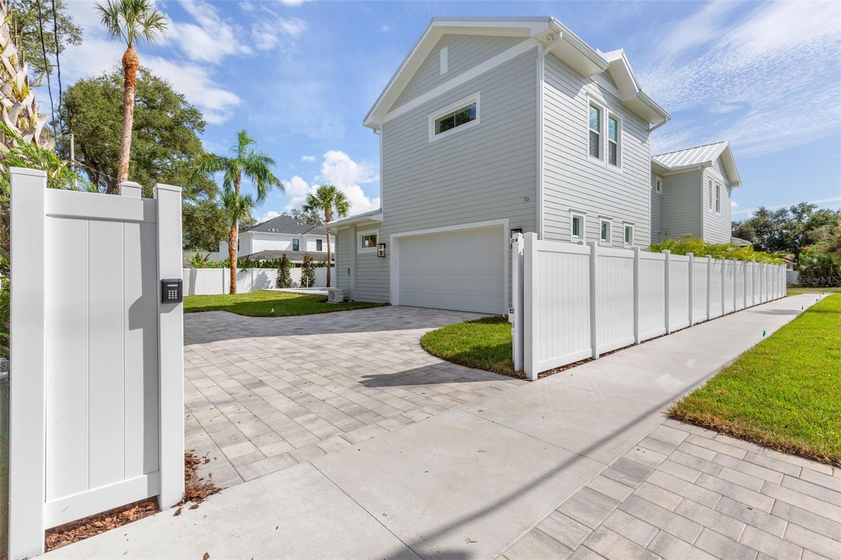
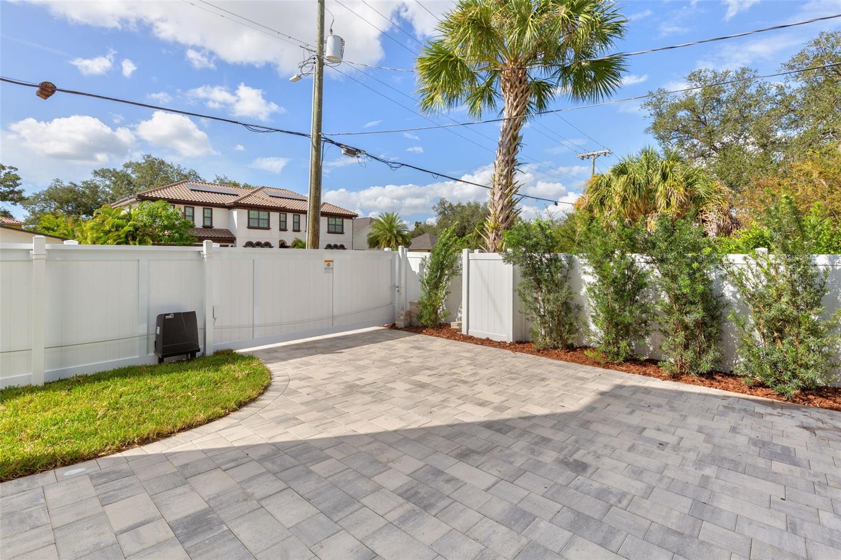
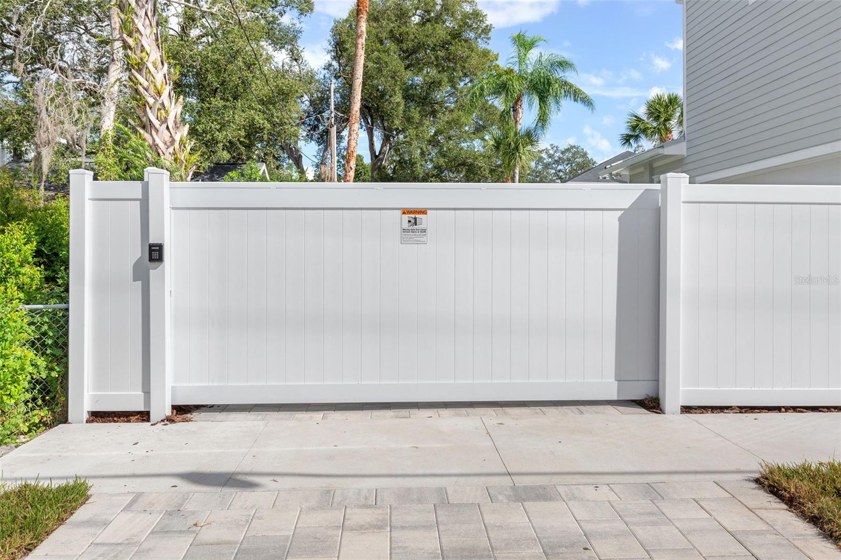
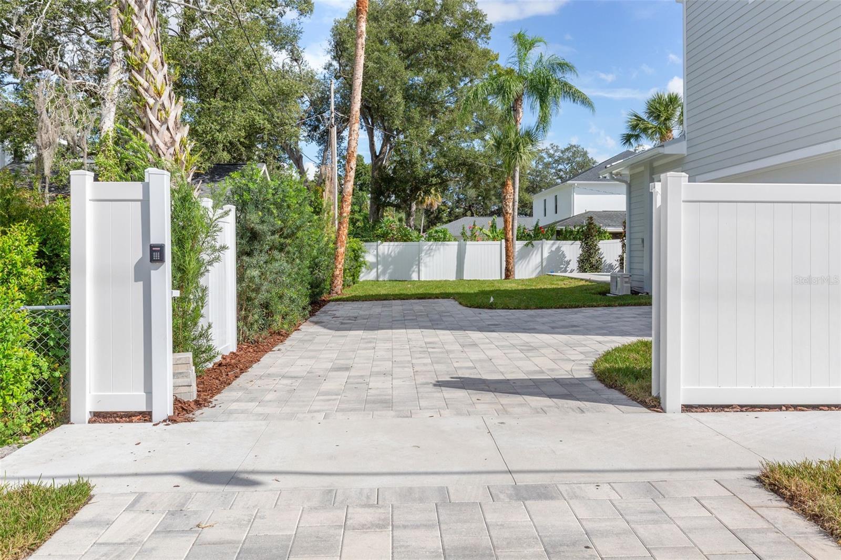
Parking is equally exceptional: a front two-car garage plus a rear two-car garage accessed through an automatic gate off S. Lois Avenue. The generous parking area behind the automatic gate provides valuable additional off-street parking, along with privacy and flexibility rarely found in South Tampa. Enjoy resort-style outdoor living with a covered lanai, summer kitchen, custom swimming pool and spa, and convenient pool bathroom. Built with the quality and attention to detail that define Southerlyn Homes, the residence features two-story concrete block construction, impact-rated windows and doors, a metal roof, spray foam insulation, high-efficiency HVAC systems, and a 1/2/10 builder warranty. Centrally located in the heart of South Tampa, Swann Estates offers convenient access to the area's vibrant dining and shopping, International Plaza, Tampa International Airport, Downtown Tampa, and the Westshore business district. A rare opportunity to enjoy exceptional new construction with extraordinary space, privacy, and versatility in one of South Tampa's most desirable neighborhoods.
Saturday, November 21 · 11:30am–1:30pm
In person · no appointment needed
| Date | Event | Price | Source |
|---|---|---|---|
| listed (Active) | $2,995,000 | StellarMLS #TB8562835 |
Hi there — ask anything about this property or the area and the team will get right back to you.
Local real estate advisory services provided by agent with GGMS Demo Agency
Listed by Ashley Russell with Century 21 List With Beggins · Cell: 813-658-2121
Listings courtesy of Stellar MLS as distributed by MLS GRID. Based on information submitted to the MLS GRID. All data is obtained from various sources and may not have been verified by broker or MLS GRID. Supplied Open House Information is subject to change without notice. All information should be independently reviewed and verified for accuracy. Properties may or may not be listed by the office/agent presenting the information. Listing information is provided for consumers? personal, non-commercial use, solely to identify prospective properties for potential purchase; all other use is strictly prohibited and may violate relevant federal and state law. Information deemed reliable but not guaranteed. Copyright © 2026 MLS GRID. All Rights Reserved.
You agree to GGMS Demo Agency Terms of Use and Privacy Policy. By choosing to contact a property, you also agree that GGMS Demo Agency and its associates may call, text, or email you regarding any inquiries or activities you submit through our website. This may involve the use of automated means and prerecorded or artificial voices.
Step 1 of 2
Create a free account to view all listings, save searches, and get alerts when new homes match.
Step 2 of 2
Tell us how to reach you about homes you like.
Enter your password to sign in as
Create a free account to view all listings, save searches, and get alerts when new homes match.
Already have an account? Sign in
Sign in to your account.
New here? Create an account