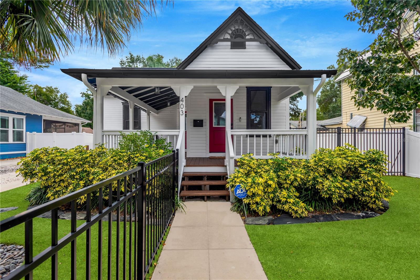
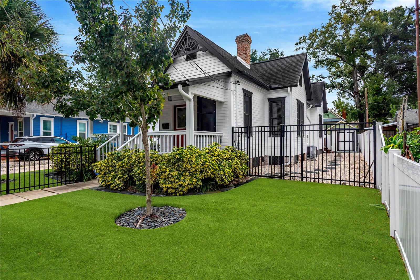
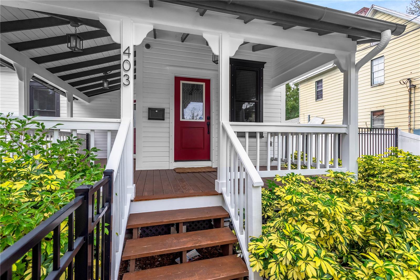
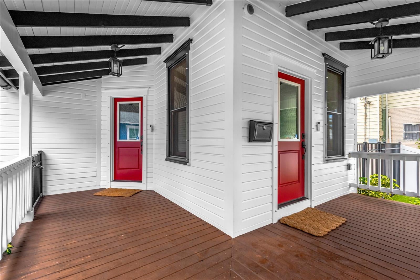
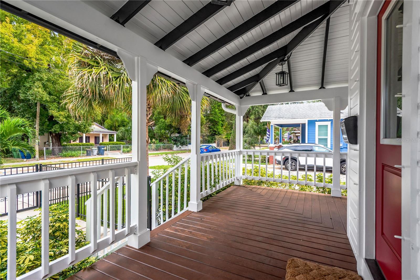
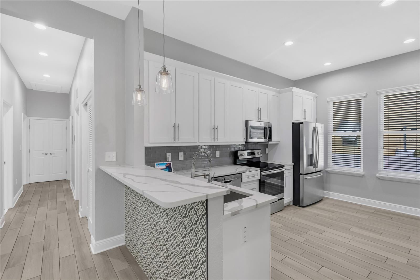
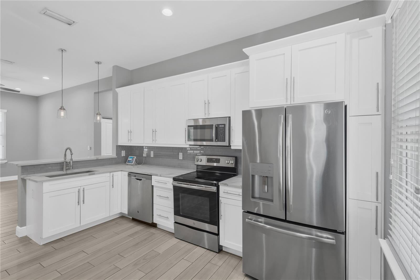
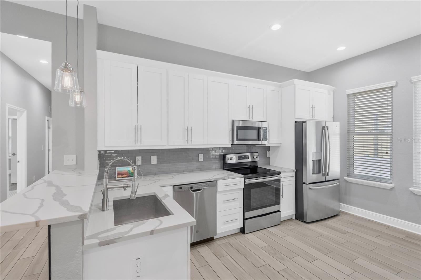
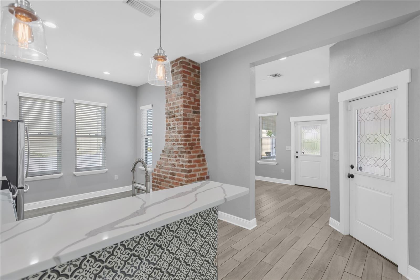
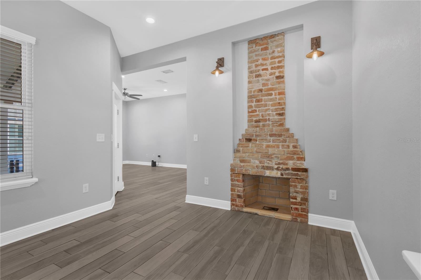
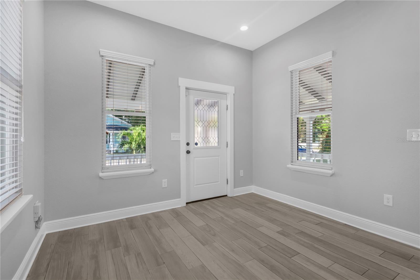
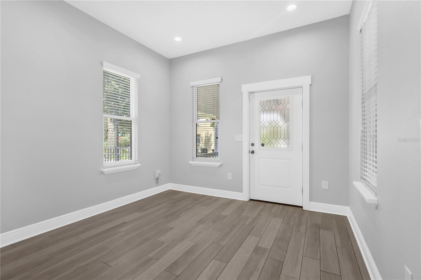
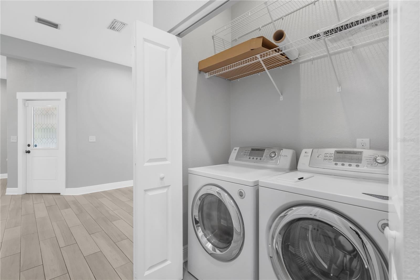
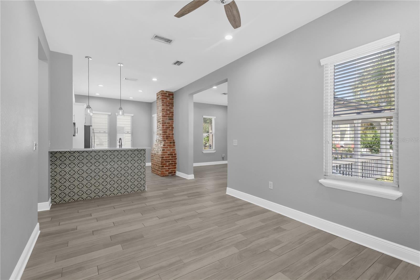
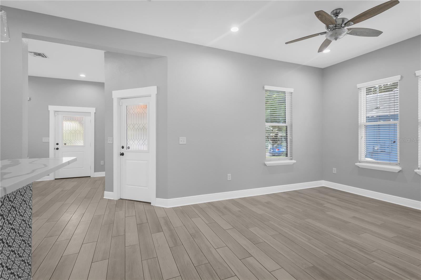
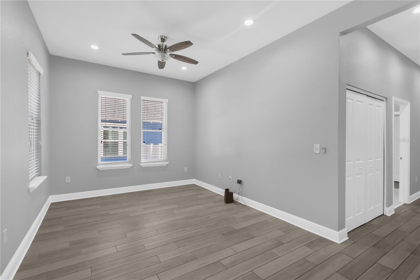
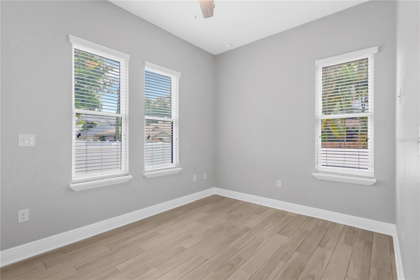
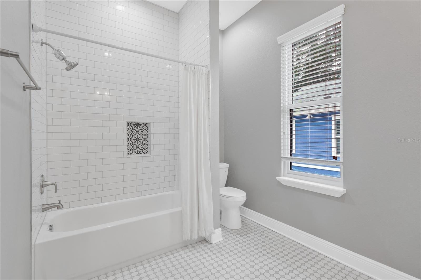
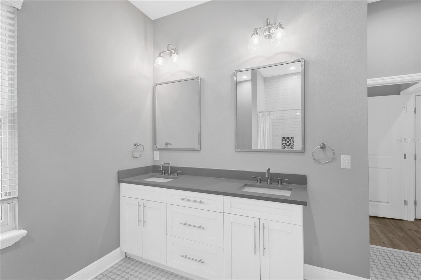
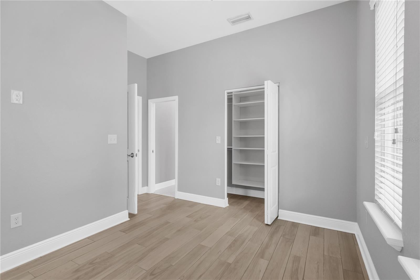
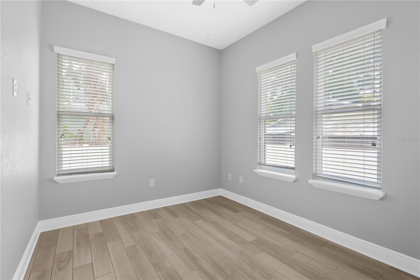
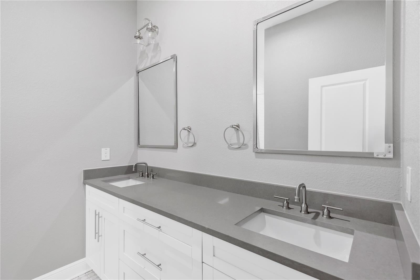
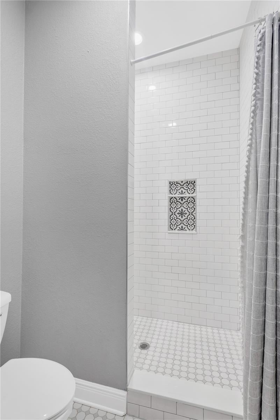
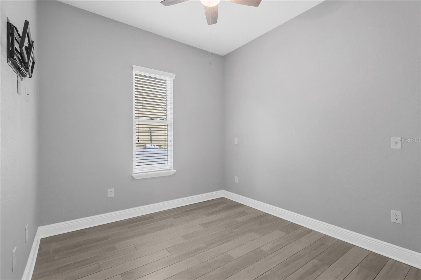
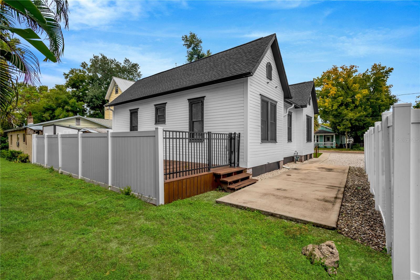
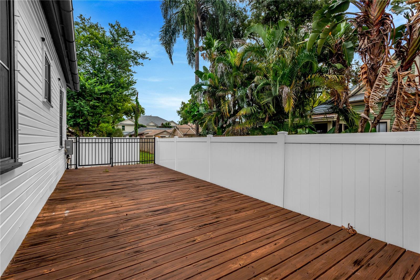
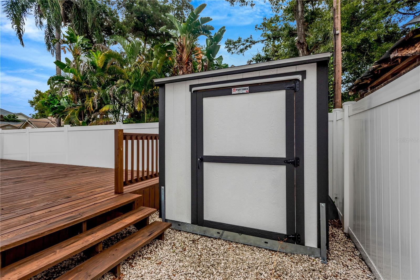
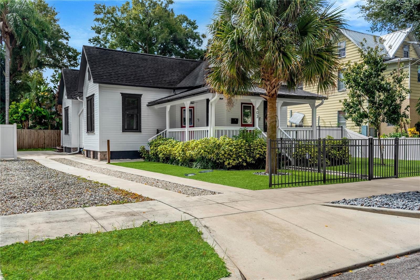
Love the Bungalow look but not the upkeep of an older home? This one may be for you! Historic charm meets modern comfort in South Tampa Heights. Completely rebuilt in 2020, this three-bedroom, two-bath home pairs its inviting historic exterior with a thoughtfully updated interior. The formal living room features the preserved original fireplace as a striking focal point, while tile flooring, stainless steel appliances, and beautifully finished bathrooms with stylish fixtures bring a fresh, contemporary feel. A natural gas tankless water heater adds everyday convenience. Roof, plumbing, windows, electrical, foundation, appliances, exterior siding-everything's newer within the past six years, except the jaw dropping original fireplace.Enjoy generous front and back porches, landscaped grounds, and a fully fenced yard. The long driveway offers space to park multiple vehicles, while artificial turf in the front yard keeps the curb appeal looking polished. A storage shed is also included. Conveniently located within a half mile walk to Armature Works, this home offers a distinctive blend of character, updates, and outdoor space in a much sought-after Tampa neighborhood. With no HOA, this home offers flexibility for a variety of buyers, from first-time homeowners, those looking to downsize near downtown to investors looking for long or short term rental properties. This is a must see! Call today to schedule your private tour!
| Date | Event | Price | Source |
|---|---|---|---|
| listed (Active) | $625,000 | StellarMLS #TB8564734 |
Hi there — ask anything about this property or the area and the team will get right back to you.
Local real estate advisory services provided by agent with GGMS Demo Agency
Listed by Monique Caldwell with Capital Caldwell Llc · Cell: 813-728-0274
Listings courtesy of Stellar MLS as distributed by MLS GRID. Based on information submitted to the MLS GRID. All data is obtained from various sources and may not have been verified by broker or MLS GRID. Supplied Open House Information is subject to change without notice. All information should be independently reviewed and verified for accuracy. Properties may or may not be listed by the office/agent presenting the information. Listing information is provided for consumers? personal, non-commercial use, solely to identify prospective properties for potential purchase; all other use is strictly prohibited and may violate relevant federal and state law. Information deemed reliable but not guaranteed. Copyright © 2026 MLS GRID. All Rights Reserved.
You agree to GGMS Demo Agency Terms of Use and Privacy Policy. By choosing to contact a property, you also agree that GGMS Demo Agency and its associates may call, text, or email you regarding any inquiries or activities you submit through our website. This may involve the use of automated means and prerecorded or artificial voices.
Step 1 of 2
Create a free account to view all listings, save searches, and get alerts when new homes match.
Step 2 of 2
Tell us how to reach you about homes you like.
Enter your password to sign in as
Create a free account to view all listings, save searches, and get alerts when new homes match.
Already have an account? Sign in
Sign in to your account.
New here? Create an account