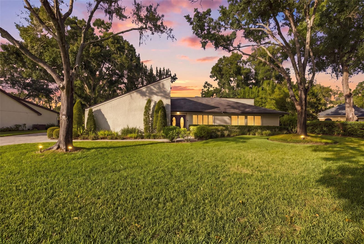
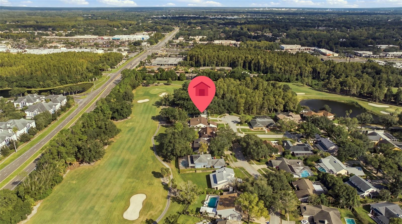
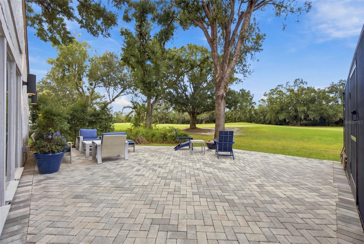
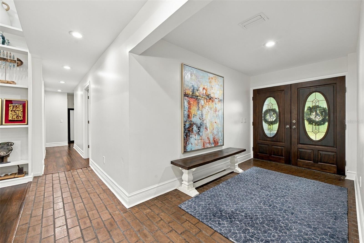
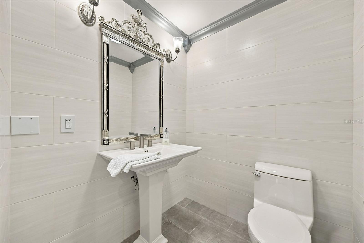
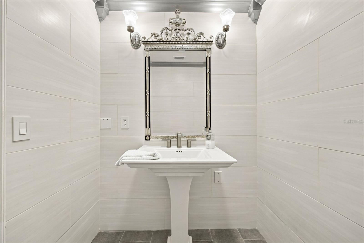
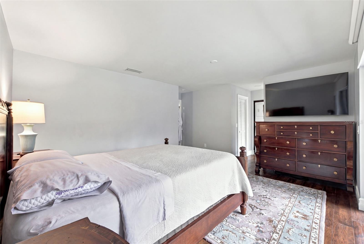
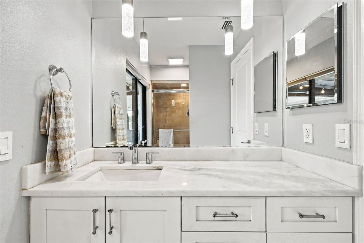
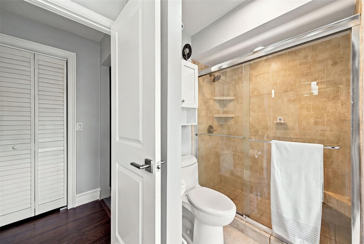
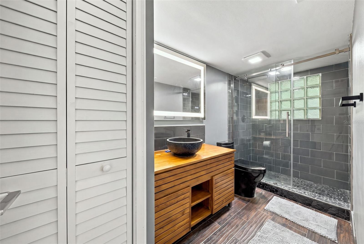
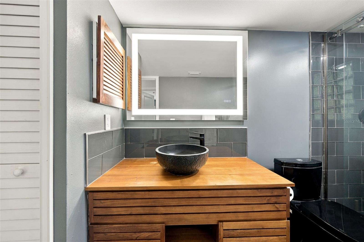
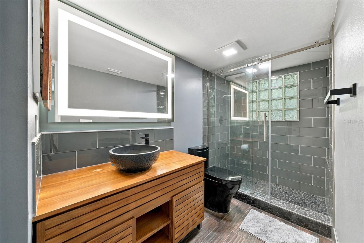
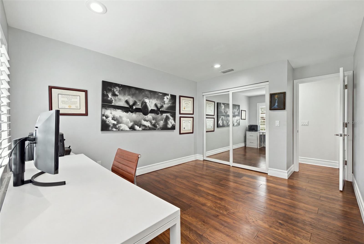
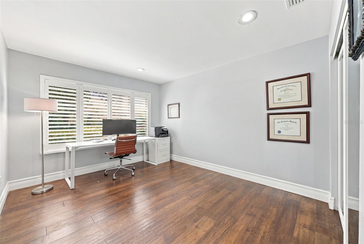
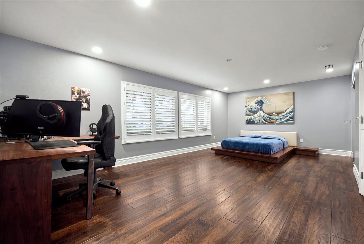
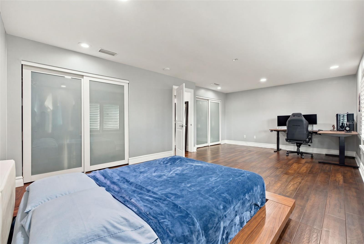
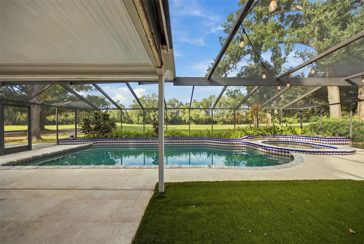
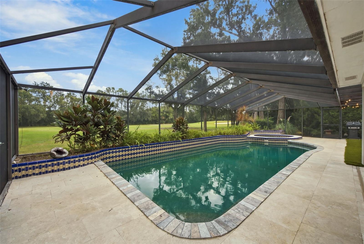
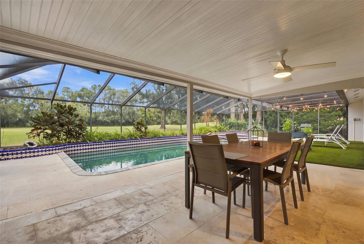
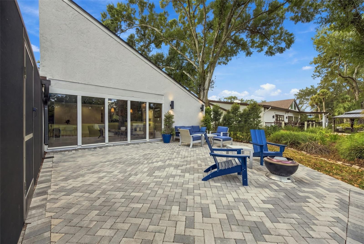
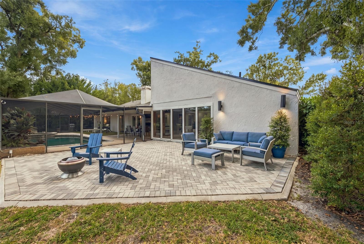
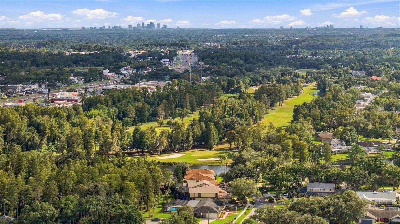
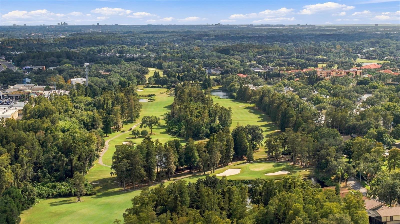
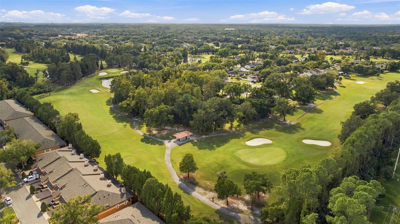
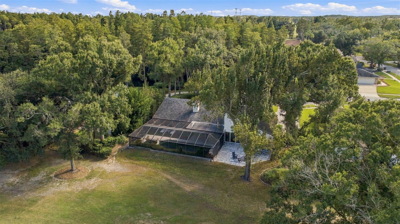
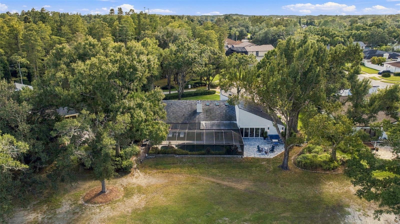
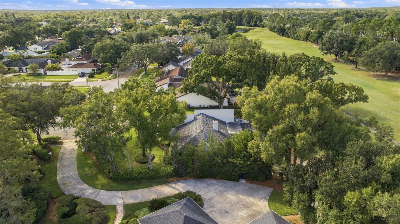
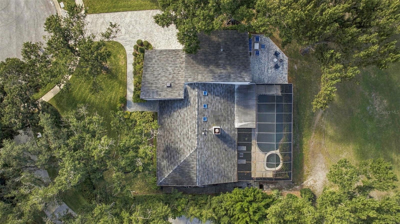
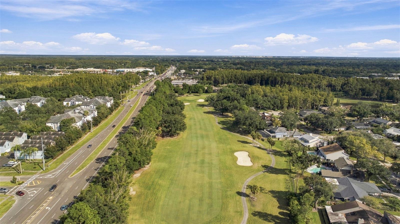
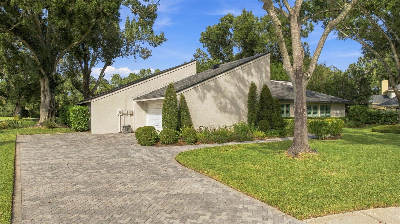
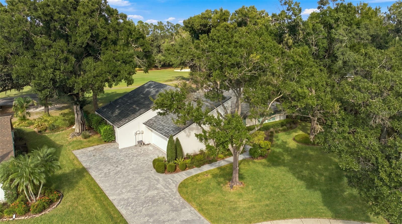
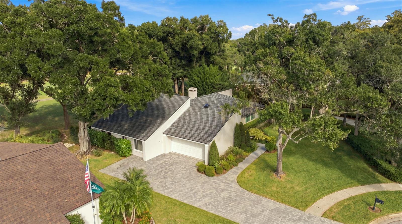
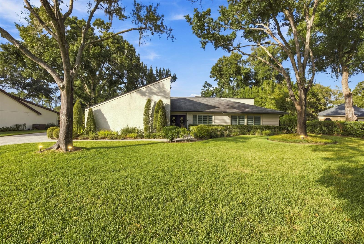
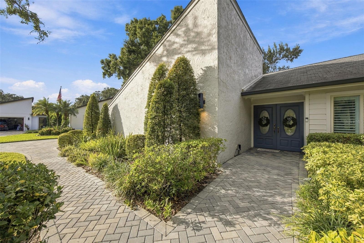
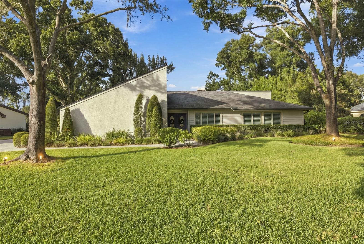
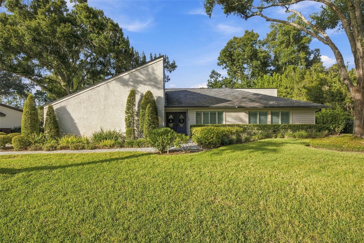
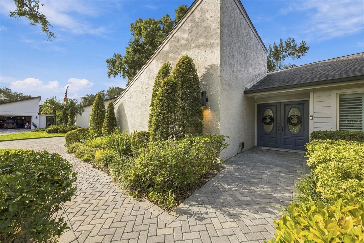
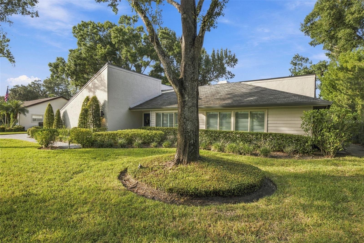
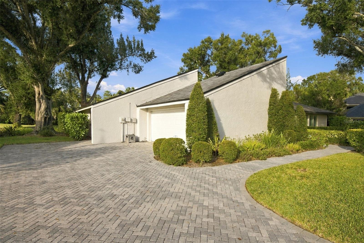
EXPERIENCE LUXURY GOLF COURSE LIVING IN THE HEART OF **CARROLLWOOD VILLAGE!** Nestled on a quiet cul-de-sac in the desirable Cloister community, this beautifully remodeled 3-BEDROOM, 2-BATHROOM, 2-CAR GARAGE SALTWATER POOL HOME offers approximately 2,456 square feet, breathtaking GOLF COURSE VIEWS and an impressive collection of premium upgrades. Overlooking the 5th hole of the Meadows/Pines Course, with a private conservation lot across the street, this exceptional residence combines modern sophistication, quality craftsmanship, and resort-style Florida living.
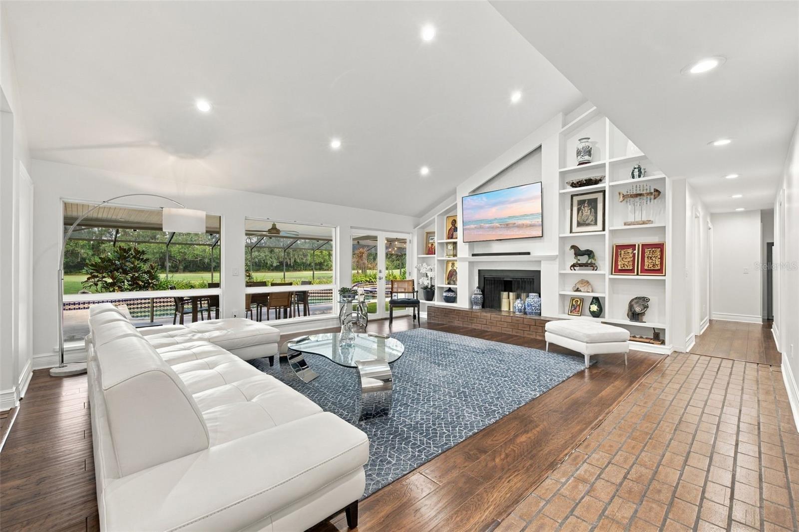
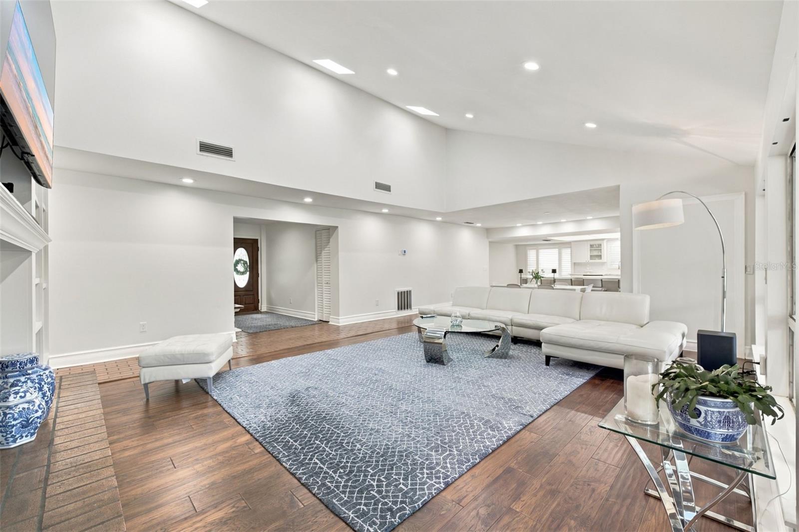
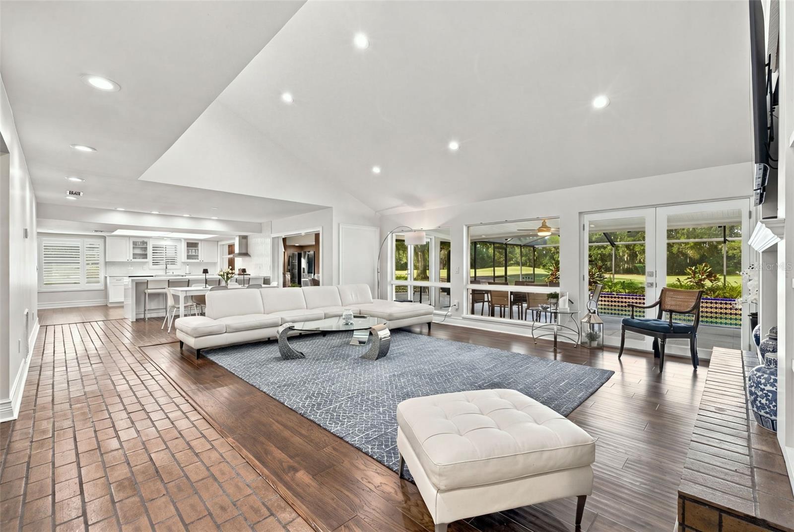
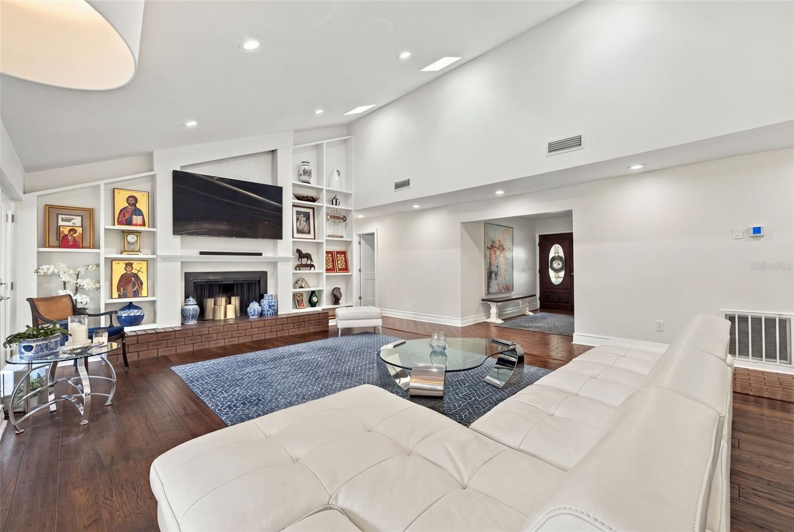
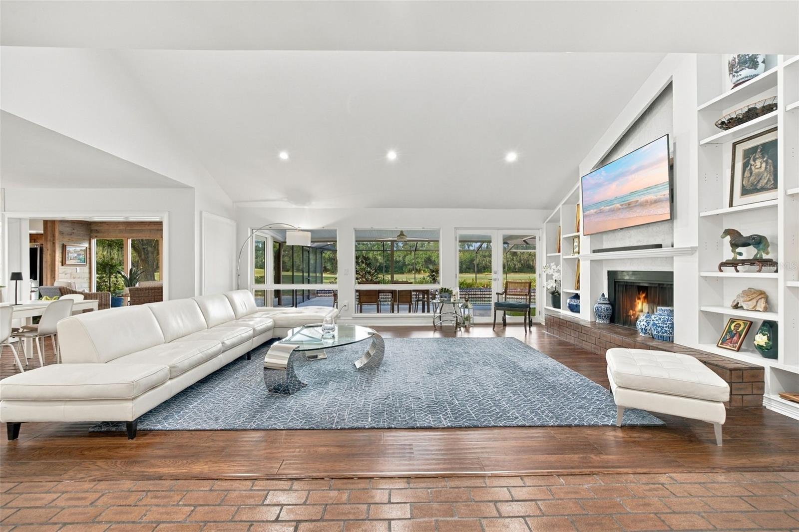
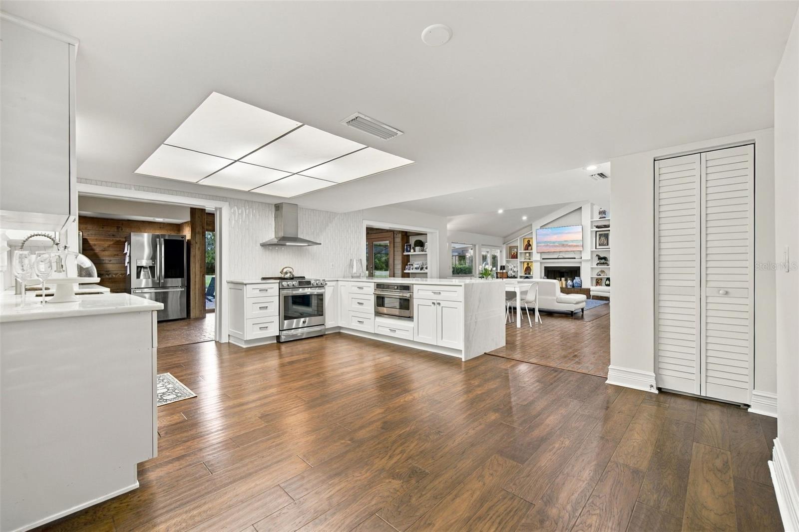
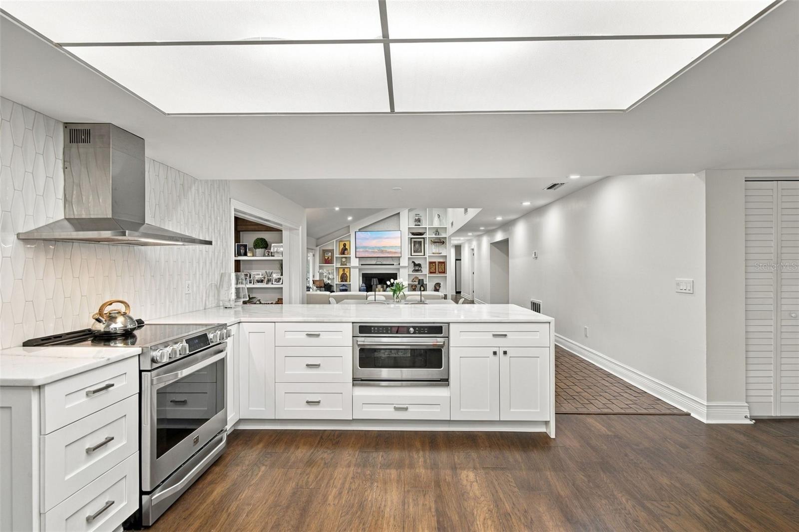
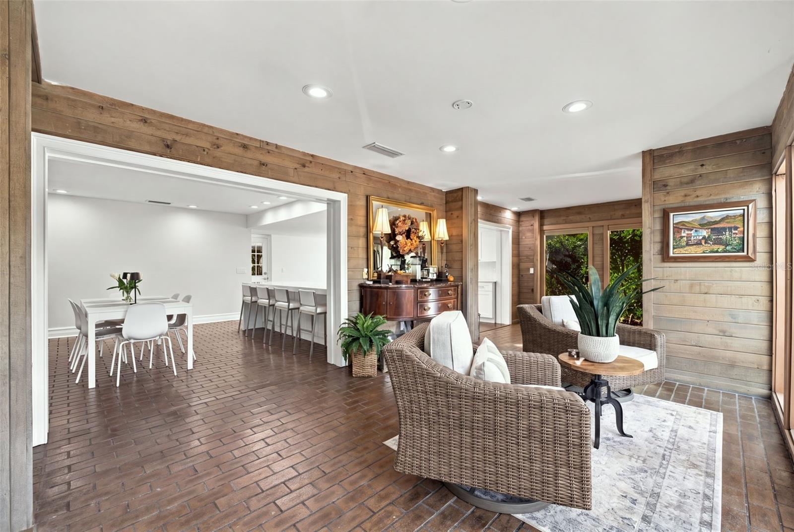
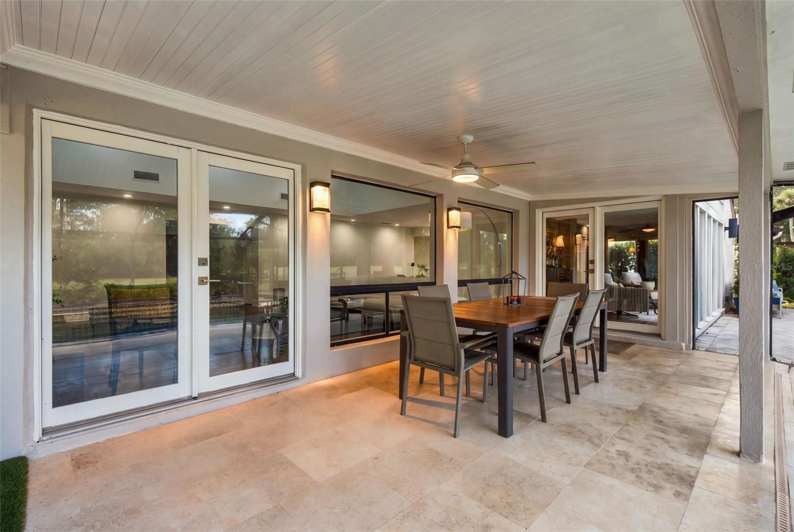
Step inside to discover soaring vaulted ceilings, an open living and dining area, a wood-burning fireplace, and French doors that fill the home with natural light while showcasing picturesque pool and golf course views. The thoughtfully designed floor plan creates an effortless flow between indoor and outdoor living spaces, ideal for entertaining.
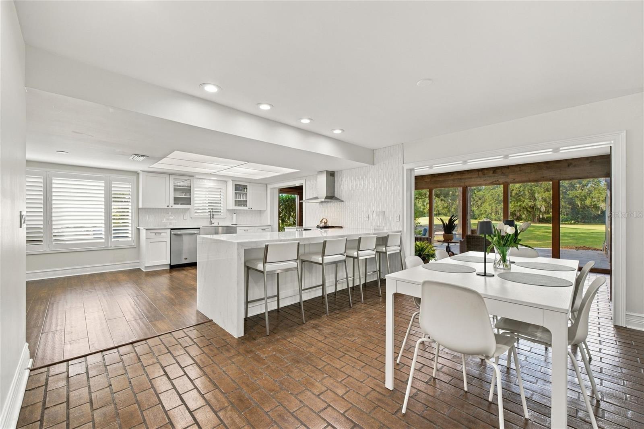
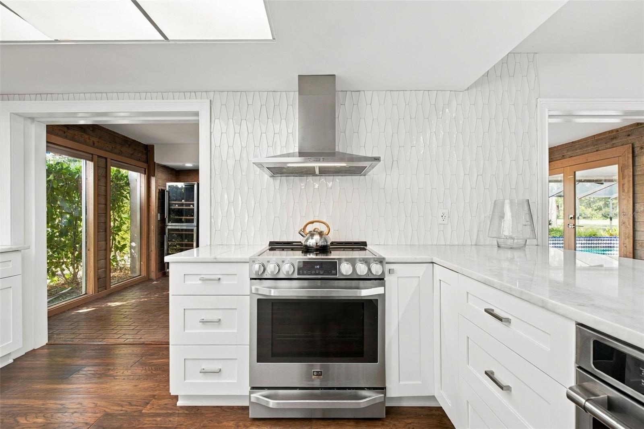
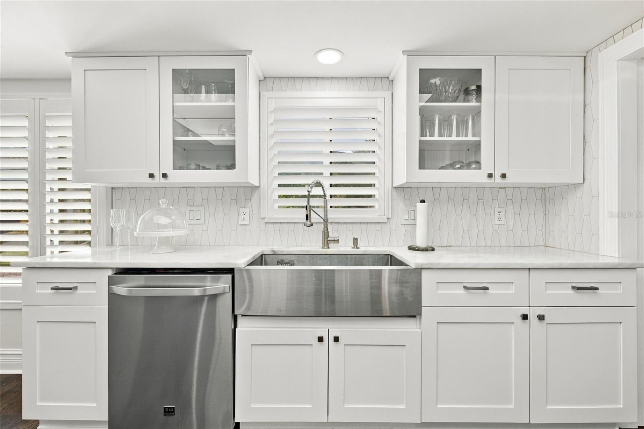
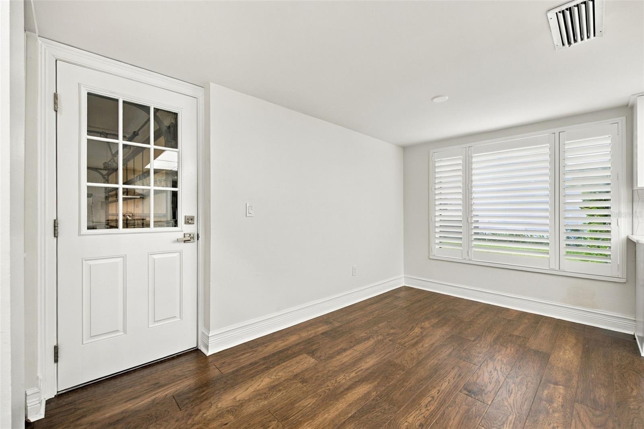
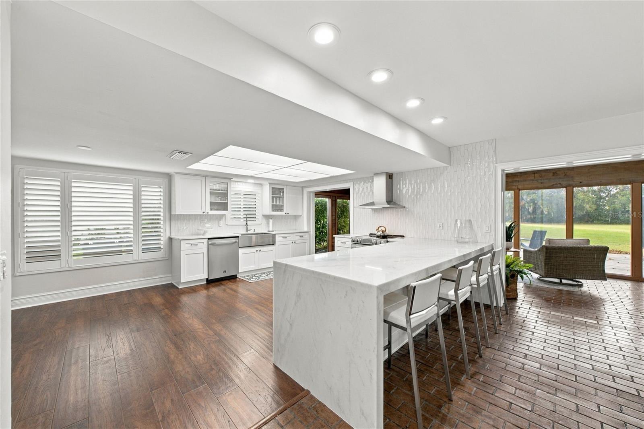
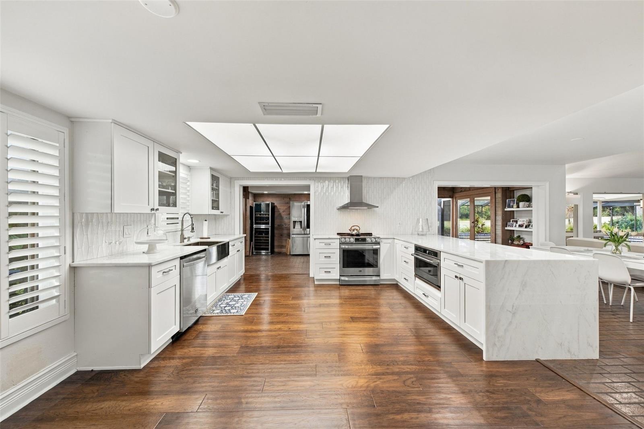
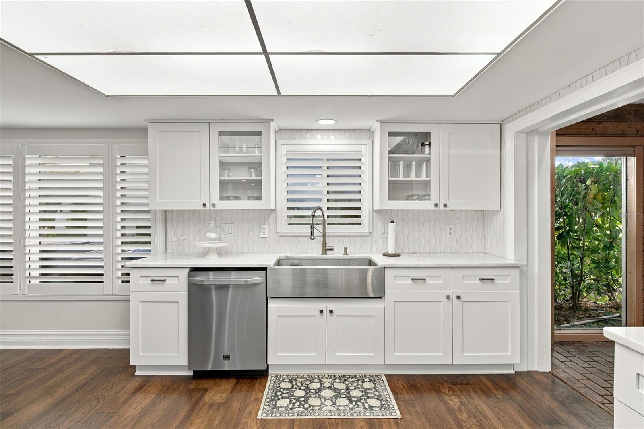
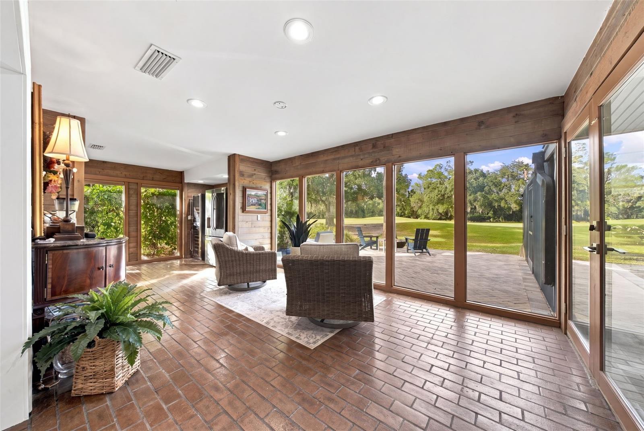
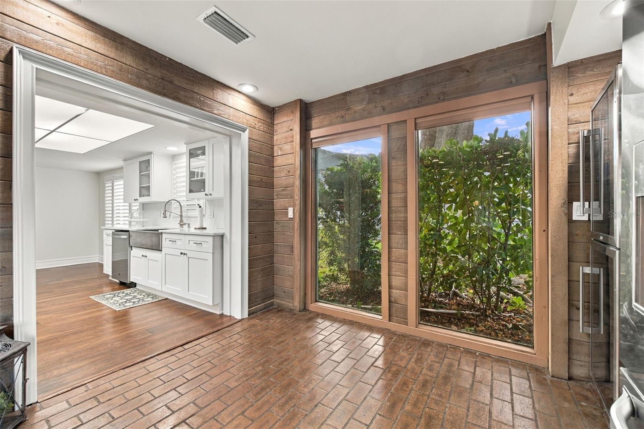
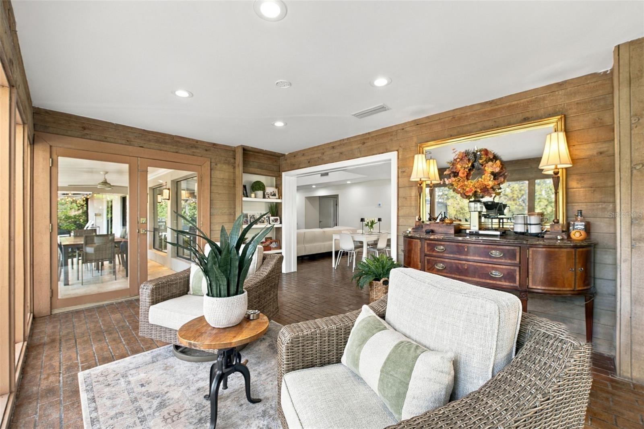
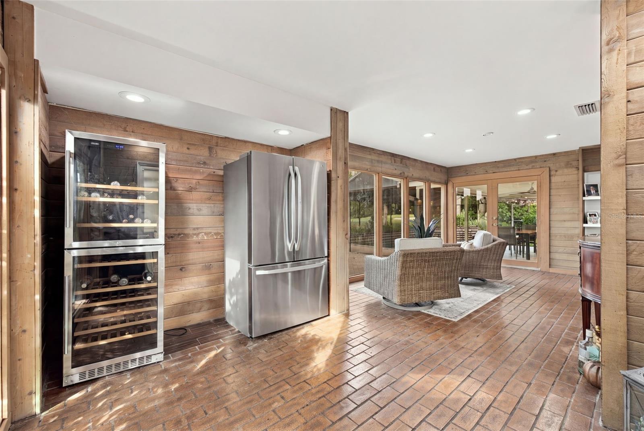
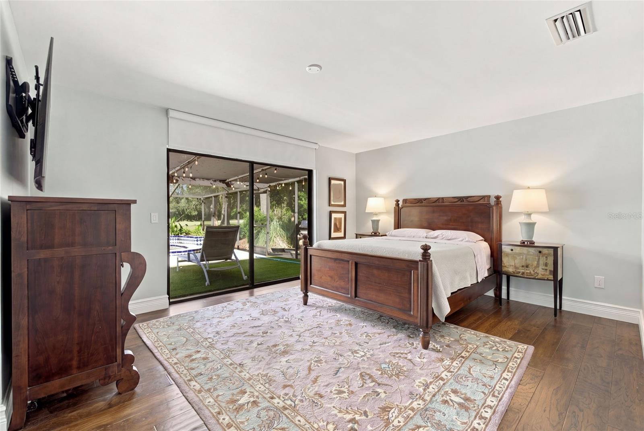
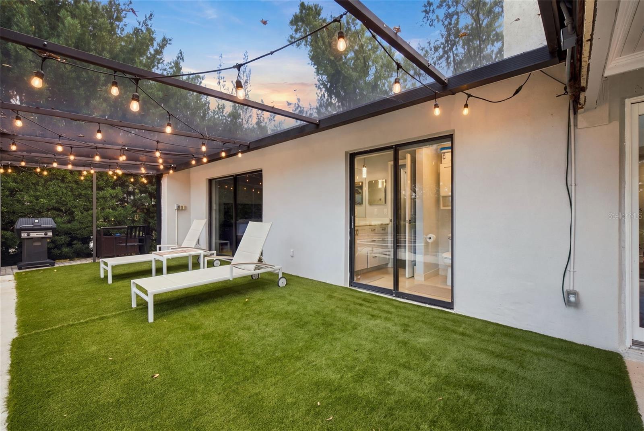
The remodeled kitchen features stone countertops, modern cabinetry, a spacious center island, matching appliances, and a dinette area. A distinctive designer touch is the MADE-TO-ORDER SONOMA TILEMAKERS BACKSPLASH, featuring handcrafted subway tiles from California. The light-filled sunroom offers a wet bar and mini-refrigerator overlooking the manicured fairways. The spacious primary suite features private access to the screened pool and spa.
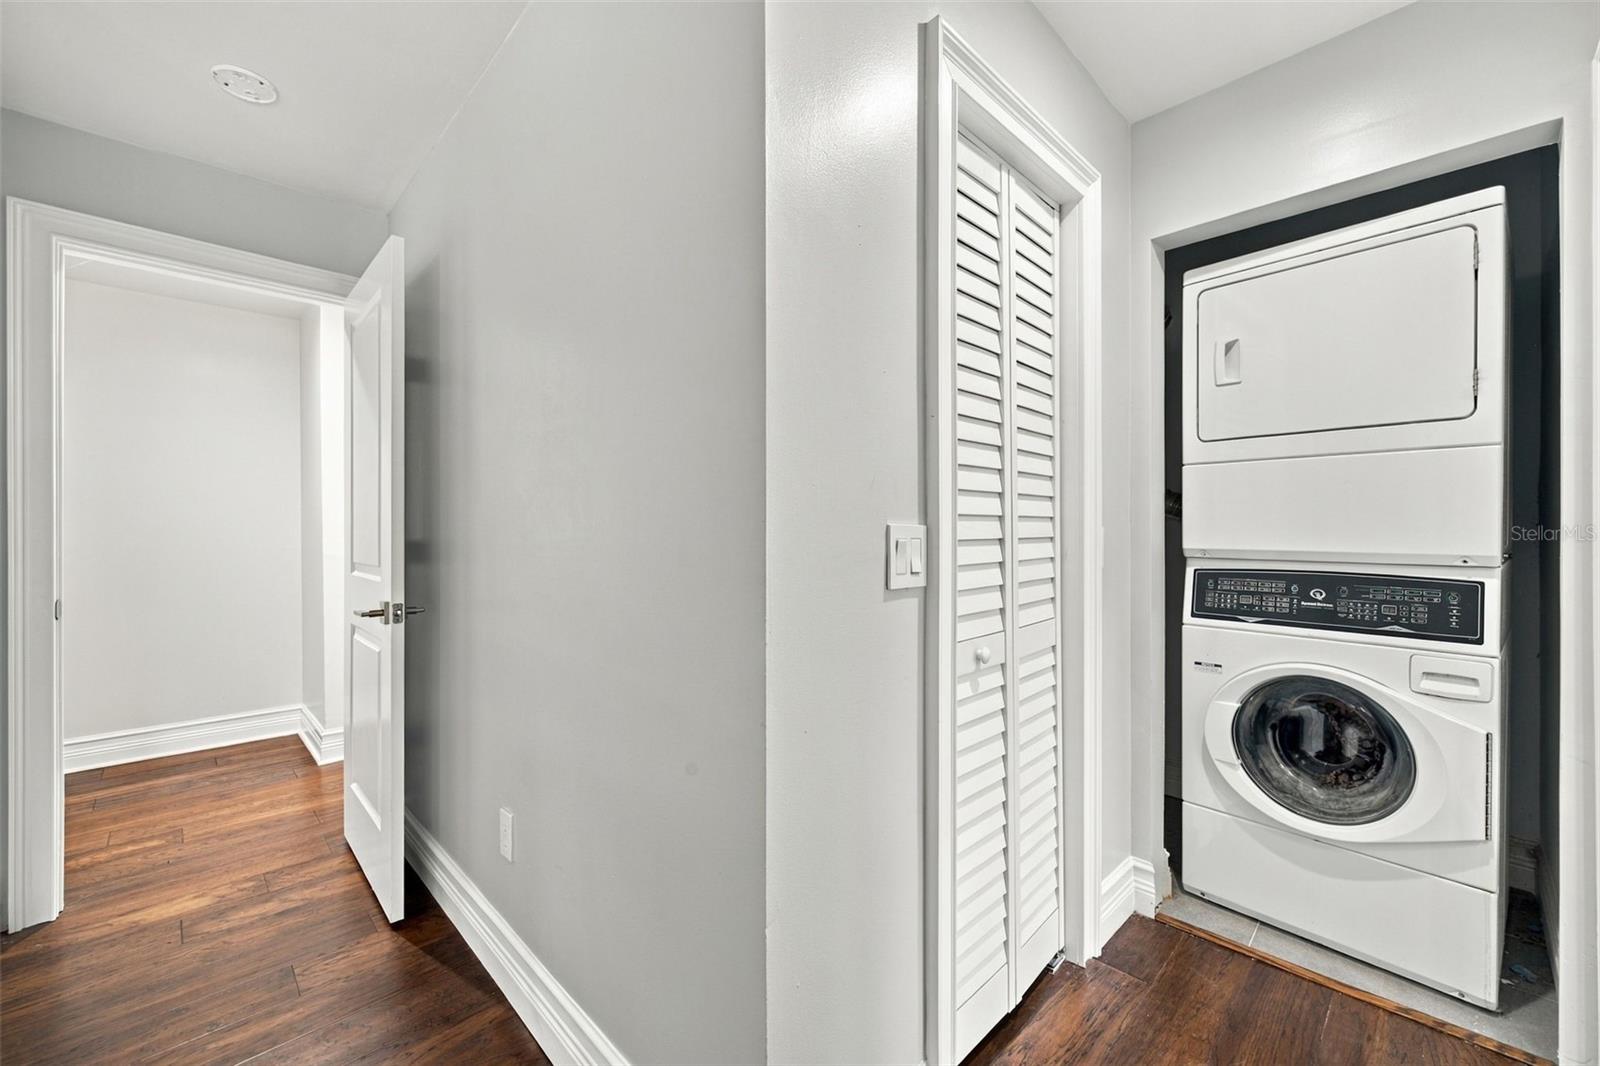
EXTENSIVELY RENOVATED WITH PREMIUM MATERIALS AND HIGH-END SYSTEMS, this home showcases exceptional attention to detail. Major improvements include a GAF SLATELINE DESIGNER SHINGLE ROOF with peel-and-stick underlayment and stucco guard protection, offering the timeless appearance of natural slate. The electrical system has been completely updated with ALL-NEW WIRING, A LEVITON ELECTRICAL PANEL WITH SMART TECHNOLOGY CAPABILITIES, new Leviton Decora switches and outlets, and recessed LED lighting throughout. Additional upgrades include a STIEBEL ELTRON TEMPRA PLUS WHOLE-HOUSE ELECTRIC TANKLESS WATER HEATER, newer double-pane windows, updated bedroom flooring, and extensive caulking, priming, and painting with premium BEHR ULTRA paint. A commercial-quality SPEED QUEEN STACKED WASHER AND DRYER adds convenience and durability.
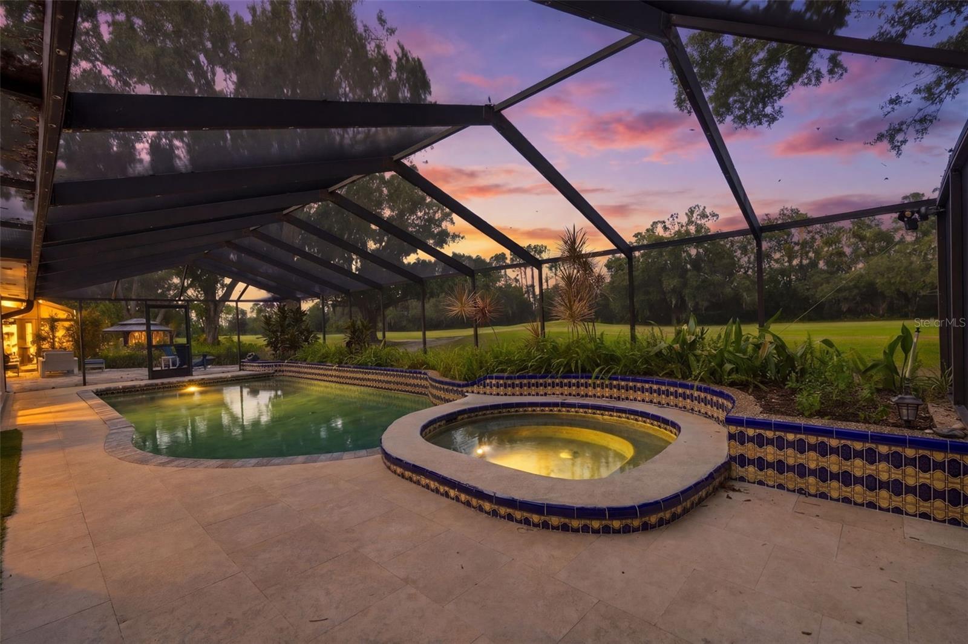
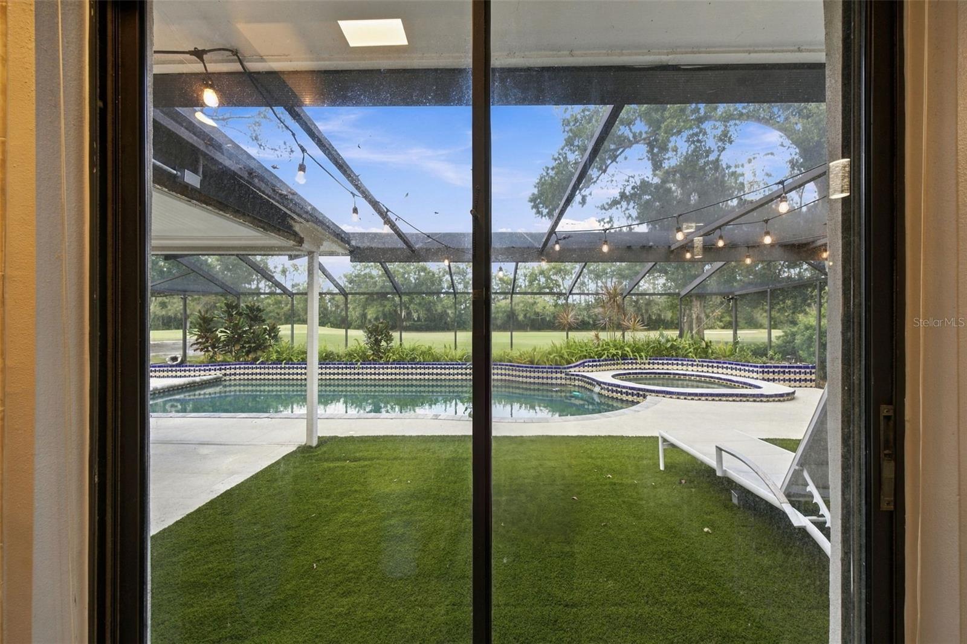
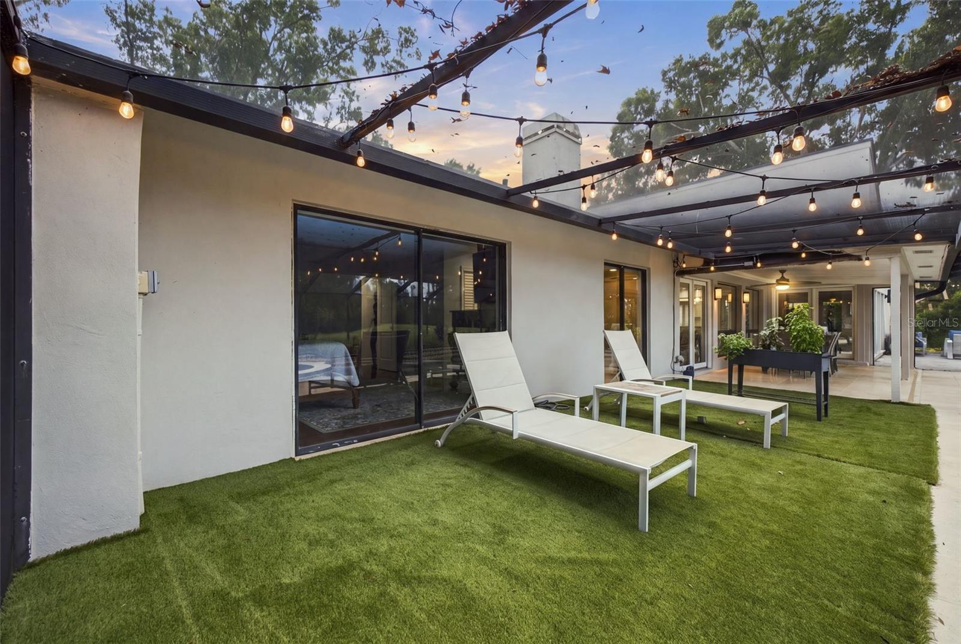
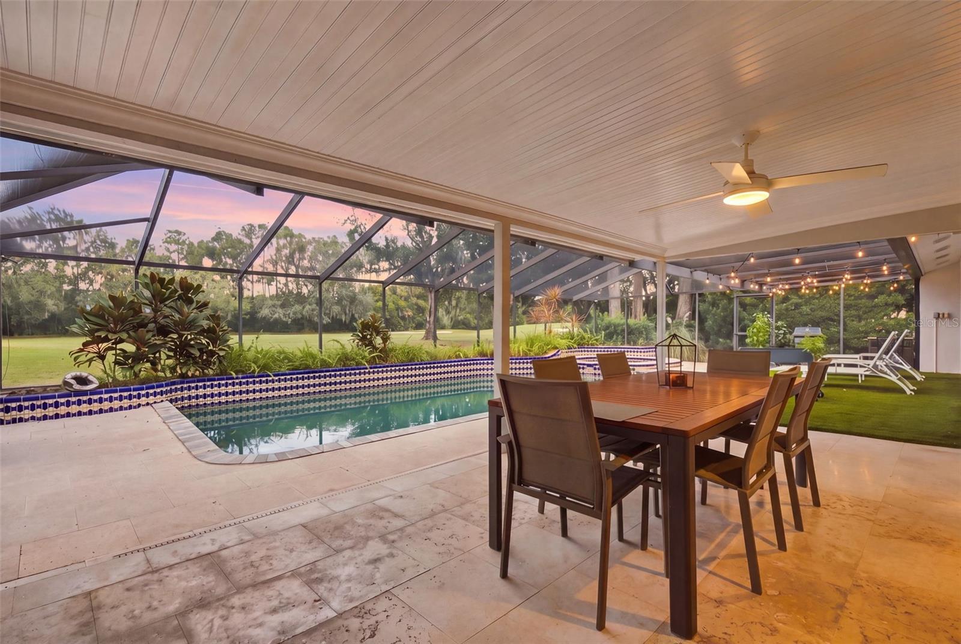
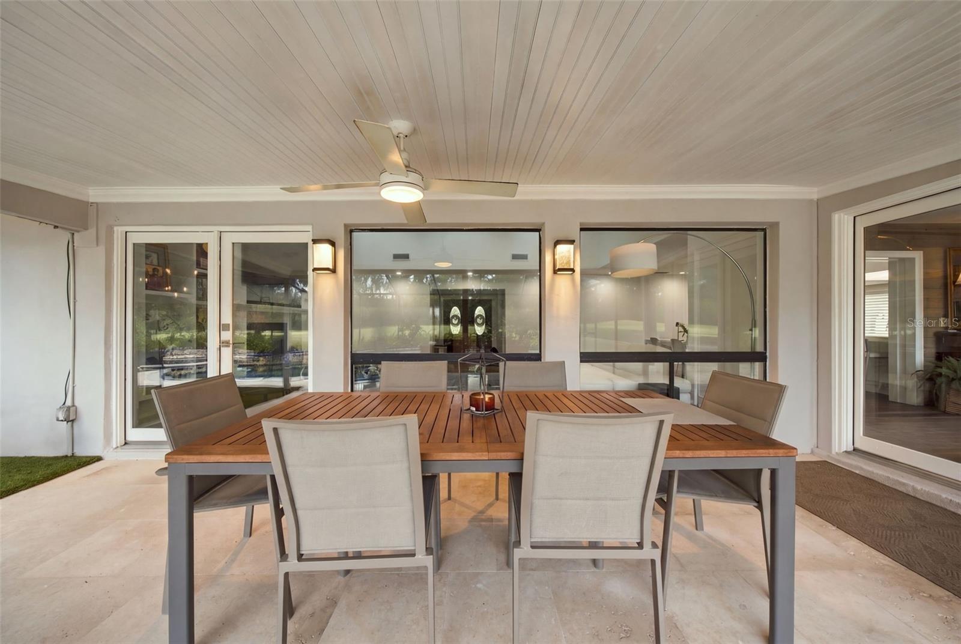
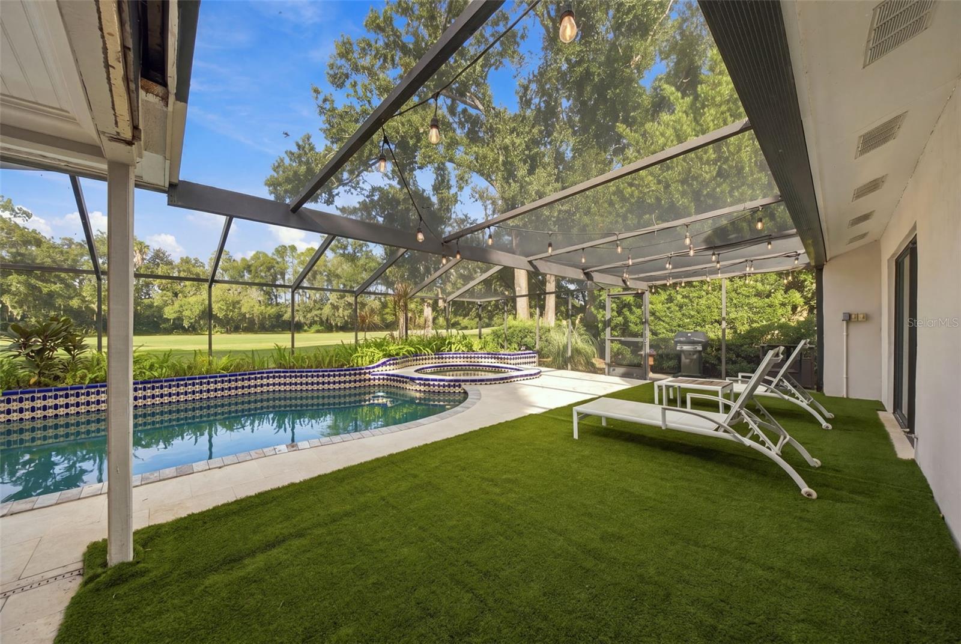
Your PRIVATE RESORT-STYLE OASIS awaits with a sparkling saltwater pool and spa overlooking the lush golf course. Premium pool upgrades include a PEBBLETEC PEBBLEBRILLIANCE FINISH WITH DECORATIVE GLASS BEADS, new color-changing LED lighting, an energy-efficient RAYPAK ELECTRIC POOL HEAT PUMP, and a PENTAIR FNS PLUS DE FILTRATION SYSTEM. The expansive screened lanai provides an idyllic setting for entertaining, relaxing, and enjoying Florida living year-round.
Located in one of Tampa's most established communities, Carrollwood Village offers beautiful parks, walking and jogging trails, playgrounds, dog parks, sports courts, and recreational amenities. Nearby Carrollwood Country Club offers golf, tennis, swimming, fitness, and dining opportunities with applicable memberships. Convenient to Dale Mabry Highway, the Veterans Expressway, shopping, restaurants, and entertainment.
A RARE OPPORTUNITY TO OWN A BEAUTIFULLY RENOVATED GOLF COURSE POOL HOME WITH PREMIUM UPGRADES, QUALITY CRAFTSMANSHIP, AND AN EXCEPTIONAL CARROLLWOOD VILLAGE LOCATION. SCHEDULE YOUR PRIVATE SHOWING TODAY!
Saturday, November 21 · 12–2pm
In person · no appointment needed
Sunday, November 22 · 12–2pm
In person · no appointment needed
| Date | Event | Price | Source |
|---|---|---|---|
| listed (Active) | $900,000 | StellarMLS #TB8564316 |
Hi there — ask anything about this property or the area and the team will get right back to you.
Local real estate advisory services provided by agent with GGMS Demo Agency
Listed by KT Tershowski with People's Trust Realty · Cell: 352-688-7022
Listings courtesy of Stellar MLS as distributed by MLS GRID. Based on information submitted to the MLS GRID. All data is obtained from various sources and may not have been verified by broker or MLS GRID. Supplied Open House Information is subject to change without notice. All information should be independently reviewed and verified for accuracy. Properties may or may not be listed by the office/agent presenting the information. Listing information is provided for consumers? personal, non-commercial use, solely to identify prospective properties for potential purchase; all other use is strictly prohibited and may violate relevant federal and state law. Information deemed reliable but not guaranteed. Copyright © 2026 MLS GRID. All Rights Reserved.
You agree to GGMS Demo Agency Terms of Use and Privacy Policy. By choosing to contact a property, you also agree that GGMS Demo Agency and its associates may call, text, or email you regarding any inquiries or activities you submit through our website. This may involve the use of automated means and prerecorded or artificial voices.
Step 1 of 2
Create a free account to view all listings, save searches, and get alerts when new homes match.
Step 2 of 2
Tell us how to reach you about homes you like.
Enter your password to sign in as
Create a free account to view all listings, save searches, and get alerts when new homes match.
Already have an account? Sign in
Sign in to your account.
New here? Create an account