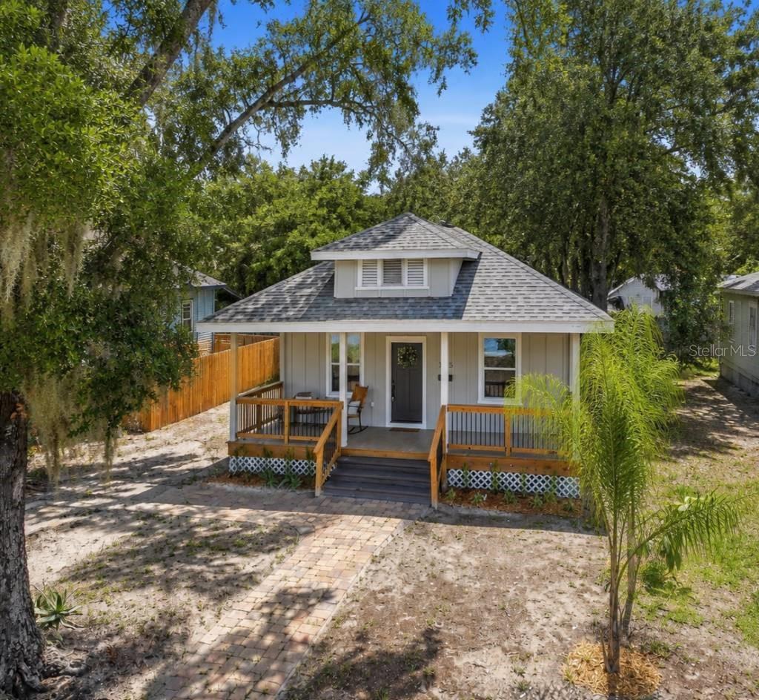
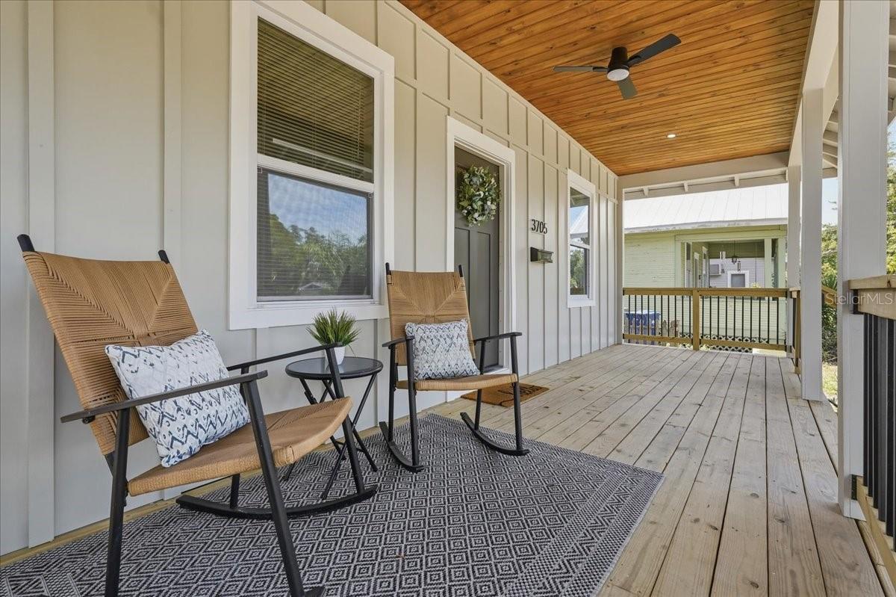
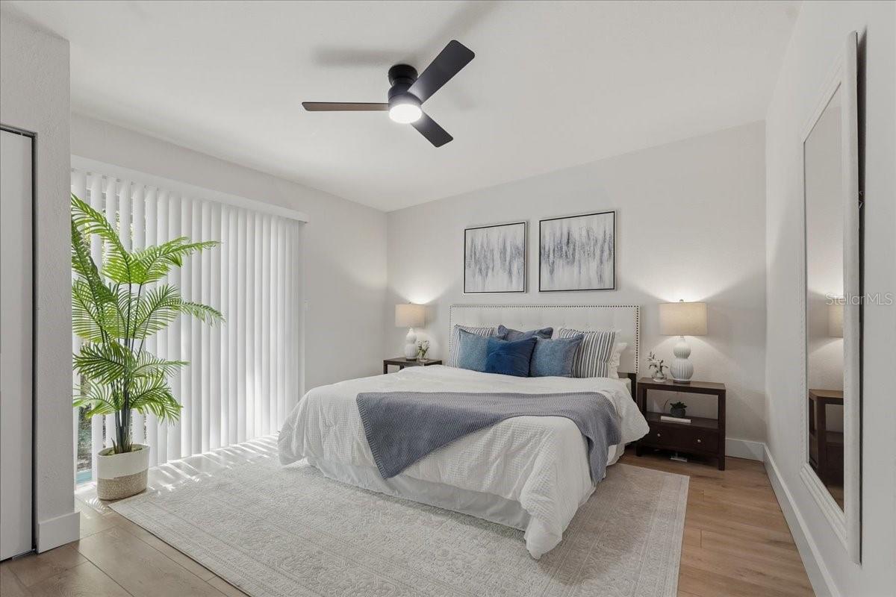
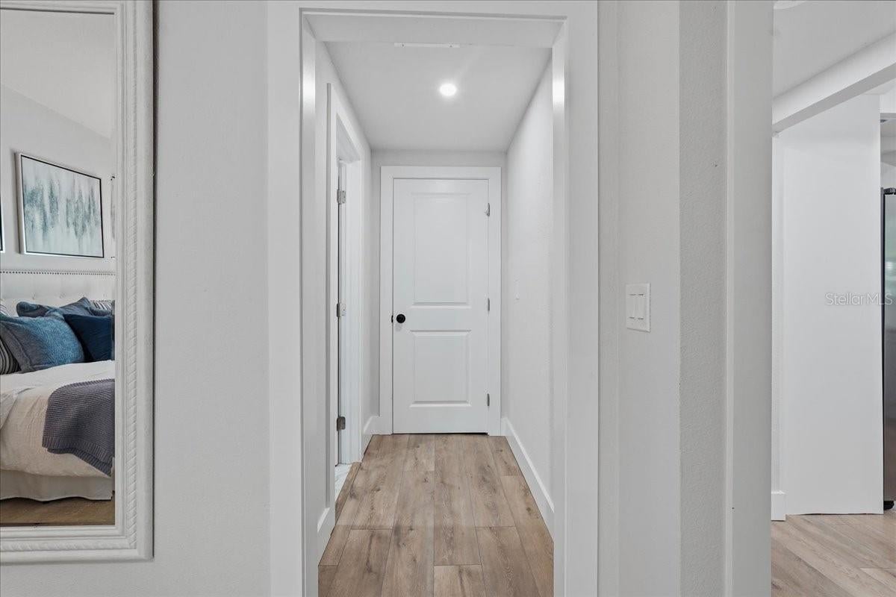
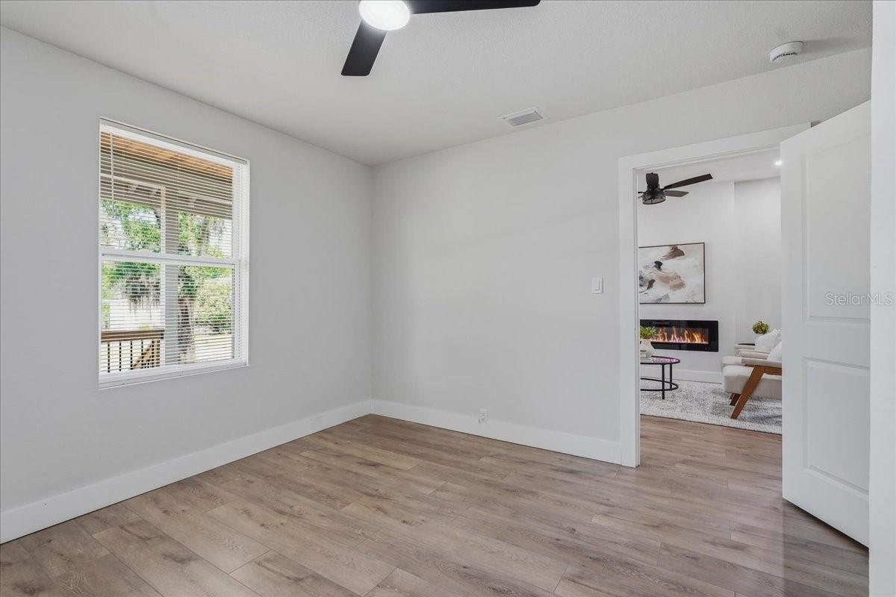
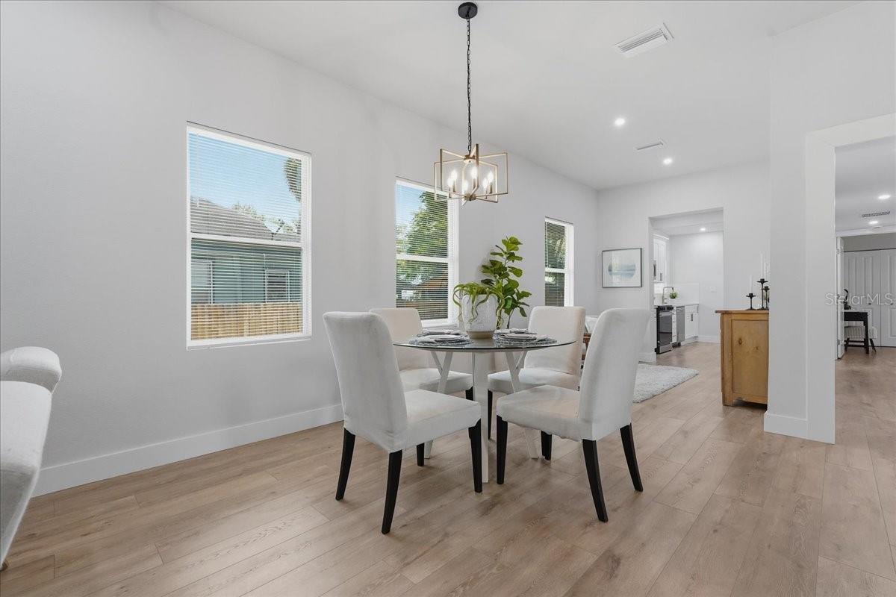
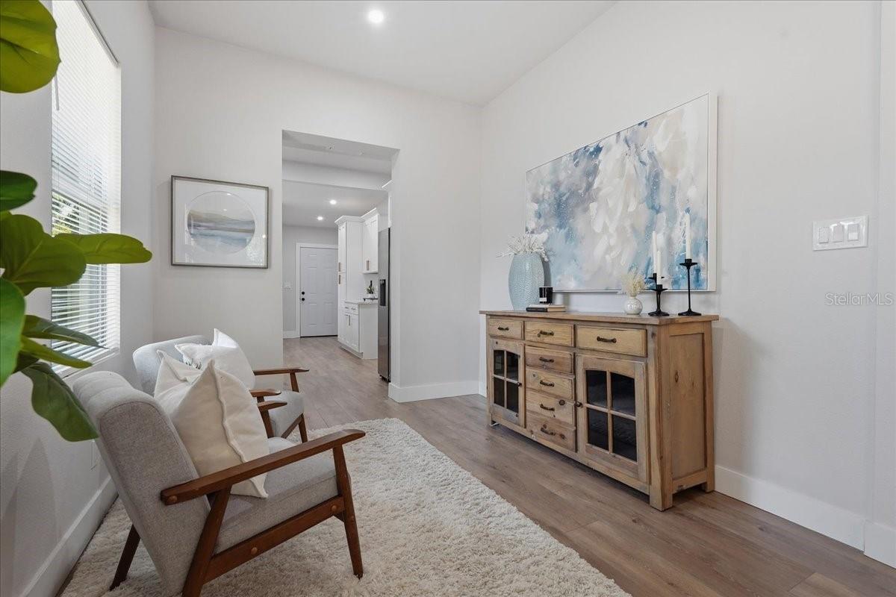
Back on the market and completely reimagined from top to bottom. Located in the heart of Tampa Heights, this stunning 3-bedroom, 2-bathroom bungalow blends timeless 1918 architectural charm with high-end modern finishes and brand-new mechanical systems.
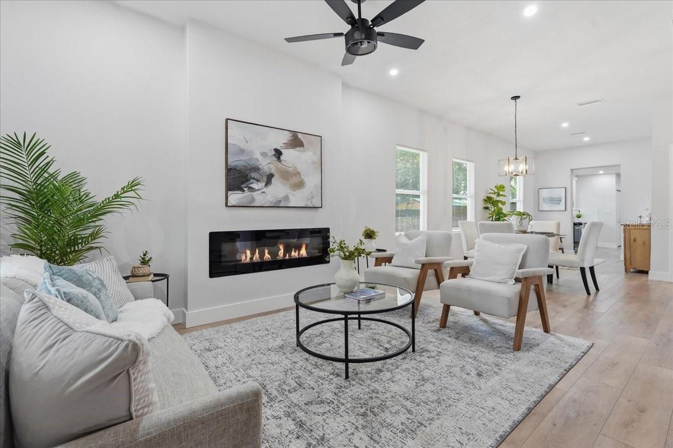
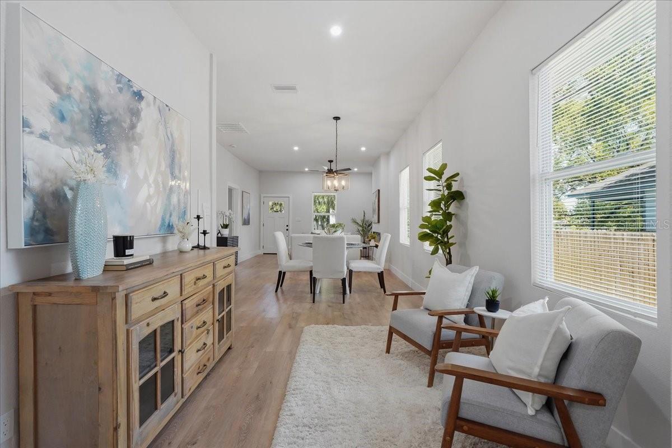
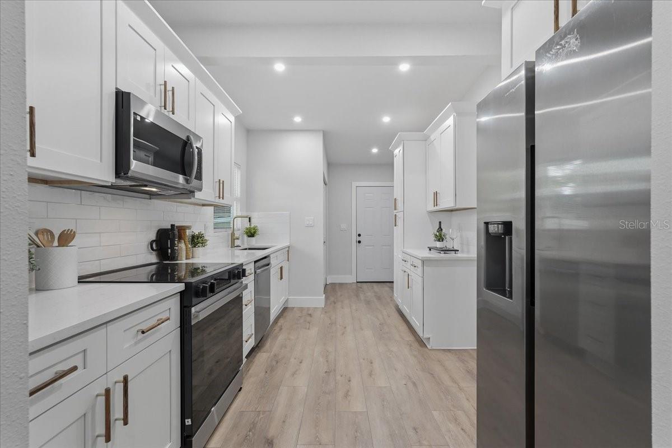
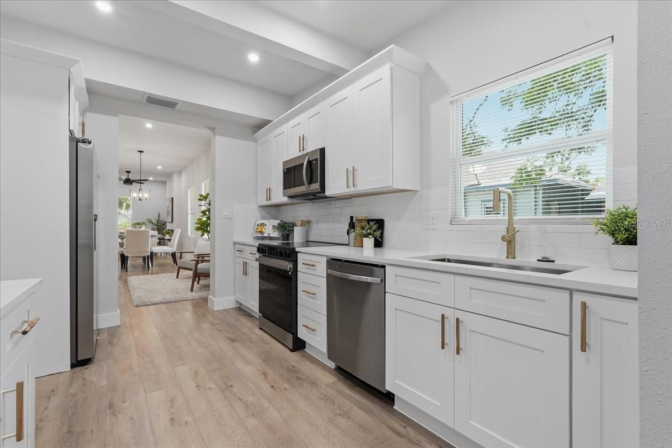
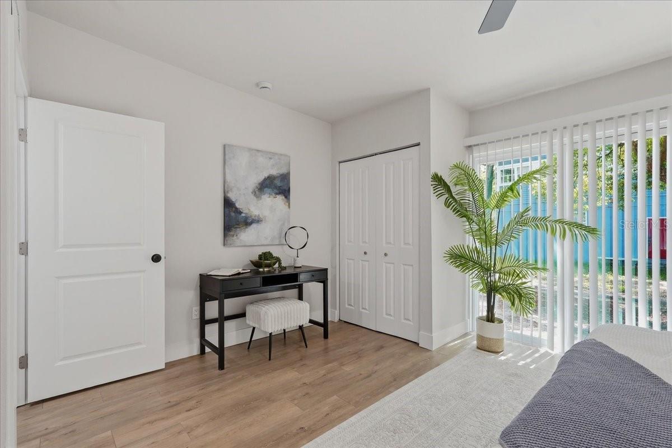
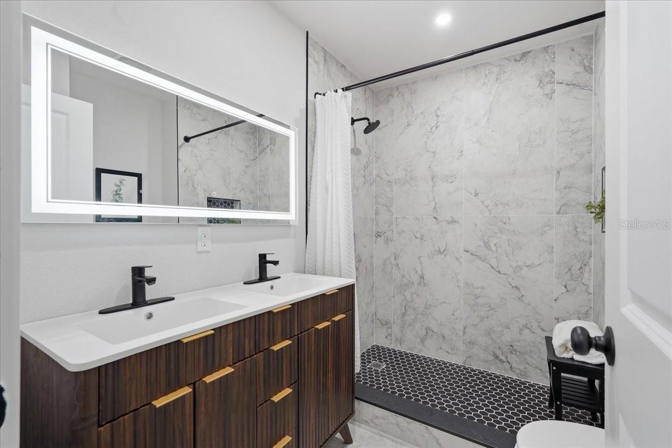
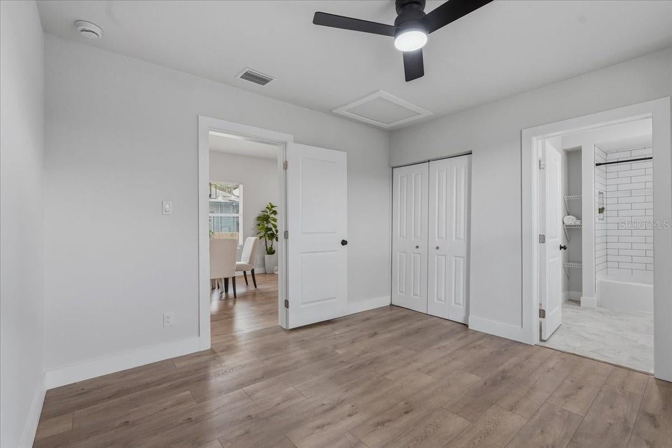
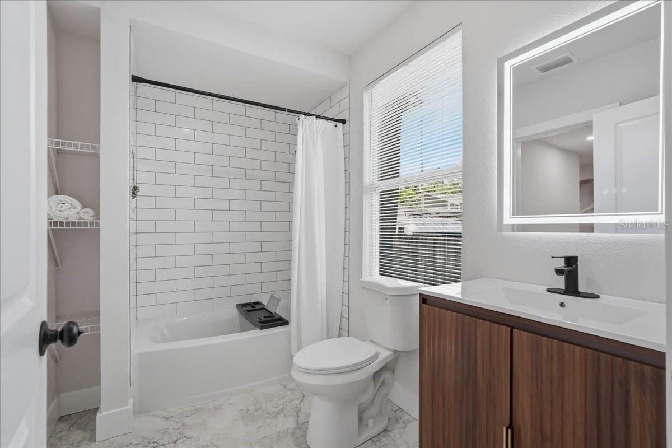
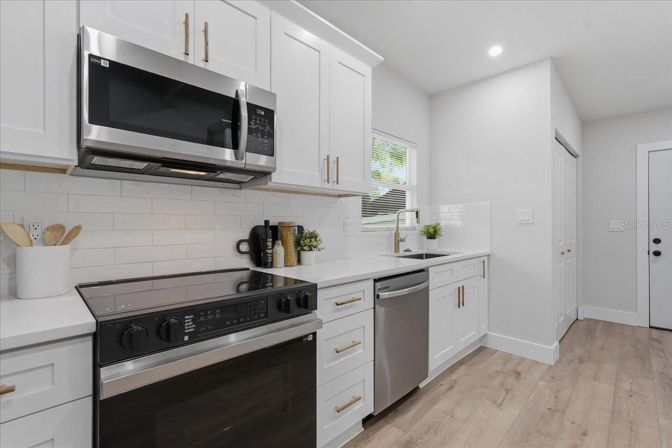
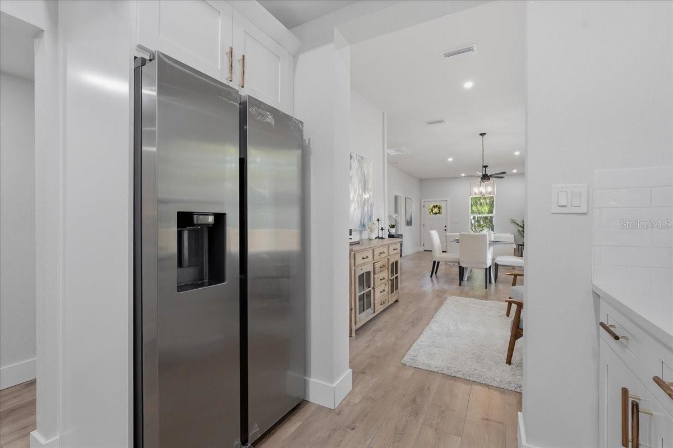
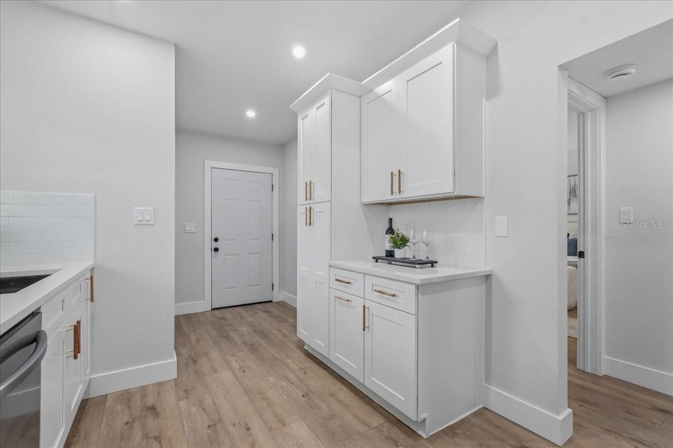
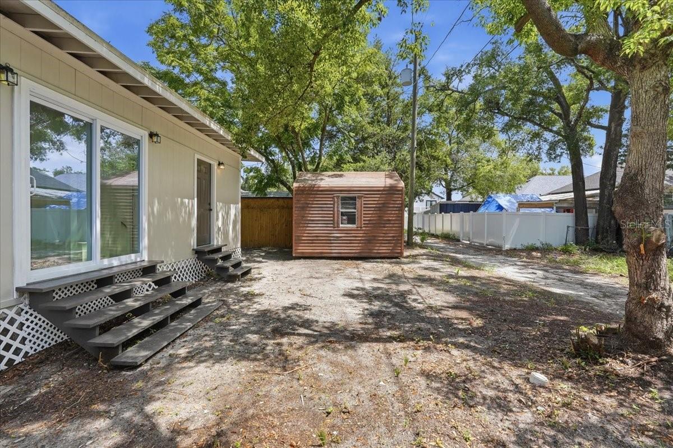
Step inside to an airy, open-concept floor plan featuring soaring 10-foot ceilings, luxury flooring, and abundant natural light. The chef-inspired kitchen is outfitted with a brand-new suite of Samsung stainless steel appliances, custom cabinetry, and sleek countertops, flowing effortlessly into the main living and dining areas. Both bathrooms have been fully remodeled with designer finishes, including large-format 24x48 porcelain tile, modern fixtures, and spa-like walk-in showers. Every detail has been upgraded, including solid-core wood Shaker interior doors, brand-new windows, and a new sliding glass door.
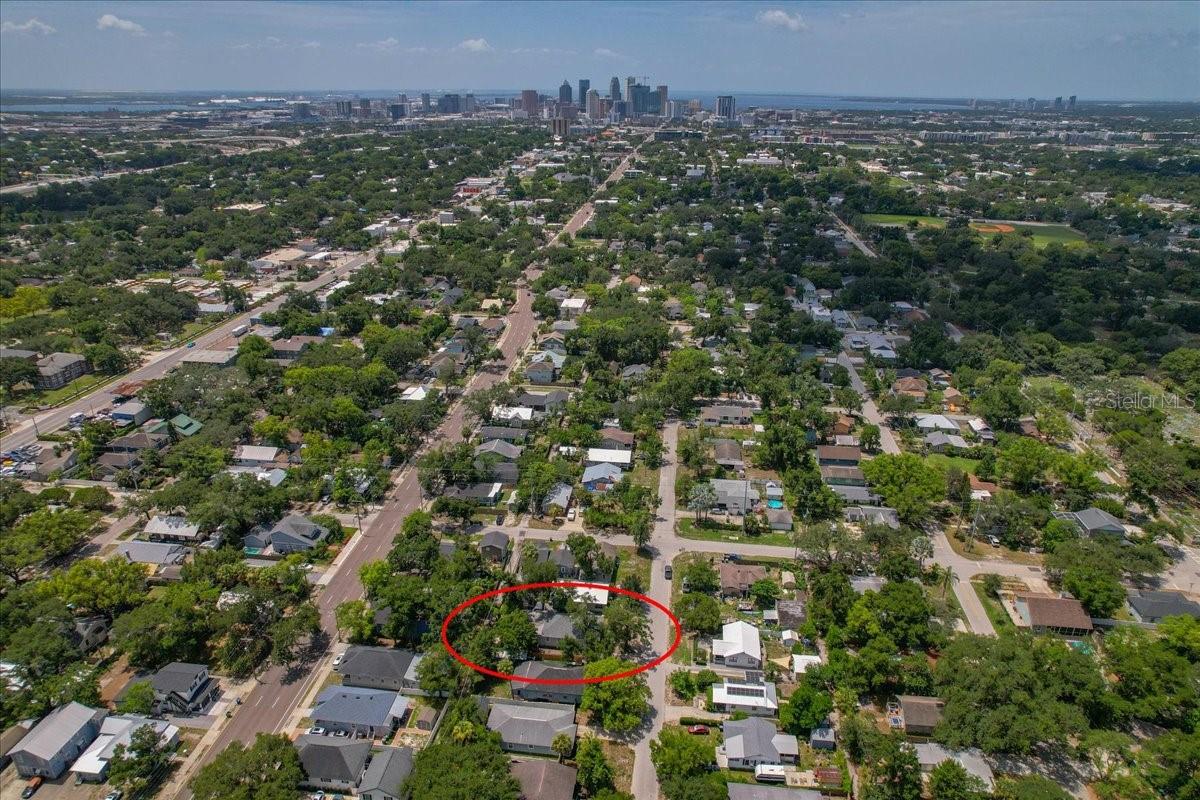
Enjoy peace of mind with major big-ticket updates already completed and permitted, including a newer roof, updated HVAC, modern plumbing, and 200-amp electrical service. Situated on a desirable lot in Flood Zone X with no HOA and no flood insurance required, this home offers effortless access to Armature Works, the Tampa Riverwalk, Downtown Tampa, and major highways. Move-in ready and built for modern living—schedule your private showing today.
| Date | Event | Price | Source |
|---|---|---|---|
| listed (Active) | $479,000 | StellarMLS #TB8531843 |
Hi there — ask anything about this property or the area and the team will get right back to you.
Local real estate advisory services provided by agent with GGMS Demo Agency
Listed by Faith Walston with Tmwrk Brokerage Llc · Cell: 727-277-9032
Listings courtesy of Stellar MLS as distributed by MLS GRID. Based on information submitted to the MLS GRID. All data is obtained from various sources and may not have been verified by broker or MLS GRID. Supplied Open House Information is subject to change without notice. All information should be independently reviewed and verified for accuracy. Properties may or may not be listed by the office/agent presenting the information. Listing information is provided for consumers? personal, non-commercial use, solely to identify prospective properties for potential purchase; all other use is strictly prohibited and may violate relevant federal and state law. Information deemed reliable but not guaranteed. Copyright © 2026 MLS GRID. All Rights Reserved.
You agree to GGMS Demo Agency Terms of Use and Privacy Policy. By choosing to contact a property, you also agree that GGMS Demo Agency and its associates may call, text, or email you regarding any inquiries or activities you submit through our website. This may involve the use of automated means and prerecorded or artificial voices.
Step 1 of 2
Create a free account to view all listings, save searches, and get alerts when new homes match.
Step 2 of 2
Tell us how to reach you about homes you like.
Enter your password to sign in as
Create a free account to view all listings, save searches, and get alerts when new homes match.
Already have an account? Sign in
Sign in to your account.
New here? Create an account