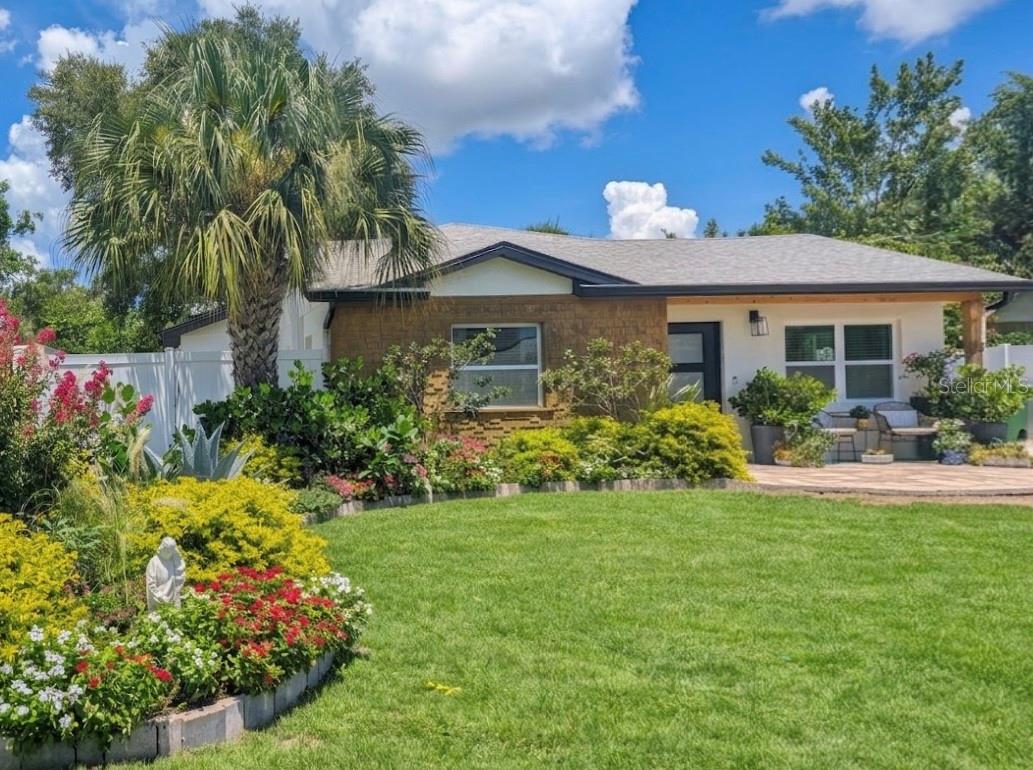
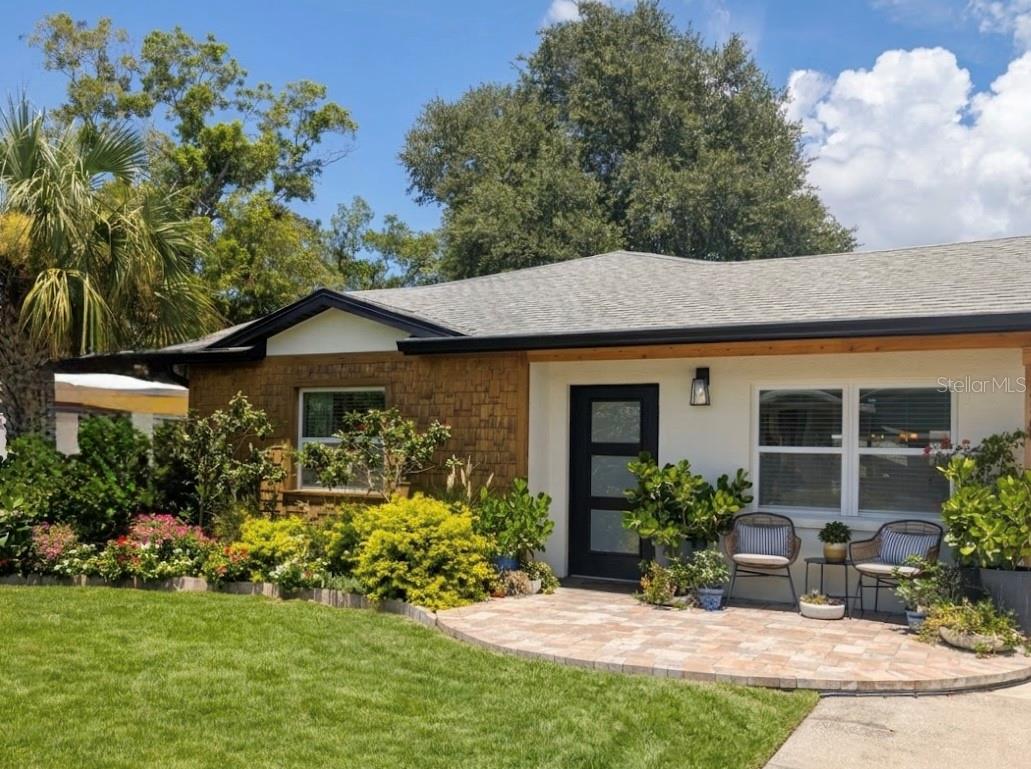
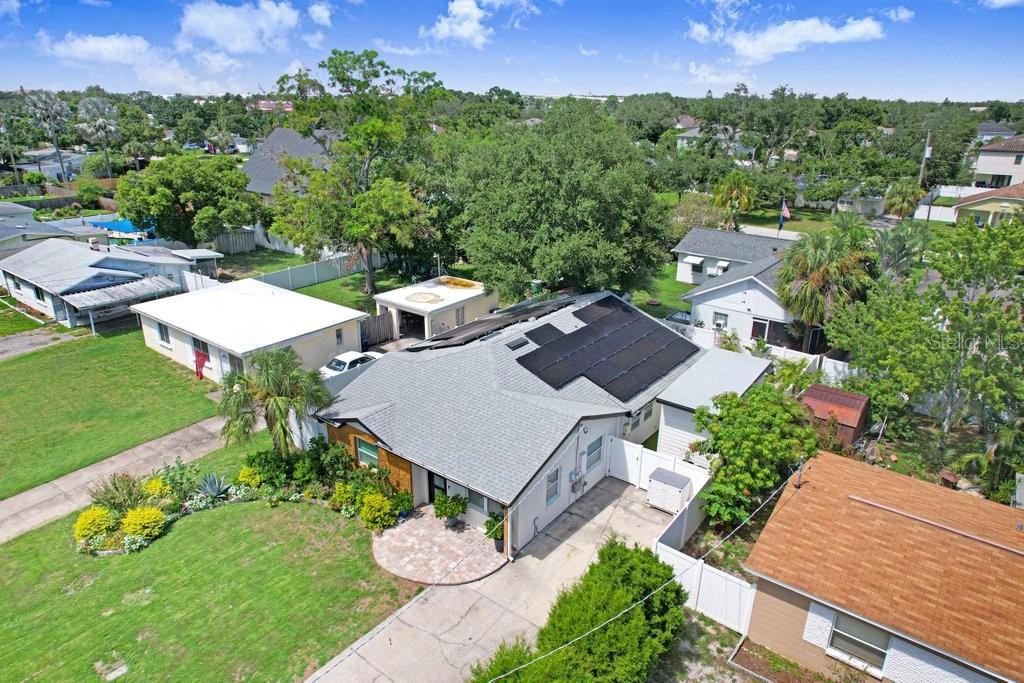
Sleek Contemporary Ranch in South Tampa!
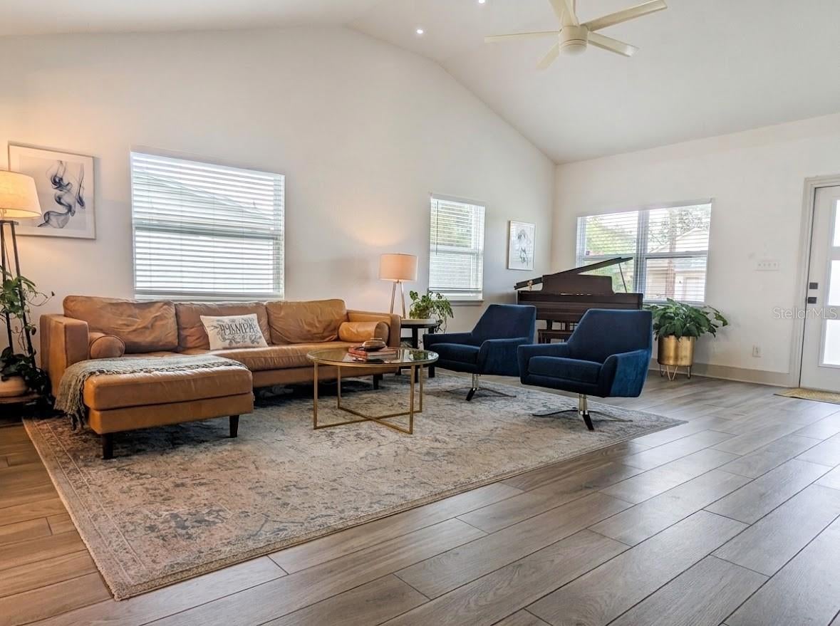
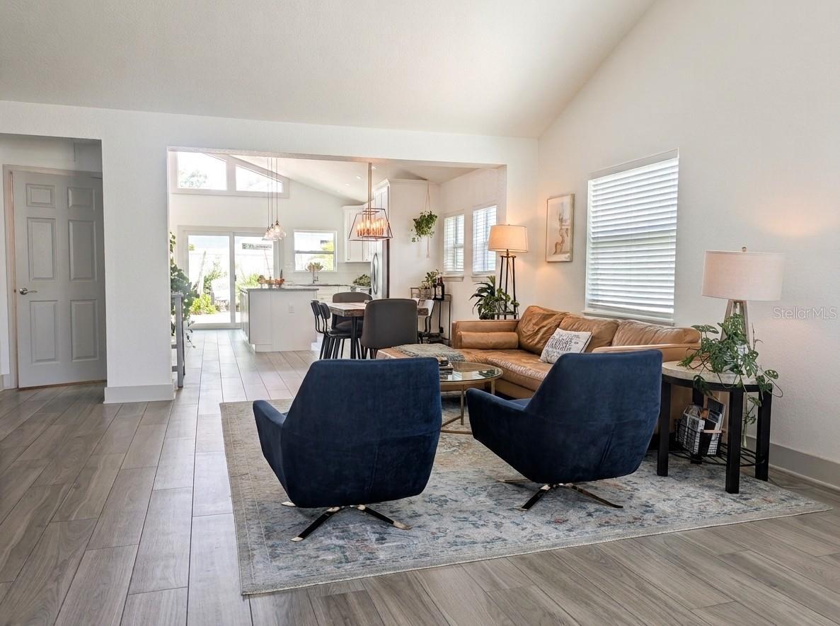
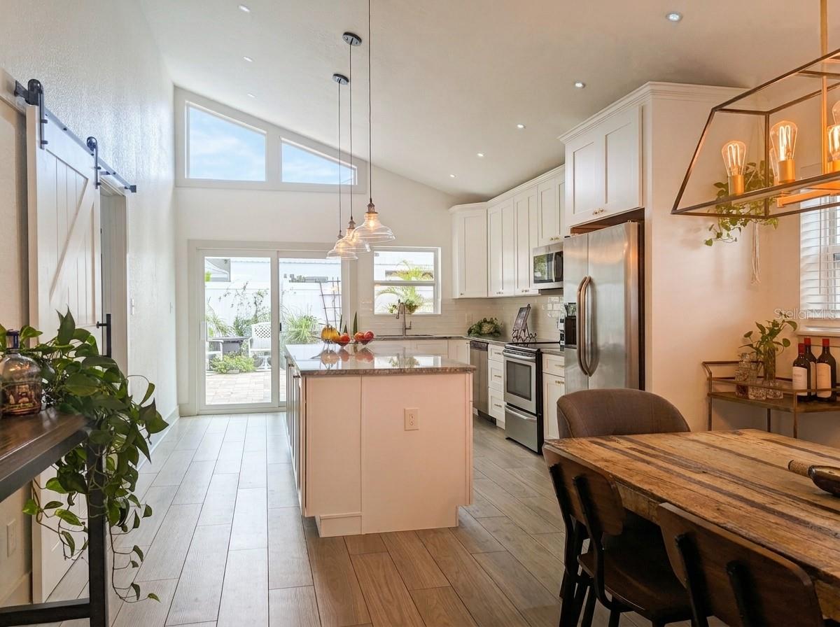
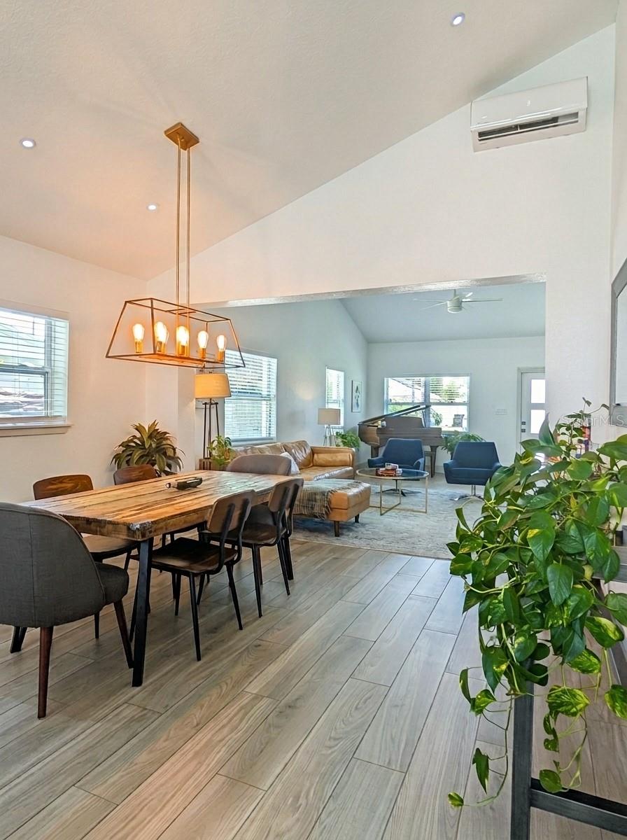
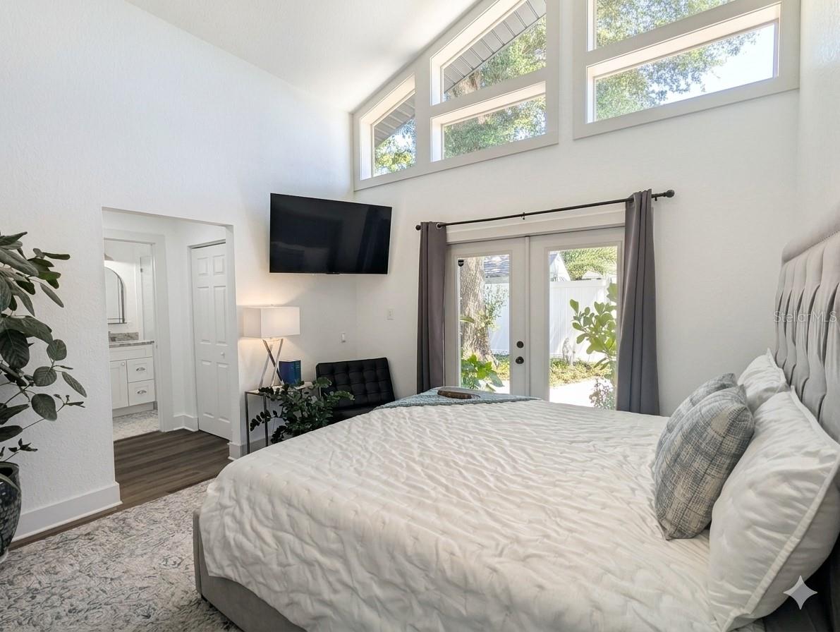
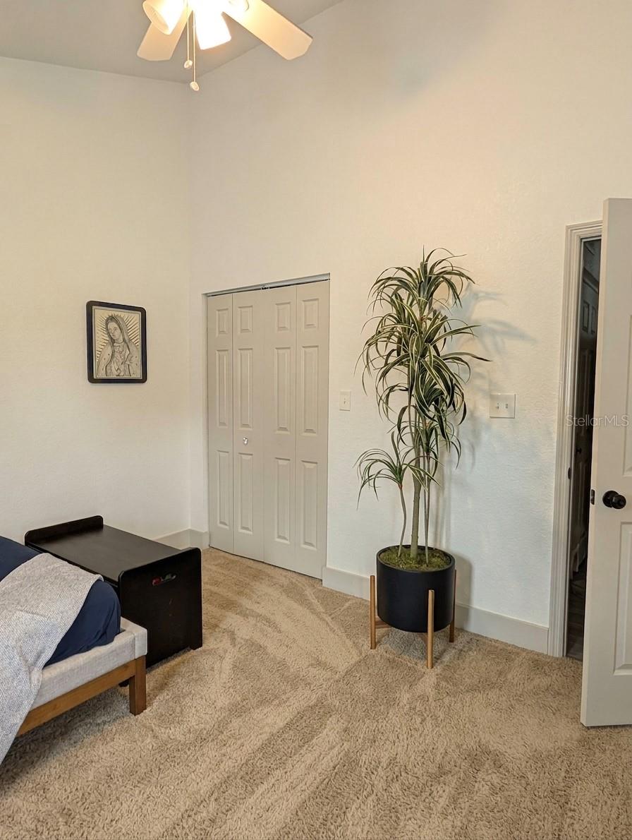
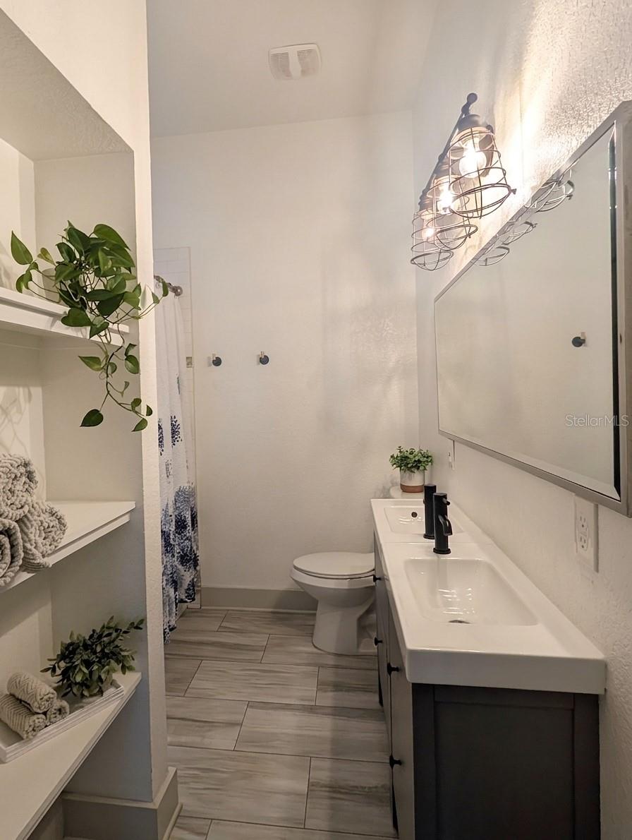
This exceptional single-story residence, fully renovated in 2018, seamlessly blends one-of-a-kind architectural artistry with modern upgrades. From the moment you step inside, the home’s dramatic design takes center stage—defined by soaring vaulted ceilings and striking transom windows that bathe the open interior in soft, natural light.
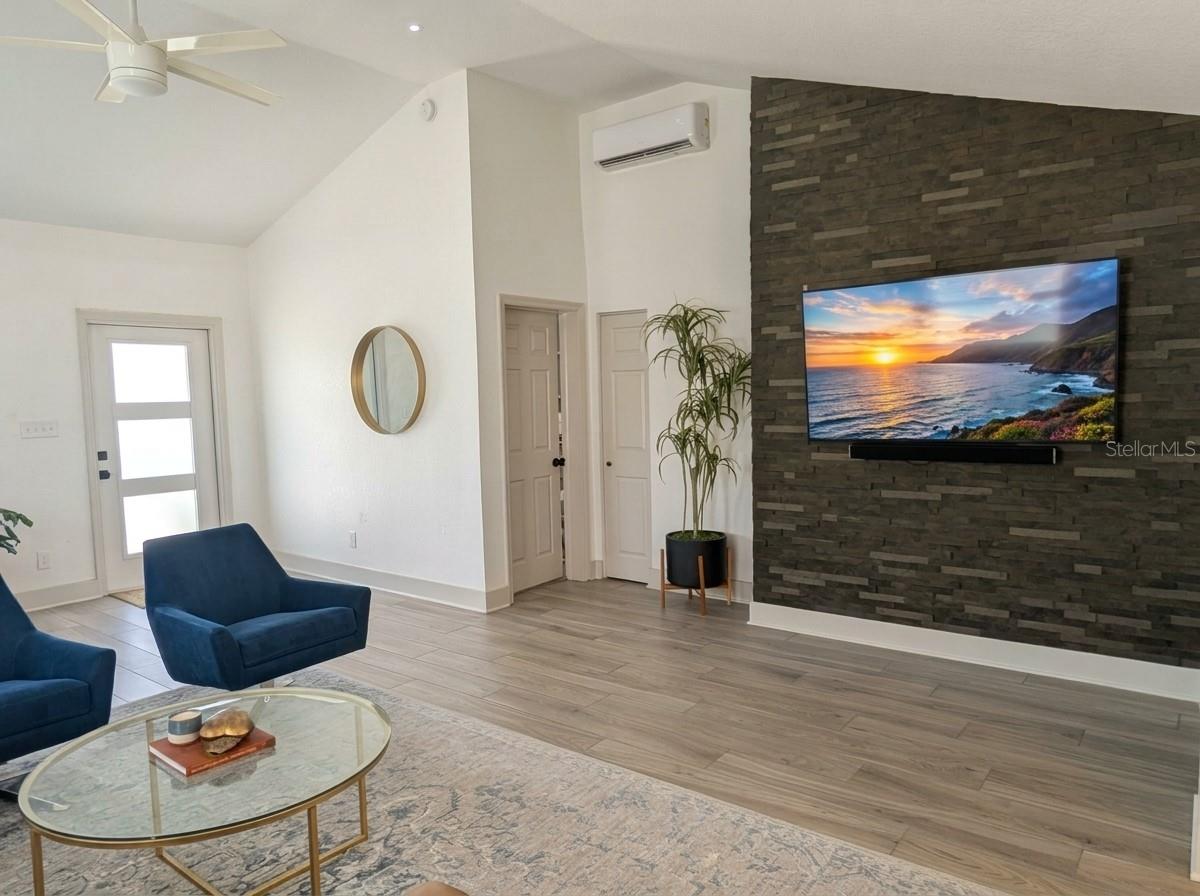
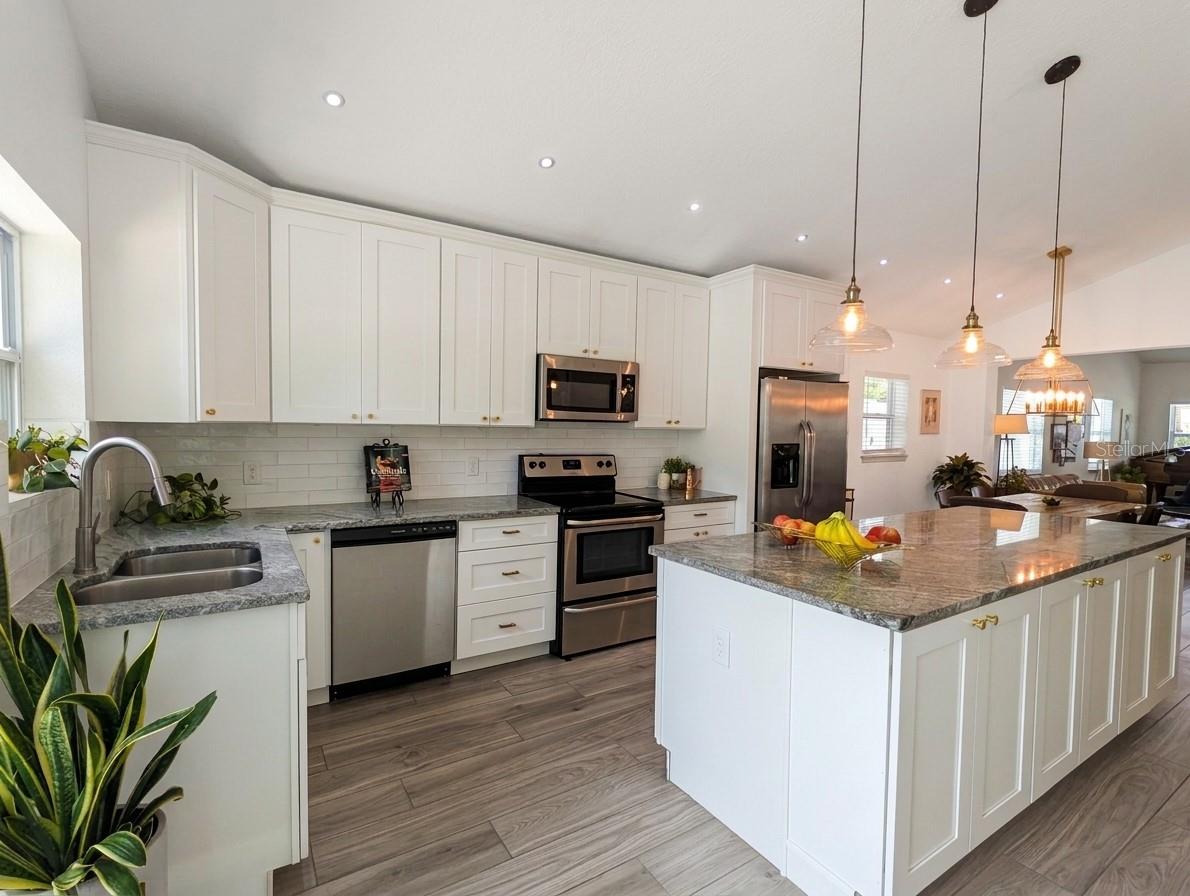
At the heart of the home is a chef-ready kitchen featuring an oversized central island designed for effortless entertaining, premium finishes, stainless steel appliances, and abundant storage. Transition seamlessly from hosting dinner guests to relaxing in the airy living room, anchored by a handsome stone accent wall.
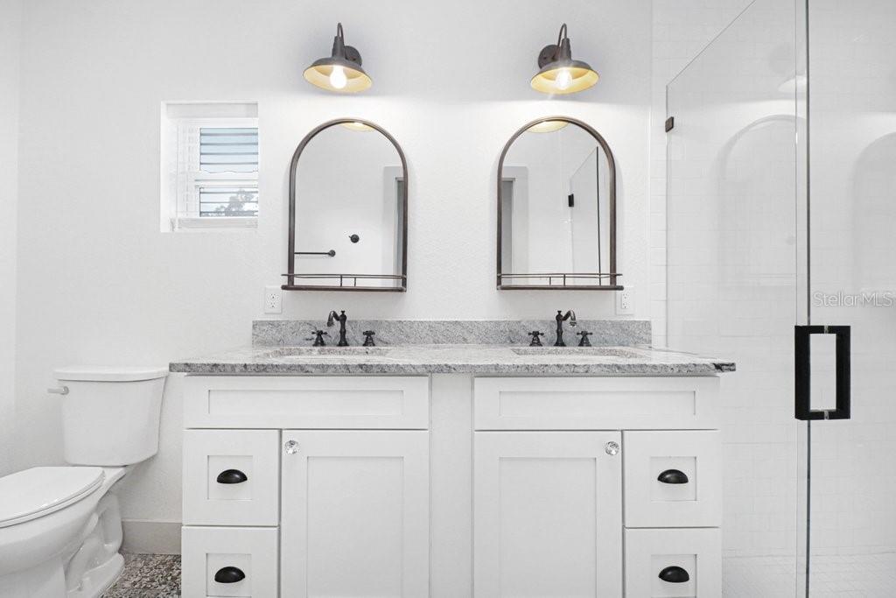
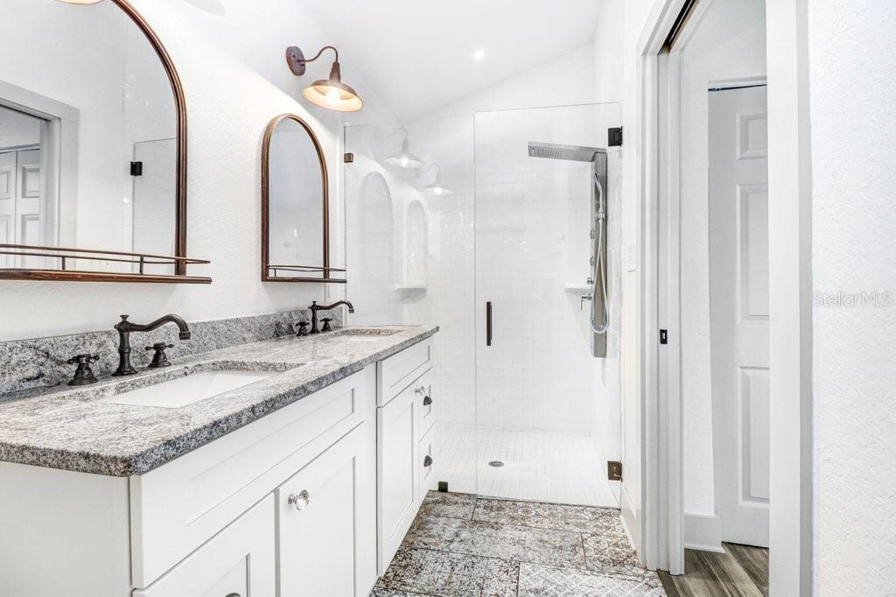
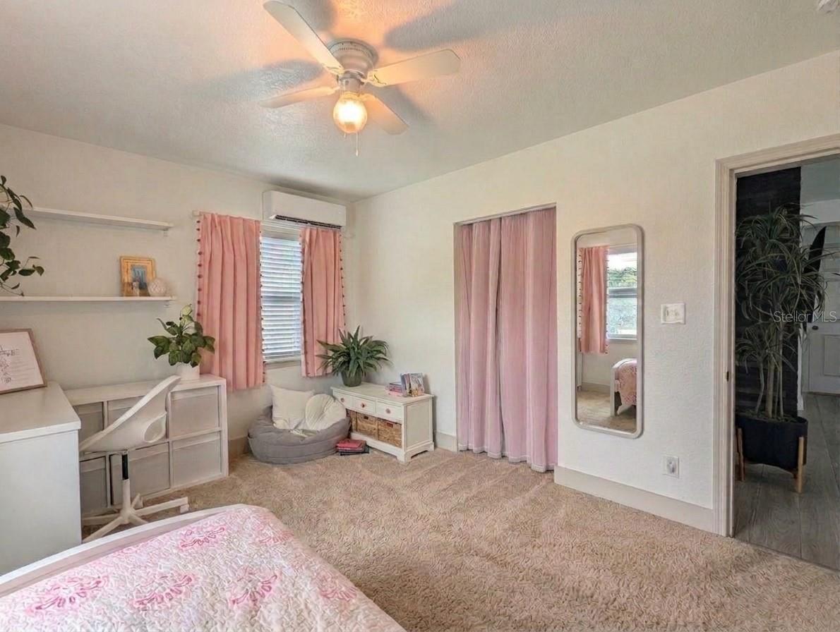
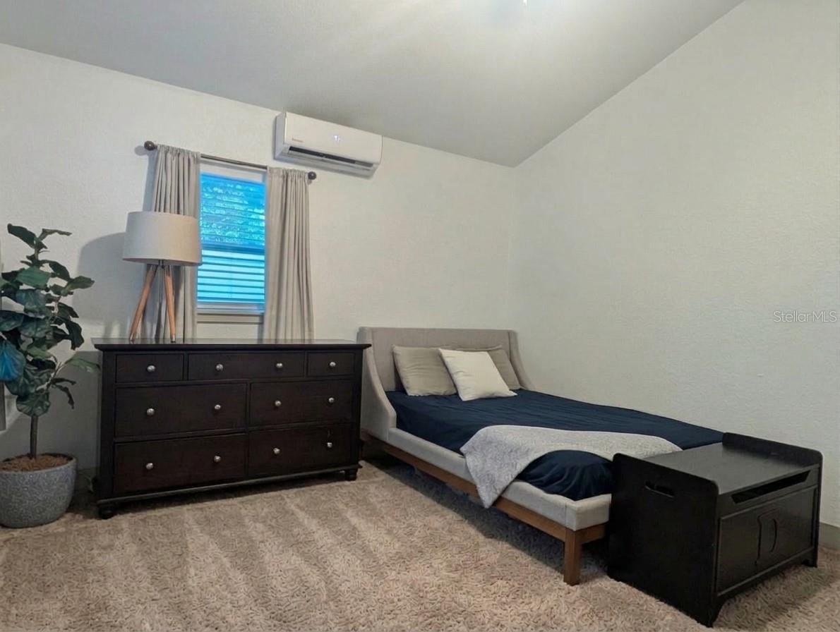
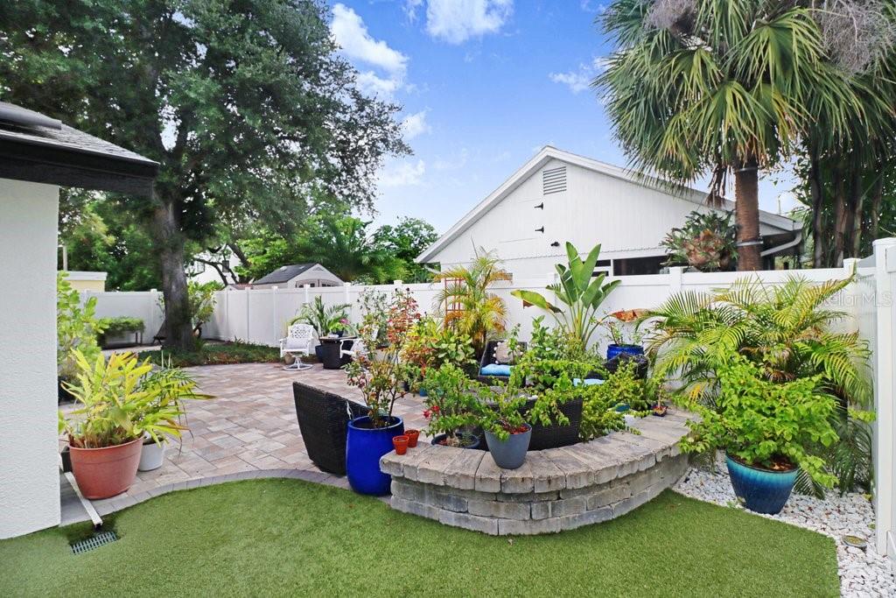
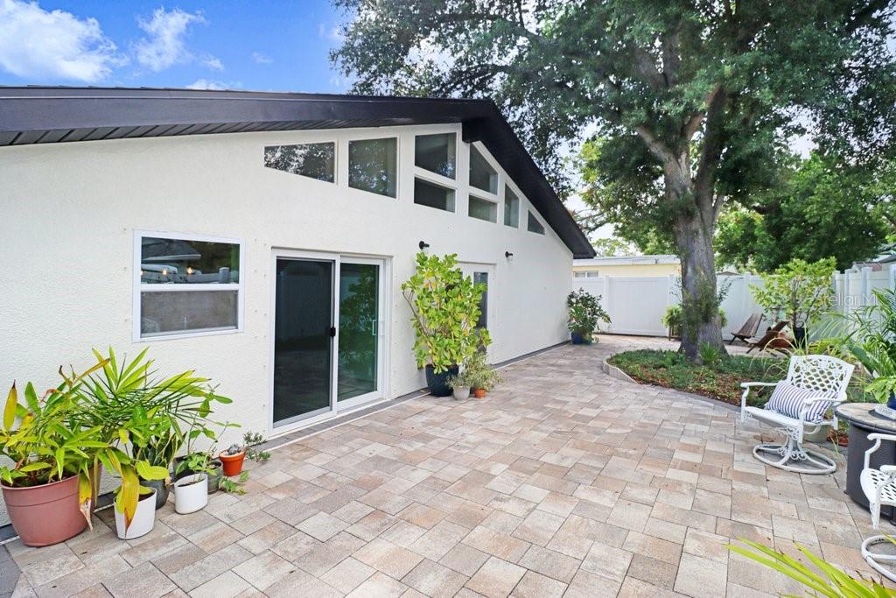
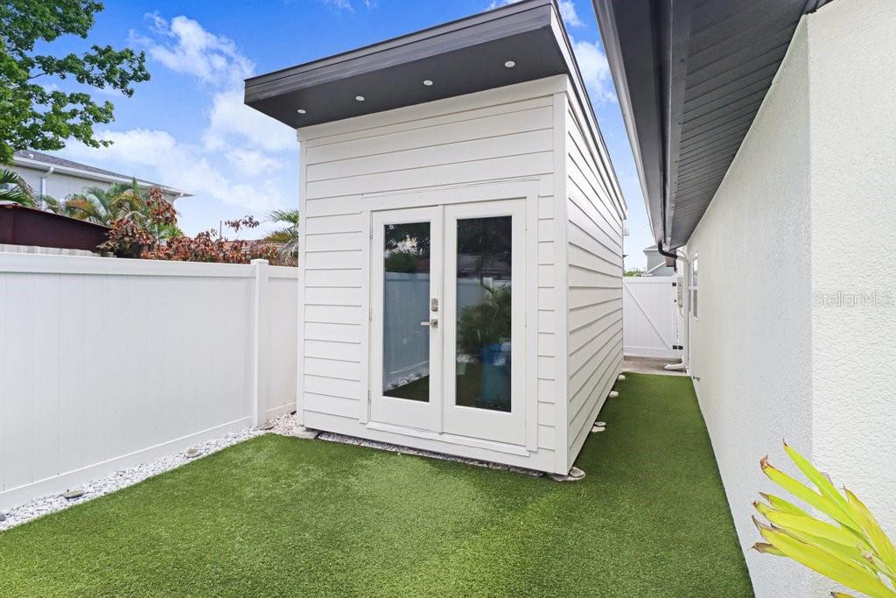
The thoughtful split-bedroom floor plan ensures maximum privacy. The primary ensuite serves as a true retreat, boasting vaulted ceilings and elegant French doors providing dual access to your private outdoor sanctuary. Outside, discover a low-maintenance paradise complete with a custom paver patio, a majestic mature shade oak, and pristine synthetic turf.
A standout feature of this property is the detached, fully air-conditioned 135 sq. ft. bonus structure—an invaluable flex space perfect for a quiet home office, private fitness studio, or ultimate hobby room.
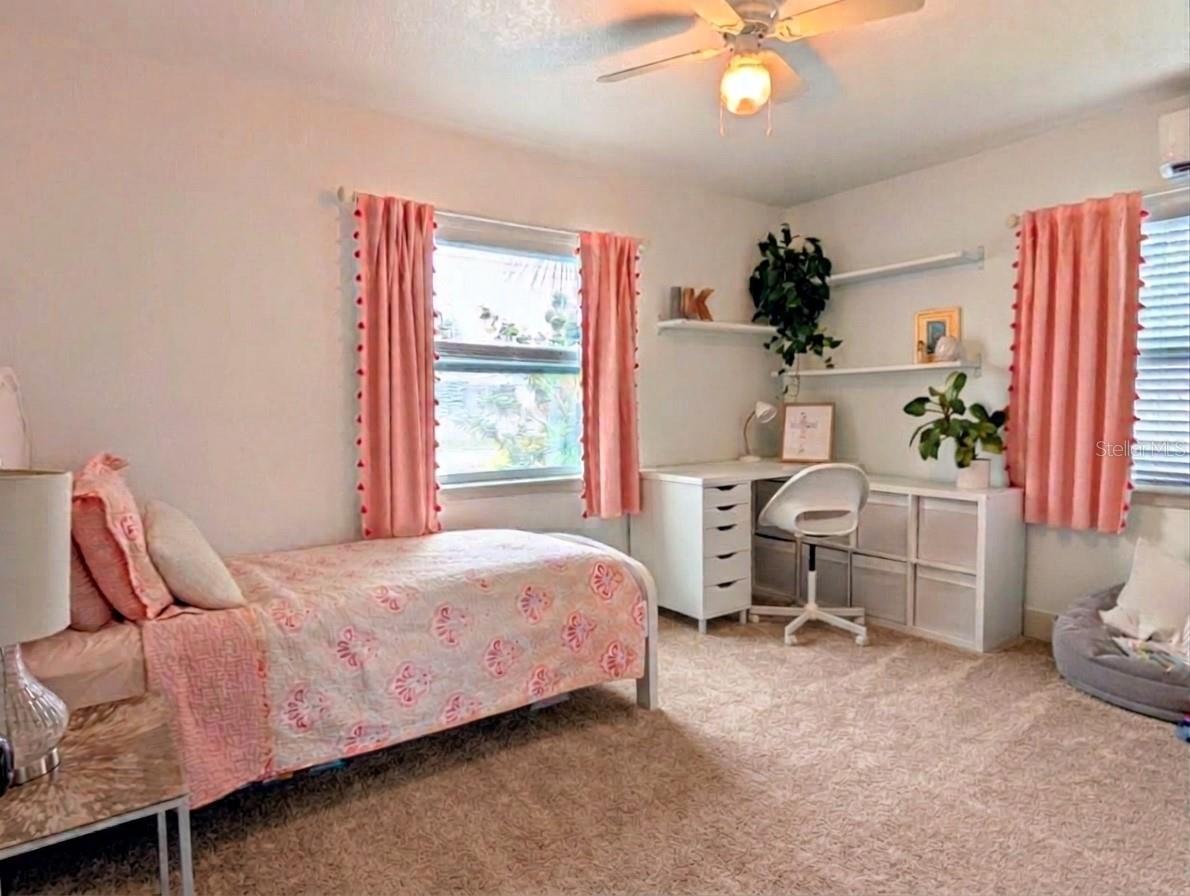
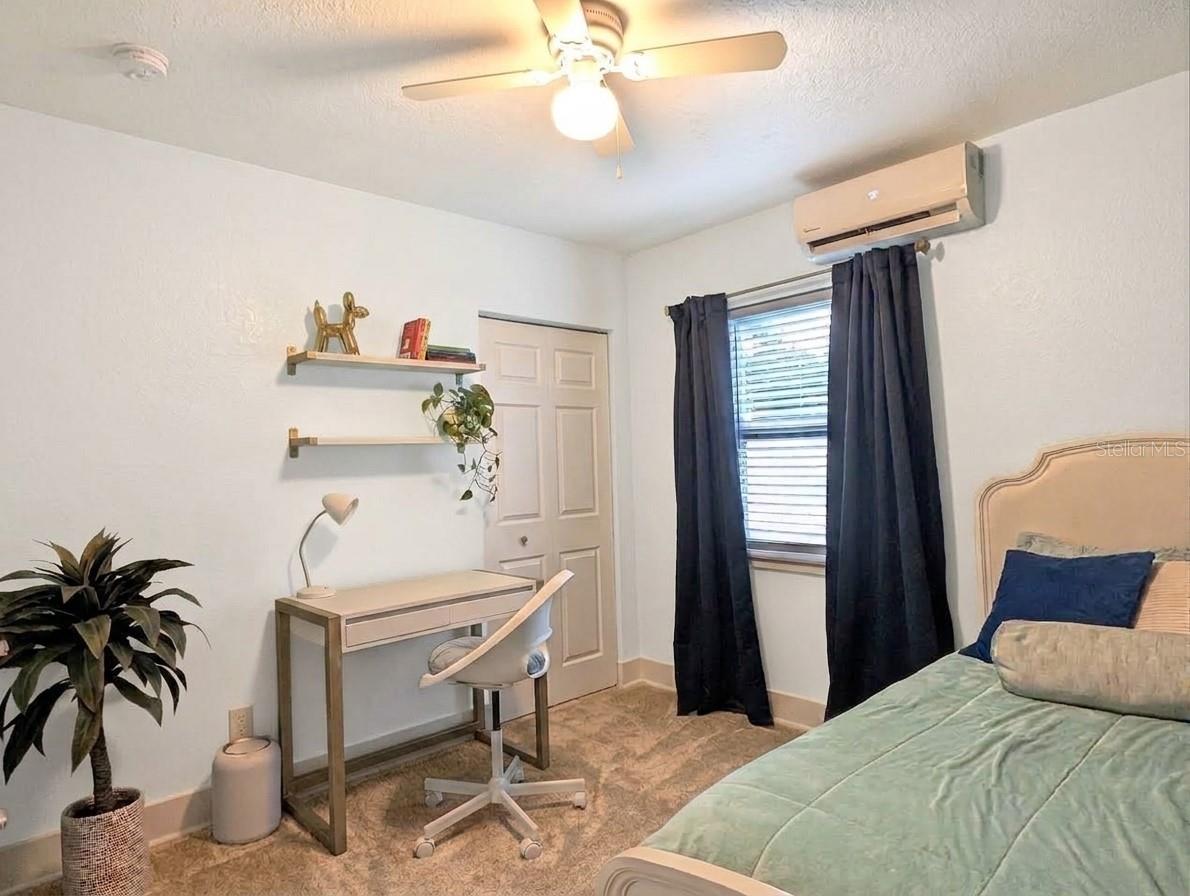
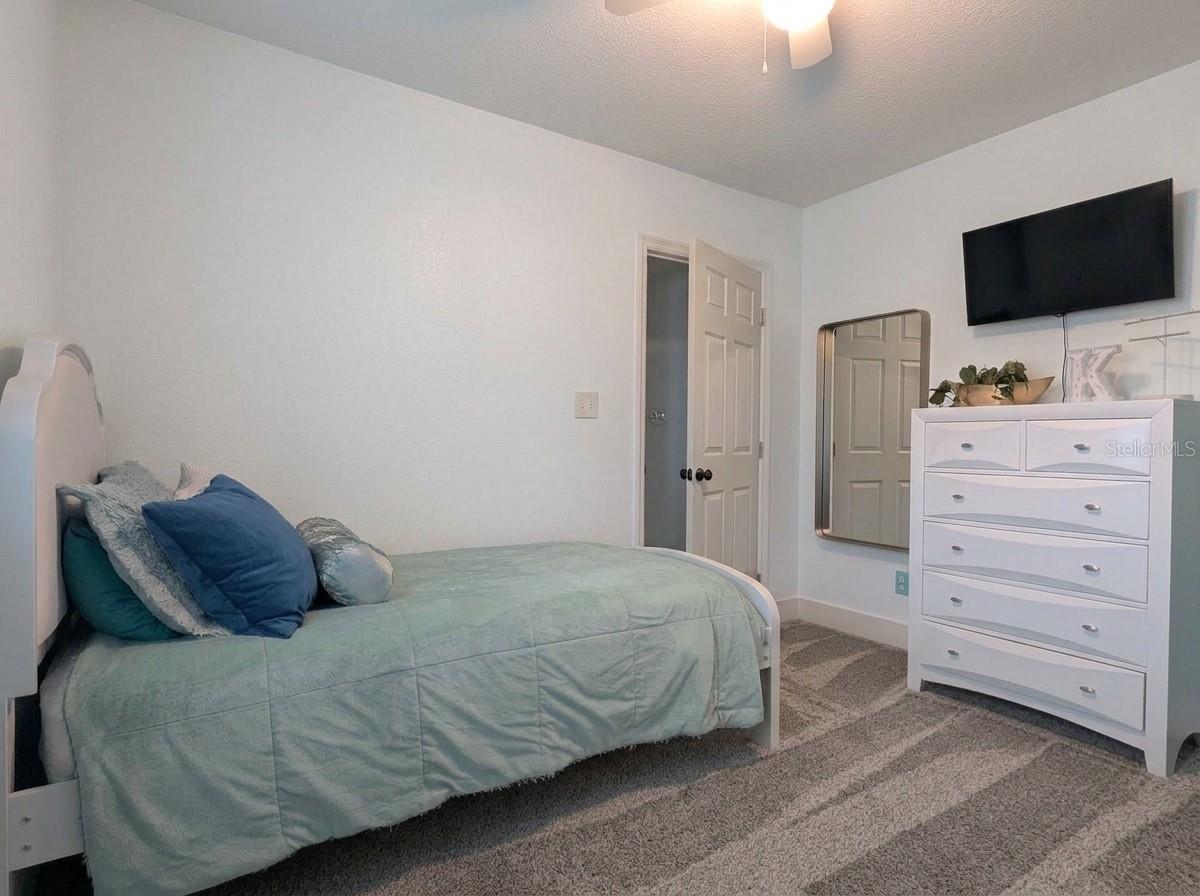
With brand-new carpeting in the bedrooms and fresh paint throughout, this home is entirely turn-key and move-in ready. Enjoy the ultimate Florida lifestyle, located just minutes from South Tampa’s premier dining and shopping, major commuter veins, and the area's best beaches.
| Date | Event | Price | Source |
|---|---|---|---|
| listed (Active) | $725,000 | StellarMLS #TB8554449 | |
| price changed | $699,900 | StellarMLS #TB8554449 | |
| price changed | $687,000 | StellarMLS #TB8554449 |
Hi there — ask anything about this property or the area and the team will get right back to you.
Local real estate advisory services provided by agent with GGMS Demo Agency
Listed by Patrick Laratta with Keller Williams Tampa Central · Cell: 813-865-0700
Listings courtesy of Stellar MLS as distributed by MLS GRID. Based on information submitted to the MLS GRID. All data is obtained from various sources and may not have been verified by broker or MLS GRID. Supplied Open House Information is subject to change without notice. All information should be independently reviewed and verified for accuracy. Properties may or may not be listed by the office/agent presenting the information. Listing information is provided for consumers? personal, non-commercial use, solely to identify prospective properties for potential purchase; all other use is strictly prohibited and may violate relevant federal and state law. Information deemed reliable but not guaranteed. Copyright © 2026 MLS GRID. All Rights Reserved.
You agree to GGMS Demo Agency Terms of Use and Privacy Policy. By choosing to contact a property, you also agree that GGMS Demo Agency and its associates may call, text, or email you regarding any inquiries or activities you submit through our website. This may involve the use of automated means and prerecorded or artificial voices.
Step 1 of 2
Create a free account to view all listings, save searches, and get alerts when new homes match.
Step 2 of 2
Tell us how to reach you about homes you like.
Enter your password to sign in as
Create a free account to view all listings, save searches, and get alerts when new homes match.
Already have an account? Sign in
Sign in to your account.
New here? Create an account