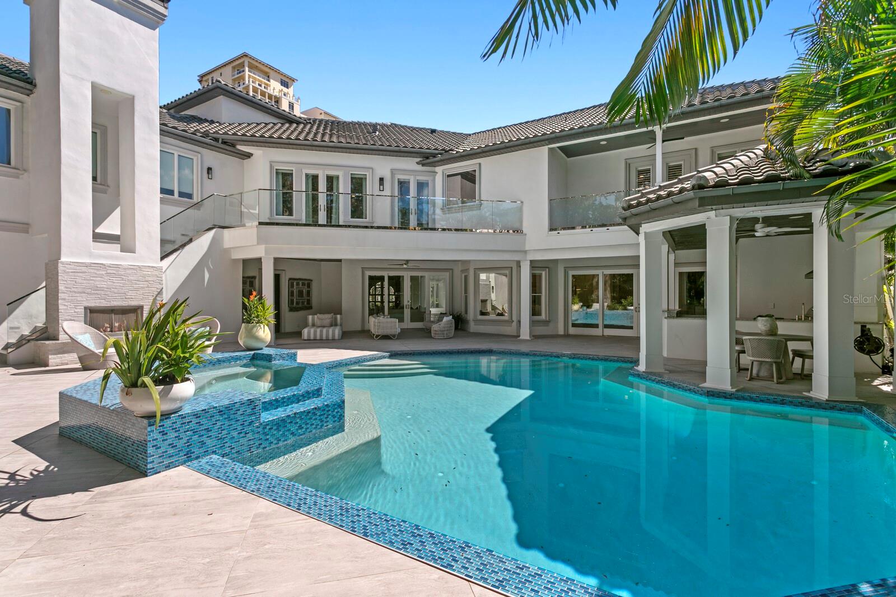
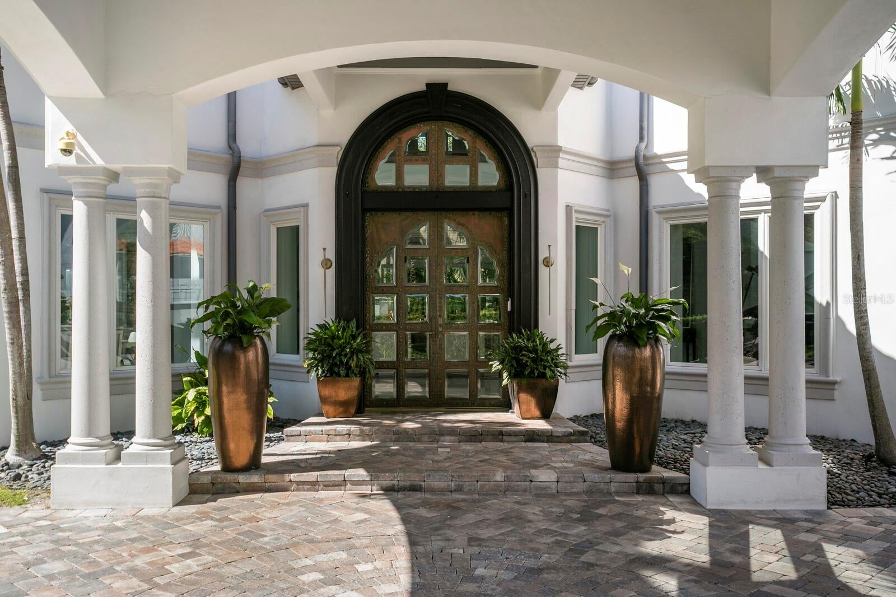
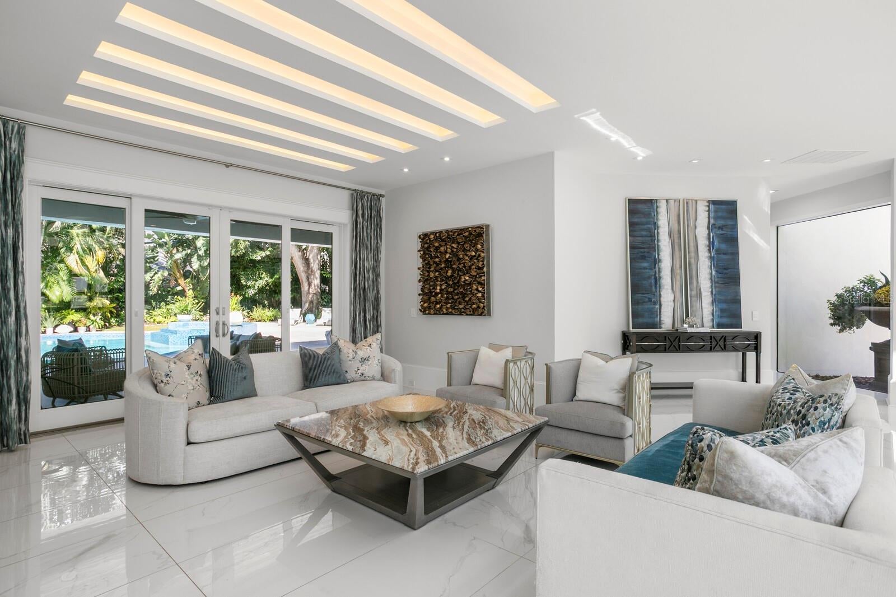
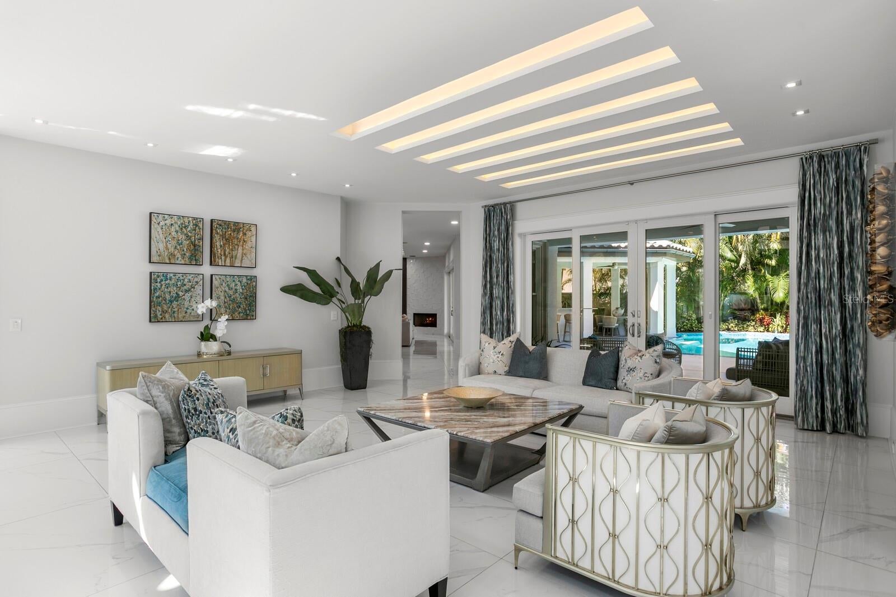
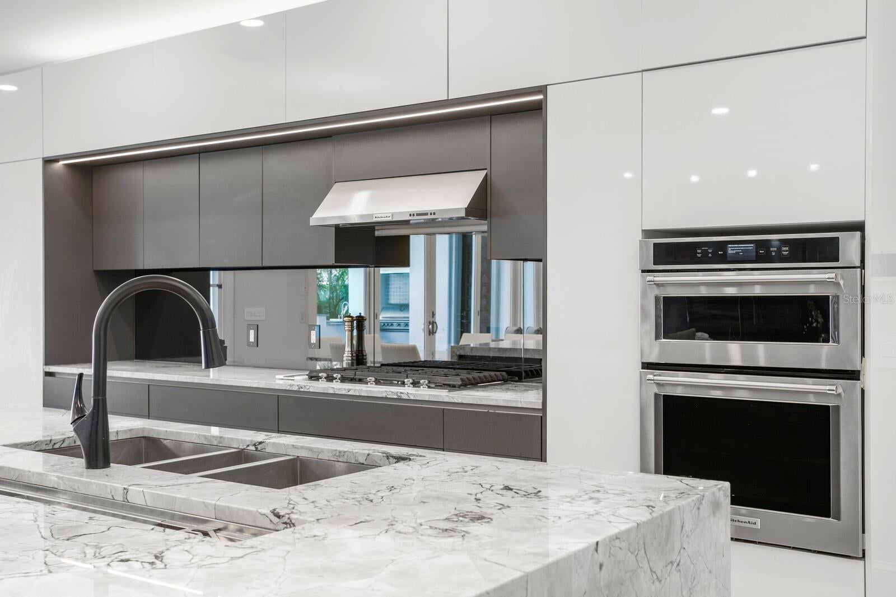
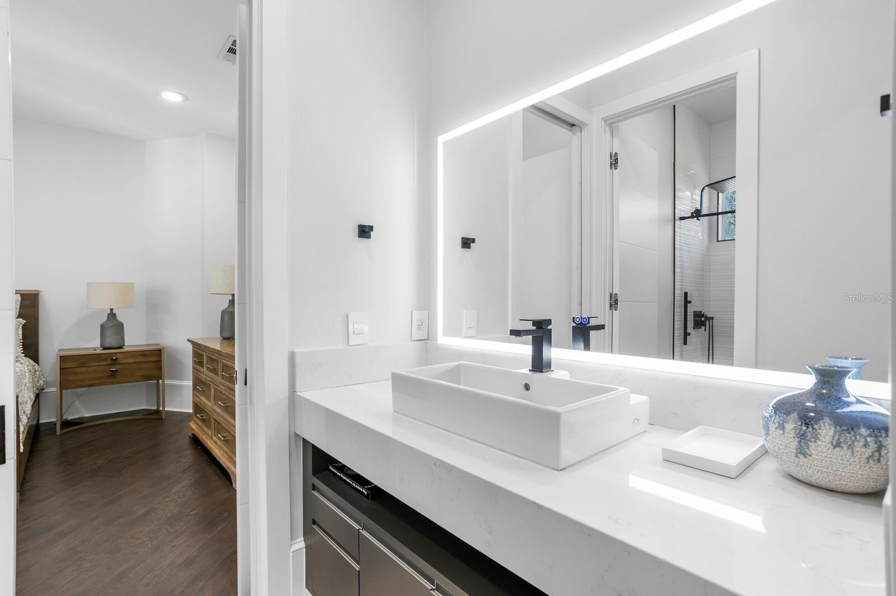
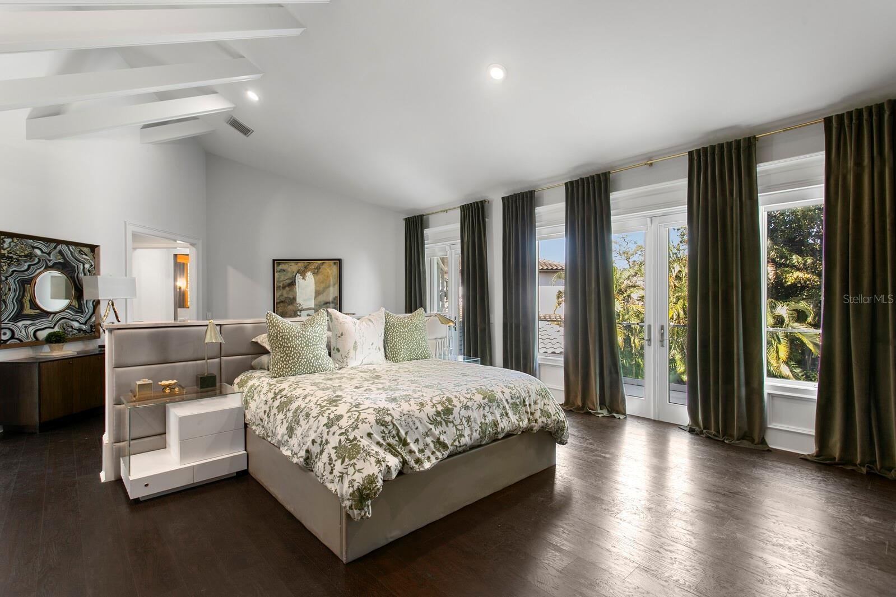
Coastal sophistication meets architectural distinction in this remarkable custom gated estate on 0.4 acres near Bayshore Boulevard in the heart of South Tampa. This grand residence built by Devonshire blends old-world elegance with contemporary design across three levels. A walled and gated perimeter, manicured tropical grounds and a sweeping paver driveway create an impressive setting, while a grand porte-cochere with a tongue-and-groove ceiling introduces an unforgettable arrival. Arched windows, columned porches and distinctive rooflines lend depth and character to the exterior, with a separate motor court serving the side-entry garages. An intricately hand-carved entry opens to a dramatic two-story foyer, where floor-to-ceiling windows illuminate a sculptural wood staircase. Exceptional craftsmanship, striking architectural details and abundant natural light define interiors equally suited to elegant entertaining and elevated Florida living. A European-inspired custom kitchen anchors the home with sleek, full-height cabinetry, integrated accent lighting, a mirrored backsplash and a statement waterfall island with seating. Natural gas cooking, a stainless-steel ventilation hood, built-in appliances and a full-service butler’s pantry complement its streamlined design. An adjacent glass-enclosed wine room offers climate-controlled wine storage, an impressive wall display and an entertaining wet bar with an ice maker. The breathtaking dining room boasts a soaring coffered ceiling, expansive floor-to-ceiling windows and a statement chandelier. In the formal living room, an illuminated geometric ceiling treatment and glossy large-format flooring create a striking backdrop, while sliding doors connect the space to the covered lanai. The first level also features a family room with a gas fireplace and access to the pool and outdoor kitchen, a den or study and a guest bedroom, complemented by a full bath and a powder room. The second level includes four guest bedrooms, two with en suite baths, along with a bonus room, office, laundry room and an additional full bath. A true sanctuary, the expansive primary suite features a sitting area with a fire feature, morning bar and dual hidden walk-in closets. A generous private terrace with a glass-paneled railing overlooks the pool courtyard, with a dedicated staircase leading directly to the outdoor retreat below. The primary bath is equally indulgent, with a lavish shower, soaking tub and dual vanities. On the third level, a private gym or flex space opens to a terrace with a water view. Designed as an inviting extension of the interior, the outdoor living areas center on a custom pool with a broad sun shelf and a raised, blue mosaic-tiled spillover spa. The covered lanai provides shaded seating beneath the expansive upper terrace, while a columned outdoor kitchen pavilion with bar seating sits at the pool’s edge, creating a distinctive setting for alfresco entertaining. Poolside storage and a half bath add convenience, while lush tropical landscaping and open lounging areas complete the courtyard retreat. A tile roof installed in 2023, five Carrier HVAC units installed in 2026, multiple terraces and statement lighting throughout further enhance this Mediterranean luxury estate. This distinctive residence offers proximity to waterfront recreation, dining and shopping, along with access to downtown Tampa, sports venues and Tampa International Airport.
| Date | Event | Price | Source |
|---|---|---|---|
| listed (Active) | $5,900,000 | StellarMLS #TB8559267 |
Hi there — ask anything about this property or the area and the team will get right back to you.
Local real estate advisory services provided by agent with GGMS Demo Agency
Listed by Jennifer Zales with Coldwell Banker Realty · Cell: 813-286-6563
Listings courtesy of Stellar MLS as distributed by MLS GRID. Based on information submitted to the MLS GRID. All data is obtained from various sources and may not have been verified by broker or MLS GRID. Supplied Open House Information is subject to change without notice. All information should be independently reviewed and verified for accuracy. Properties may or may not be listed by the office/agent presenting the information. Listing information is provided for consumers? personal, non-commercial use, solely to identify prospective properties for potential purchase; all other use is strictly prohibited and may violate relevant federal and state law. Information deemed reliable but not guaranteed. Copyright © 2026 MLS GRID. All Rights Reserved.
You agree to GGMS Demo Agency Terms of Use and Privacy Policy. By choosing to contact a property, you also agree that GGMS Demo Agency and its associates may call, text, or email you regarding any inquiries or activities you submit through our website. This may involve the use of automated means and prerecorded or artificial voices.
Step 1 of 2
Create a free account to view all listings, save searches, and get alerts when new homes match.
Step 2 of 2
Tell us how to reach you about homes you like.
Enter your password to sign in as
Create a free account to view all listings, save searches, and get alerts when new homes match.
Already have an account? Sign in
Sign in to your account.
New here? Create an account