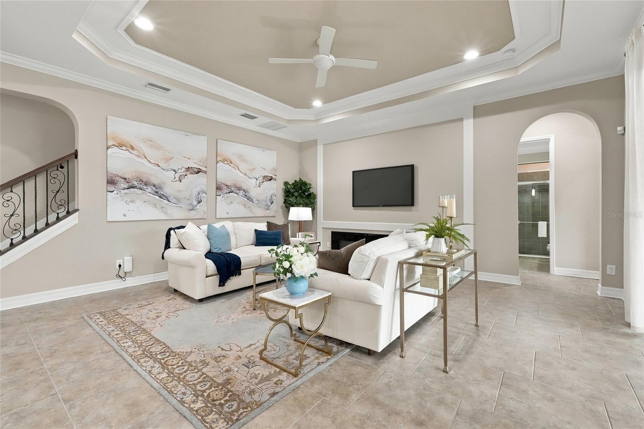
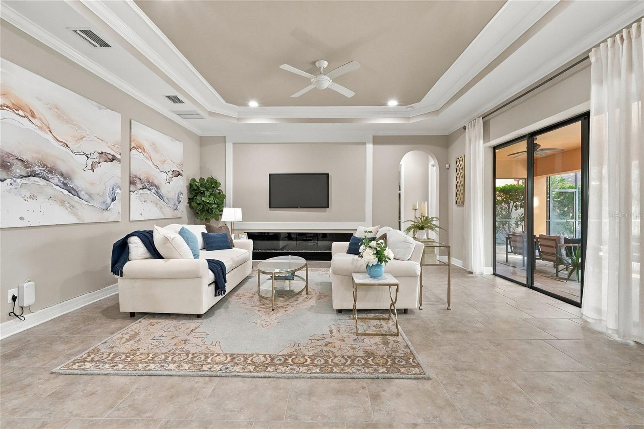
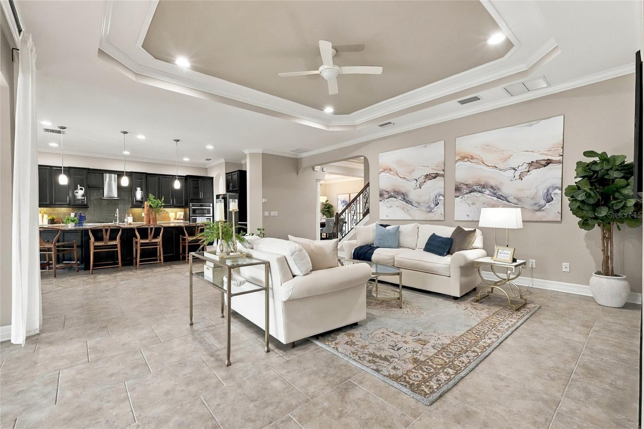
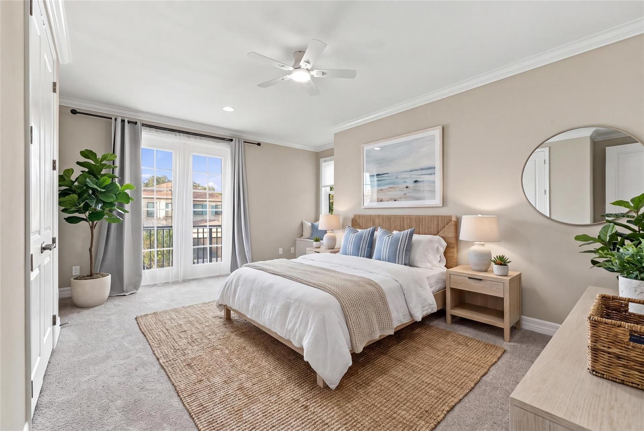
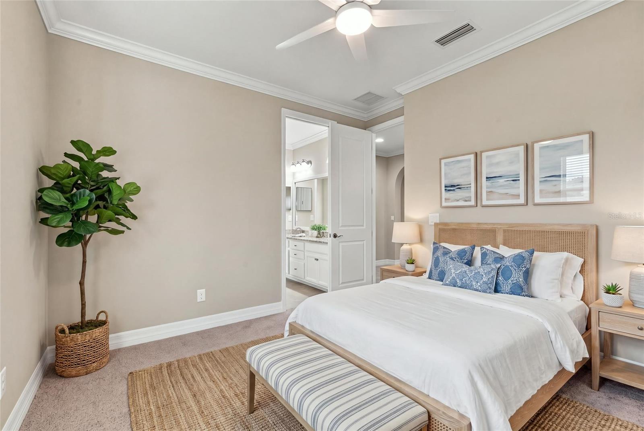
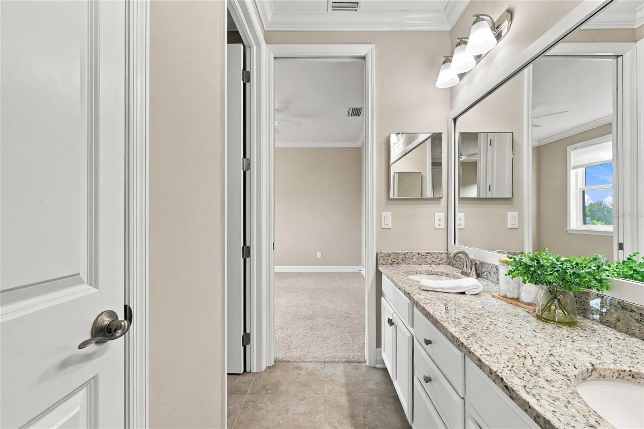
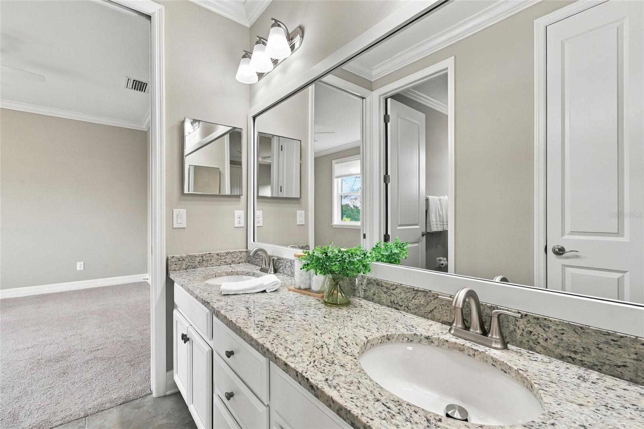
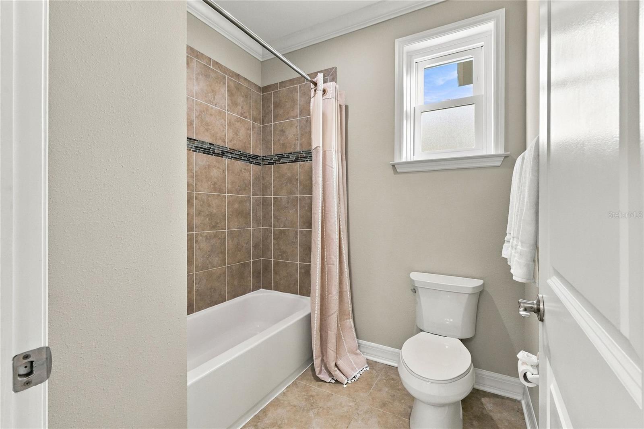
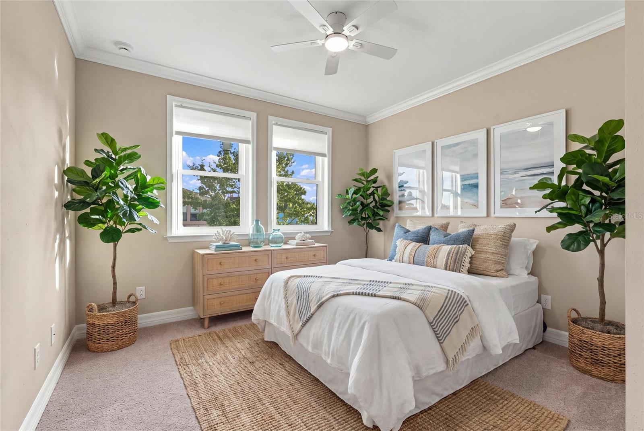
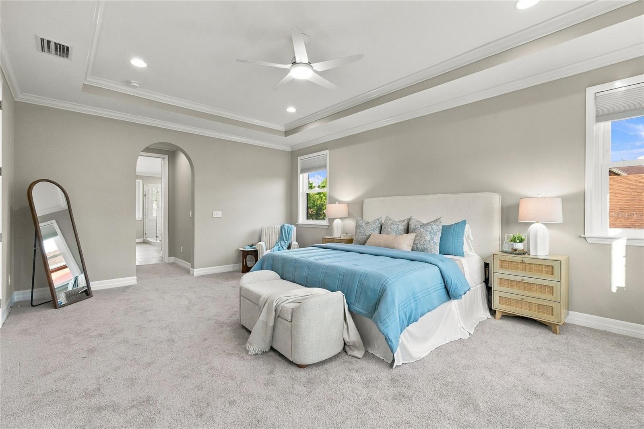
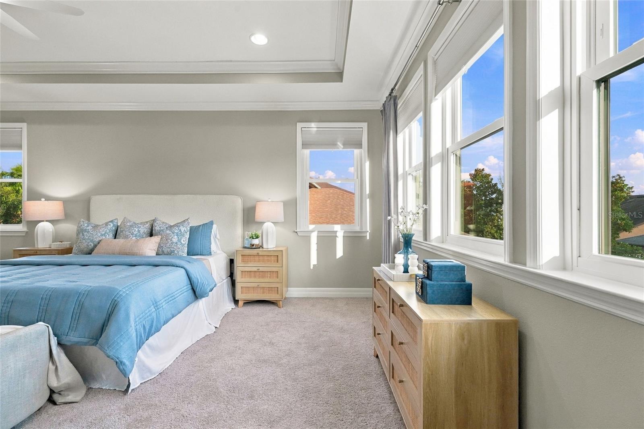
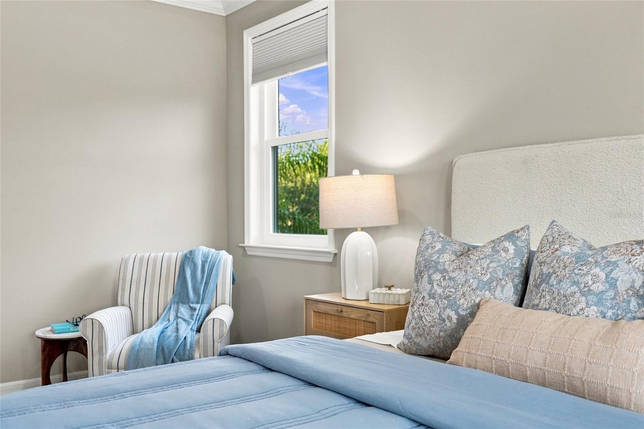
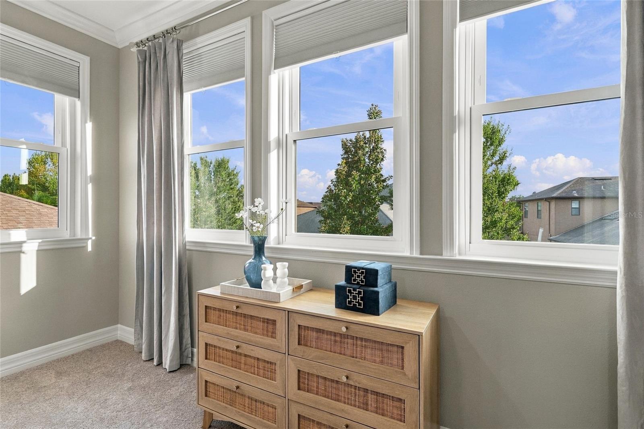
Virtually Staged. EXCEPTIONAL CARROLLWOOD LOCATION • GATED COMMUNITY • 5 BEDROOMS • 4 BATHROOMS • PRIVATE POOL & SPA • EXTENSIVE RECENT UPDATES!
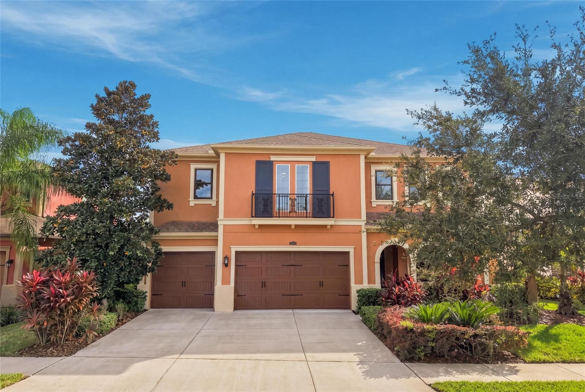
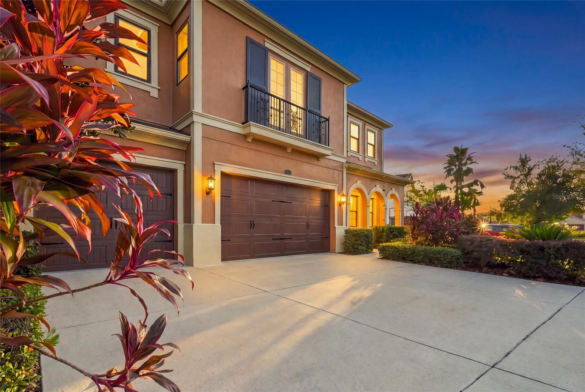
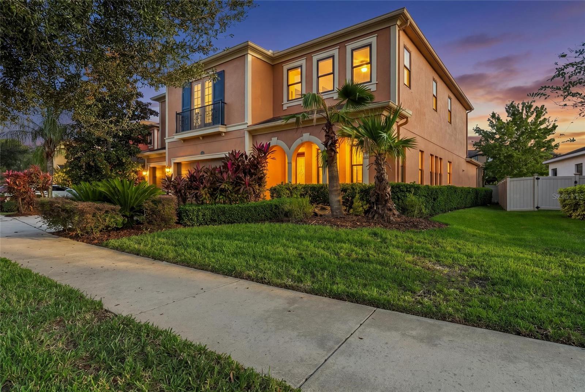
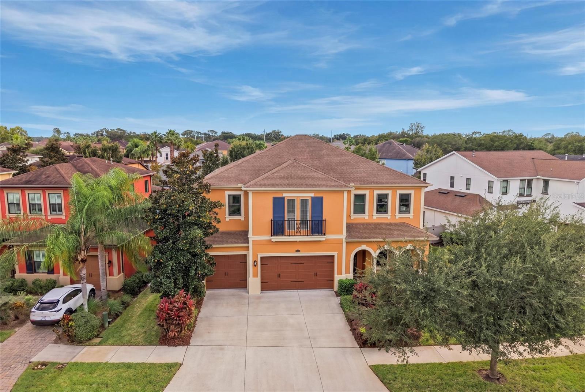
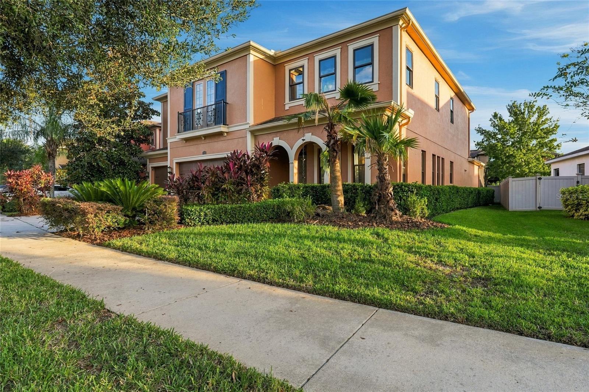
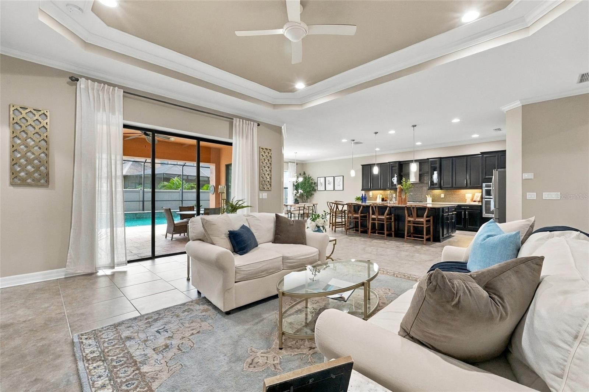
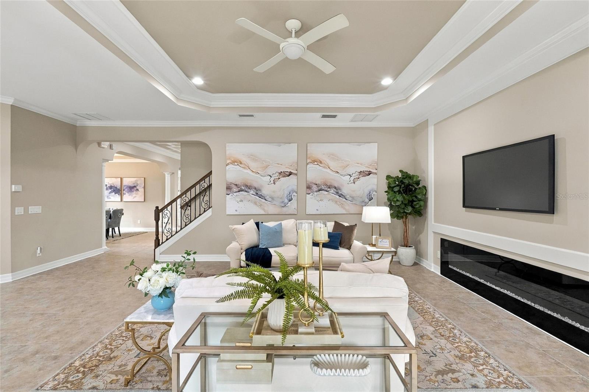
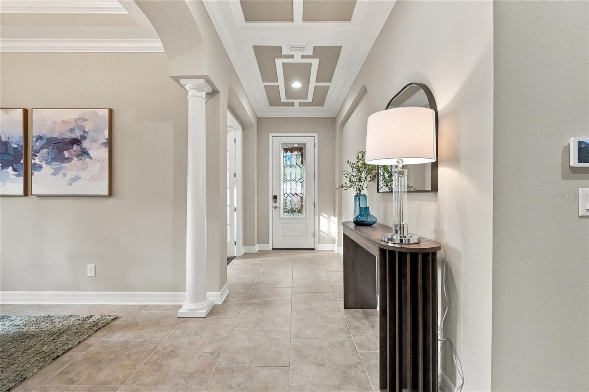
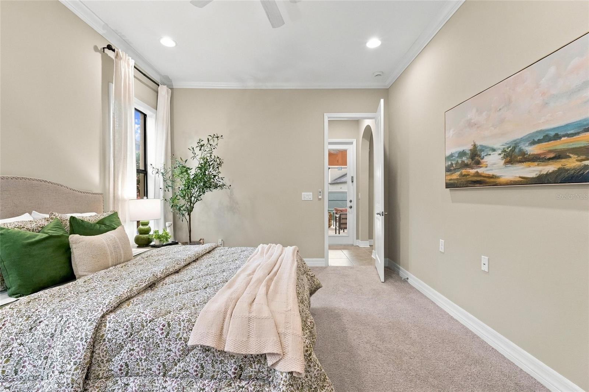
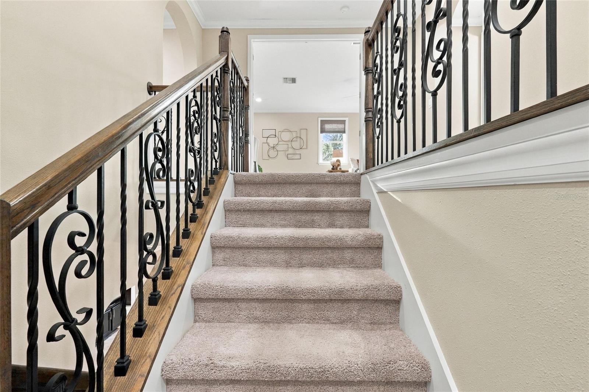
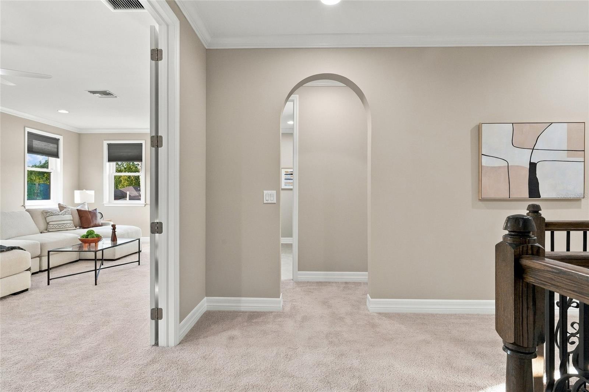
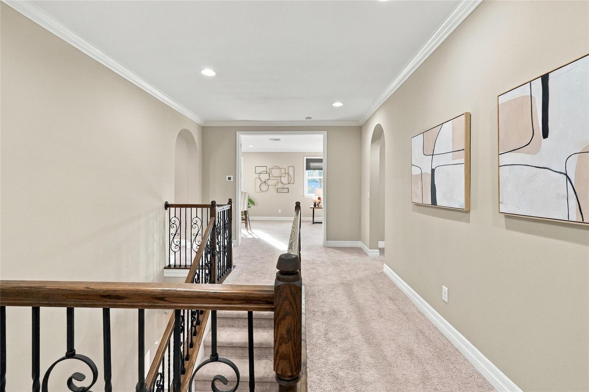
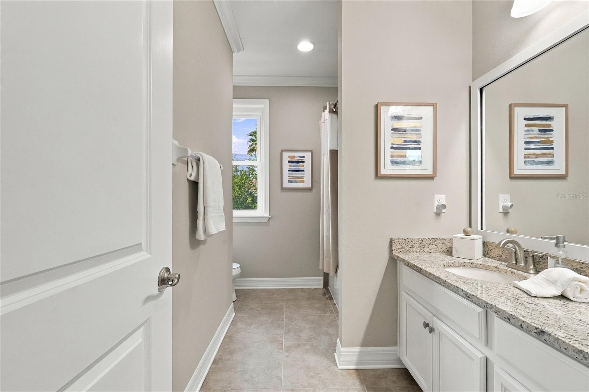
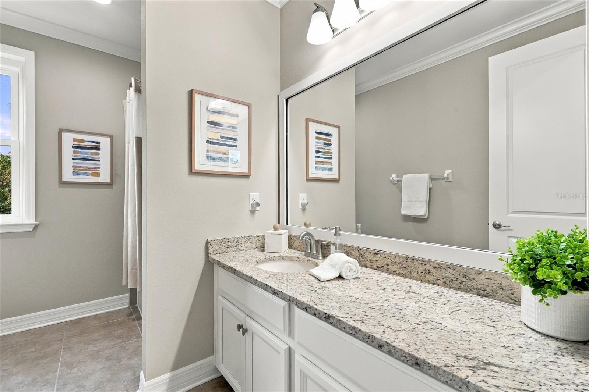
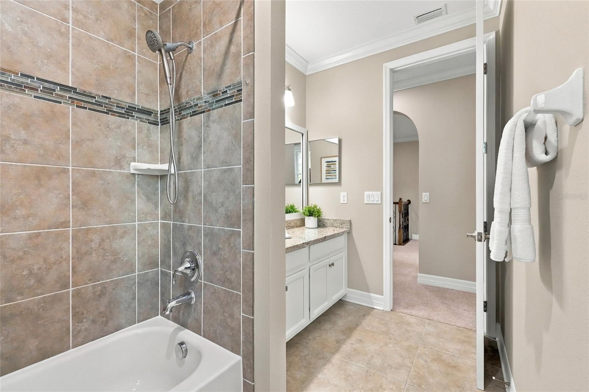
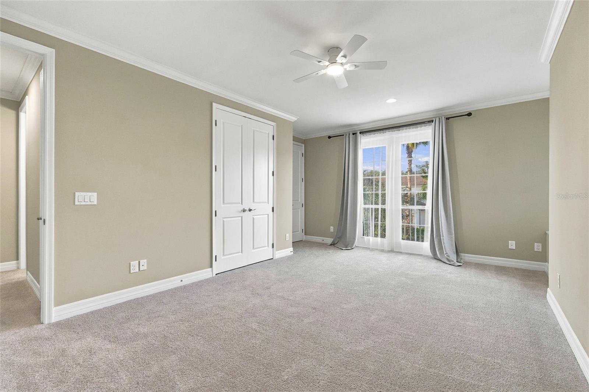
Welcome to refined Florida living in the sought-after gated community of The Retreat at Carrollwood! This beautifully maintained and thoughtfully updated 5-bedroom, 4-bath pool home offers an exceptional combination of space, comfort, privacy, and convenience in one of Tampa's most desirable locations.
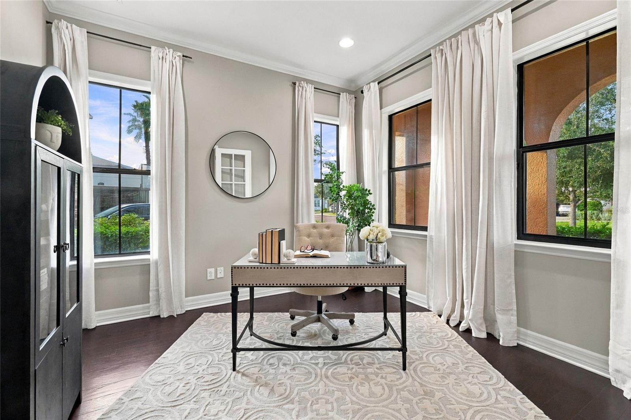
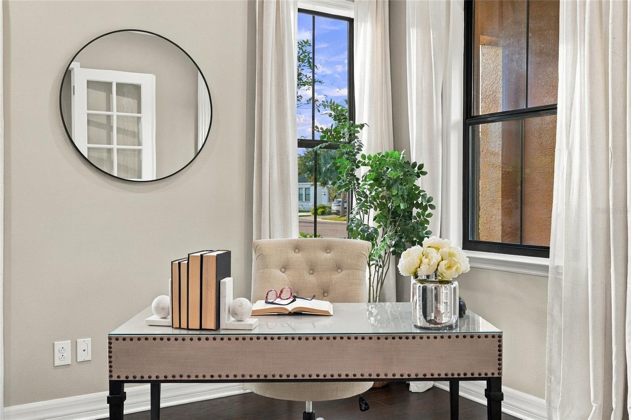
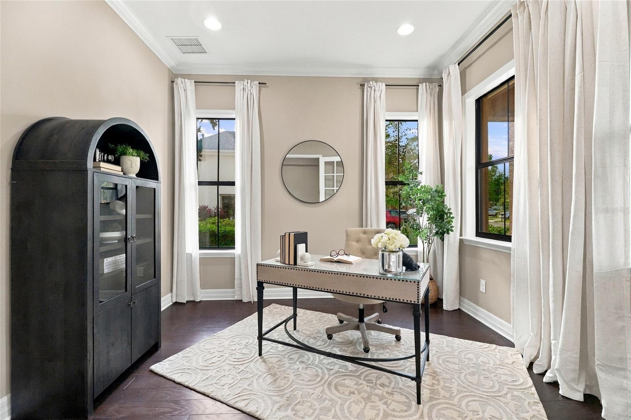
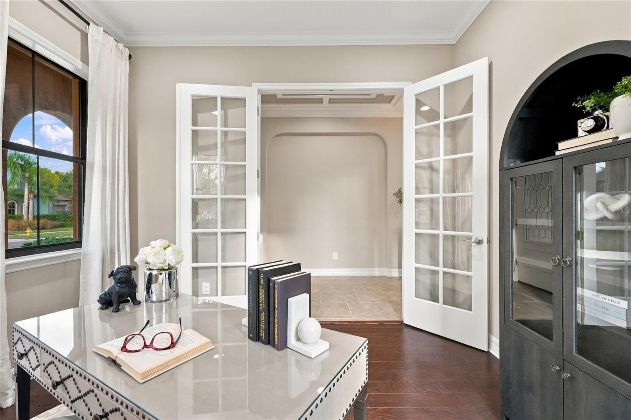
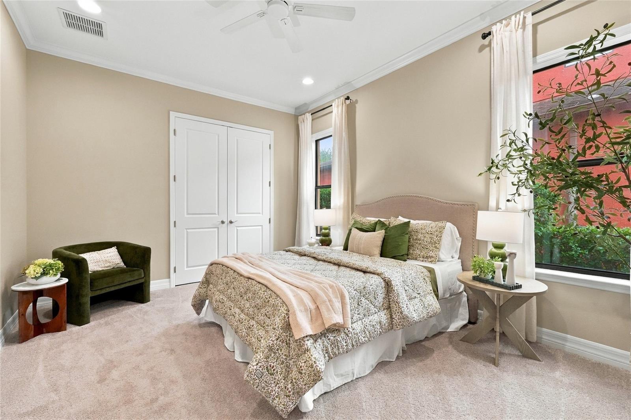
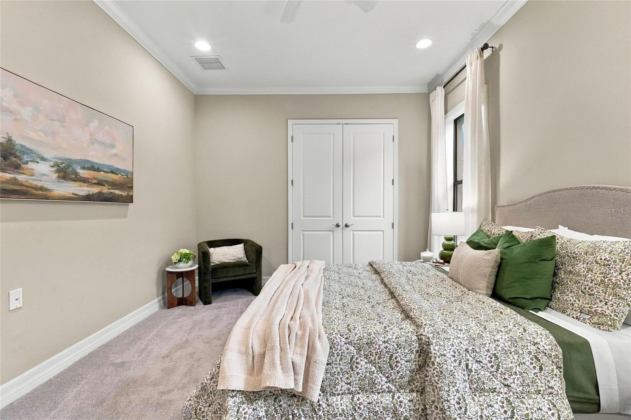
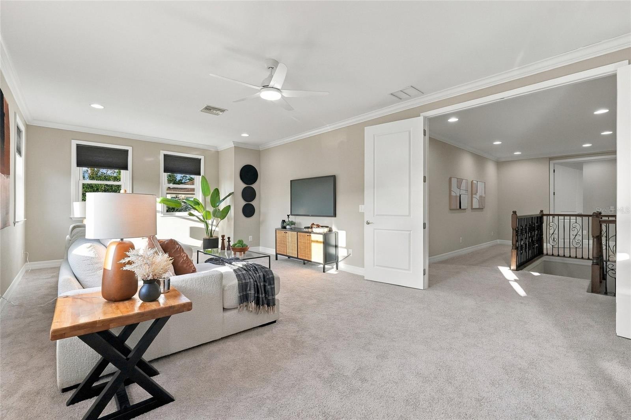
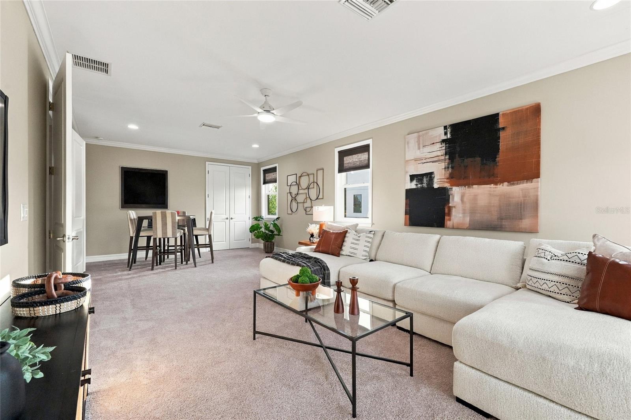
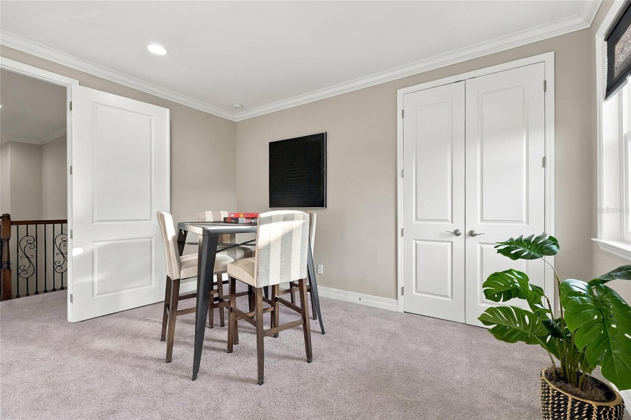
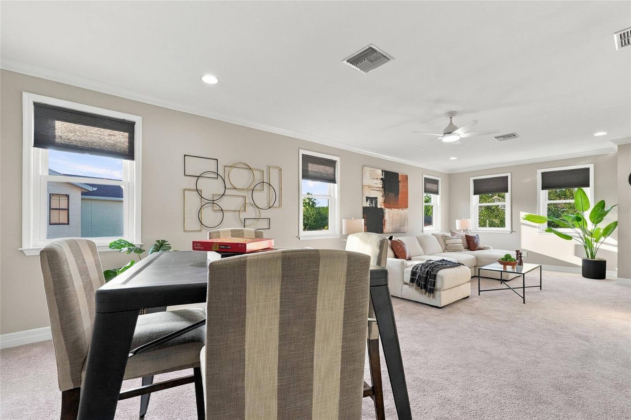
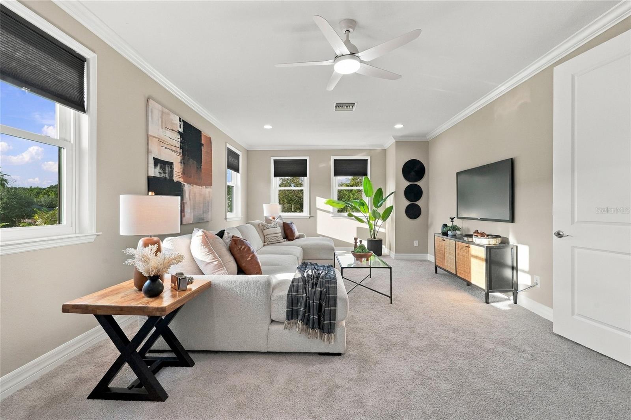
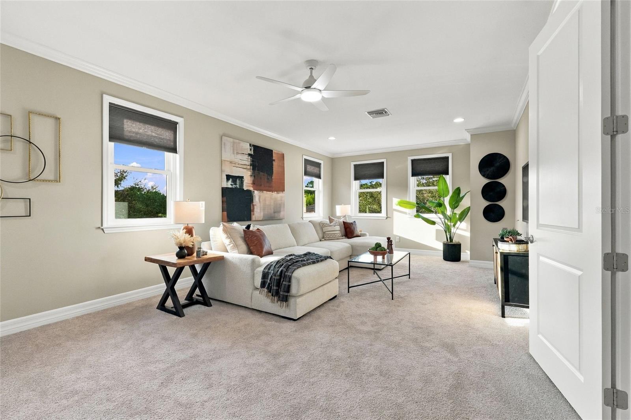
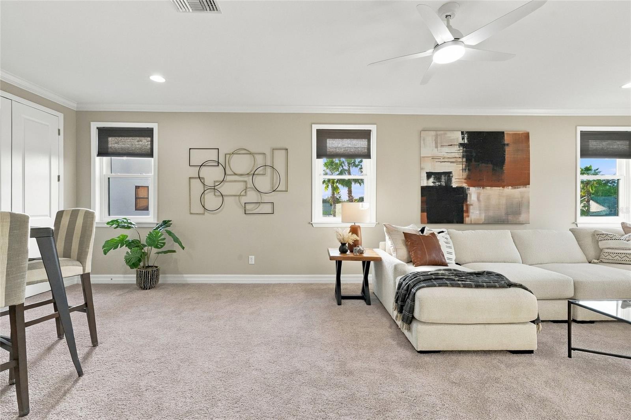
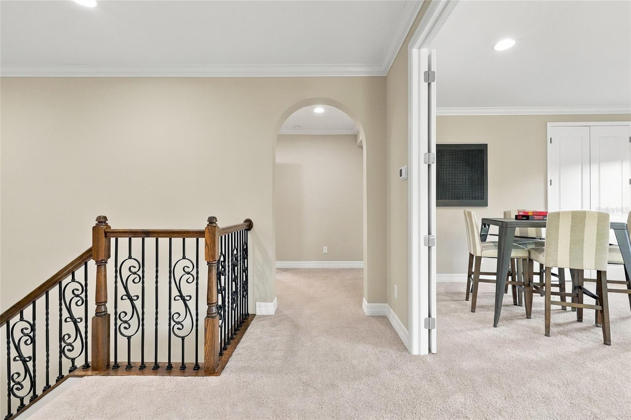
Designed for both everyday living and effortless entertaining, this spacious residence features a desirable first-floor mother-in-law suite, dedicated home office, and expansive bonus room, providing flexibility for multigenerational living, working from home, or hosting guests.
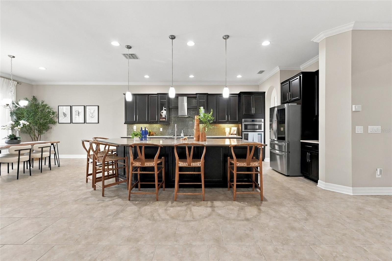
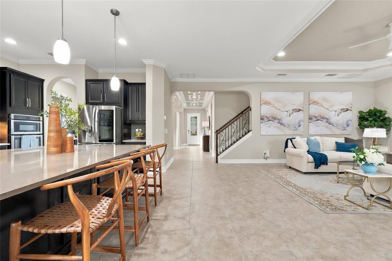
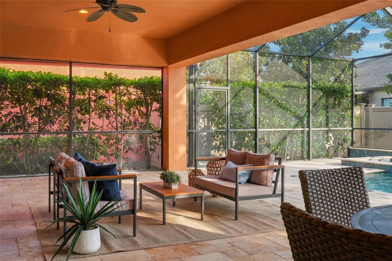
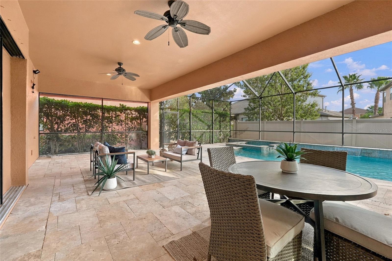
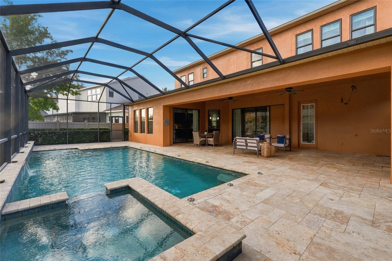
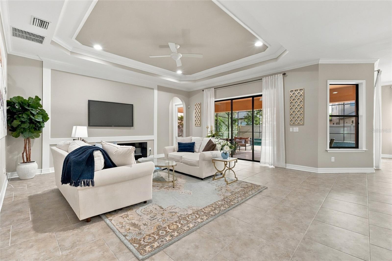
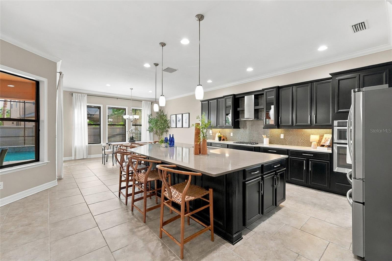
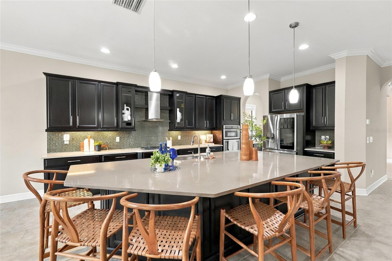
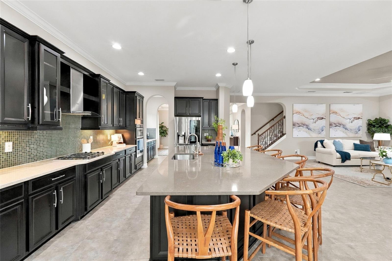
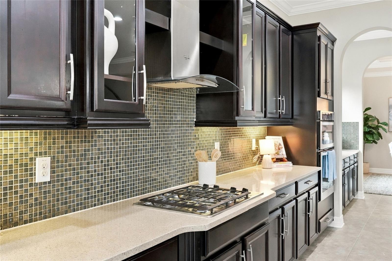
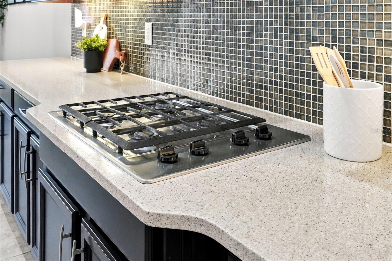
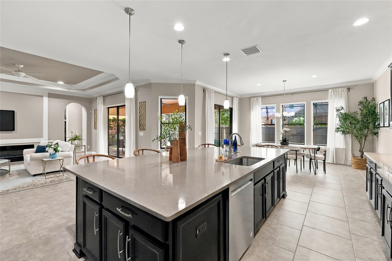
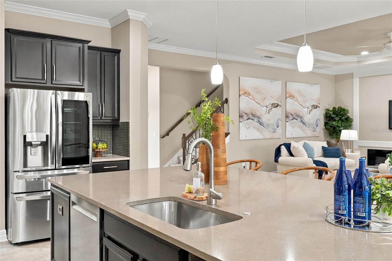
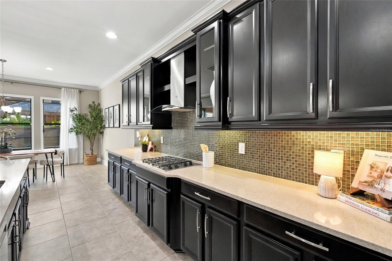
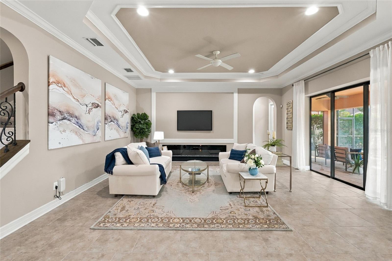
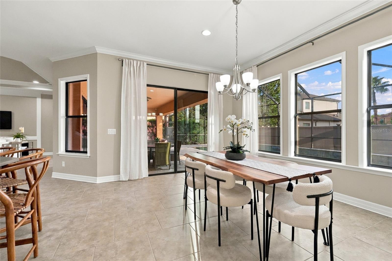
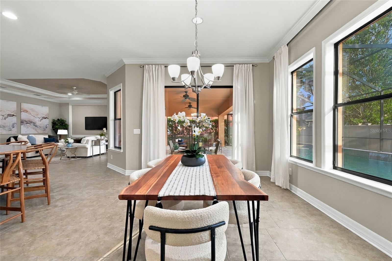
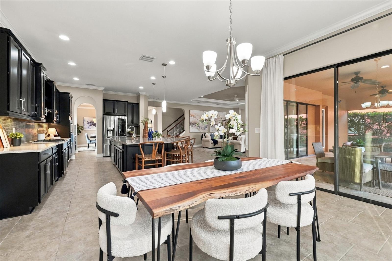
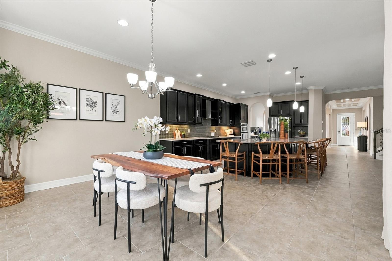
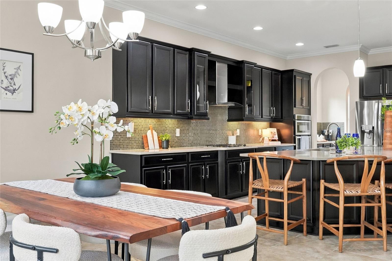
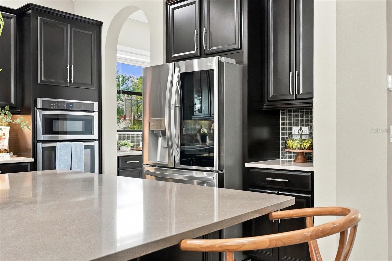
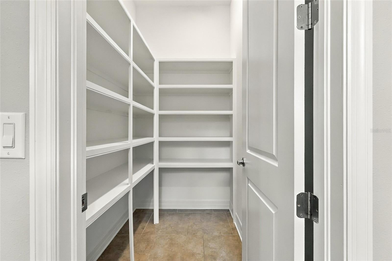
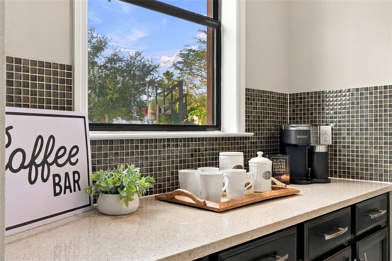
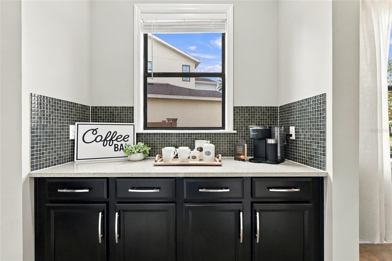
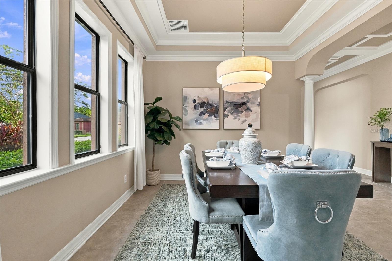
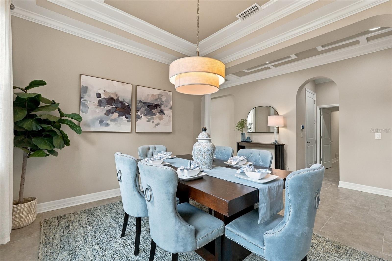
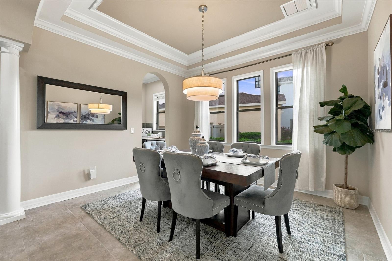
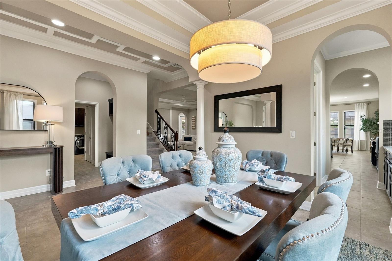
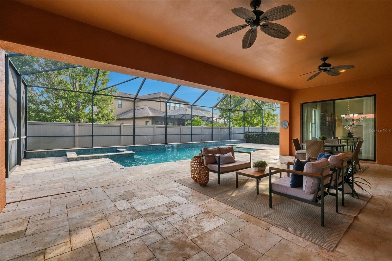
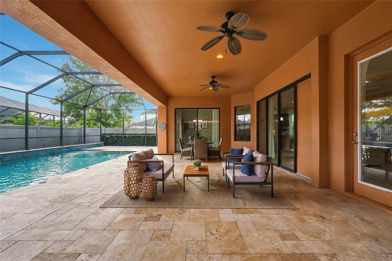
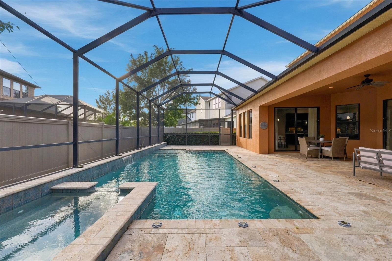
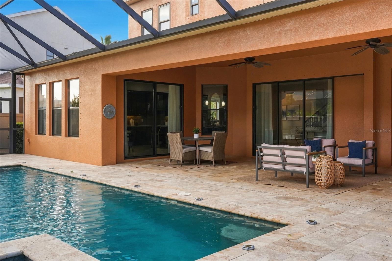
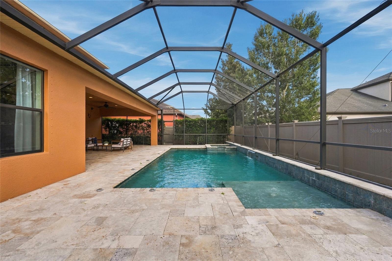
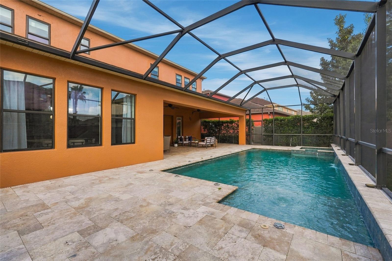
The heart of the home is a stunning open-concept kitchen featuring an oversized island, casual dining area, and seamless flow into the main living space. Expansive glass sliders invite abundant natural light and open to your private outdoor retreat, complete with a sparkling pool and spa surrounded by timeless travertine tile—perfect for enjoying Florida's year-round sunshine. A convenient butler's pantry connects the kitchen to a separate formal dining room, creating an ideal layout for entertaining.
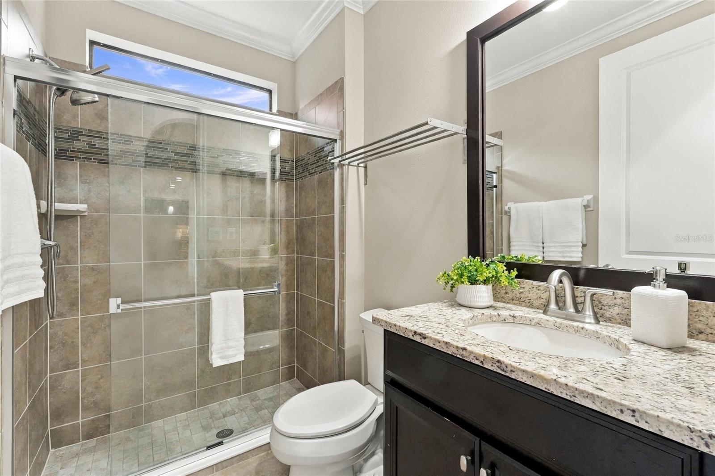
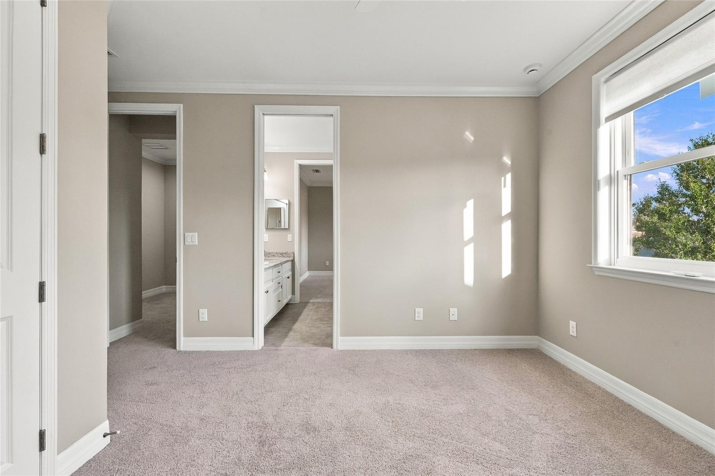
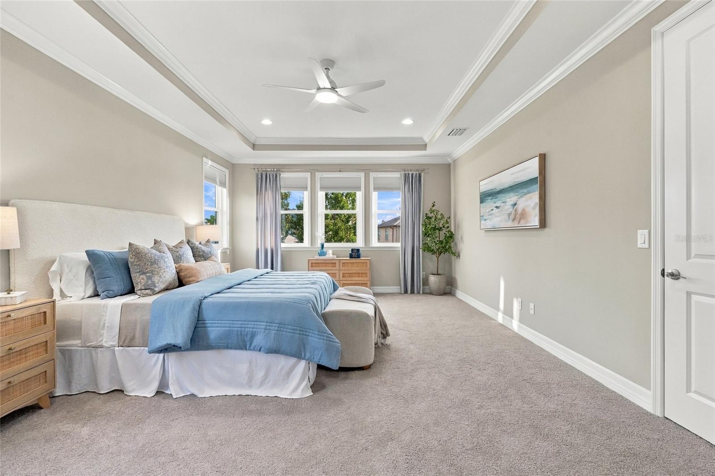
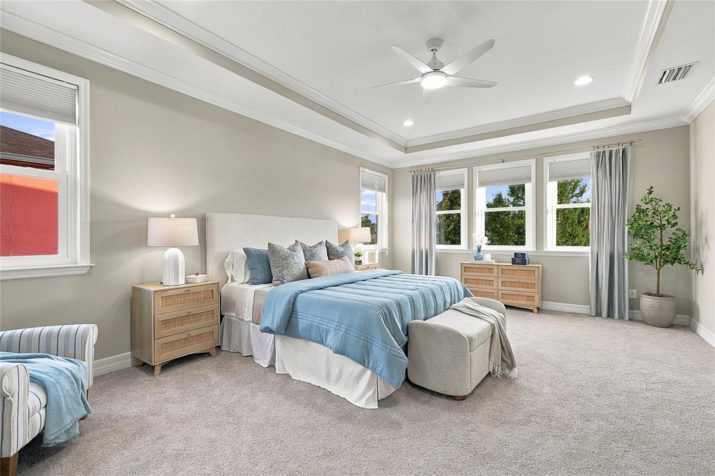
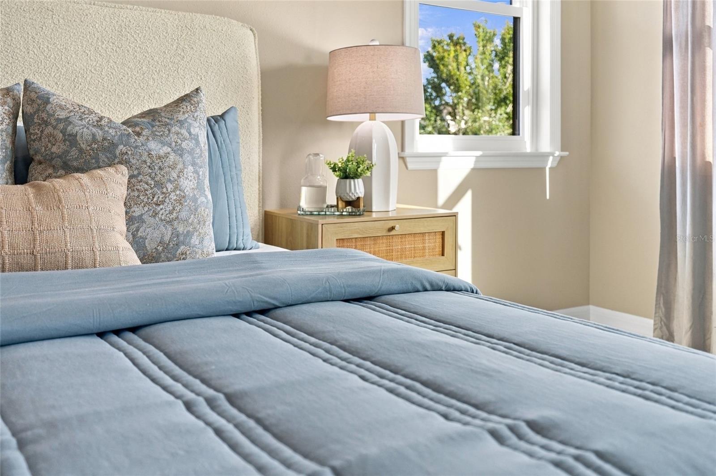
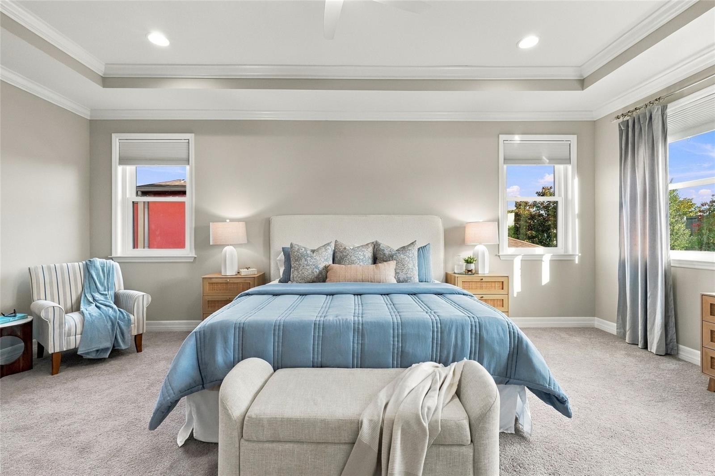
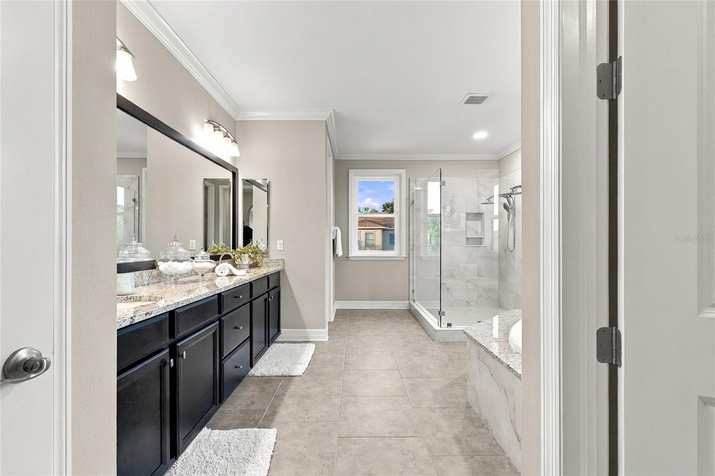
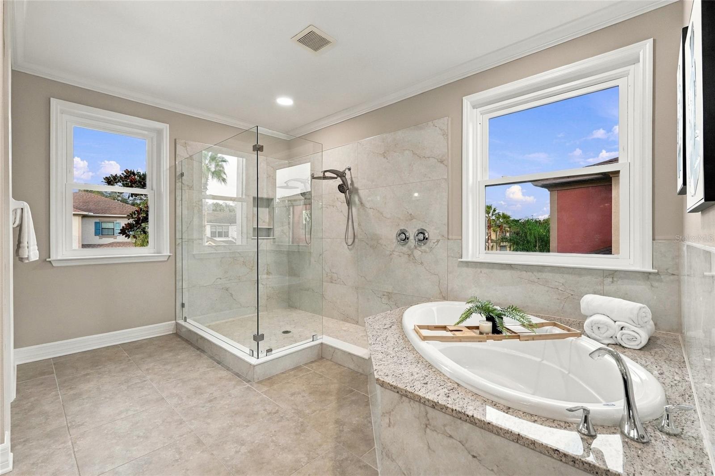
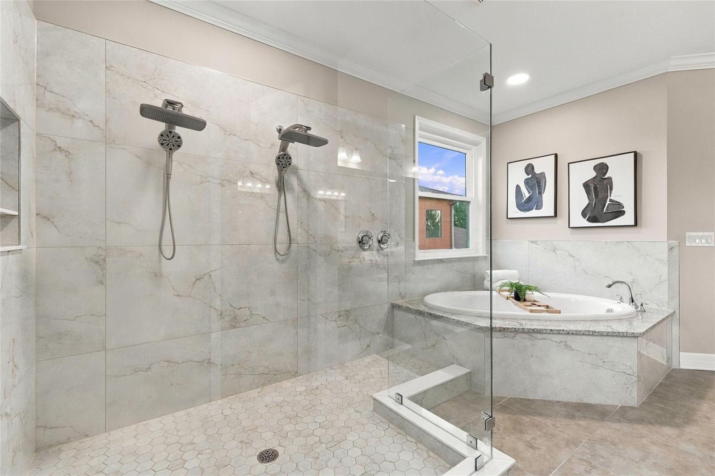
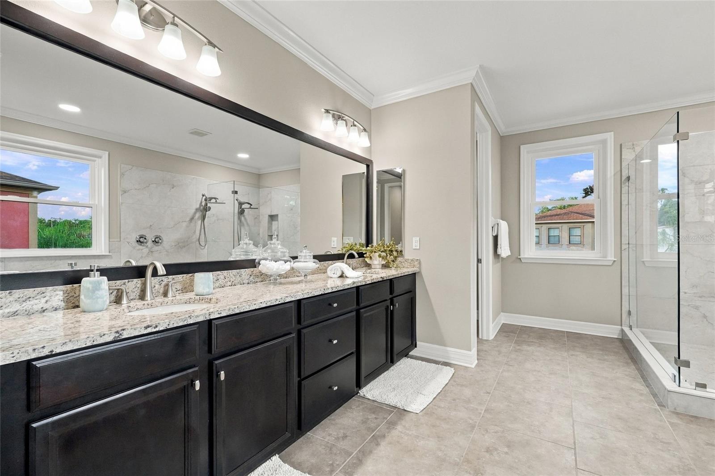
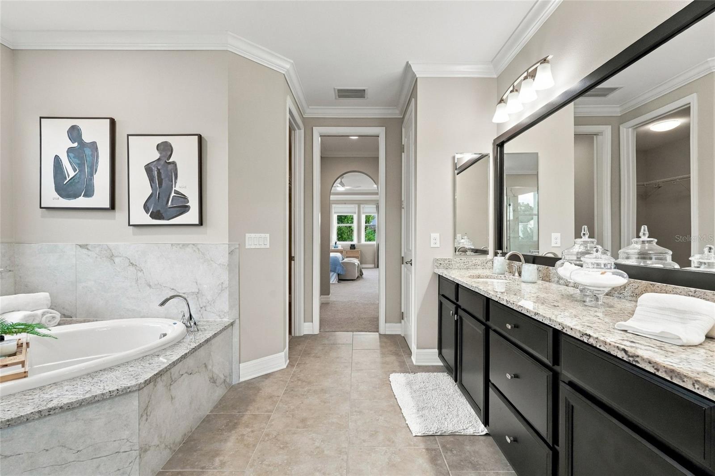
THE EXPANSIVE PRIMARY SUITE IS A TRUE RETREAT, offering an impressive amount of space, TWO generous walk-in closets, and a beautifully refreshed ensuite bath featuring a recently restored shower. This private sanctuary provides the perfect combination of comfort, functionality, and everyday luxury.
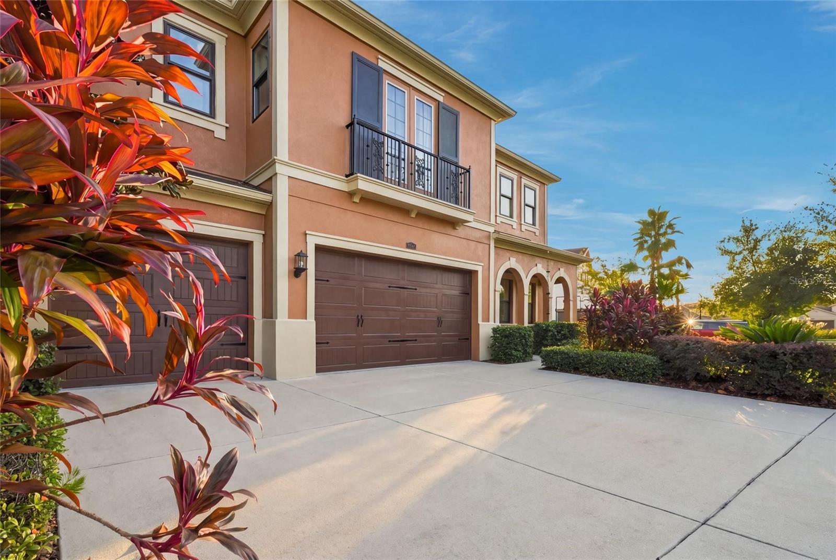
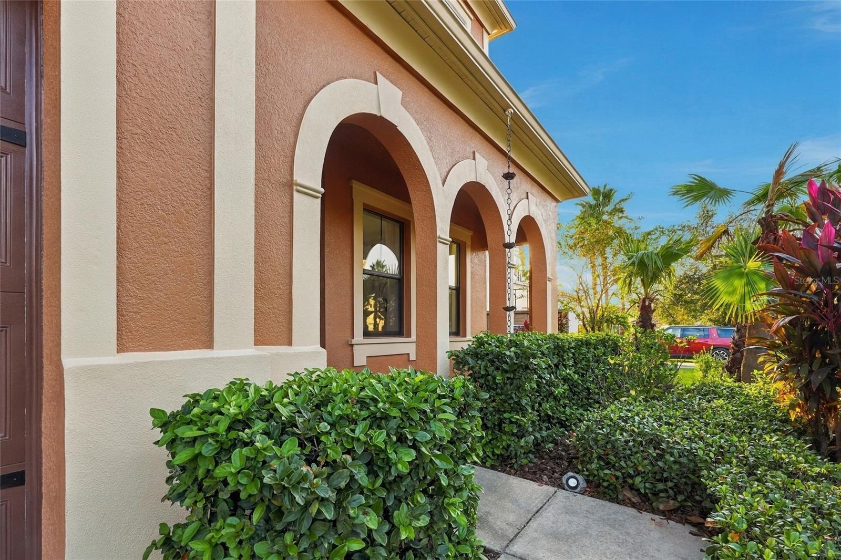
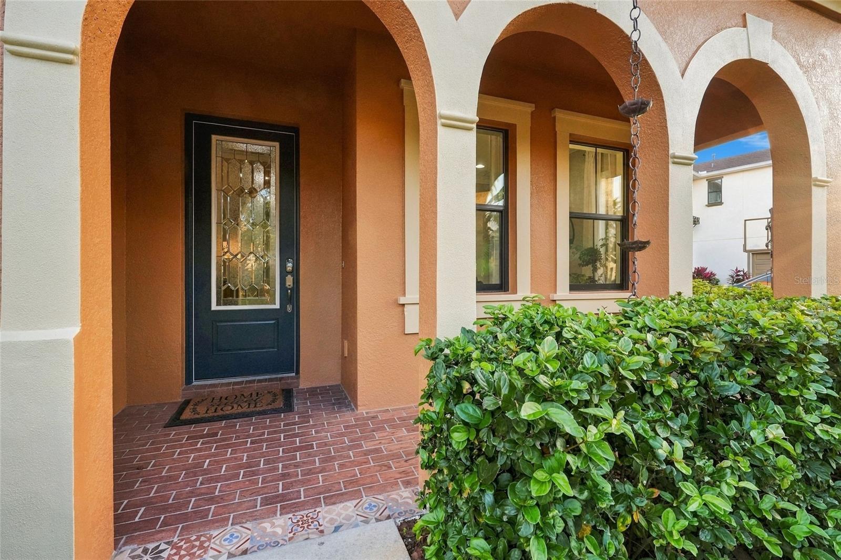
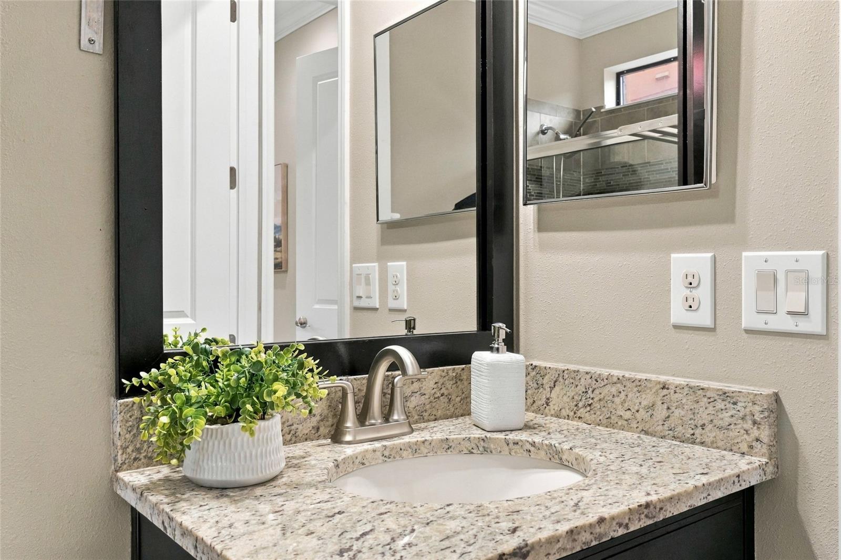
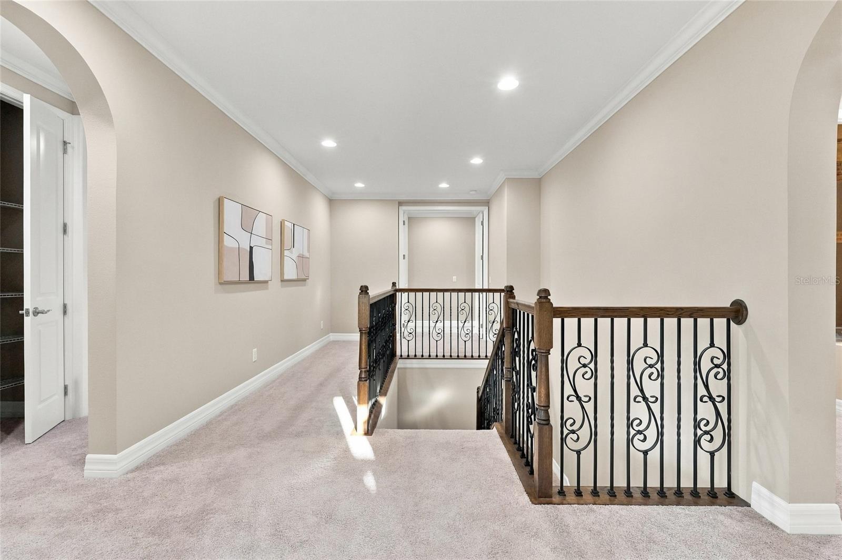
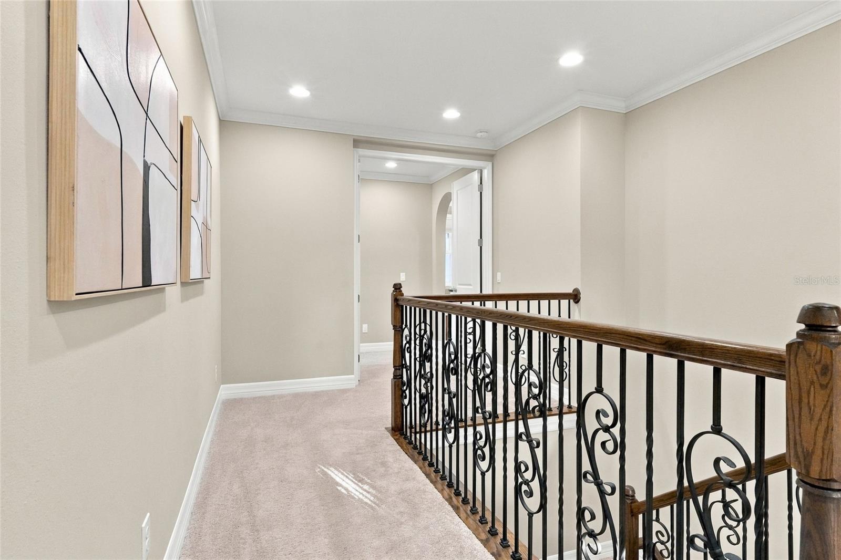
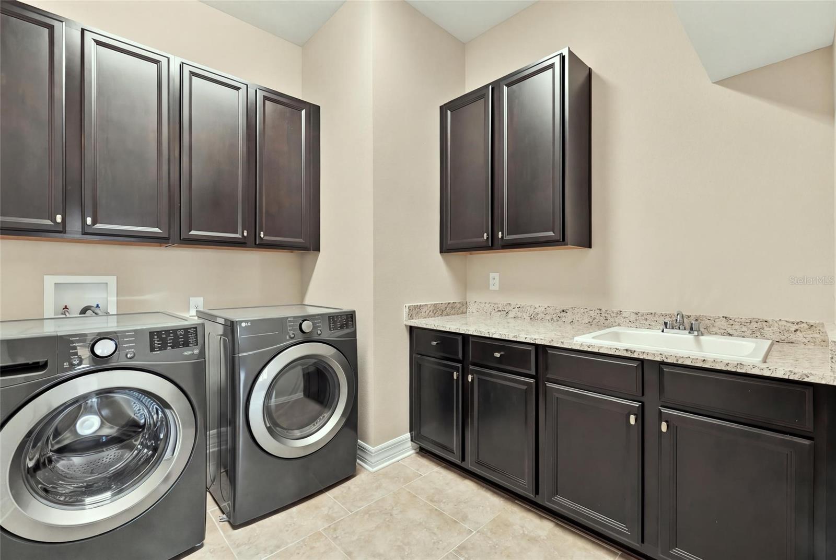
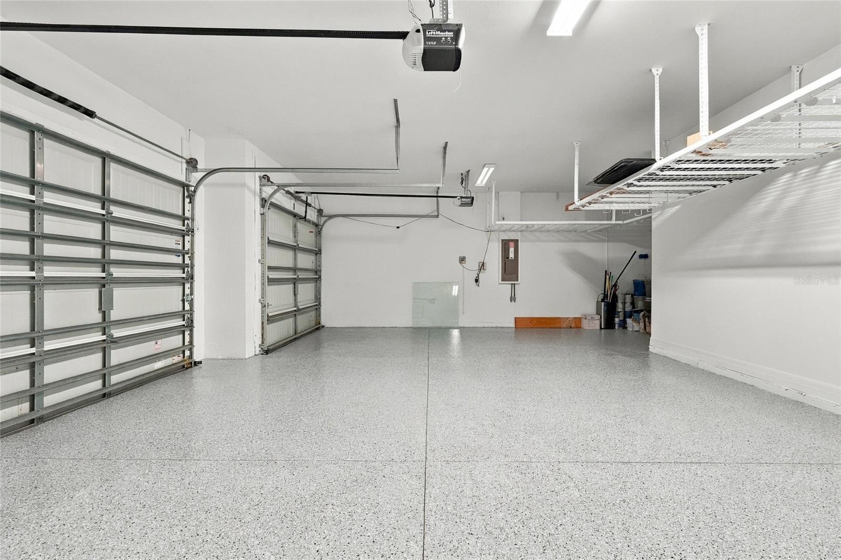
RECENT IMPROVEMENTS PROVIDE BEAUTY, COMFORT & PEACE OF MIND! Fresh interior and exterior paint (September 2026), new carpeting throughout (August 2026), primary shower restoration (July 2026), updated faucets, recessed lighting and light fixtures, and new smoke alarms (August 2026). Additional highlights include a new electric A/C system with a 10-year warranty, newly epoxied garage flooring, new hurricane-rated windows upstairs, and hurricane panels for the lower level. The private pool and spa, installed in 2014, also offer the added benefit of a 25-year warranty.
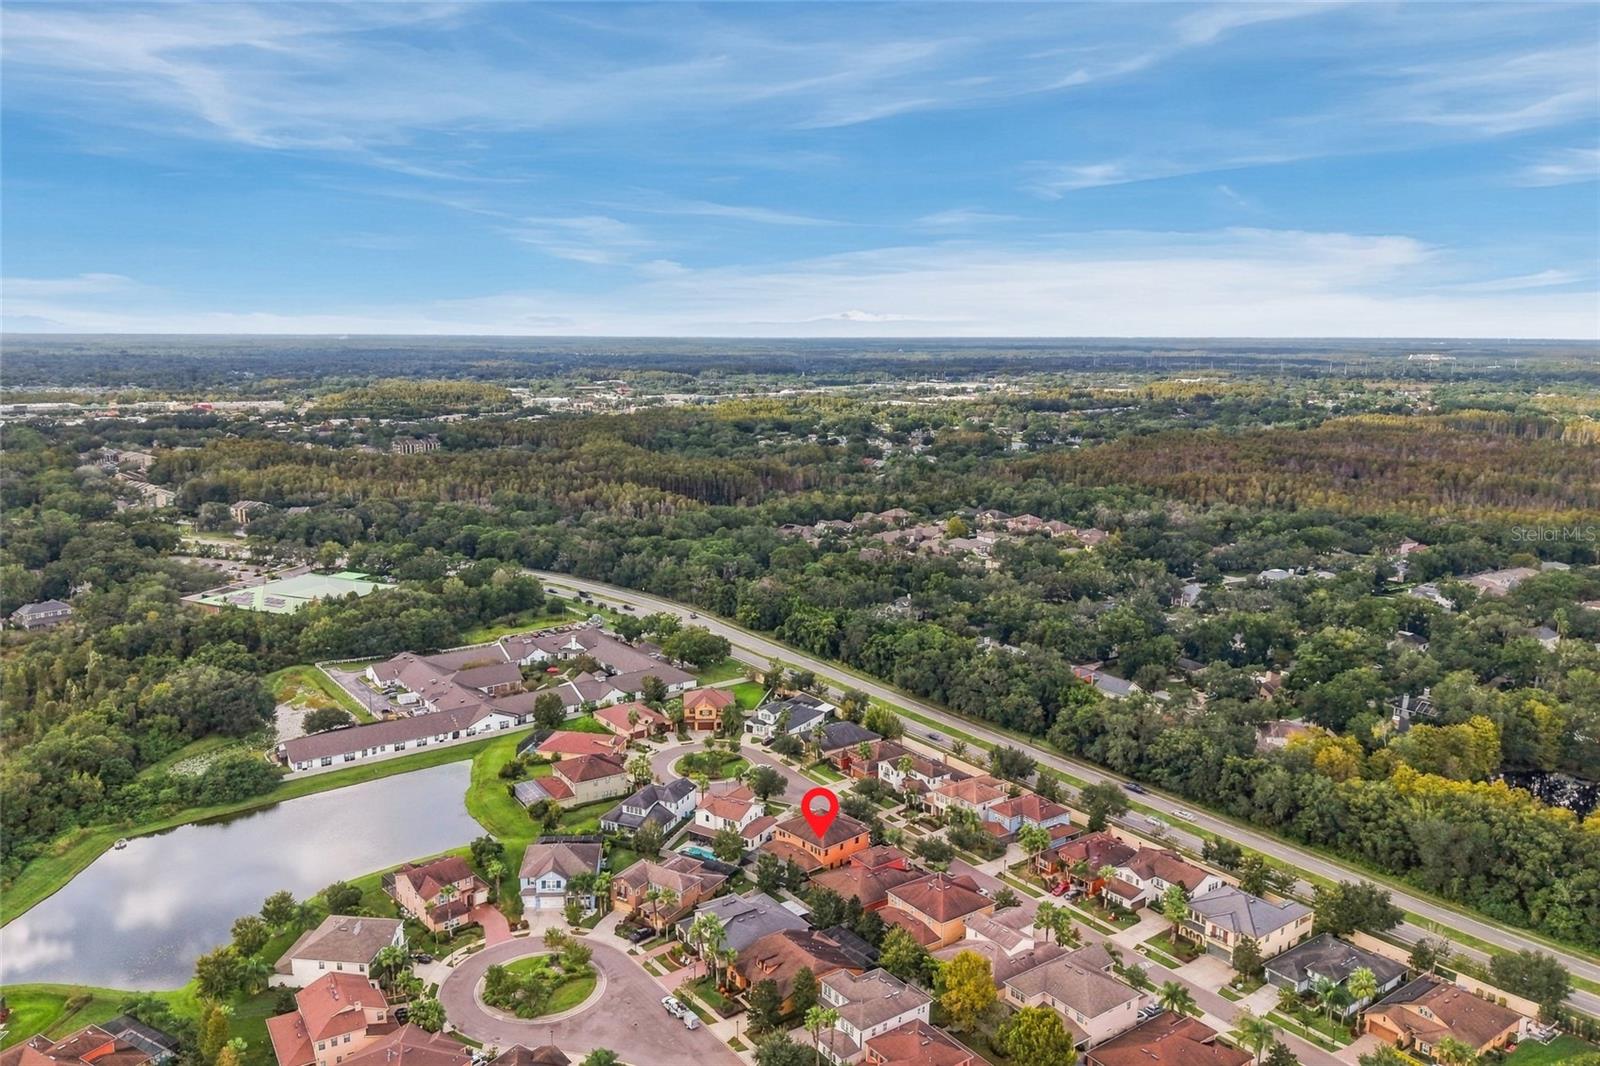
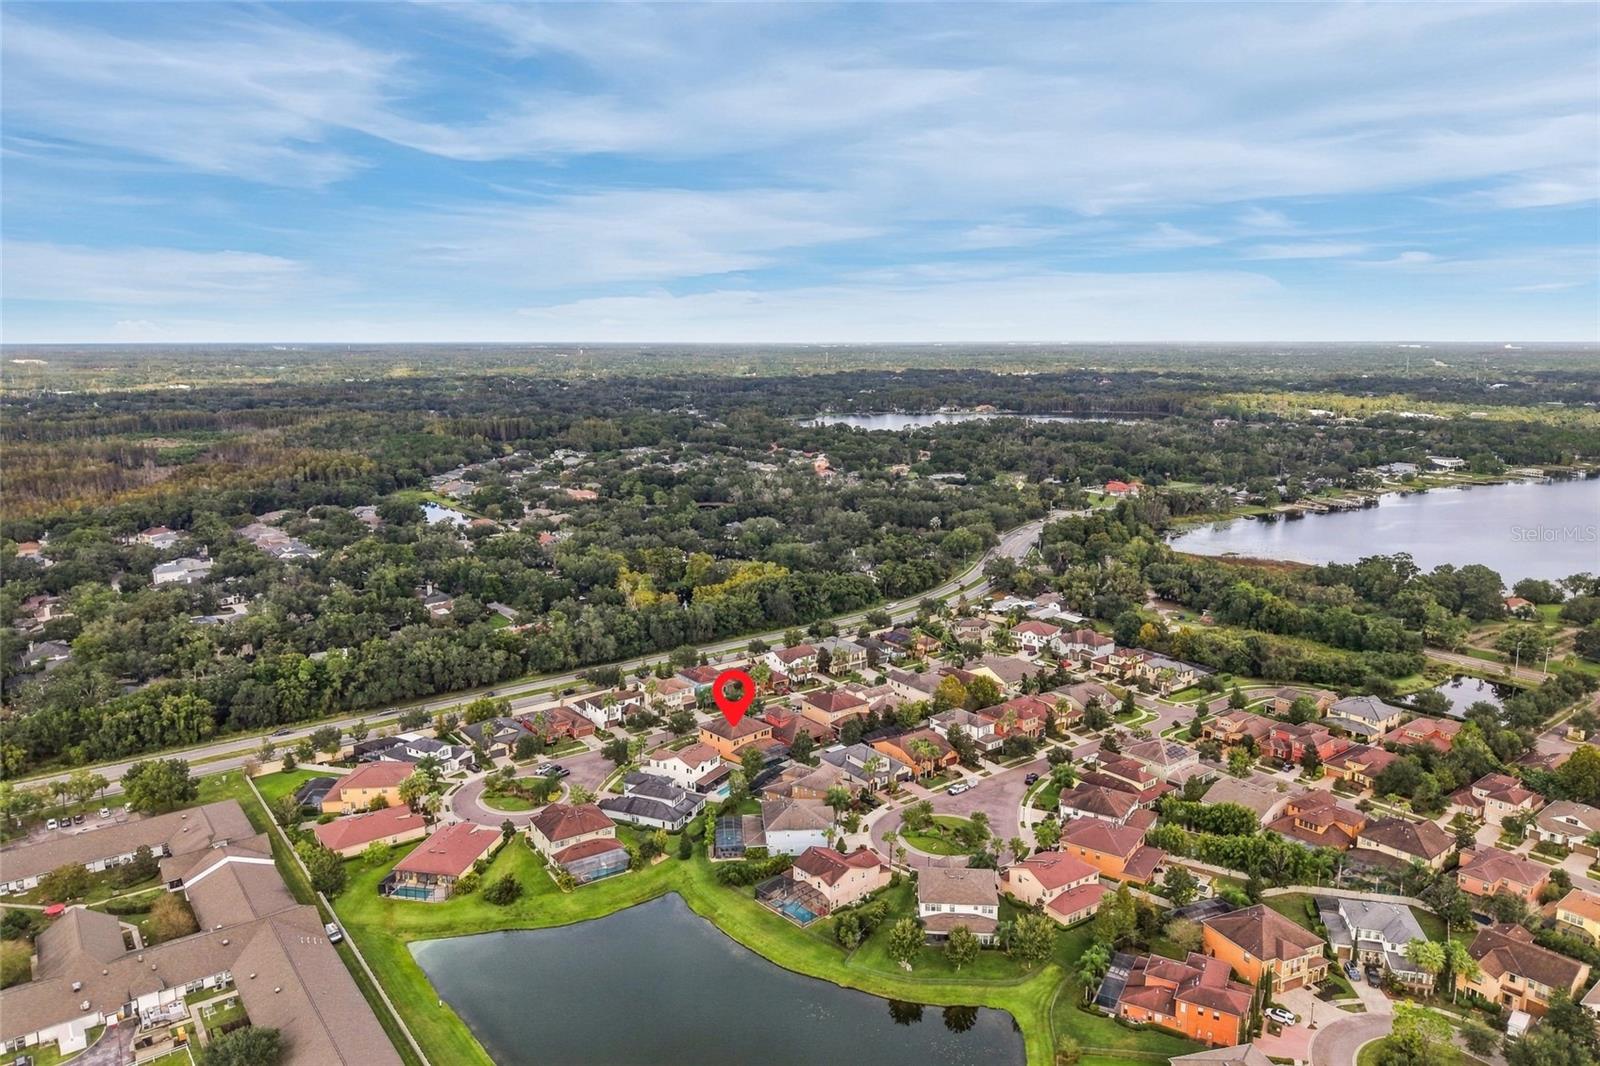
LOCATION, LOCATION, LOCATION! Perfectly positioned in the heart of Carrollwood, this exceptional residence offers the ideal balance of peaceful, gated-community living and convenient access to everything Tampa Bay has to offer! Just approximately 15 minutes from vibrant Downtown Tampa, with its waterfront dining, entertainment, cultural attractions, and bustling business districts, and approximately 30 minutes from Tampa International Airport, International Plaza and Bay Street, and Tampa Premium Outlets. Enjoy easy access to world-class shopping, exceptional restaurants, major sporting venues, and some of the area's most highly regarded public and private schools. When it's time to unwind, the award-winning Gulf Coast beaches of Clearwater and St. Pete are within easy reach for a perfect day in paradise!
With its exceptional location, versatile floor plan, extensive improvements, and inviting indoor-outdoor living spaces, this home truly delivers the best of the Florida lifestyle.
SPACE, STYLE, LOCATION & PEACE OF MIND—ALL IN ONE EXCEPTIONAL HOME! Schedule your private showing and experience everything this remarkable Carrollwood residence has to offer!
Saturday, November 21 · 12–2pm
In person · no appointment needed
Saturday, November 21 · 12–2pm
In person · no appointment needed
| Date | Event | Price | Source |
|---|---|---|---|
| listed (Active) | $1,150,000 | StellarMLS #A4709913 |
Hi there — ask anything about this property or the area and the team will get right back to you.
Local real estate advisory services provided by agent with GGMS Demo Agency
Listed by Jo-Lee Mansfield with Re/max Alliance Group · Cell: 941-758-7777
Listings courtesy of Stellar MLS as distributed by MLS GRID. Based on information submitted to the MLS GRID. All data is obtained from various sources and may not have been verified by broker or MLS GRID. Supplied Open House Information is subject to change without notice. All information should be independently reviewed and verified for accuracy. Properties may or may not be listed by the office/agent presenting the information. Listing information is provided for consumers? personal, non-commercial use, solely to identify prospective properties for potential purchase; all other use is strictly prohibited and may violate relevant federal and state law. Information deemed reliable but not guaranteed. Copyright © 2026 MLS GRID. All Rights Reserved.
You agree to GGMS Demo Agency Terms of Use and Privacy Policy. By choosing to contact a property, you also agree that GGMS Demo Agency and its associates may call, text, or email you regarding any inquiries or activities you submit through our website. This may involve the use of automated means and prerecorded or artificial voices.
Step 1 of 2
Create a free account to view all listings, save searches, and get alerts when new homes match.
Step 2 of 2
Tell us how to reach you about homes you like.
Enter your password to sign in as
Create a free account to view all listings, save searches, and get alerts when new homes match.
Already have an account? Sign in
Sign in to your account.
New here? Create an account