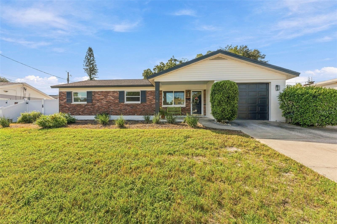
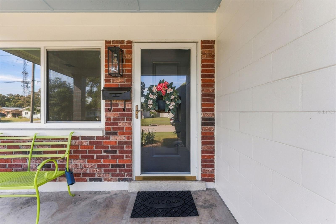
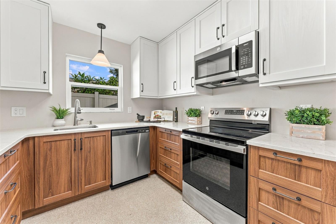
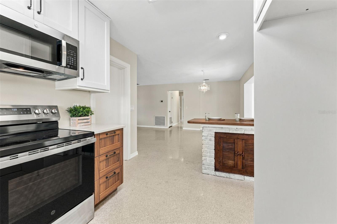
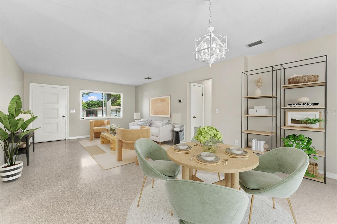
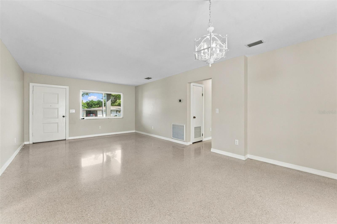
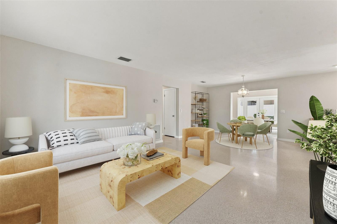
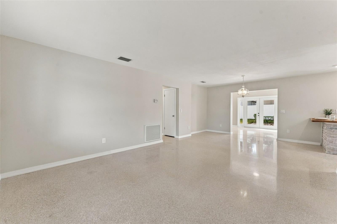
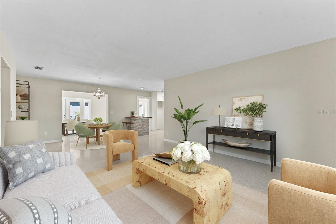
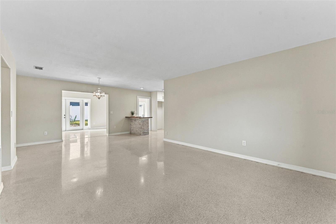
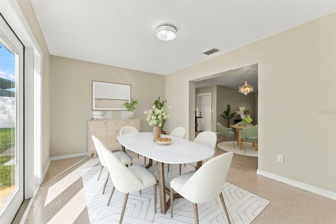
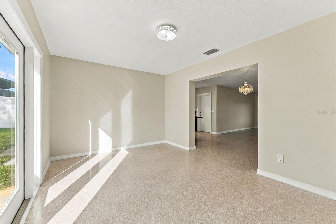
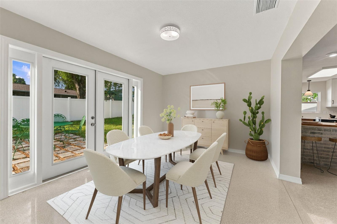
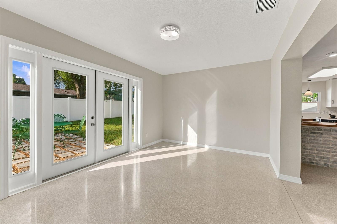
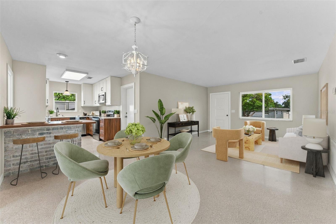
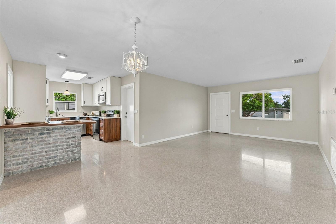
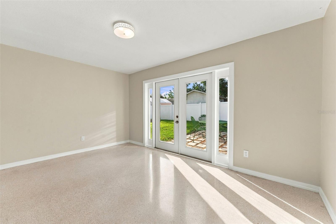
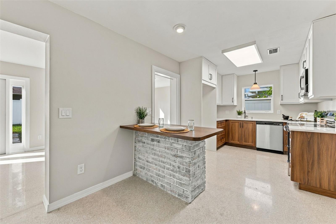
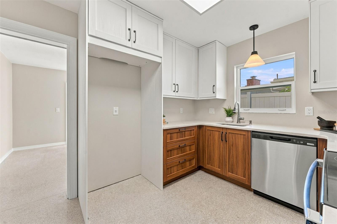
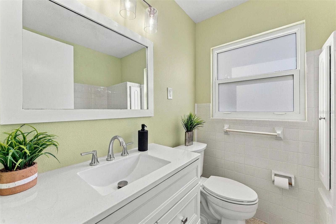
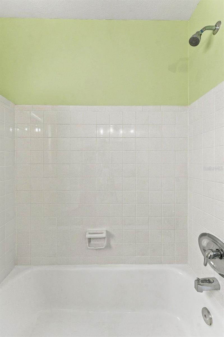
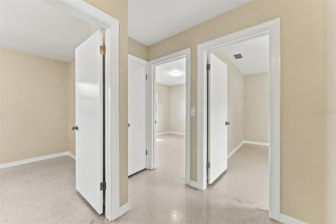
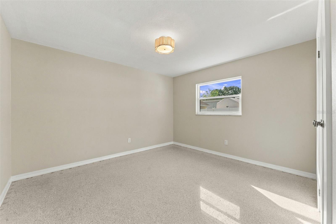
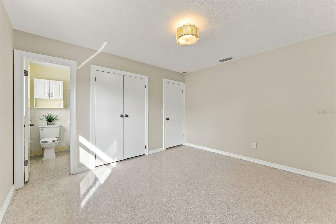
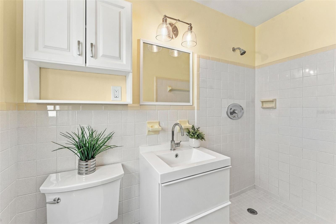
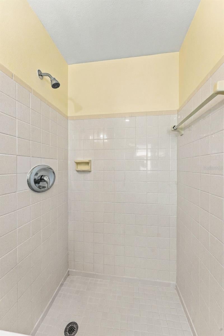
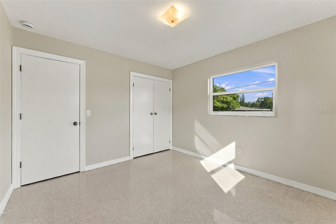
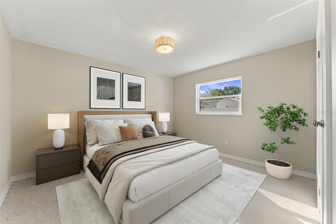
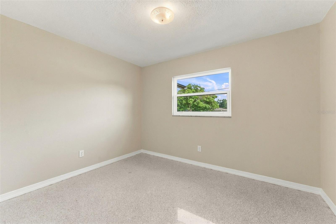
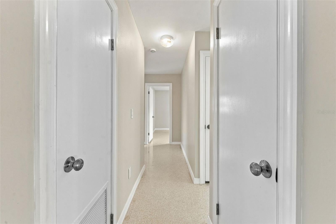
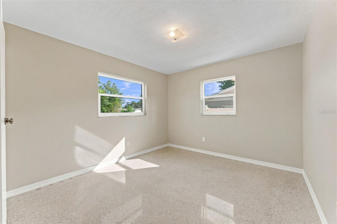
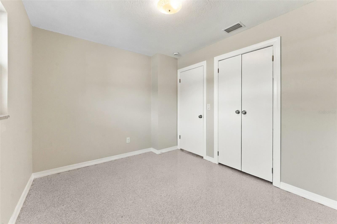
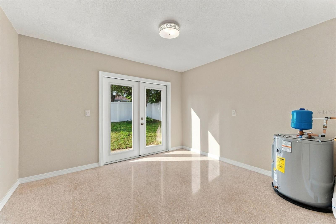
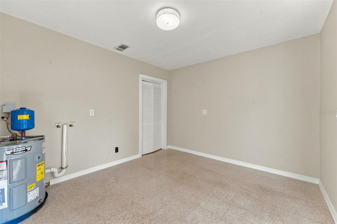
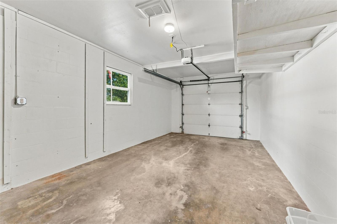
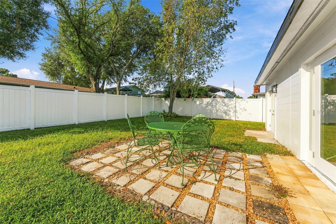
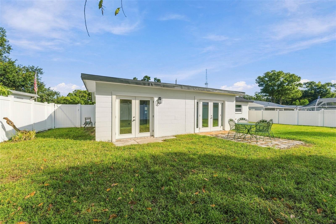
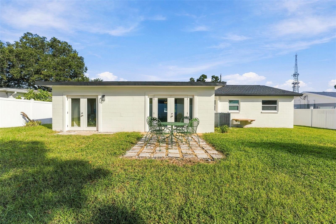
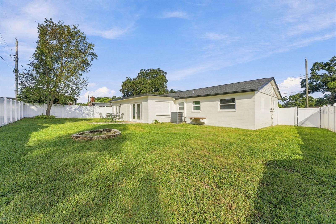
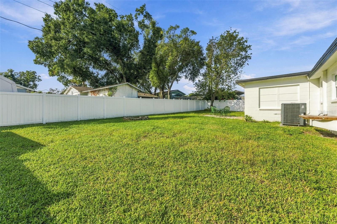
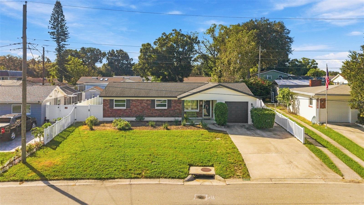
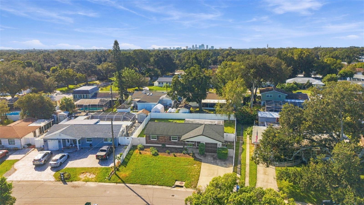
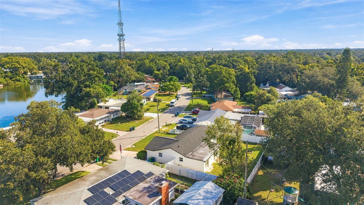
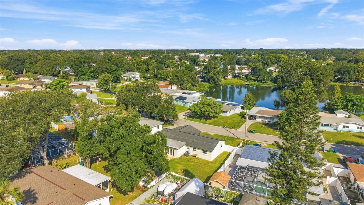
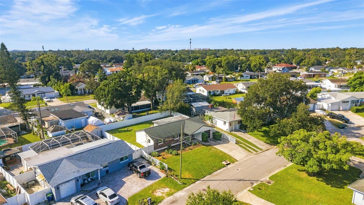
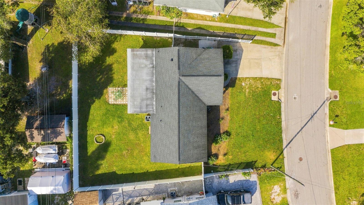
Welcome home to a secure, private retreat just minutes from the coffee shops, restaurants, and breweries that make Seminole Heights one of Tampa's most loved neighborhoods, all with an easy commute to downtown. This totally renovated 1960s home blends mid-century character with modern updates, starting with a welcoming front porch made for meeting neighbors and enjoying evening conversations. Inside, an open concept living, dining, and kitchen layout flows across refinished terrazzo floors that deliver true mid-century style and couldn't be easier to clean. The brand new kitchen features cabinets to the ceiling, clever hidden drawers for extra storage, and a bar that extends your prep space while adding extra seating for guests. The oversized laundry room is flexible enough to serve as a home office, playroom, gym, or pantry. Both bathrooms keep their charming original tile, now paired with new sinks, toilets, fixtures, and cabinetry for an updated look and added storage. Out back, the large yard is enclosed by new vinyl fencing that offers privacy and plenty of room to play, garden, or add a pool. The clean garage includes a new opener with exterior access. Peace of mind comes standard with a 5 year old roof, new indoor plumbing and water heater, new hurricane impact windows and back doors, new electrical switches and outlets, an updated electric panel, new baseboards and door molding throughout, redone closets, new outdoor lighting, and fresh paint inside and out. With no HOA and Seminole Heights right around the corner, this one checks every box.
| Date | Event | Price | Source |
|---|---|---|---|
| listed (Active) | $440,000 | StellarMLS #TB8554630 |
Hi there — ask anything about this property or the area and the team will get right back to you.
Local real estate advisory services provided by agent with GGMS Demo Agency
Listed by Vanessa Solis with Real Broker, Llc · Cell: 855-450-0442
Listings courtesy of Stellar MLS as distributed by MLS GRID. Based on information submitted to the MLS GRID. All data is obtained from various sources and may not have been verified by broker or MLS GRID. Supplied Open House Information is subject to change without notice. All information should be independently reviewed and verified for accuracy. Properties may or may not be listed by the office/agent presenting the information. Listing information is provided for consumers? personal, non-commercial use, solely to identify prospective properties for potential purchase; all other use is strictly prohibited and may violate relevant federal and state law. Information deemed reliable but not guaranteed. Copyright © 2026 MLS GRID. All Rights Reserved.
You agree to GGMS Demo Agency Terms of Use and Privacy Policy. By choosing to contact a property, you also agree that GGMS Demo Agency and its associates may call, text, or email you regarding any inquiries or activities you submit through our website. This may involve the use of automated means and prerecorded or artificial voices.
Step 1 of 2
Create a free account to view all listings, save searches, and get alerts when new homes match.
Step 2 of 2
Tell us how to reach you about homes you like.
Enter your password to sign in as
Create a free account to view all listings, save searches, and get alerts when new homes match.
Already have an account? Sign in
Sign in to your account.
New here? Create an account