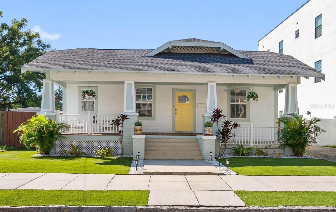
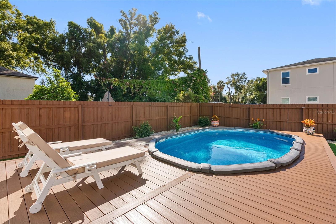
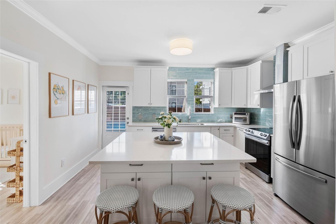
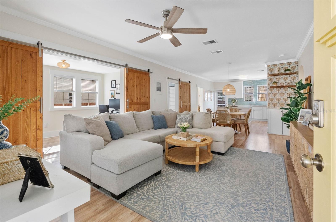
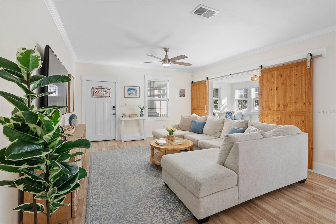
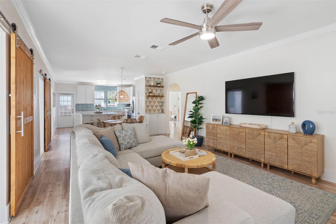
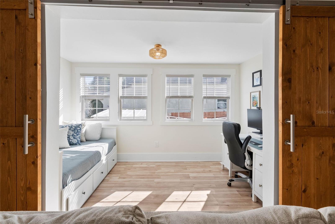
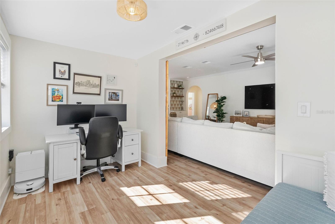
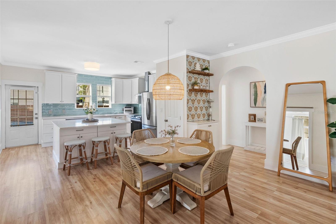
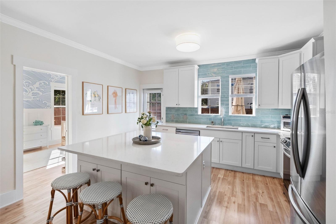
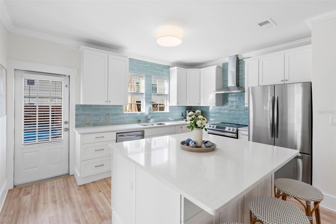
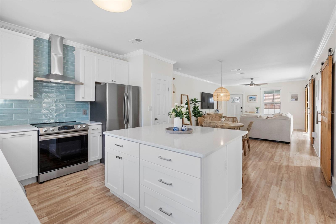
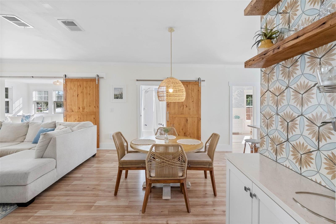
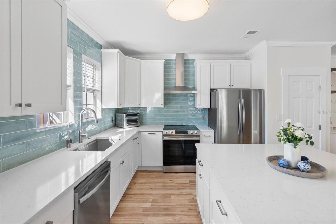
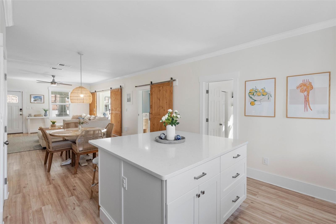
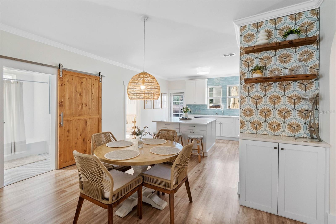
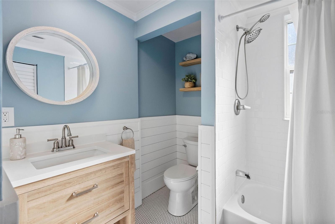
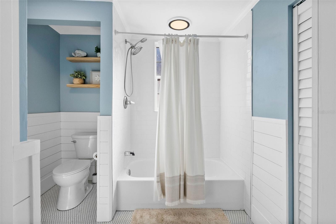
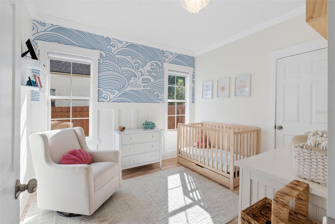
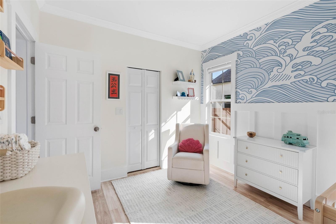
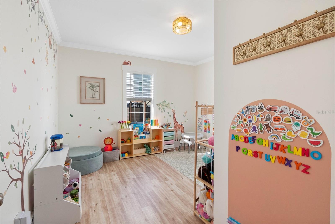
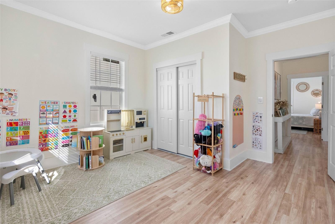
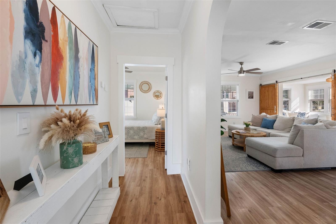
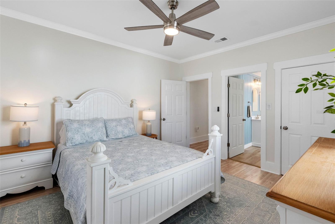
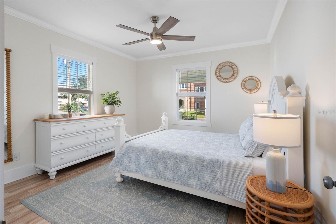
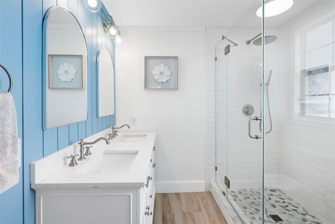
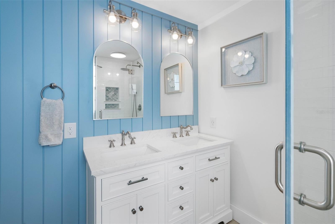
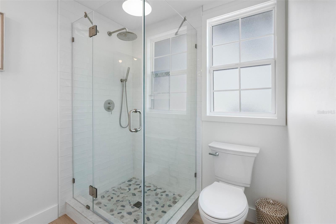
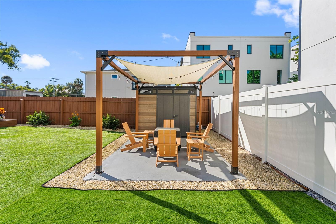
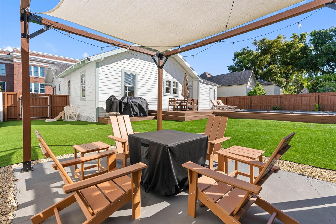
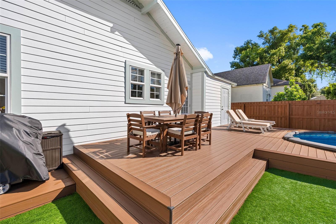
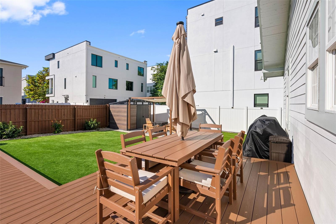
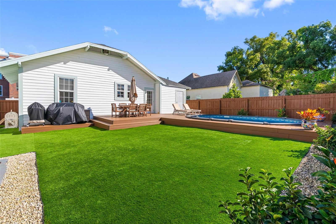
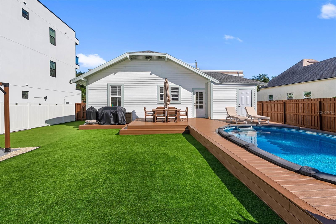
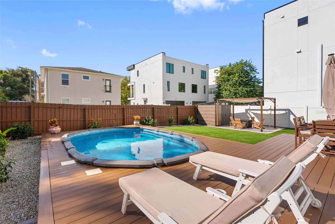
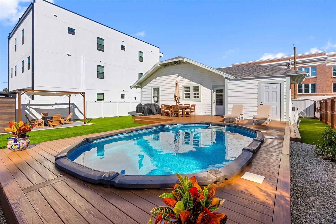
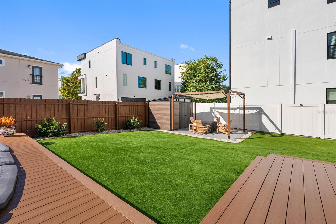
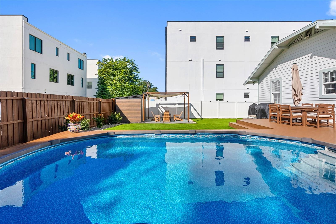
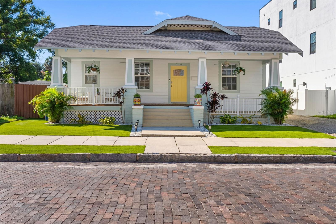
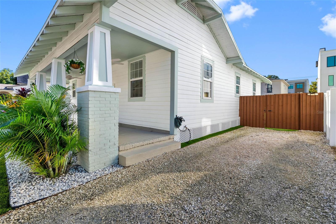
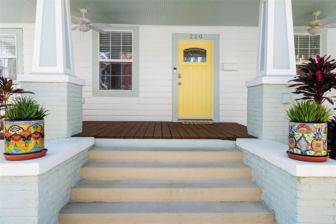
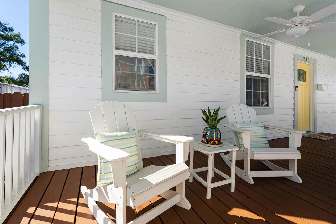
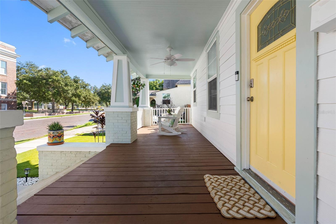
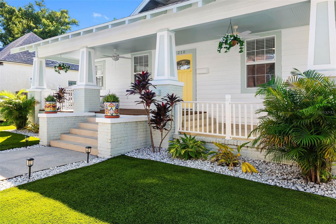
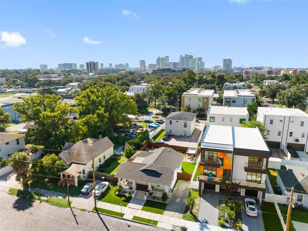
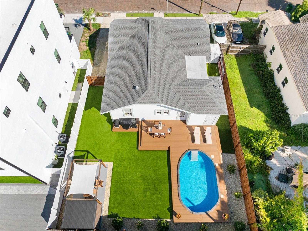
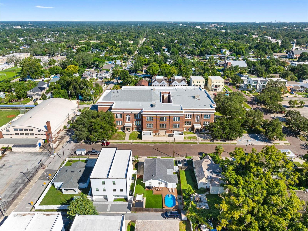
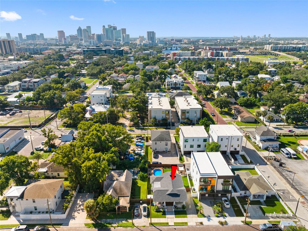
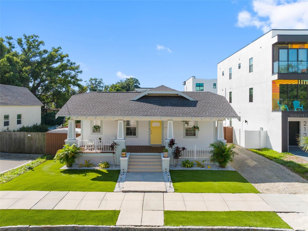
Discover the perfect blend of historic charm and modern living in this beautifully updated 1925 bungalow nestled in the heart of Tampa Heights, situated on a quiet, brick-paved street. Welcomed by a charming wood front porch, this delightful 4-bedroom, 2-bath residence offers 1,416 square feet of thoughtfully designed living space with stylish finishes and inviting indoor-outdoor living. Step inside to a bright and spacious great room featuring light-colored flooring that flows throughout the home, complemented by elegant crown molding in the main living areas and bedrooms. The open-concept design seamlessly connects the generous dining area to a beautifully appointed kitchen featuring an oversized center island with breakfast bar seating, quartz countertops, 42-inch white wood cabinetry with crown molding, stainless steel appliances, a single-bowl sink, decorative glass tile backsplash, and a sleek wall-mounted range hood. A uniquely designed dry bar with additional cabinetry and floating shelves provides the perfect space for a coffee station, beverage center, or entertaining essentials. Just off the main living area, a charming front bedroom with double barn doors offers incredible versatility as a home office, library, playroom, or flex space. The updated guest bathroom features stylish penny tile flooring, a tub/shower combination, single vanity, and sliding barn door. The spacious primary suite provides a comfortable retreat with a walk-in closet and beautifully updated ensuite bathroom featuring a double-sink vanity with generous storage and a glass-enclosed walk-in shower. Additional guest bedrooms offer flexibility for family, guests, or hobbies. Step outside to your own private backyard oasis designed for relaxation and entertaining! The centerpiece is a refreshing semi-in-ground saltwater pool surrounded by an expansive, elevated Polywood deck, creating the perfect setting for soaking up the Florida sunshine. A custom concrete firepit area beneath a canopy gazebo offers another inviting gathering space, while a storage shed provides added convenience. The fully fenced backyard offers privacy, and thoughtfully designed turf landscaping with decorative pebble beds in both the front and rear yards provides attractive, low-maintenance outdoor spaces. Roof 2023 – AC 2022 – Pool Pump 2025. Location is everything! Situated in one of Tampa's most desirable historic neighborhoods, this home places you near the vibrant lifestyle of Tampa Heights, with walkability to Water Works Park, the Tampa Riverwalk, Armature Works, Heights Public Market, and an exciting collection of local restaurants, coffee shops, and breweries. Just minutes from downtown Tampa, major sports venues, Tampa International Airport, International Plaza, and major highways. A wonderful opportunity to enjoy the character of a historic Tampa Heights bungalow with the modern updates, outdoor entertaining spaces, and urban lifestyle today's buyers are looking for!
| Date | Event | Price | Source |
|---|---|---|---|
| listed (Active) | $739,000 | StellarMLS #TB8557355 | |
| status changed (Active Under Contract) | — | StellarMLS #TB8557355 | |
| status changed (Active) | — | StellarMLS #TB8557355 |
Hi there — ask anything about this property or the area and the team will get right back to you.
Local real estate advisory services provided by agent with GGMS Demo Agency
Listed by Tammy Waugh, PA with Bhhs Florida Properties Group · Cell: 813-908-8788
Listings courtesy of Stellar MLS as distributed by MLS GRID. Based on information submitted to the MLS GRID. All data is obtained from various sources and may not have been verified by broker or MLS GRID. Supplied Open House Information is subject to change without notice. All information should be independently reviewed and verified for accuracy. Properties may or may not be listed by the office/agent presenting the information. Listing information is provided for consumers? personal, non-commercial use, solely to identify prospective properties for potential purchase; all other use is strictly prohibited and may violate relevant federal and state law. Information deemed reliable but not guaranteed. Copyright © 2026 MLS GRID. All Rights Reserved.
You agree to GGMS Demo Agency Terms of Use and Privacy Policy. By choosing to contact a property, you also agree that GGMS Demo Agency and its associates may call, text, or email you regarding any inquiries or activities you submit through our website. This may involve the use of automated means and prerecorded or artificial voices.
Step 1 of 2
Create a free account to view all listings, save searches, and get alerts when new homes match.
Step 2 of 2
Tell us how to reach you about homes you like.
Enter your password to sign in as
Create a free account to view all listings, save searches, and get alerts when new homes match.
Already have an account? Sign in
Sign in to your account.
New here? Create an account