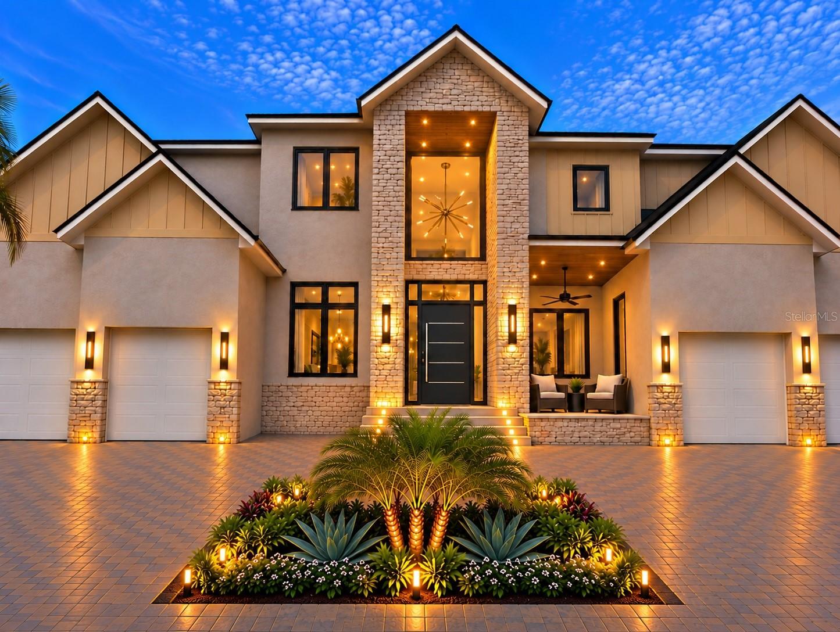
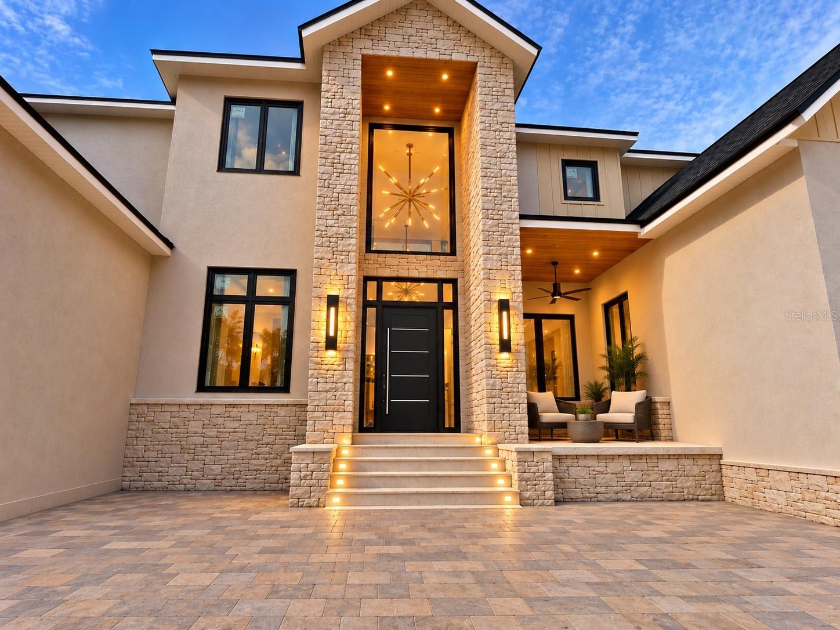
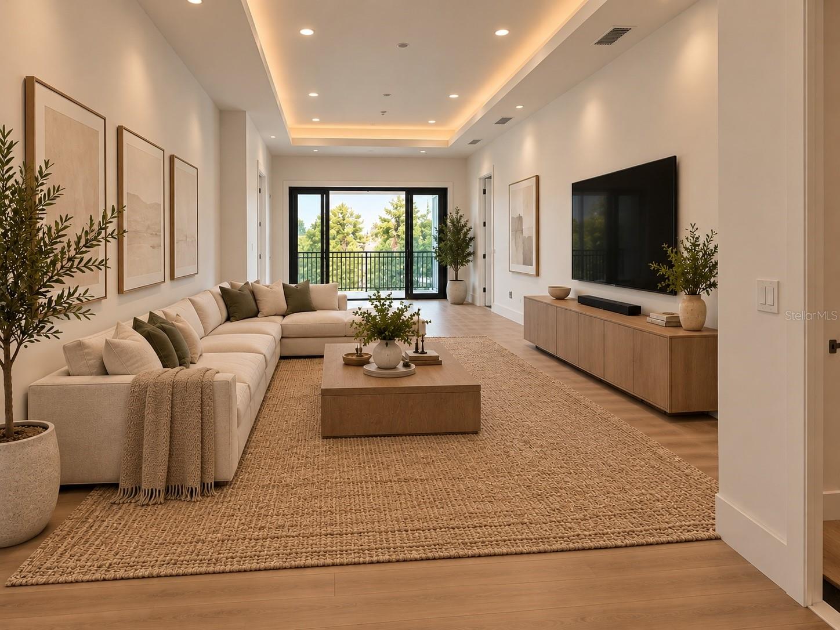
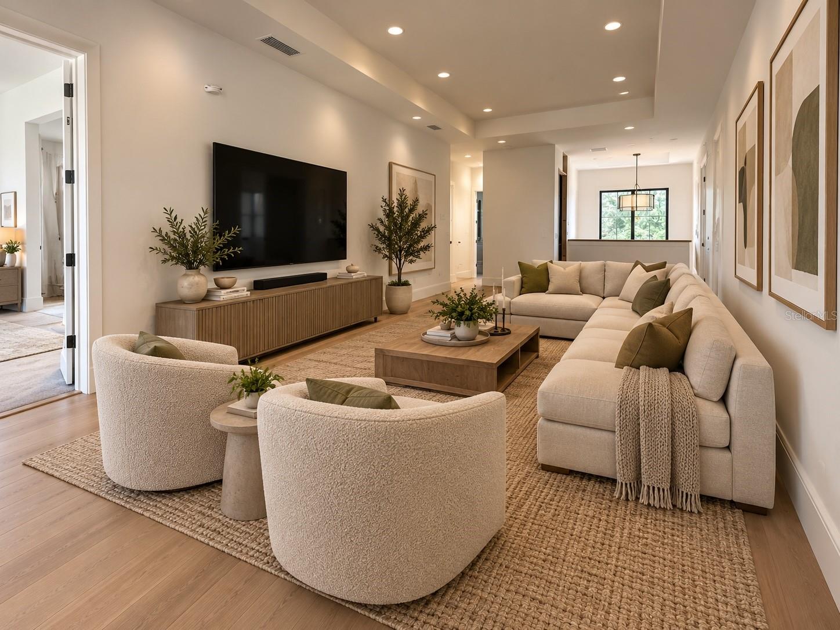
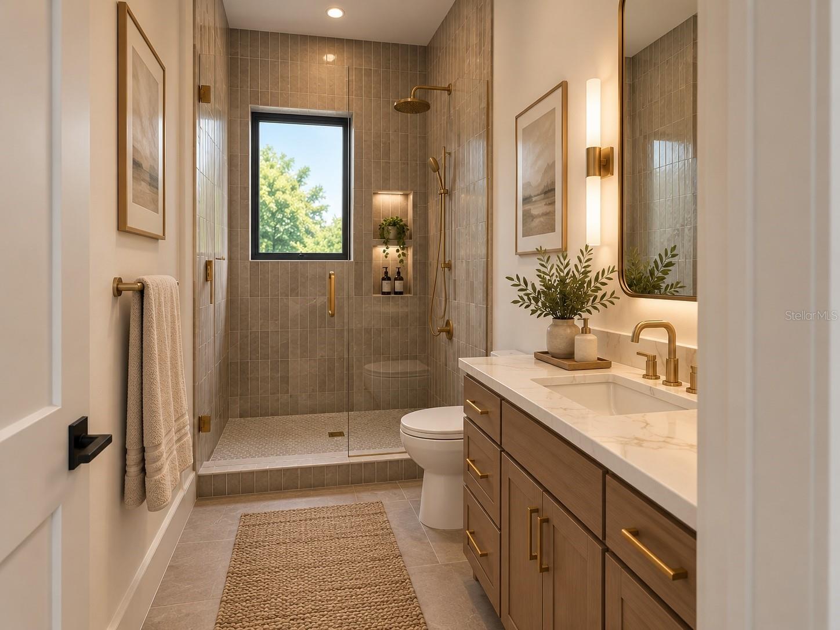
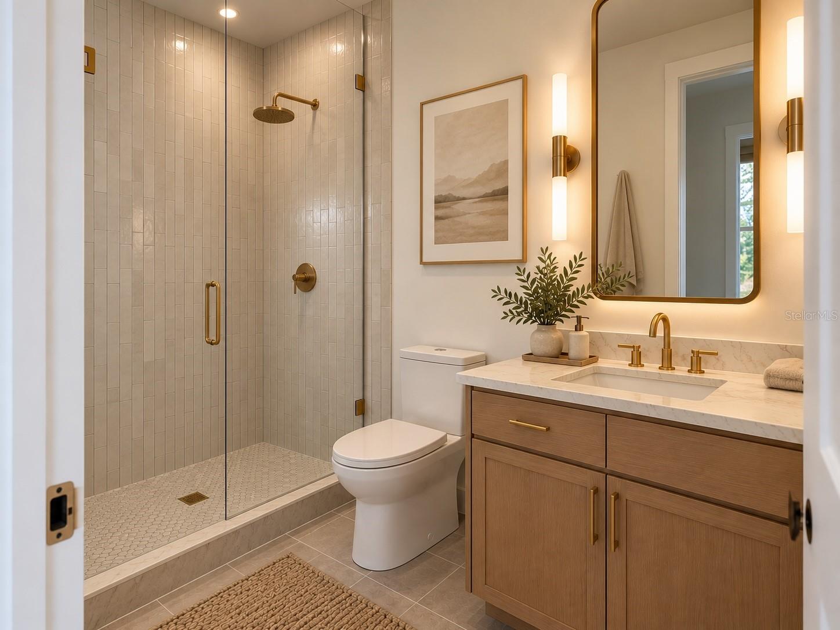
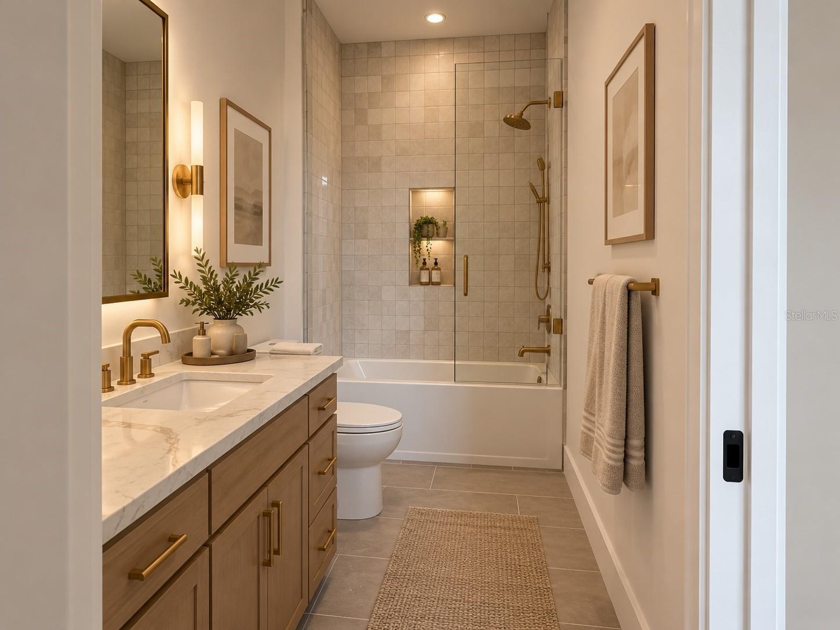
Pre-Construction. To be built. Completion date Jan 2027 - Experience the pinnacle of contemporary luxury in this exceptional new construction residence located in the well-known Beach Park neighborhood of South Tampa on a double lot (0.32 acres). Offering 5 bedrooms, 6 full bathrooms, 1 powder room, and 5,895 square feet of thoughtfully designed living space (7,980 total square feet), this custom home seamlessly blends contemporary architecture, quality craftsmanship, and modern convenience.
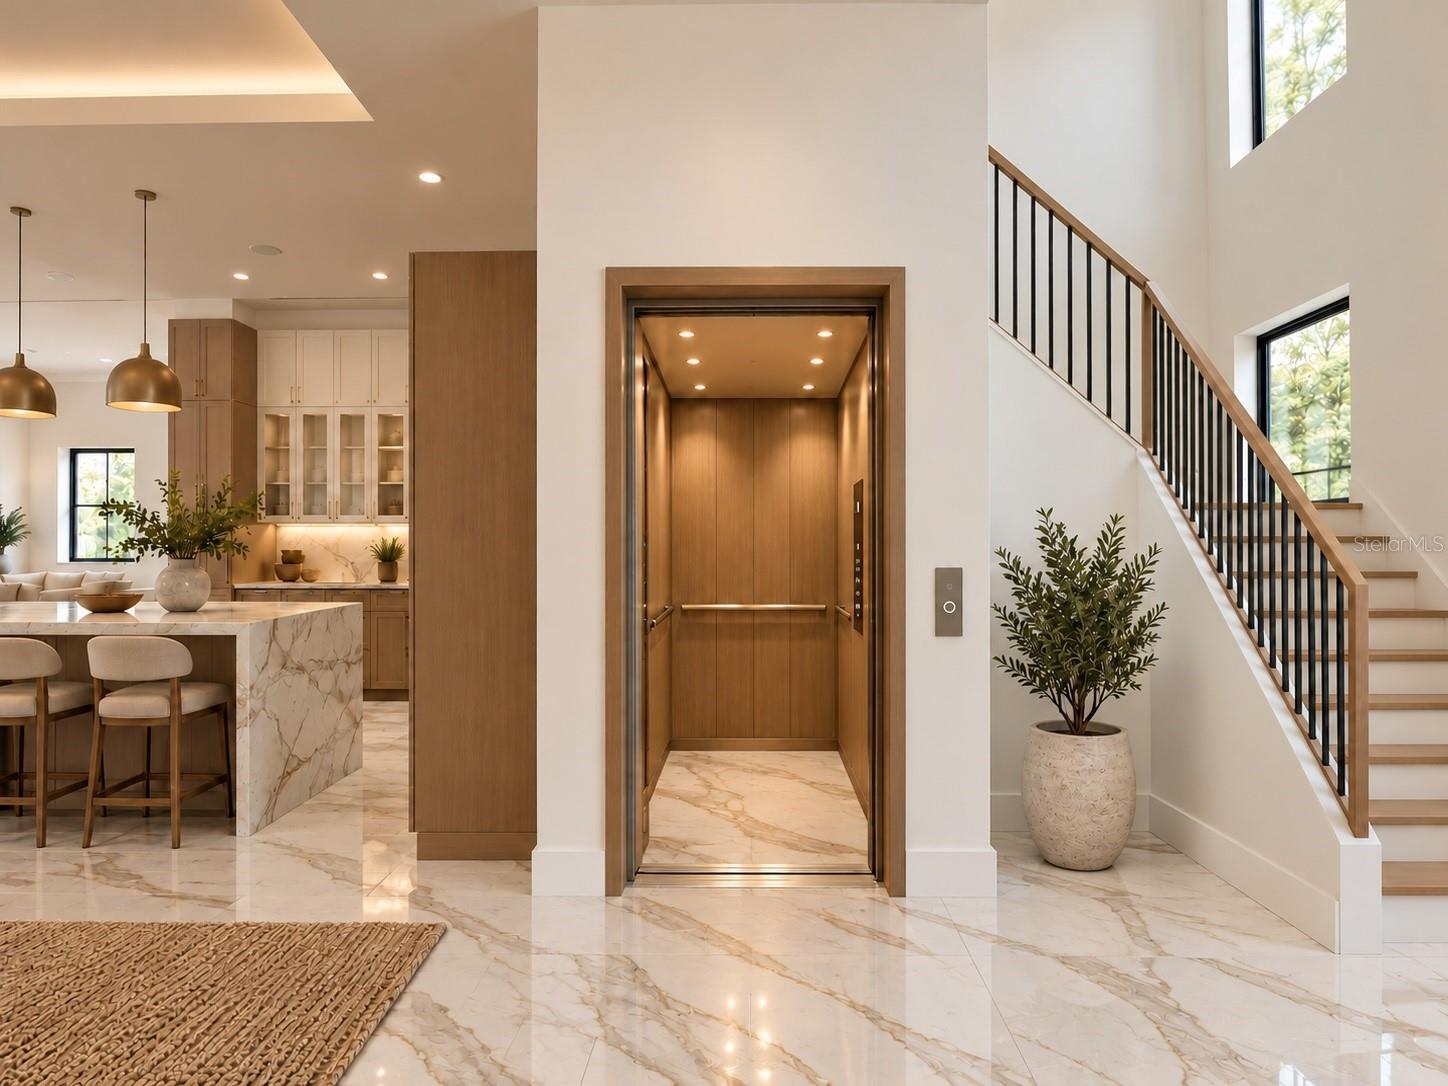
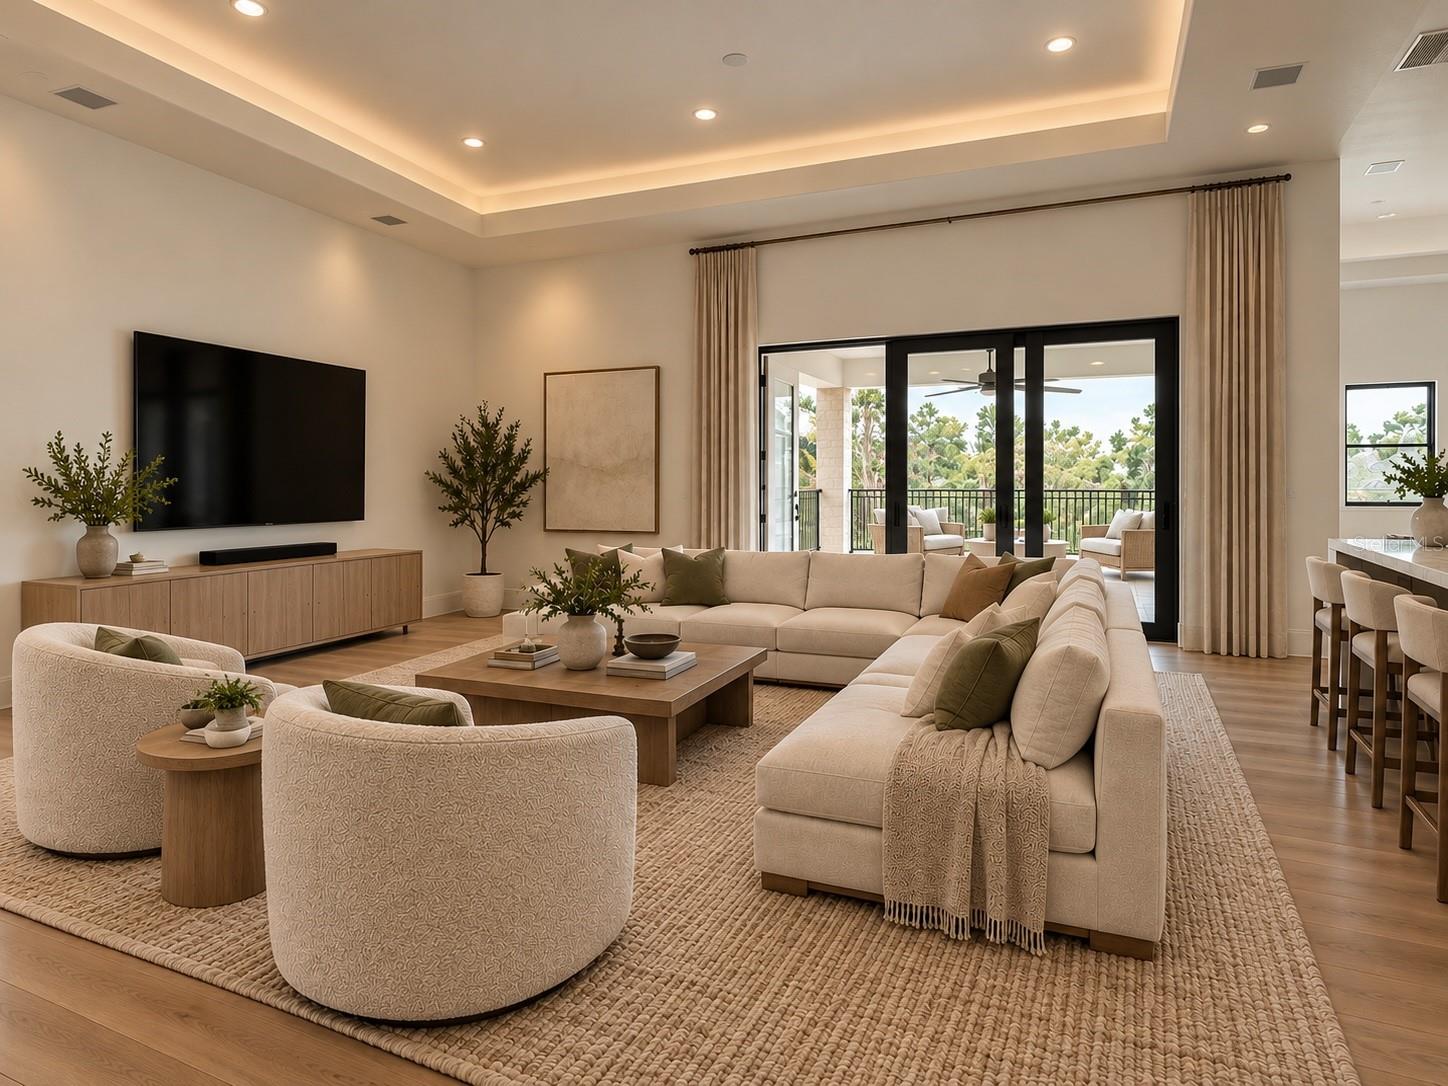
A grand two-story foyer welcomes you into an open-concept floor plan highlighted by soaring 12-foot ceilings throughout the main level and a dramatic 20-foot ceiling at the foyer, while the expansive Great Room is filled with natural light through oversized impact-rated windows and doors.
Designed for both everyday living and elegant entertaining, the home features a spacious Great Room, private executive office, first-floor guest suite with full bath, second-floor loft, elevator-ready design, two full laundry rooms, and an oversized four-car garage with four individual garage doors.
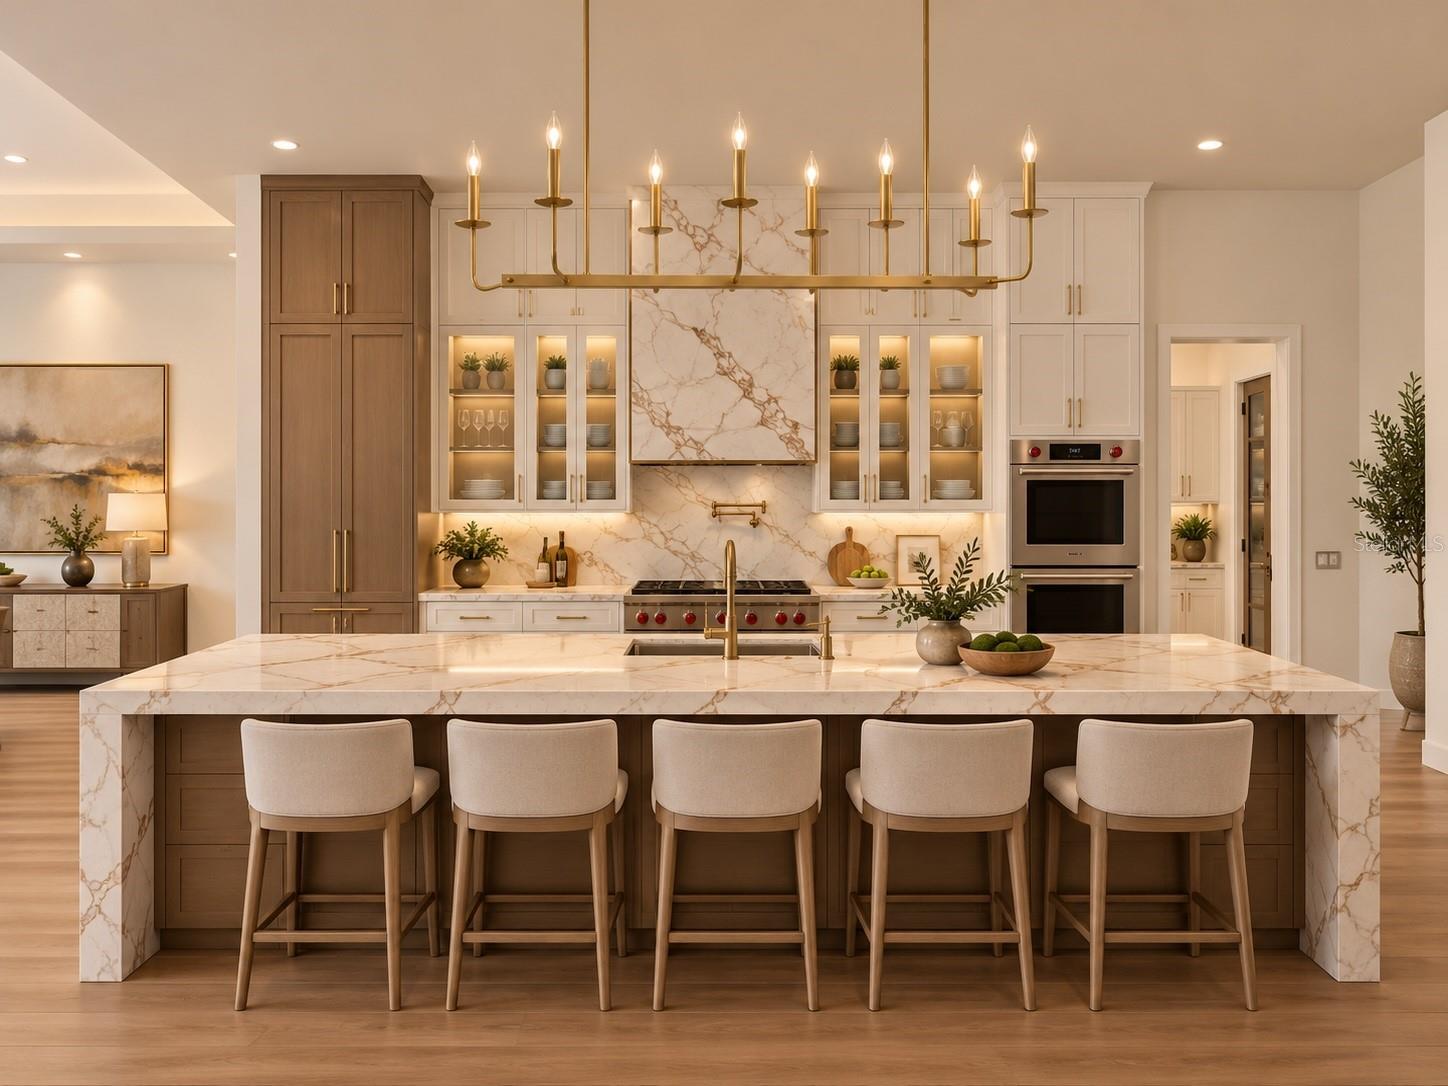
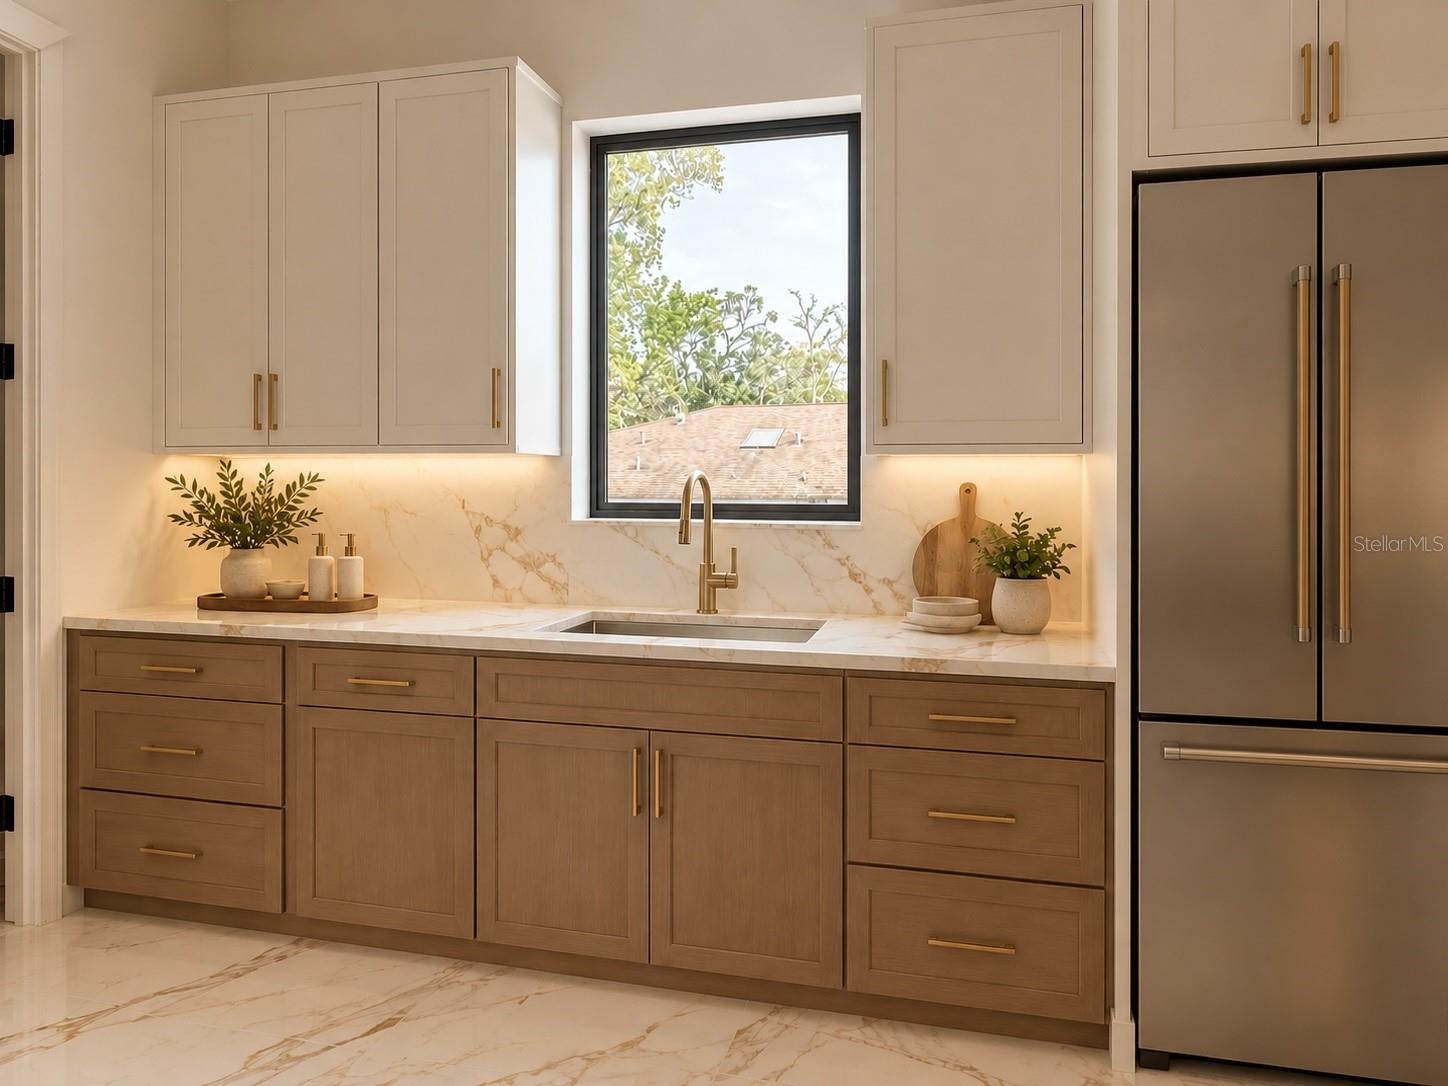
The chef's kitchen is the heart of the home, showcasing premium appliances, custom cabinetry, an oversized quartz island, full-height quartz slab backsplash, generous workspace, and a fully equipped butler's pantry that provides additional preparation and storage space while keeping entertaining effortless.
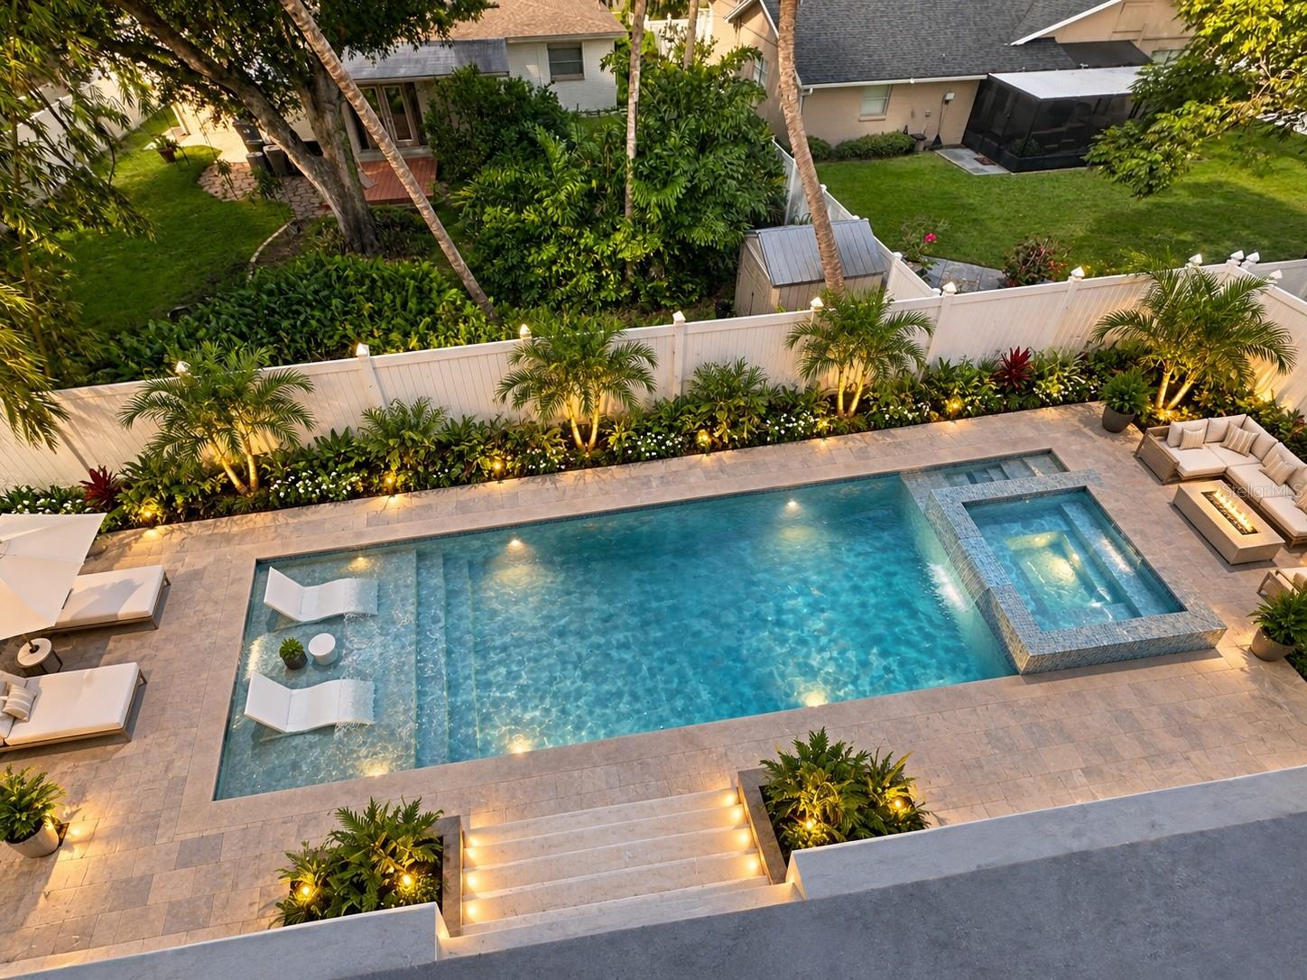
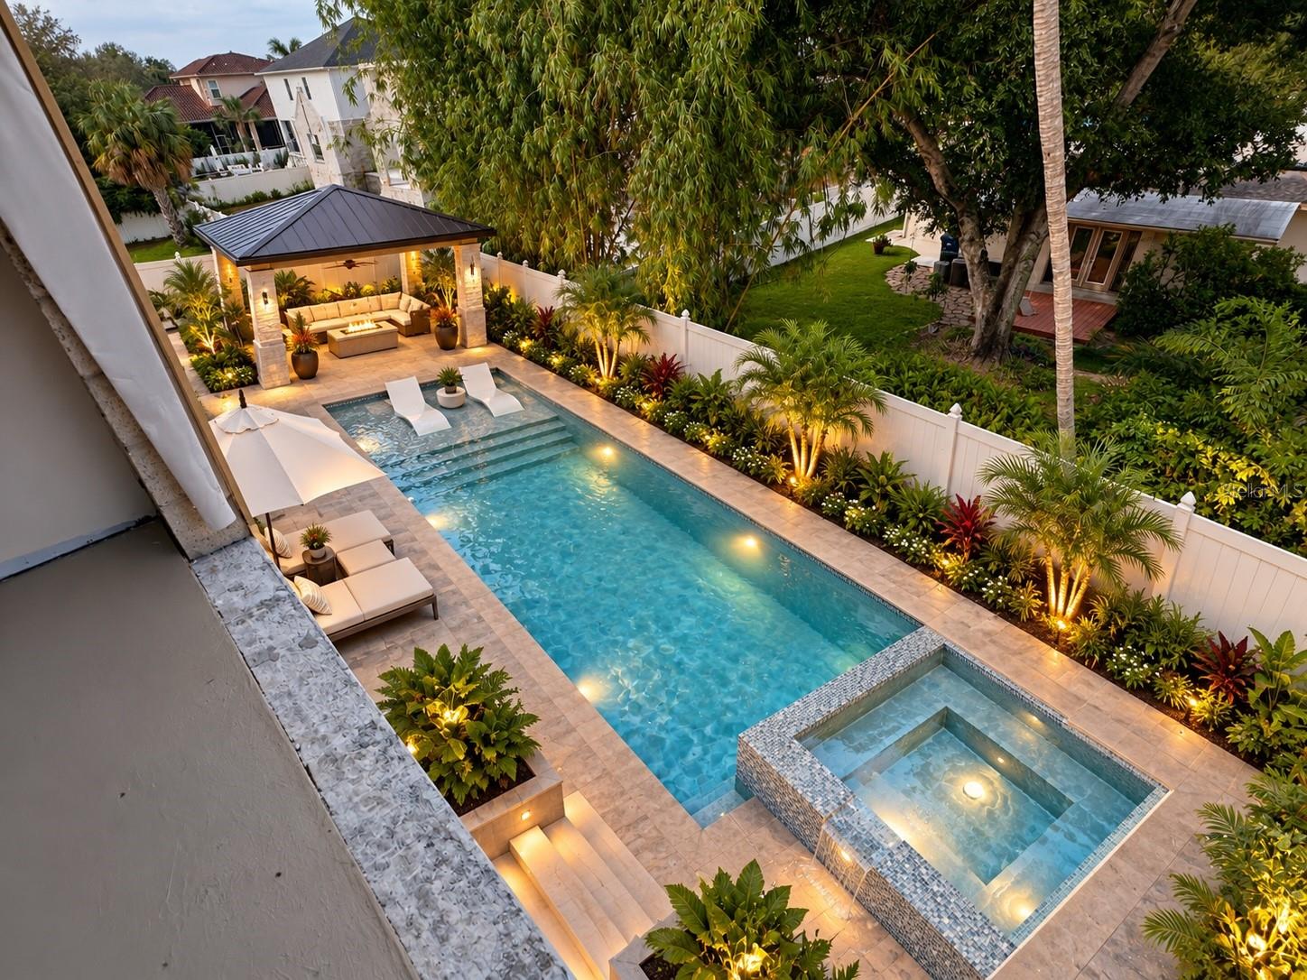
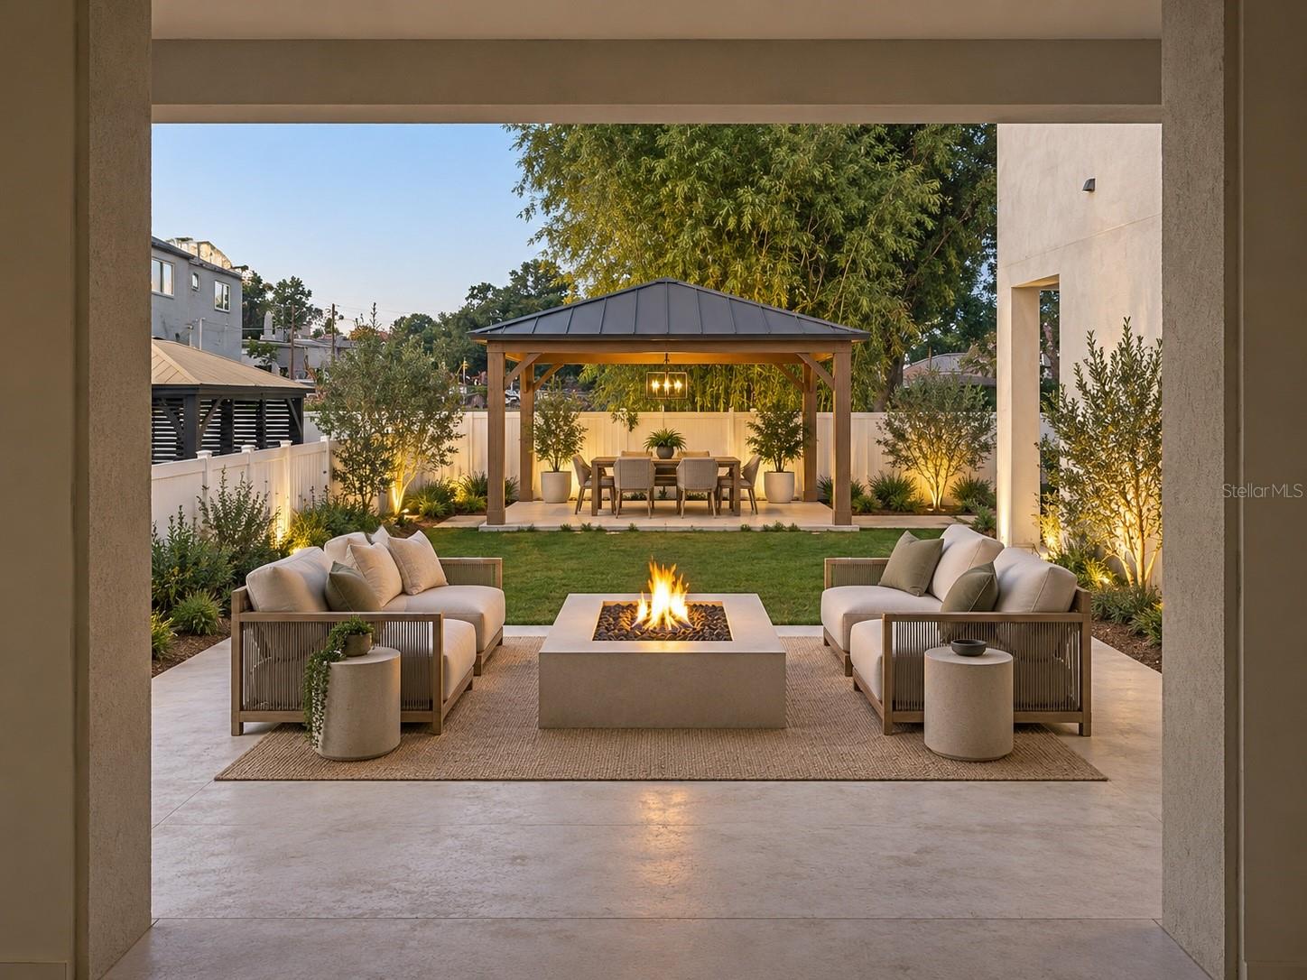
Large sliding glass doors open to a 684-square-foot covered lanai, creating a seamless transition between indoor and outdoor living. The resort-inspired backyard features a sparkling swimming pool surrounded by professionally designed landscaping, while a private 180-square-foot second-floor balcony offers an additional outdoor retreat.
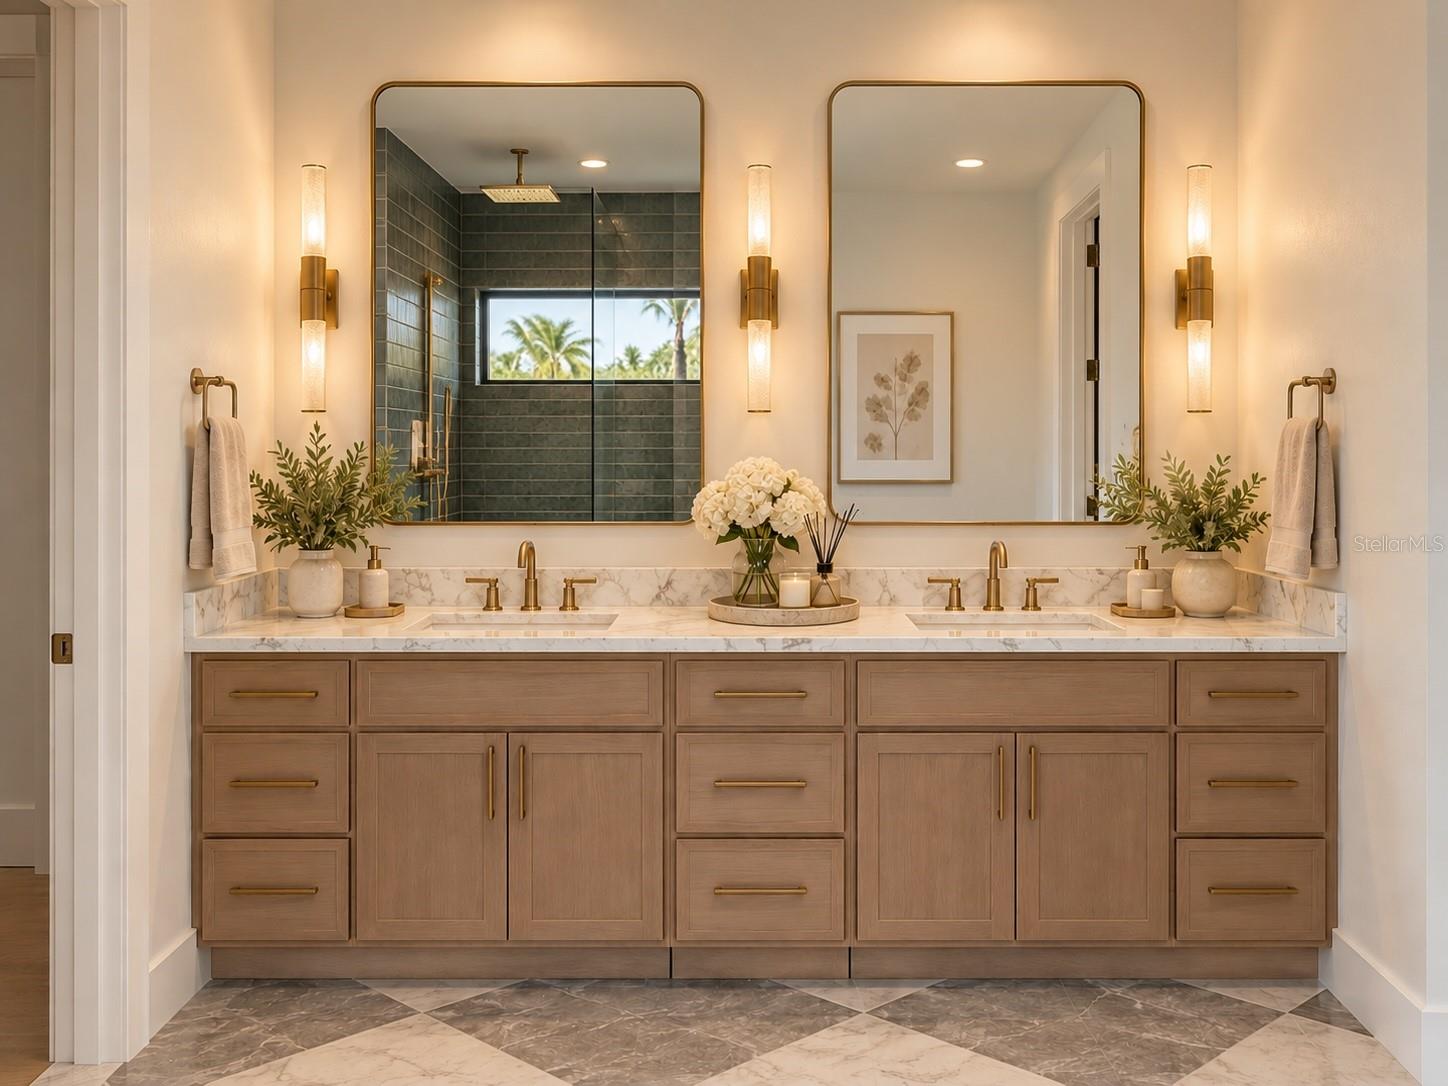
The luxurious primary suite serves as a private sanctuary with a spa-inspired bath, expansive walk-in closets, and thoughtfully designed finishes. Every secondary bedroom includes its own en-suite bathroom, providing exceptional privacy and comfort for family and guests.
Built with quality, efficiency, and peace of mind in mind, the residence includes CWS impact-rated windows and doors, engineered to meet the 2023 Florida Building Code with a 160-MPH wind design and constructed above the required Design Flood Elevation.
Situated on an oversized 100' × 138' homesite, this exceptional property offers one of South Tampa's most desirable lifestyles. Residents enjoy quick access to Tampa Bay, Bayshore Boulevard, Hyde Park Village, Downtown Tampa, Tampa International Airport, premier shopping, fine dining, neighborhood parks, scenic walking and biking trails, the new Publix Supermarket, and top-rated schools.
Construction is currently underway. Final finishes, specifications, dimensions, and features are subject to builder modifications and confirmation. NOTE: PROPERTY IS AN ACTIVE CONSTRUCTION SITE. By entering the property, all visitors acknowledge the inherent risks associated with an active construction site and agree to exercise extreme caution, remain within safe and accessible areas, and follow all posted or provided safety instructions. Appropriate closed-toe footwear is strongly recommended. Seller, builder, and listing brokerage/agent are not responsible for injuries resulting from a visitor’s failure to exercise reasonable care or follow safety instructions.
| Date | Event | Price | Source |
|---|---|---|---|
| listed (Coming Soon) | $4,200,000 | StellarMLS #TB8534573 | |
| status changed (Active) | — | StellarMLS #TB8534573 |
Hi there — ask anything about this property or the area and the team will get right back to you.
Local real estate advisory services provided by agent with GGMS Demo Agency
Listed by Ziba Mohammadi with Shore2bay Realty · Cell: 727-203-5673
Listings courtesy of Stellar MLS as distributed by MLS GRID. Based on information submitted to the MLS GRID. All data is obtained from various sources and may not have been verified by broker or MLS GRID. Supplied Open House Information is subject to change without notice. All information should be independently reviewed and verified for accuracy. Properties may or may not be listed by the office/agent presenting the information. Listing information is provided for consumers? personal, non-commercial use, solely to identify prospective properties for potential purchase; all other use is strictly prohibited and may violate relevant federal and state law. Information deemed reliable but not guaranteed. Copyright © 2026 MLS GRID. All Rights Reserved.
You agree to GGMS Demo Agency Terms of Use and Privacy Policy. By choosing to contact a property, you also agree that GGMS Demo Agency and its associates may call, text, or email you regarding any inquiries or activities you submit through our website. This may involve the use of automated means and prerecorded or artificial voices.
Step 1 of 2
Create a free account to view all listings, save searches, and get alerts when new homes match.
Step 2 of 2
Tell us how to reach you about homes you like.
Enter your password to sign in as
Create a free account to view all listings, save searches, and get alerts when new homes match.
Already have an account? Sign in
Sign in to your account.
New here? Create an account