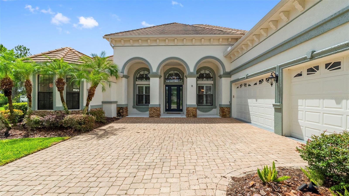
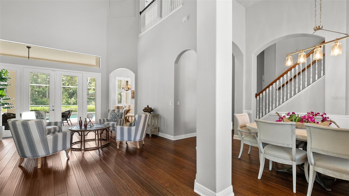
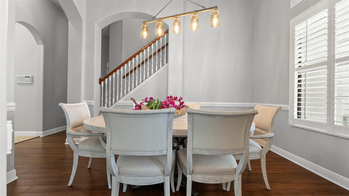
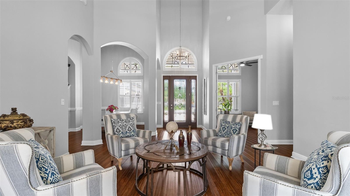
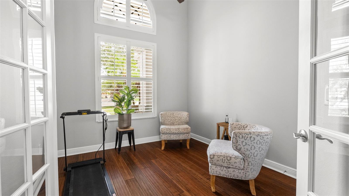
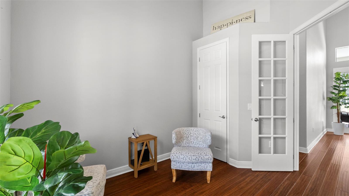
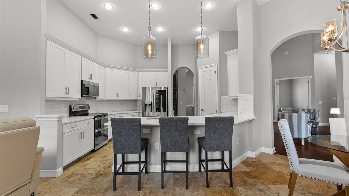
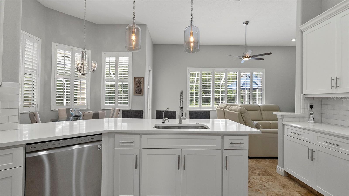
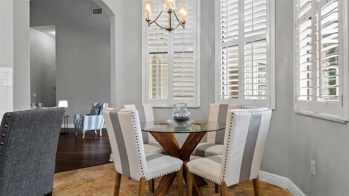
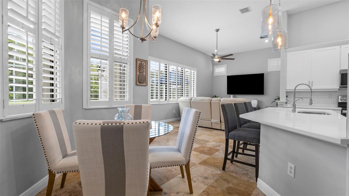
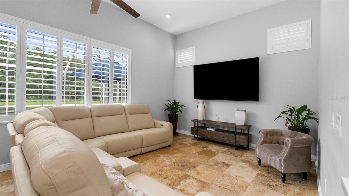
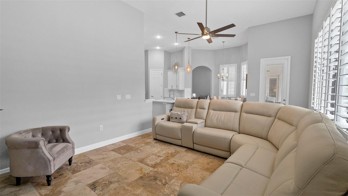
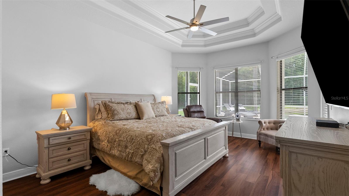
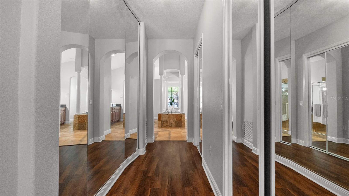
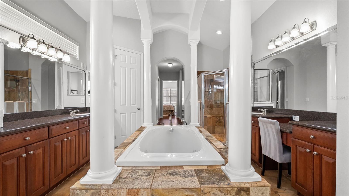
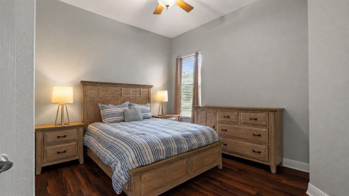
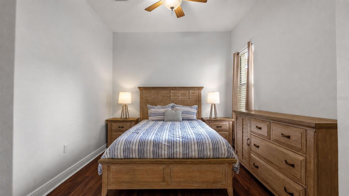
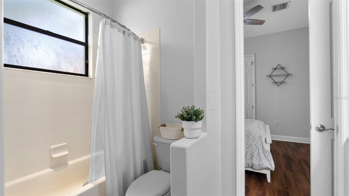
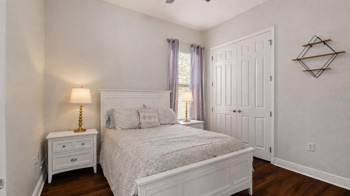
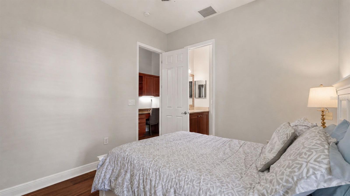
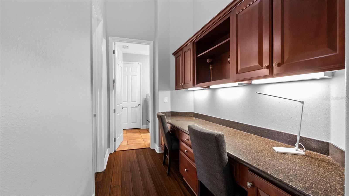
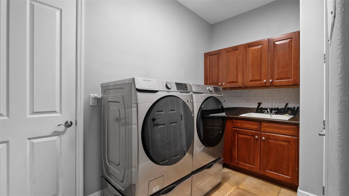
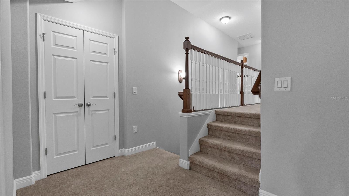
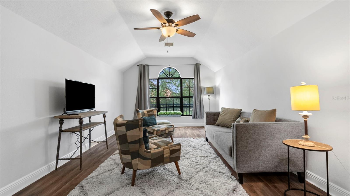
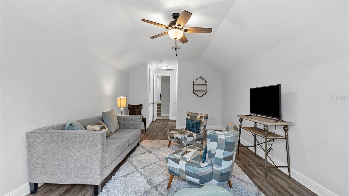
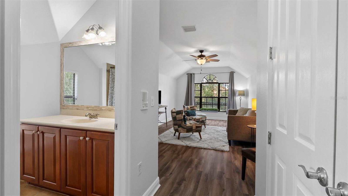
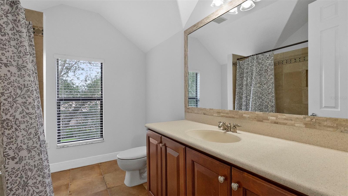
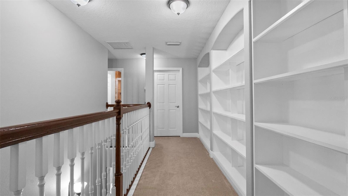
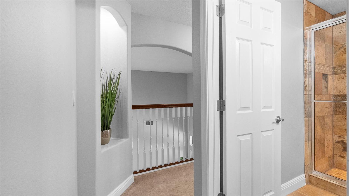
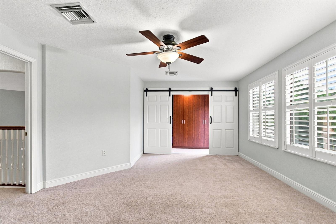
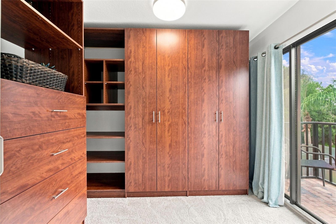
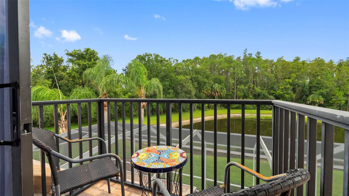
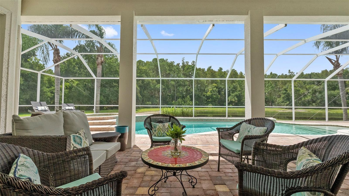
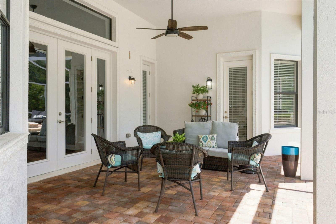
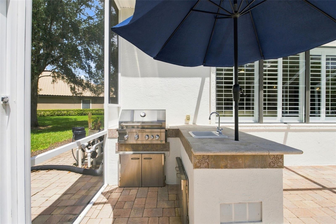
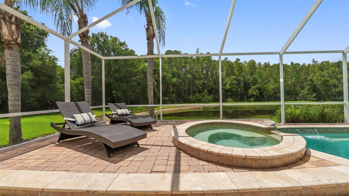
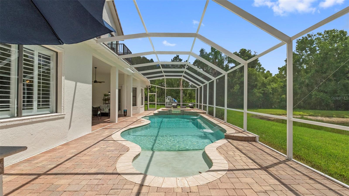
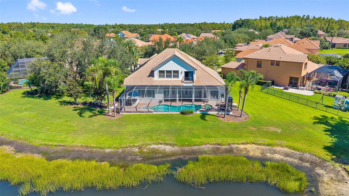
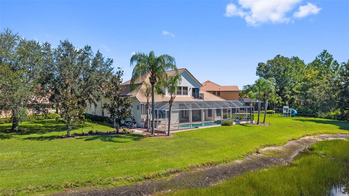
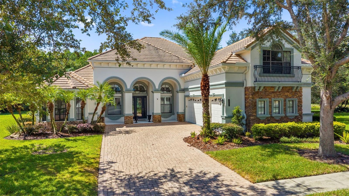
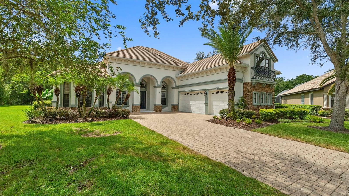
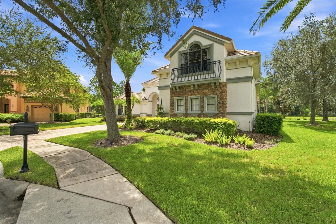
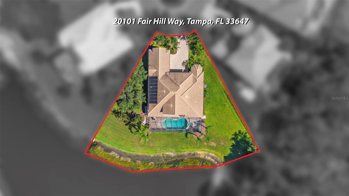
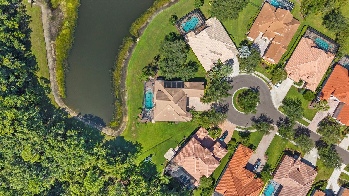
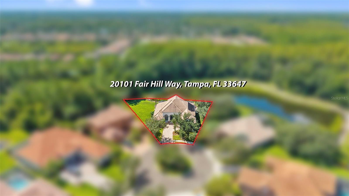
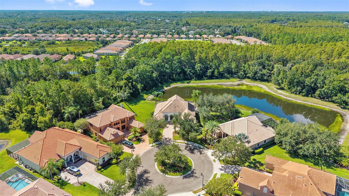
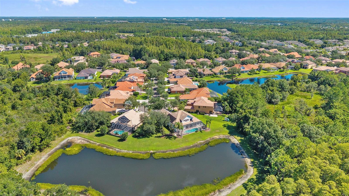
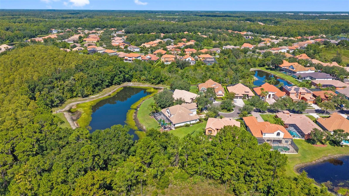
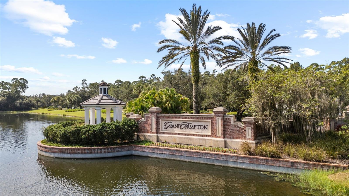
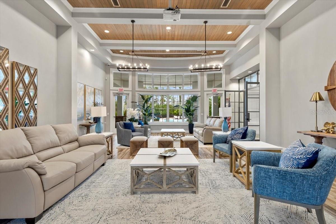
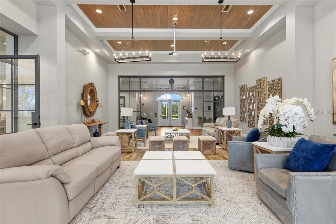
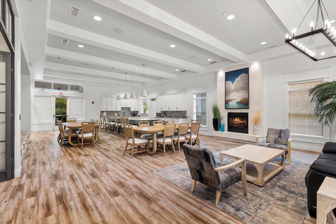
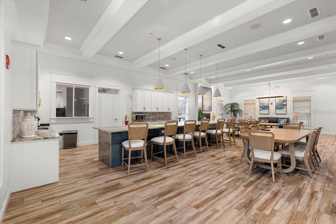
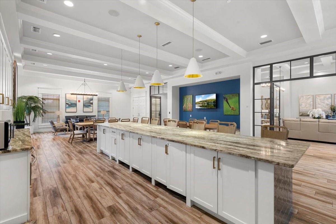
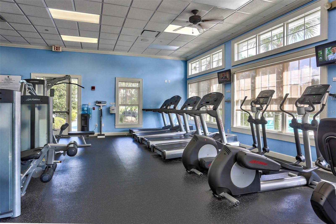
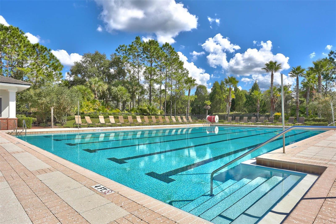
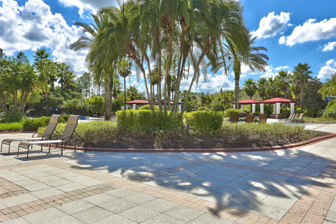
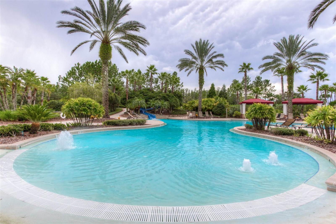
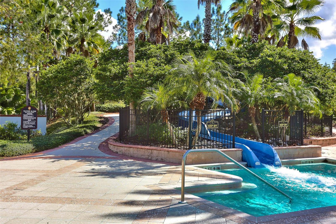
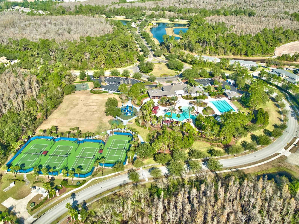
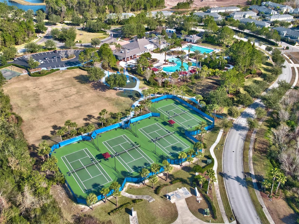
Virtually Staged. One of Grand Hampton's most extraordinary homesites presents a rare opportunity to own a beautifully refreshed estate perfectly positioned on a private cul-de-sac with NO REAR NEIGHBORS and breathtaking conservation and pond views. Beautifully refreshed with interior and exterior repainting, this exceptional residence offers: • 4,093 square feet • 6 bedrooms • 5 full bathrooms • 3-car garage • saltwater pool & spa • outdoor kitchen • guard-gated community • resort-style amenities. A grand arrival begins with lush tropical landscaping, an extensive landscape lighting package, elegant paver driveway, and double glass front doors. Step inside where soaring 26-foot ceilings, abundant natural light, tile and engineered wood flooring throughout the main living areas, a formal dining room, and a versatile first-floor bedroom currently utilized as a private office create an unforgettable first impression, while unobstructed views of the pool and conservation immediately capture your attention. The remodeled chef's kitchen is designed for both entertaining and everyday living featuring: • 42-inch shaker cabinetry • quartz countertops • subway tile backsplash • stainless steel appliances • abundant cabinetry • generous prep space • seamless flow into the spacious family room and formal dining area. The adjoining family room is enhanced by soaring 26-foot ceilings, French doors, and spectacular views overlooking the saltwater pool, spa, pond, and protected conservation beyond. The first-floor owner's retreat offers a peaceful escape complete with: • conservation views • private lanai access • two oversized walk-in closets • dual vanities with abundant storage • jetted soaking tub • oversized seamless glass walk-in shower • bonus flex room ideal as a dressing room, reading retreat, fitness room, or expanded custom closet. Completing the first floor are two additional secondary bedrooms connected by a Jack-and-Jill bathroom, a built-in workstation, and a spacious laundry room. Upstairs, the fifth bedroom features a private en-suite bathroom, while the sixth bedroom offers a custom closet system, private balcony, and convenient access to the fifth full bathroom, creating an ideal retreat for guests, or multigenerational living. Outdoor living is equally impressive with: • saltwater pool & spa • covered lanai • outdoor kitchen grill • expansive backyard extending beyond the screened enclosure • unobstructed conservation and pond views • exceptional privacy. Residents of Grand Hampton enjoy an unmatched lifestyle with: • 24-hour manned guard gate • resort-style clubhouse • state-of-the-art fitness center • lagoon-style pool with waterslide • heated lap pool • heated spa • tennis courts • basketball courts • playgrounds • lake access and miles of sidewalks. Ideally located in the heart of New Tampa, Grand Hampton provides convenient access to I-75 and I-275, Tampa Premium Outlets, The Shops at Wiregrass, AdventHealth, BayCare Hospital, USF, Moffitt Cancer Center, championship golf courses, top-rated schools, shopping, dining, Downtown Tampa, Tampa International Airport, and Florida's award-winning Gulf Coast beaches. 10% Down Jumbo Loan opportunity with No Stated Maximum. Subject to qualification and underwriting guidelines. Rates and terms may change. Not a commitment to lend or offer of credit. Equal Housing Lender.
| Date | Event | Price | Source |
|---|---|---|---|
| listed (Active) | $1,100,000 | StellarMLS #TB8542805 | |
| price changed | $1,080,000 | StellarMLS #TB8542805 |
Hi there — ask anything about this property or the area and the team will get right back to you.
Local real estate advisory services provided by agent with GGMS Demo Agency
Listed by Tiia Cartwright with Cartwright Realty · Cell: 813-333-6698
Listings courtesy of Stellar MLS as distributed by MLS GRID. Based on information submitted to the MLS GRID. All data is obtained from various sources and may not have been verified by broker or MLS GRID. Supplied Open House Information is subject to change without notice. All information should be independently reviewed and verified for accuracy. Properties may or may not be listed by the office/agent presenting the information. Listing information is provided for consumers? personal, non-commercial use, solely to identify prospective properties for potential purchase; all other use is strictly prohibited and may violate relevant federal and state law. Information deemed reliable but not guaranteed. Copyright © 2026 MLS GRID. All Rights Reserved.
You agree to GGMS Demo Agency Terms of Use and Privacy Policy. By choosing to contact a property, you also agree that GGMS Demo Agency and its associates may call, text, or email you regarding any inquiries or activities you submit through our website. This may involve the use of automated means and prerecorded or artificial voices.
Step 1 of 2
Create a free account to view all listings, save searches, and get alerts when new homes match.
Step 2 of 2
Tell us how to reach you about homes you like.
Enter your password to sign in as
Create a free account to view all listings, save searches, and get alerts when new homes match.
Already have an account? Sign in
Sign in to your account.
New here? Create an account