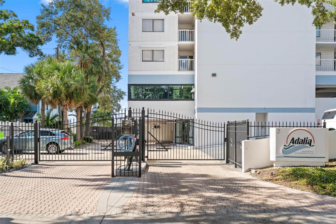
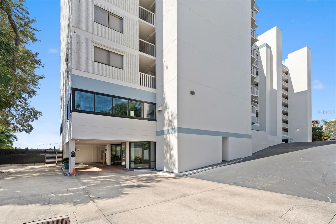
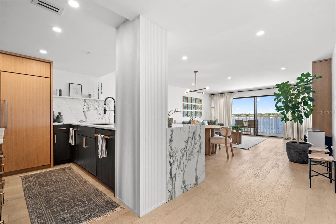
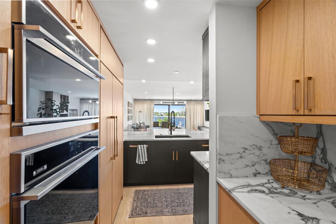
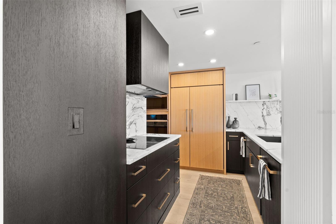
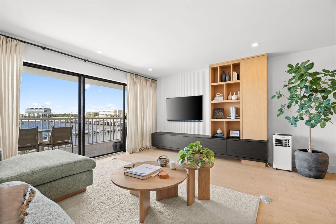
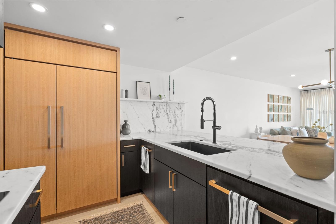
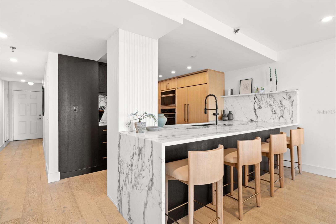
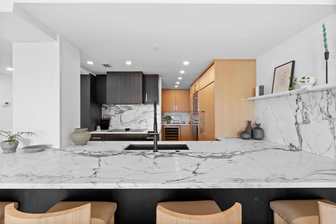
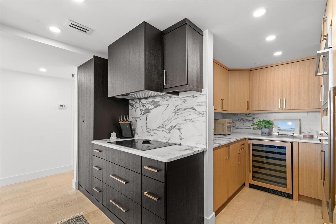
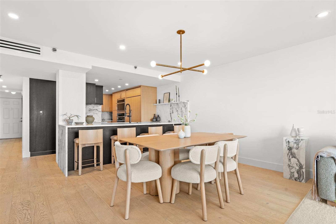
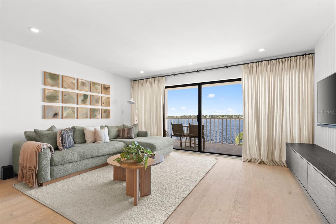
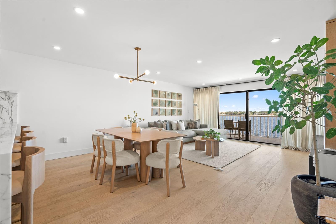
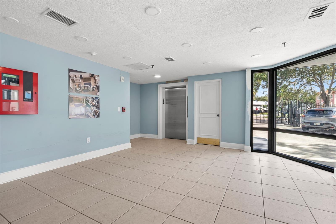
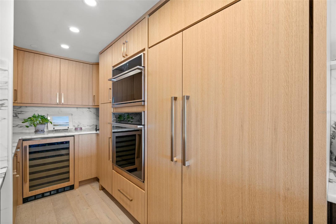
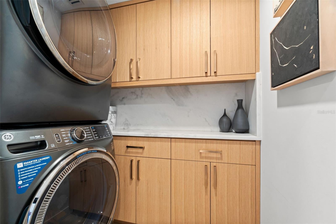
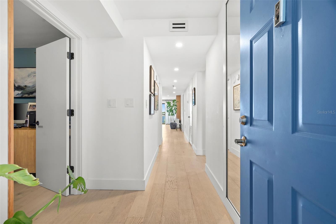
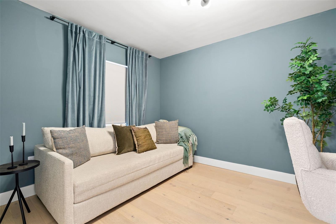
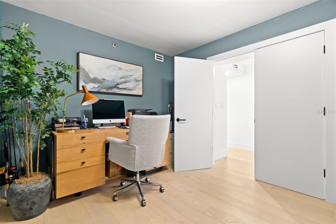
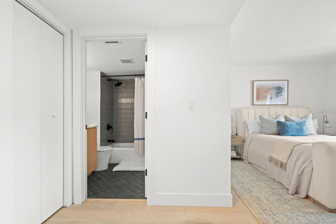
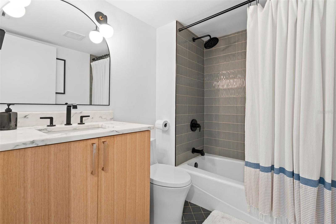
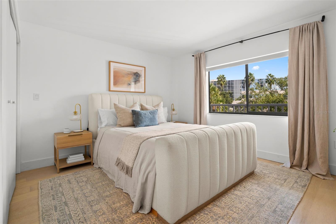
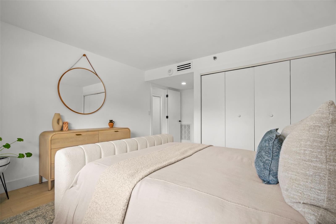
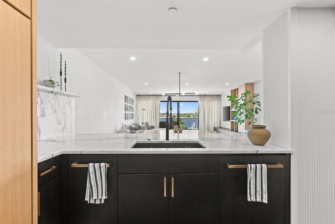
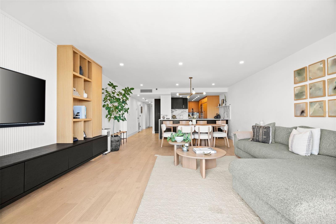
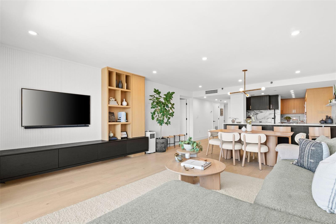
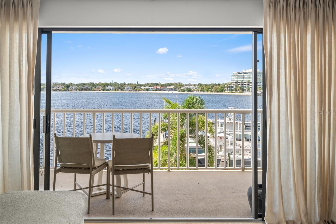
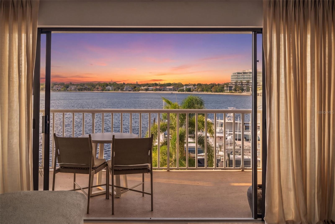
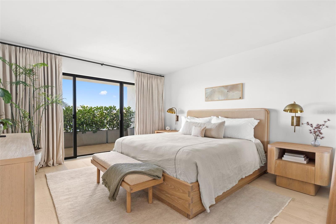
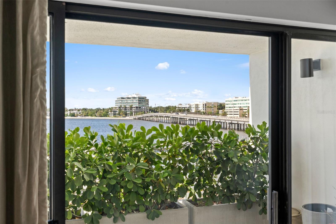
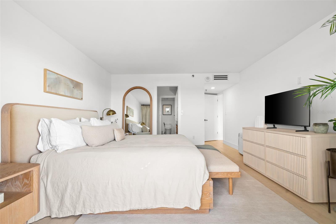
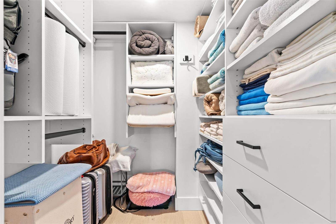
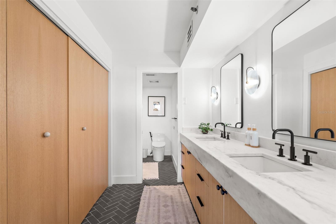
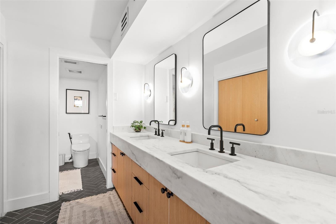
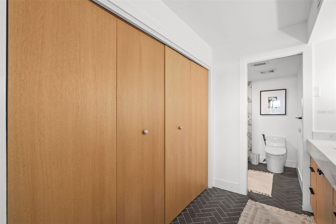
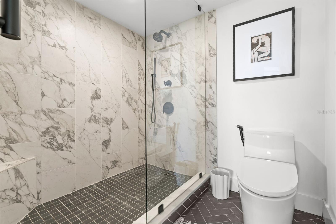
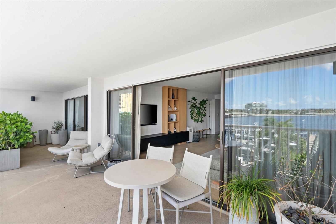
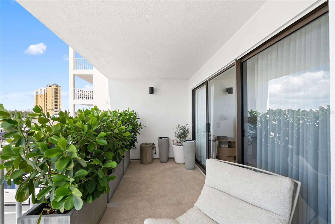
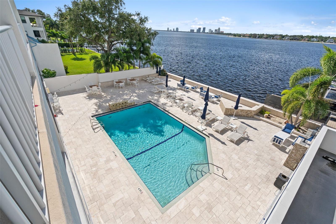
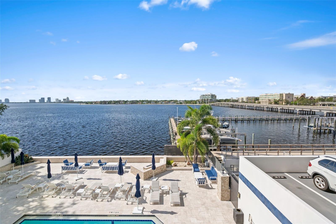
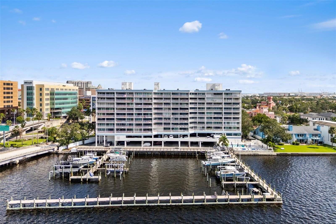
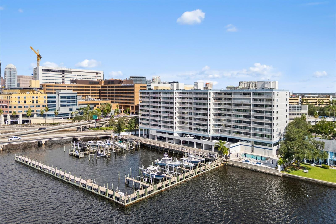
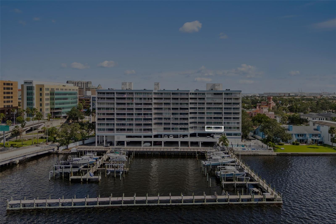
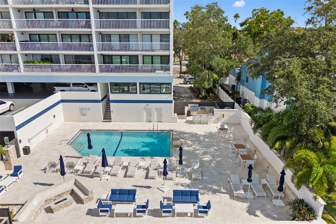
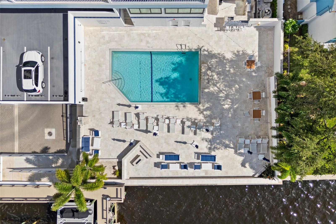
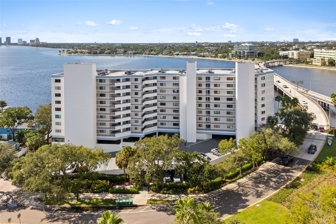
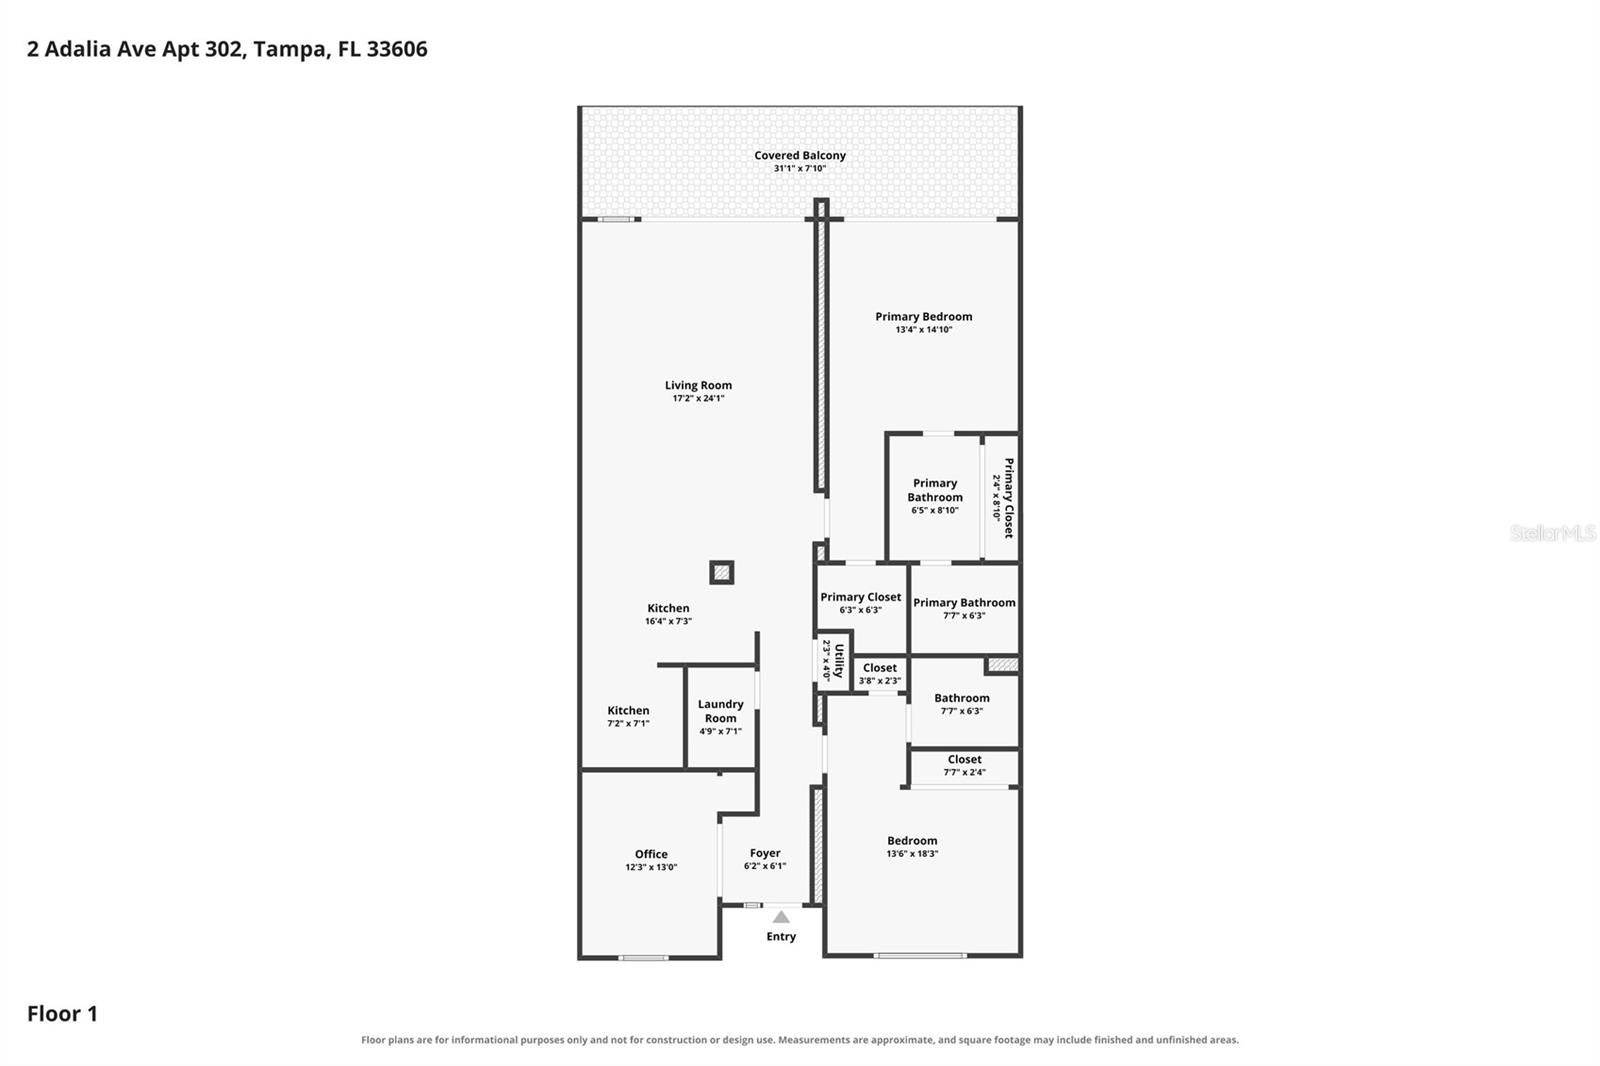
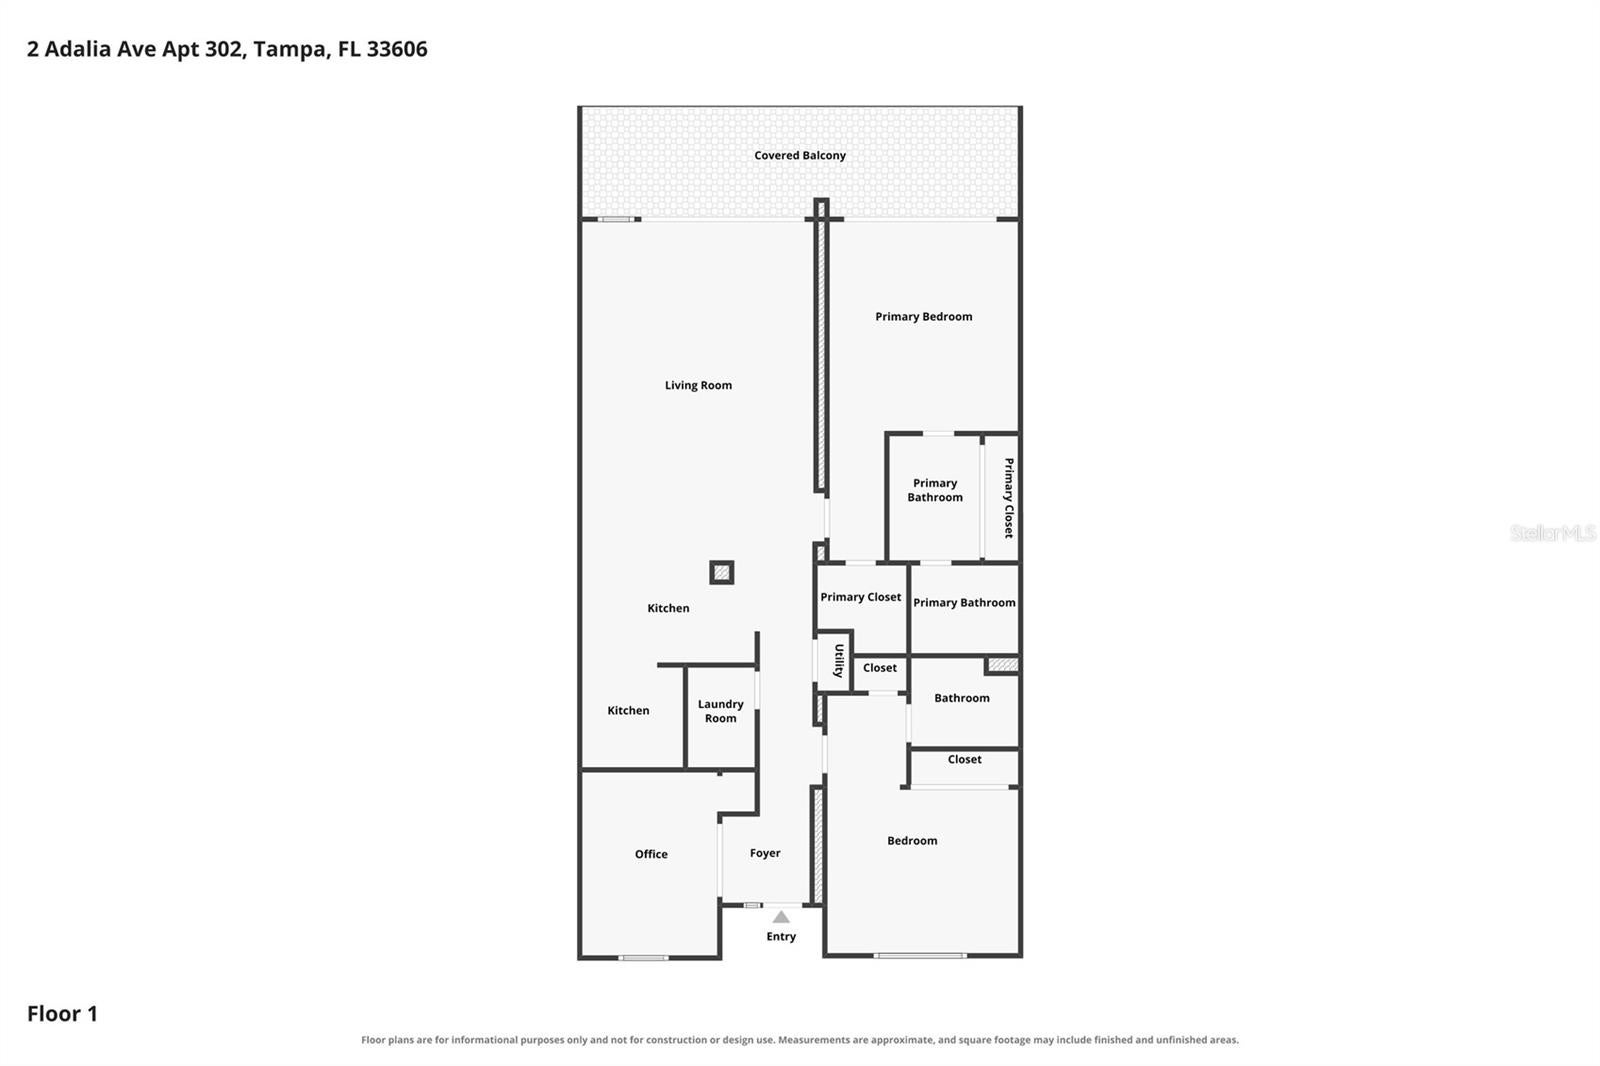
An exceptional opportunity to experience elevated waterfront living at Adalia Bayfront, ideally situated on prestigious Davis Islands. Showcasing breathtaking panoramic views of Hillsborough Bay and the Tampa skyline, this beautifully appointed 3-bedroom, 2-bath residence offers 1,592 square feet of inviting elegance and effortless sophistication. Expansive floor-to-ceiling windows create a seamless connection between the interiors and the surrounding waterfront setting, filling the living spaces with natural light. Step onto the private balcony and take in the captivating water views and glittering city skyline, an extraordinary backdrop for morning coffee or evening entertaining. The thoughtfully designed kitchen features solid wood cabinetry, solid-surface countertops, and a wine refrigerator, while the spacious primary suite offers a serene private retreat with generous walk-in closets. Additional appointments include a wet bar, in-unit laundry, and covered assigned parking. Residents enjoy an impressive collection of waterfront amenities, including a gated entrance, resort-style swimming pool, elegant clubhouse, fitness center, and private fishing pier. Just moments from Downtown Tampa, Bayshore Boulevard, Tampa General Hospital, and the city’s premier dining, shopping, and cultural destinations, this exceptional residence offers a rare balance of waterfront serenity and urban sophistication. Discover a distinguished Davis Islands lifestyle where spectacular views and exceptional location come together.
| Date | Event | Price | Source |
|---|---|---|---|
| listed (Active) | $849,900 | StellarMLS #TB8564028 |
Hi there — ask anything about this property or the area and the team will get right back to you.
Local real estate advisory services provided by agent with GGMS Demo Agency
Listed by Lewis Stewart, Jr. with Exit Bayshore Realty · Cell: 813-839-6869
Listings courtesy of Stellar MLS as distributed by MLS GRID. Based on information submitted to the MLS GRID. All data is obtained from various sources and may not have been verified by broker or MLS GRID. Supplied Open House Information is subject to change without notice. All information should be independently reviewed and verified for accuracy. Properties may or may not be listed by the office/agent presenting the information. Listing information is provided for consumers? personal, non-commercial use, solely to identify prospective properties for potential purchase; all other use is strictly prohibited and may violate relevant federal and state law. Information deemed reliable but not guaranteed. Copyright © 2026 MLS GRID. All Rights Reserved.
You agree to GGMS Demo Agency Terms of Use and Privacy Policy. By choosing to contact a property, you also agree that GGMS Demo Agency and its associates may call, text, or email you regarding any inquiries or activities you submit through our website. This may involve the use of automated means and prerecorded or artificial voices.
Step 1 of 2
Create a free account to view all listings, save searches, and get alerts when new homes match.
Step 2 of 2
Tell us how to reach you about homes you like.
Enter your password to sign in as
Create a free account to view all listings, save searches, and get alerts when new homes match.
Already have an account? Sign in
Sign in to your account.
New here? Create an account