Open: Sat 12-2pm (11/21)
$489,990

19206 Robin Perch Lane, Tampa, FL 33647

4beds
2baths
2,544sqft
Quick facts
Single Family Residence 5 Days on Market Built in 2004 $192.61/sqft 7,707 sq ft $773 HOA Dues

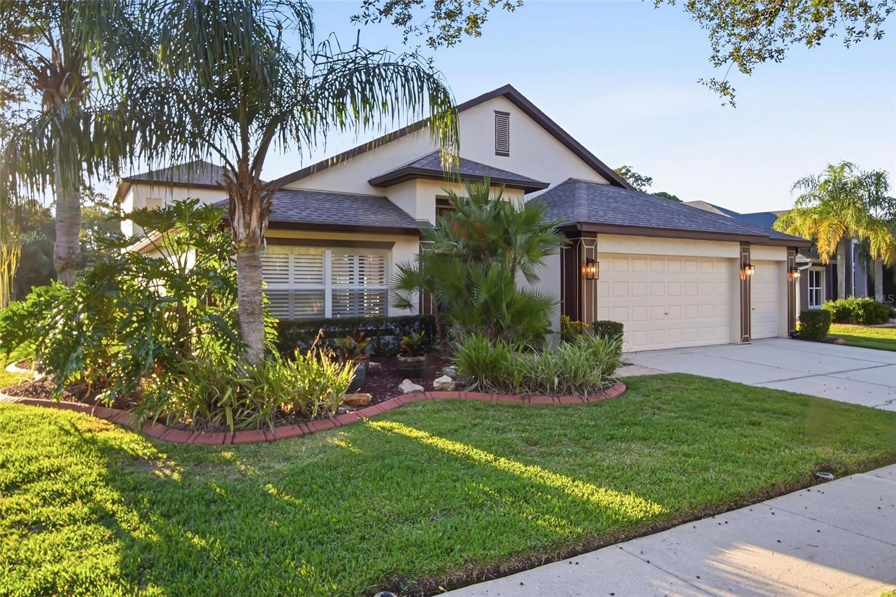
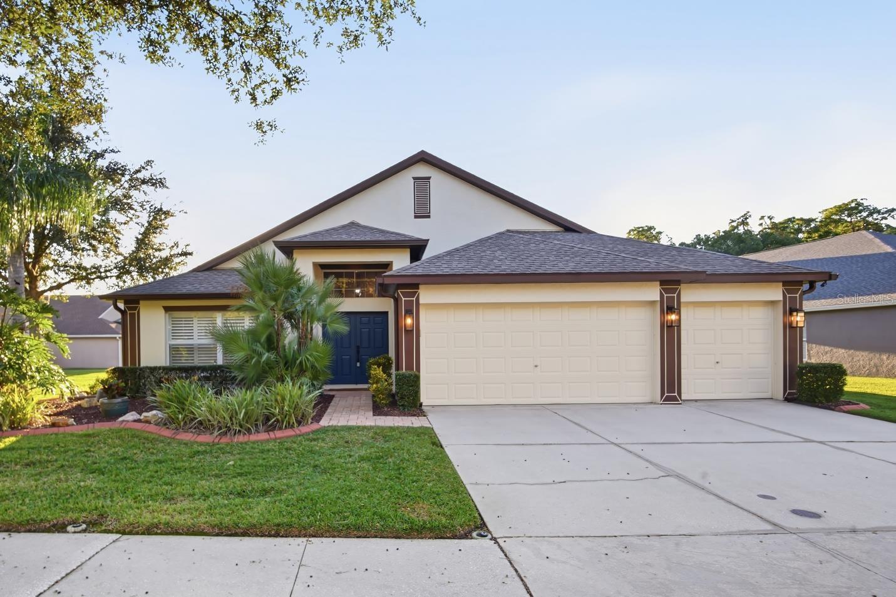
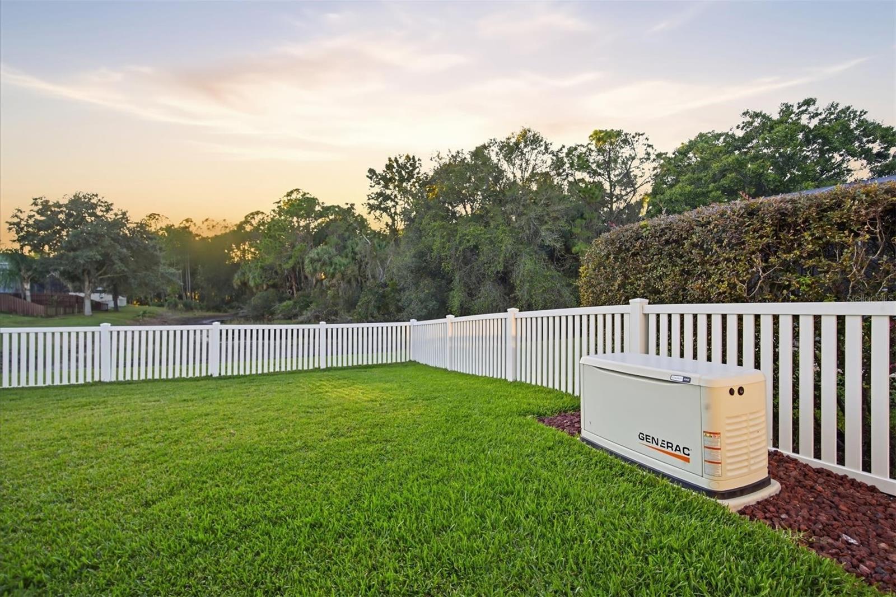
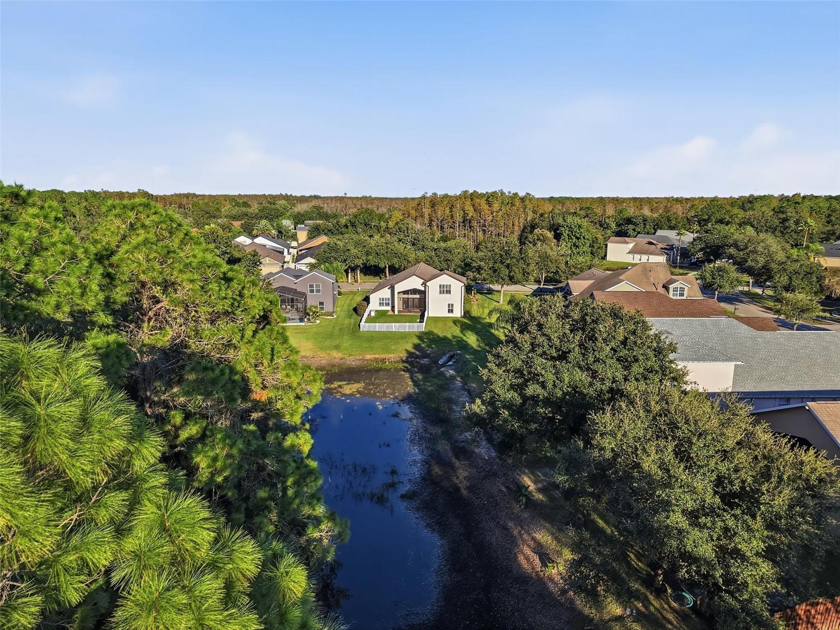
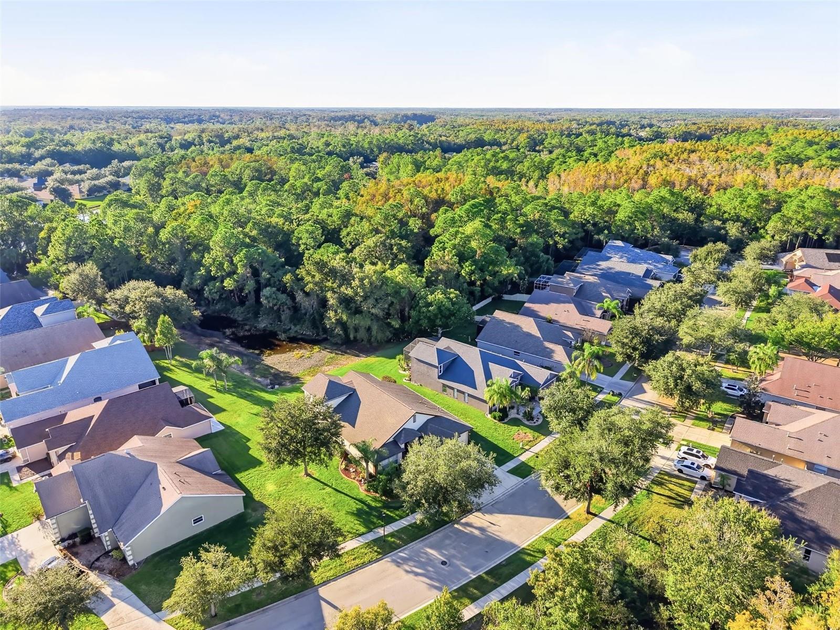
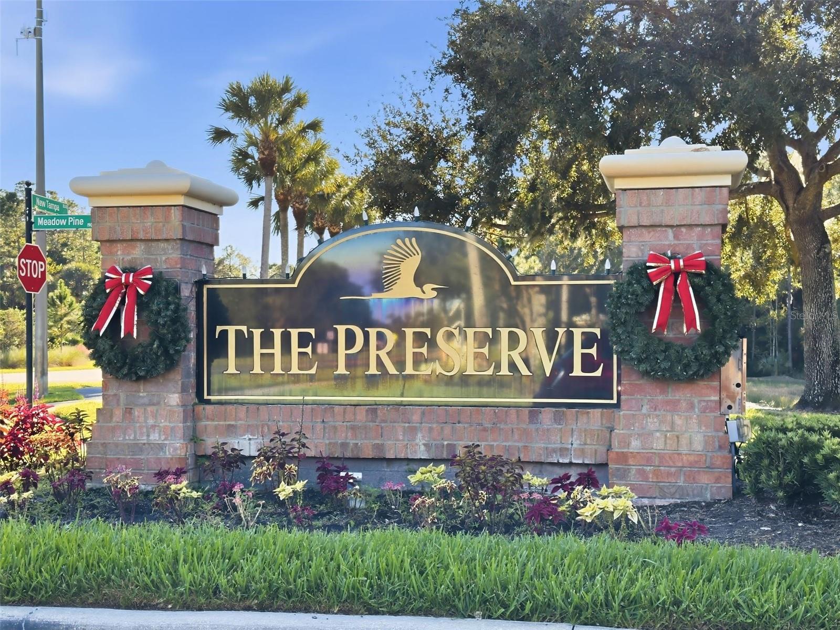
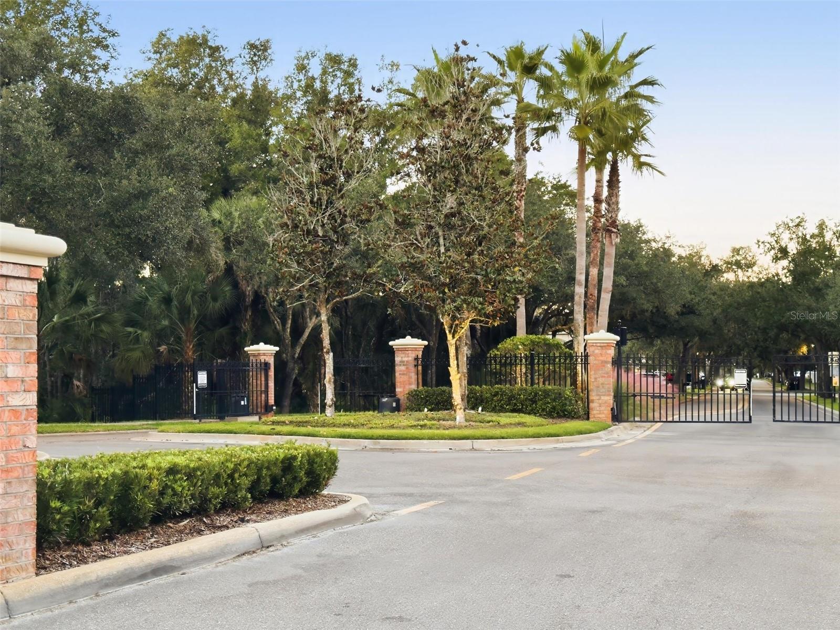
A conservation setting. Space to work and unwind. A three-car garage, a whole house natural gas Generac backup generator with transferrable warranty installed in 2024, and a roof replaced in 2020. At 19206 Robin Perch Lane, this Cardel-built home in The Preserve at West Meadows brings together the features that make everyday living more comfortable. Located in a gated New Tampa community with natural gas, this 4-bedroom, 2-bath home offers 2,544 square feet, a freshly painted interior, and conservation views both in front and behind.
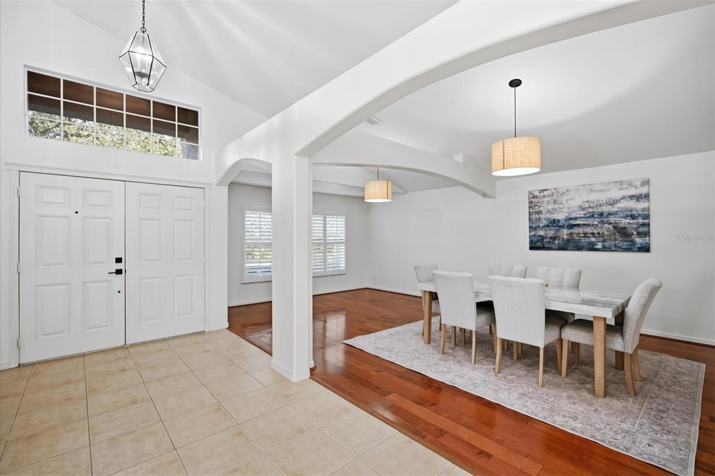
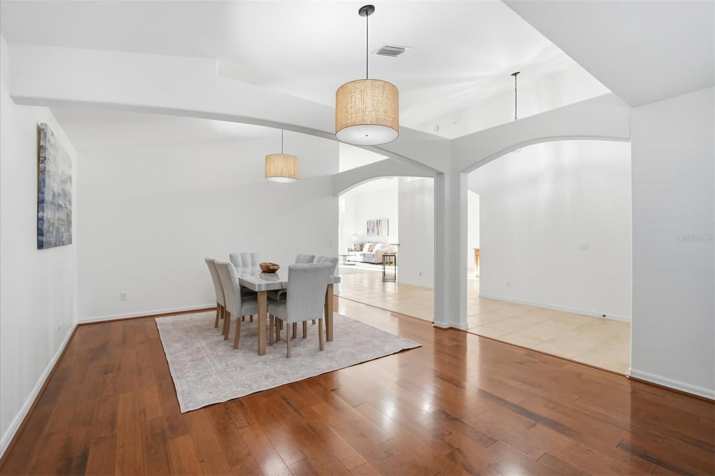
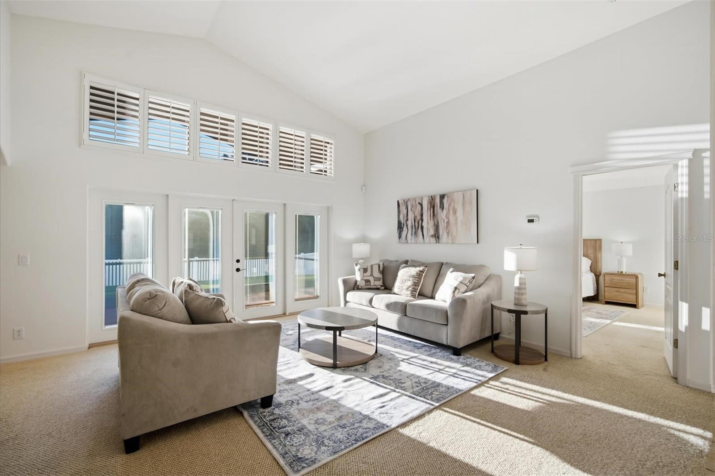
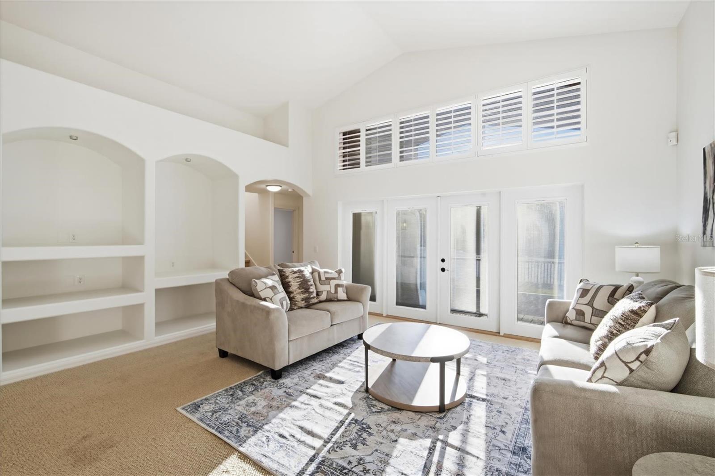
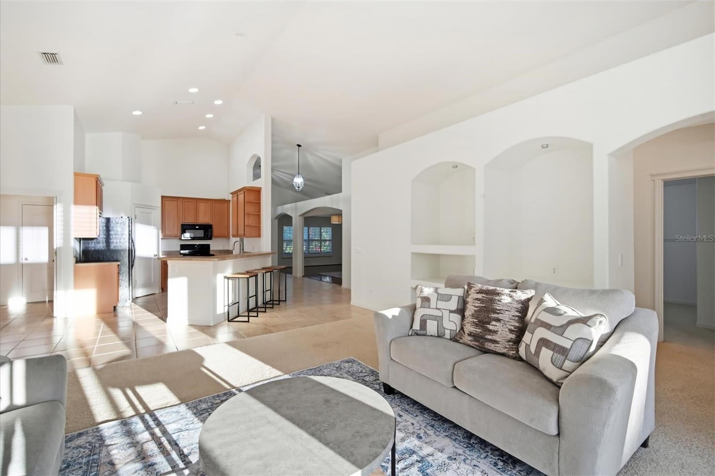
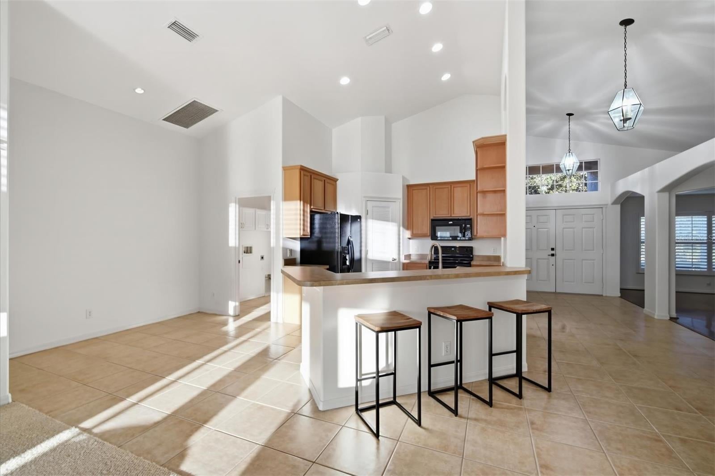
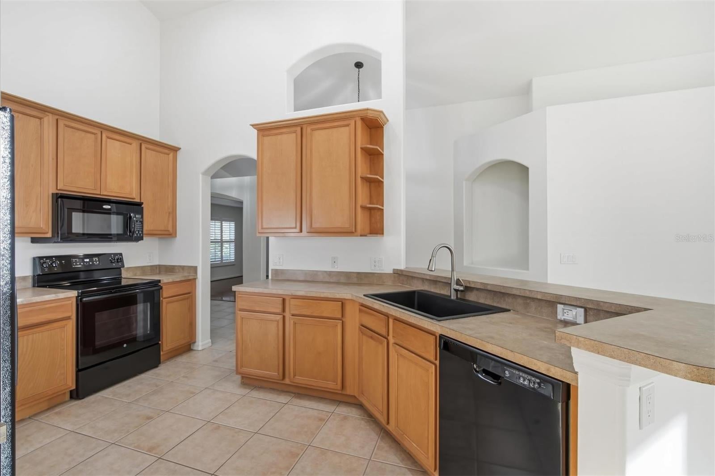
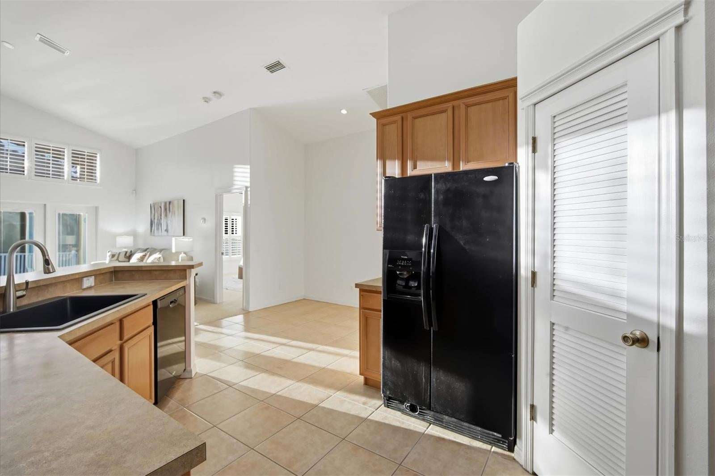
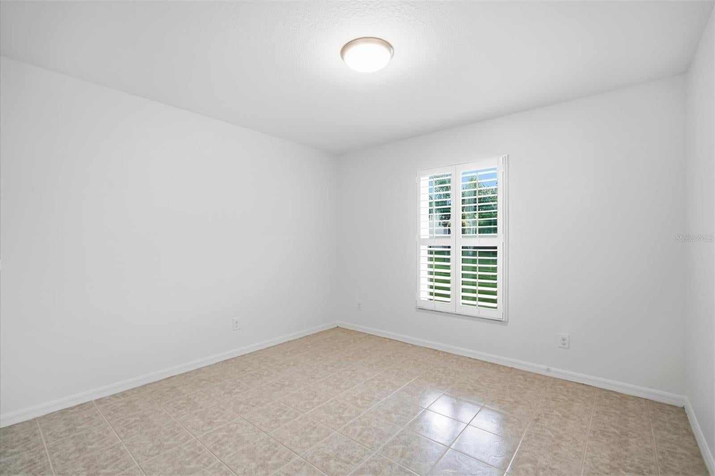
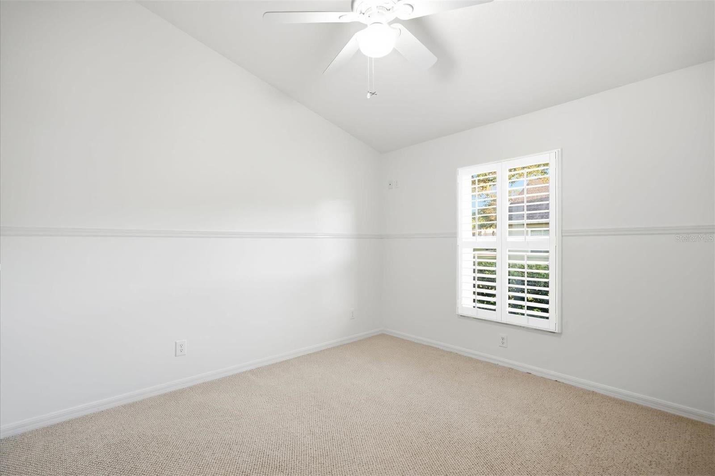
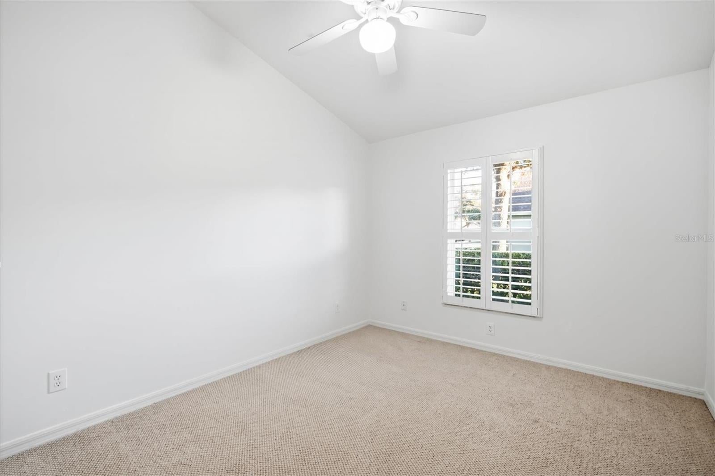
Established landscaping, lush green grass, and newer exterior paint and lighting create a welcoming first impression. Double entry doors with a transom window lead inside to soaring vaulted ceilings, architectural details, and plantation shutters on every window. Separate living and dining areas give you options for hosting friends, enjoying dinner together, or creating an additional space to read, relax, or pursue a hobby. Maple cabinetry, a breakfast bar, a breakfast nook, and a walk-in pantry make the kitchen a practical gathering place, connected to the main living area so conversation can continue while meals come together.
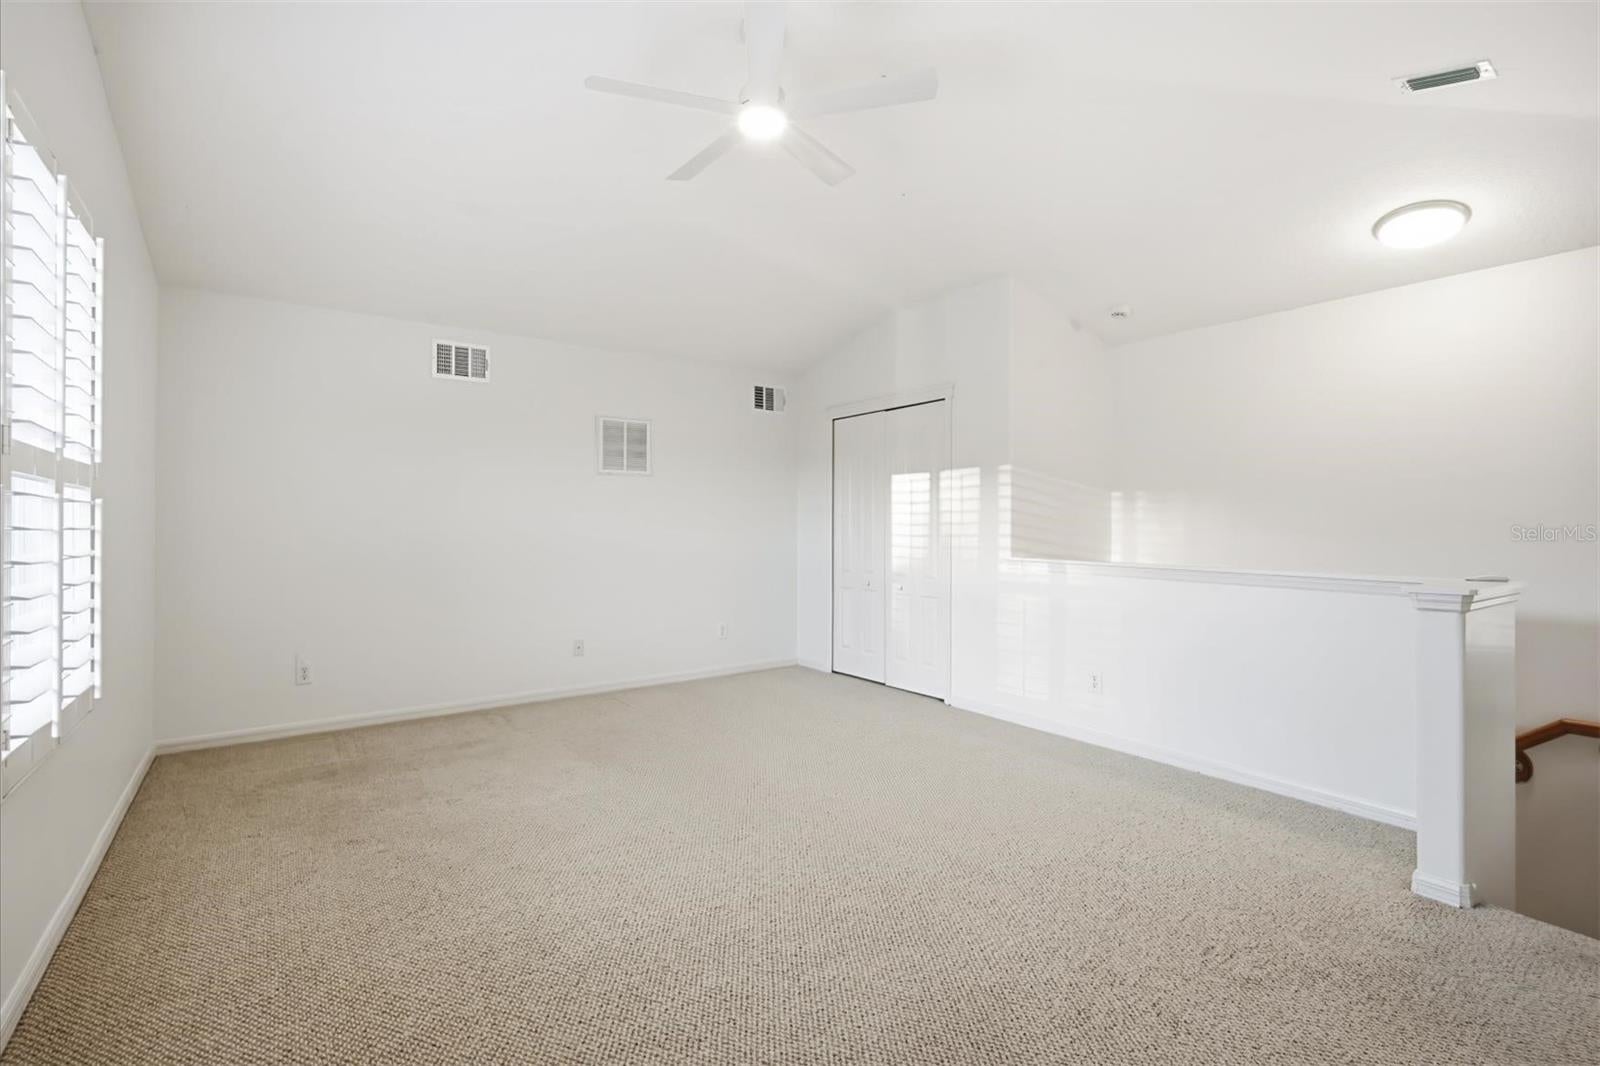
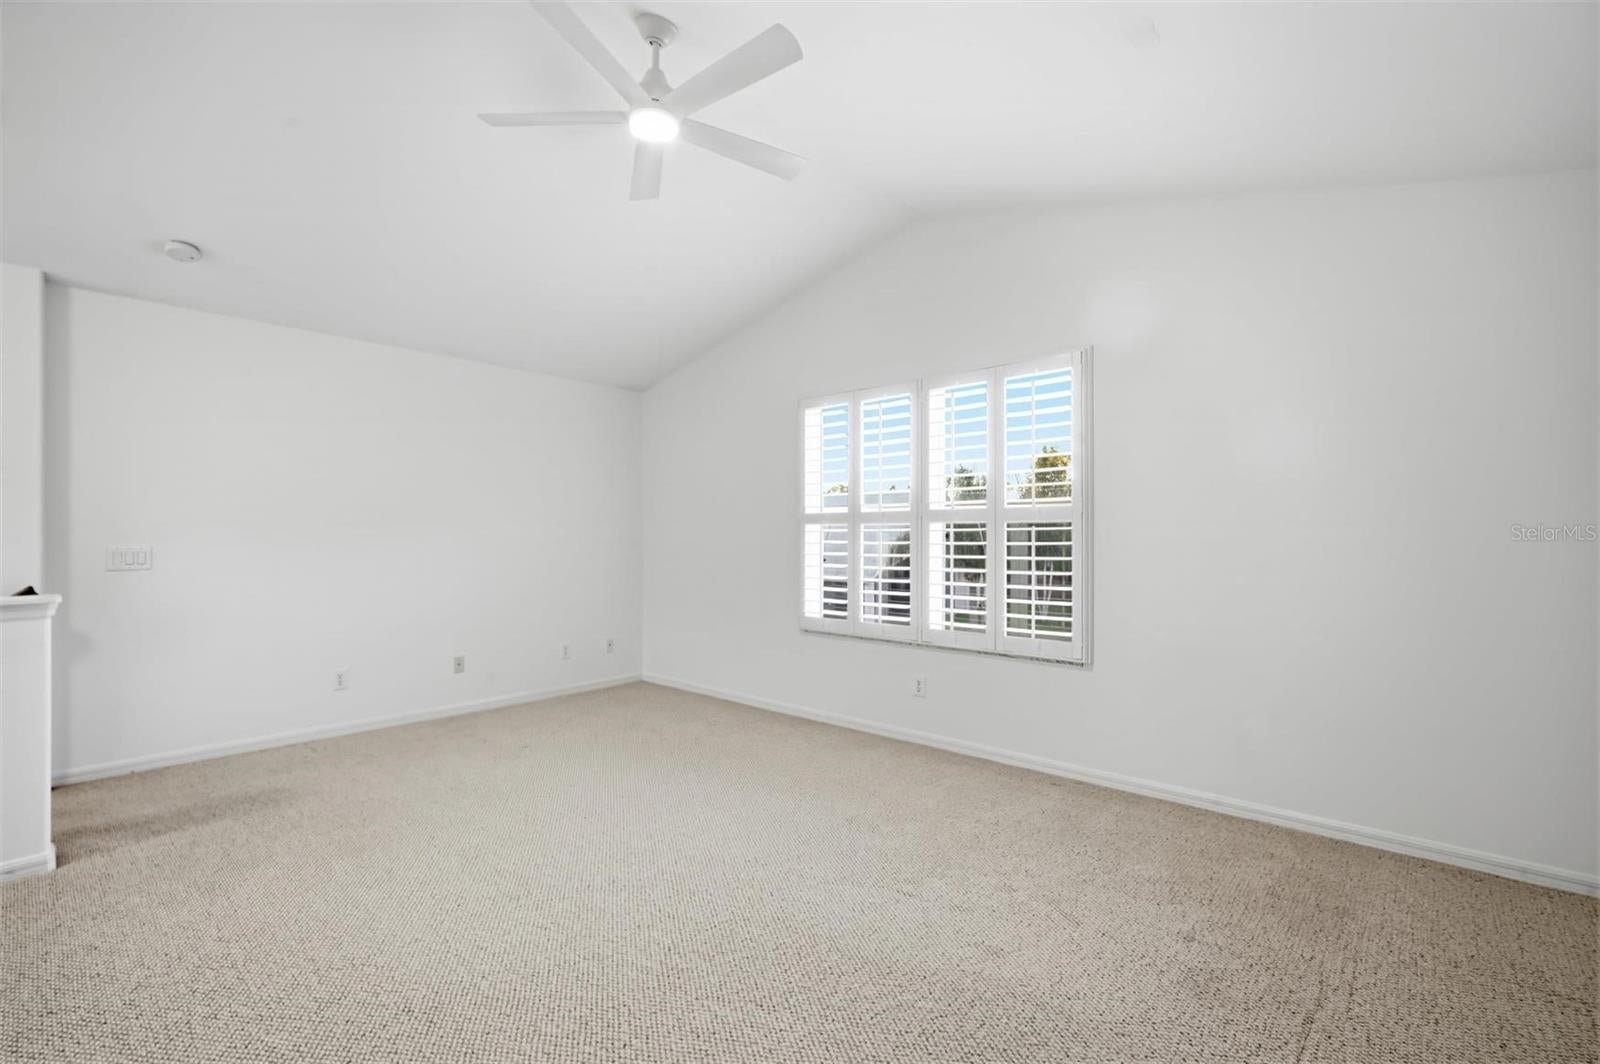
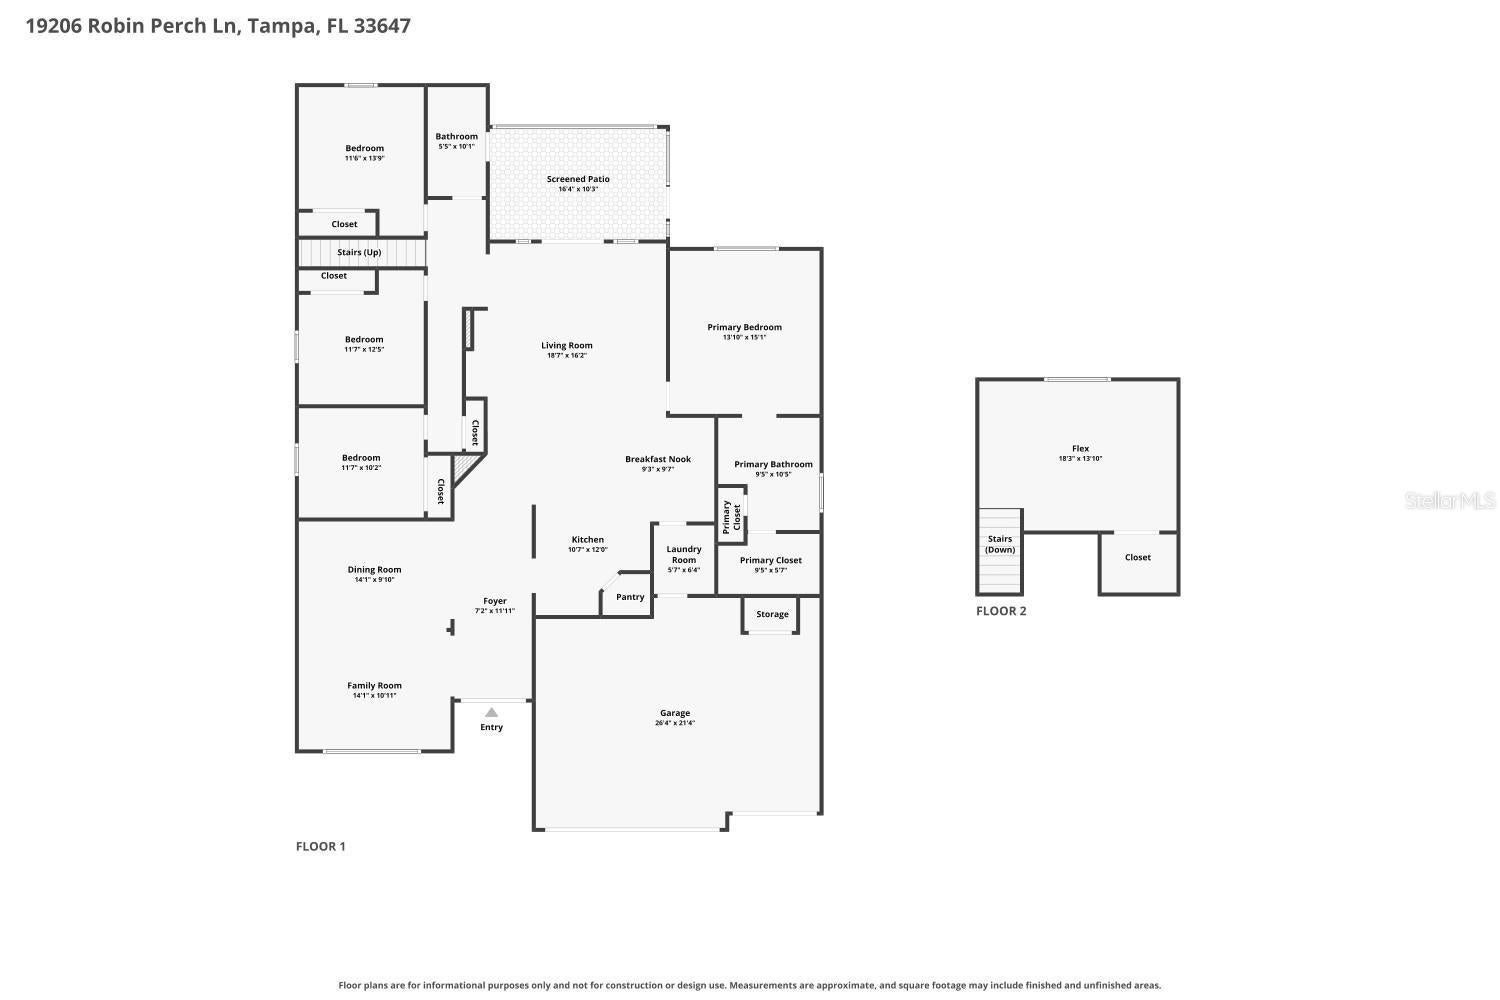
Upstairs, a spacious flex room with a closet provides separation for a home office, media room, gaming setup, or creative studio. Its previous use as an office offers an easy starting point for your work-from-home routine.

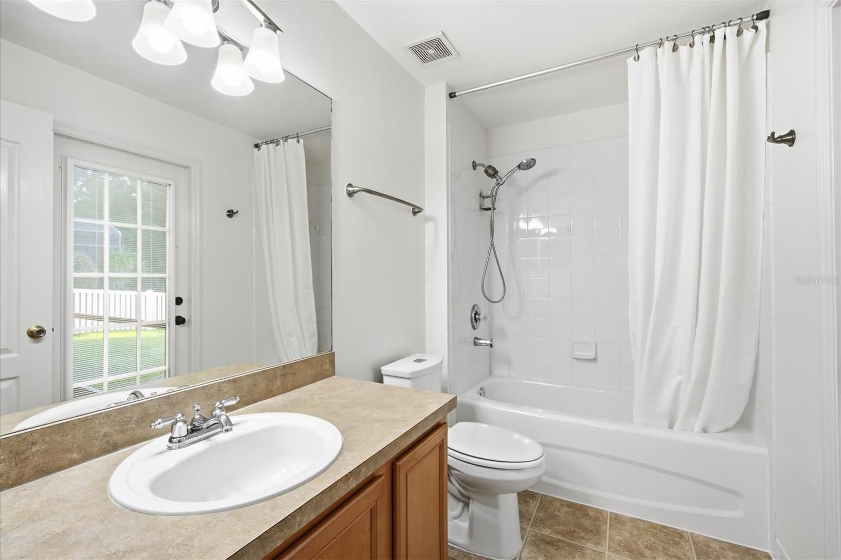
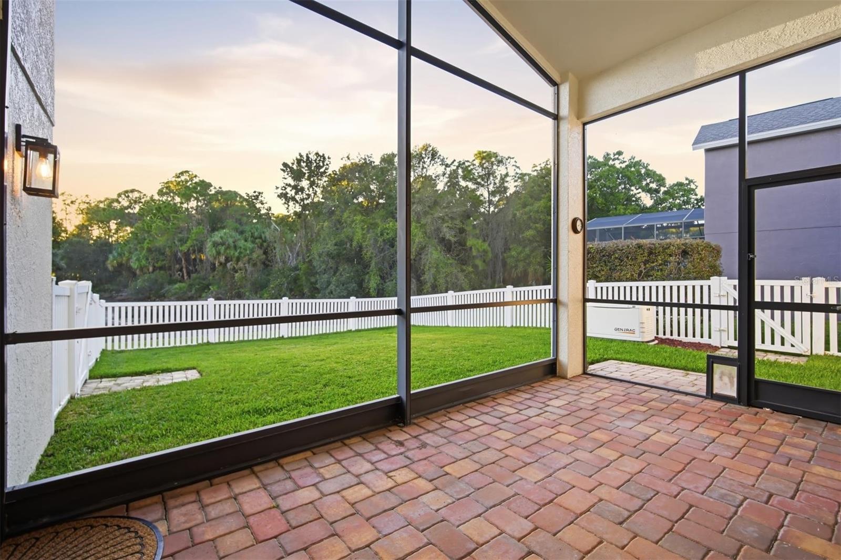
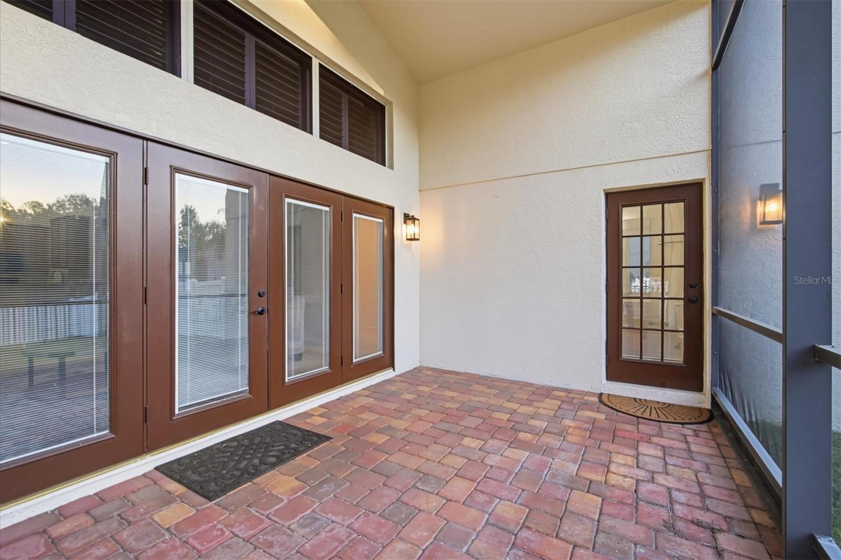
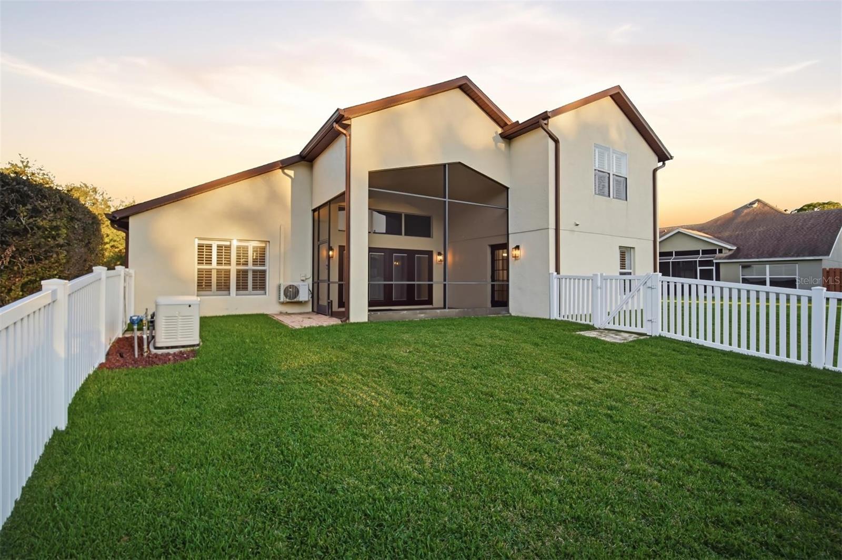
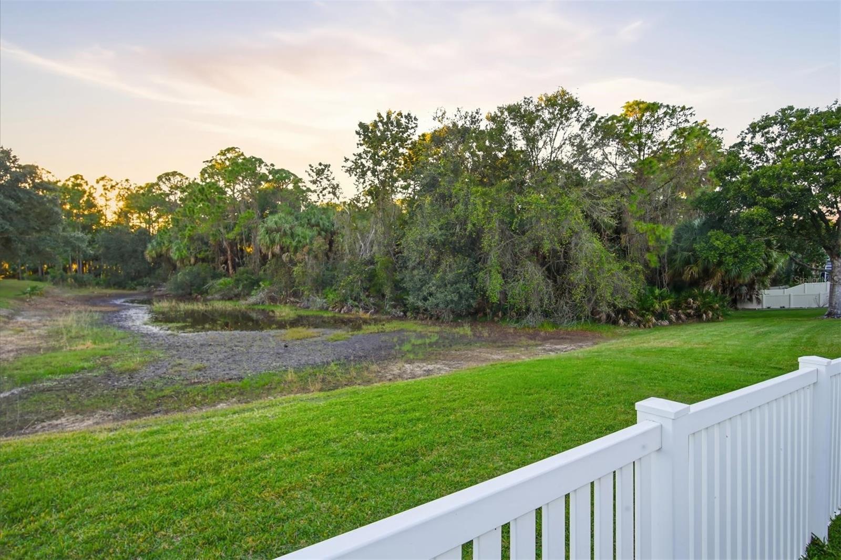
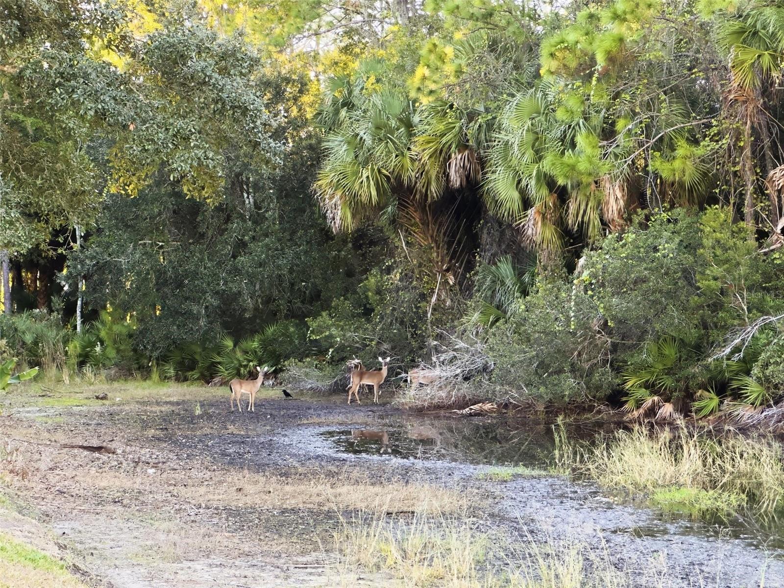
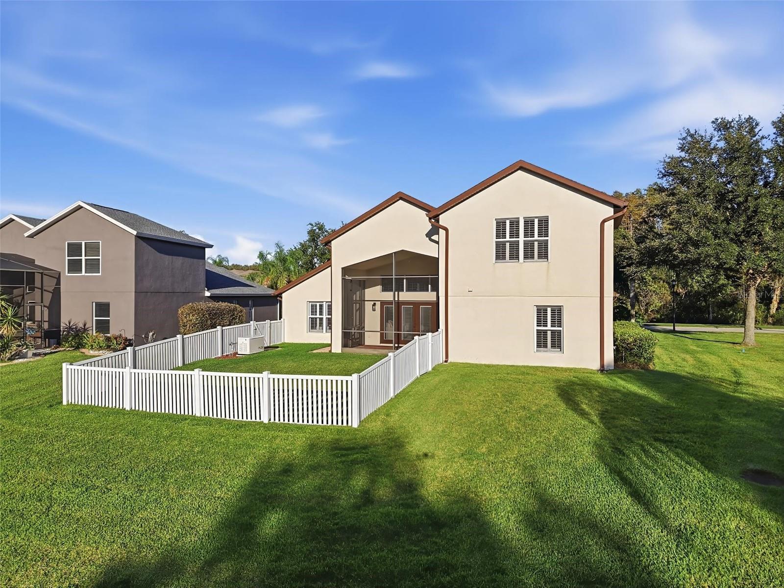
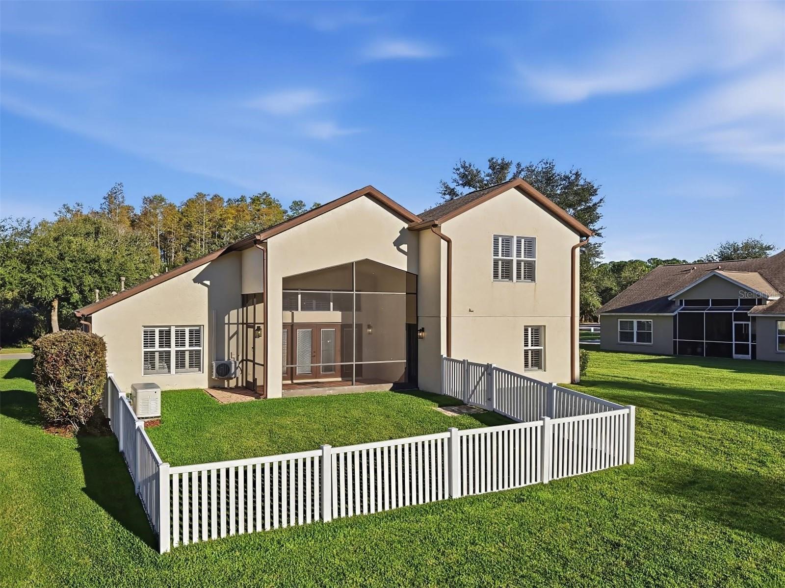
The outdoor setting is a standout. French doors with between-the-glass blinds open to an impressively tall paver lanai with a screen enclosure. Enjoy coffee overlooking the pond and conservation, linger over dinner outside, or step into the fully fenced backyard to enjoy the lush lawn. Deer and other wildlife have been spotted in the surrounding conservation areas. With no home directly behind you and conservation across the street, the setting offers a welcome sense of privacy. The second bathroom has direct access to the lanai and backyard, adding convenience when spending time outdoors.

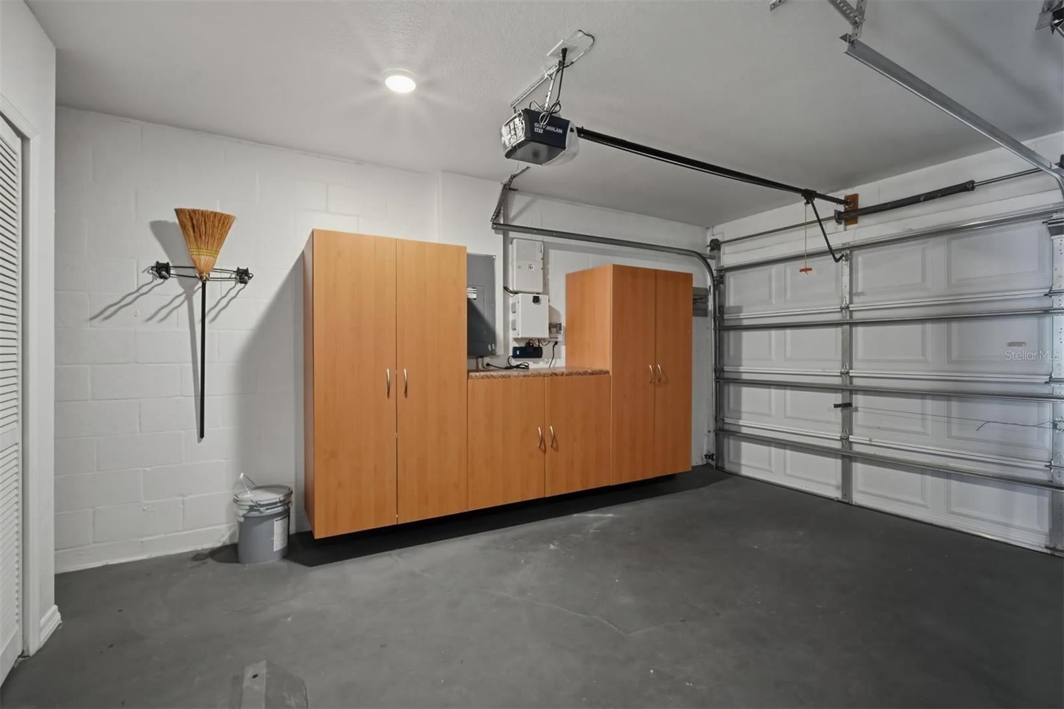
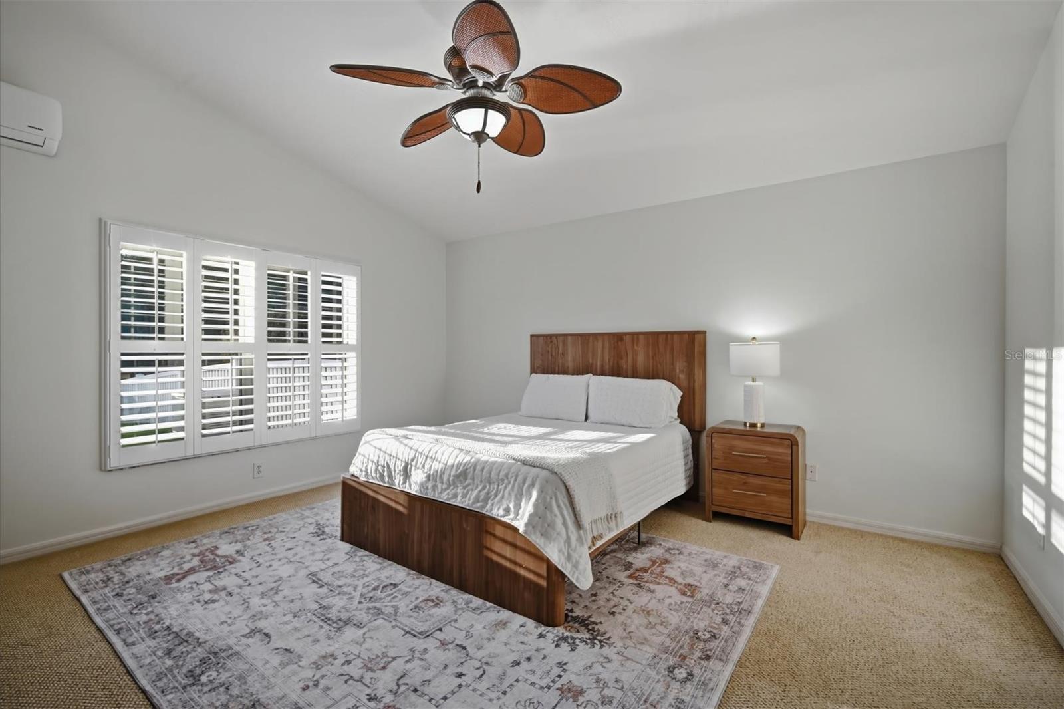
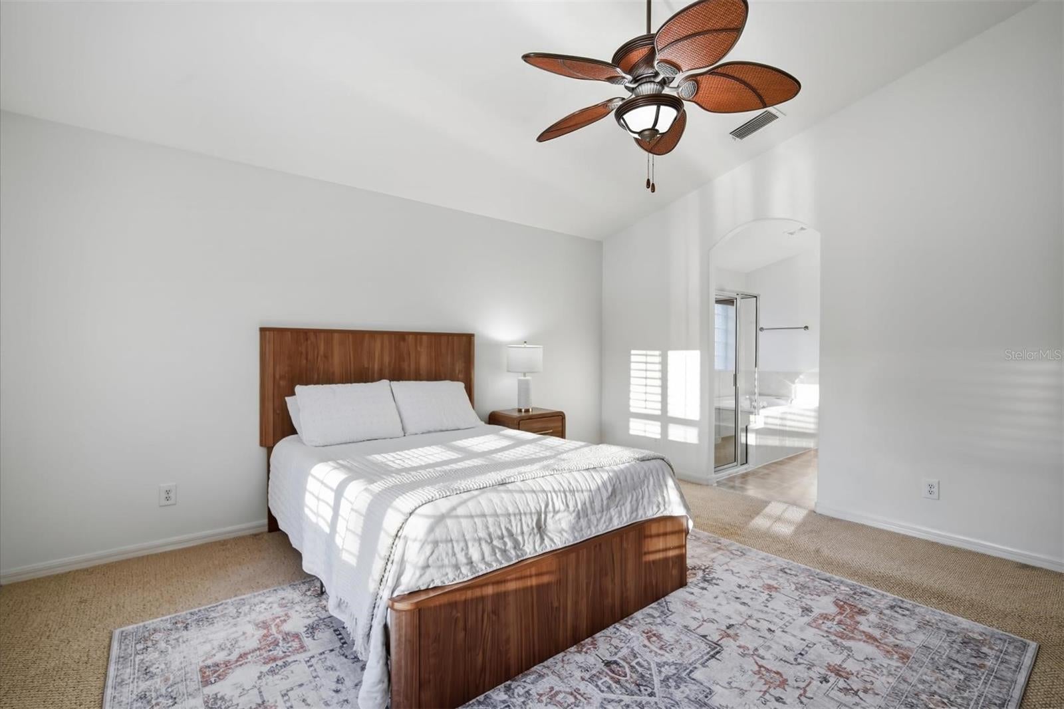
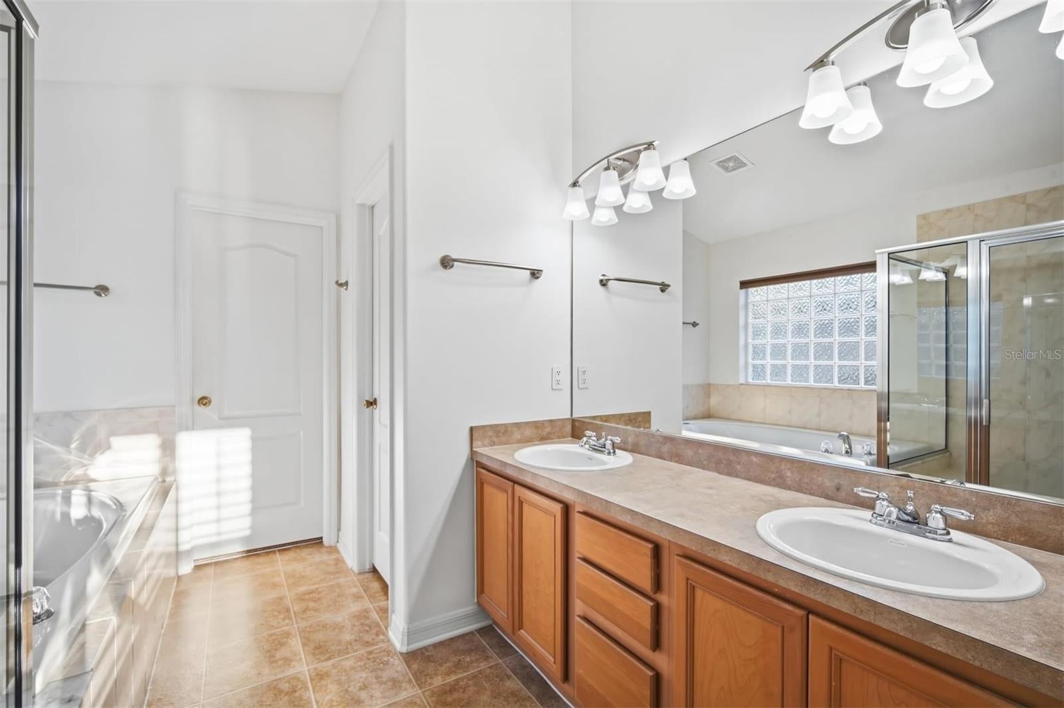
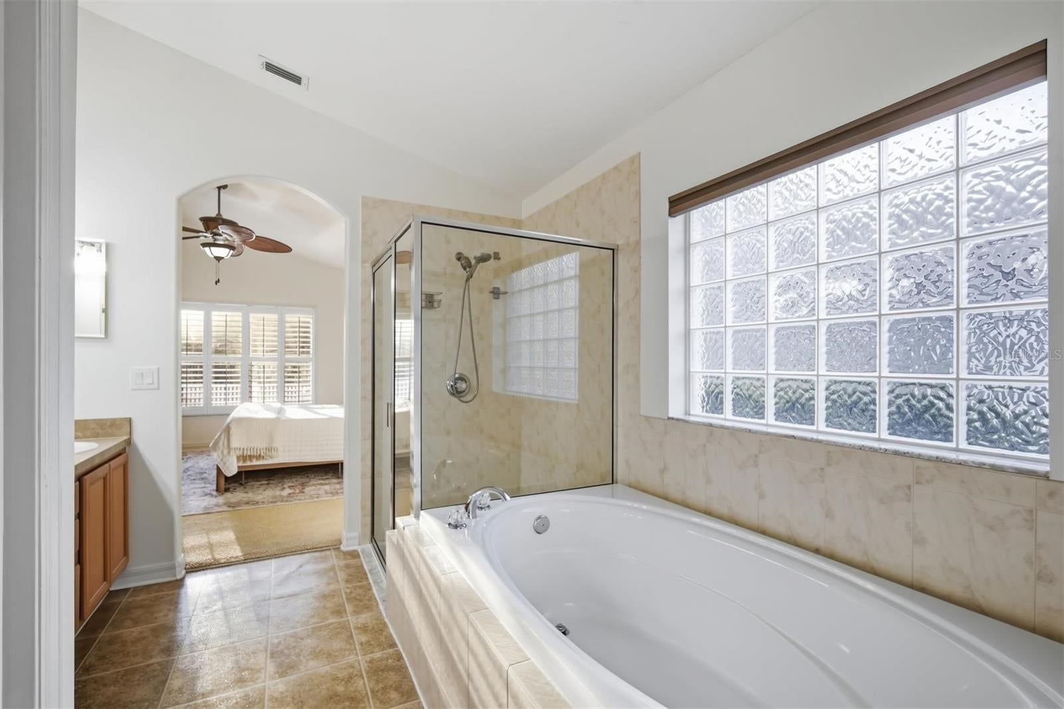
The first-floor primary suite includes a vaulted ceiling, walk-in closet, and an ensuite bath with dual sinks, a soaking tub, a separate shower, and a private water closet. A newer, dedicated mini-split AC lets you keep the bedroom extra cool or cool that space independently. Security cameras and a video doorbell add practical value. Custom cabinetry with adjustable shelving helps organize the three-car garage, leaving room for vehicles, bikes, tools, and recreational equipment.

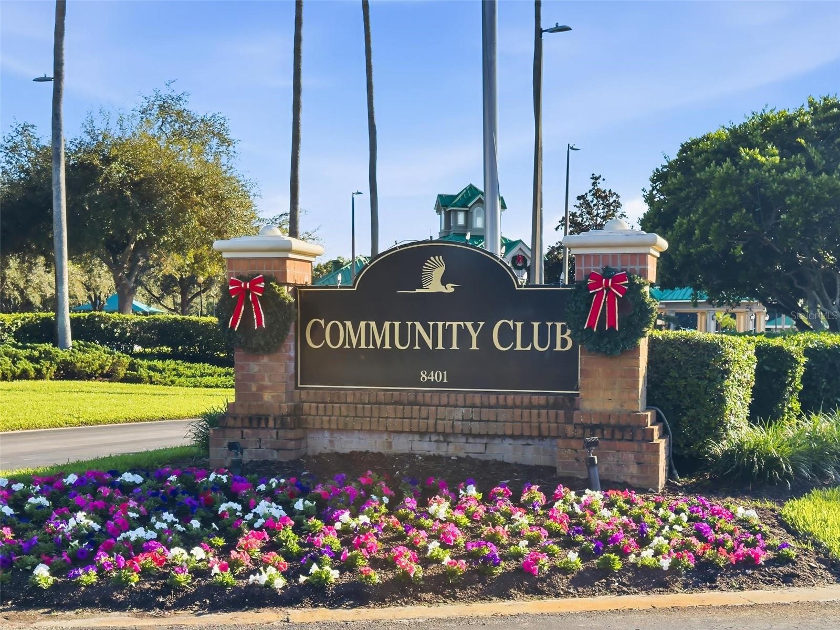
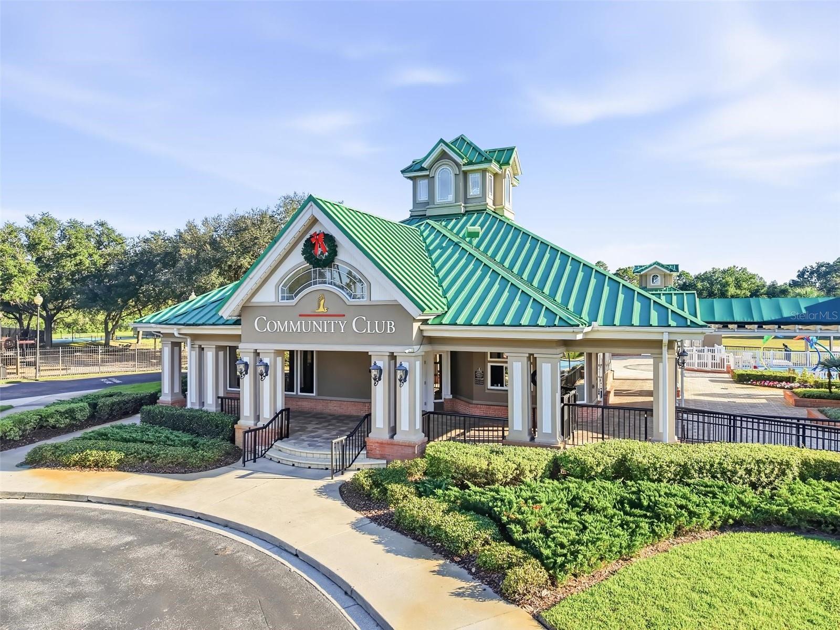
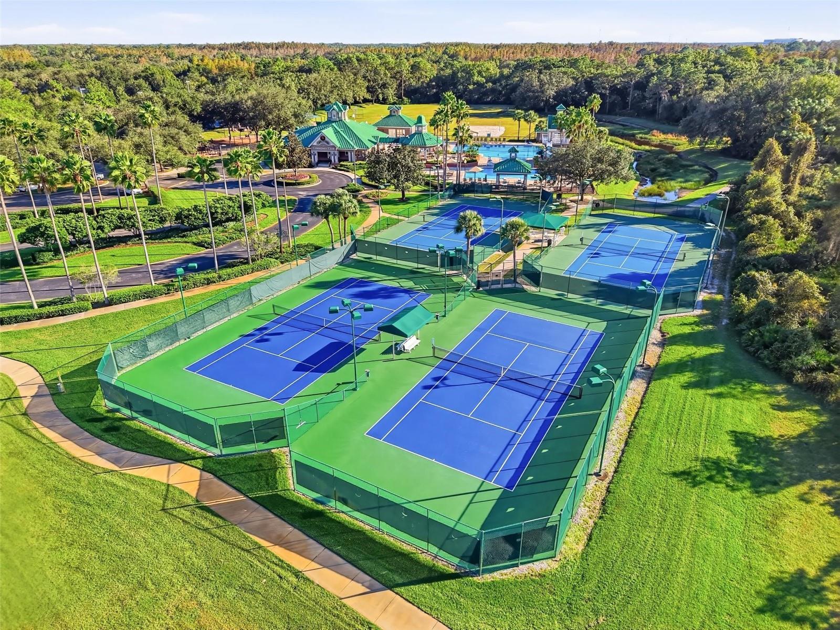
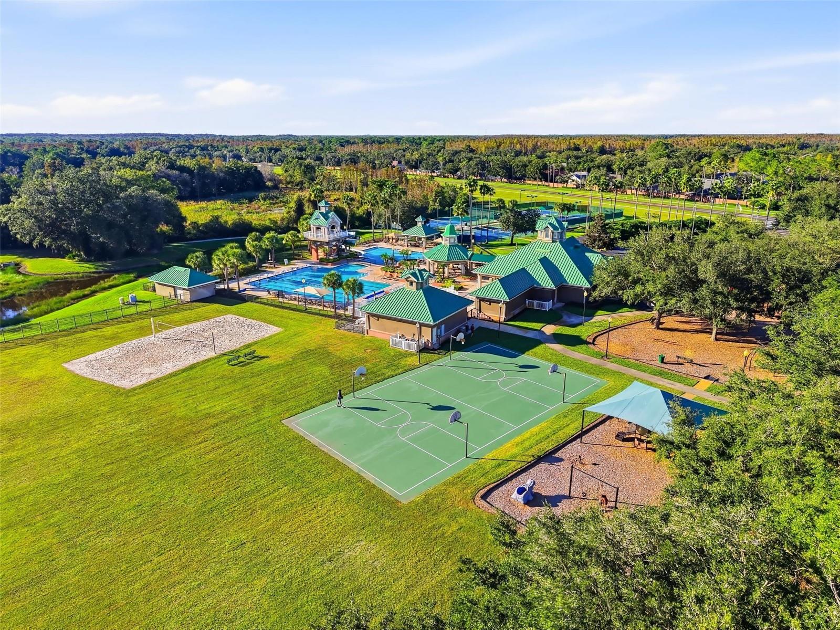
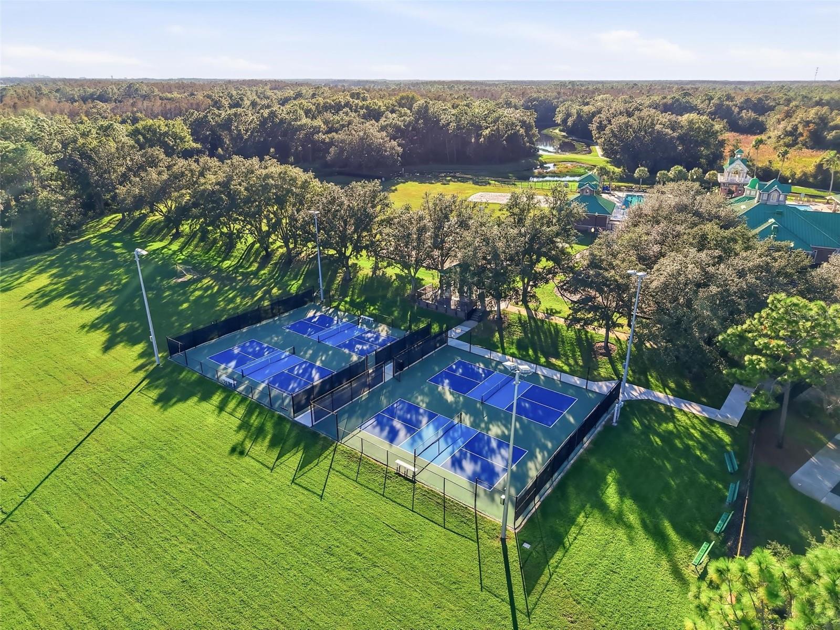
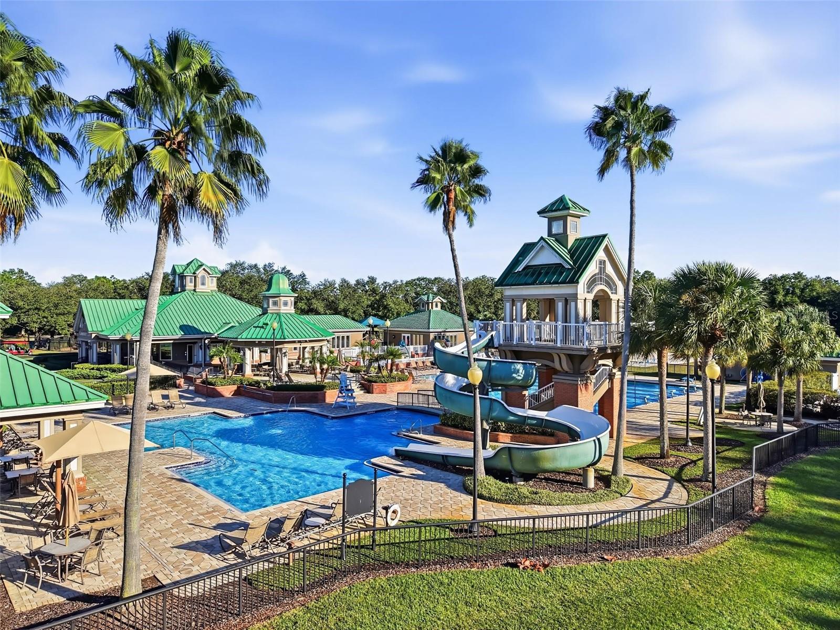
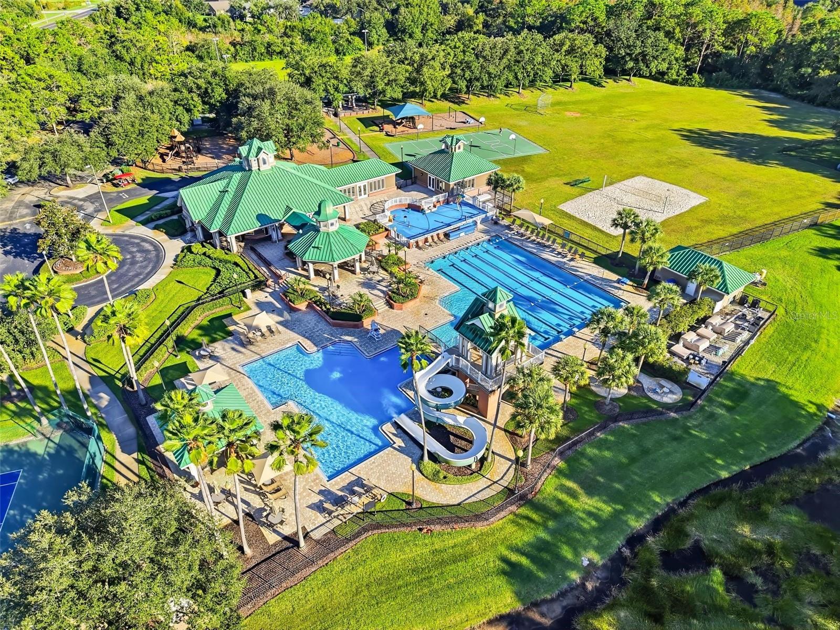
West Meadows residents enjoy swimming pools, a waterslide, heated lap lanes, a splash pad, fitness facilities, tennis and pickleball courts, playgrounds, dog parks, sports fields, and walking trails as well as assignments to highly rated schools including coveted Clark Elementary. With shopping, dining, and I-75 nearby, you can stay connected to New Tampa conveniences and come home to a view worth slowing down for.

Open houses at 19206 Robin Perch Lane

Saturday, November 21 · 12–2pm

In person · no appointment needed

Location of 19206 Robin Perch Lane

Map showing 19206 Robin Perch Lane, Tampa, FL 33647 $489,990
See more listings in Tampa

19206 Robin Perch Lane property details

Interior

Bedrooms & Bathrooms

  • Bedrooms: 4
  • Bathrooms: 2
  • Full Bathrooms: 2

Appliances

  • Included: Dishwasher, Disposal, Electric Water Heater, Exhaust Fan, Microwave, Range, Refrigerator
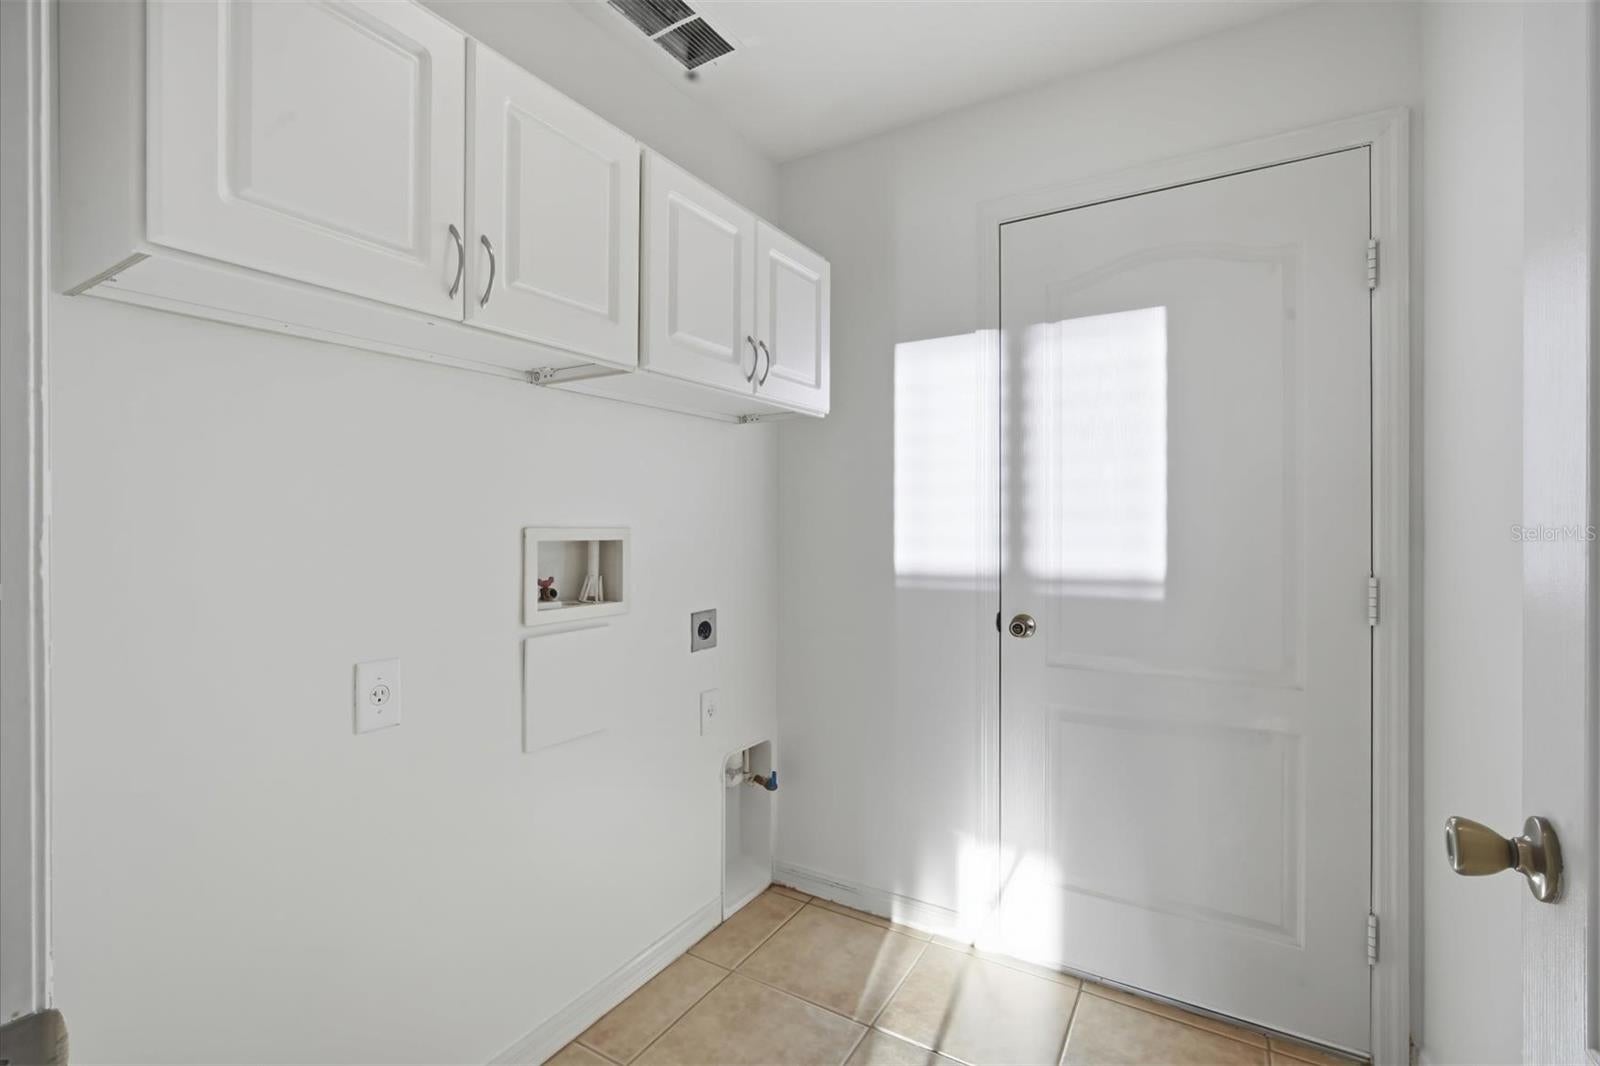
  • Laundry: Electric Dryer Hookup, Inside, Laundry Room

Heating

  • Heating: Central, Electric

Cooling

  • Cooling: Central Air

Features

  • Interior Features: Eat-in Kitchen, High Ceilings, Laminate Counters, Open Floorplan, Vaulted Ceiling(s), Walk-In Closet(s)
  • Window Features: Shutters
  • Flooring: Carpet, Tile, Wood
  • Fireplace: No

Interior Area

  • Total Living Area: 2544
  • Unit: Square Feet
  • Source: Public Records

Video & Virtual Tour

Rooms & Dimensions

Master Bedroom

  • Level: First
  • Dimensions: 14x15
  • Features: Ceiling Fan(s), Double Vanity

Living Room

  • Level: First
  • Dimensions: 14x11

Loft

  • Level: Second
  • Dimensions: 18x14

Bedroom 2

  • Level: First
  • Dimensions: 12x14

Kitchen

  • Level: First
  • Dimensions: 11x12

Dining Room

  • Level: First
  • Dimensions: 14x10

Great Room

  • Level: First
  • Dimensions: 19x16

Bedroom 3

  • Level: First
  • Dimensions: 12x12

Balcony/Porch/Lanai

  • Level: First
  • Dimensions: 16x10
  • Features: Ceiling Fan(s)

Bedroom 4

  • Level: First
  • Dimensions: 12x10

Property

Features

  • Exterior Features: Lighting, Private Yard, Rain Gutters
  • Patio & Porch: Covered, Front Porch, Rear Porch, Screened
  • Has Private Pool: No
  • Has Spa: No
  • Fencing: Vinyl
  • Horses: No
  • Other: Generator

View

  • Has View: Yes
  • View: Pond, Water, Trees/Woods

Lot

  • Size: 7,707 sq ft
  • Acres: 0.18
  • Dimensions: 85x115x66x114
  • Features: Cul-De-Sac, Landscaped, Level, Near Golf Course, Near Public Transit, Private, Paved, Waterfront

Accessibility

  • Levels: Two
  • Accessibility Features: Accessible Entrance, Accessible Approach with Ramp, Accessible Common Area

Parking

  • Garage: Yes
  • Total Spaces: 3
  • Parking Features: Driveway, Garage Door Opener, Attached
  • Carport: No
  • Open Parking: No

Waterfront

  • Has Waterfront: Yes
  • Waterfront Features: Pond

Basement

  • Basement: No

Mobile Home

  • Mobile Home Remains: No

Construction

Type & Style

  • Home Type: Residential
  • Architectural Style: Contemporary, Florida
  • Property Sub Type: Single Family Residence

Materials

  • Construction Materials: Block, Stucco, Frame
  • Foundation: Slab
  • Roof: Shingle

Builder / Condition

  • Year Built: 2004
  • New Construction: No
  • Builder: Cardel

Building

  • Building Area Total: 3365
  • Building Area Units: Square Feet
  • Building Area Source: Public Records
  • Building Exposure: Northeast

Utilities & Green Energy

Utilities

  • Electric on Property: No
  • Water: Public
  • Sewer: Public Sewer
  • Utilities: Natural Gas Available, Cable Available, Electricity Connected, Natural Gas Connected, Phone Available, Sewer Connected, Underground Utilities, Water Connected
  • Road Surface Type: Asphalt

Green Energy

  • Energy Efficient: Roof

Community & HOA

Community

  • Subdivision: West Meadows Parcels 12b-2 &
  • Zip/Postal Code: 33647
  • City/Town: Tampa
  • City/Region: TAMPA-Hillsborough
  • County/Parish: Hillsborough
  • State/Province: FL
  • Country Region: US-FL
  • Features: Gated, Clubhouse, Fitness Center, Park, Playground, Pool, Sidewalks, Tennis Court(s), Street Lights

HOA

  • Has HOA: Yes
  • Amenities: Basketball Court, Clubhouse, Fitness Center, Gated, Playground, Pool, Recreation Facilities, Tennis Court(s), Trail(s)
  • Fee: $773
  • Frequency: Annually
  • Fee 2: $549
  • Frequency 2: Annually
  • Senior Community: No

Pets

  • Pets Allowed: Yes

Location

  • Range: 19
  • Section: 11
  • Township: 27
  • Longitude: -82.380961
  • Latitude: 28.152706
  • Directions: From I-75, take Exit 270 onto Bruce B. Downs Boulevard heading northeast. Turn left onto Highwoods Preserve Parkway, then left onto New Tampa Boulevard. Turn right onto Meadow Pine Drive and proceed through the community gate. Turn right onto Swann Hollow Drive, then left onto Robin Perch Lane. Continue to 19206 Robin Perch Lane on the left.

Land Lease

  • Land Lease: No

School

Elementary

Middle or Junior

Highschool

Tax, Financial & Listing Details

Listing Details

  • List Price: $489,990
  • Price Per Square Foot: $192.61
  • Date on Market:
  • Listing Terms: Cash, Conventional, FHA, VA Loan
  • Ownership: Fee Simple
  • Furnished: Unfurnished
  • Home Warranty: No
  • Rent Control: No
  • Status: Active

MLS Details

Tax Details

  • Annual Tax Amount: $4,197
  • Tax Year: 2025
  • Tax Legal Description: WEST MEADOWS PARCELS 12B-2 AND 13-2 LOT 8 BLOCK 16
  • Tax Block: 16
  • Tax Book Number: 93-70
  • Tax Lot: 8
  • Universal Property ID: US-12057-N-112719627000016000080-R-N

Price history for 19206 Robin Perch Lane

DateEventPriceSource
listed (Active)$489,990StellarMLS #TB8563484Source

Ask a question about 19206 Robin Perch Lane

Hi there — ask anything about this property or the area and the team will get right back to you.

Last checked Source: StellarMLSMLS# TB8563484

Local real estate advisory services provided by agent with GGMS Demo Agency

Listed by Chrissy Nieves, PA with Re/max Realty Unlimited · Cell: 813-684-0016

Listings courtesy of Stellar MLS as distributed by MLS GRID. Based on information submitted to the MLS GRID. All data is obtained from various sources and may not have been verified by broker or MLS GRID. Supplied Open House Information is subject to change without notice. All information should be independently reviewed and verified for accuracy. Properties may or may not be listed by the office/agent presenting the information. Listing information is provided for consumers? personal, non-commercial use, solely to identify prospective properties for potential purchase; all other use is strictly prohibited and may violate relevant federal and state law. Information deemed reliable but not guaranteed. Copyright © 2026 MLS GRID. All Rights Reserved.

You agree to GGMS Demo Agency Terms of Use and Privacy Policy. By choosing to contact a property, you also agree that GGMS Demo Agency and its associates may call, text, or email you regarding any inquiries or activities you submit through our website. This may involve the use of automated means and prerecorded or artificial voices.

Listings near 19206 Robin Perch Lane