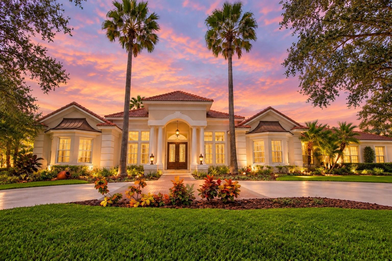
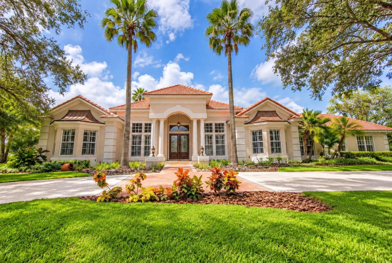
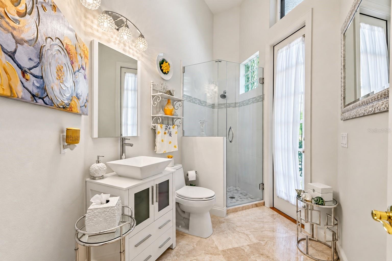
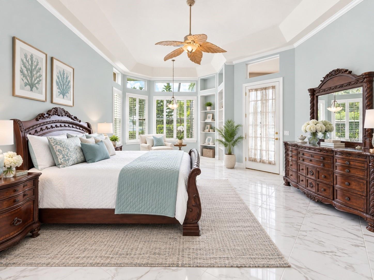
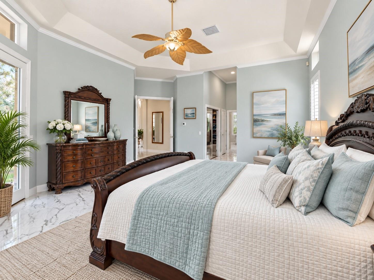
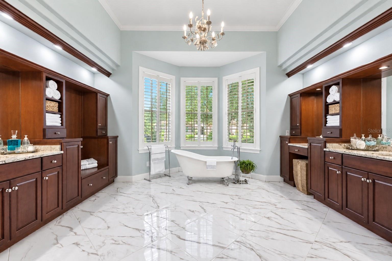
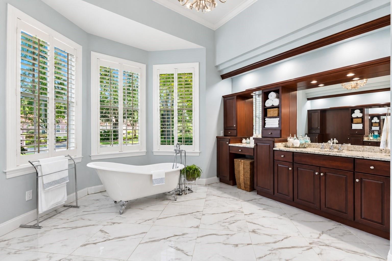
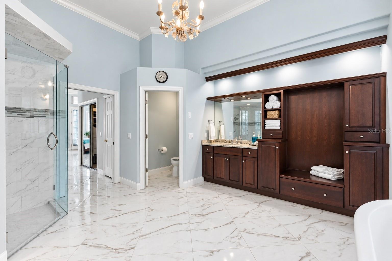
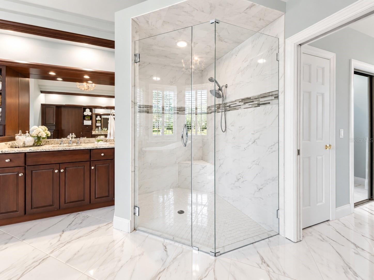
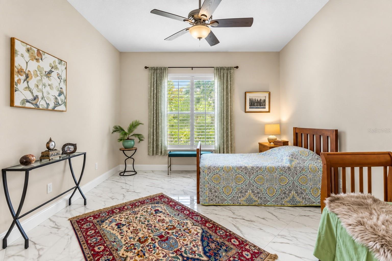
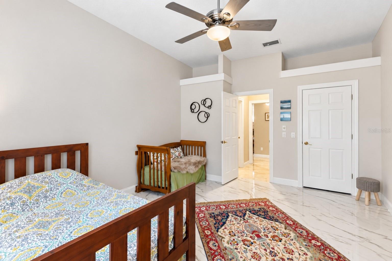
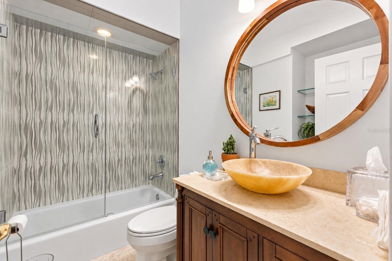
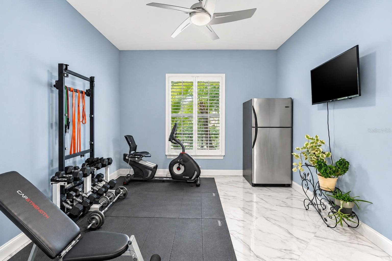
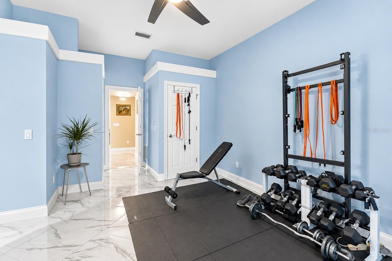
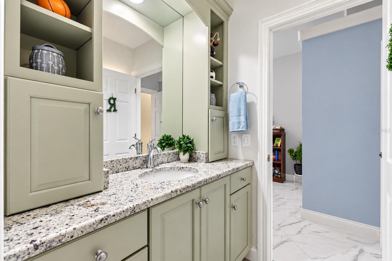
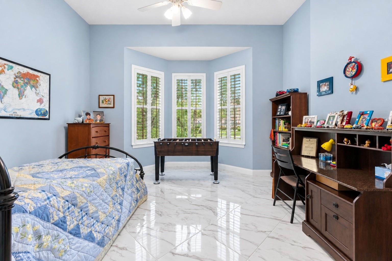
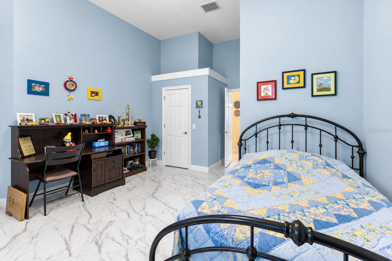
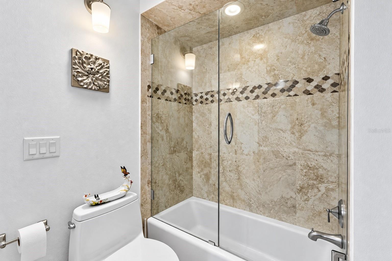
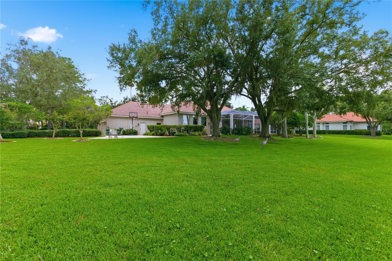
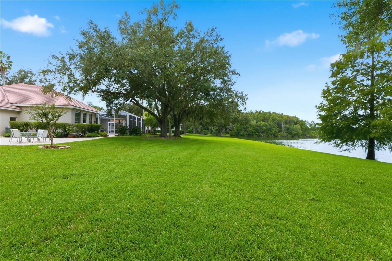
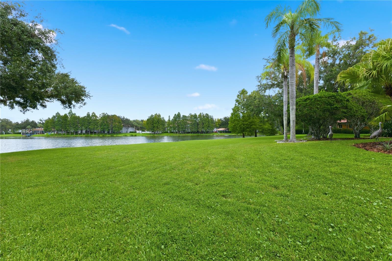
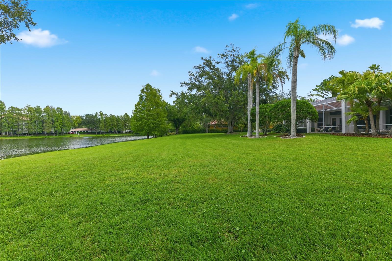
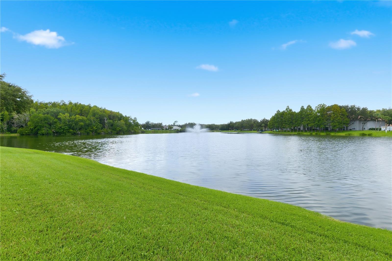
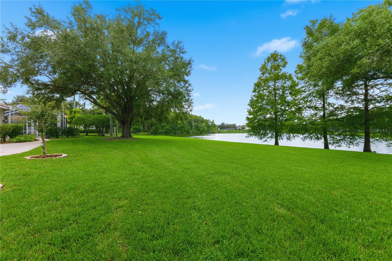
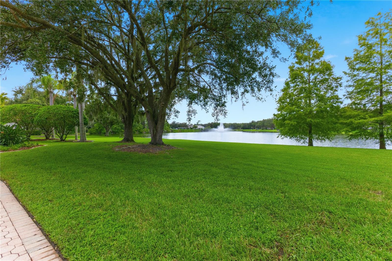
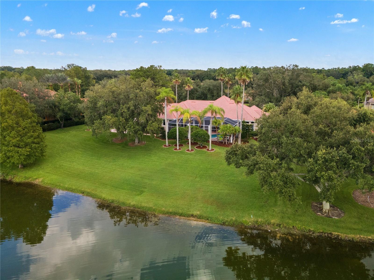
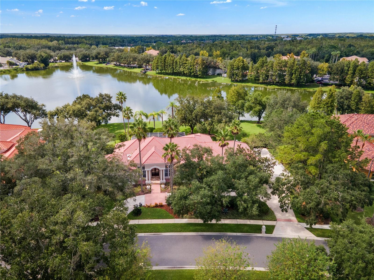
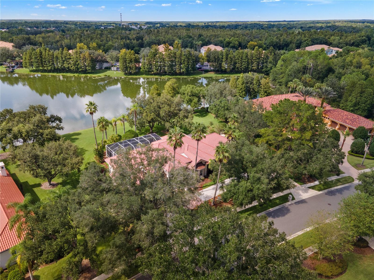
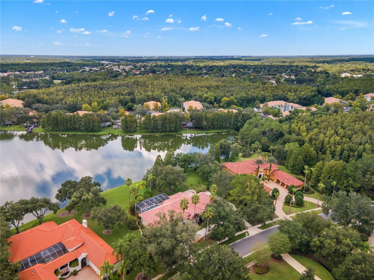
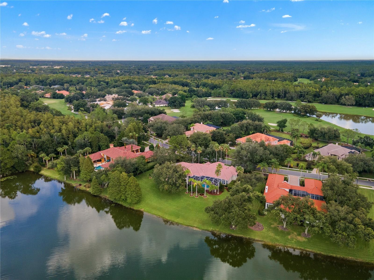
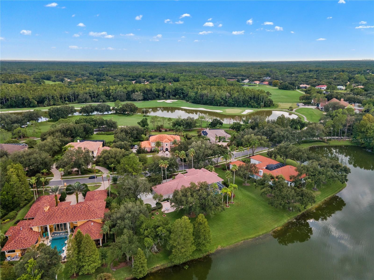
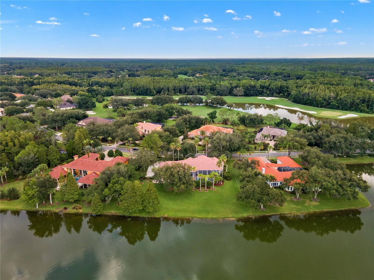
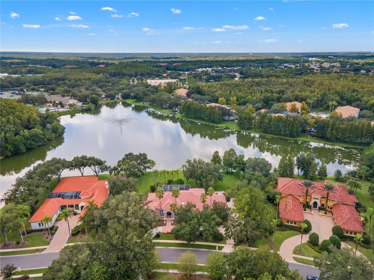
An extraordinary setting, custom architecture, and one of New Tampa’s most impressive water views. Custom built by Flair Homes on an expansive waterfront homesite, this residence offers sweeping views and exceptional privacy.
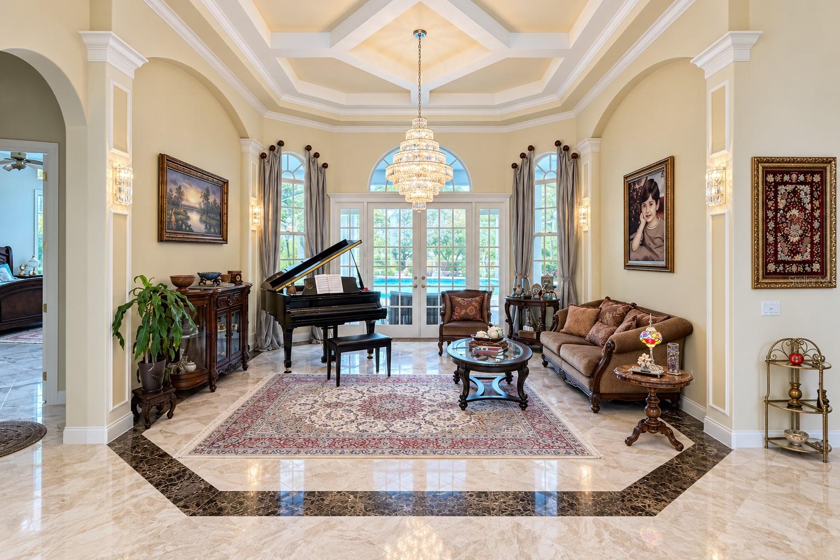
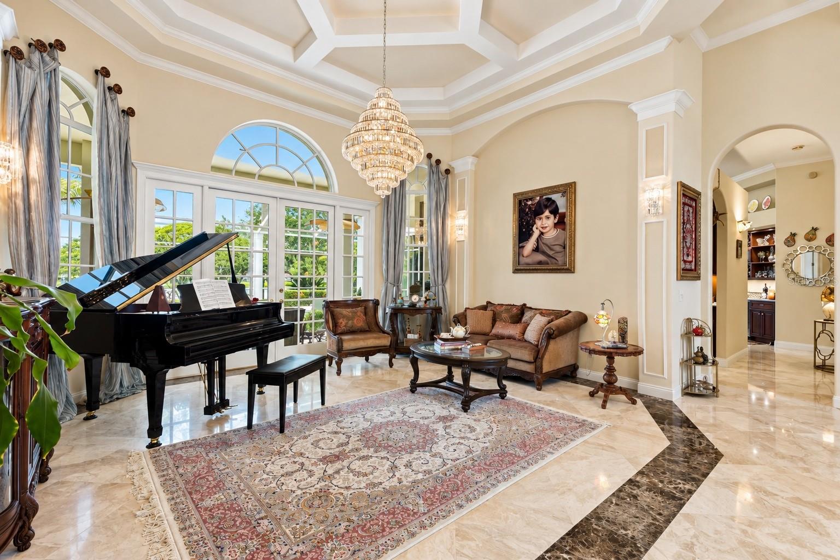
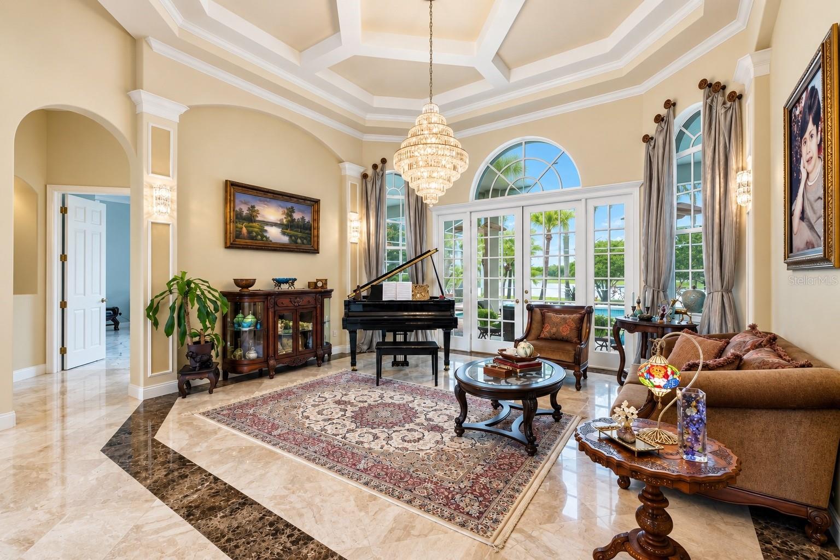
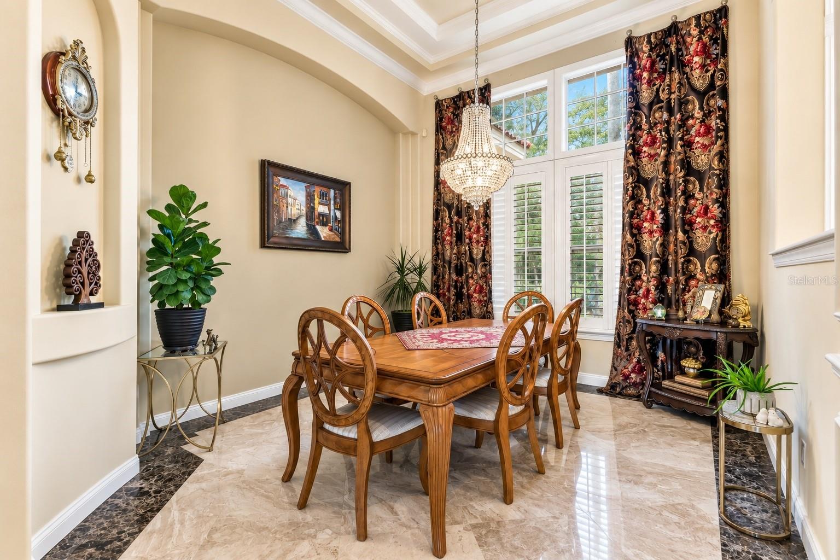
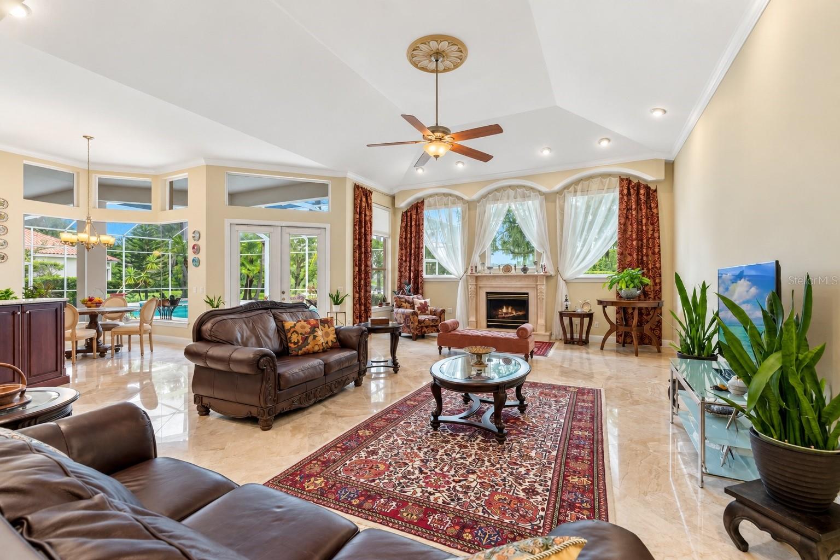
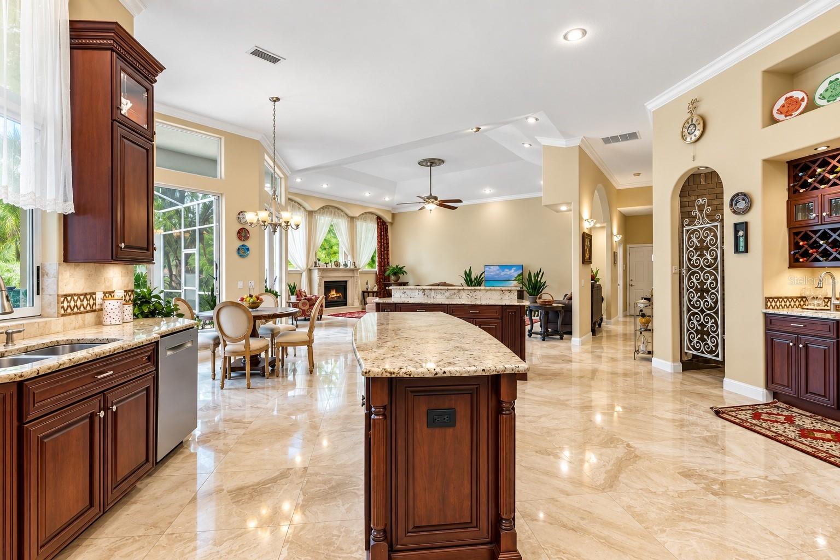
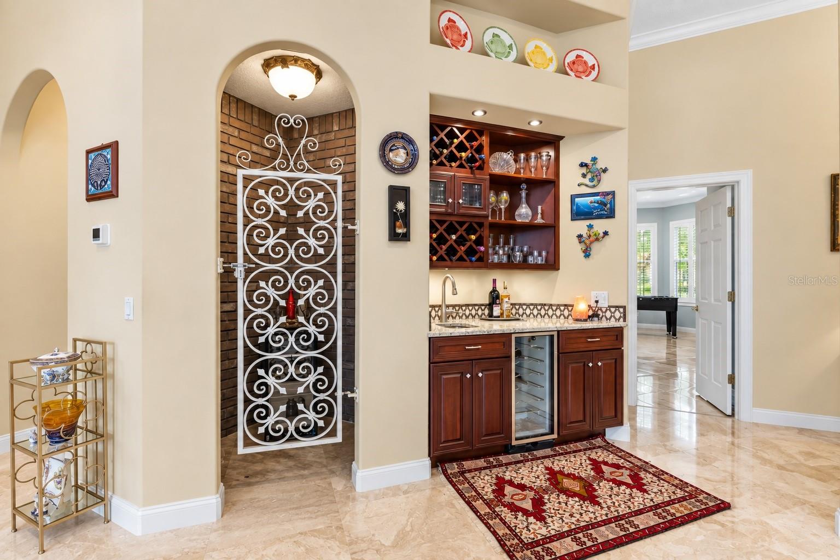
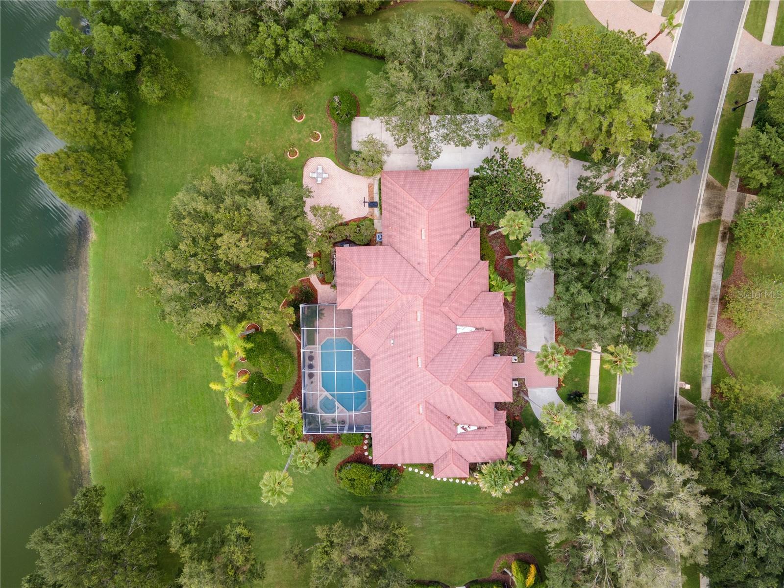
From the moment you arrive, the home makes a statement. A circular driveway, side-entry garage and mature landscaping introduce a residence filled with timeless architectural detail. Step inside to soaring ceilings, graceful archways, extensive crown molding, decorative niches, detailed ceiling treatments and abundant natural light. The main living areas have been enhanced with high-quality imported Turkish marble flooring, adding richness and continuity throughout.
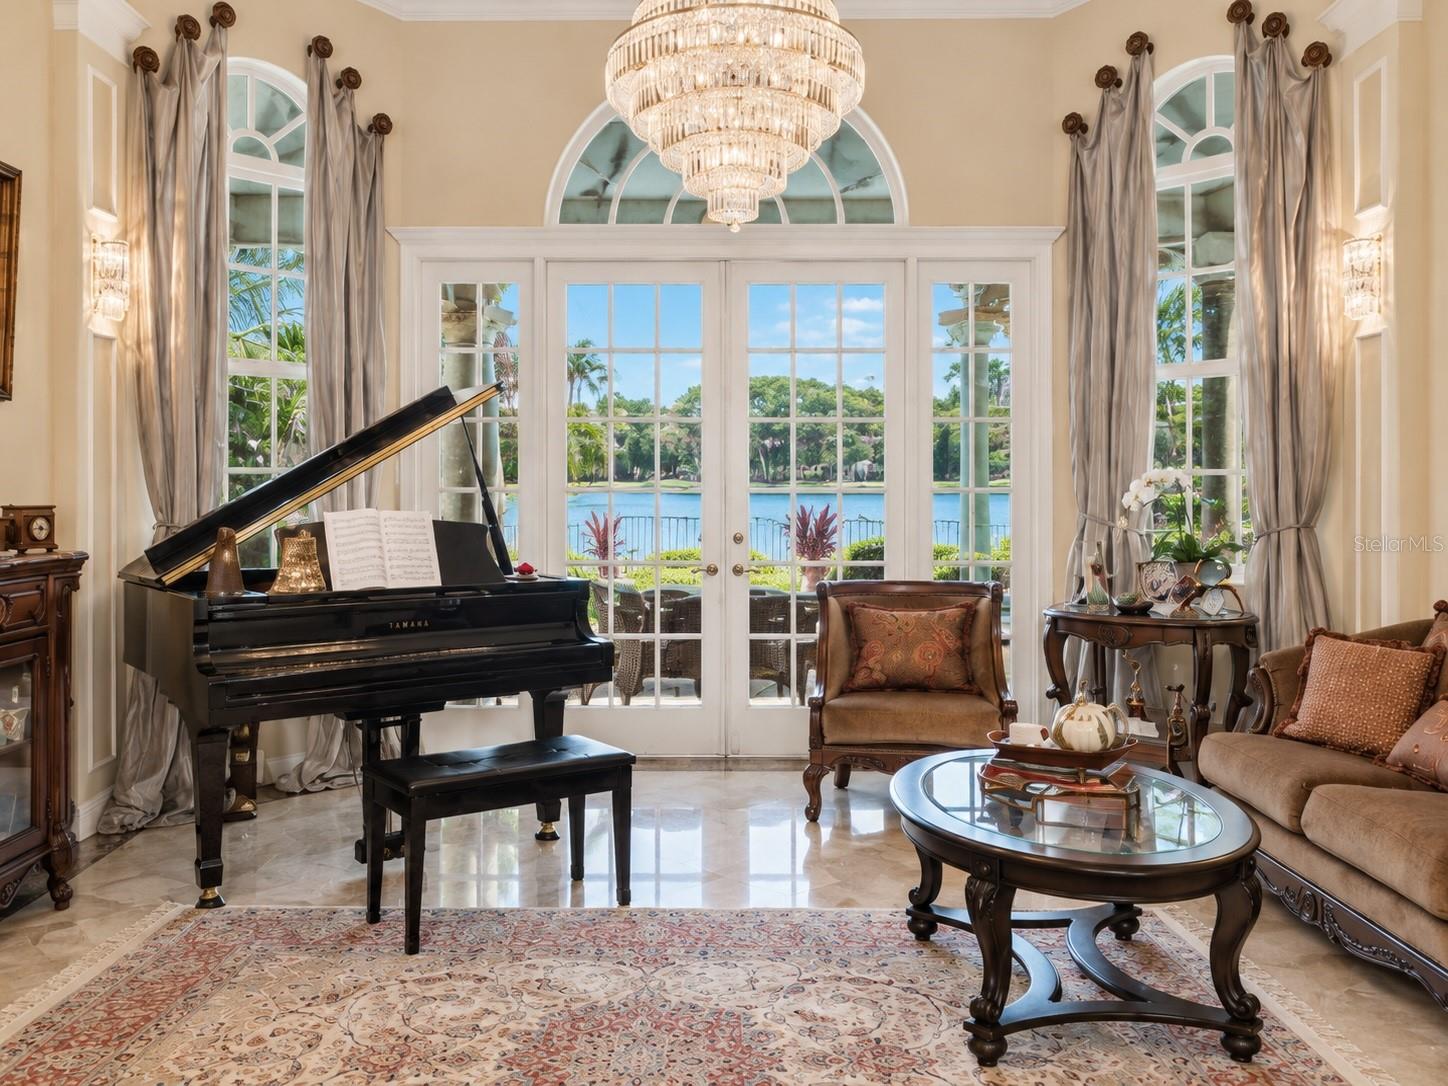
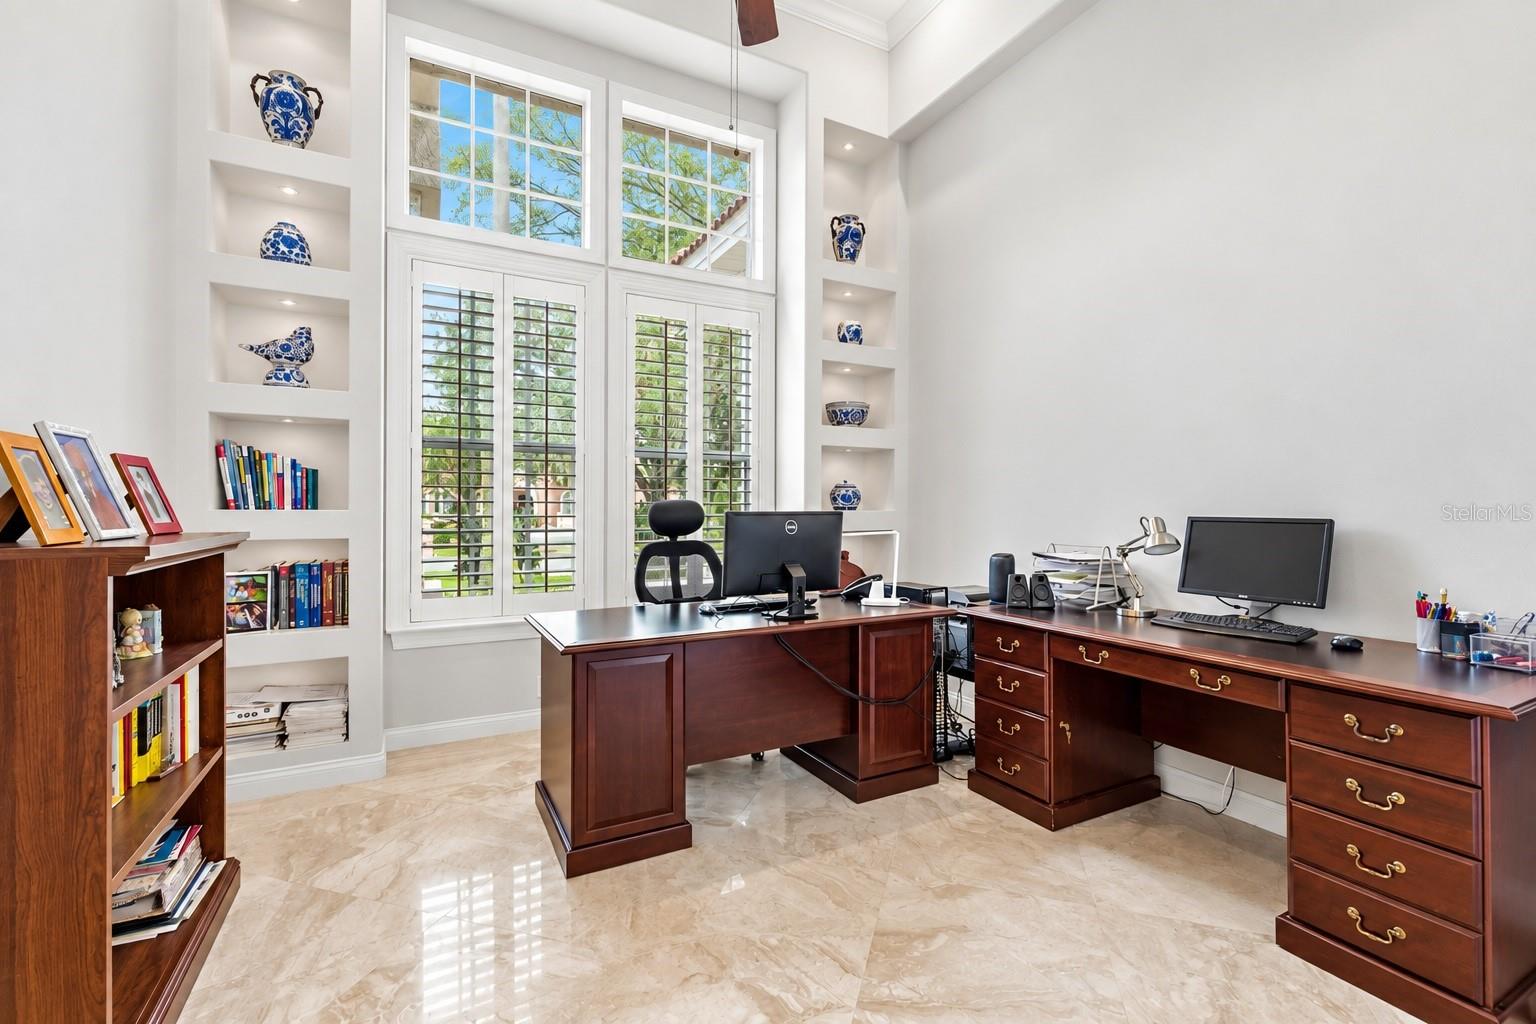
The formal living room is exceptionally elegant with an intricate custom ceiling design, crystal lighting and French doors framing views of the pool and water beyond. The separate formal dining room continues the sophisticated architectural detailing and provides an impressive setting for entertaining. A private home office features soaring ceilings, custom built-in display niches, plantation shutters and abundant natural light.
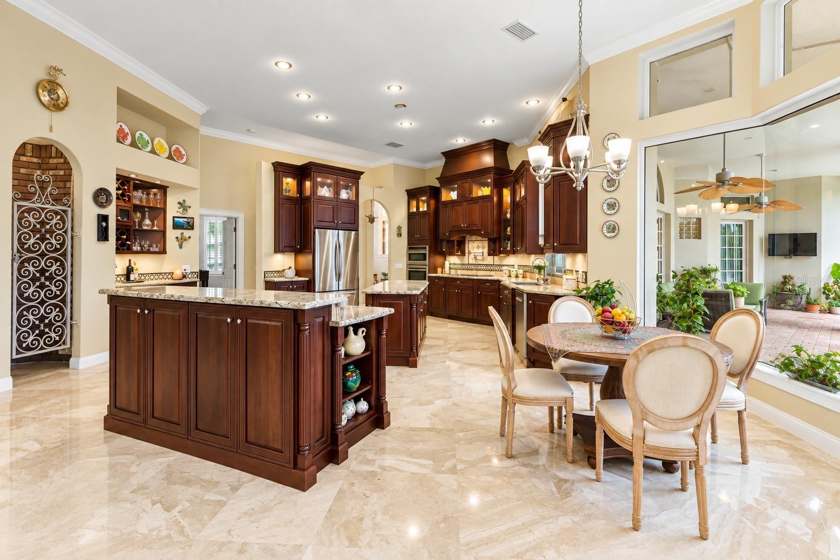
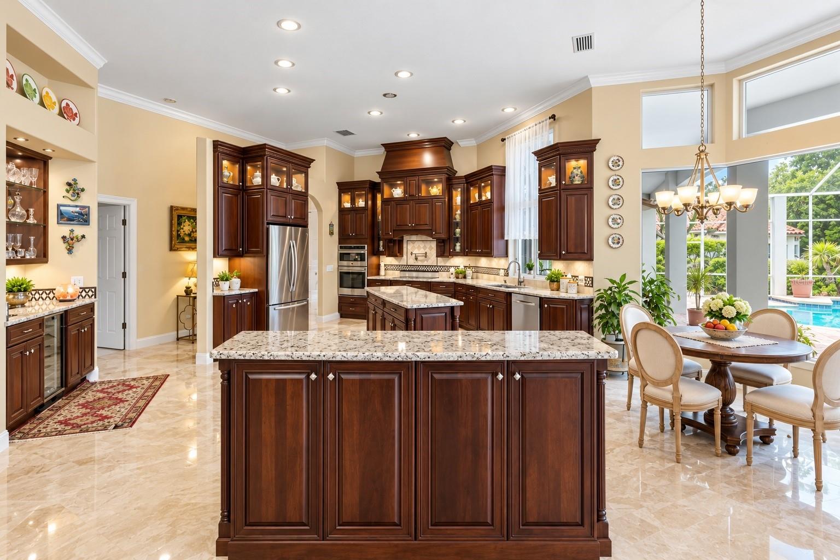
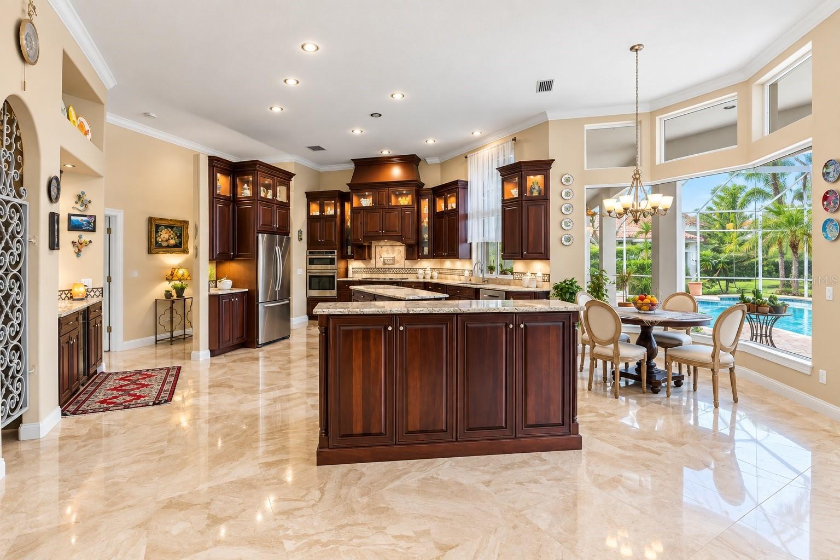
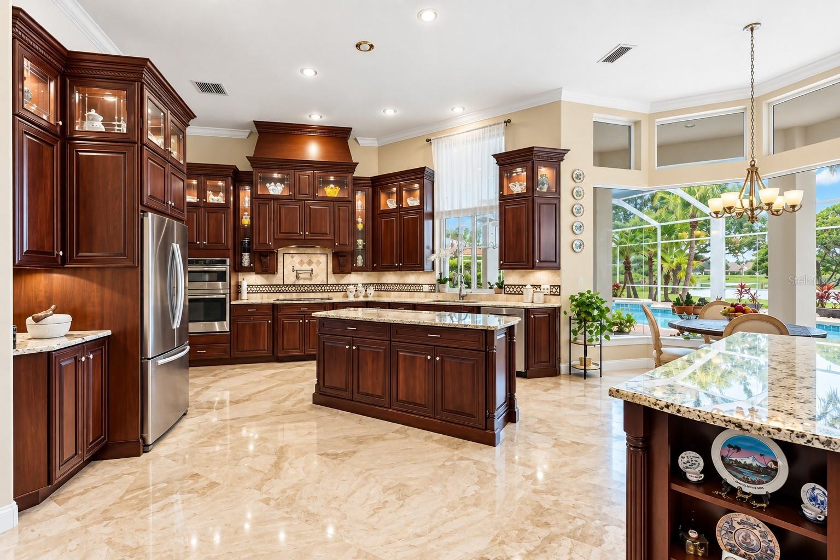
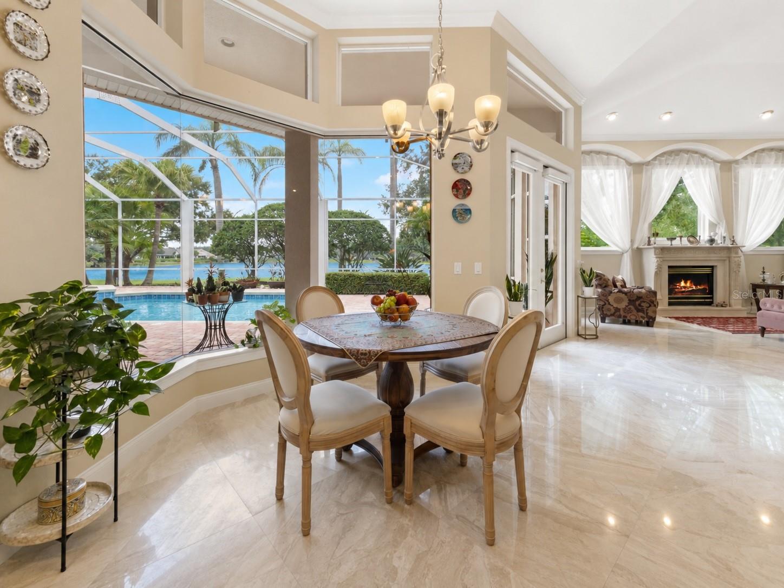
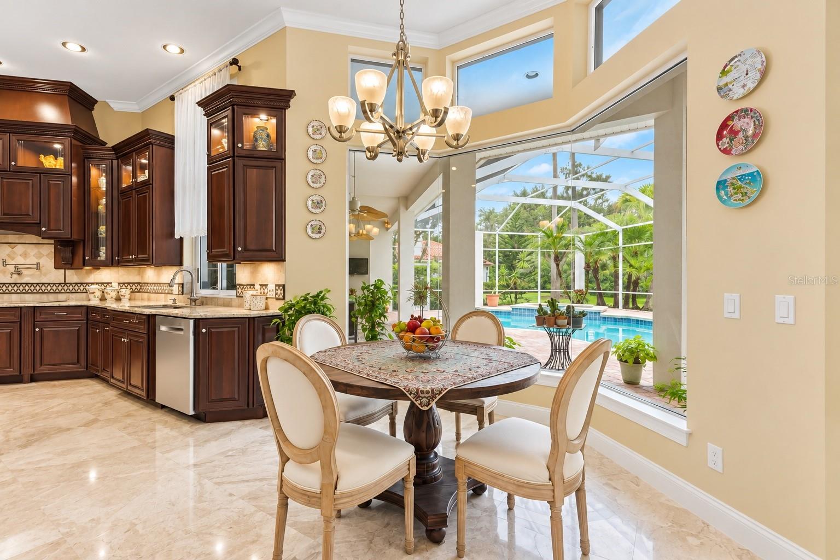
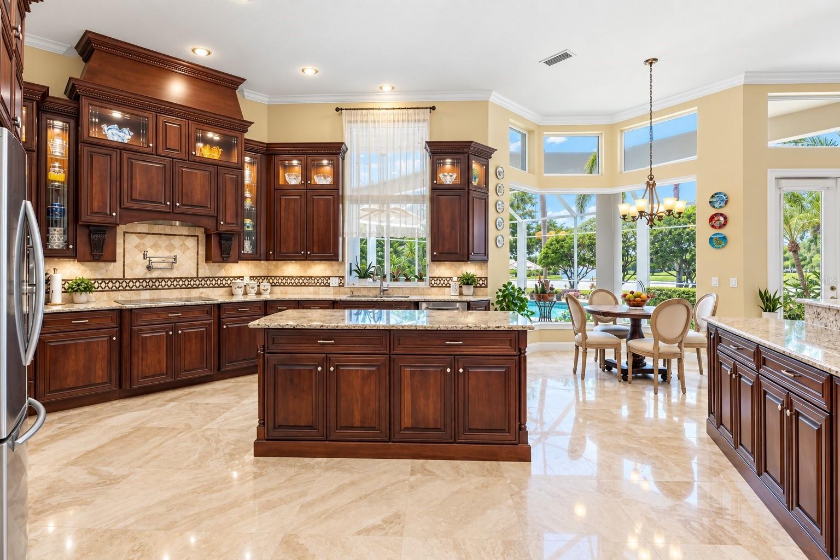
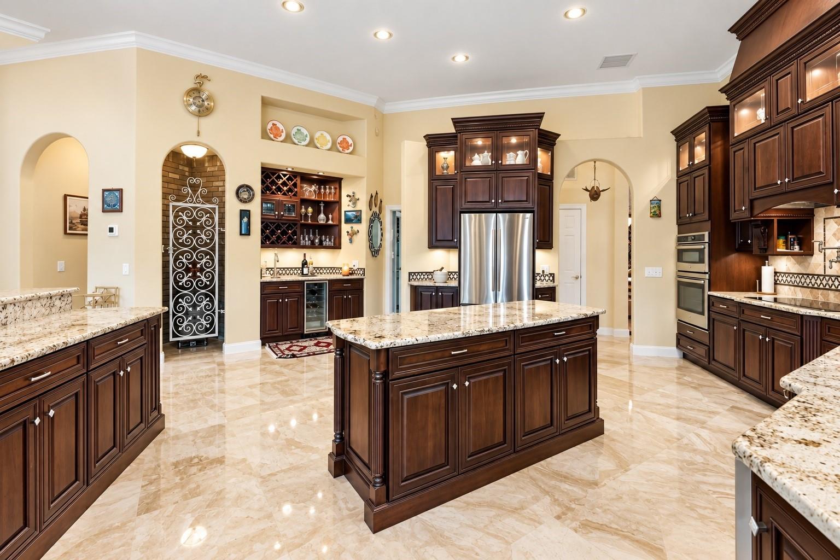
At the heart of the home is an expansive, fully remodeled kitchen that is every bit as impressive as the setting. Rich custom cabinetry extends nearly to the ceiling and is accented by illuminated glass-front display cabinets and generous storage. Granite countertops provide abundant workspace, complemented by a large center island and oversized breakfast bar. The kitchen features stainless steel appliances, double wall ovens, a sleek cooktop, pot filler, under-cabinet lighting and detailed tile backsplash. Multiple windows and the adjoining casual dining area offer beautiful views of the pool and waterfront.
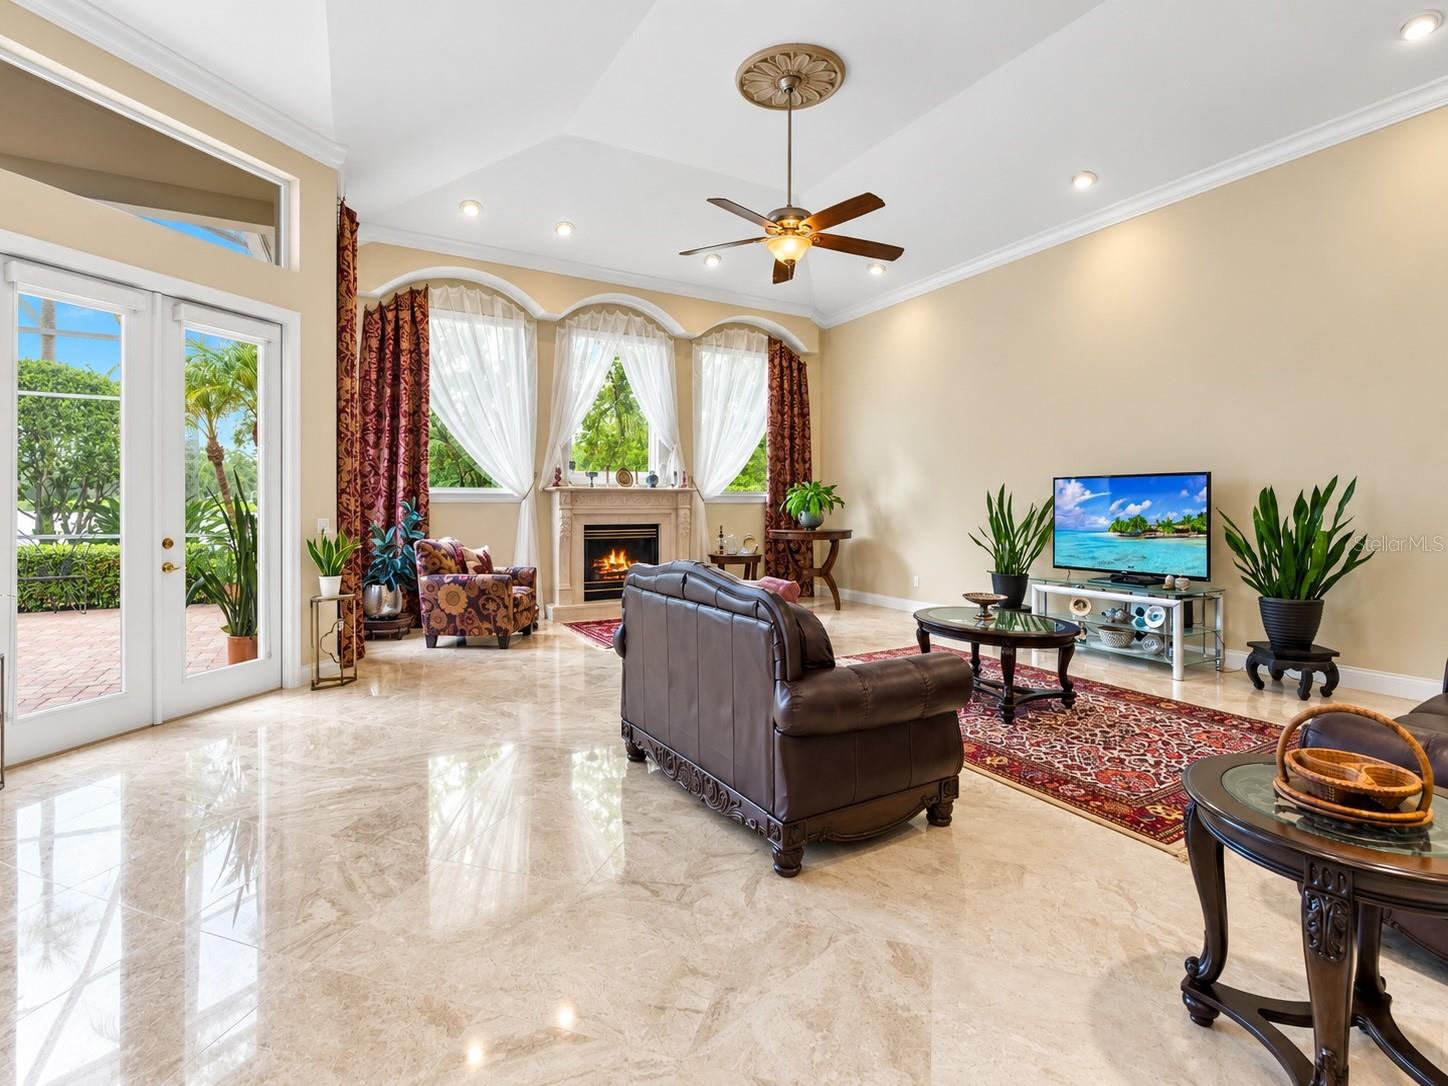
Open to the kitchen, the spacious family room offers a warm and inviting contrast to the home's more formal spaces. A fireplace serves as a focal point beneath a dramatic ceiling, while a wall of windows fills the room with light and brings the outdoors in.
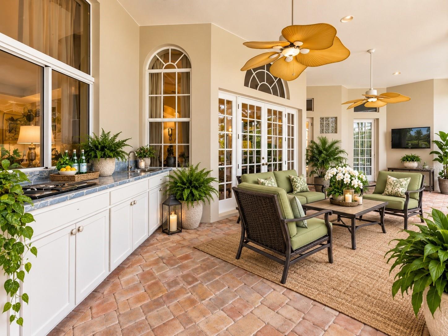
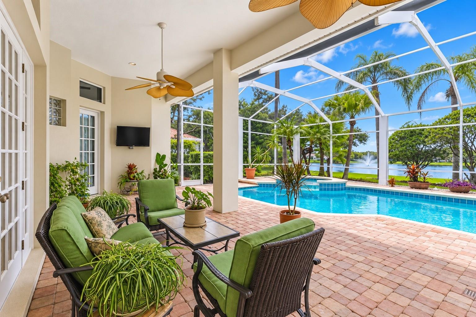
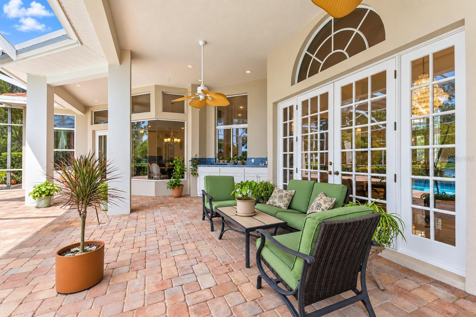
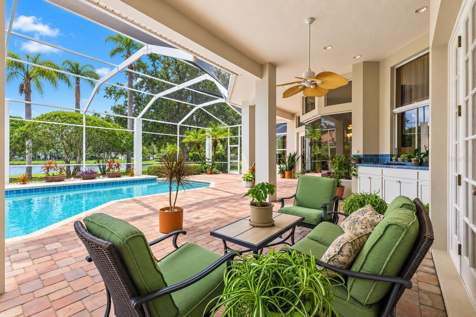
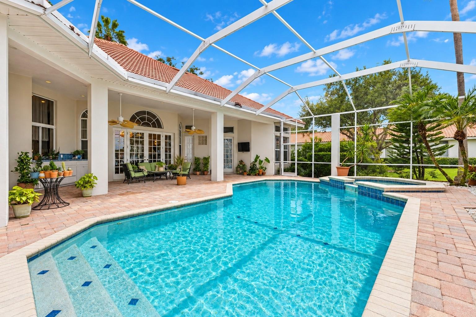
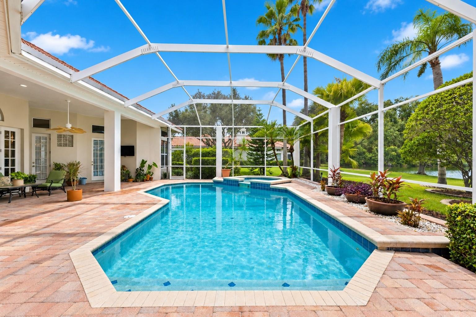
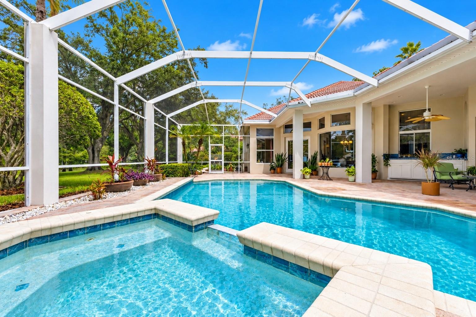
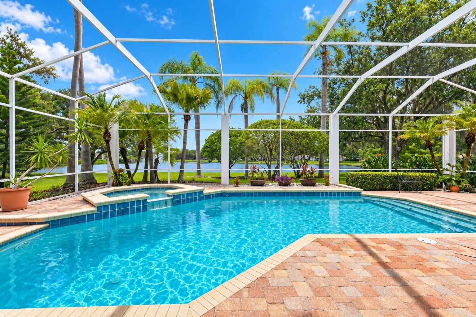
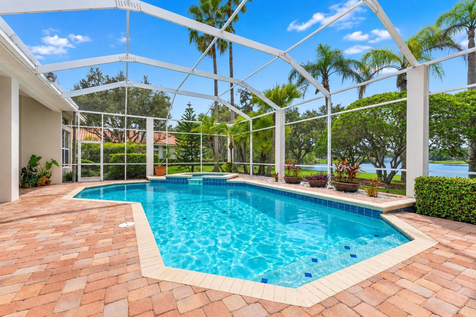
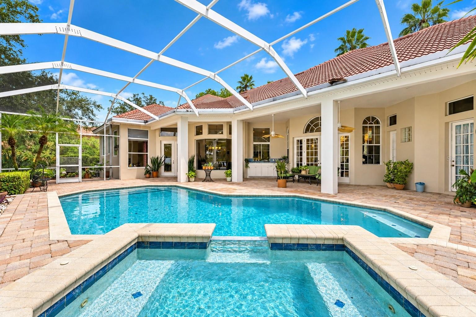
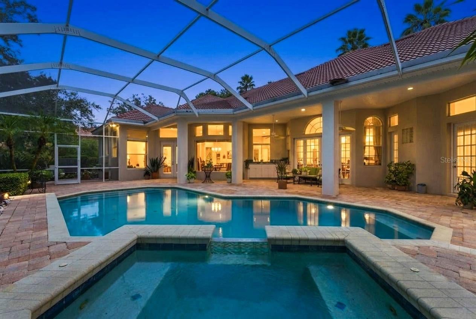
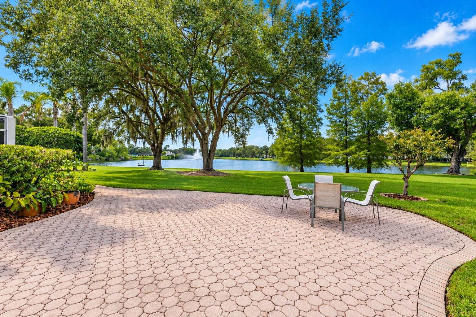
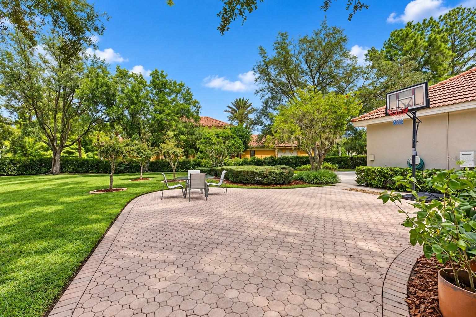
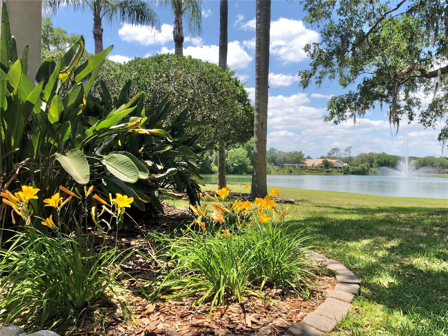
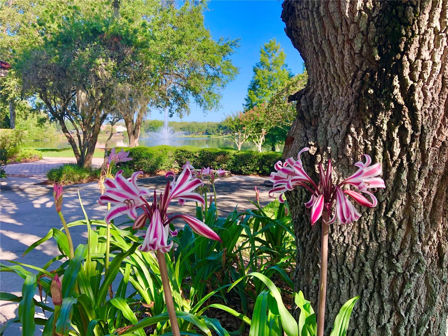
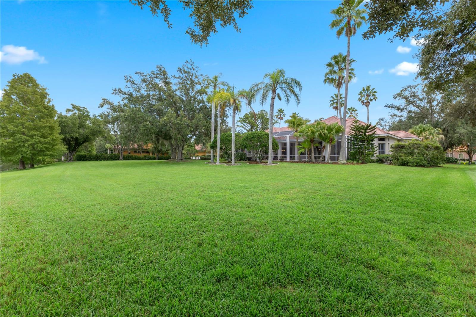
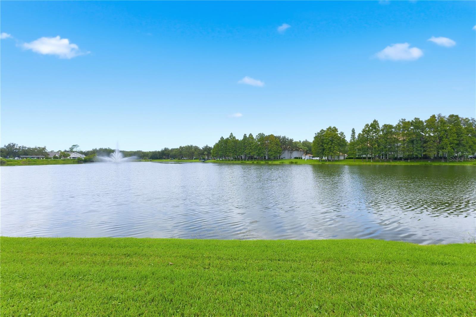
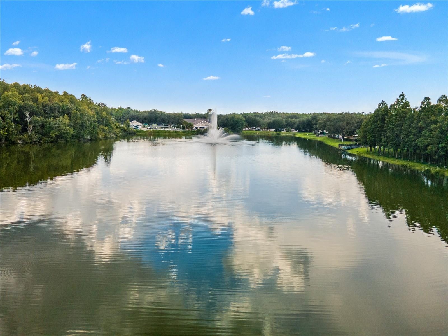
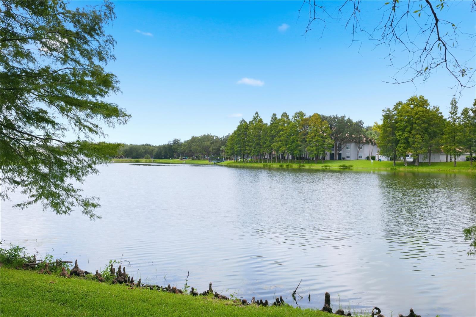
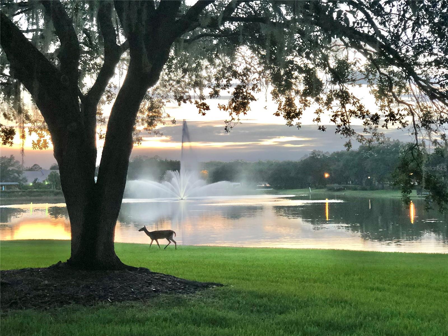
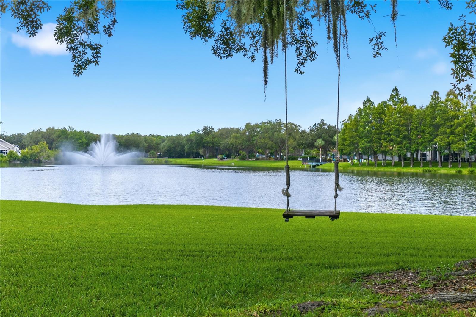
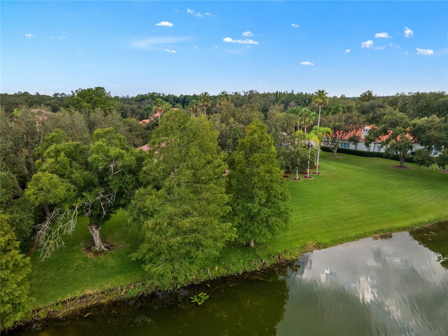
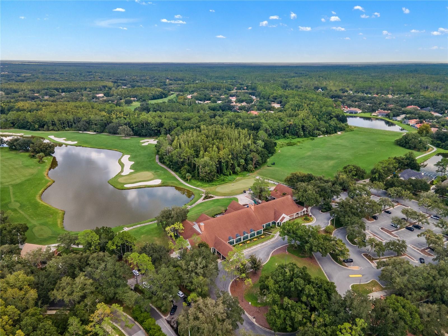
The outdoor living space may be the home's greatest luxury. A large covered lanai and expansive brick-paver pool deck surround the custom swimming pool and spa, offering exceptional space for dining, relaxing and entertaining. Beyond the screen enclosure, the oversized homesite opens to a broad lawn, mature palms and spectacular views across the pond toward the country club. The setting is private, peaceful and distinctly Florida.
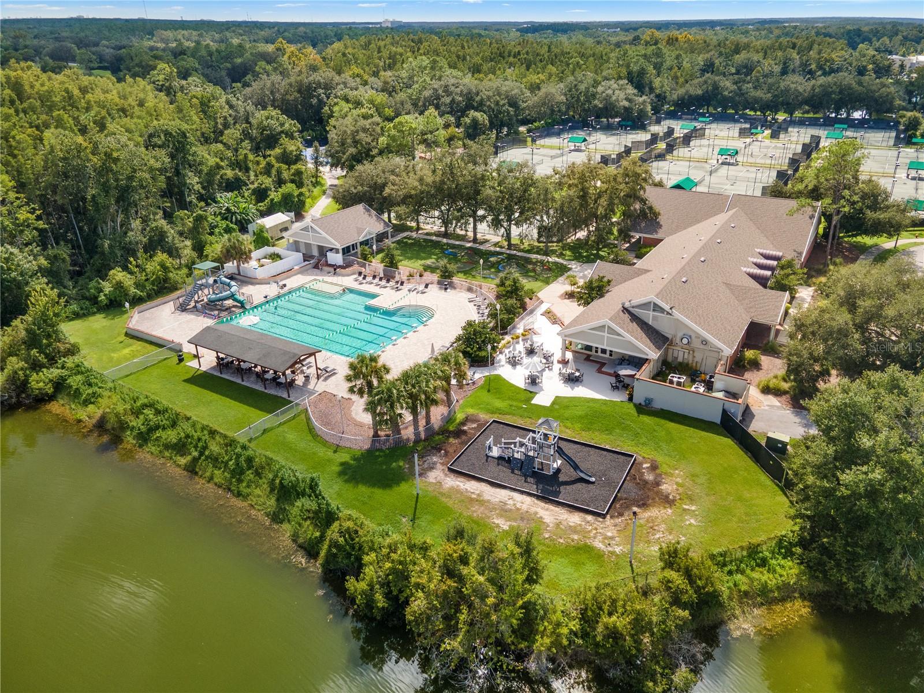
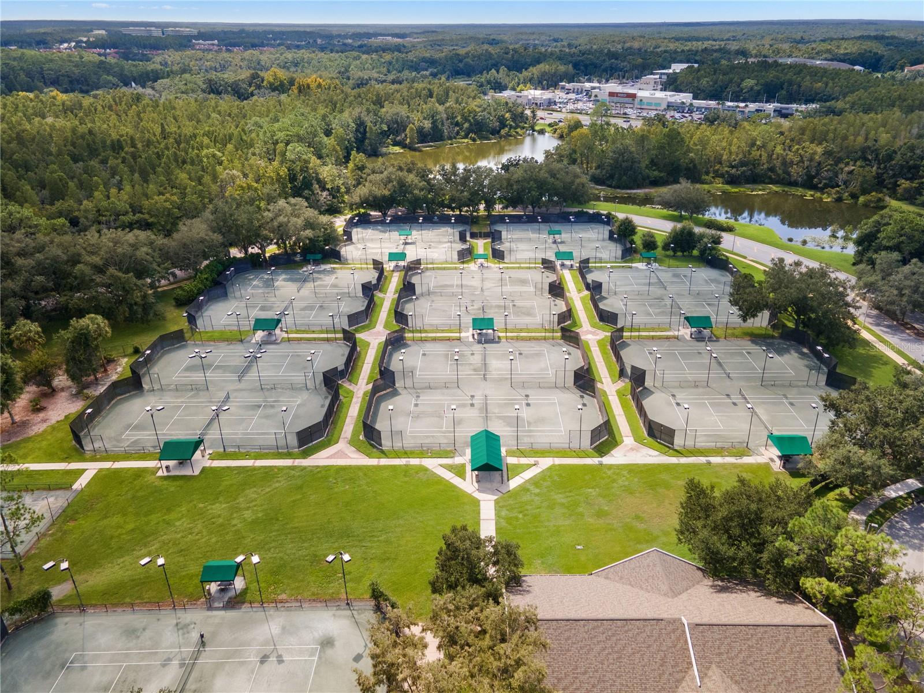
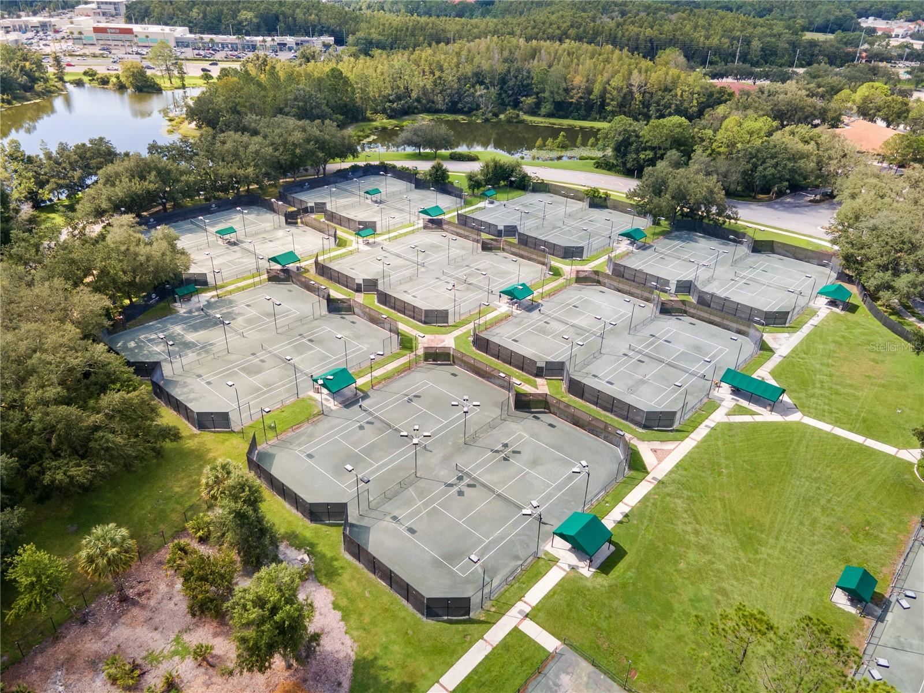
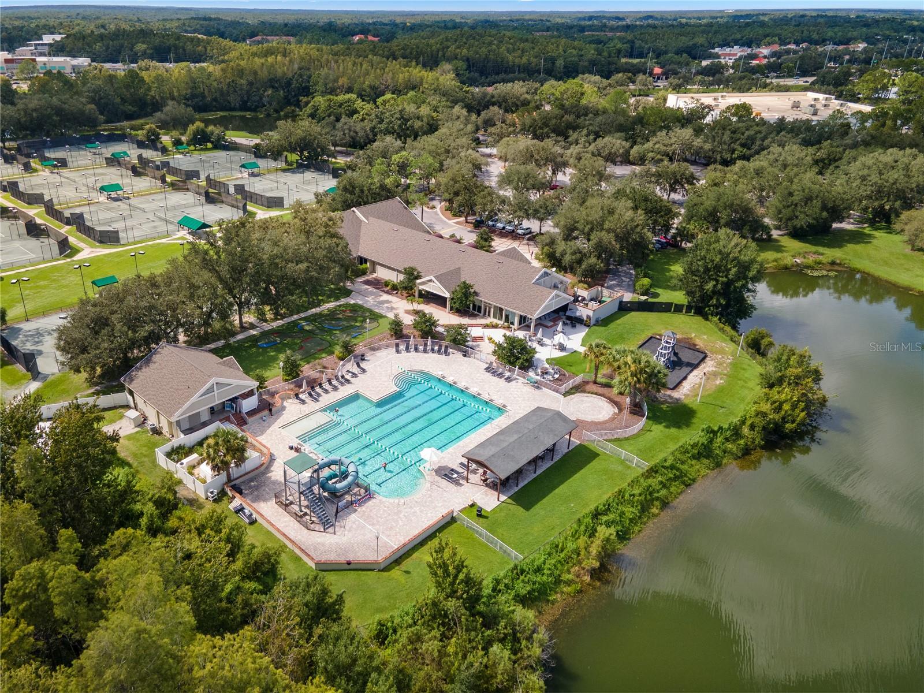
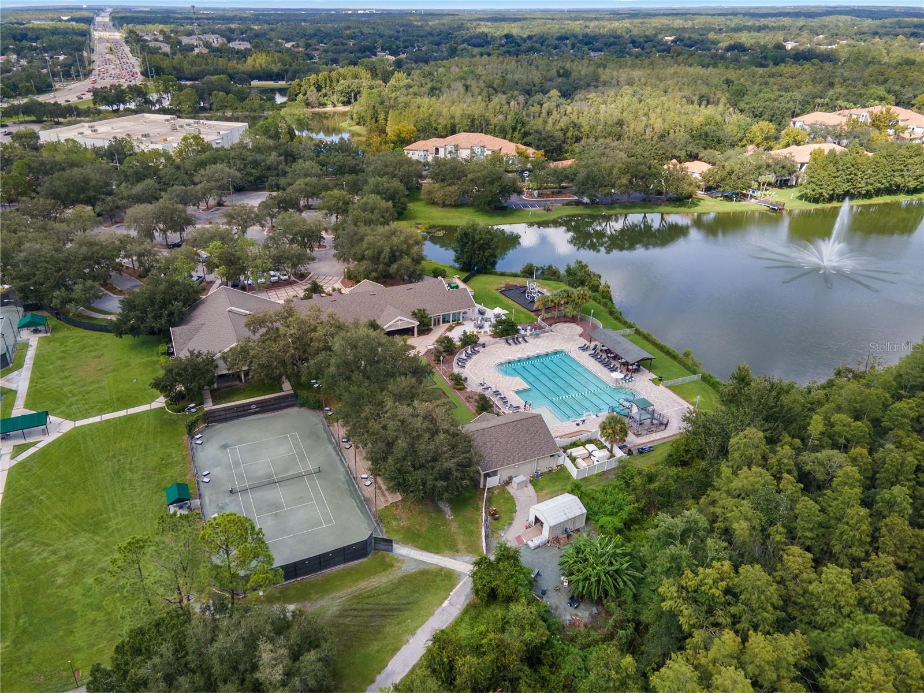
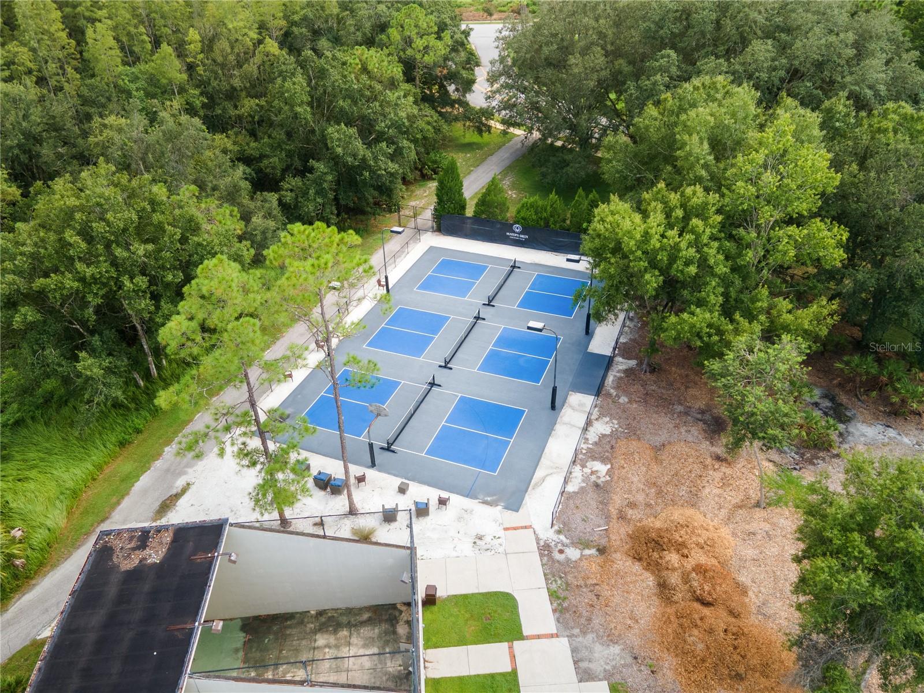
Located within the 24-hour manned gated community of Hunter’s Green, residents enjoy parks, tennis and basketball courts, athletic fields, playgrounds, a dog park and walking paths. Conveniently located near I-75, USF, Moffitt Cancer Center, shopping, dining and entertainment at The Shops at Wiregrass and Tampa Premium Outlets.
| Date | Event | Price | Source |
|---|---|---|---|
| listed (Active) | $1,895,000 | StellarMLS #TB8545932 |
| Date | Event | Amount | Source |
|---|---|---|---|
| tax changed | $15,687.55 | StellarMLS #TB8545932 |
Hi there — ask anything about this property or the area and the team will get right back to you.
Local real estate advisory services provided by agent with GGMS Demo Agency
Listed by Kristy Darragh with Florida Executive Realty · Cell: 813-972-3430
Listings courtesy of Stellar MLS as distributed by MLS GRID. Based on information submitted to the MLS GRID. All data is obtained from various sources and may not have been verified by broker or MLS GRID. Supplied Open House Information is subject to change without notice. All information should be independently reviewed and verified for accuracy. Properties may or may not be listed by the office/agent presenting the information. Listing information is provided for consumers? personal, non-commercial use, solely to identify prospective properties for potential purchase; all other use is strictly prohibited and may violate relevant federal and state law. Information deemed reliable but not guaranteed. Copyright © 2026 MLS GRID. All Rights Reserved.
You agree to GGMS Demo Agency Terms of Use and Privacy Policy. By choosing to contact a property, you also agree that GGMS Demo Agency and its associates may call, text, or email you regarding any inquiries or activities you submit through our website. This may involve the use of automated means and prerecorded or artificial voices.
Step 1 of 2
Create a free account to view all listings, save searches, and get alerts when new homes match.
Step 2 of 2
Tell us how to reach you about homes you like.
Enter your password to sign in as
Create a free account to view all listings, save searches, and get alerts when new homes match.
Already have an account? Sign in
Sign in to your account.
New here? Create an account