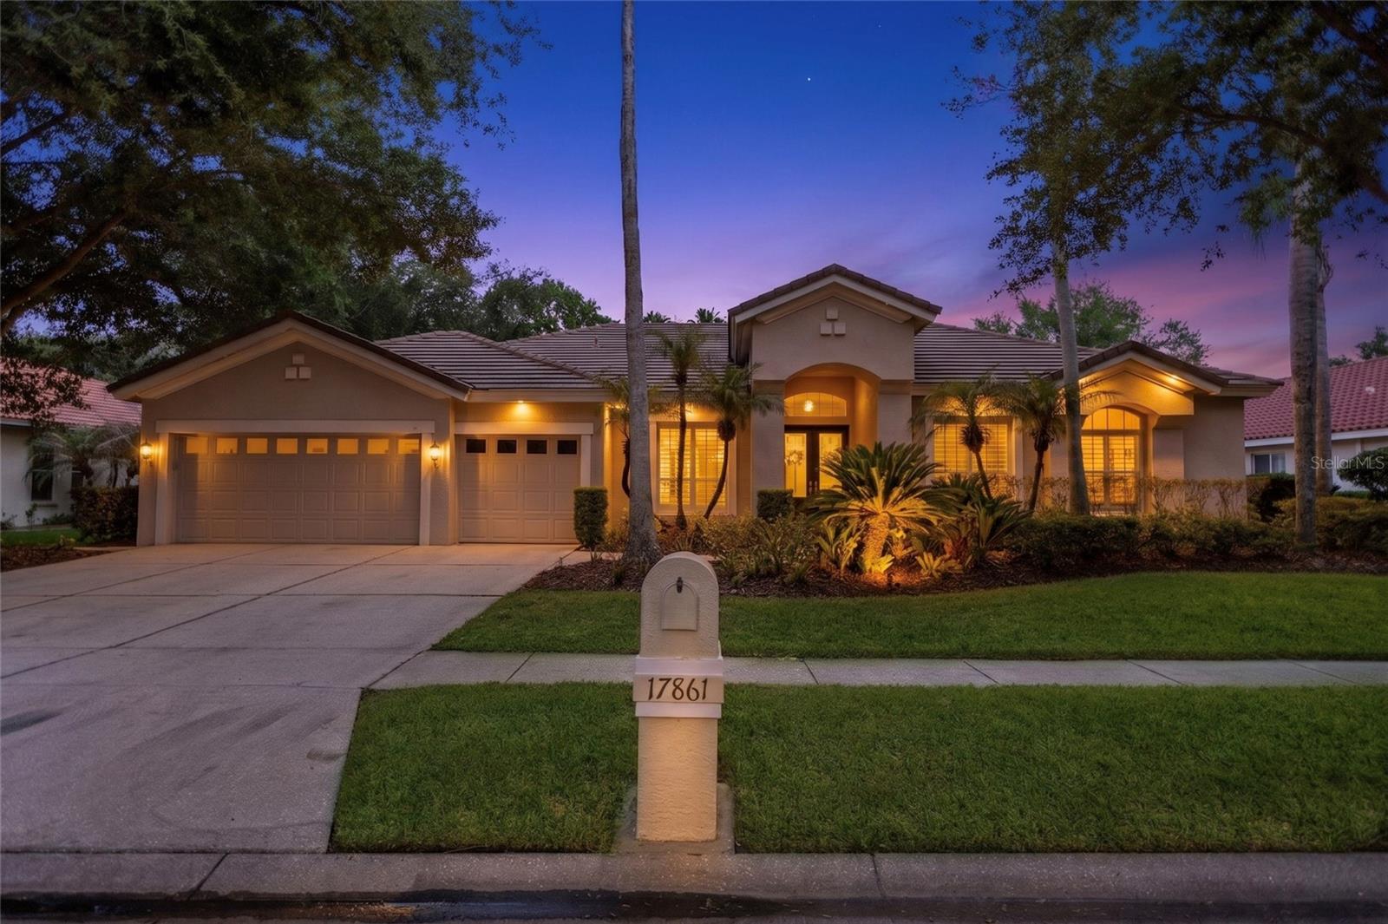
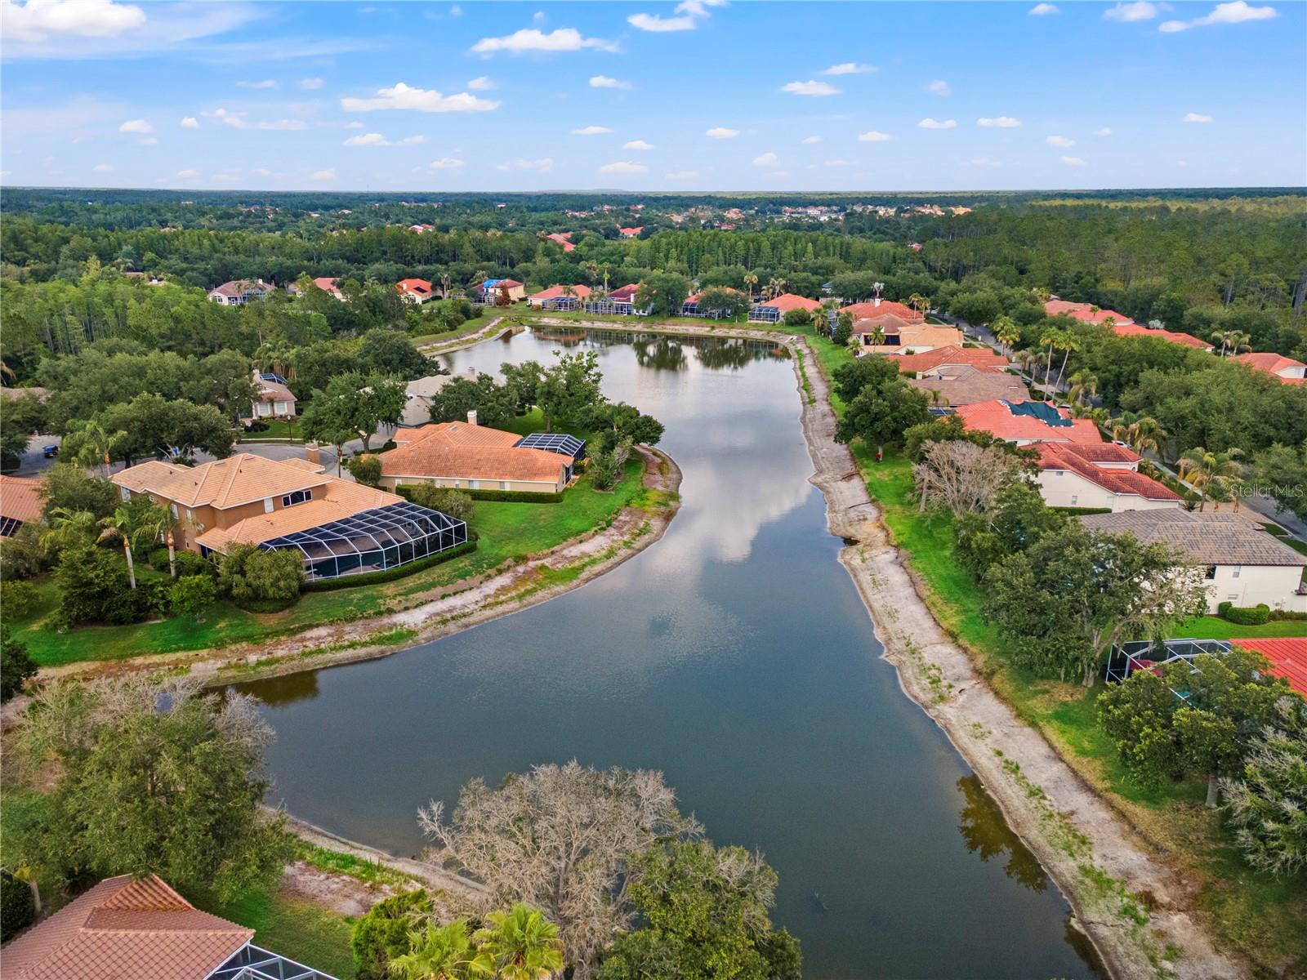
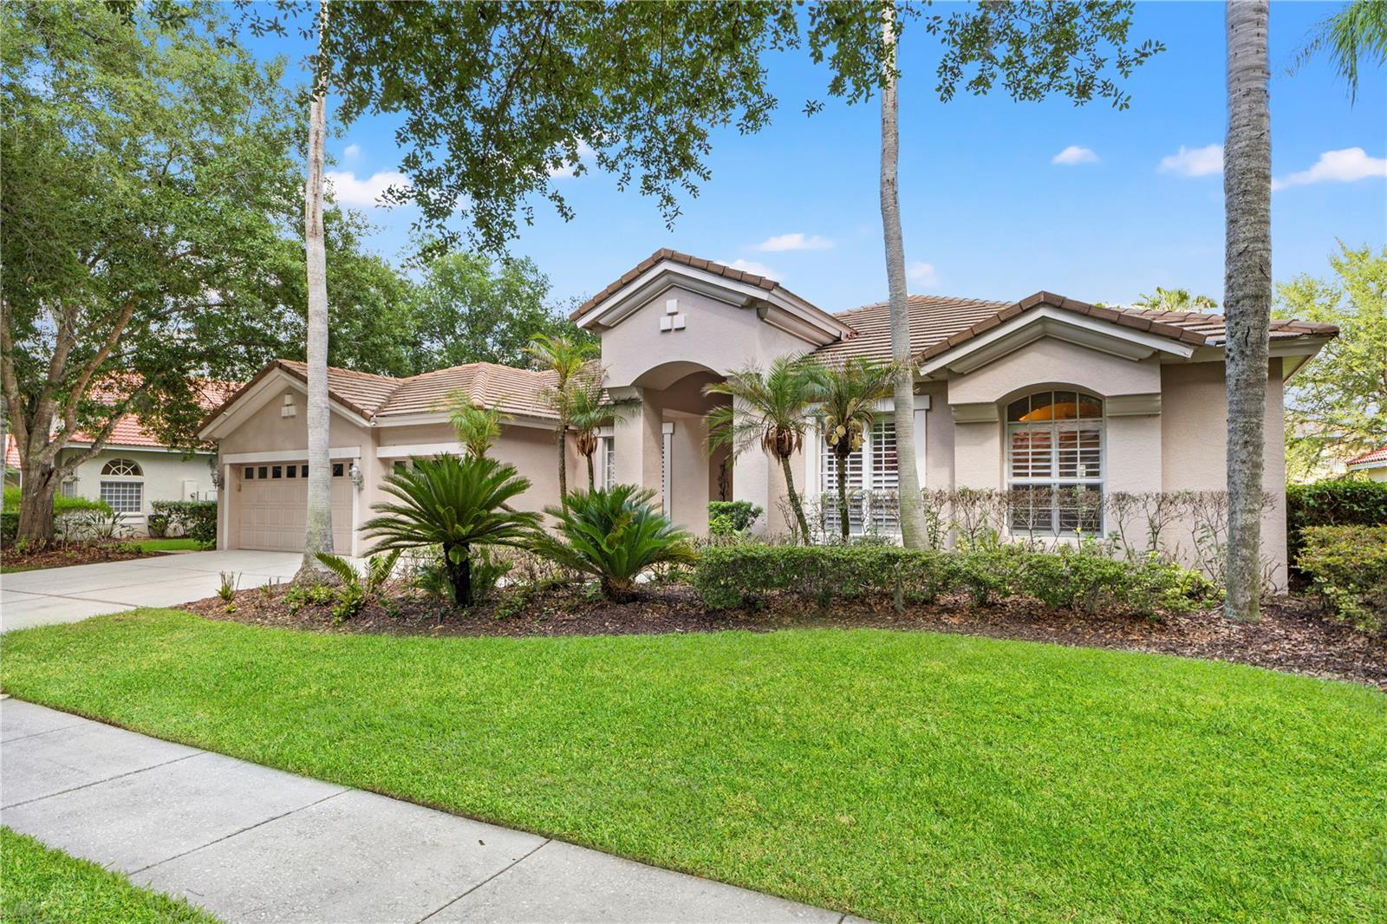
Space, style, location, and the Florida lifestyle all come together at 17861 Arbor Greene Drive, an impressive Arthur Rutenberg St. Augustine model in the gated Enclave of Arbor Greene. This spacious new listing offers 6 bedrooms, with the 6th bedroom currently serving as a bonus room, plus an office, 3.5 baths, and a 3-car garage. Designed for comfortable everyday living and effortless entertaining, the home features a bright, open floor plan with soaring ceilings and beautiful architectural detail throughout.
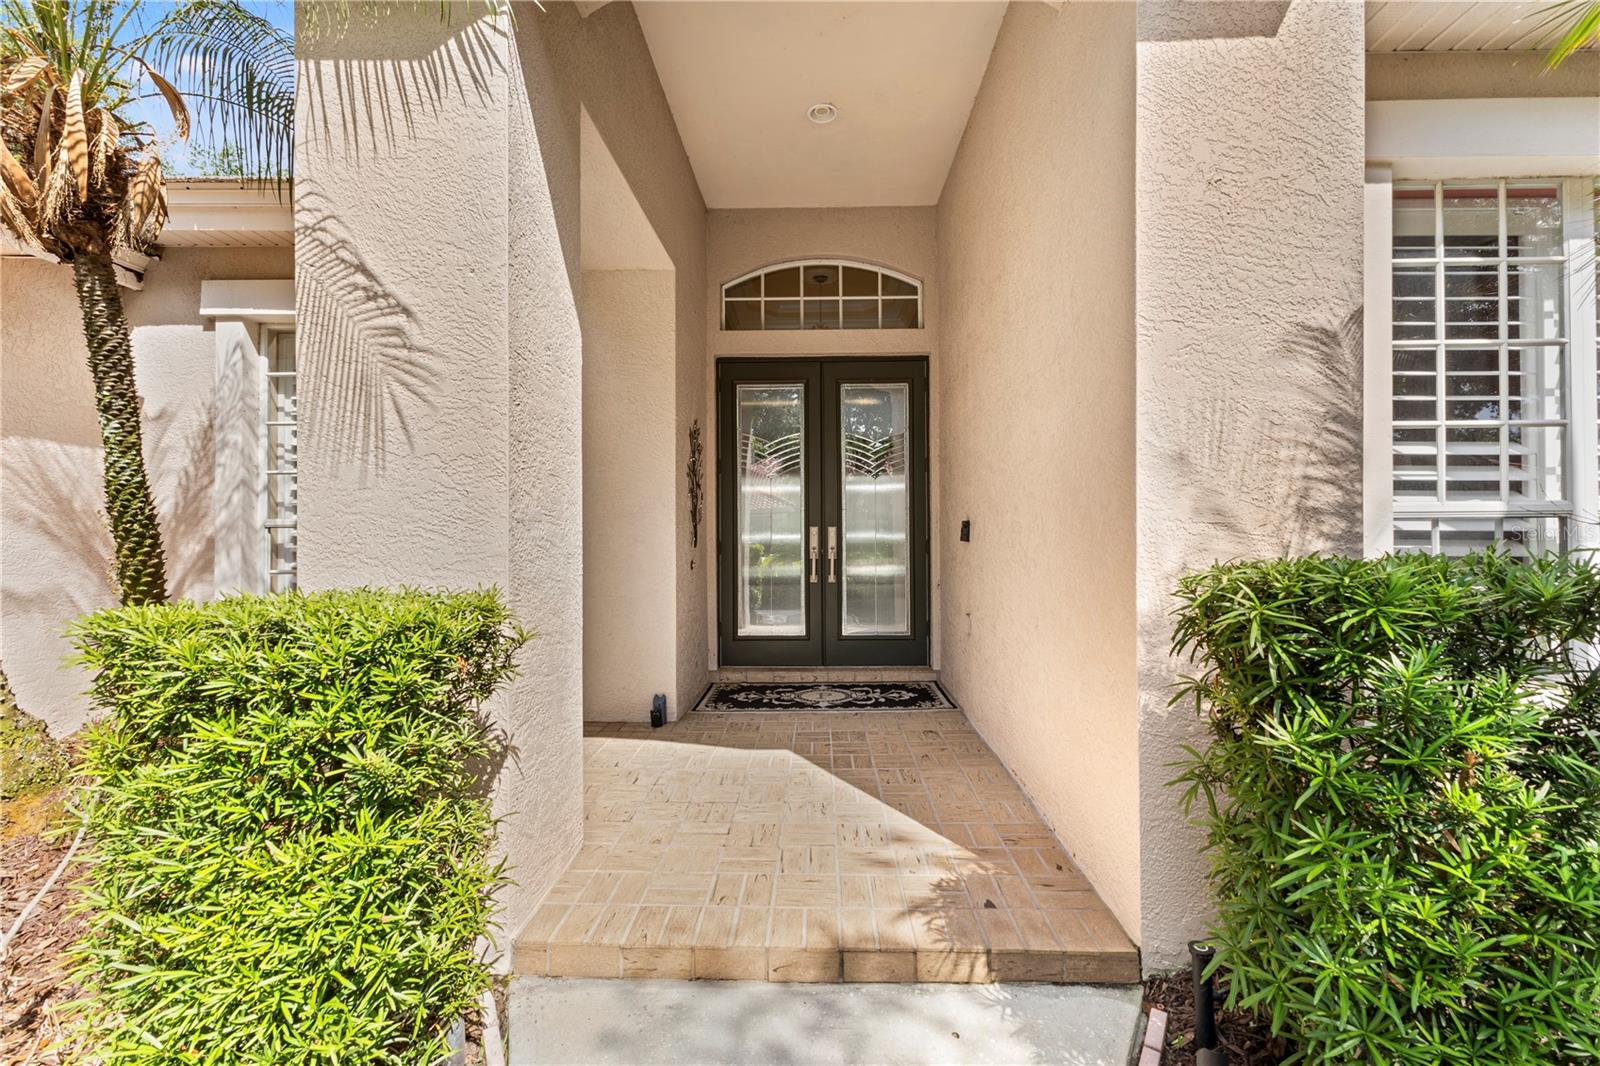
From the moment you enter through the leaded glass front doors, you are welcomed by formal living and dining rooms with 12-foot ceilings, deep crown molding, plantation shutters, upgraded lighting, and elegant designer touches. The family room makes a dramatic statement with a cathedral ceiling, crown molding, and a contemporary electric fireplace that can be converted back to wood burning, as the chimney is already in place.
The expansive gourmet kitchen is well-appointed with stainless steel appliances, granite countertops, stainless tile backsplash, 42-inch maple cabinetry with pull-outs, single oven, smooth-top range, stainless sink, breakfast bar, spacious dinette area, walk-in pantry, recipe desk, and water softener. Open to the main living areas, the kitchen is ideal for gatherings, holidays, and everyday connection.
The owner’s retreat offers wood flooring, an extended sitting area, and generous his-and-her walk-in closets. The owner’s bath features a large soaking tub accented by columns, step-in shower, split cultured marble vanities with wash basins, and a spacious layout. Secondary bedrooms provide excellent flexibility for family, guests, hobbies, fitness, or additional work-from-home space. A Jack and Jill bath features dual sinks and a tub/shower combination, while a powder bath is conveniently located near the office.
Outdoor living is a true highlight with a gas-heated pool and spa set on a brick paver lanai, creating the perfect space to relax, entertain, and enjoy the Florida lifestyle. Located in Arbor Greene, one of New Tampa’s premier gated communities, residents enjoy resort-style amenities including a clubhouse, fitness center, community pool, tennis courts, playgrounds, scenic walking areas, and a convenient location near top-rated schools, shopping, dining, hospitals, USF, major roadways, downtown Tampa, and Tampa International Airport.
Welcome Home!
| Date | Event | Price | Source |
|---|---|---|---|
| listed (Active) | $880,000 | StellarMLS #TB8512311 | |
| price changed | $860,000 | StellarMLS #TB8512311 | |
| price changed | $839,000 | StellarMLS #TB8512311 | |
| status changed (Pending) | — | StellarMLS #TB8512311 | |
| status changed (Active) | — | StellarMLS #TB8512311 |
| Date | Event | Amount | Source |
|---|---|---|---|
| tax changed | $11,893.29 | StellarMLS #TB8512311 |
Hi there — ask anything about this property or the area and the team will get right back to you.
Local real estate advisory services provided by agent with GGMS Demo Agency
Listed by Kristy Darragh with Florida Executive Realty · Cell: 813-972-3430
Listings courtesy of Stellar MLS as distributed by MLS GRID. Based on information submitted to the MLS GRID. All data is obtained from various sources and may not have been verified by broker or MLS GRID. Supplied Open House Information is subject to change without notice. All information should be independently reviewed and verified for accuracy. Properties may or may not be listed by the office/agent presenting the information. Listing information is provided for consumers? personal, non-commercial use, solely to identify prospective properties for potential purchase; all other use is strictly prohibited and may violate relevant federal and state law. Information deemed reliable but not guaranteed. Copyright © 2026 MLS GRID. All Rights Reserved.
You agree to GGMS Demo Agency Terms of Use and Privacy Policy. By choosing to contact a property, you also agree that GGMS Demo Agency and its associates may call, text, or email you regarding any inquiries or activities you submit through our website. This may involve the use of automated means and prerecorded or artificial voices.
Step 1 of 2
Create a free account to view all listings, save searches, and get alerts when new homes match.
Step 2 of 2
Tell us how to reach you about homes you like.
Enter your password to sign in as
Create a free account to view all listings, save searches, and get alerts when new homes match.
Already have an account? Sign in
Sign in to your account.
New here? Create an account