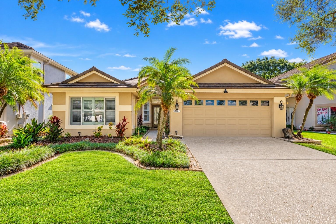
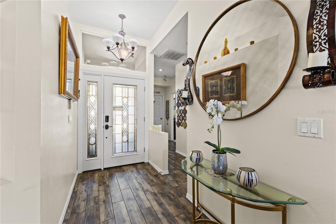
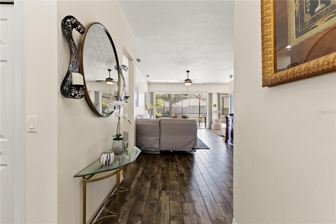
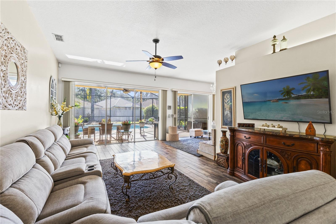
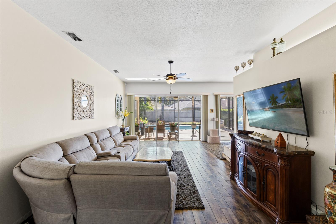
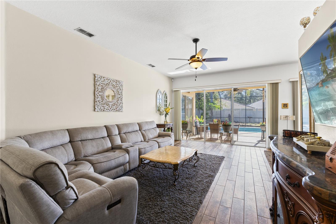
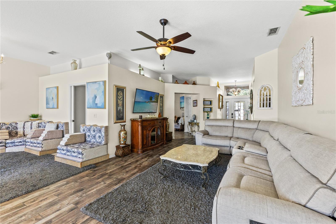
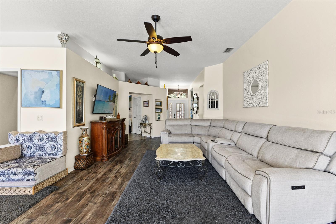
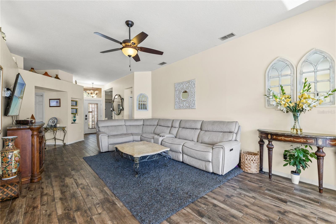
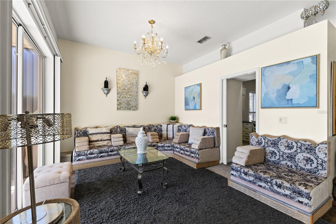
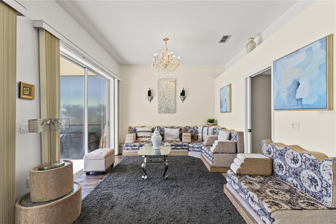
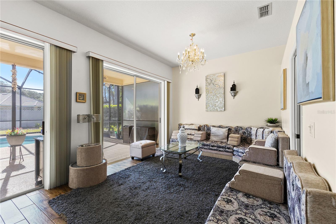
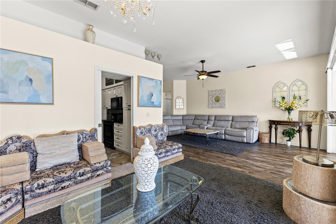
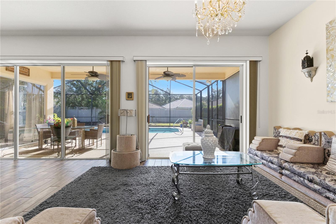
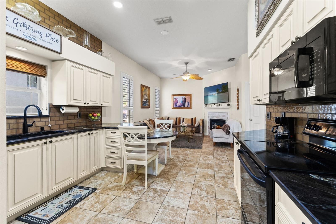
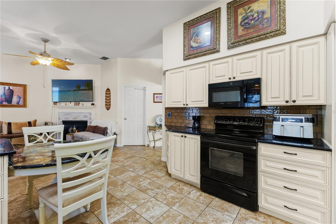
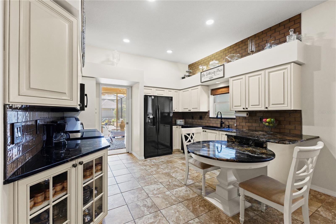
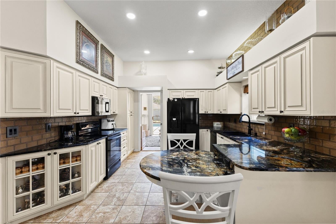
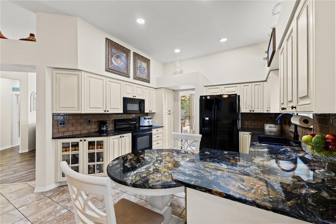
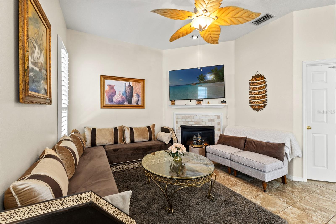
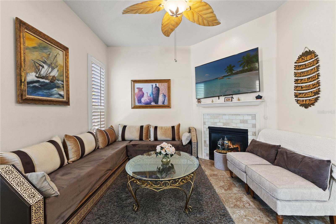
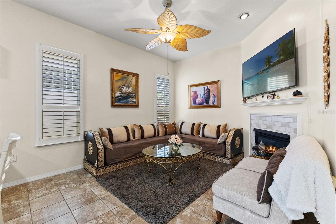
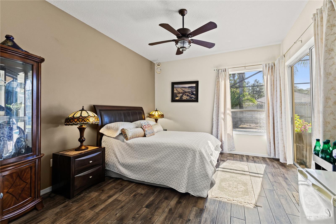
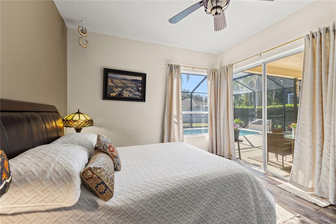
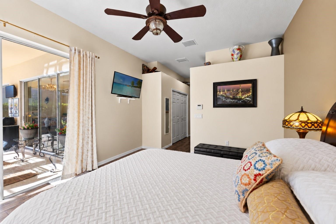
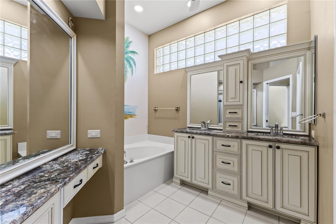
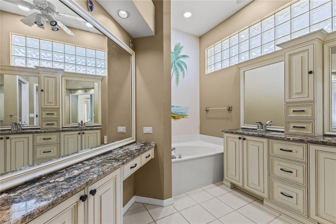
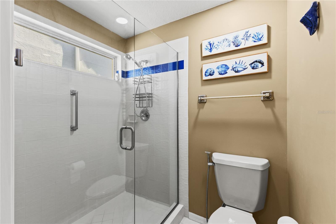
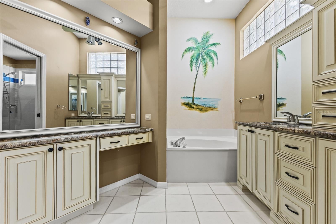
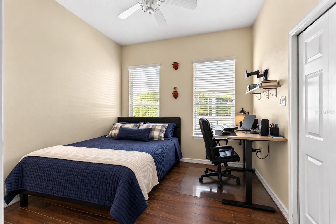
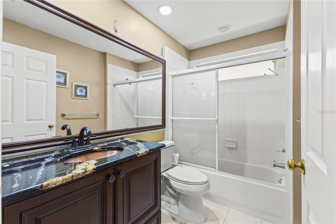
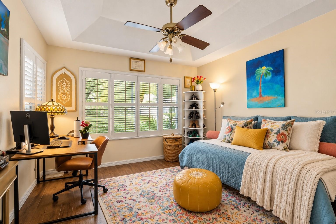
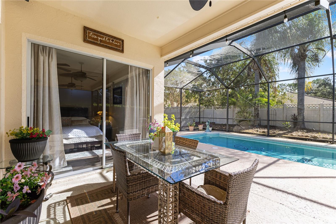
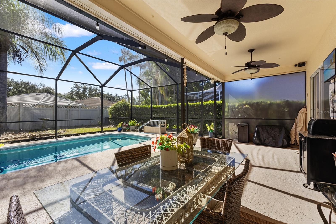
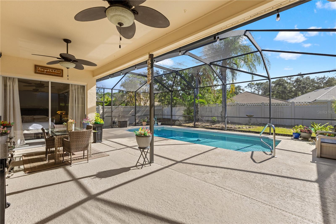
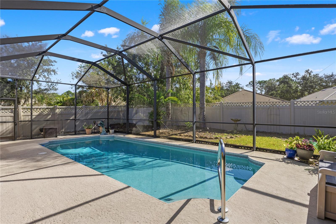
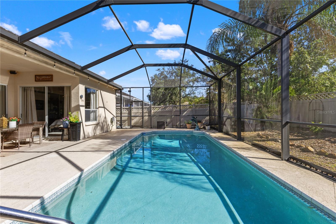
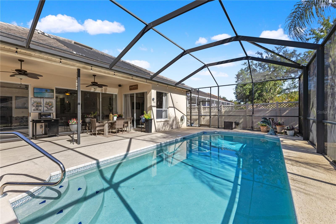
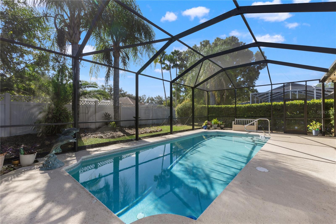
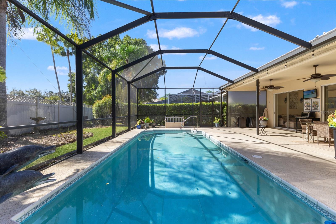
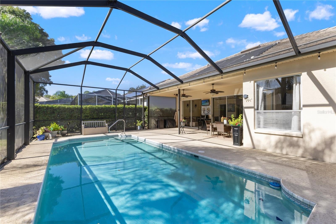
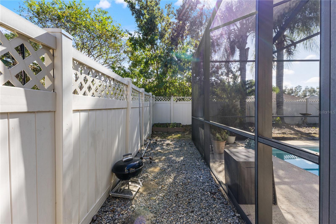
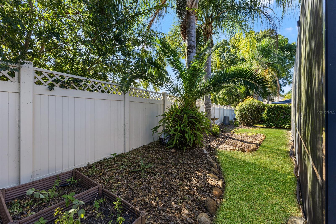
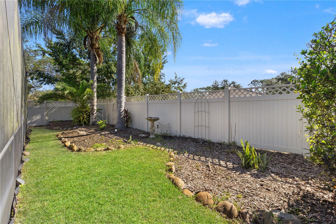
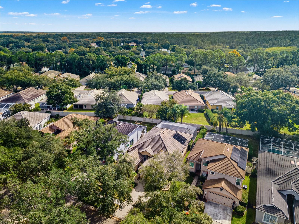
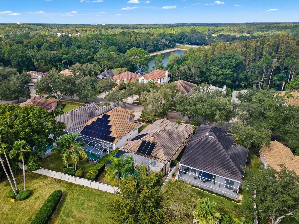
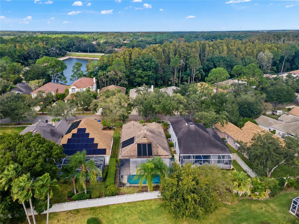
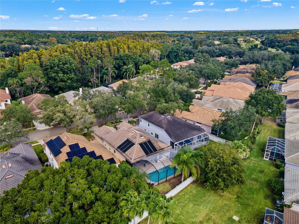
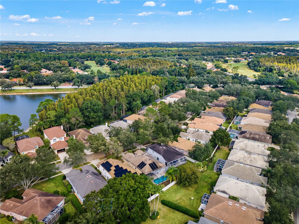
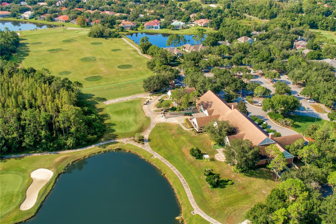
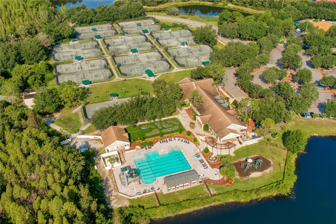
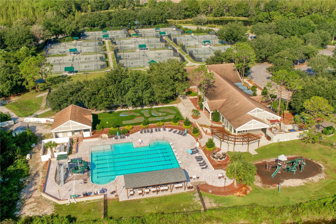
Welcome to maintenance-free living in the double-gated village of Nathan’s Court in Hunter’s Green! This one-story pool home offers 3 bedrooms, 2 baths and 1,956 square feet of living space with a desirable split-bedroom floor plan. A decorative glass front door opens to soaring ceilings, architectural niches and views of the screened pool. Wood-look tile flooring extends throughout much of the home, while large windows and sliding glass doors provide natural light. Tile flooring was also installed in two additional bedrooms. The spacious great room and dining areas flow together, with sliding glass doors opening to the covered lanai and pool. The kitchen features raised-panel cabinetry, granite countertops, designer tile backsplash, pantry and a built-in granite dining table. Adjacent to the kitchen, the breakfast nook features a gas fireplace and offers flexibility as an additional sitting area. The primary suite includes sliding glass doors to the pool and lanai, while the primary bath offers dual granite-topped vanities, jetted soaking tub, separate walk-in shower and glass-block windows. Two additional bedrooms and a full guest bath complete the split-bedroom layout. The screened pool enclosure provides space for outdoor dining and entertaining, with a covered lanai for shaded seating. Additional features include a tile roof installed in 2017, A/C replaced in 2017, new screen enclosure 2017, and a water softener. Additional improvements include a new water heater installed in 2025, pool pump replaced in 2026 and paid-off solar panels. Hunter’s Green is a 24-hour manned-gated community offering lighted tennis, basketball and volleyball courts, playgrounds, sports fields, walking trails and a dog park. Optional membership at Hunter’s Green Country Club provides access to golf, fitness, swimming and dining. Conveniently located near The Shops at Wiregrass, Tampa Premium Outlets, restaurants, schools, AdventHealth Tampa, Moffitt Cancer Center, James A. Haley Veterans’ Hospital and USF, with access to I-75 and downtown Tampa.
| Date | Event | Price | Source |
|---|---|---|---|
| listed (Active) | $525,000 | StellarMLS #TB8561064 |
Hi there — ask anything about this property or the area and the team will get right back to you.
Local real estate advisory services provided by agent with GGMS Demo Agency
Listed by Kristy Darragh with Florida Executive Realty · Cell: 813-972-3430
Listings courtesy of Stellar MLS as distributed by MLS GRID. Based on information submitted to the MLS GRID. All data is obtained from various sources and may not have been verified by broker or MLS GRID. Supplied Open House Information is subject to change without notice. All information should be independently reviewed and verified for accuracy. Properties may or may not be listed by the office/agent presenting the information. Listing information is provided for consumers? personal, non-commercial use, solely to identify prospective properties for potential purchase; all other use is strictly prohibited and may violate relevant federal and state law. Information deemed reliable but not guaranteed. Copyright © 2026 MLS GRID. All Rights Reserved.
You agree to GGMS Demo Agency Terms of Use and Privacy Policy. By choosing to contact a property, you also agree that GGMS Demo Agency and its associates may call, text, or email you regarding any inquiries or activities you submit through our website. This may involve the use of automated means and prerecorded or artificial voices.
Step 1 of 2
Create a free account to view all listings, save searches, and get alerts when new homes match.
Step 2 of 2
Tell us how to reach you about homes you like.
Enter your password to sign in as
Create a free account to view all listings, save searches, and get alerts when new homes match.
Already have an account? Sign in
Sign in to your account.
New here? Create an account