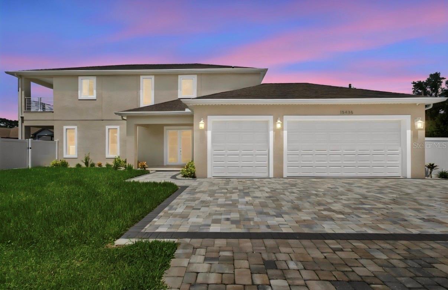
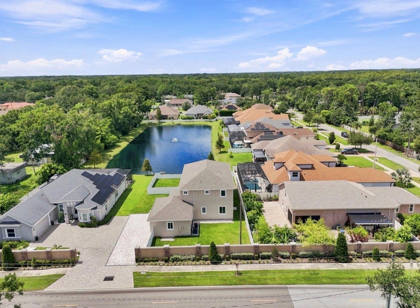
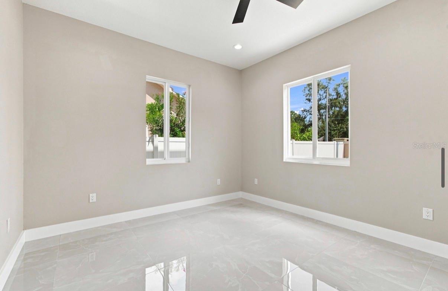
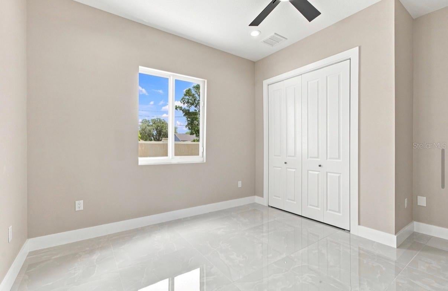
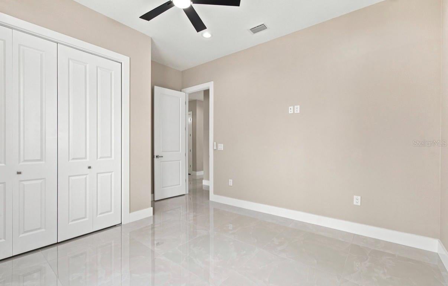
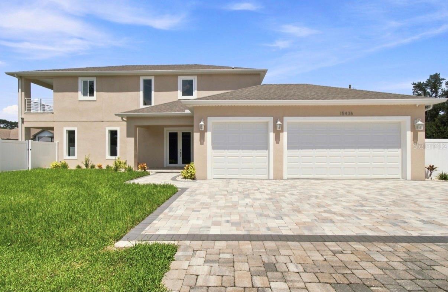
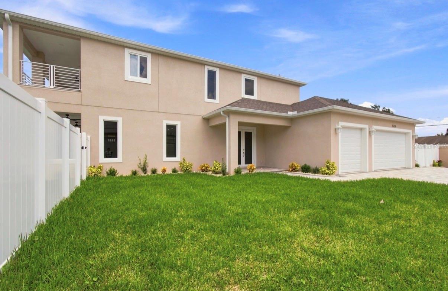
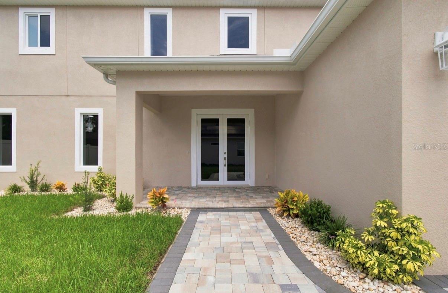
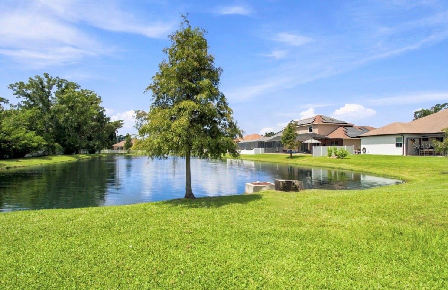
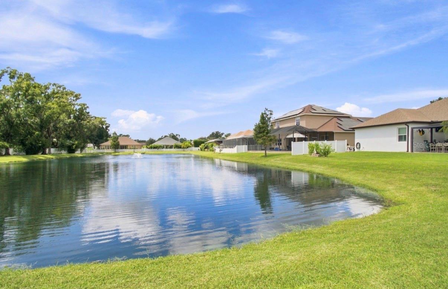
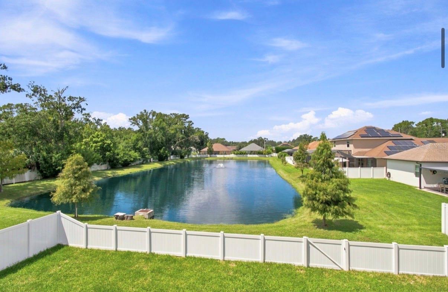
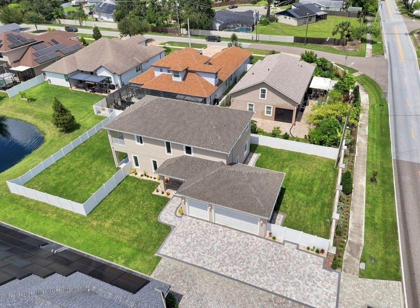
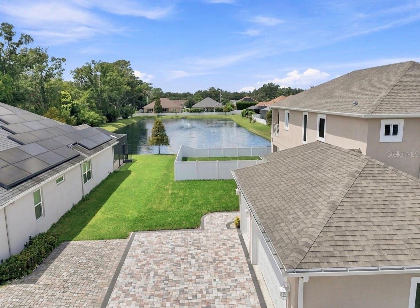
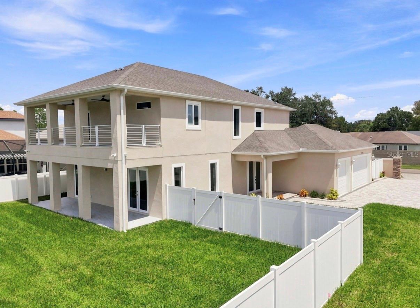
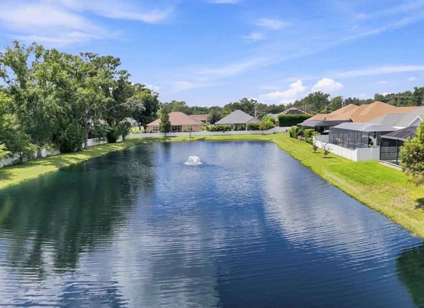
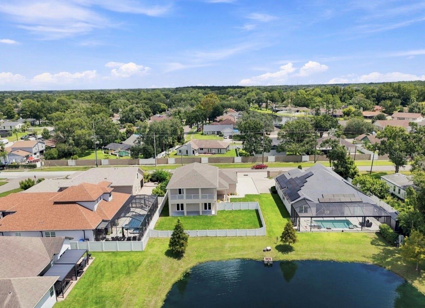
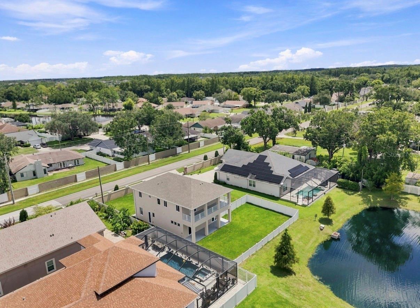
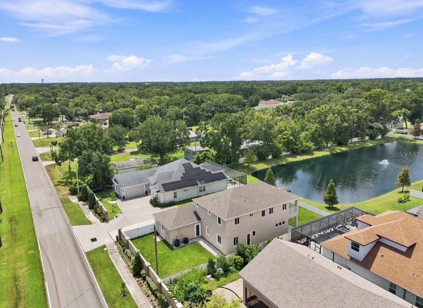
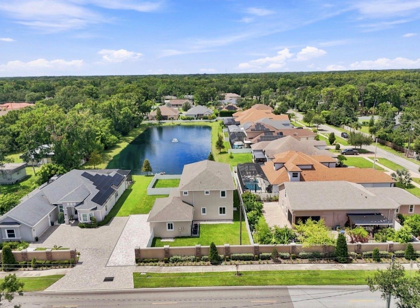
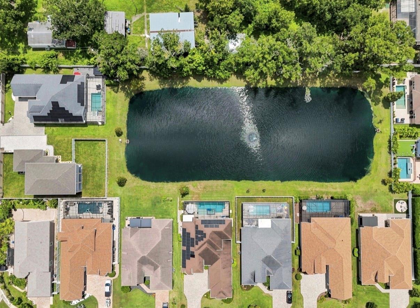
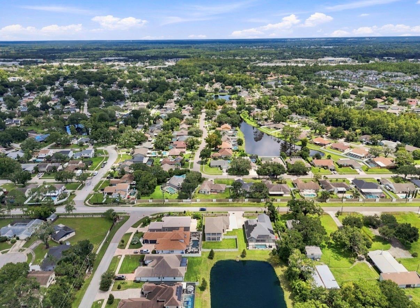
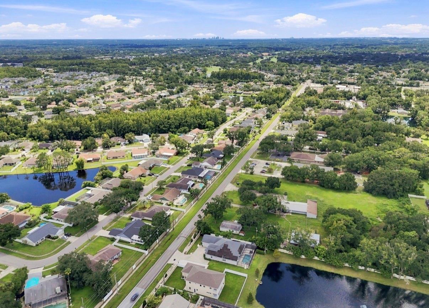
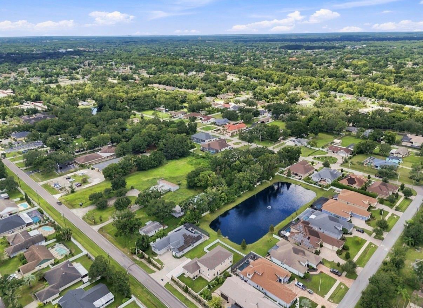
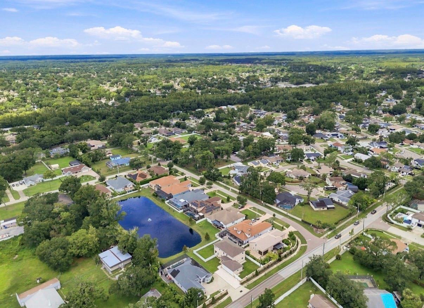
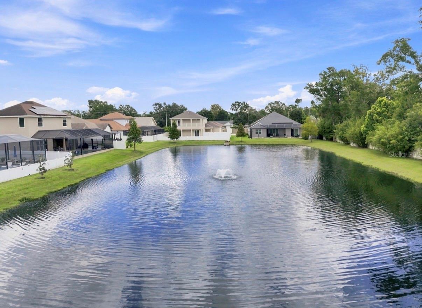
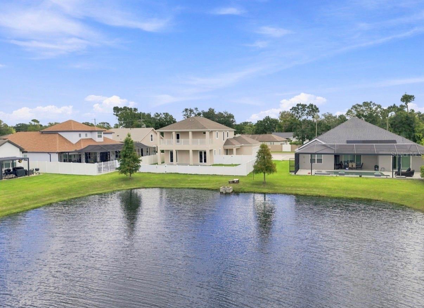
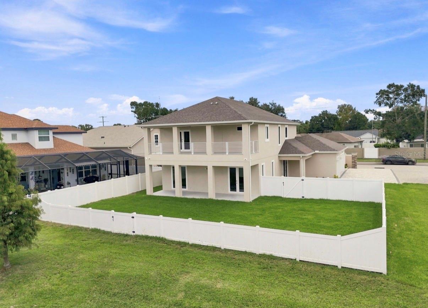
Welcome to your waterfront dream home in the heart of Northdale, located within the highly desirable Casey Cove Estates. This exceptional, brand-new custom-built residence combines thoughtful design, energy efficiency, durability, and high-end finishes. Meticulous attention to detail sets this home apart from typical new construction.
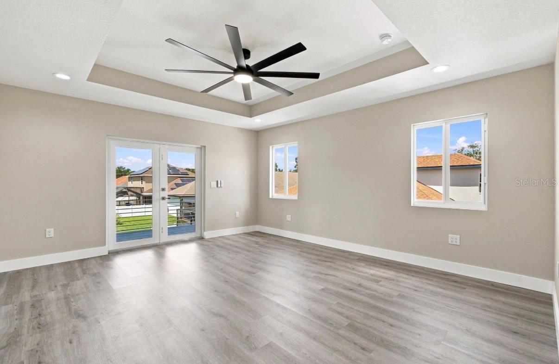
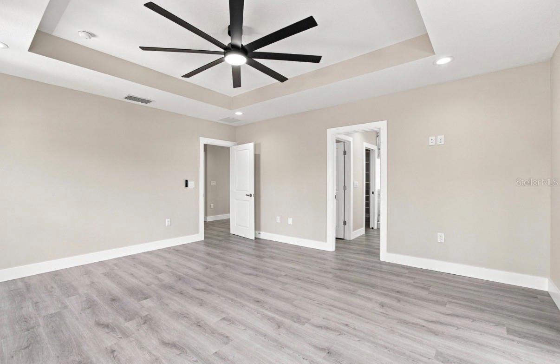
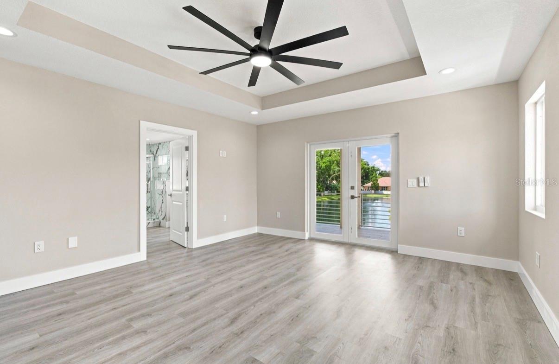
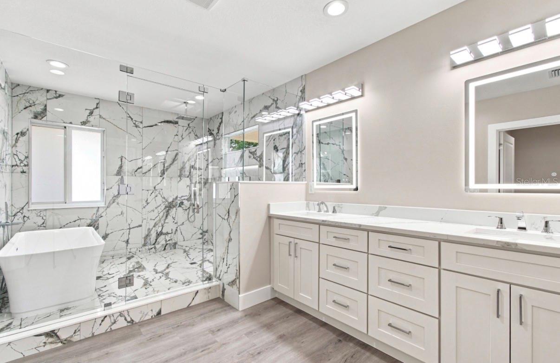
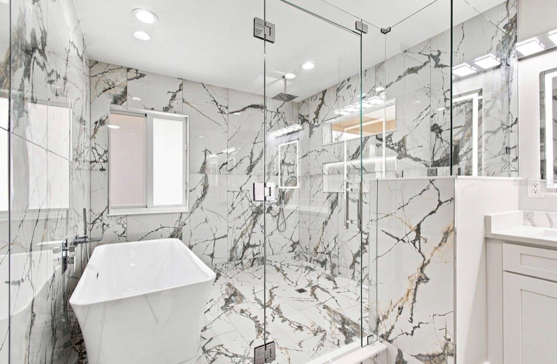
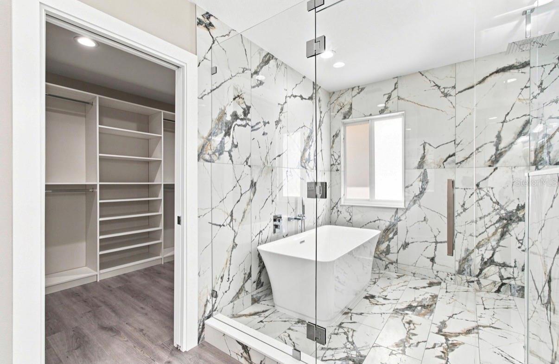
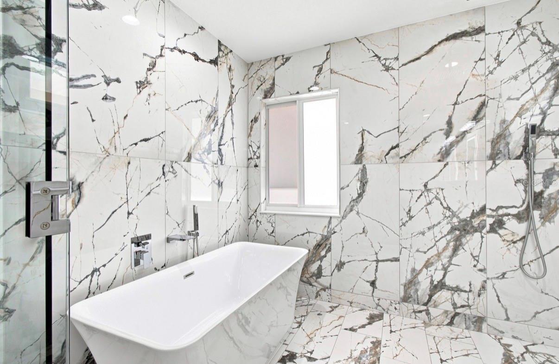
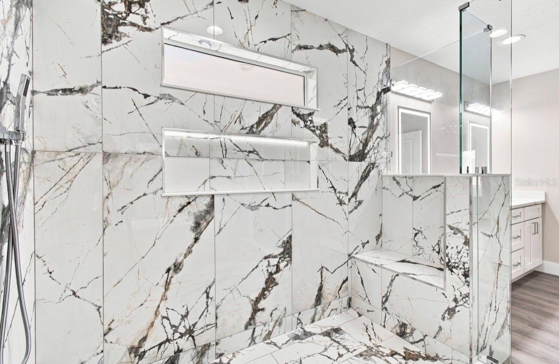
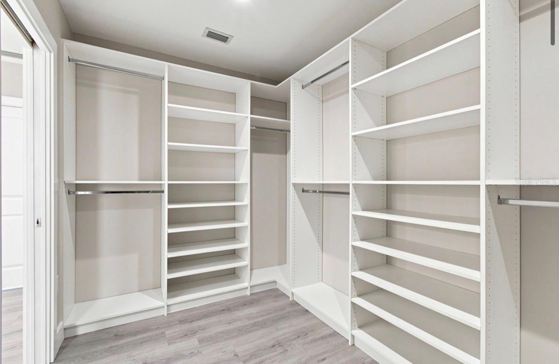
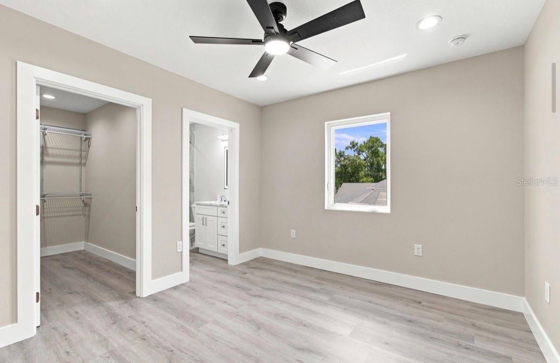
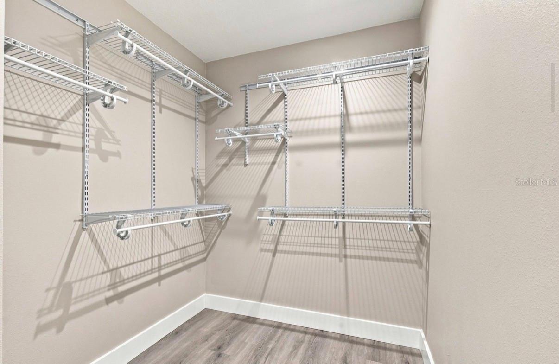
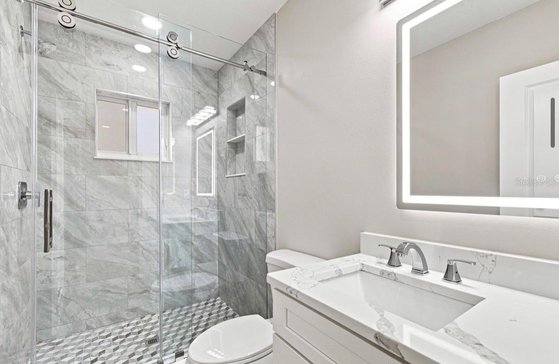
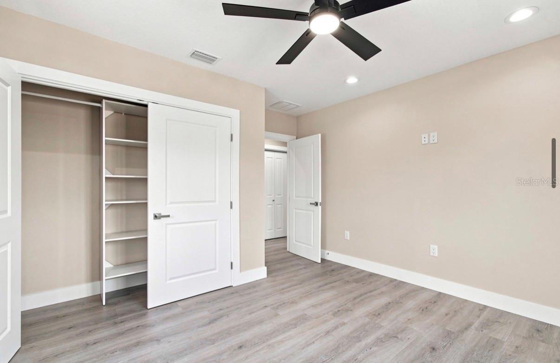
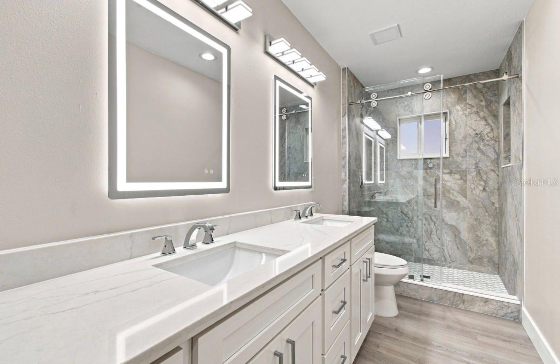
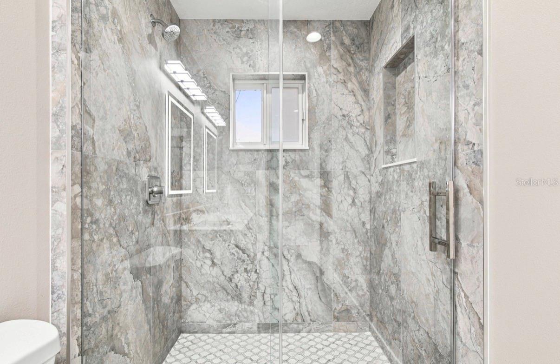
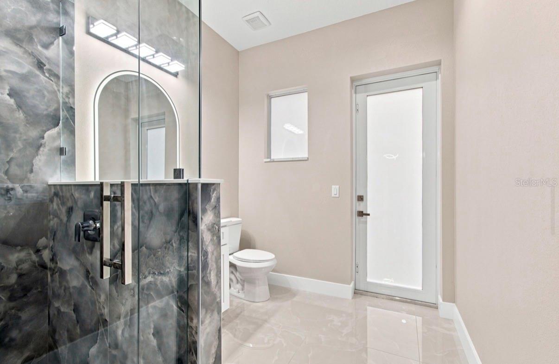
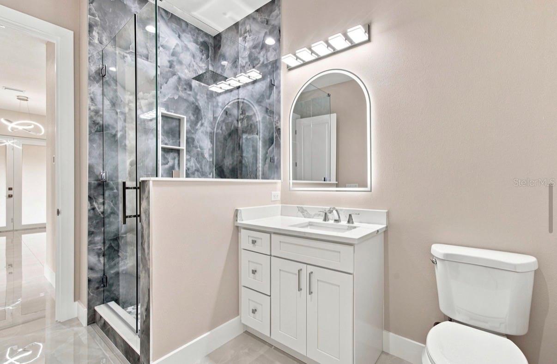
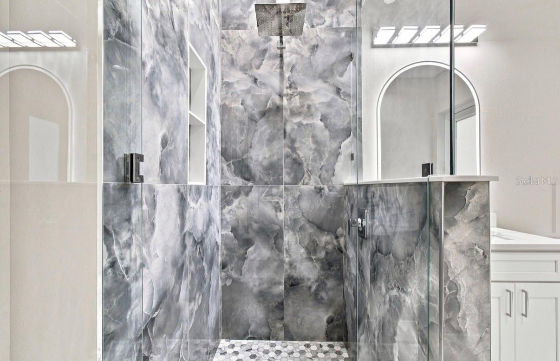
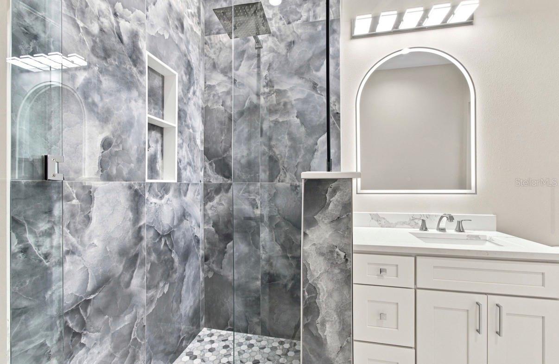
Offering 5 bedrooms and 4 full bathrooms, this spacious residence offers a versatile floor plan. A bedroom and full bathroom are located on the first floor, while the remaining bedrooms are upstairs. The second level features two private primary suites, both with walk-in closets. The main primary suite includes a custom walk-in closet with built-in shelving and hanging space. The luxurious primary bathroom features a custom soaking tub and spacious walk-in shower enclosed by a striking wall of frameless glass and an illuminated shower niche.
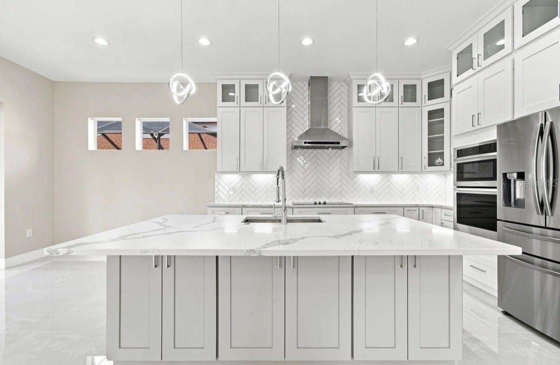
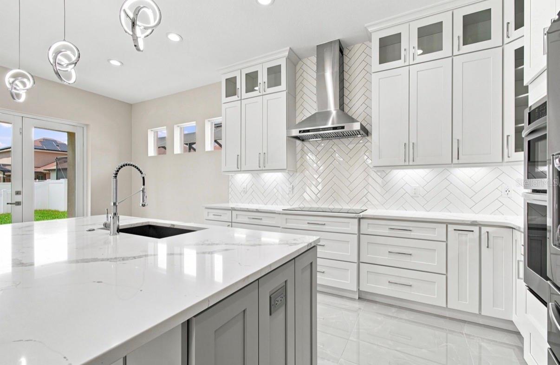
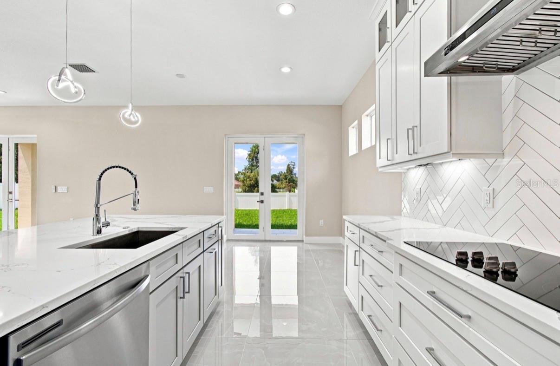
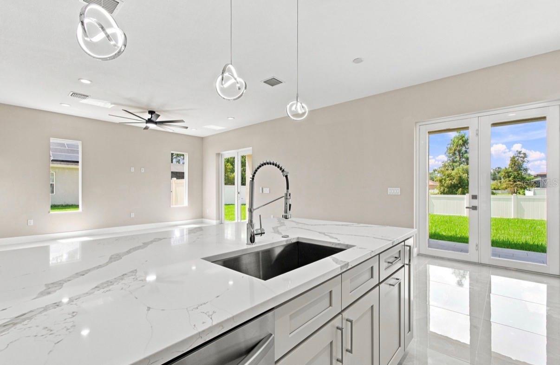
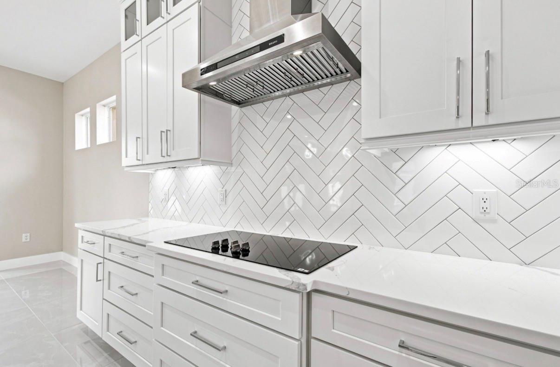
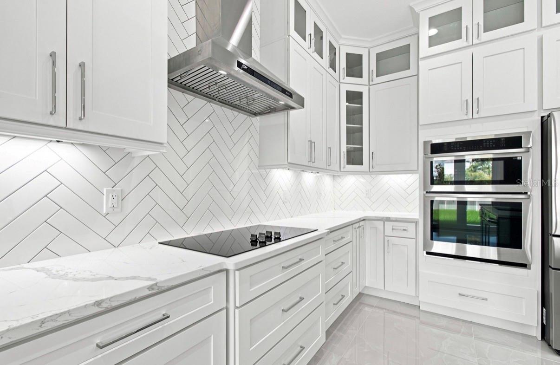
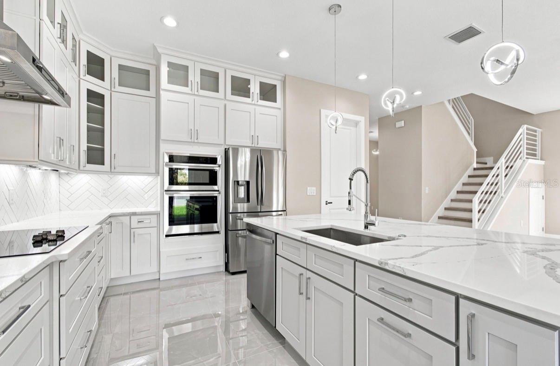
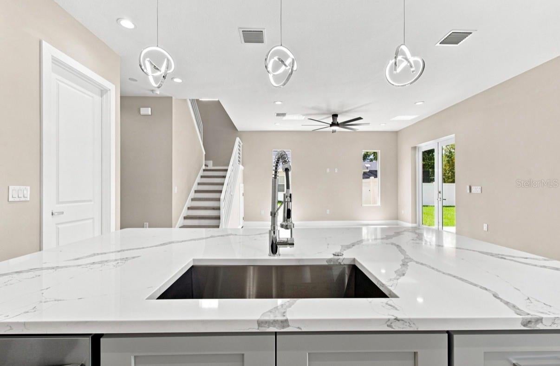
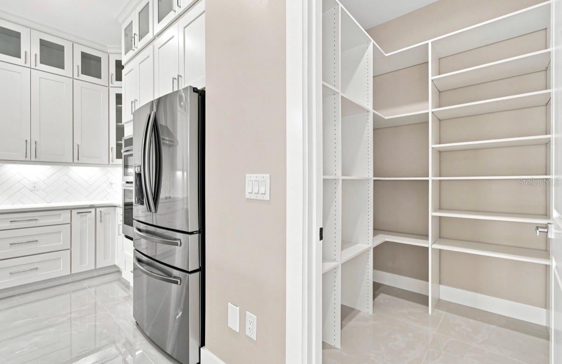
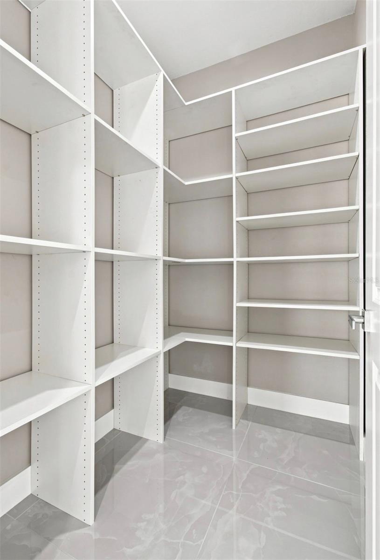
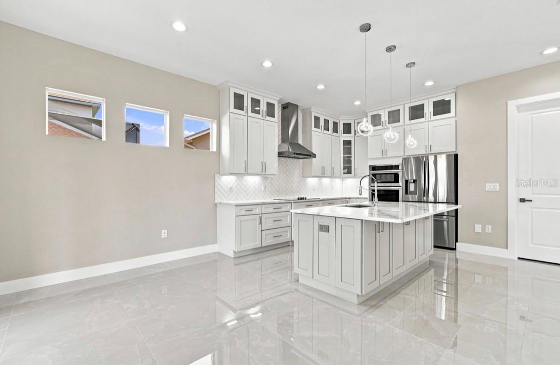
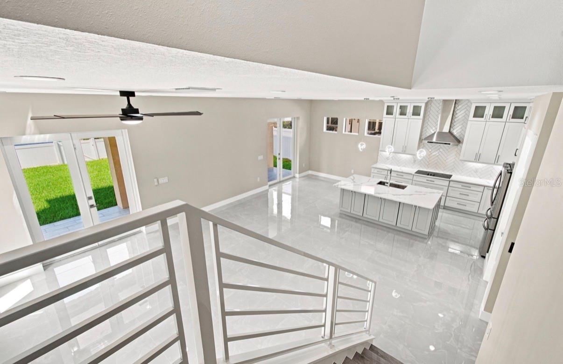
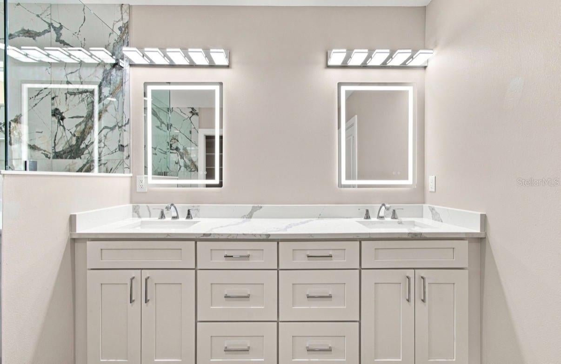
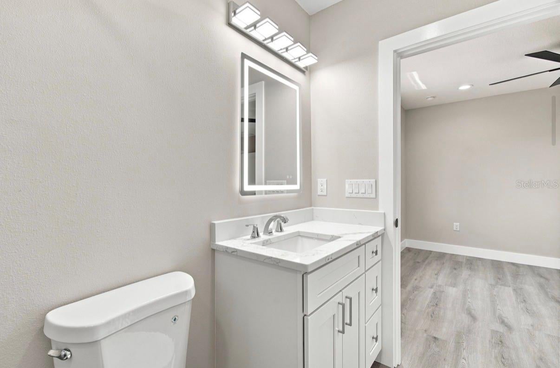
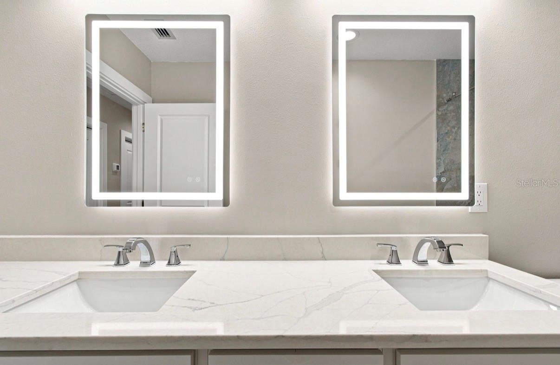
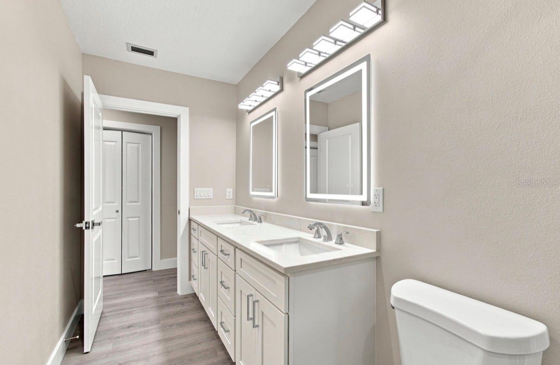
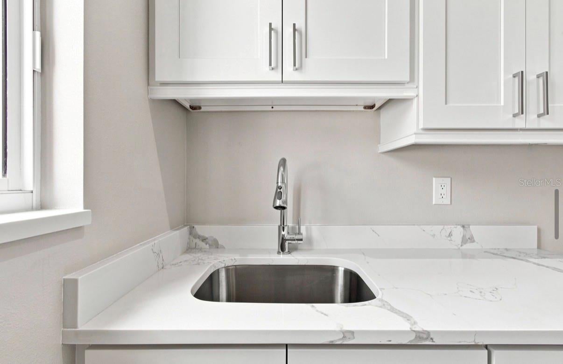
The chef-inspired kitchen is the centerpiece of the home and ideal for everyday living and entertaining. It features stainless steel appliances, real wood cabinetry extending to the ceiling, high-quality quartz countertops, abundant counter space and a walk-in pantry. The bathrooms continue the home’s cohesive design with matching high-quality cabinetry and quartz countertops.
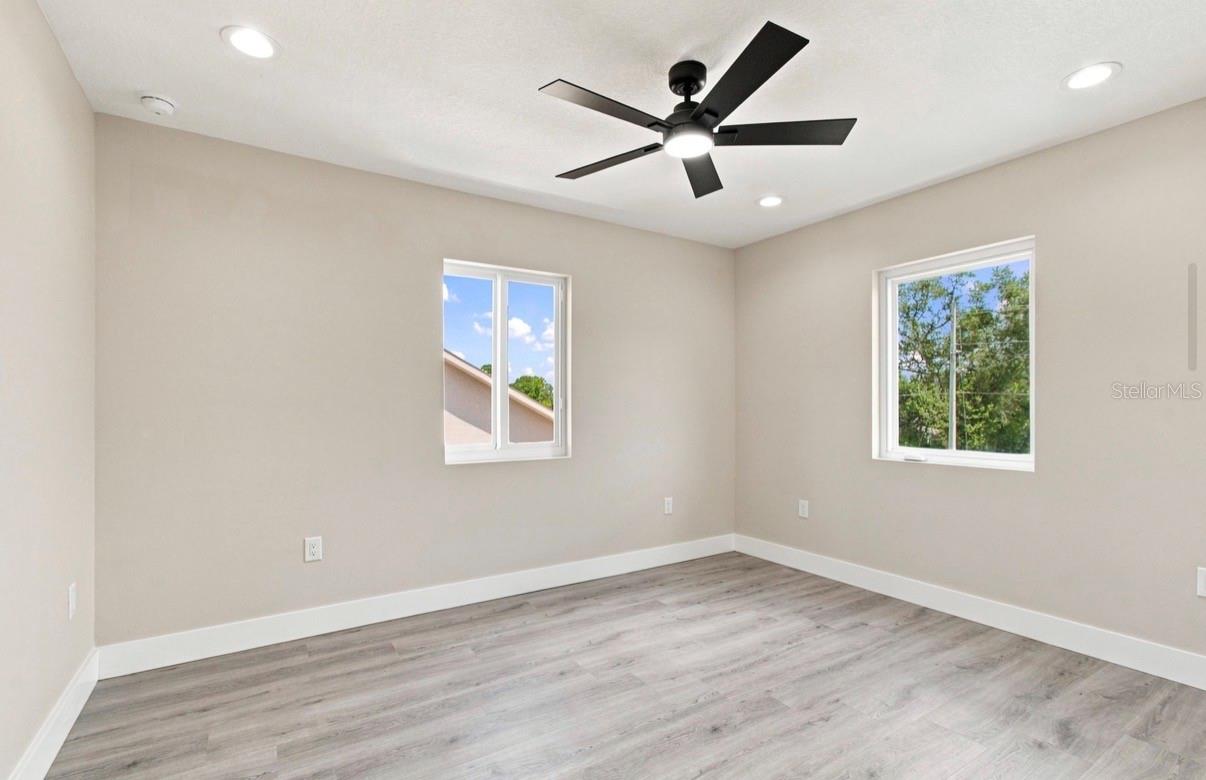
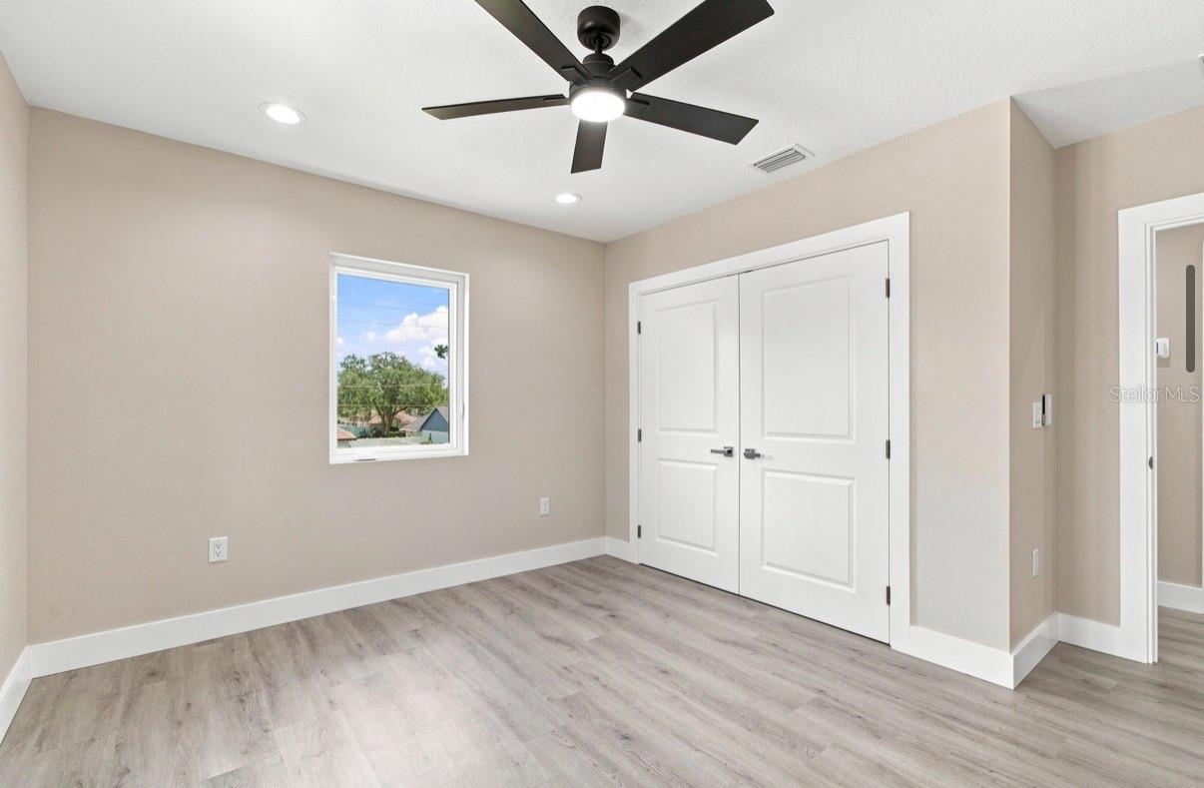
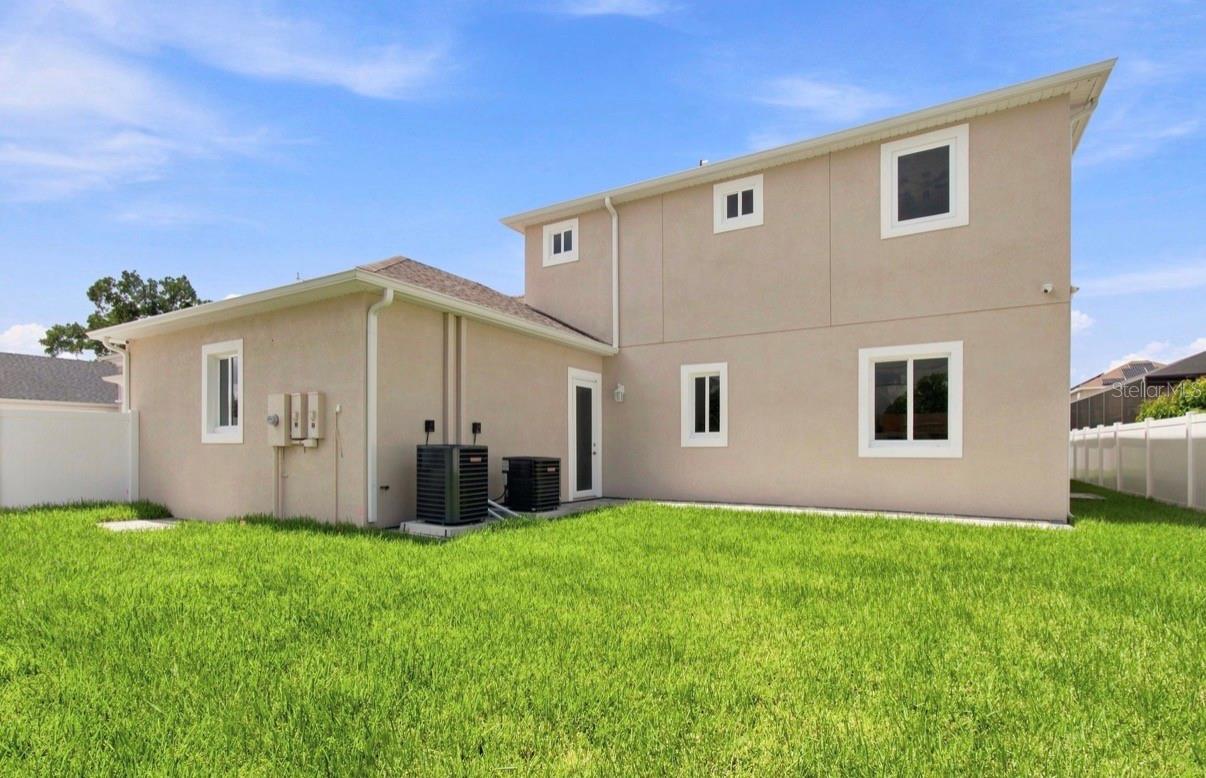
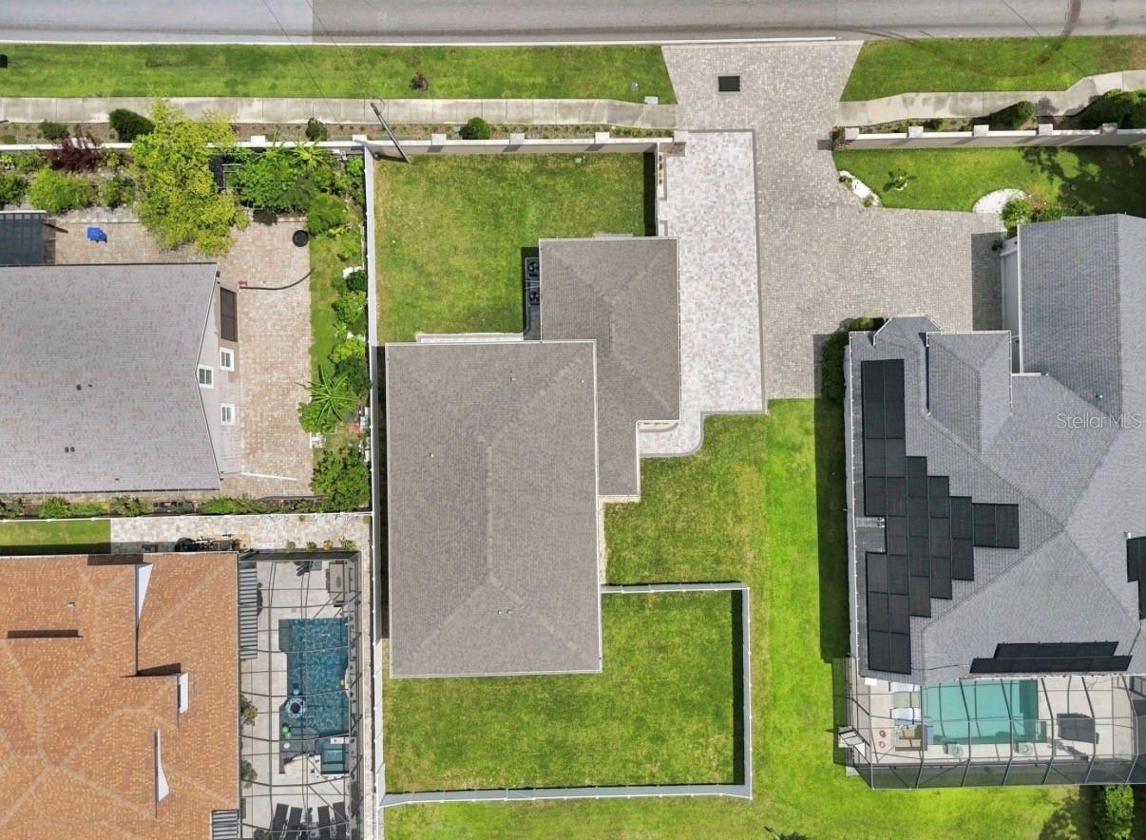
Built with efficiency and durability in mind, this home features two HVAC systems, spray foam insulation throughout the walls and attic, double-pane hurricane-impact windows, and hurricane-impact exterior doors. These features provide enhanced comfort and energy efficiency. The home is also equipped with a 30-year architectural shingle roof with an attractive dimensional appearance.
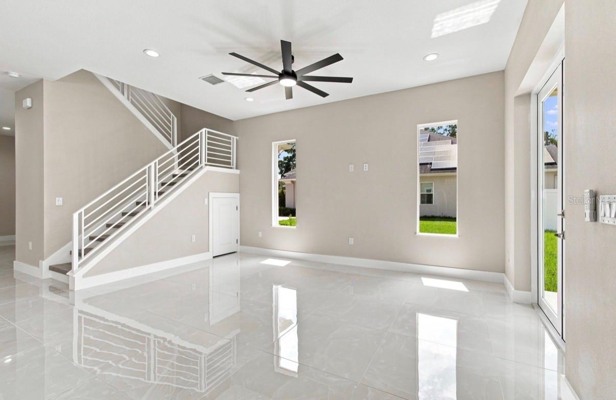
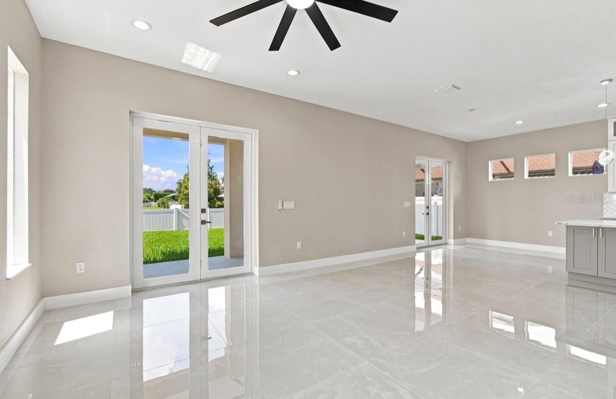
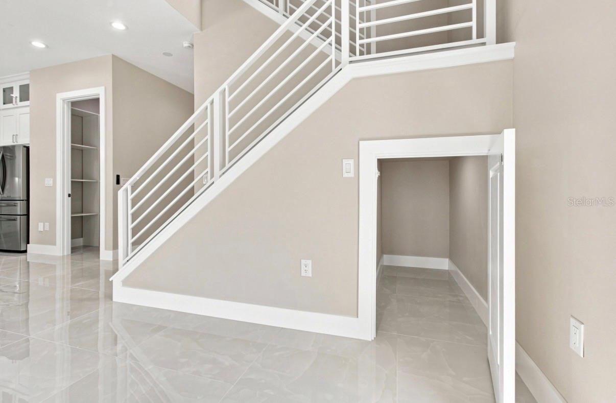
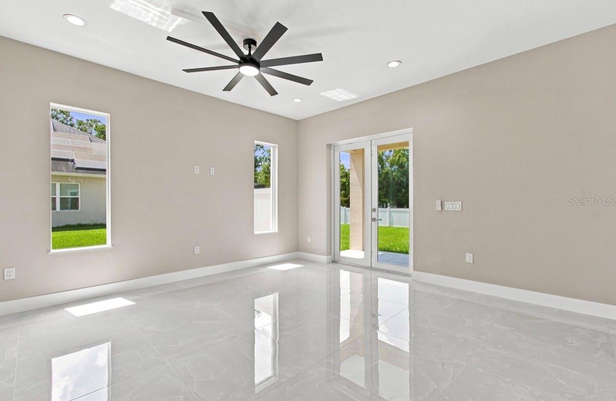
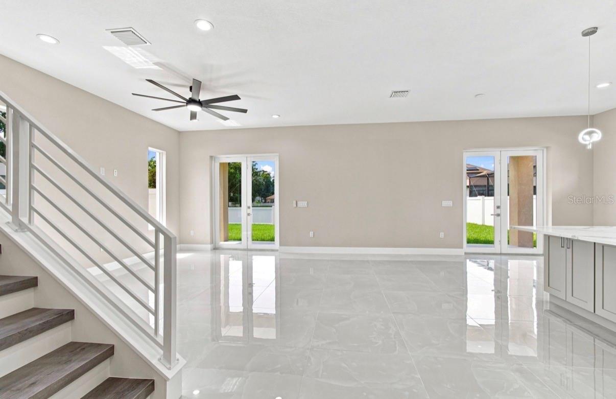
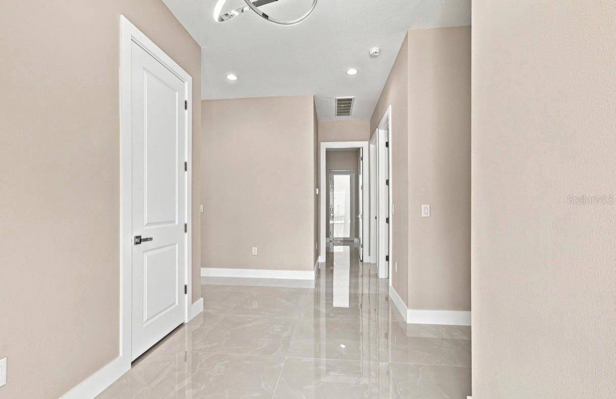
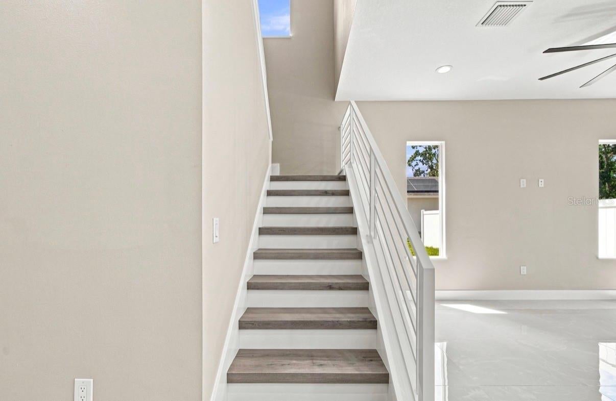
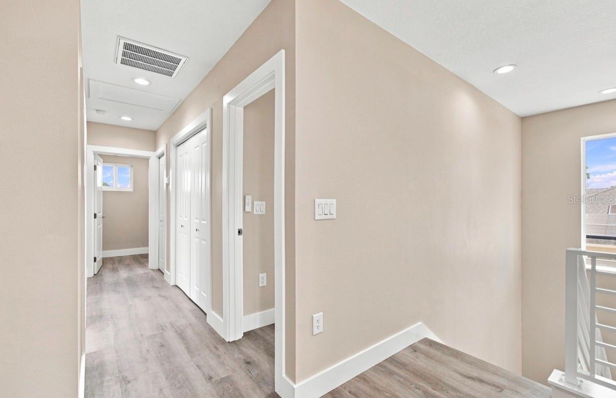
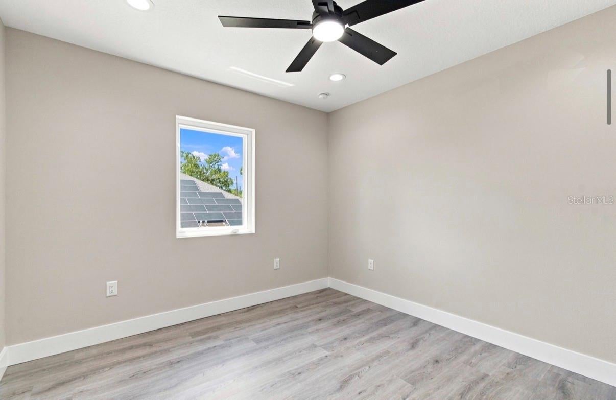
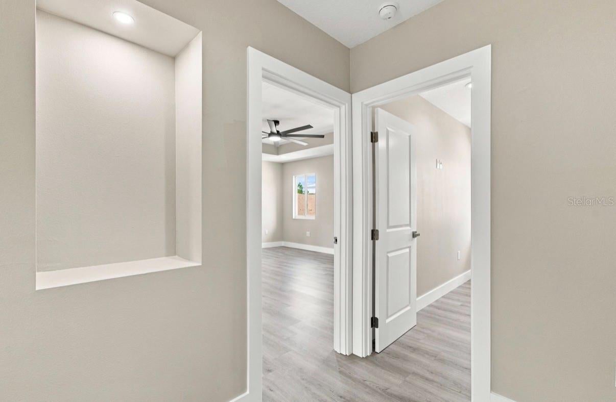
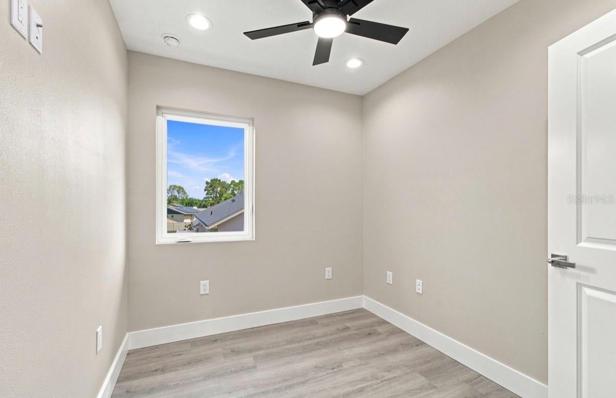
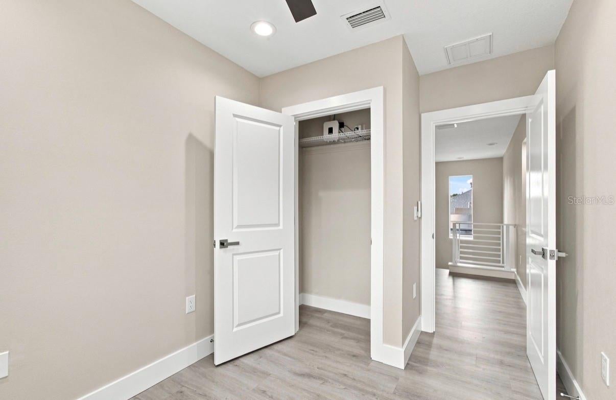
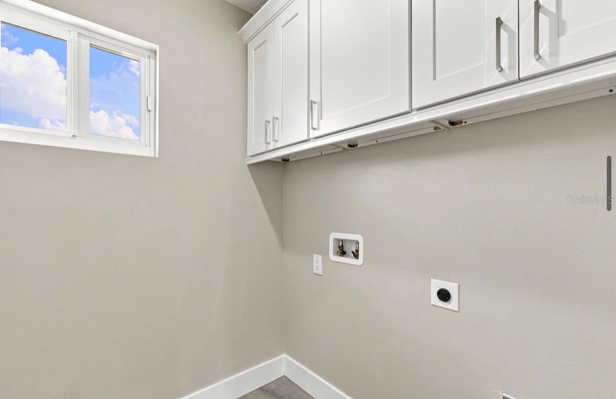
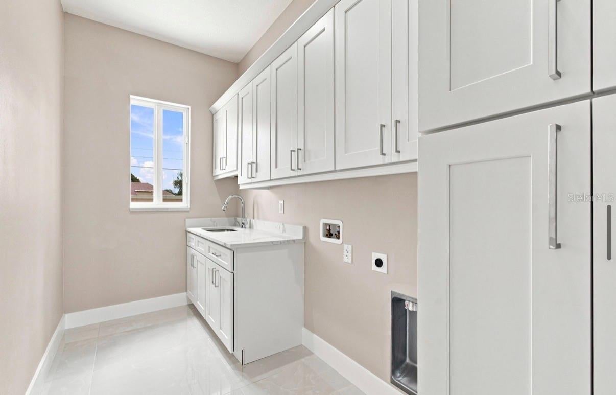
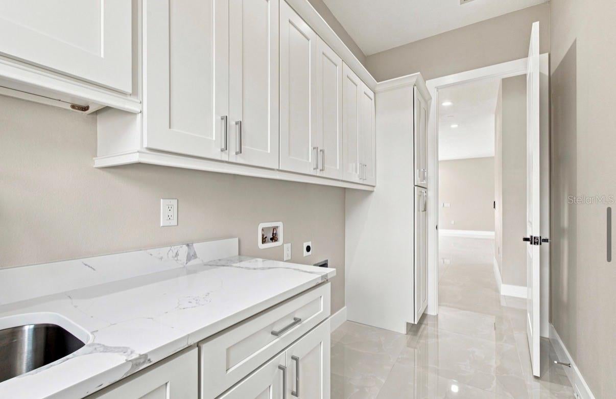
Throughout the first floor, you will find high-quality porcelain flooring, elegant ceiling fixtures, and 8-foot interior doors. Upstairs features luxury vinyl plank flooring throughout, providing a stylish, durable finish with no carpet. For convenience, the home includes two laundry rooms—one downstairs and another upstairs. A push-to-open door under the stairs provides additional storage.
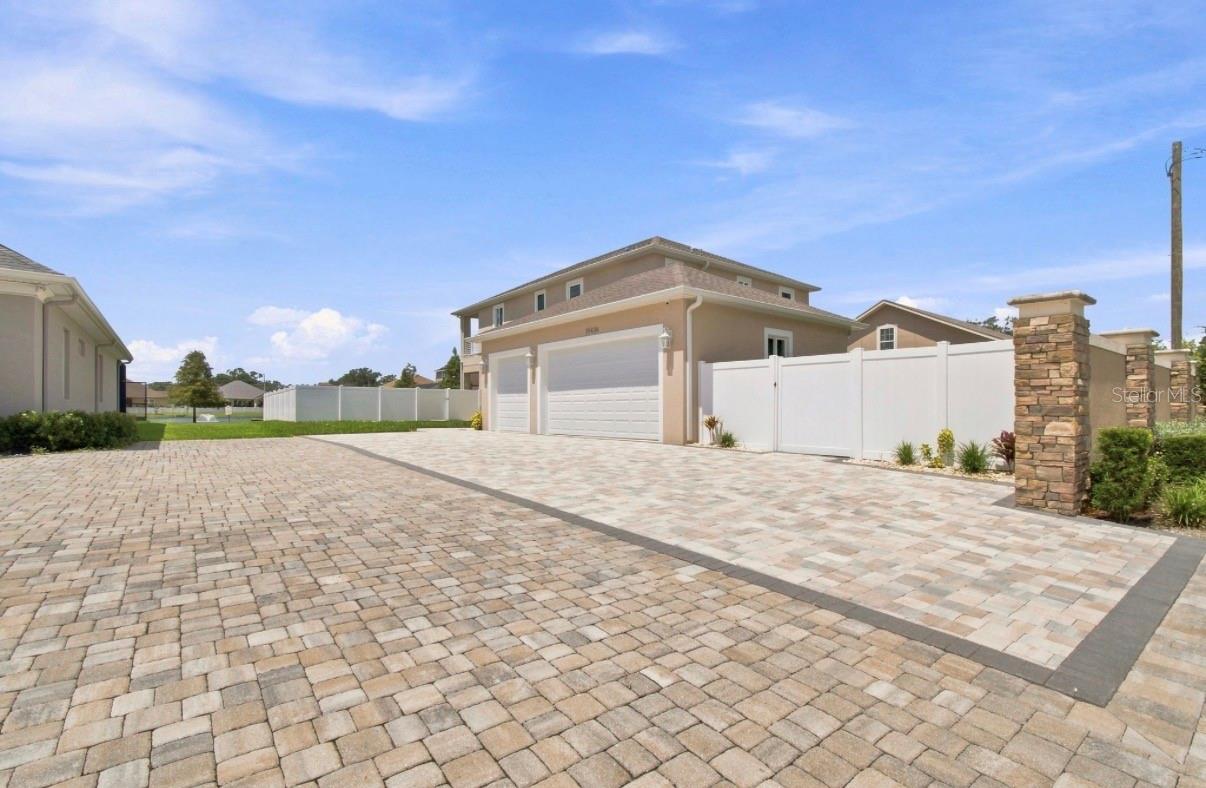
Additional features include a whole-home central vacuum system with four vacuum ports and one convenient sweep port. All debris is collected in the main vacuum container located in the garage, and the system can also be used for vehicle cleaning. A fully functional exterior camera system is also included with the sale. The home also features an attractive brick paver driveway, enhancing its curb appeal.
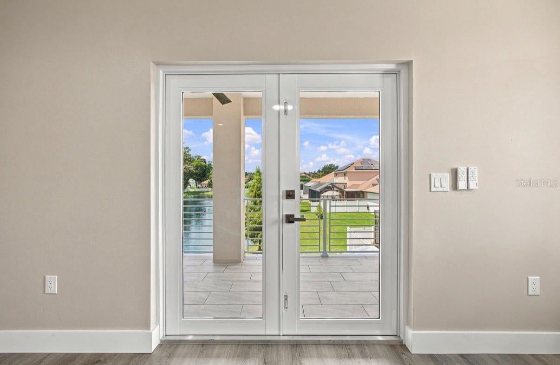
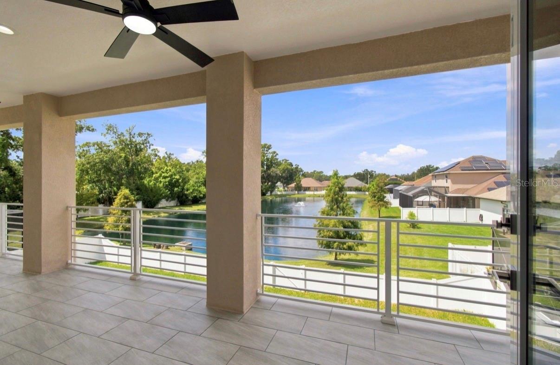
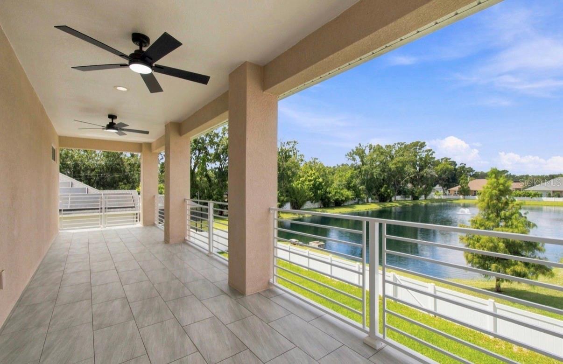
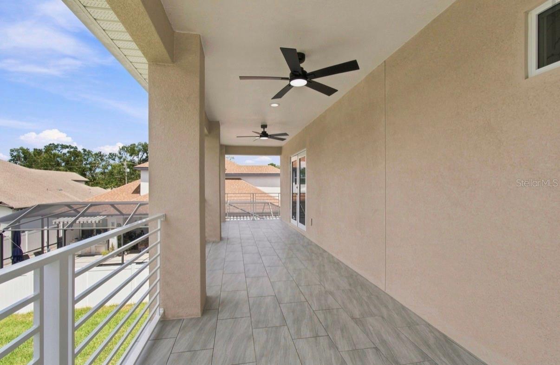
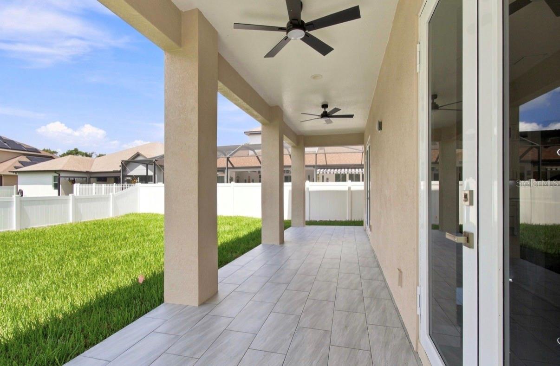
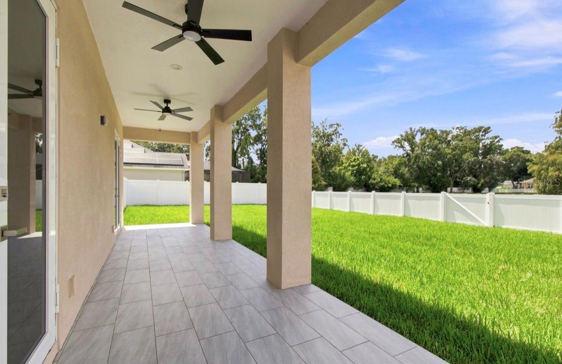
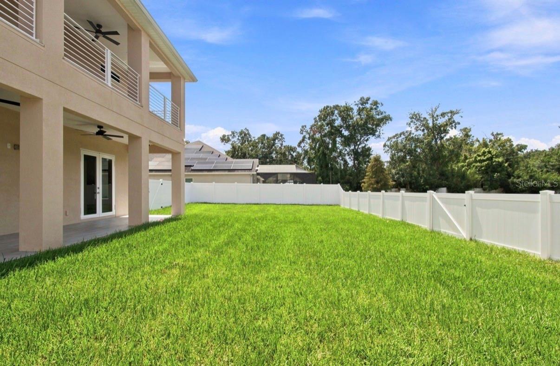
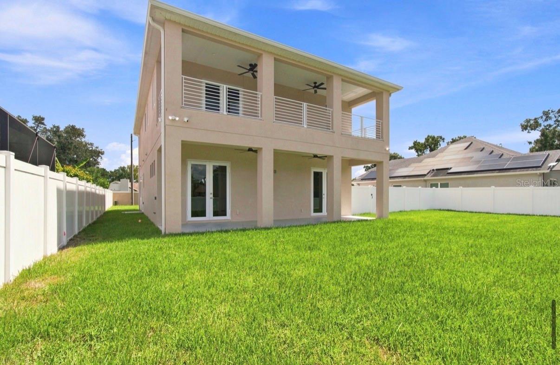
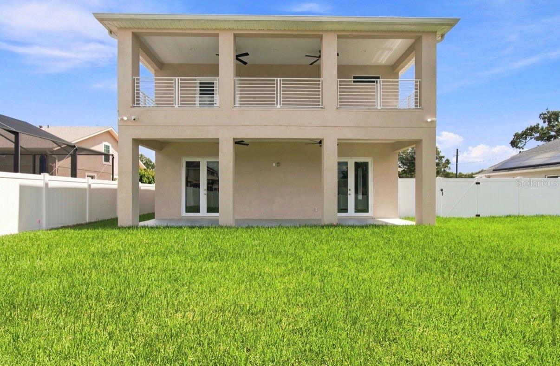
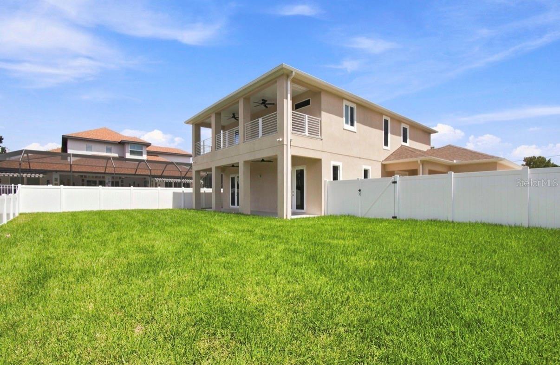
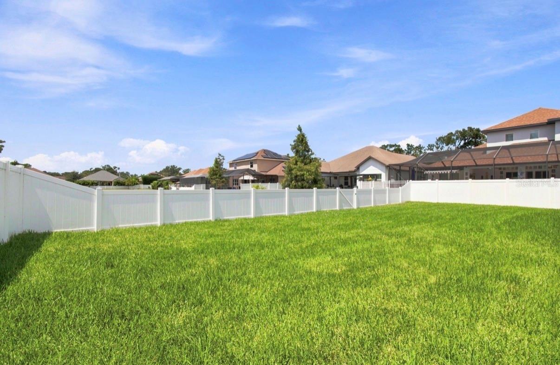
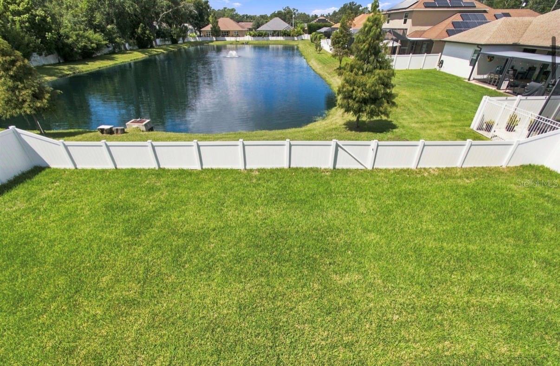
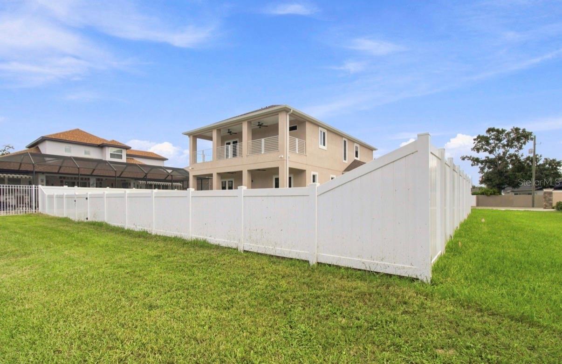
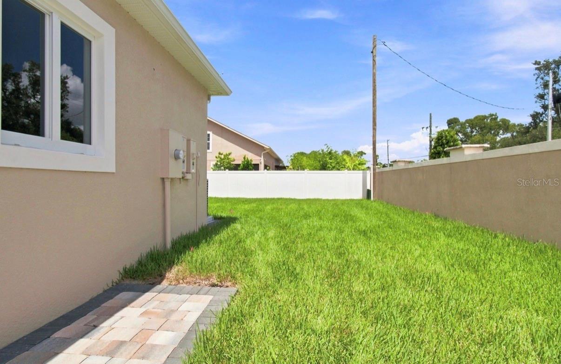
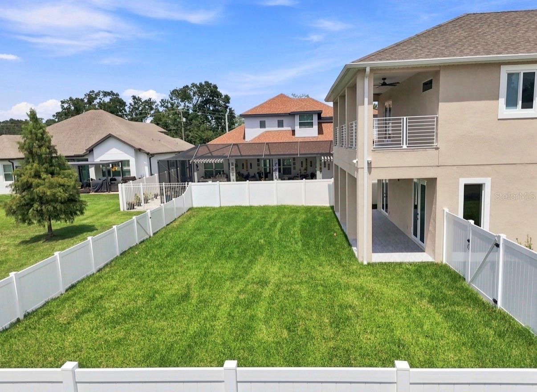
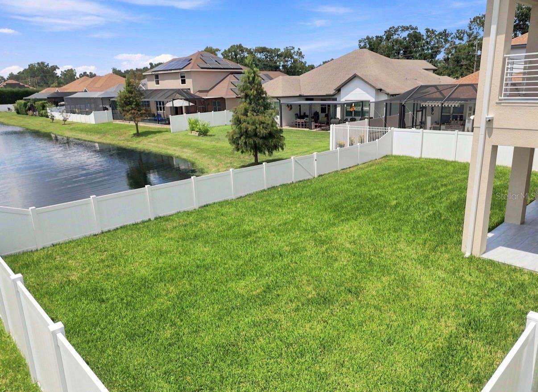
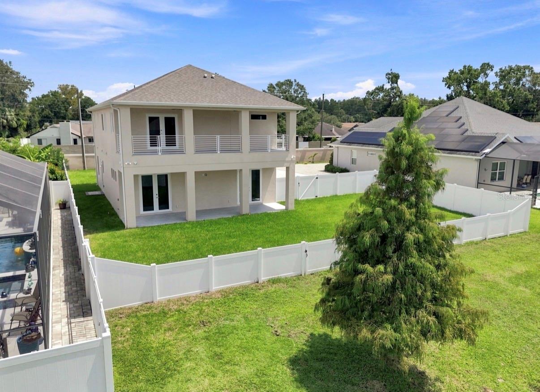
Step outside and enjoy two outdoor patio areas overlooking the water, perfect for relaxing, entertaining, or enjoying sunset views. The backyard is fully enclosed with vinyl fencing for added privacy and includes an irrigation system to help maintain the landscaping.
Enjoy the benefits of low HOA fees and no CDD fees. Conveniently located near shopping, restaurants, parks, the YMCA, library, Publix, highly rated schools, and everyday conveniences, this exceptional location also provides easy access to the Veterans Expressway and I-275. Clearwater Beach and its renowned white sandy beaches are within driving distance.
This is a rare opportunity to own a brand-new, custom-built waterfront home offering exceptional craftsmanship, efficiency, and high-end features. Schedule your private showing today and experience everything this remarkable home has to offer.
| Date | Event | Price | Source |
|---|---|---|---|
| listed (Active) | $999,900 | StellarMLS #TB8544792 | |
| price changed | $999,800 | StellarMLS #TB8544792 | |
| price changed | $969,900 | StellarMLS #TB8544792 | |
| price changed | $929,900 | StellarMLS #TB8544792 |
Hi there — ask anything about this property or the area and the team will get right back to you.
Local real estate advisory services provided by agent with GGMS Demo Agency
Listed by Ramez Lahham with You First Realty And Assoc Llc · Cell: 813-458-6686
Listings courtesy of Stellar MLS as distributed by MLS GRID. Based on information submitted to the MLS GRID. All data is obtained from various sources and may not have been verified by broker or MLS GRID. Supplied Open House Information is subject to change without notice. All information should be independently reviewed and verified for accuracy. Properties may or may not be listed by the office/agent presenting the information. Listing information is provided for consumers? personal, non-commercial use, solely to identify prospective properties for potential purchase; all other use is strictly prohibited and may violate relevant federal and state law. Information deemed reliable but not guaranteed. Copyright © 2026 MLS GRID. All Rights Reserved.
You agree to GGMS Demo Agency Terms of Use and Privacy Policy. By choosing to contact a property, you also agree that GGMS Demo Agency and its associates may call, text, or email you regarding any inquiries or activities you submit through our website. This may involve the use of automated means and prerecorded or artificial voices.
Step 1 of 2
Create a free account to view all listings, save searches, and get alerts when new homes match.
Step 2 of 2
Tell us how to reach you about homes you like.
Enter your password to sign in as
Create a free account to view all listings, save searches, and get alerts when new homes match.
Already have an account? Sign in
Sign in to your account.
New here? Create an account