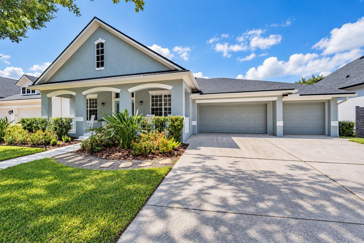
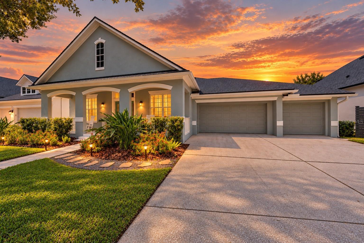
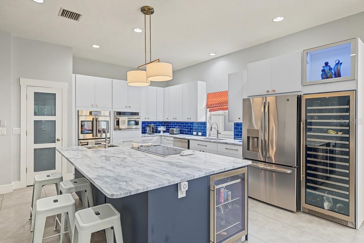
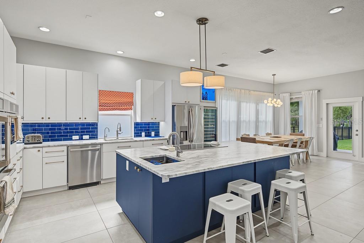
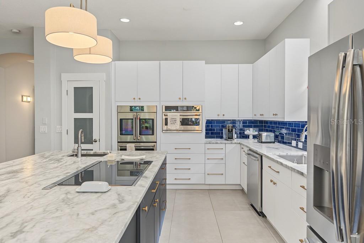
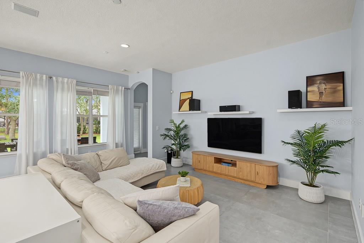
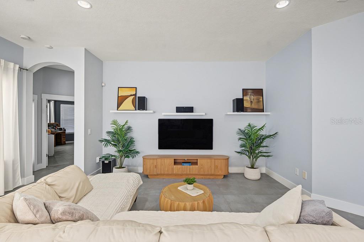
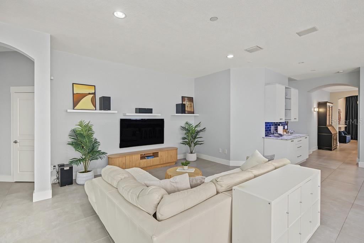
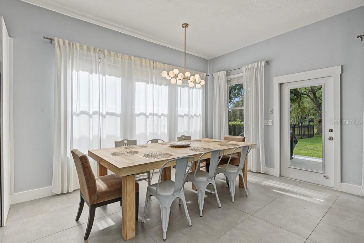
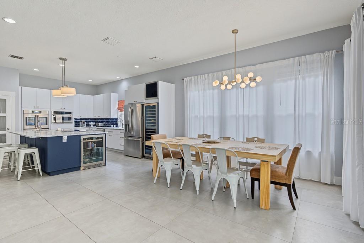
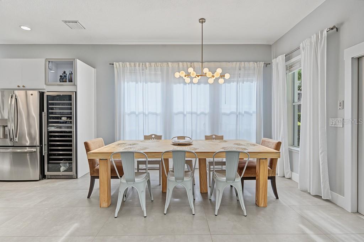
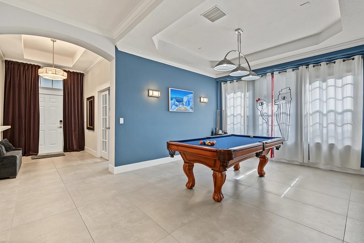
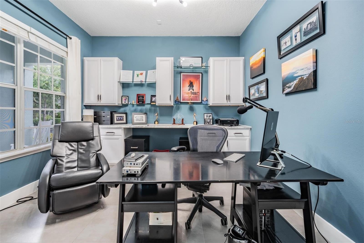
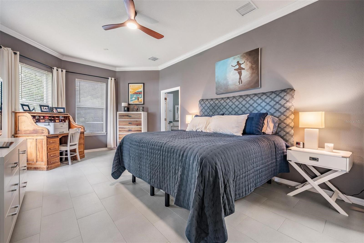
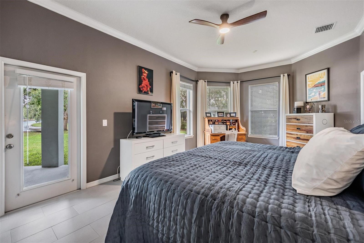
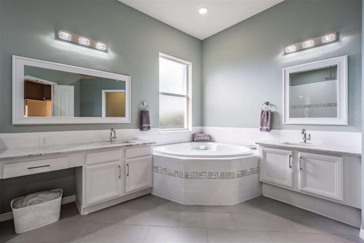
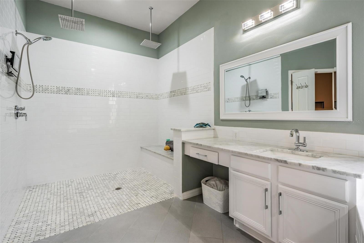
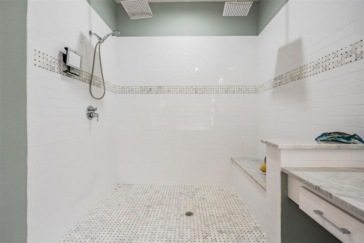
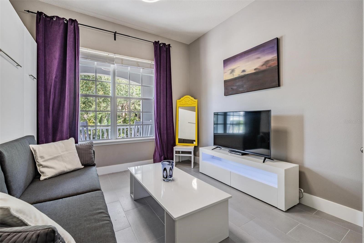
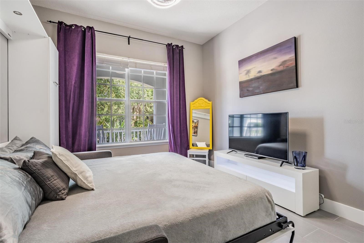
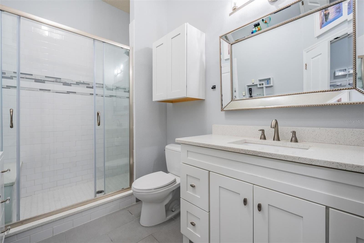
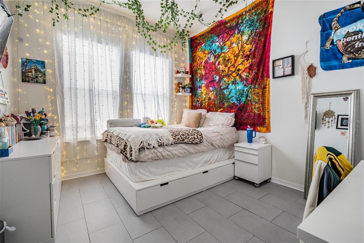
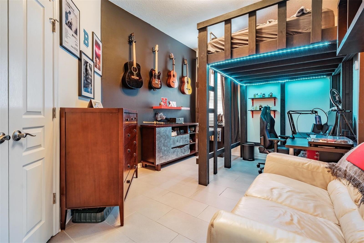
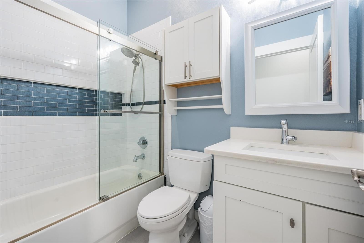
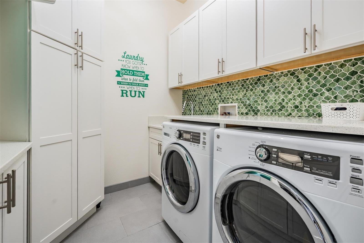
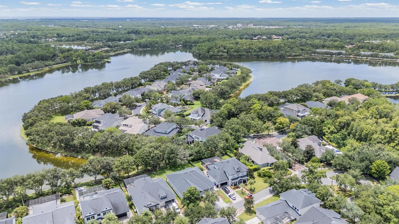
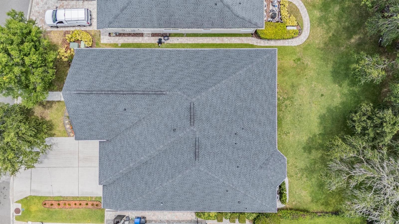
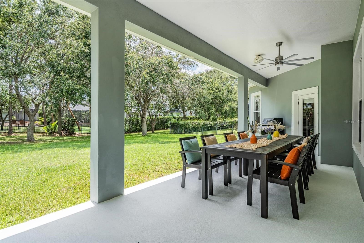
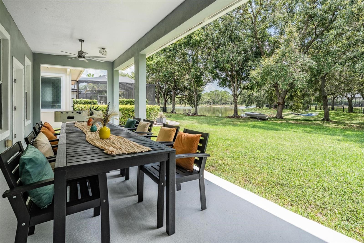
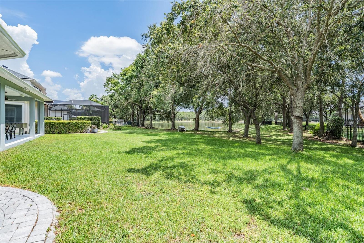
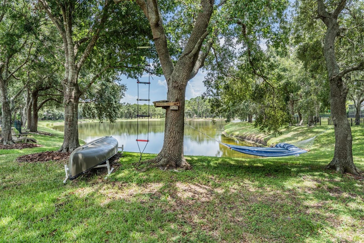
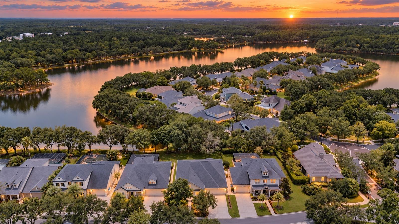
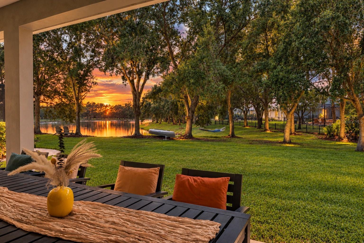
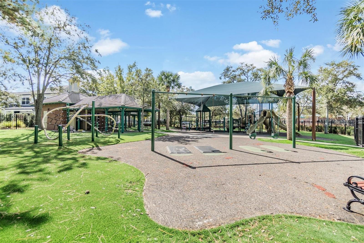
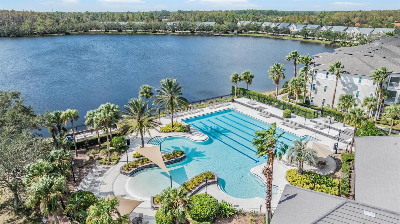
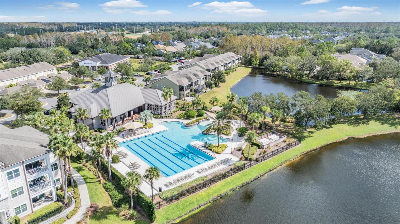
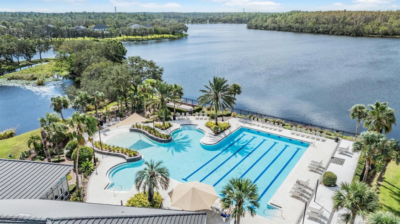
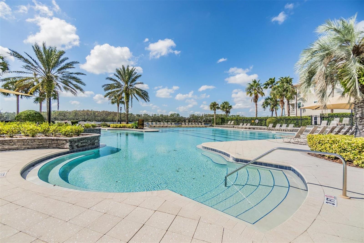
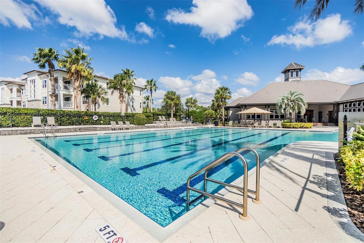
Absolutely stunning, fully renovated home in Highland Park! This beautiful single-story ranch-style home is one of the few of its kind in the neighborhood and offers a spectacular setting with beautiful lake views and gorgeous sunsets. Featuring 5 bedrooms (5th bedroom currently used as an office), 3 full bathrooms, 1 half bath, and a full 3-car garage and extended driveway, this home has been extensively updated with quality finishes throughout. The open, spacious floor plan features porcelain tile flooring throughout and a completely renovated kitchen designed for both everyday living and entertaining. The kitchen showcases Statuario marble countertops with a leathered finish, induction cooktop, three convection ovens with air-fryer settings, a built-in 150-bottle wine refrigerator, and a separate beverage refrigerator. All three full bathrooms have been beautifully renovated and updated. Additional improvements include a new roof in 2020, two new HVAC systems in 2020, a 2022 water heater, whole-house water filtration system, saltless water softener, and reverse-osmosis drinking water system in the kitchen. Highland Park is known for its wonderful community atmosphere, A-rated schools, and numerous neighborhood activities. One of the unique benefits of this location is the convenient golf-cart access/right-of-way to nearby Ed Radice Sports Complex, offering baseball, softball, soccer, and football facilities. Enjoy everything Highland Park has to offer while coming home to peaceful lake views and incredible Florida sunsets. A rare opportunity to own a fully renovated, single-story home in one of the area's most desirable communities.
| Date | Event | Price | Source |
|---|---|---|---|
| listed (Active) | $1,225,000 | StellarMLS #TB8546268 |
Hi there — ask anything about this property or the area and the team will get right back to you.
Local real estate advisory services provided by agent with GGMS Demo Agency
Listed by Bill Gramatica with Charles Rutenberg Realty Inc · Cell: 866-580-6402
Listings courtesy of Stellar MLS as distributed by MLS GRID. Based on information submitted to the MLS GRID. All data is obtained from various sources and may not have been verified by broker or MLS GRID. Supplied Open House Information is subject to change without notice. All information should be independently reviewed and verified for accuracy. Properties may or may not be listed by the office/agent presenting the information. Listing information is provided for consumers? personal, non-commercial use, solely to identify prospective properties for potential purchase; all other use is strictly prohibited and may violate relevant federal and state law. Information deemed reliable but not guaranteed. Copyright © 2026 MLS GRID. All Rights Reserved.
You agree to GGMS Demo Agency Terms of Use and Privacy Policy. By choosing to contact a property, you also agree that GGMS Demo Agency and its associates may call, text, or email you regarding any inquiries or activities you submit through our website. This may involve the use of automated means and prerecorded or artificial voices.
Step 1 of 2
Create a free account to view all listings, save searches, and get alerts when new homes match.
Step 2 of 2
Tell us how to reach you about homes you like.
Enter your password to sign in as
Create a free account to view all listings, save searches, and get alerts when new homes match.
Already have an account? Sign in
Sign in to your account.
New here? Create an account