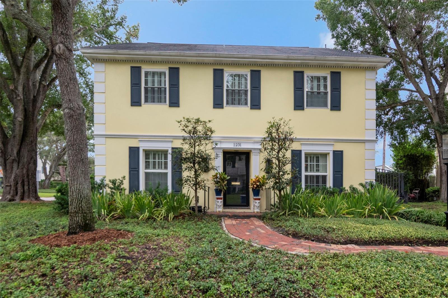
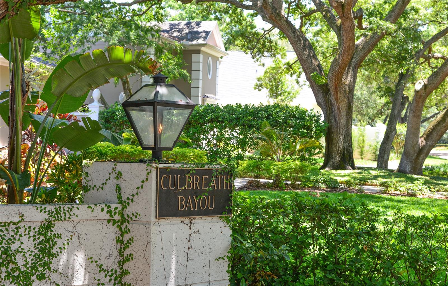
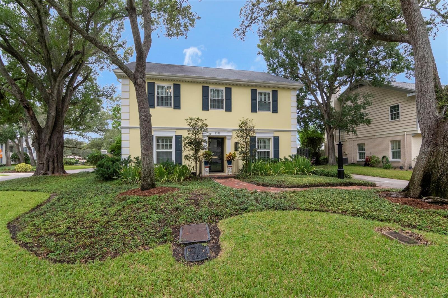
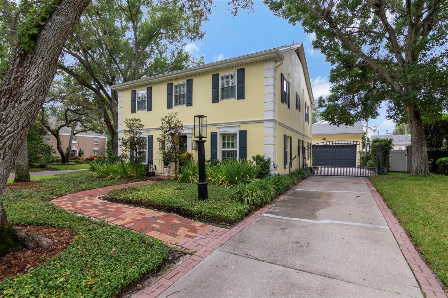
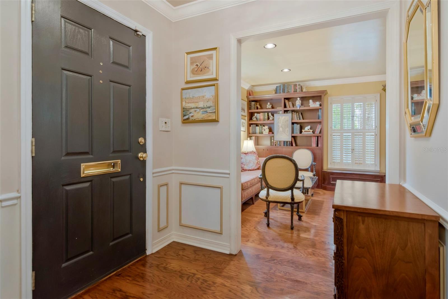
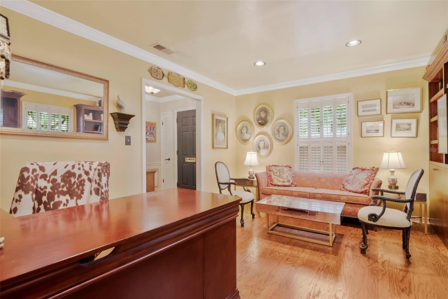
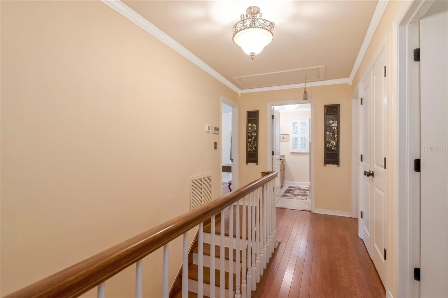
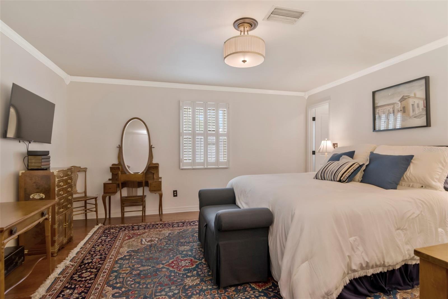
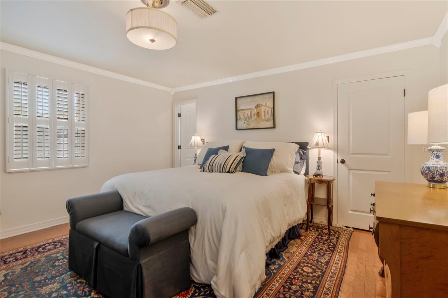
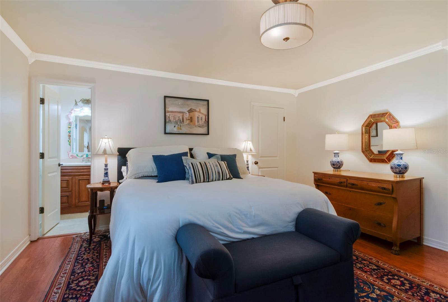
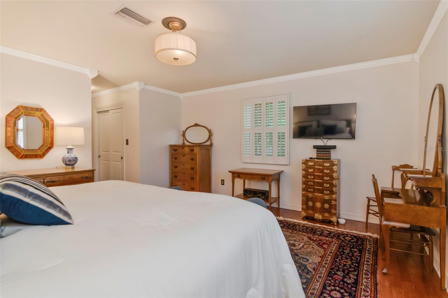
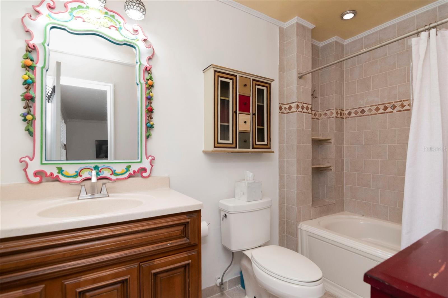
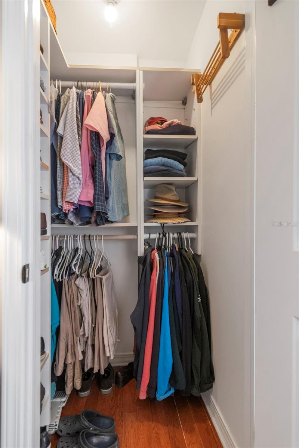
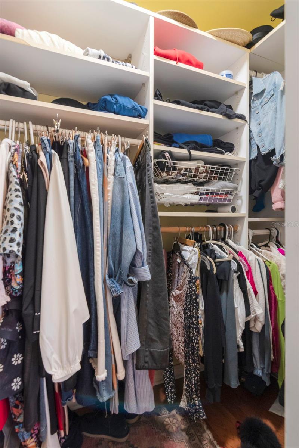
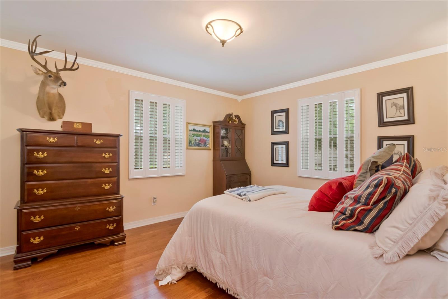
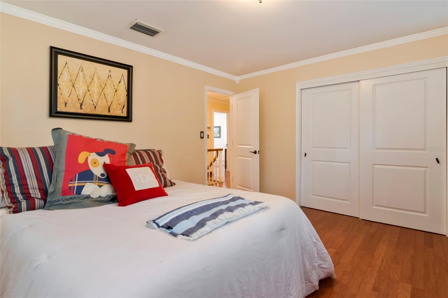
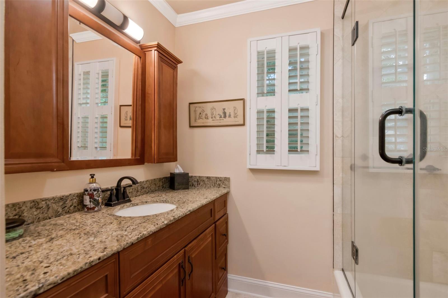
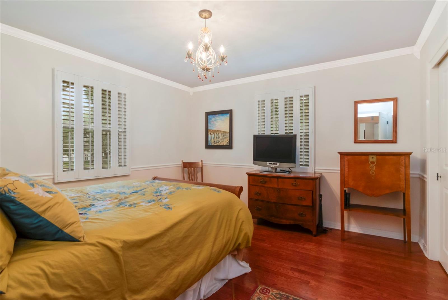
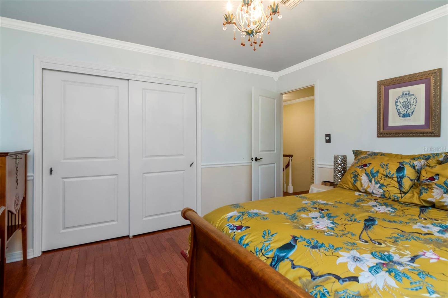
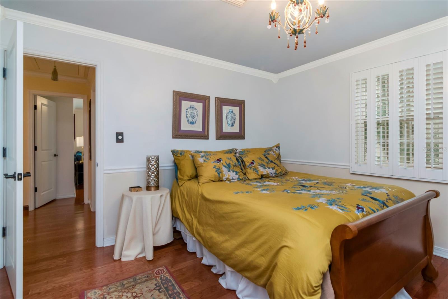
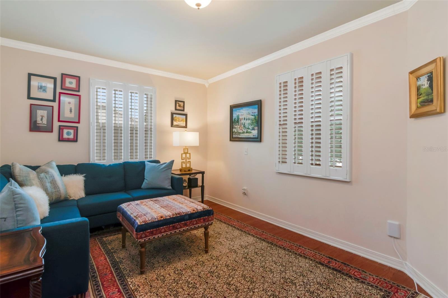
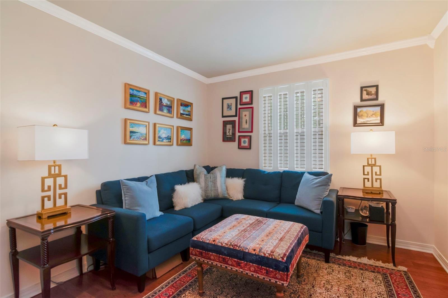
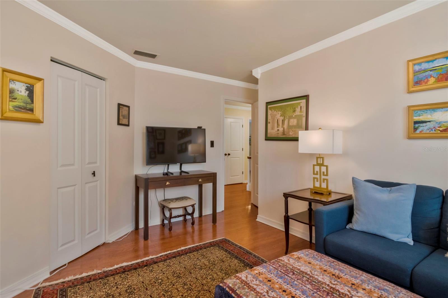
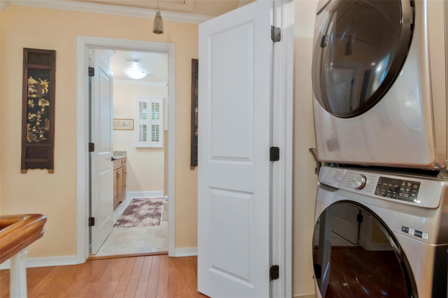
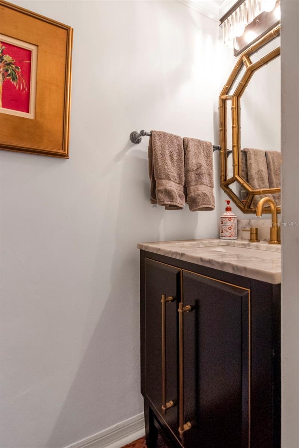
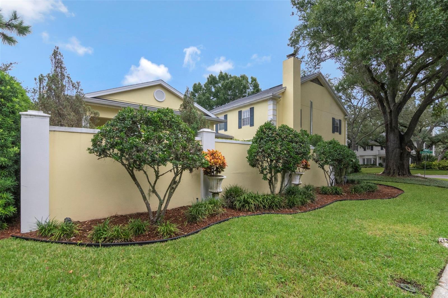
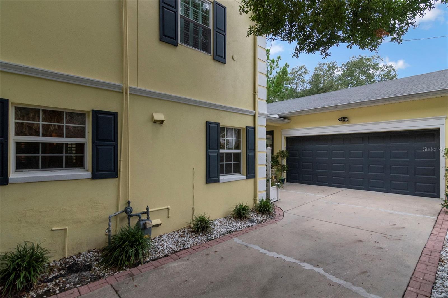
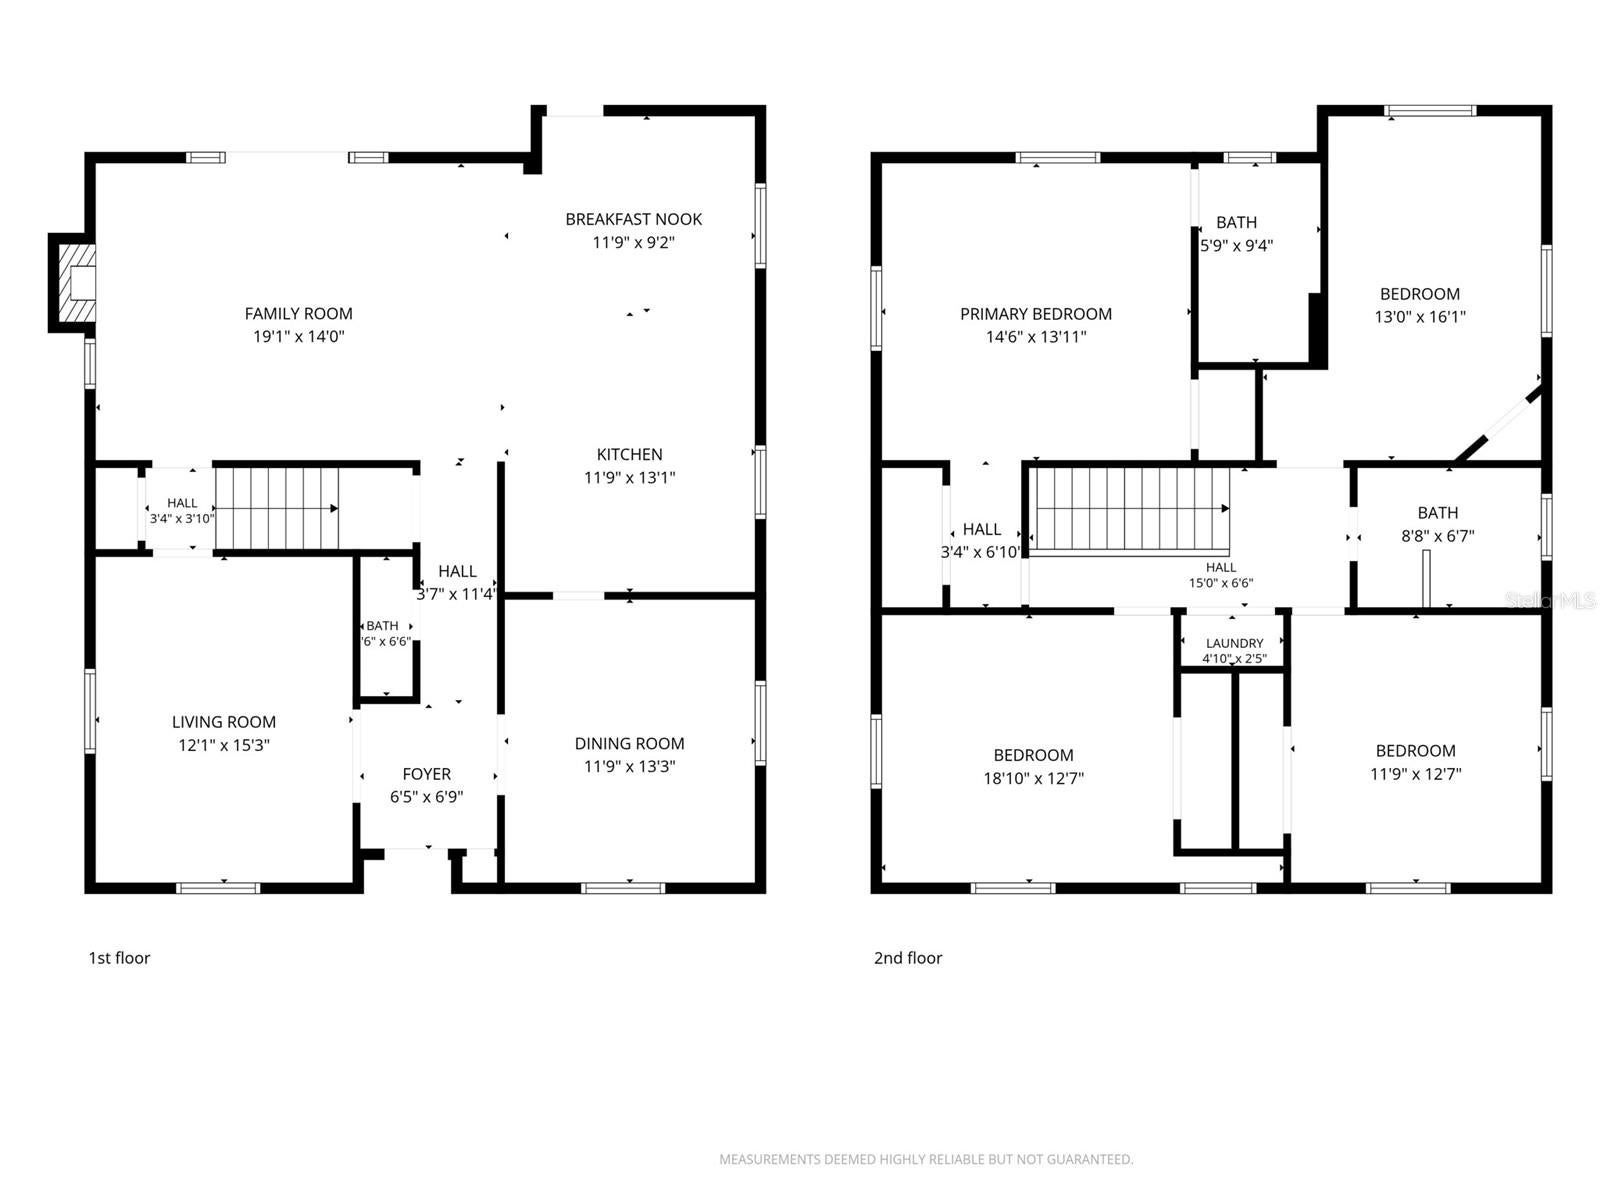
Welcome to this charming traditional home in the highly desirable South Tampa neighborhood of Culbreath Bayou. Situated on a prime corner lot, this well-maintained residence offers 4 bedrooms, 2 full bathrooms, a
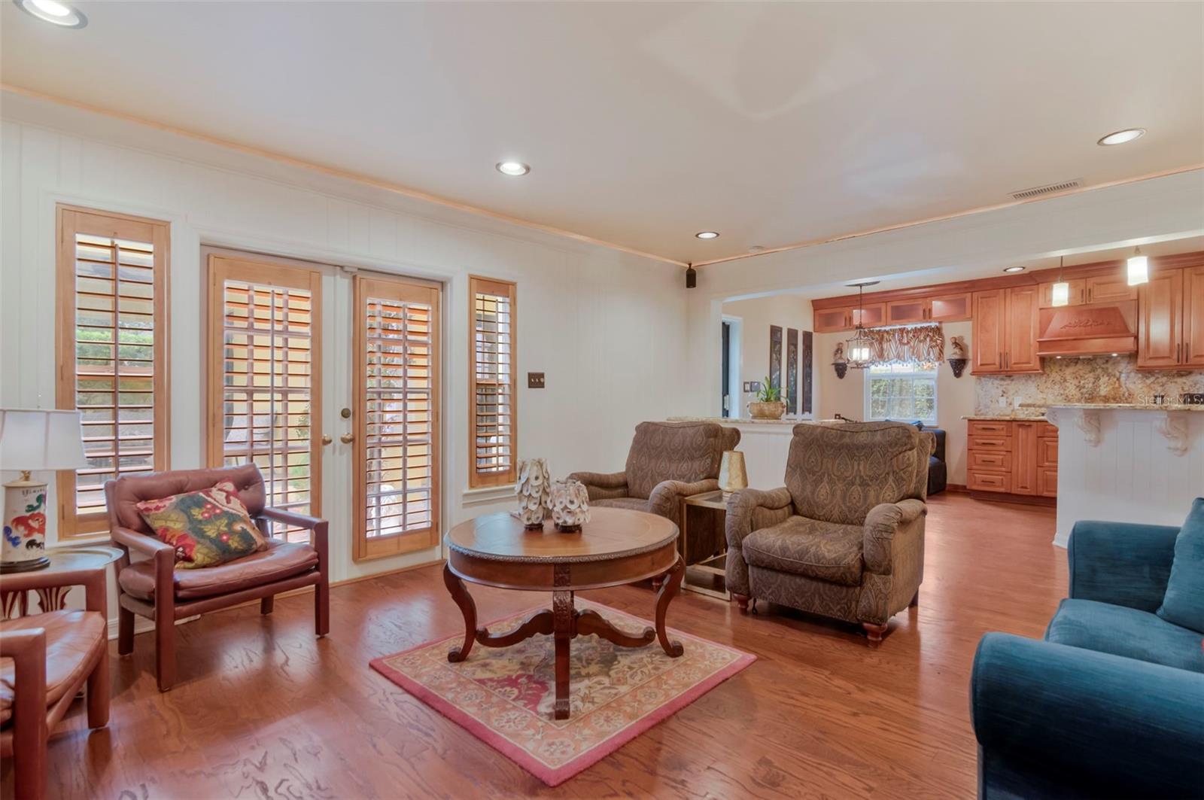
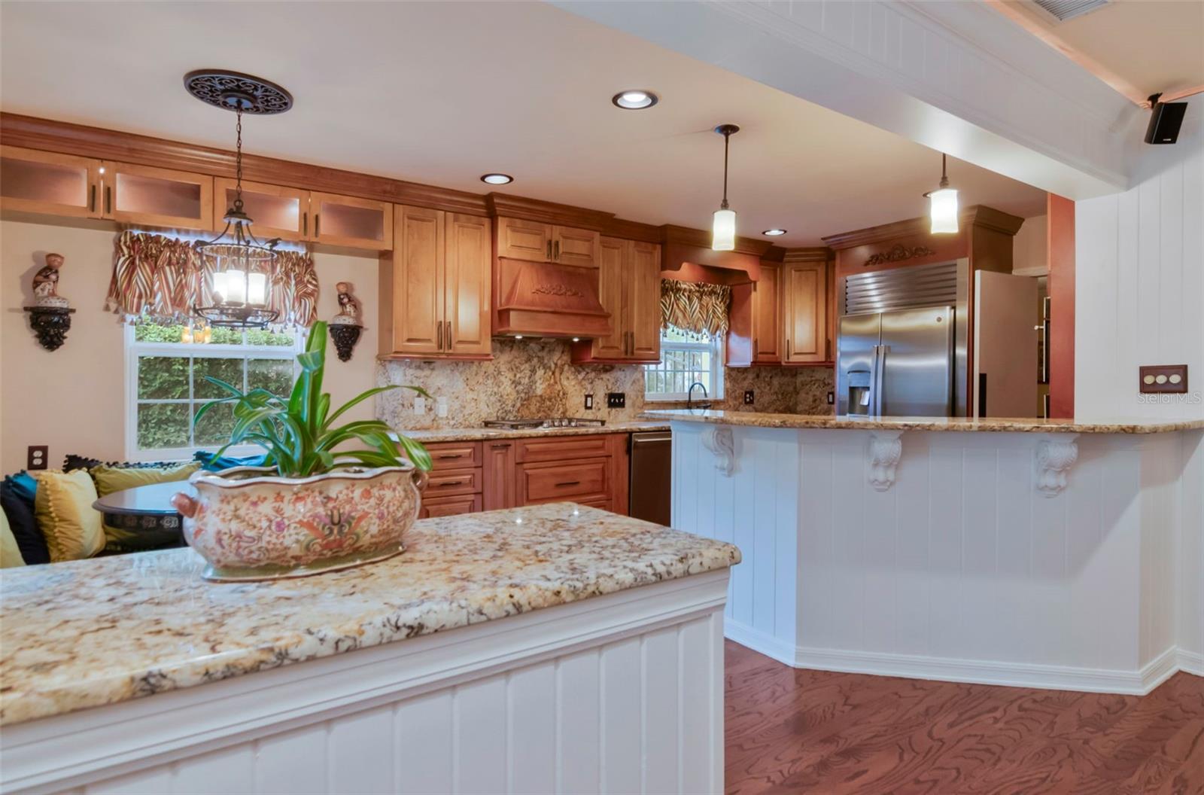
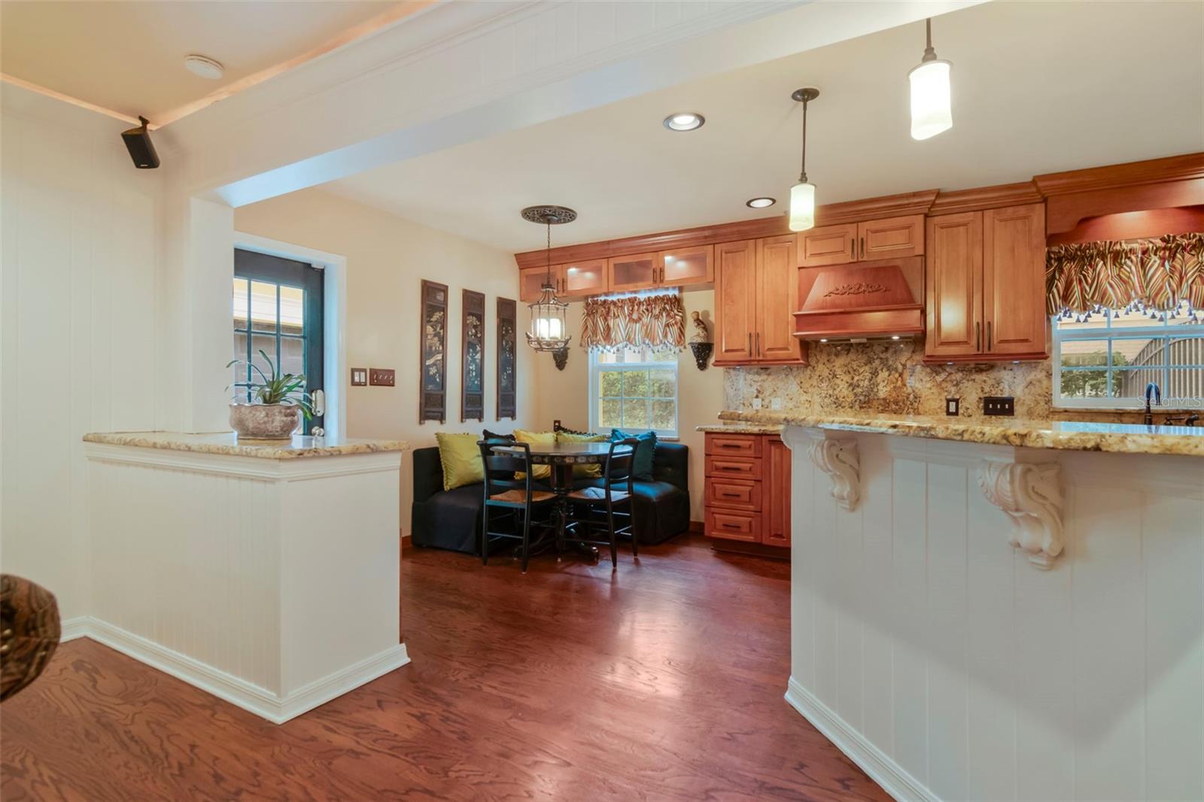
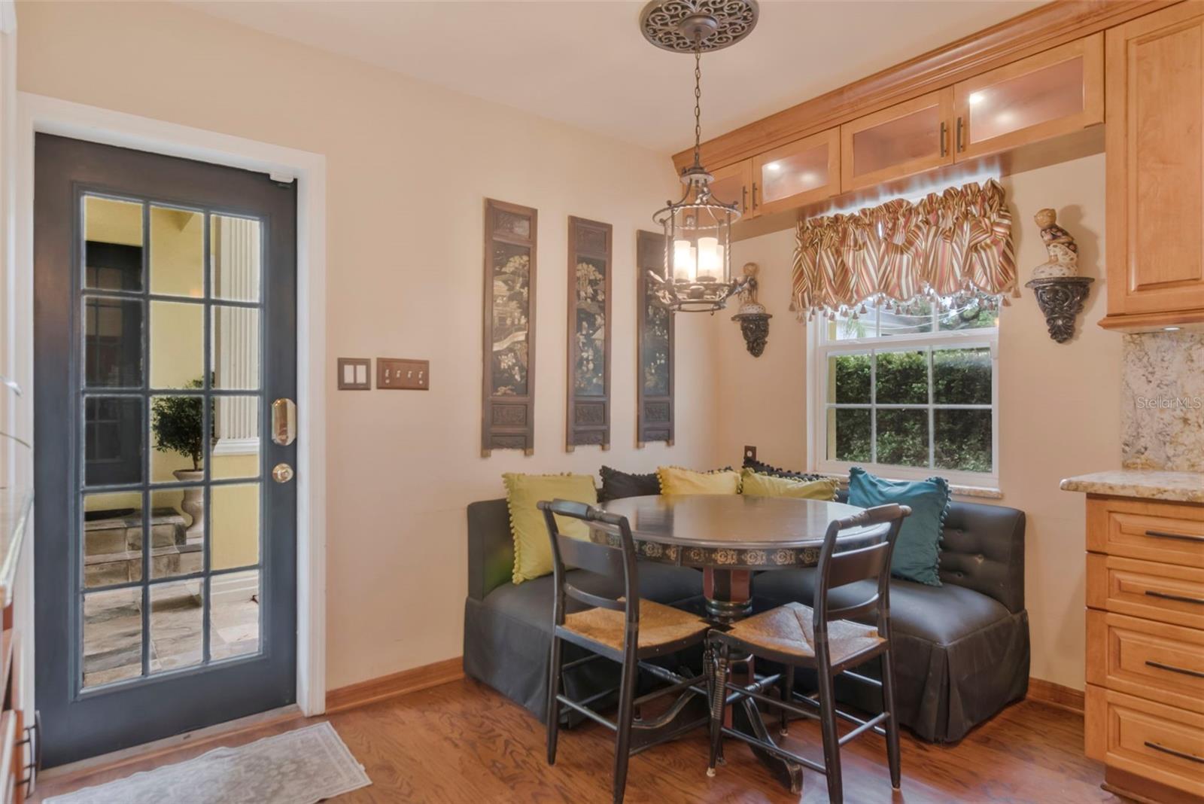
powder bath, and 2,544 square feet of living space with a versatile layout designed for comfortable everyday living and entertaining. The updated kitchen is the heart of the home, overlooking the family room and adjacent
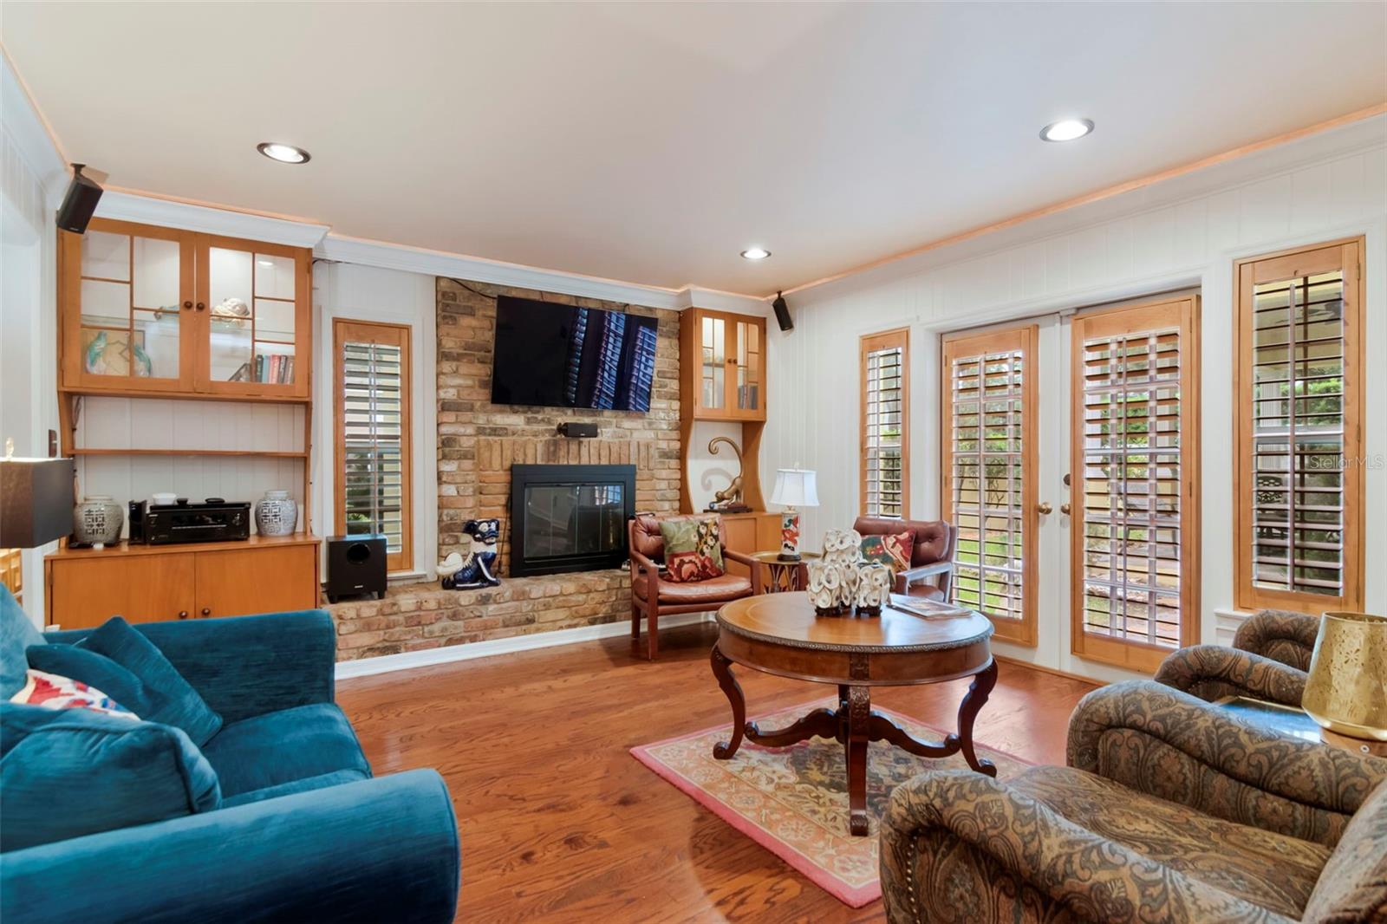
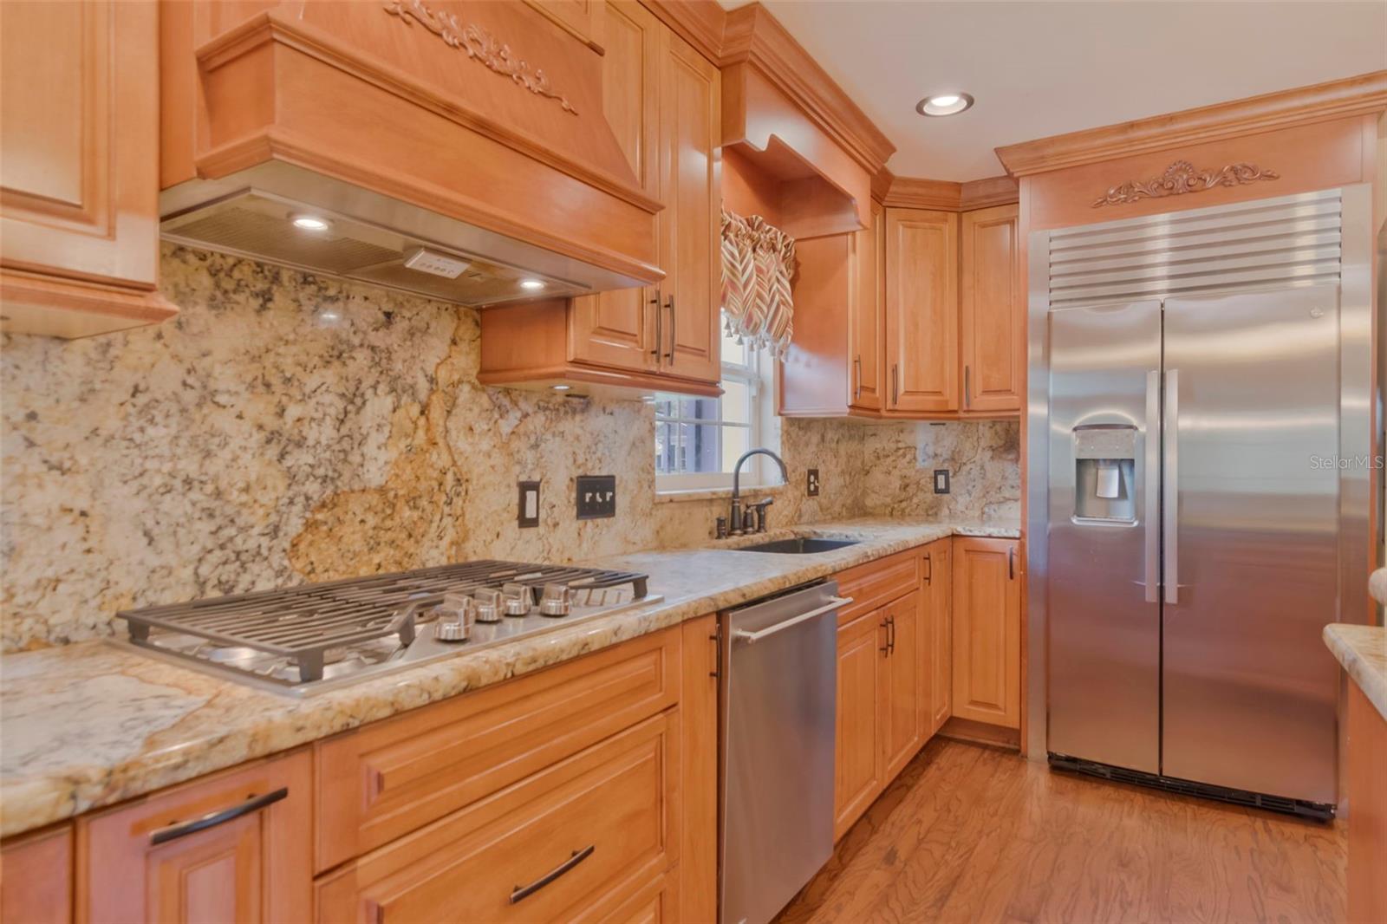
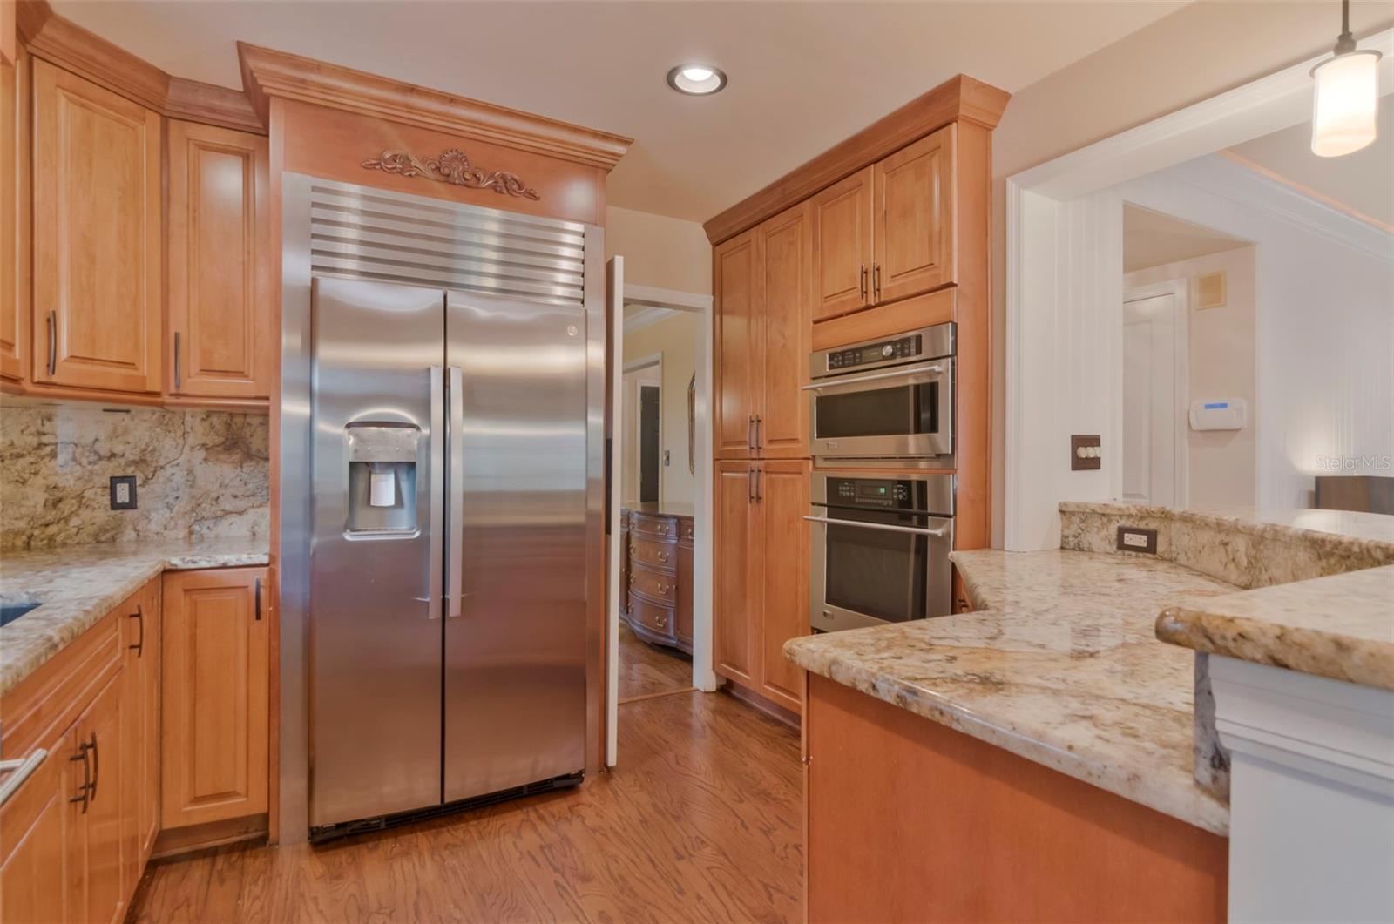
eat-in dining area. It features stone countertops, wood cabinetry, stainless steel appliances, generous counter seating, and a convenient gas cooktop. The inviting family room offers built-ins, classic millwork, and a gas
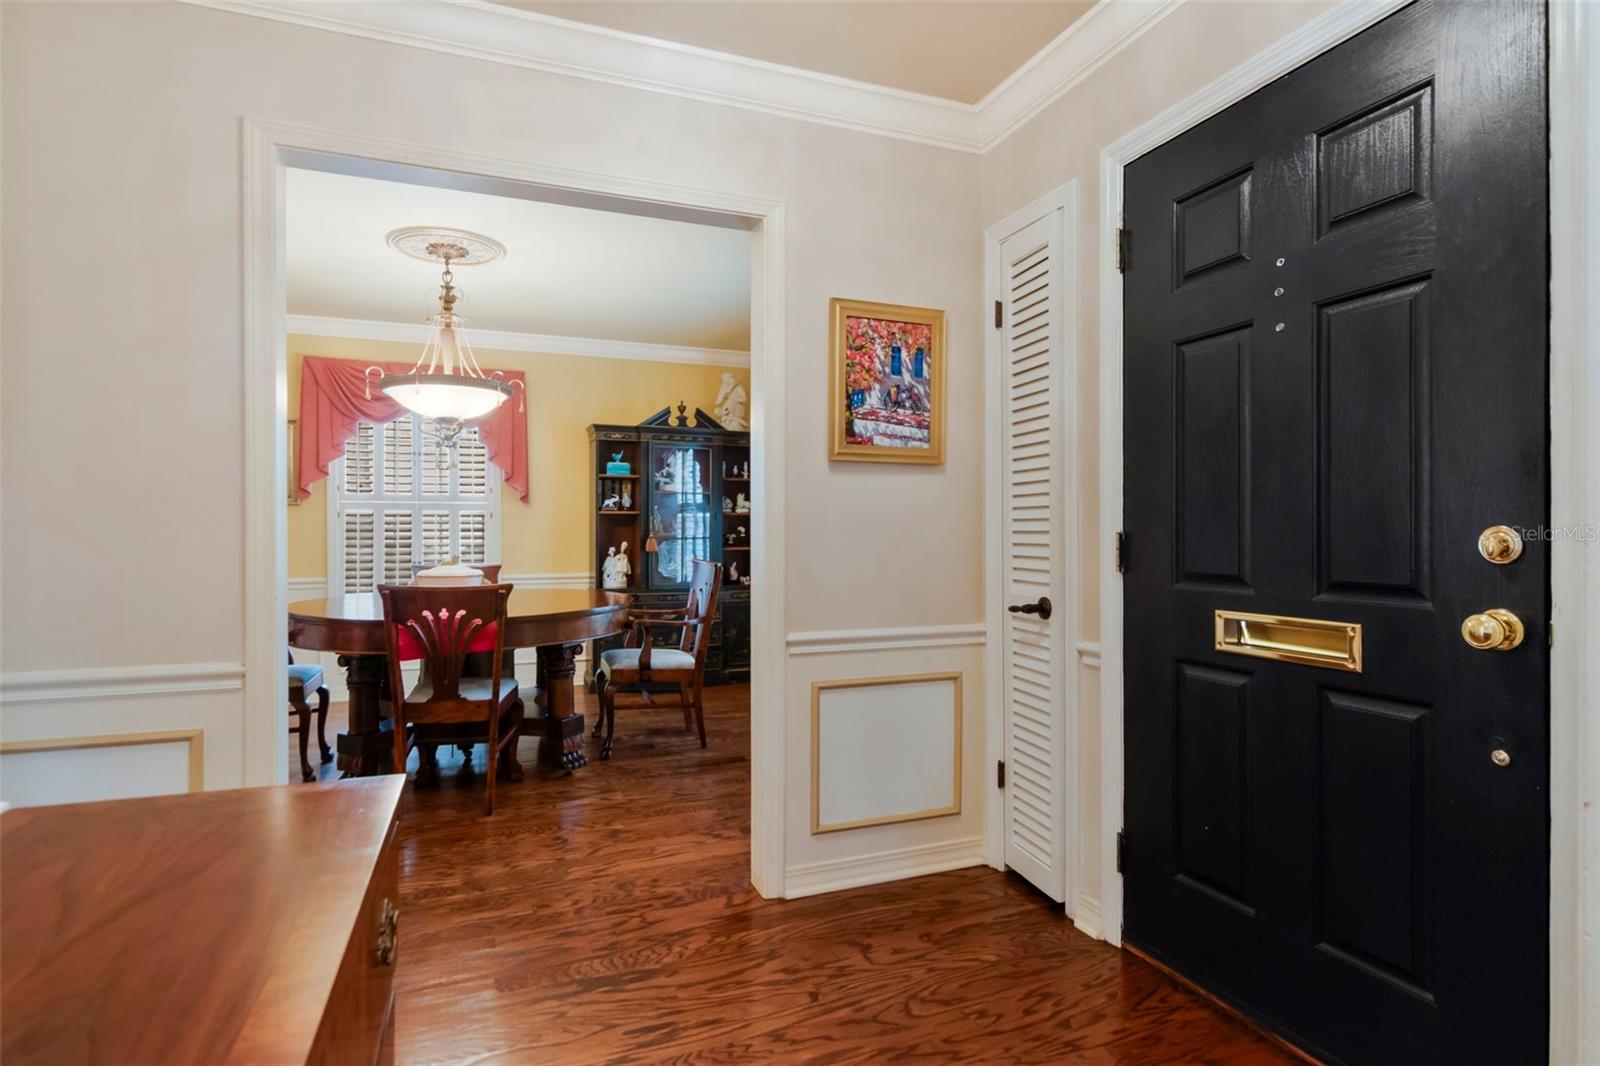
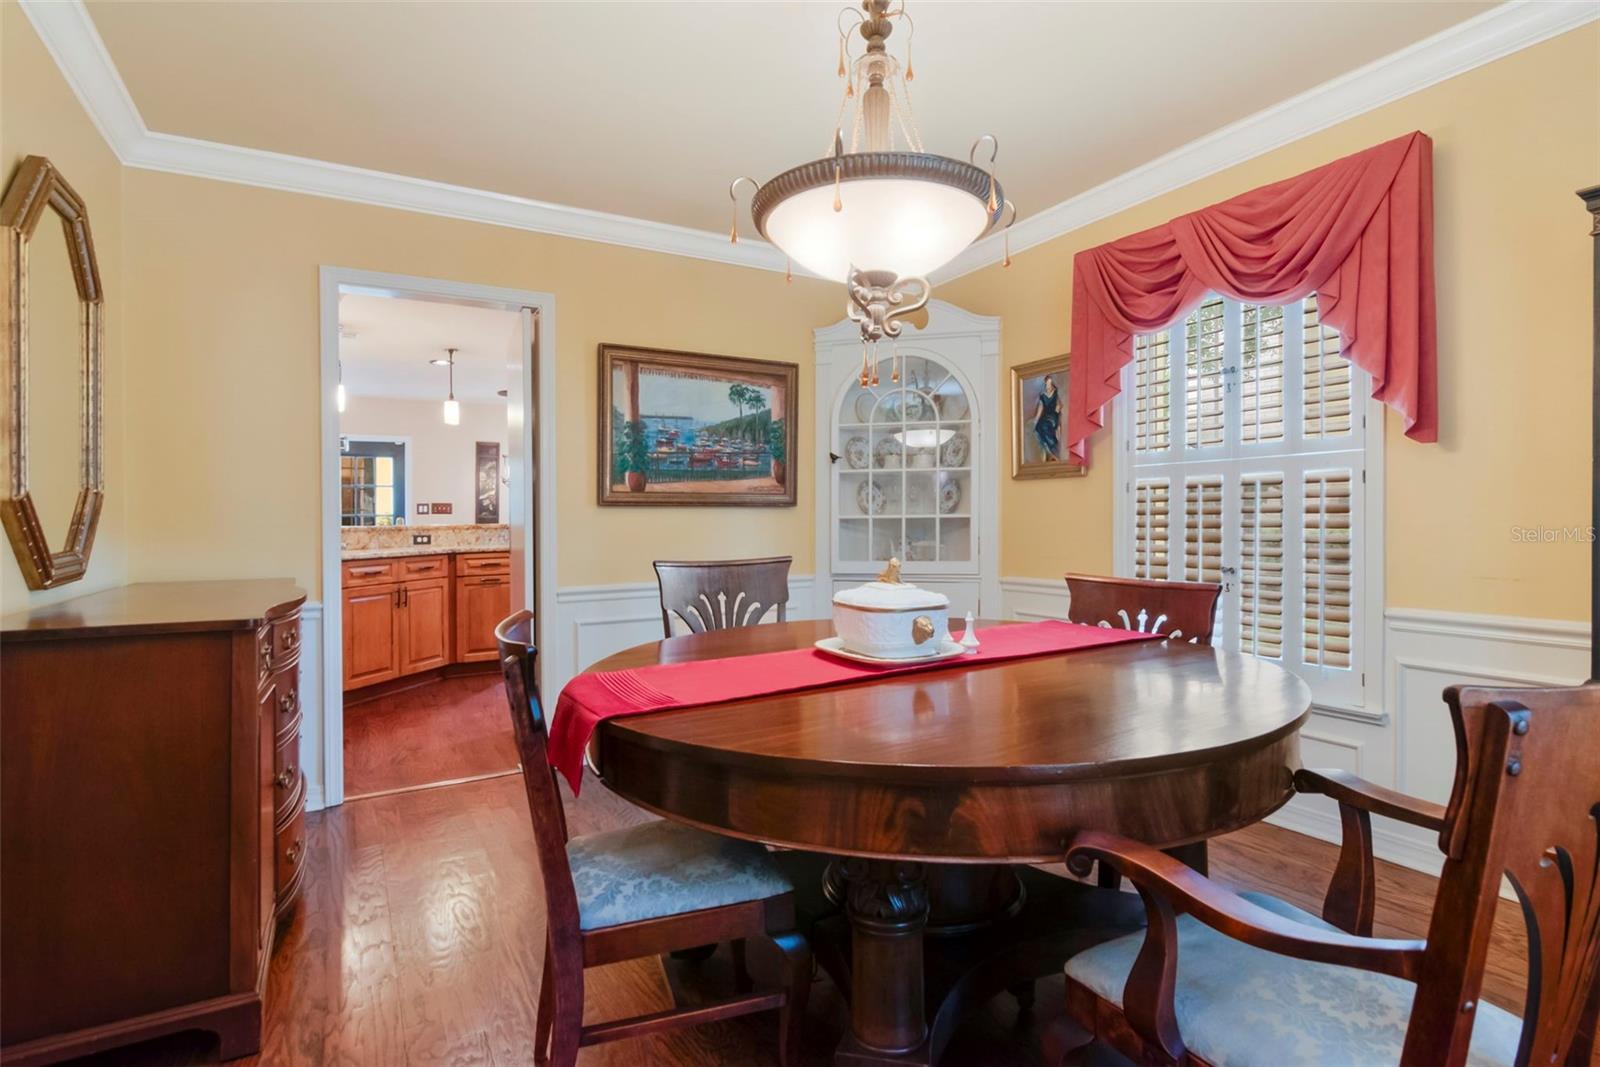
brick fireplace, creating a warm and welcoming gathering space. Beautiful wood flooring flows throughout the main living areas, complemented by crown molding and timeless architectural details. A formal dining room
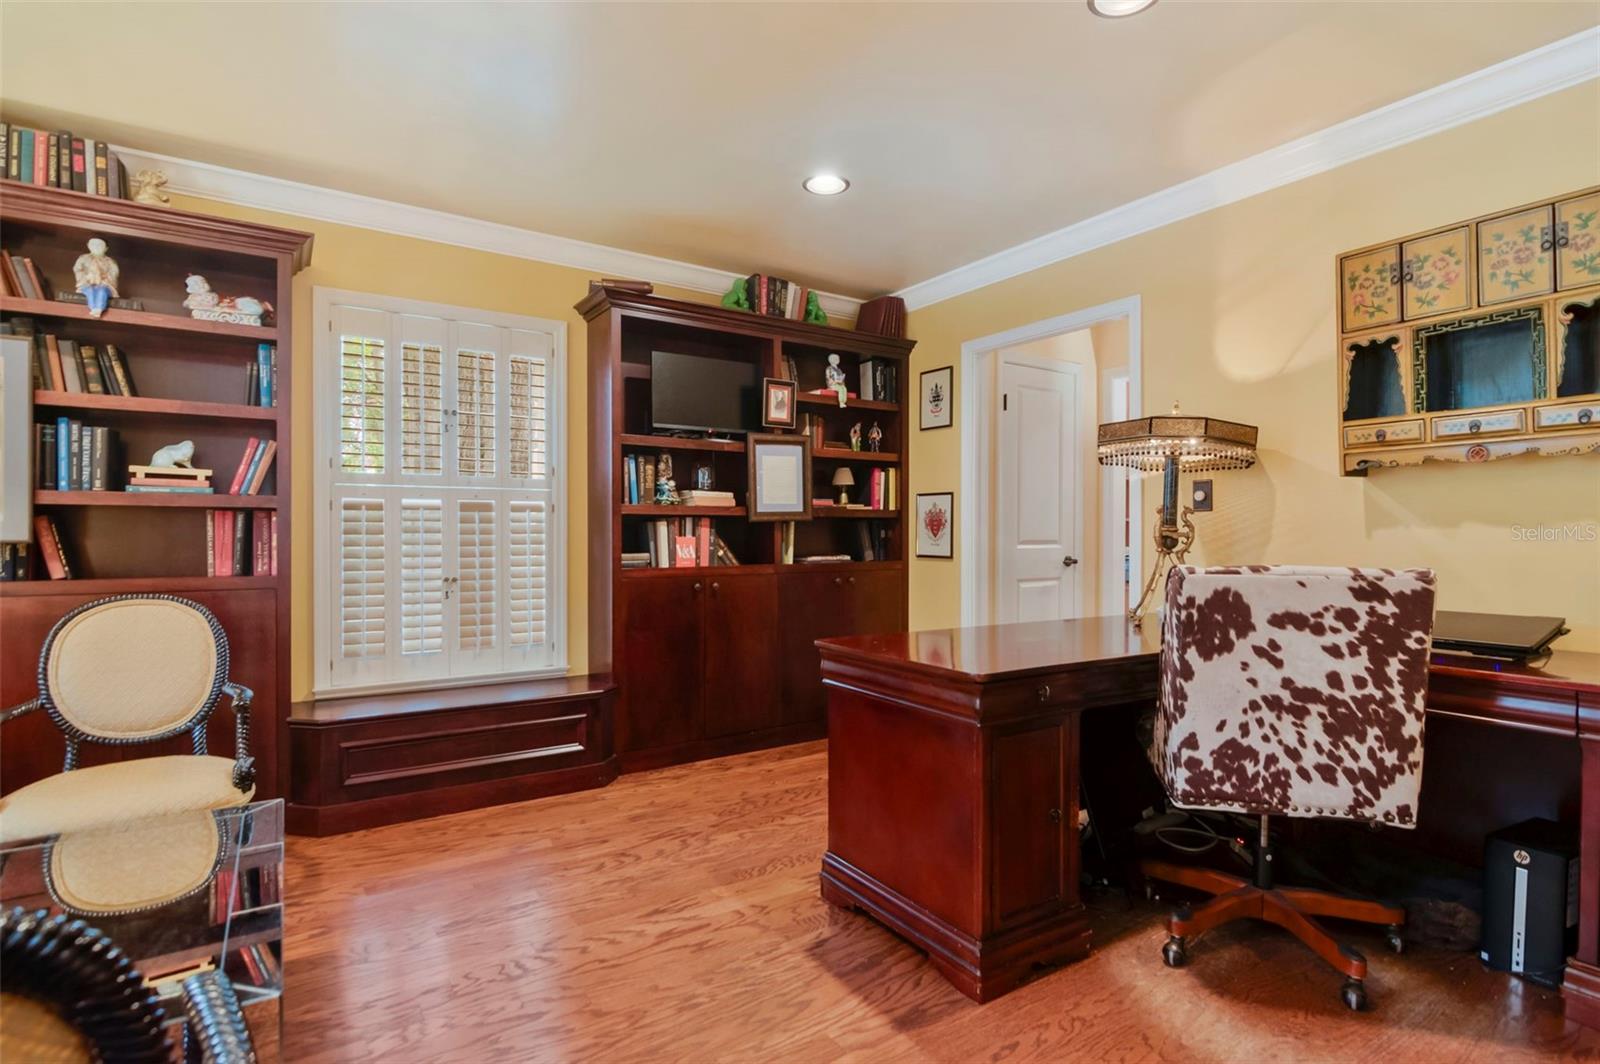
provides added flexibility and can easily serve as a traditional dining space, living room, playroom, home office, or additional flex space. The spacious detached garage offers ample room for vehicles, storage, and hobbies
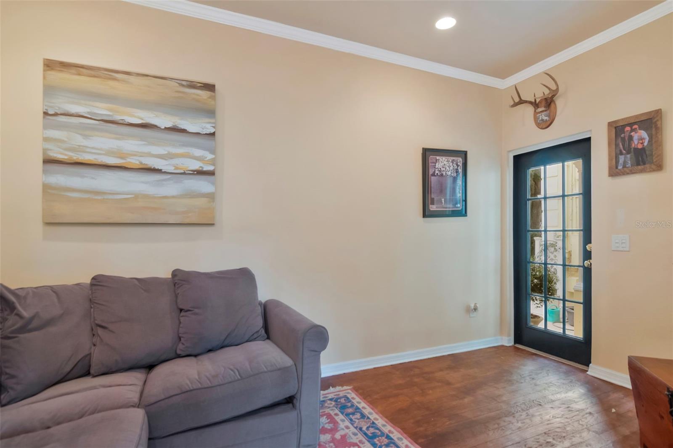
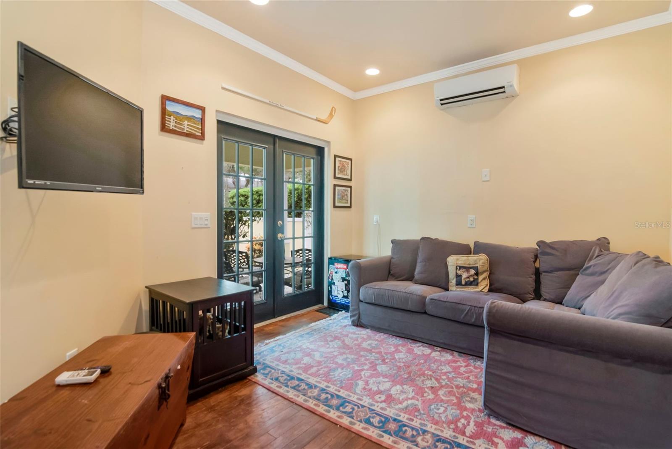
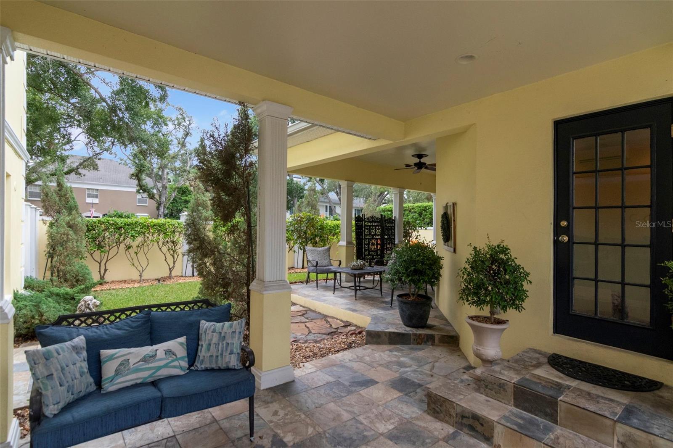
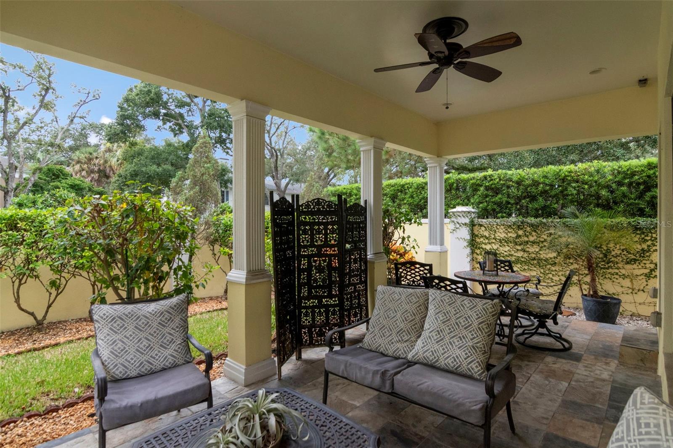
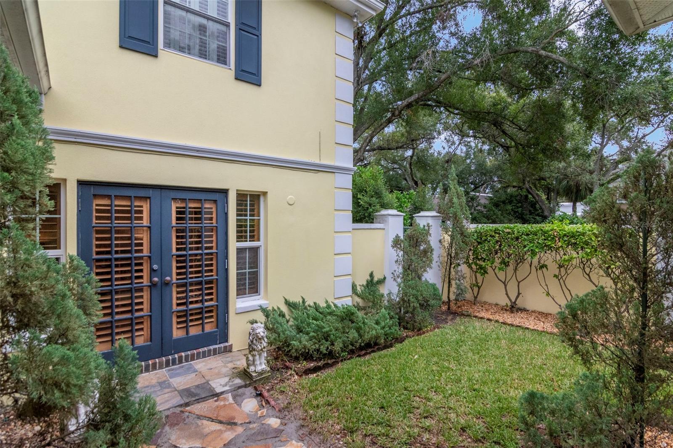
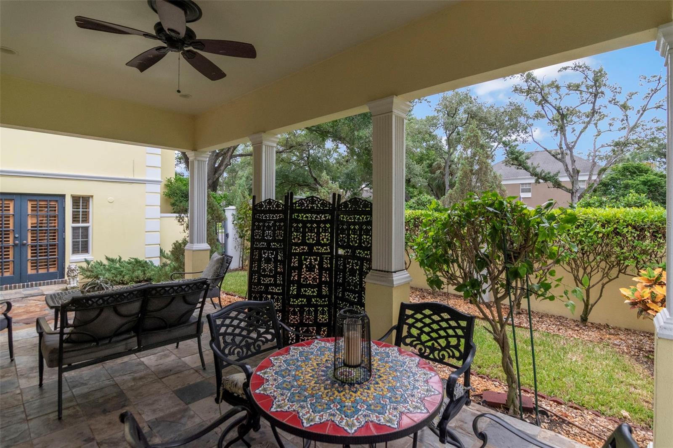
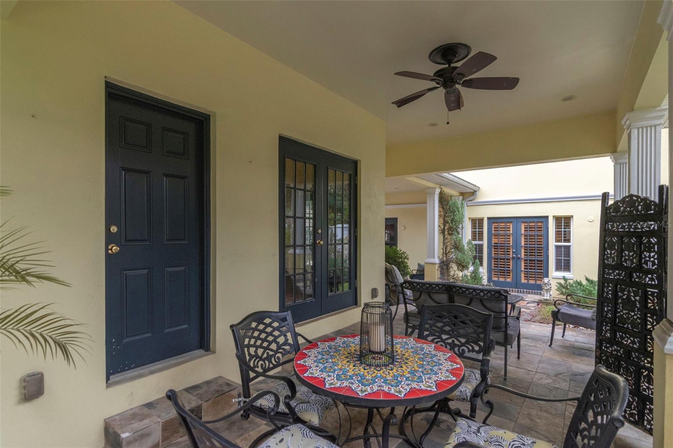
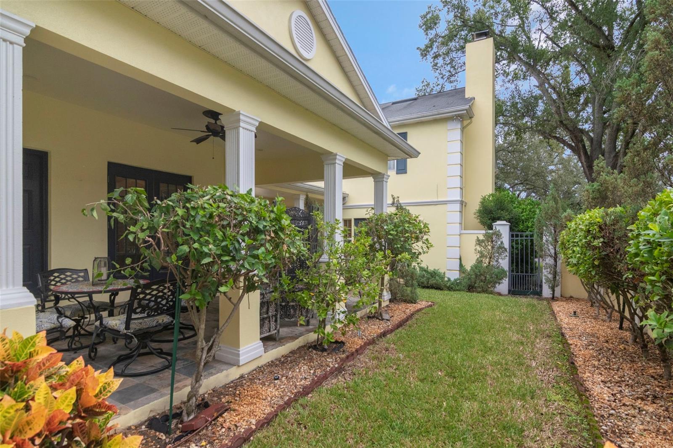
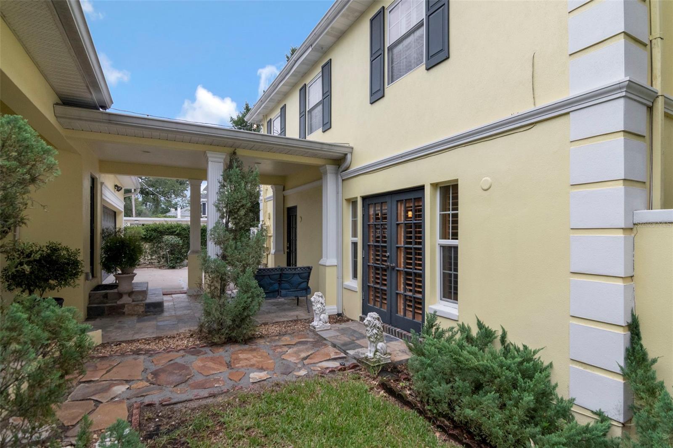
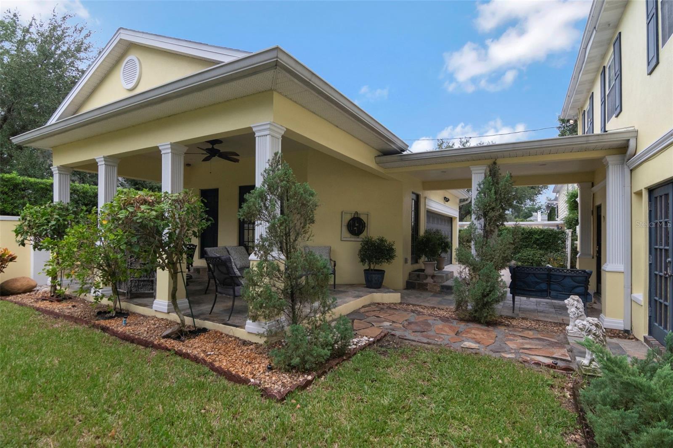
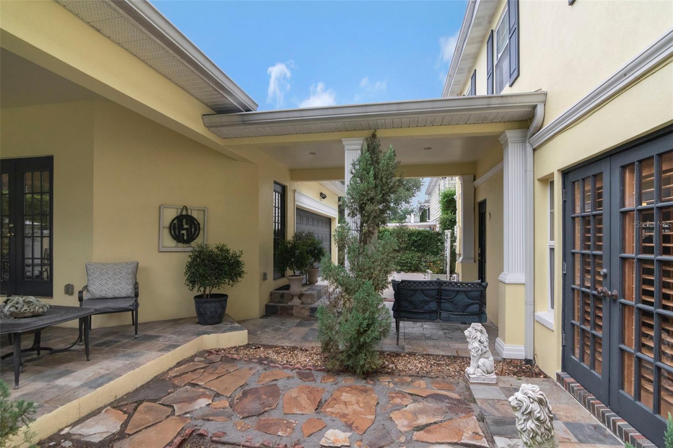
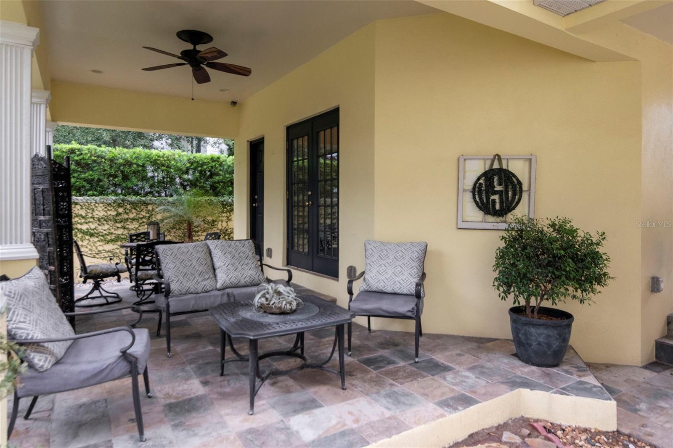
and is accessed through a security gate. Outside, enjoy a beautifully landscaped courtyard-style backyard with a patio and covered lanai—an ideal setting for relaxing, dining, and entertaining. An air-conditioned bonus
room off the lanai provides even more versatility and can function as a home office, gym, creative space, or additional bonus room. Located in one of South Tampa’s most desirable and convenient areas, this home is
zoned for highly regarded Mabry Elementary, Coleman Middle, and H.B. Plant High School. Enjoy easy access to Hyde Park Village, Downtown Tampa, Bayshore Boulevard, Tampa International Airport, International
Plaza, Midtown Tampa, the Bay bridges, and the restaurants, shopping, entertainment, and lifestyle amenities that make South Tampa so sought after. A wonderful opportunity to own a spacious, character-filled home in
the heart of South Tampa, with a flexible floor plan, desirable school zoning, updated kitchen, gas cooking, classic fireplace, detached garage, and exceptional access to everything Tampa has to offer.
Sunday, December 13 · 1–3pm
In person · no appointment needed
| Date | Event | Price | Source |
|---|---|---|---|
| listed (Active) | $1,200,000 | StellarMLS #TB8553975 |
Hi there — ask anything about this property or the area and the team will get right back to you.
Local real estate advisory services provided by agent with GGMS Demo Agency
Listed by Krista Maddox with Smith & Associates Real Estate · Cell: 813-839-3800
Listings courtesy of Stellar MLS as distributed by MLS GRID. Based on information submitted to the MLS GRID. All data is obtained from various sources and may not have been verified by broker or MLS GRID. Supplied Open House Information is subject to change without notice. All information should be independently reviewed and verified for accuracy. Properties may or may not be listed by the office/agent presenting the information. Listing information is provided for consumers? personal, non-commercial use, solely to identify prospective properties for potential purchase; all other use is strictly prohibited and may violate relevant federal and state law. Information deemed reliable but not guaranteed. Copyright © 2026 MLS GRID. All Rights Reserved.
You agree to GGMS Demo Agency Terms of Use and Privacy Policy. By choosing to contact a property, you also agree that GGMS Demo Agency and its associates may call, text, or email you regarding any inquiries or activities you submit through our website. This may involve the use of automated means and prerecorded or artificial voices.
Step 1 of 2
Create a free account to view all listings, save searches, and get alerts when new homes match.
Step 2 of 2
Tell us how to reach you about homes you like.
Enter your password to sign in as
Create a free account to view all listings, save searches, and get alerts when new homes match.
Already have an account? Sign in
Sign in to your account.
New here? Create an account