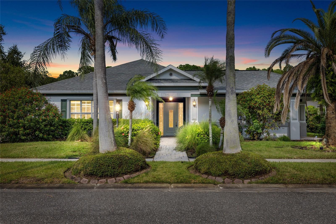
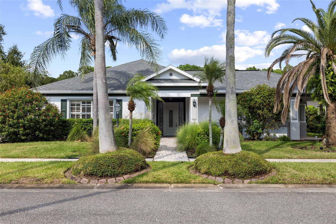
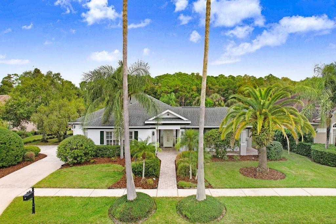
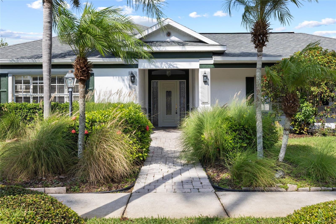
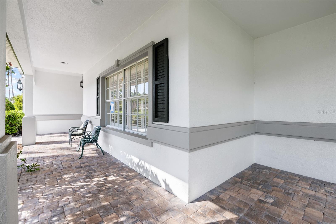
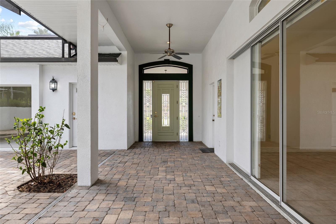
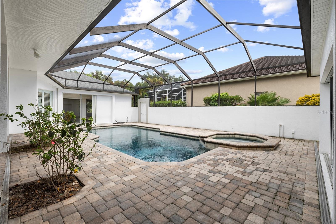
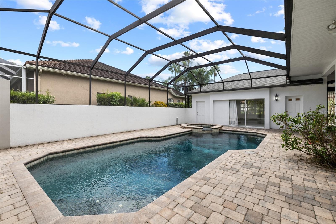
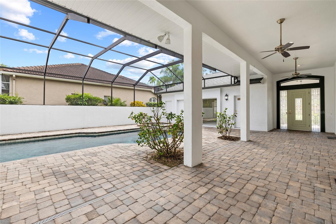
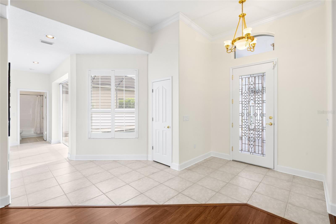
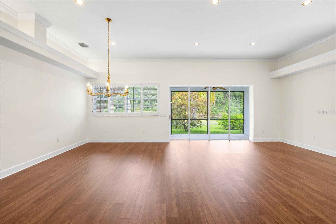
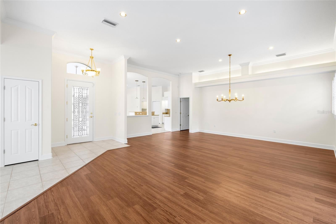
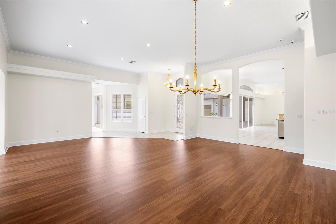
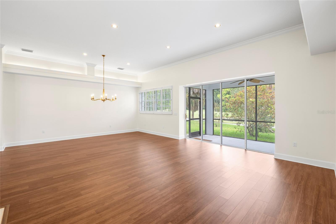
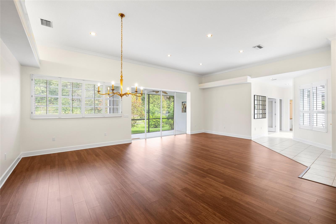
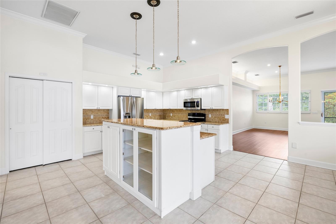
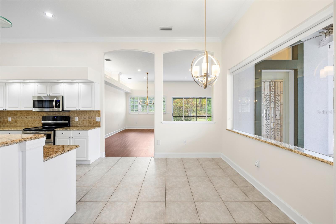
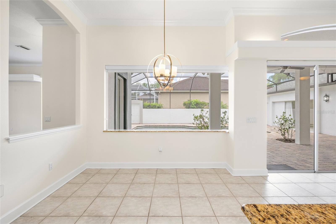
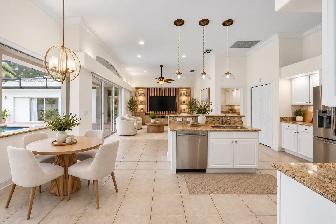
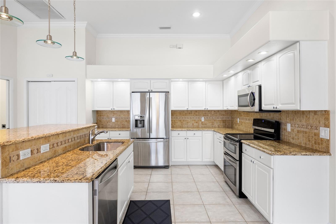
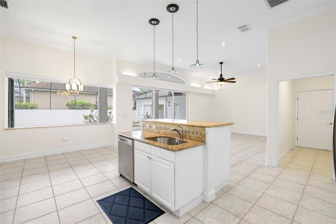
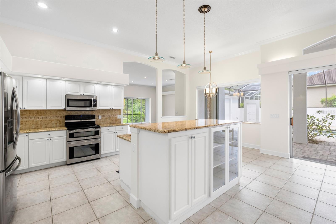
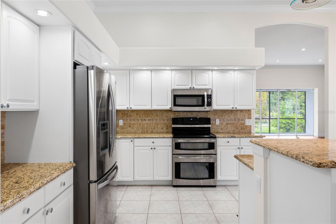
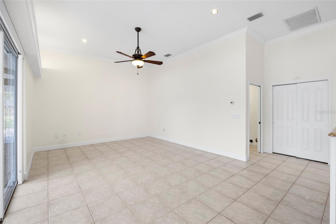
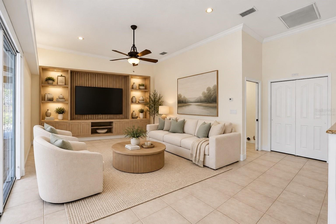
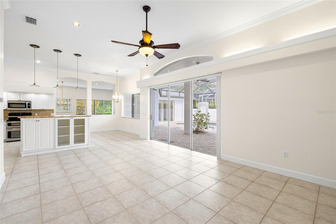
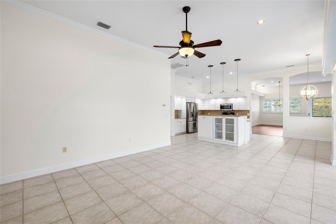
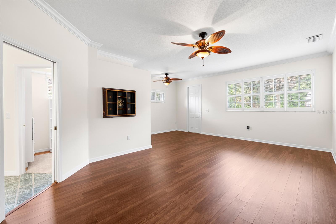
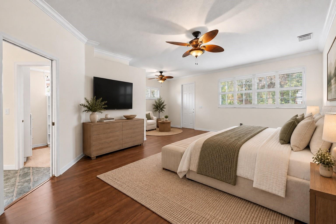
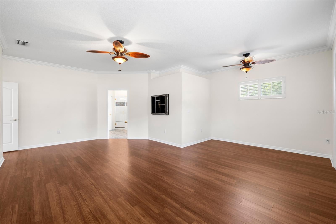
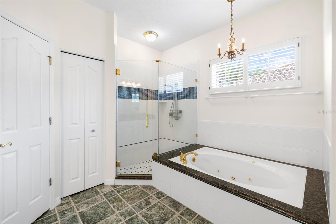
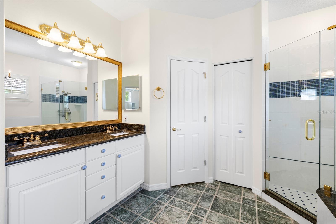
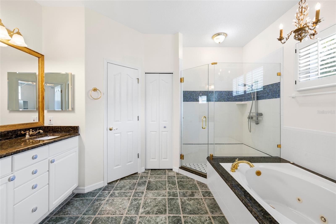
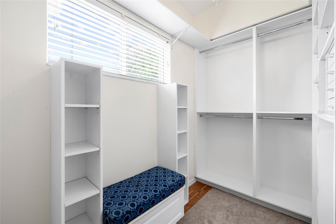
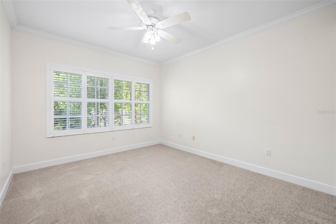
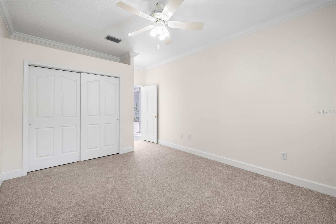
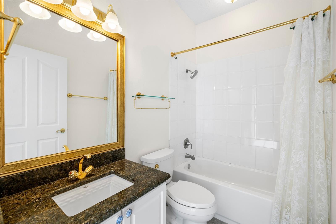
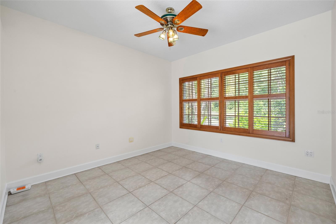
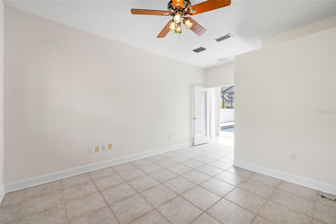
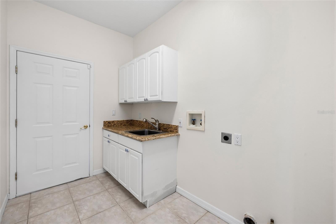
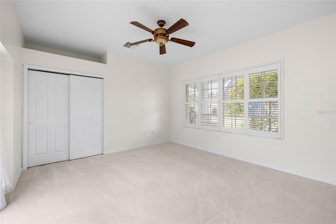
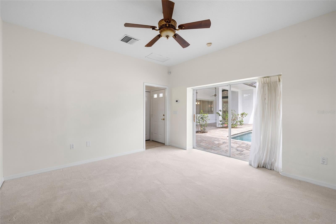
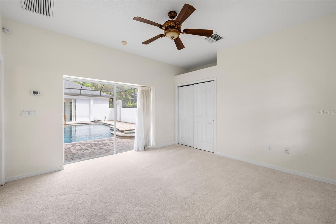
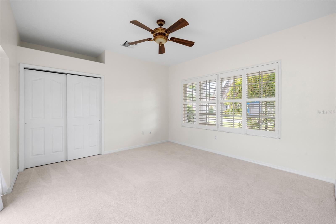
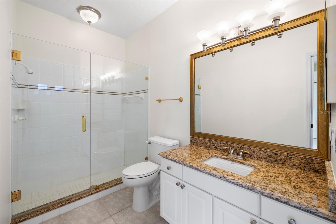
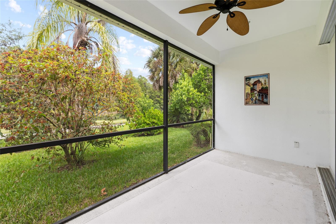
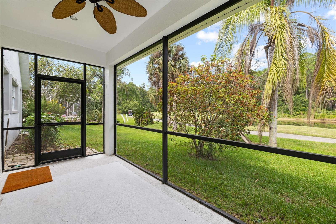
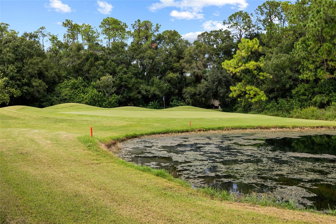
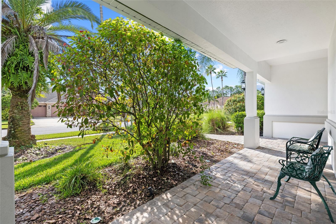
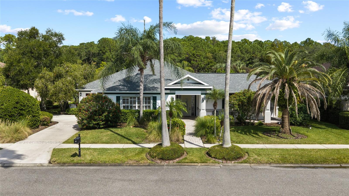
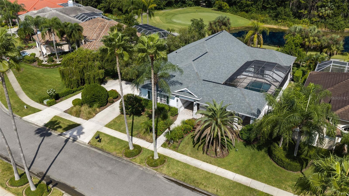
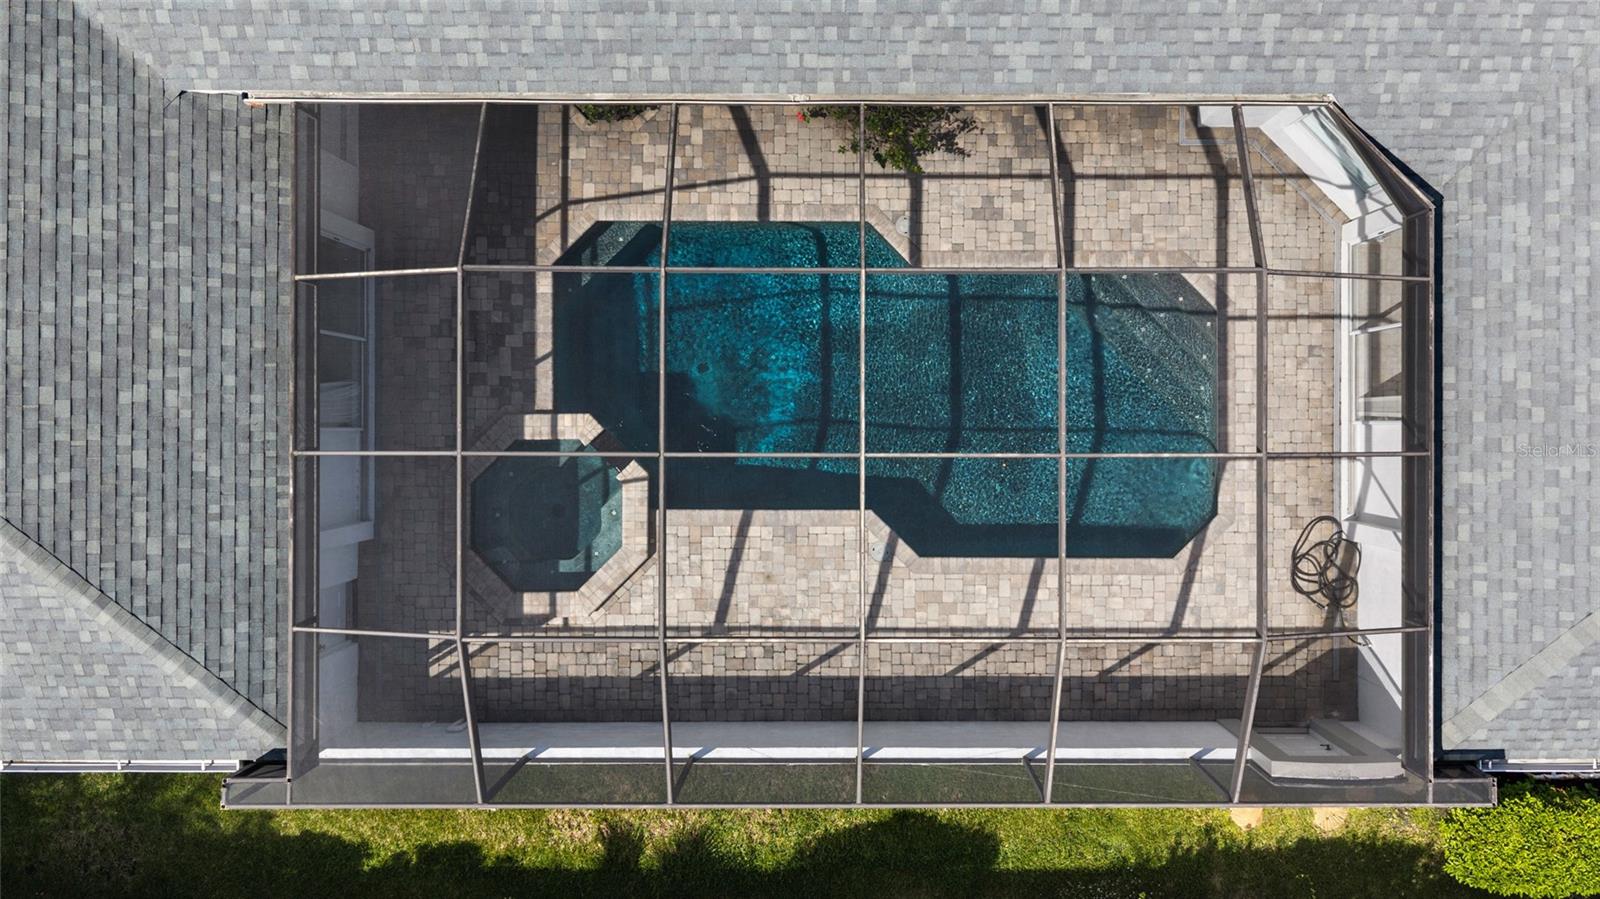
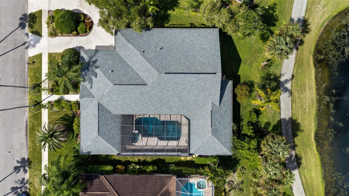
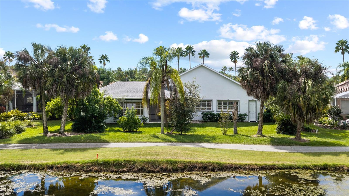
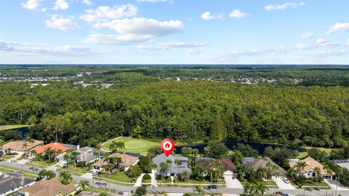
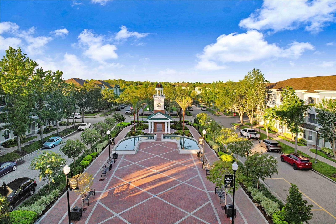
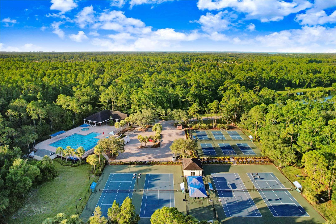
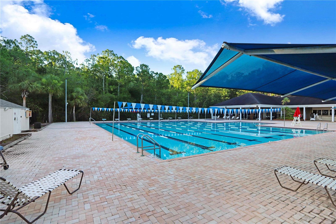
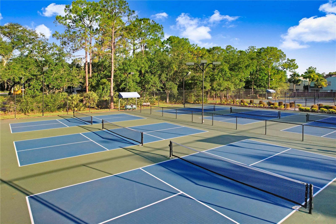
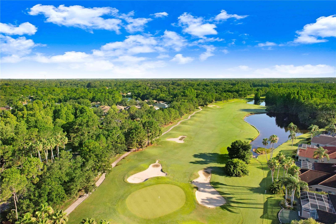
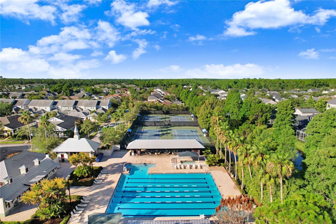
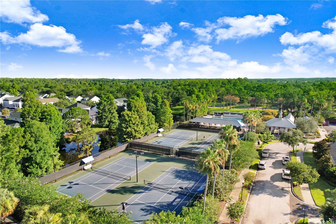
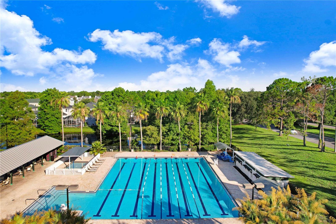
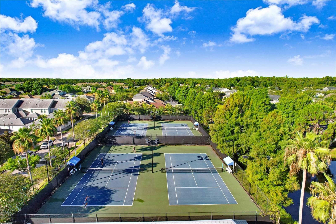
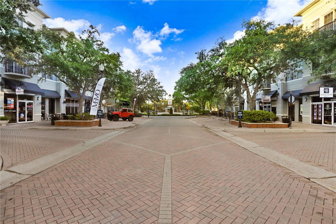
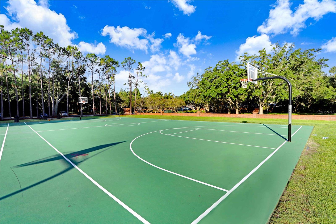
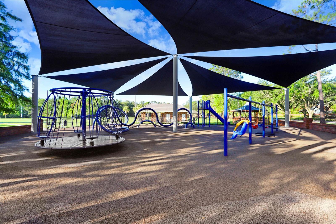
Welcome to this truly exceptional, one-of-a-kind custom Ken Franklin residence in the gated community of Harbor Links in Westchase! Refreshed with a BRAND-NEW ROOF (October 2026), NEW INTERIOR PAINT (September 2026), and a NEWLY EPOXIED GARAGE FLOOR (October 2026), this distinctive property perfectly blends functionality, privacy, and resort-style Florida living. Offering 2,401 square feet in the main residence, this thoughtfully designed home features 3 bedrooms, 2 bathrooms, a split 3-car garage, and a detached 434-square-foot casita with its own bedroom and full bathroom—ideal for guests, extended family, a private office, or fitness studio. Step inside to discover an open, flowing floor plan filled with natural light and beautiful views of the surrounding conservation, pond, and golf course. The spacious kitchen serves as the heart of the home, featuring generous granite countertops, ample cabinetry, stainless steel appliances, and a center island. Seamlessly connected to the family room and adjoining breakfast nook, the living spaces offer sliding glass doors opening directly to the screened courtyard and pool, creating an effortless indoor-outdoor lifestyle. The primary suite is a peaceful retreat, complete with a spacious sitting area, serene views, and an en suite bathroom featuring dual vanities, a soaking tub, and a separate shower. Two additional bedrooms are situated in their own wing, providing privacy and comfort. At the center of this unique property is the screened courtyard featuring a sparkling saltwater pool, perfect for entertaining or relaxing in complete privacy. Just beyond the pool, the detached casita offers a private entrance, spacious bedroom, full bathroom with shower, generous vanity, and large closet—providing exceptional flexibility for a variety of lifestyles. Situated on a premium golf course and pond-front lot, the property enjoys picturesque water, conservation, and golf course views, creating a tranquil setting for morning coffee or evening relaxation. The split three-car garage offers ample parking and storage, enhanced by its newly finished epoxy flooring. Located within the sought-after gated Harbor Links neighborhood, residents enjoy access to Westchase's exceptional amenities, including community pools, tennis courts, parks, playgrounds, walking trails, and nearby shopping and dining in West Park Village. Conveniently positioned near Tampa International Airport, Downtown Tampa, and the Gulf beaches, this location offers the perfect combination of neighborhood charm and everyday convenience. With its brand-new roof, fresh interior paint, newly epoxied garage floor, detached guest casita, private courtyard pool, and stunning golf course and water views, this extraordinary home offers a rare opportunity to enjoy one of Westchase's most distinctive properties. Schedule your private showing today!
| Date | Event | Price | Source |
|---|---|---|---|
| listed (Active) | $925,000 | StellarMLS #TB8557997 |
| Date | Event | Amount | Source |
|---|---|---|---|
| tax changed | $15,508.15 | StellarMLS #TB8557997 |
Hi there — ask anything about this property or the area and the team will get right back to you.
Local real estate advisory services provided by agent with GGMS Demo Agency
Listed by Jason Pithers with Coldwell Banker Realty · Cell: 813-977-3500
Listings courtesy of Stellar MLS as distributed by MLS GRID. Based on information submitted to the MLS GRID. All data is obtained from various sources and may not have been verified by broker or MLS GRID. Supplied Open House Information is subject to change without notice. All information should be independently reviewed and verified for accuracy. Properties may or may not be listed by the office/agent presenting the information. Listing information is provided for consumers? personal, non-commercial use, solely to identify prospective properties for potential purchase; all other use is strictly prohibited and may violate relevant federal and state law. Information deemed reliable but not guaranteed. Copyright © 2026 MLS GRID. All Rights Reserved.
You agree to GGMS Demo Agency Terms of Use and Privacy Policy. By choosing to contact a property, you also agree that GGMS Demo Agency and its associates may call, text, or email you regarding any inquiries or activities you submit through our website. This may involve the use of automated means and prerecorded or artificial voices.
Step 1 of 2
Create a free account to view all listings, save searches, and get alerts when new homes match.
Step 2 of 2
Tell us how to reach you about homes you like.
Enter your password to sign in as
Create a free account to view all listings, save searches, and get alerts when new homes match.
Already have an account? Sign in
Sign in to your account.
New here? Create an account